
3837 Pillsbury Avenue S, Minneapolis, MN 55409
$700,000
Property Type:
Residential
Bedrooms:
5
Baths:
2
Square Footage:
4,322
Lot Size (sq. ft.):
7,405
Status:
Closed
Current Price:
$700,000
List Date:
6/19/2025
Last Modified:
7/27/2026
Listing Details MLS# 6710197
General Property Information
- Common Wall
- No
- Lot Measurement
- Acres
- Manufactured Home?
- No
- Multiple PIDs?
- No
- New Development
- No
- Number of Fireplaces
- Yes
- Waterfront YN
- No
- Year Built
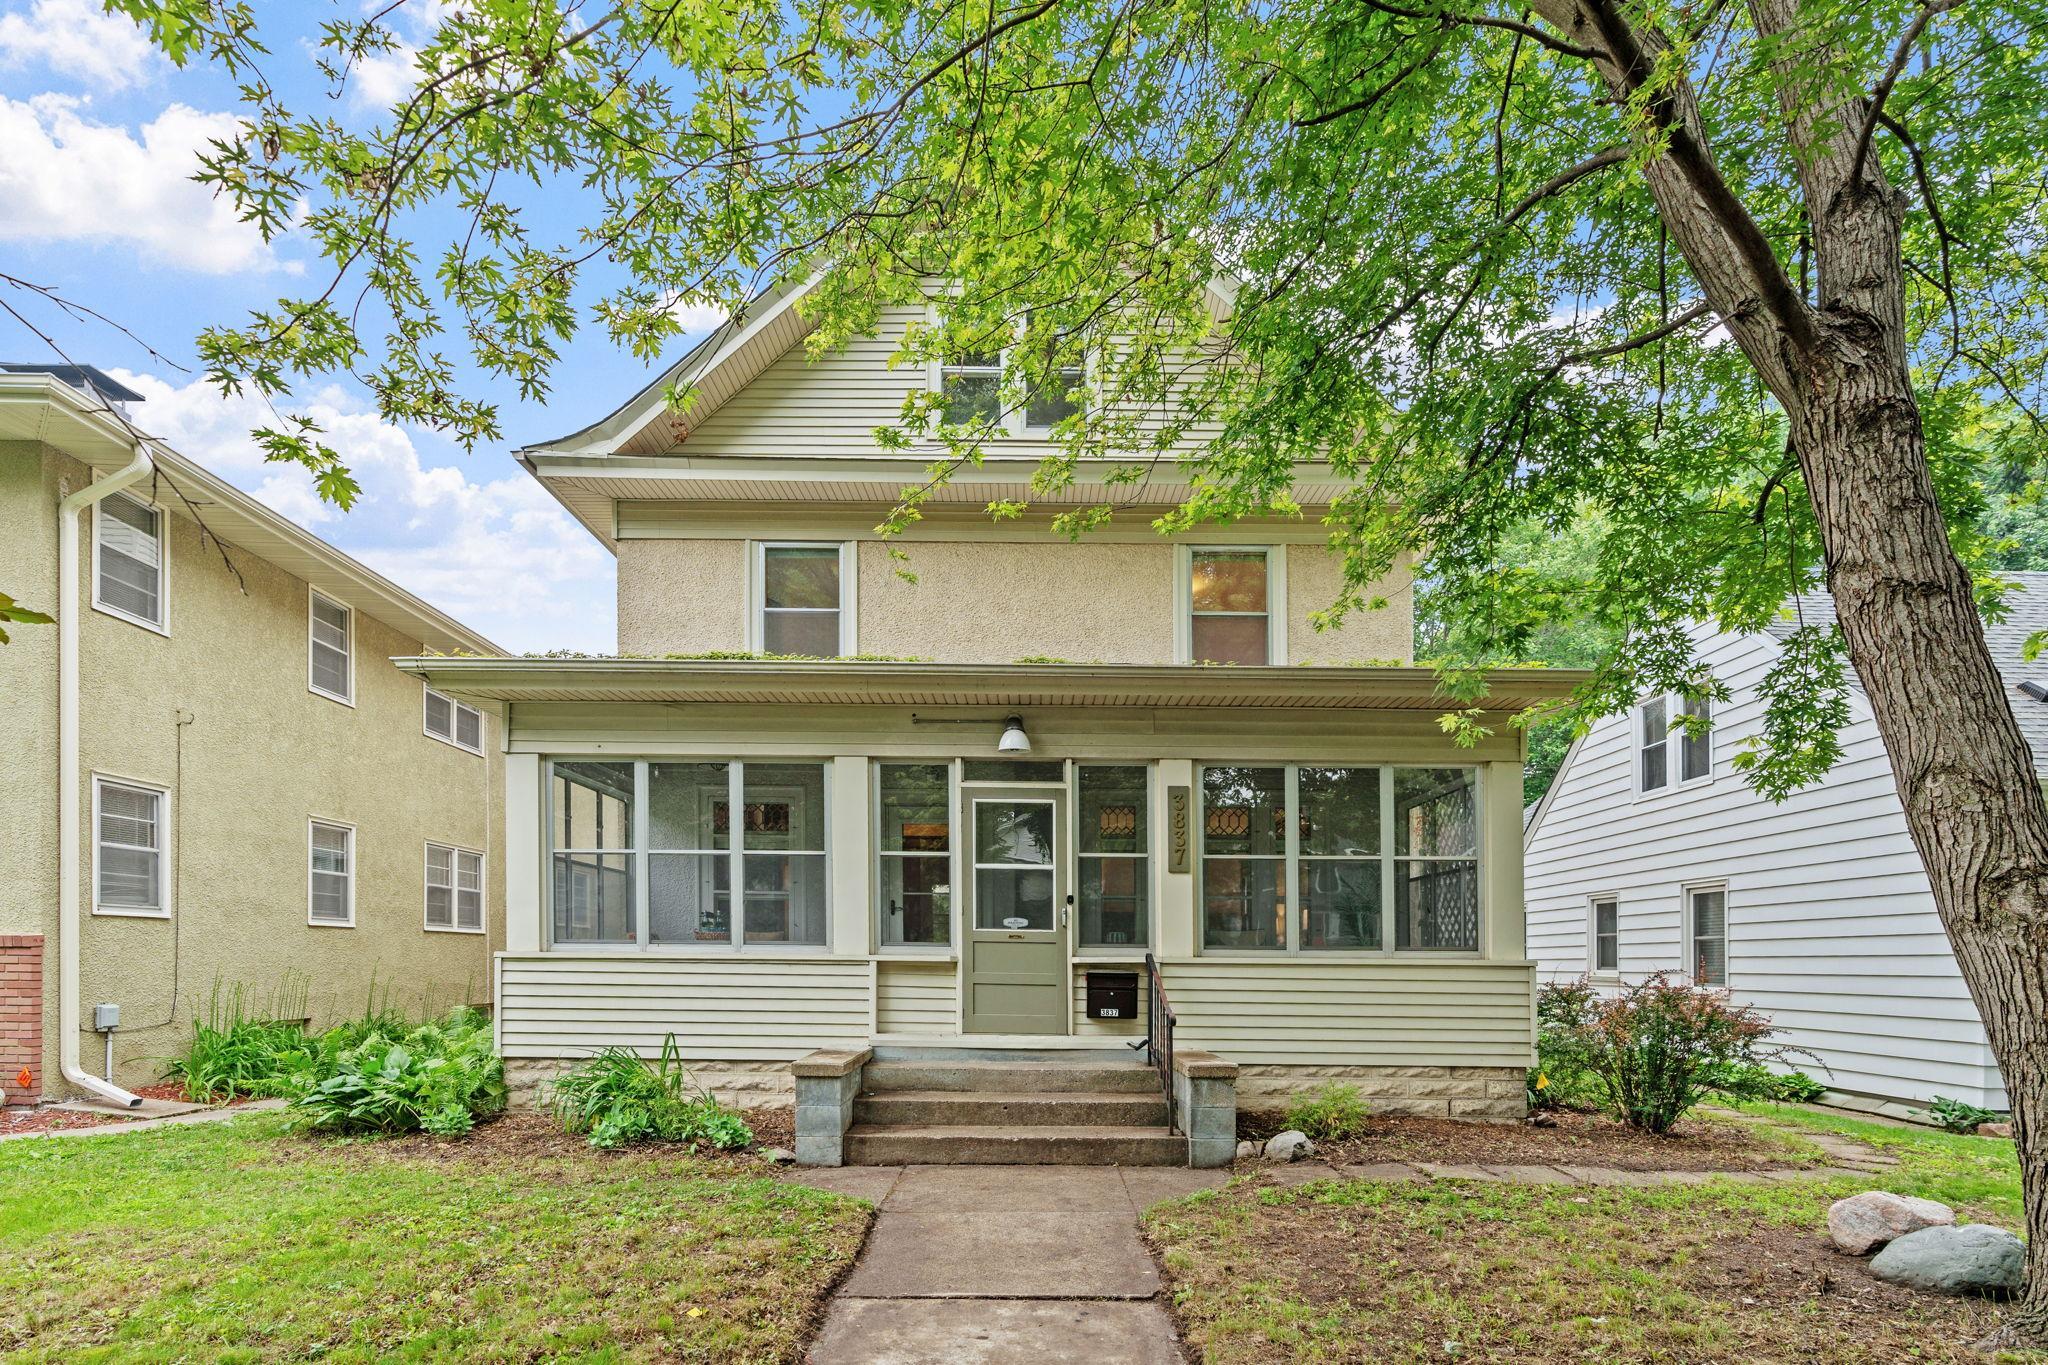
- 1910
- Yearly/Seasonal
- Yearly
- Zoning
- Residential-Single Family
- Bath Full
- 2
- Main Floor Total SqFt
- 1199
- Above Grd Total SqFt
- 3437
- Below Grd Total SqFt
- 885
- Total SqFt
- 4322
- Total Finished Sqft
- 3437.00
- FireplaceYN
- Yes
- Style
- (SF) Single Family
- Foundation Size
- 1510
- Garage Stalls
- 2
- Lot Dimensions
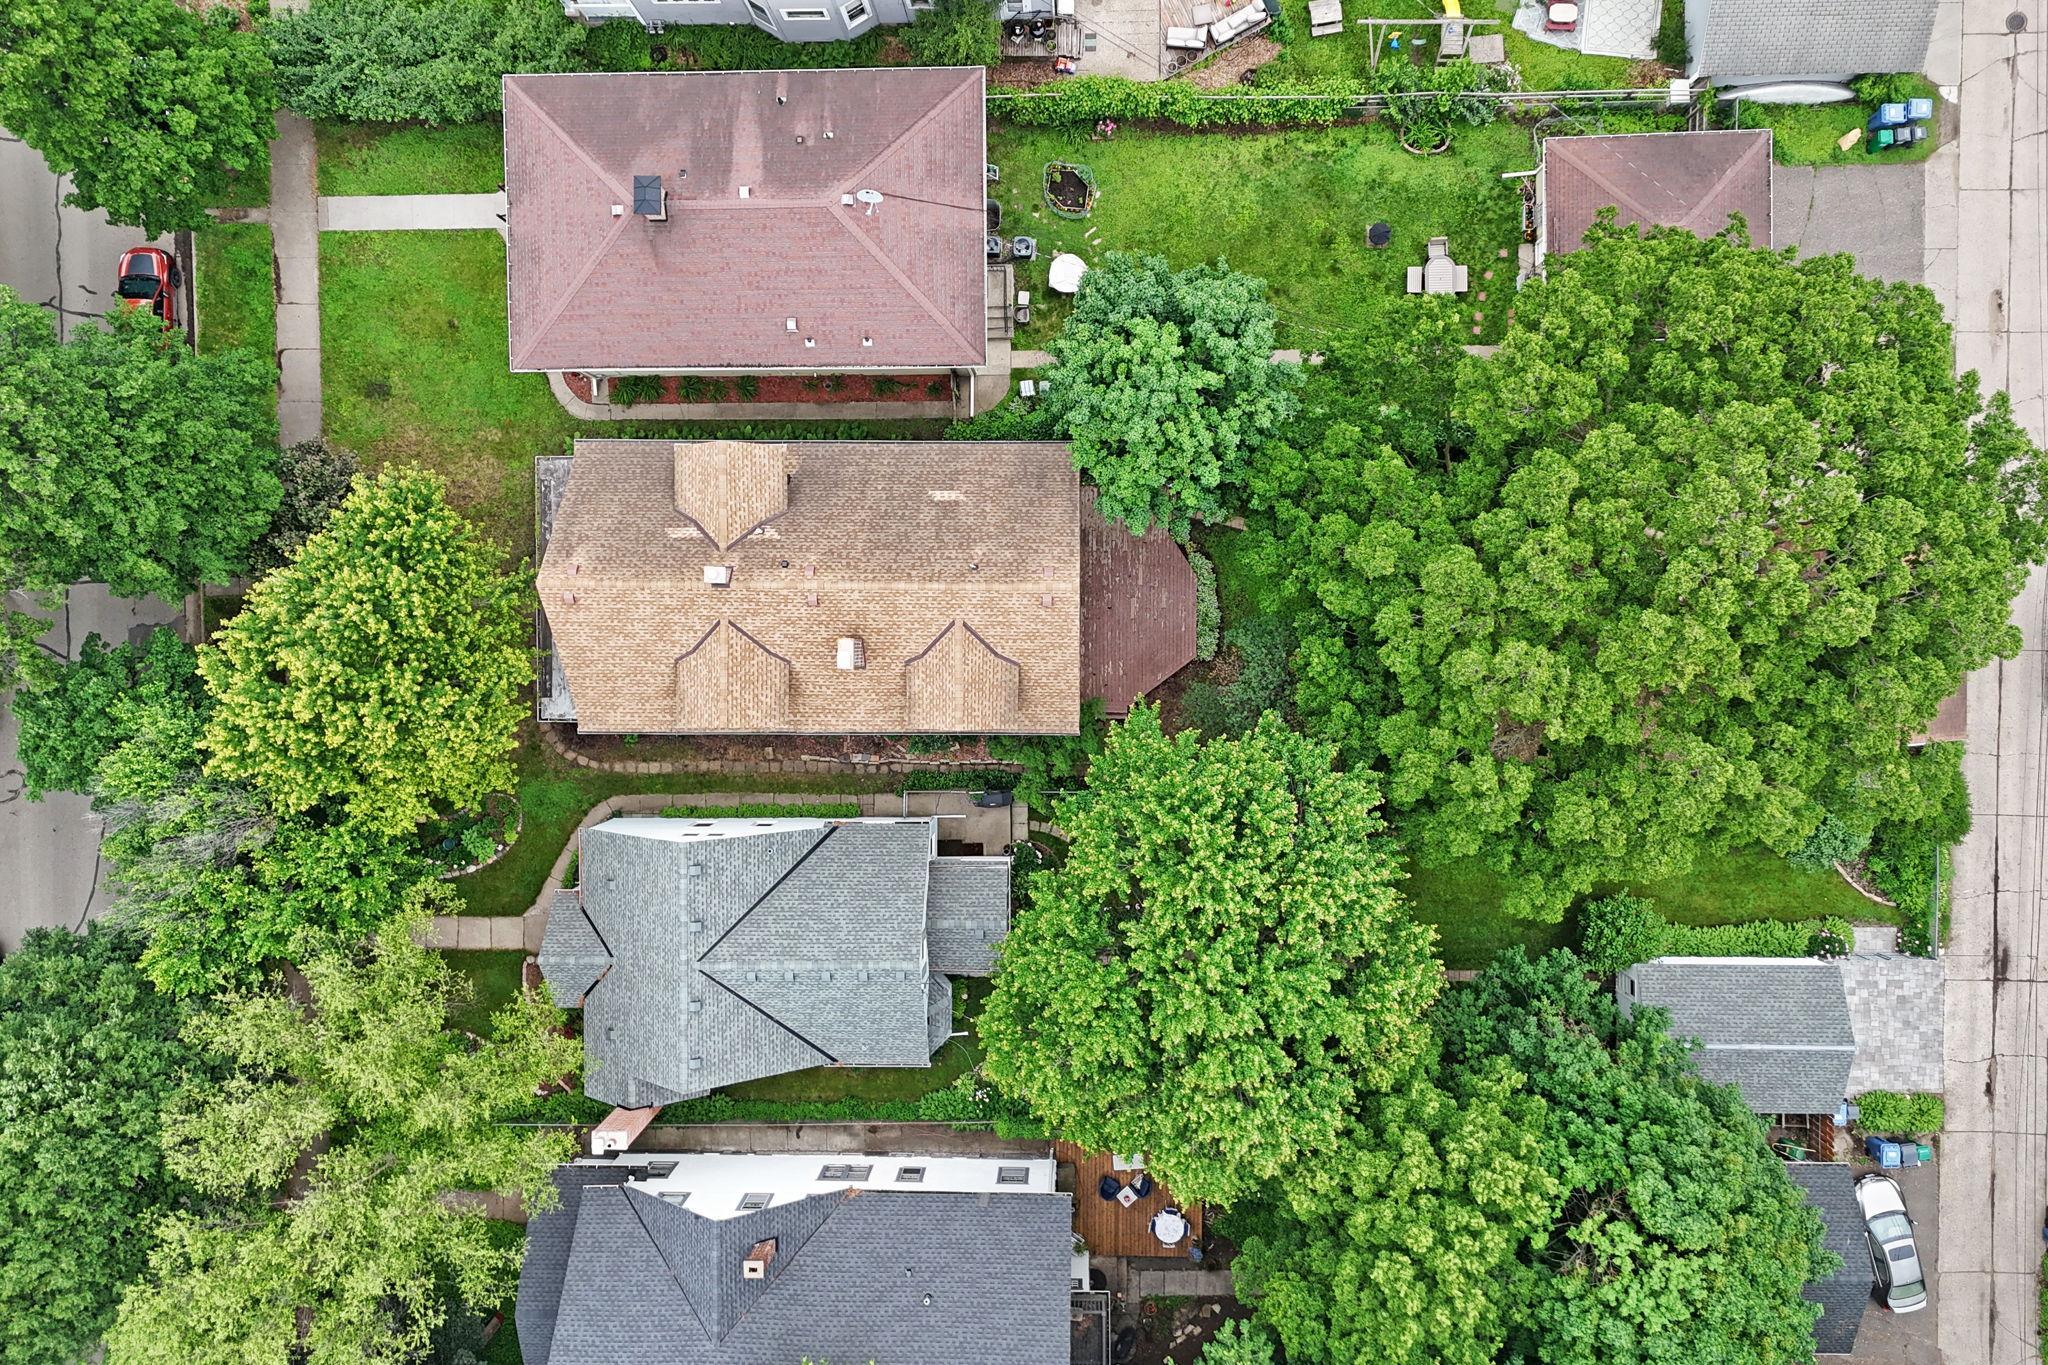
- 40x185
- Acres
- 0.17
- Assessment Pending
- No
- Bath Three Quarters
- 0
- Bath Half
- 0
- Bath Quarter
- 0
- Association Fee
- 0
Property Features
Accessible:
Other
Air Conditioning:
Ductless
Amenities Unit:
Deck; Hardwood Floors; Natural Woodwork; Porch
Appliances:
Dishwasher; Refrigerator
Basement:
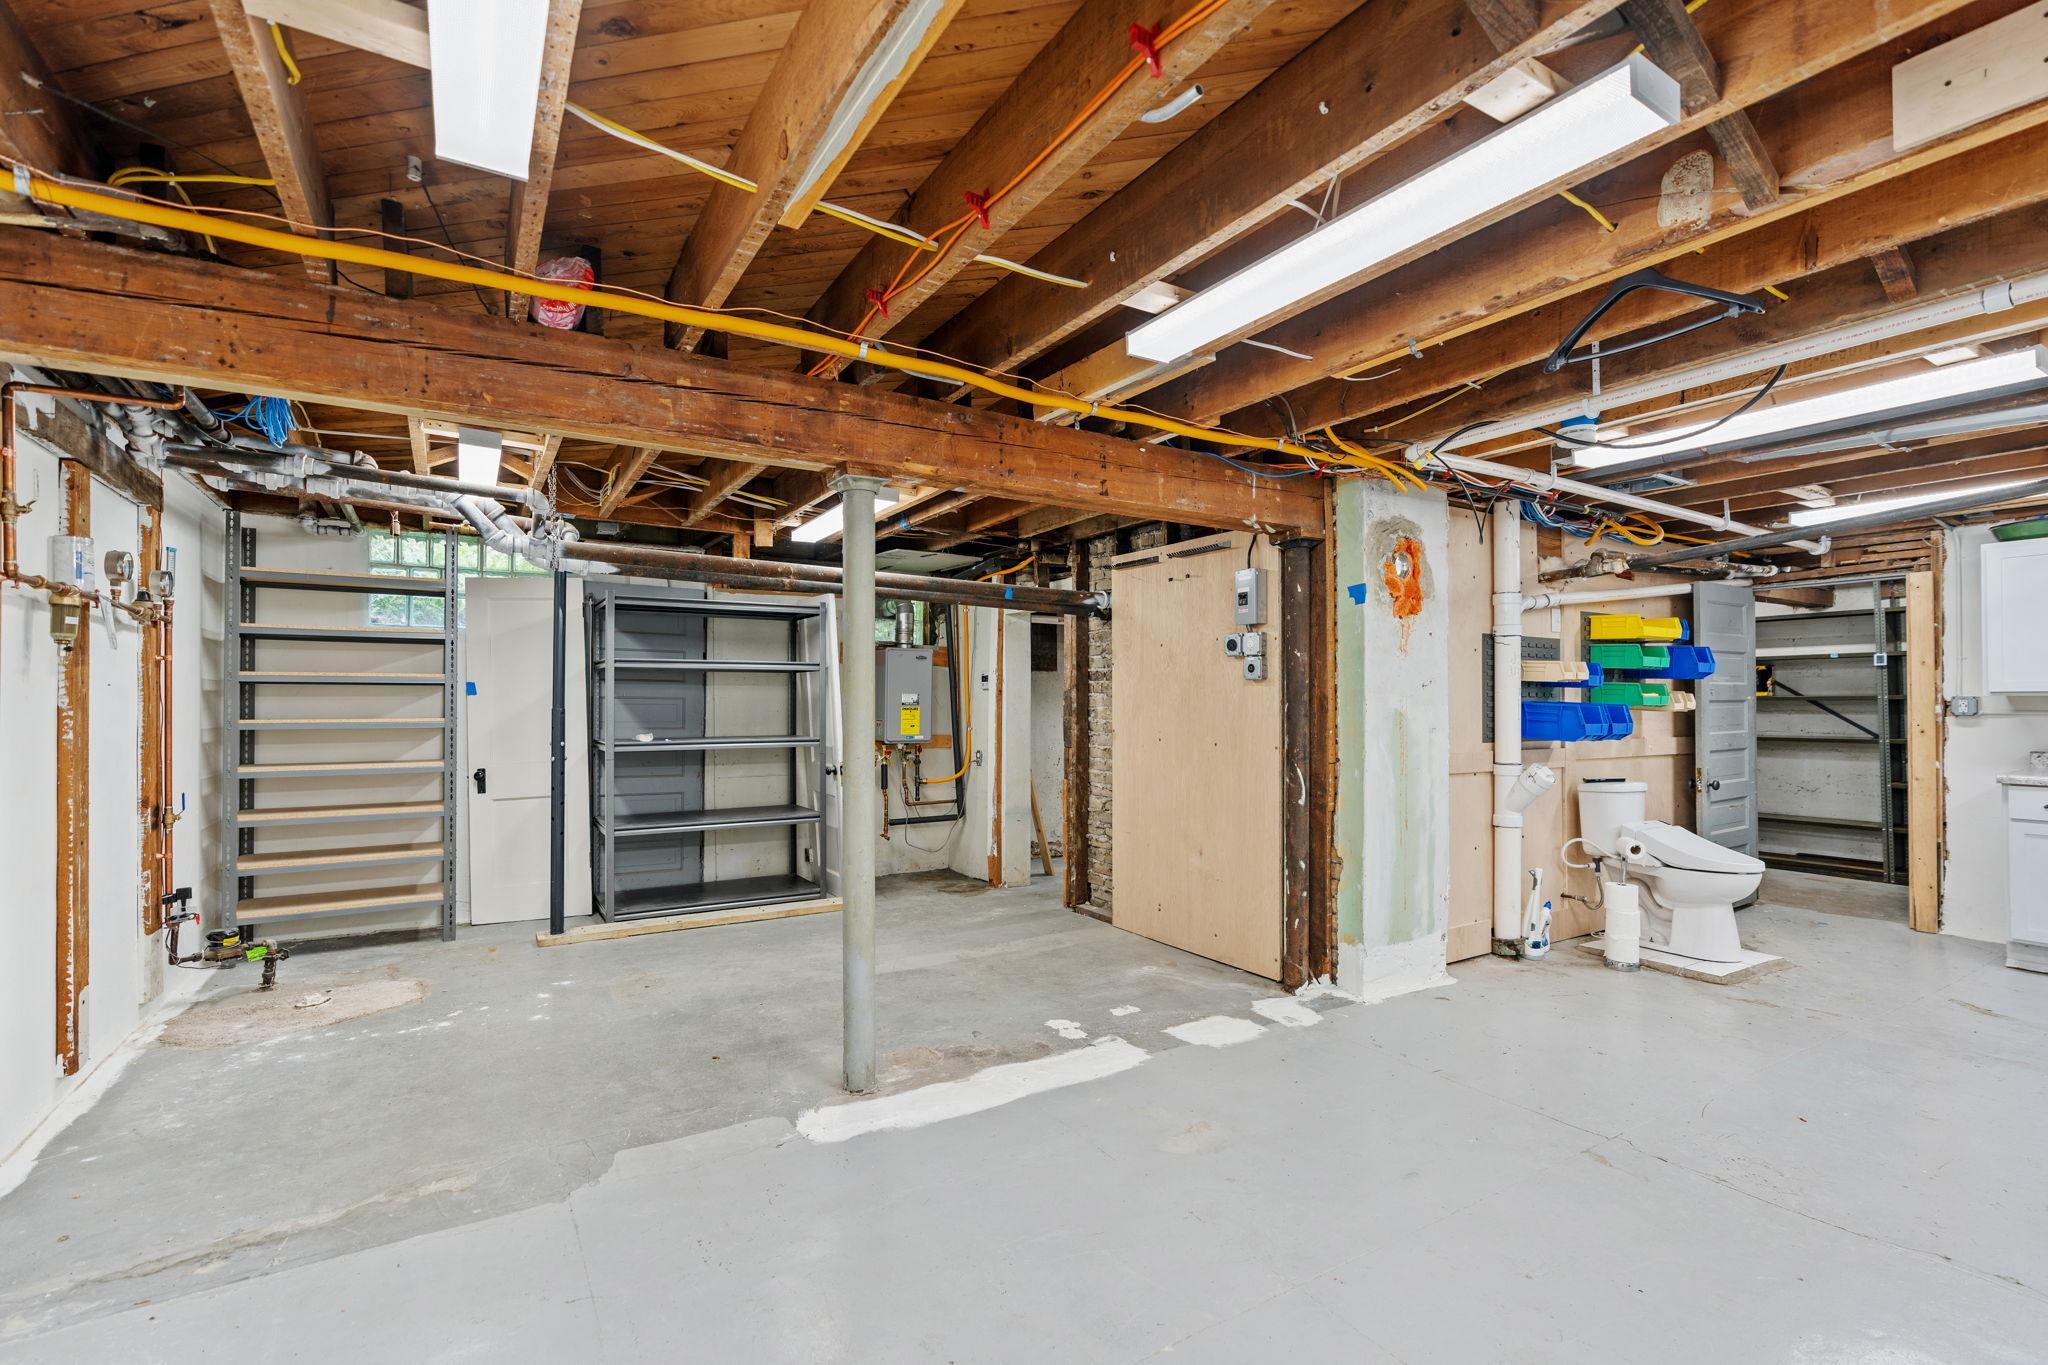
Full
Bath Description:
Upper Level Full Bath
Construction Materials:
Concrete
Construction Status:
Previously Owned
Dining Room Description:
Breakfast Area; Eat In Kitchen; Separate/Formal Dining Room
Electric:
200+ Amp Service
Exterior:
Aluminum Siding
Family Room Characteristics:
Family Room; Main Level
Fencing:
Partial
Financing Terms:
Conventional
Fireplace Characteristics:
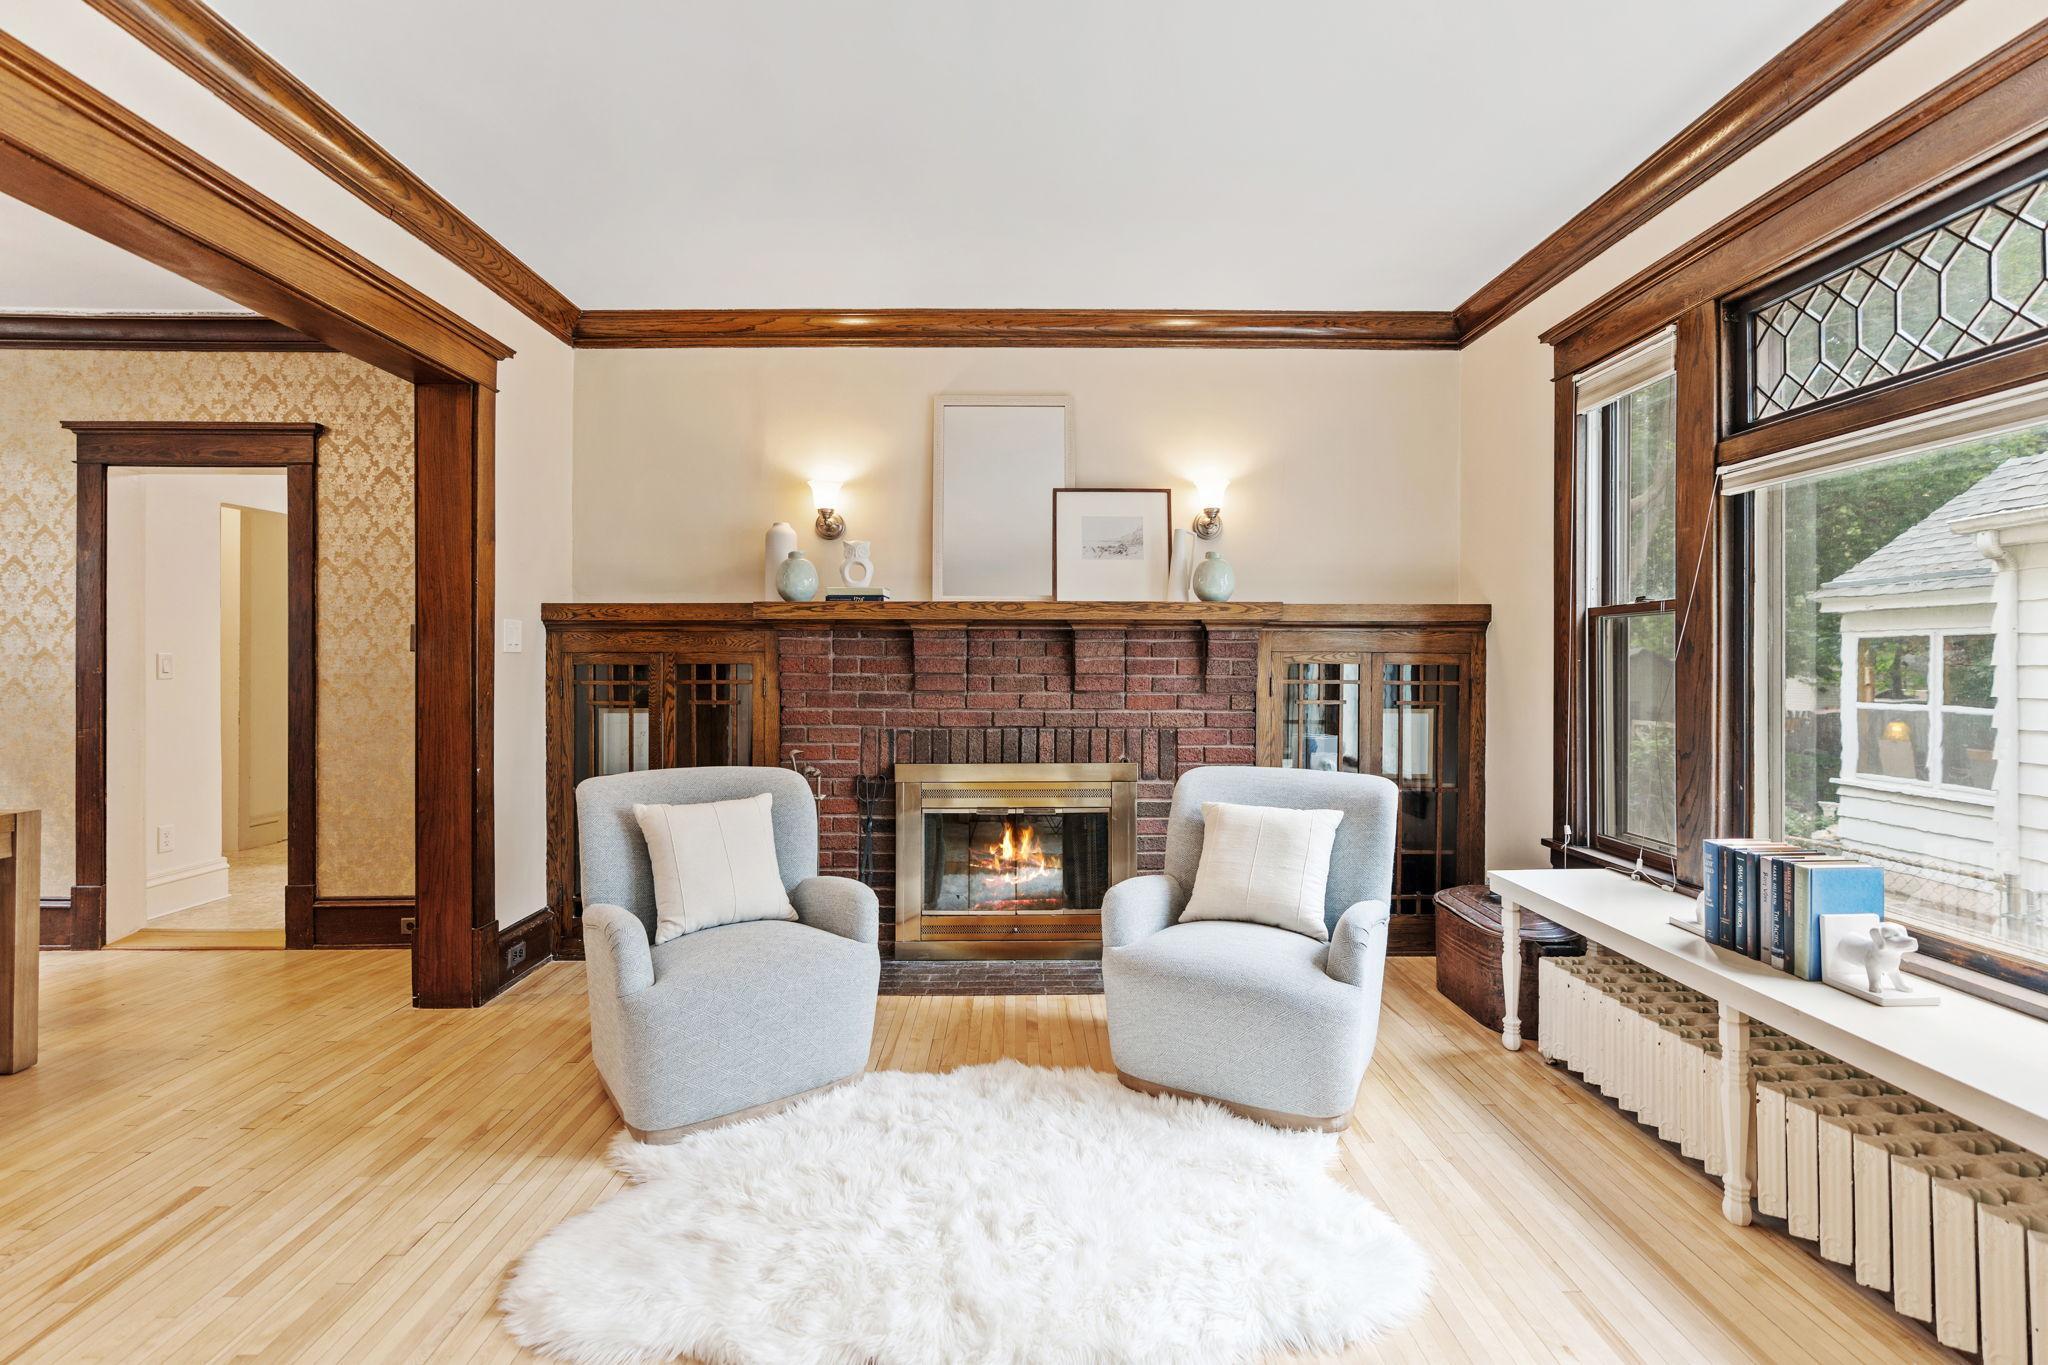
Brick; Wood Burning
Foundation:
Concrete Block
Fuel:
Natural Gas
Heating:
Boiler
Internet Options:
Fiber Optic
Laundry:
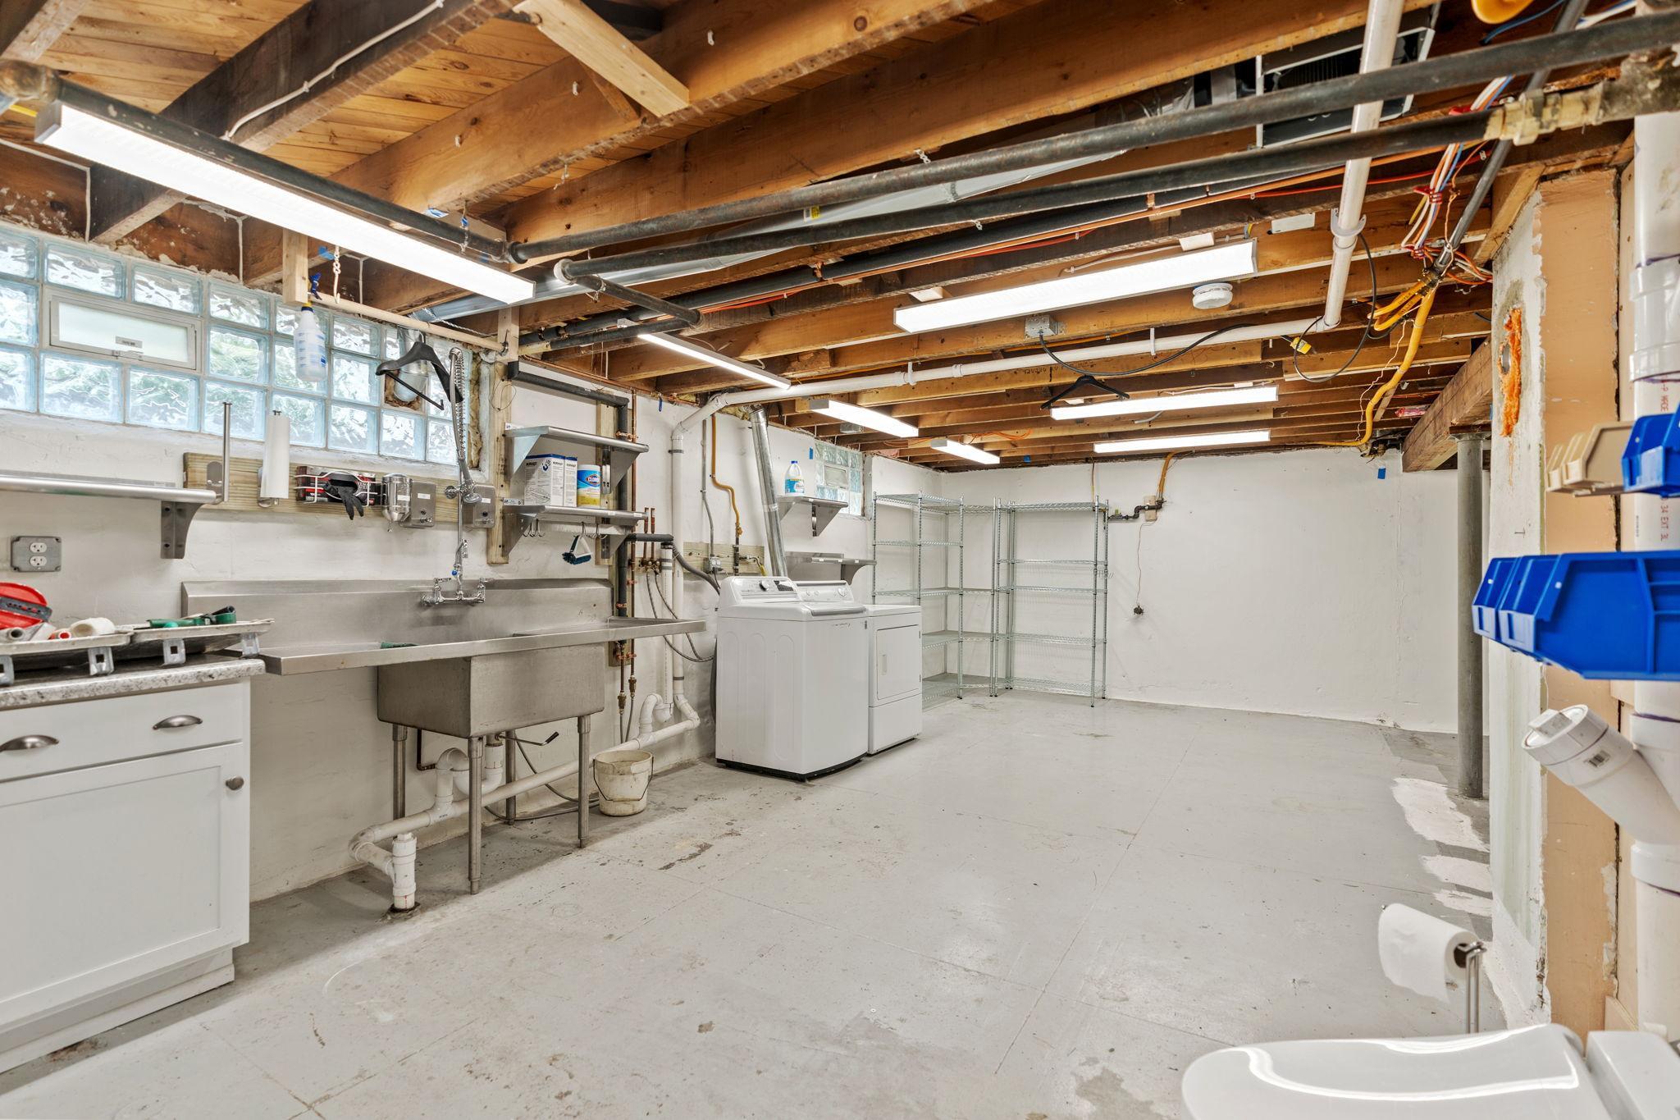
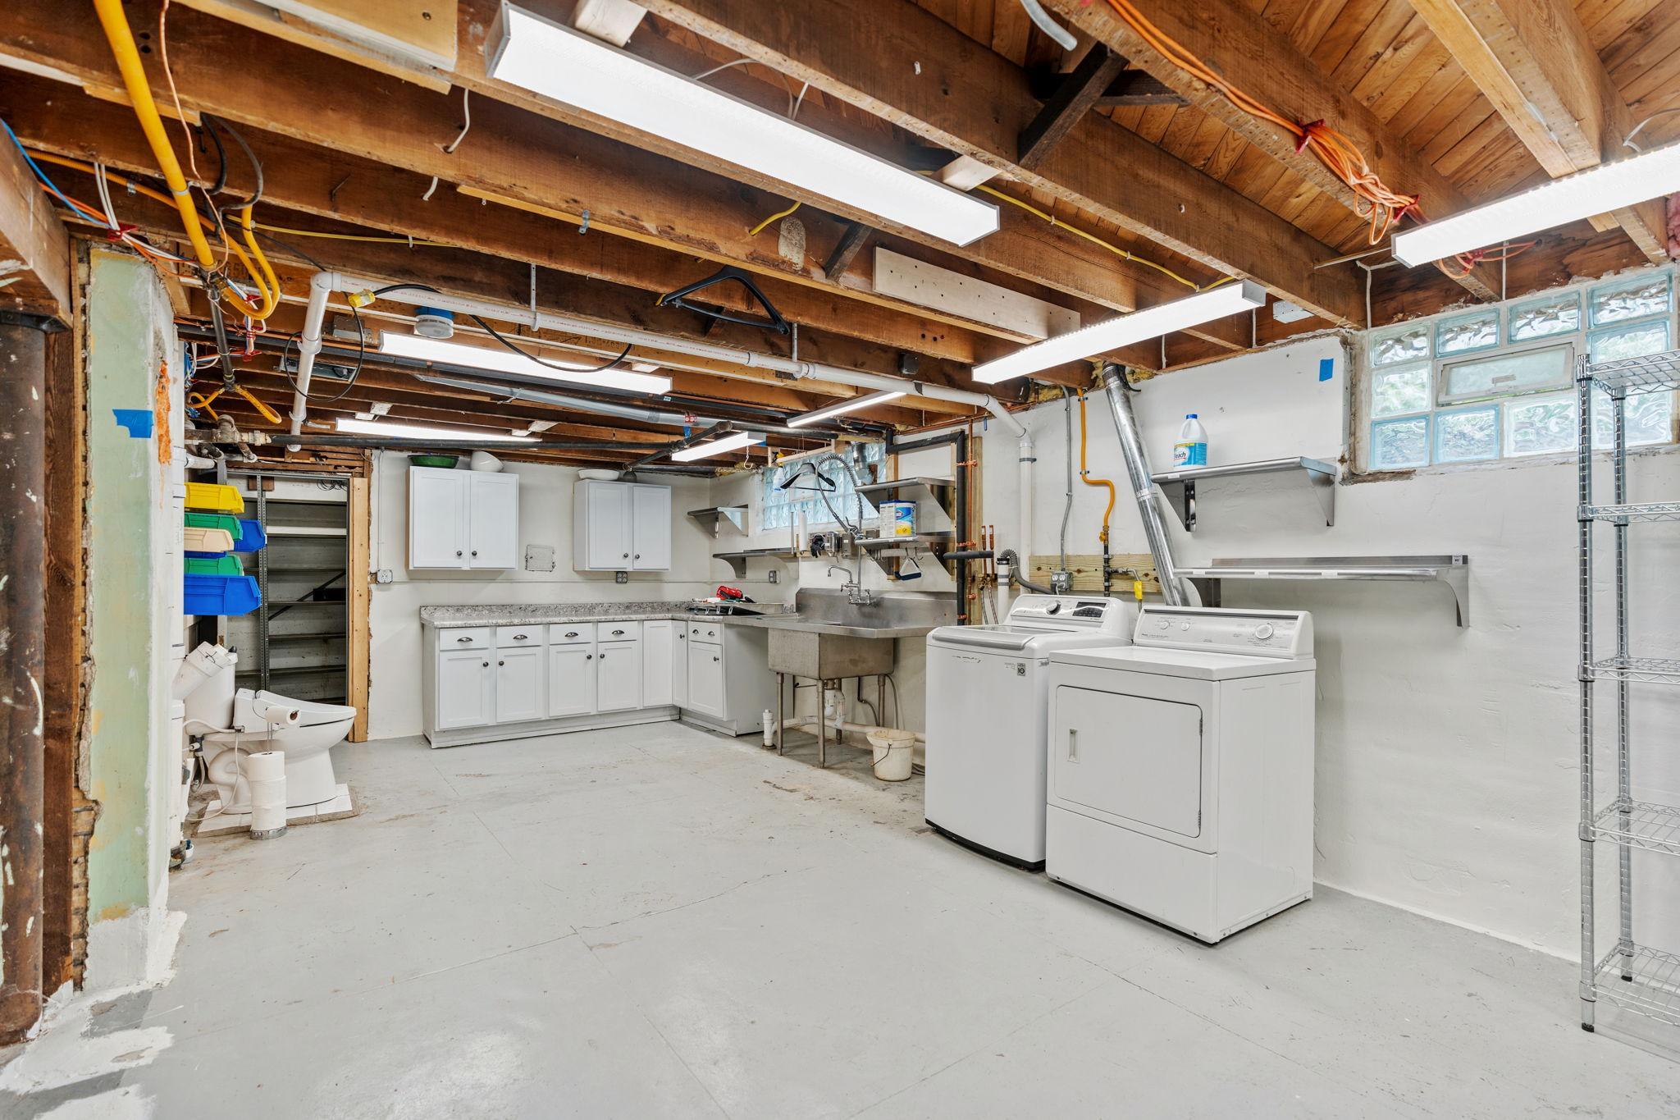
In Basement
Lot Description:
Irregular Lot; Tree Coverage - Medium
Road Frontage:
Sidewalks
Roof:
Age Over 8 Years
Sewer:
City Sewer/Connected
Stories:
More Than 2 Stories
Water:
City Water/Connected
Contract Information
- Off Market Date
- 2025-06-26
- Contingency
- None
- Closed Date
- 2025-07-25
- Original List Price
- 700000
- Sales Close Price
- 700000
- ListPrice
- 700000
- Owner is an Agent?
- No
- Auction?
- No
Location Tax and Other Information
- House Number
- 3837
- Street Name
- Pillsbury
- Street Suffix
- Avenue
- Street Direction Suffix
- S
- Postal City
- Minneapolis
- County
- Hennepin
- State
- MN
- Zip Code
- 55409
- Complex/Dev/Subdivision
- Idlewild Add
Assessments
- Tax With Assessments
- 8075
- Assessment Balance
- 0
Building Information
- Finished SqFt Above Ground
- 3176
- Finished SqFt Below Ground
- 261
More Information
Lease Details
- Land Leased
- Not Applicable
Miscellaneous Information
- DP Resource
- Yes
- Homestead
- Yes
Ownership
- Fractional Ownership
- No
Parking Characteristics
- Garage Dimensions
- 24x30
- Garage Square Feet
- 720
Public Survey Info
- Range#
- 24
- Section#
- 10
- Township#
- 28
Office/Member Info
- Association
- MAAR
Location, Tax and Other Information
- AssocFeeYN
- No
- Legal Description
- LOT 010 BLOCK 001 IDLEWILD ADDN TO MPLS
- Listing City
- Minneapolis
- Map Page
- 120
- Municipality
- Minneapolis
- School District
- Minneapolis
- School District Phone
- 612-668-0000
- Zip Plus 4
- 1222
- Property ID Number
- 1002824210055
- Tax Year
- 2025
- Tax Amount
- 8075
- In Foreclosure?
- No
- Potential Short Sale?
- No
- Lender Owned?
- No
Directions & Remarks
- Public Remarks
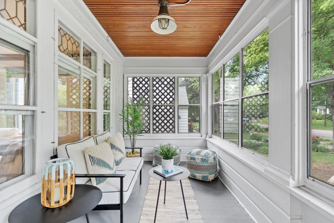
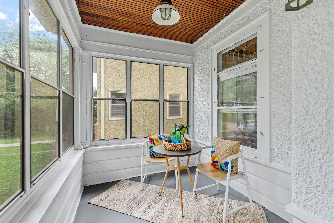
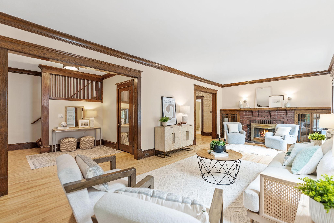
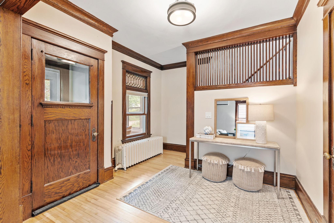
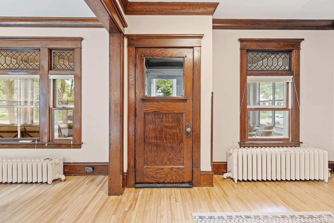
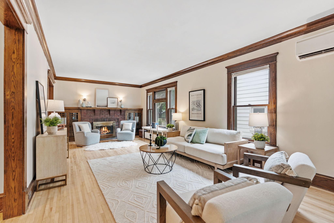
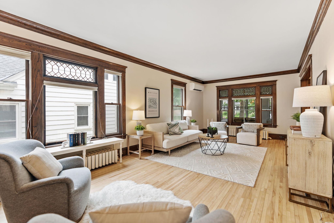
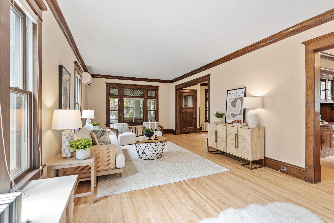
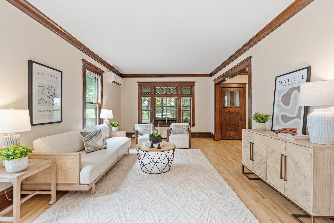
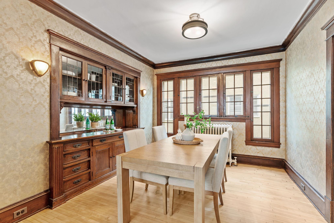
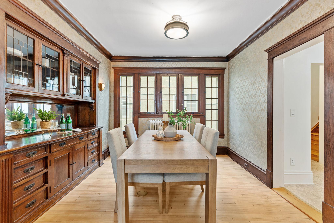
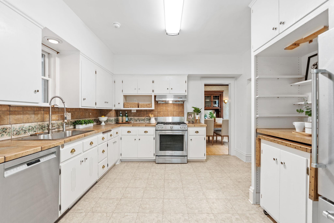
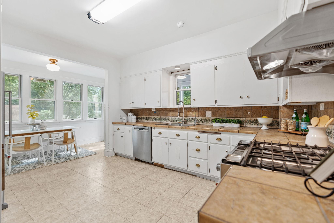
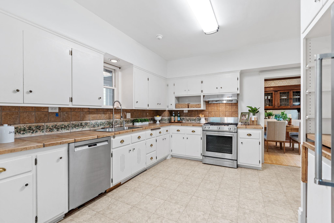
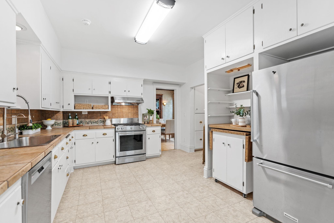
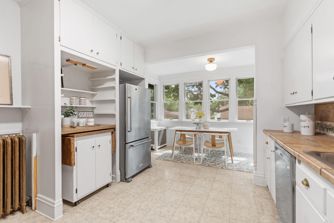
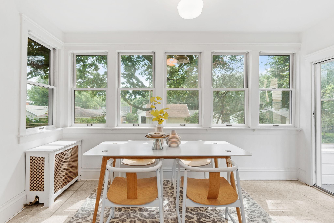
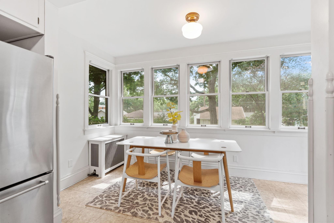
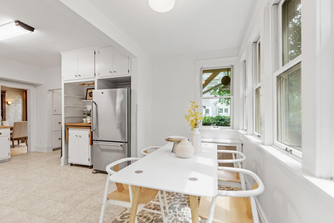
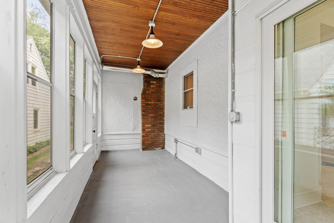
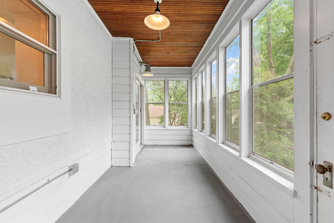
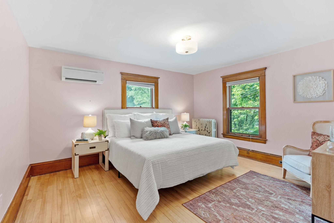
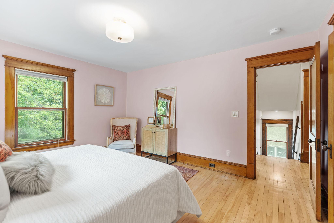
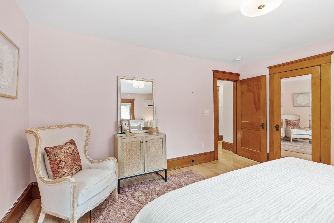
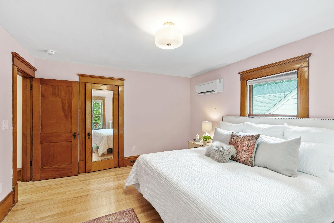
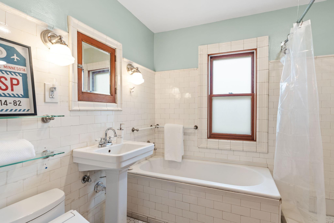
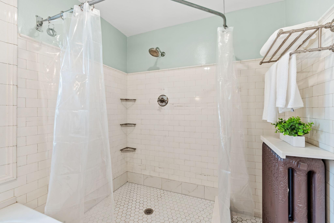
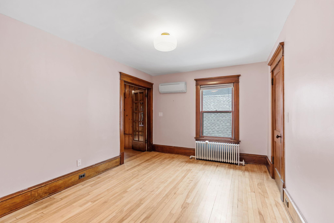
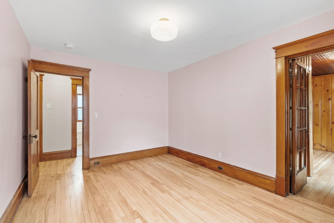
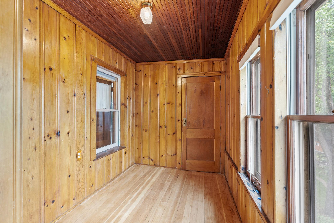
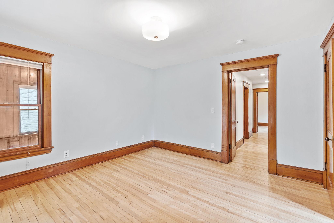
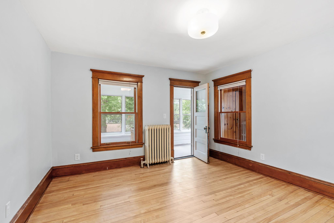
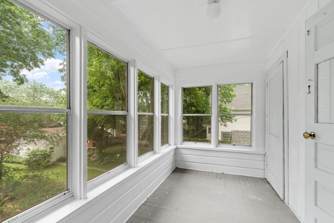
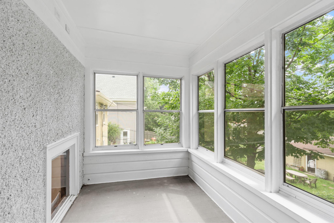
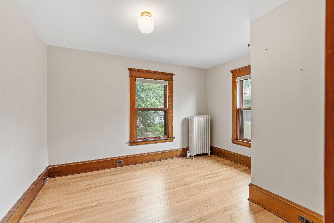
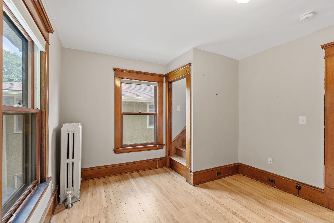
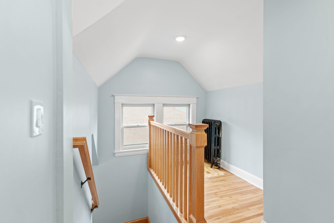
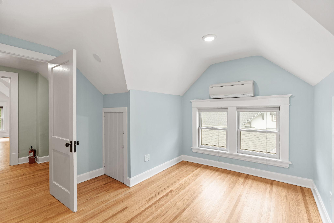
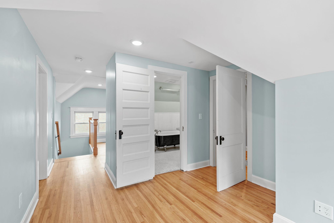
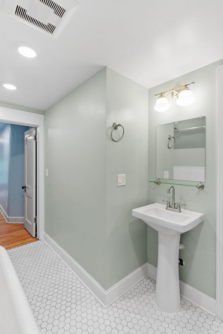
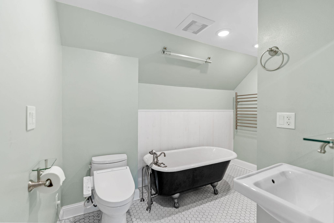
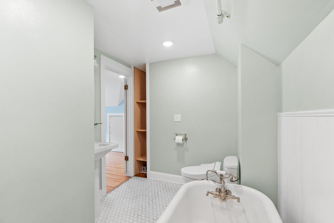
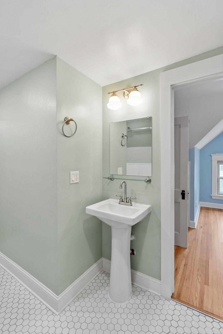
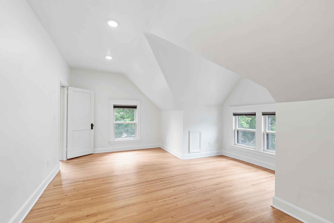
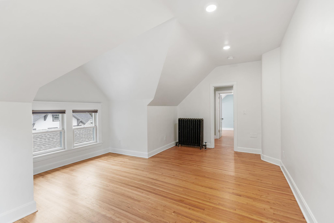
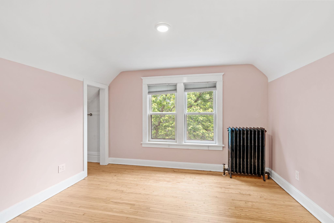
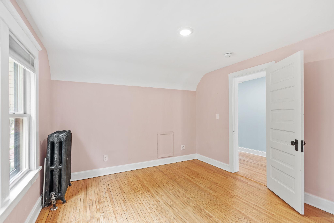
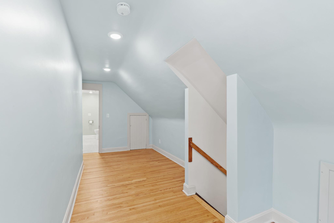
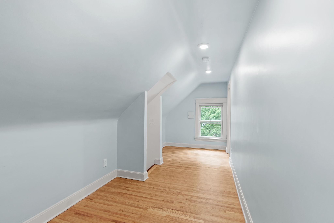
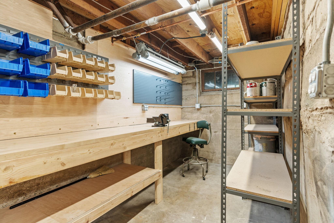
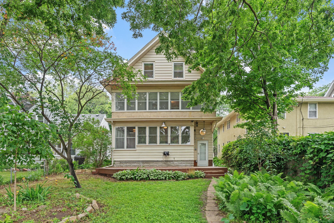
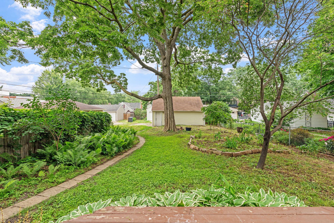
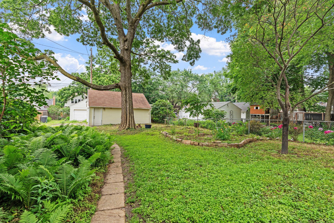
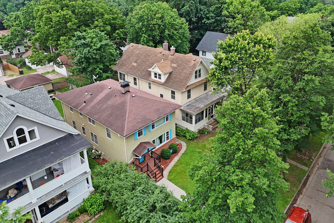
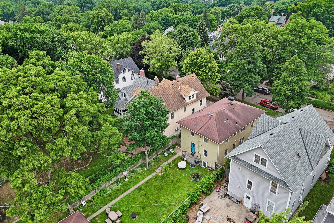
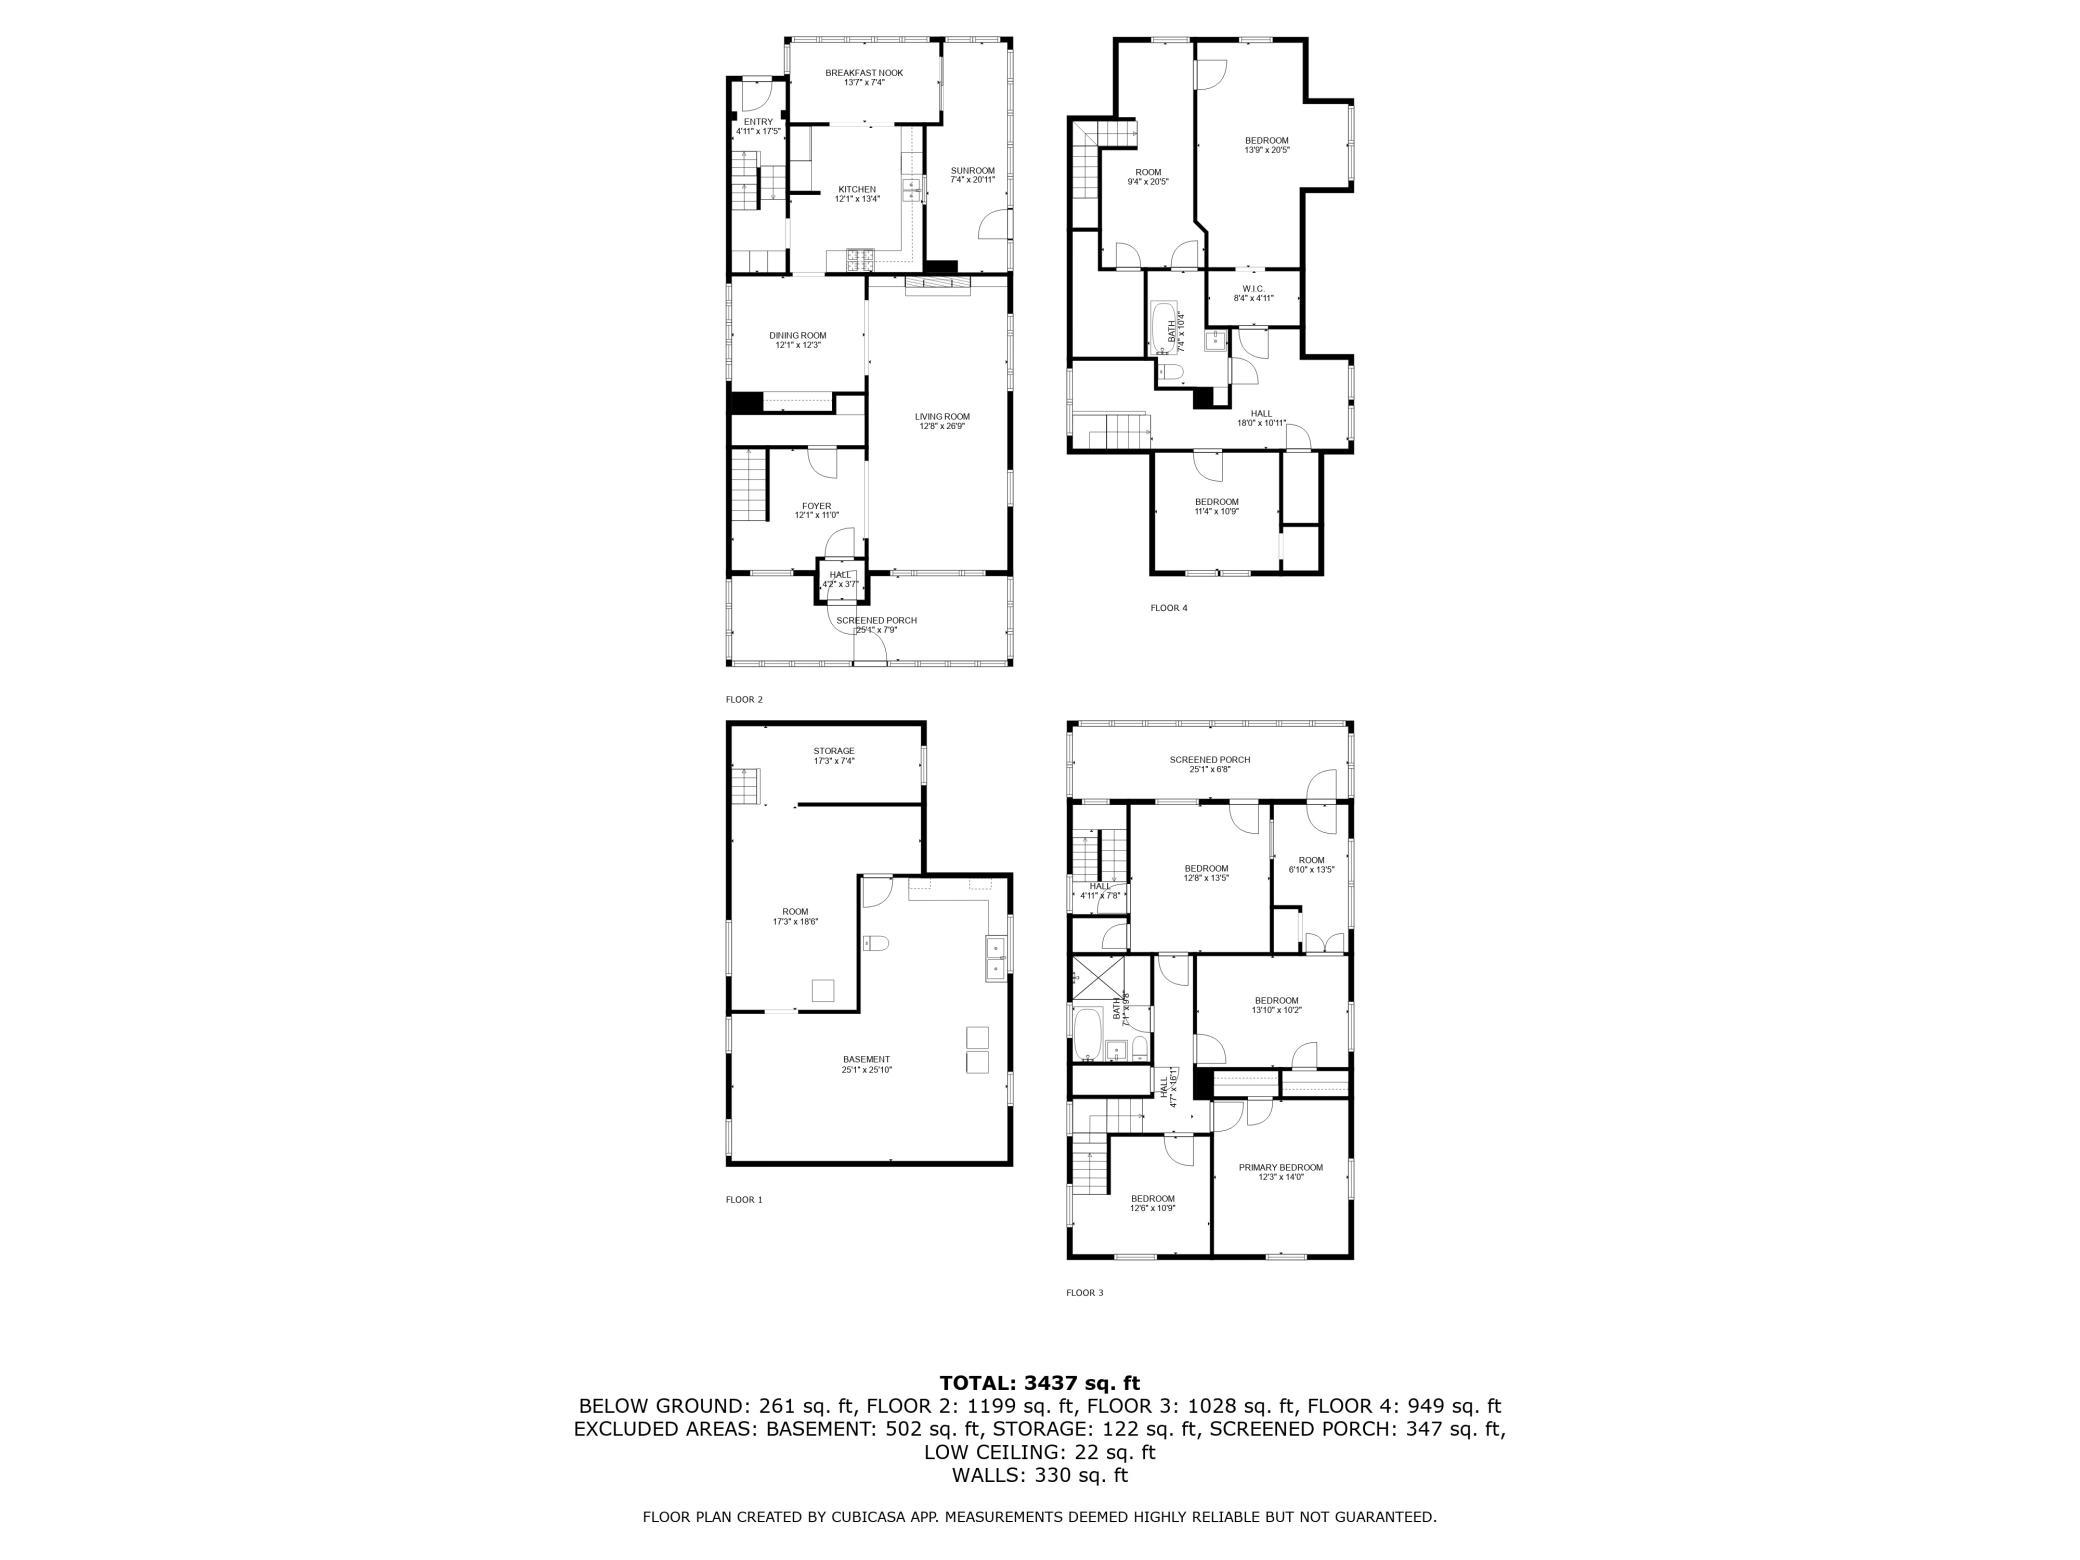
- Welcome to this remarkable 1910 Craftsman home in coveted Kingfield, offering over 3400 square feet of thoughtfully preserved living space with 5 bedrooms and 2 full bathrooms across three levels. This is your opportunity to own a piece of Minneapolis history with authentic character that simply cannot be replicated! This impressive three-level home showcases incredible original craftsmanship with preserved built-ins and rich woodwork throughout. Beautiful hardwood floors have been refinished and flow seamlessly through the home. The dining room features original wallpaper that has been carefully maintained, while the oversized kitchen on the main floor provides excellent space for cooking and entertaining. A working brick fireplace adds warmth and character to the main living area. The thoughtful layout includes both front and back staircases, creating natural flow and convenience between all three levels. The second floor houses three comfortable bedrooms and a full bathroom, while the third floor offers two additional bedrooms, walk in closet, and a full bathroom - perfect for family life, guests, playroom, or home office space. Natural light fills the spacious rooms throughout all levels, highlighting the attention to detail and quality construction. Three welcoming porches extend your living space outdoors - perfect for relaxing, entertaining, or enjoying the neighborhood atmosphere. The Kingfield location is highly walkable to restaurants and shops, putting you at the heart of one of Minneapolis' most sought-after communities where you can easily explore local favorites on foot. Enjoy the beautiful lot and opportunity to expand on the natural gardens in the back yard. Additional features include an oversized 2-car garage for parking and storage. The current owners have thoughtfully updated electrical, plumbing, the sewer line, renovated the bathroom, and added fresh paint throughout - all while preserving the historic character and charm that makes this home special. This is more than just a house - it's a chance to own a truly unique piece of history in Kingfield. Schedule your private tour today!
- Directions
- 38th Street to Pillsbury Ave, South to home.
Accessible
- Other
- Yes
Air Conditioning
- Ductless
- Yes
Amenities Unit
- Deck
- Yes
- Hardwood Floors
- Yes
- Natural Woodwork
- Yes
- Porch
- Yes
Appliances
- Dishwasher
- Yes
- Refrigerator
- Yes
Basement
- Full
- Yes
Bath Description
- Upper Level Full Bath
- Yes
Construction Materials
- Concrete
- Yes
Construction Status
- Previously Owned
- Yes
Dining Room Description
- Breakfast Area
- Yes
- Eat In Kitchen
- Yes
- Separate/Formal Dining Room
- Yes
Electric
- 200+ Amp Service
- Yes
Exterior
- Aluminum Siding
- Yes
Family Room Characteristics
- Family Room
- Yes
- Main Level
- Yes
Fencing
- Partial
- Yes
Financing Terms
- Conventional
- Yes
Fireplace Characteristics
- Brick
- Yes
- Wood Burning
- Yes
Foundation
- Concrete Block
- Yes
Fuel
- Natural Gas
- Yes
Heating
- Boiler
- Yes
Insurance Fee
- Insurance Fee
- 0
Internet Options
- Fiber Optic
- Yes
Laundry
- In Basement
- Yes
Lot Description
- Irregular Lot
- Yes
- Tree Coverage - Medium
- Yes
Patio, Porch and Deck Features
- Deck
- Yes
- Front Porch
- Yes
- Rear Porch
- Yes
- Side Porch
- Yes
Road Frontage
- Sidewalks
- Yes
Roof
- Age Over 8 Years
- Yes
Sewer
- City Sewer/Connected
- Yes
Stories
- More Than 2 Stories
- Yes
Water
- City Water/Connected
- Yes
Room Information
| Room Name | Dimensions | Level |
|---|---|---|
| Sixth (6th) Bedroom | 11x10.5 | Third |
| Fifth (5th) Bedroom | 13.5x20.5 | Third |
| Screened Porch | 25x6.5 | Upper |
| Fourth (4th) Bedroom | 12.5x13.5 | Upper |
| Third (3rd) Bedroom | 14x10 | Upper |
| Second (2nd) Bedroom | 12.5x10.5 | Upper |
| First (1st) Bedroom | 12x14 | Upper |
| Dining Room | 13.5x7 | Main |
| Dining Room | 12x12 | Main |
| Kitchen | 12x13 | Main |
| Foyer | 12x11 | Main |
| Living Room | 12.5x26.5 | Main |

Listing Office:
Compass
Last Updated: July - 27 - 2026
The data relating to real estate for sale on this web site comes in part from the Broker
Reciprocity SM Program of the Regional Multiple Listing Service of Minnesota, Inc. The information provided is deemed reliable but not guaranteed. Properties subject to prior sale, change or withdrawal.
©2024 Regional Multiple Listing Service of Minnesota, Inc All rights reserved.