
3837 Pleasant Avenue, Minneapolis, MN 55409
$890,000
Property Type:
Residential
Bedrooms:
4
Baths:
4
Square Footage:
3,532
Lot Size (sq. ft.):
6,534
Status:
Closed
Current Price:
$890,000
List Date:
6/05/2025
Last Modified:
7/27/2026
Listing Details MLS# 6729827
General Property Information
- Common Wall
- No
- Lot Measurement
- Acres
- Manufactured Home?
- No
- Multiple PIDs?
- No
- New Development
- No
- Waterfront YN
- No
- Year Built
- 1910
- Yearly/Seasonal
- Yearly
- Zoning
- Residential-Single Family
- Bath Full
- 4
- Main Floor Total SqFt
- 1151
- Above Grd Total SqFt
- 2584
- Below Grd Total SqFt
- 948
- Total SqFt
- 3532
- Total Finished Sqft
- 3427.00
- FireplaceYN
- No
- Style
- (SF) Single Family
- Foundation Size
- 948
- Power Company
- Xcel Energy
- Garage Stalls
- 2
- Lot Dimensions
- 40 X 167
- Acres
- 0.15
- Assessment Pending
- No
- Number of Fireplaces
- 0
- Bath Three Quarters
- 0
- Bath Half
- 0
- Bath Quarter
- 0
- Association Fee
- 0
Property Features
Accessible:
None
Air Conditioning:
Central Air
Amenities Unit:
Balcony; Ceiling Fan(s); Hardwood Floors; Kitchen Center Island; Kitchen Window; Tile Floors; Wet Bar
Appliances:
Dishwasher; Disposal; Dryer; Microwave; Range; Refrigerator; Washer
Basement:
Egress Windows; Full; Storage Space; Tile Shower
Bath Description:
Double Sink; Main Floor Full Bath; Upper Level Full Bath; Full Primary; Full Basement; Separate Tub & Shower
Construction Materials:
Block; Frame
Construction Status:
Previously Owned
Dining Room Description:
Breakfast Bar; Separate/Formal Dining Room
Electric:
200+ Amp Service
Exterior:
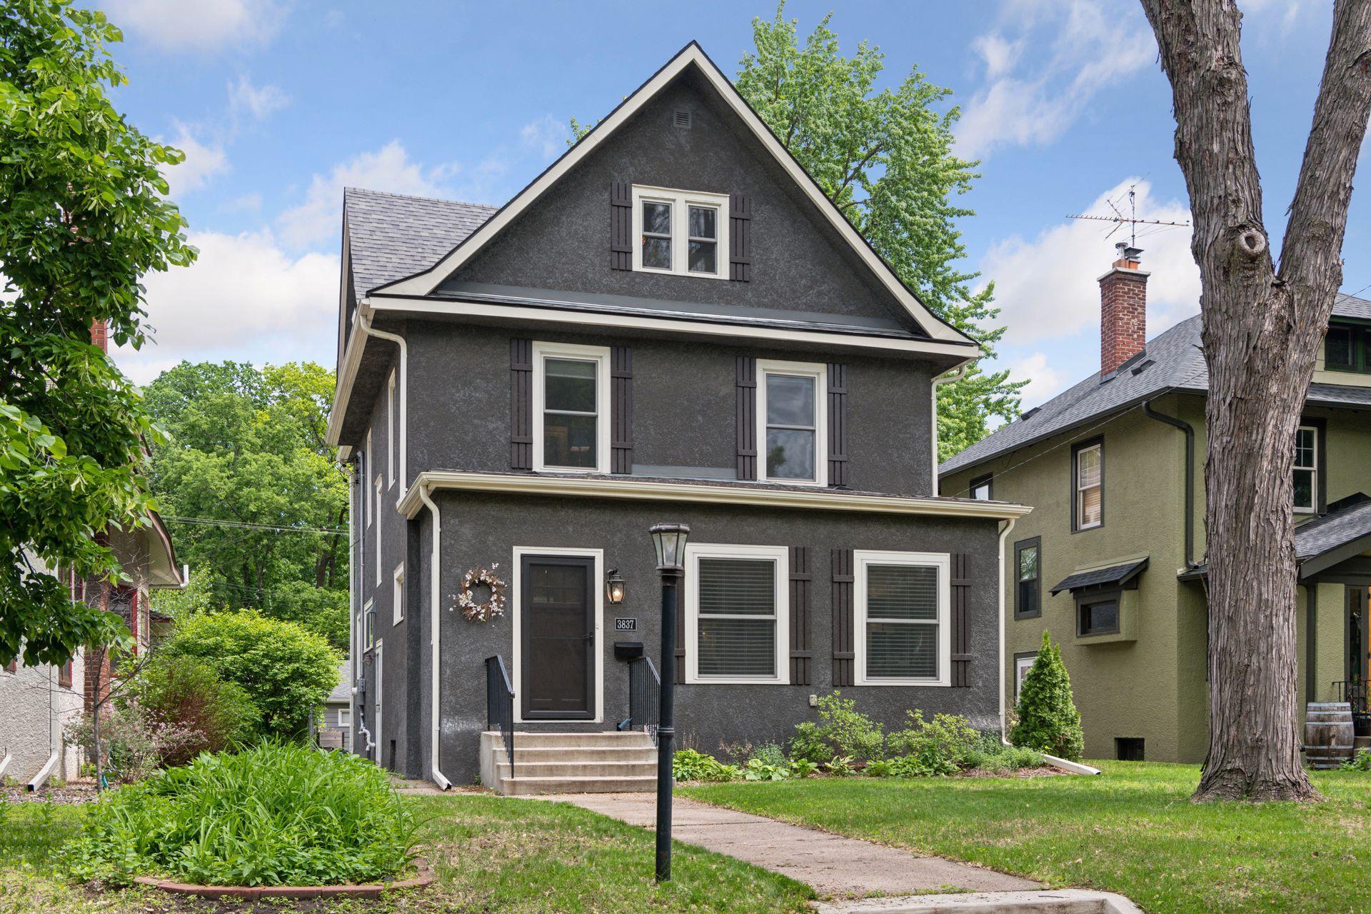
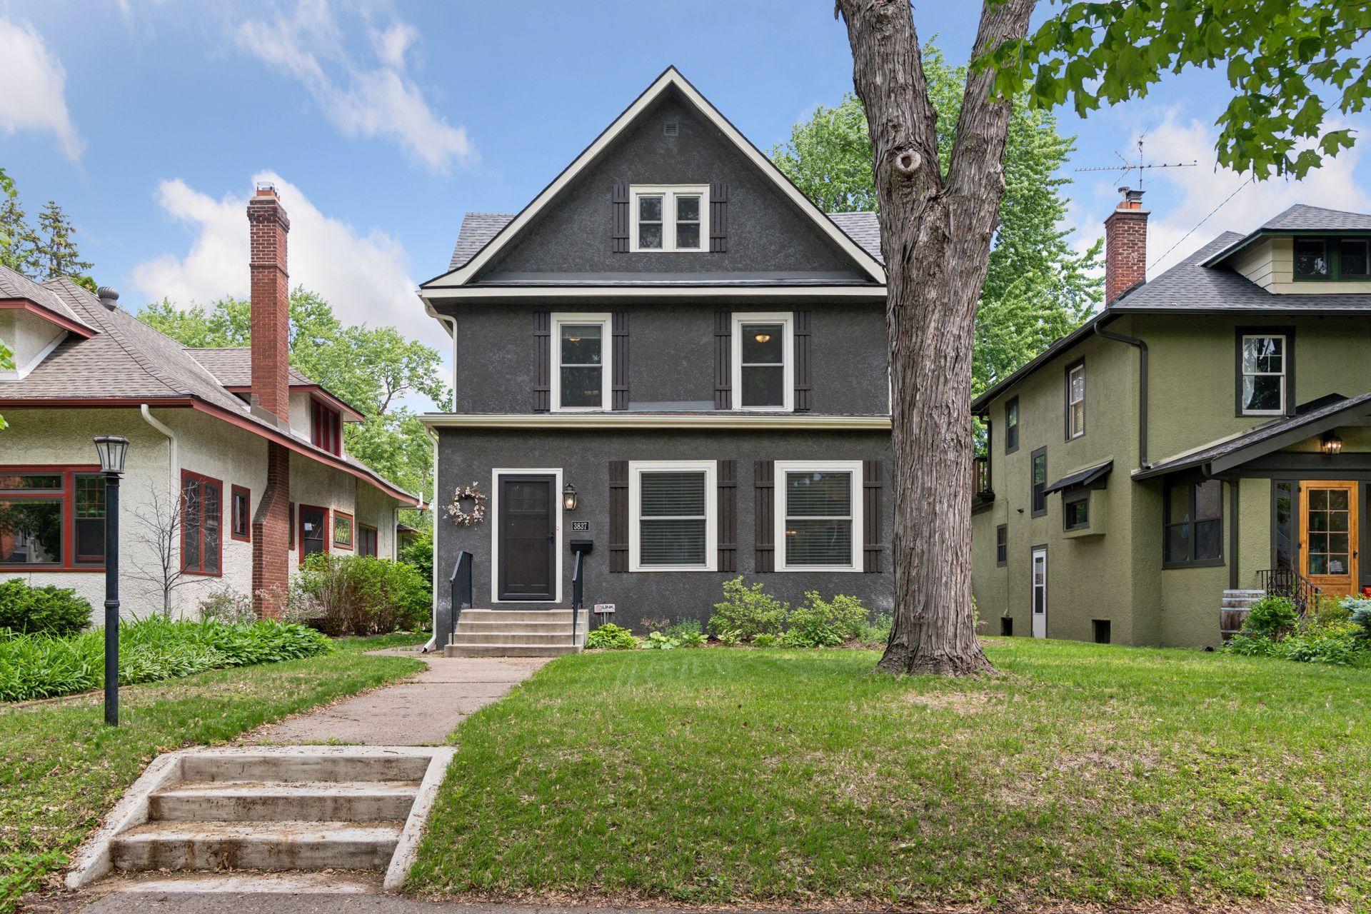
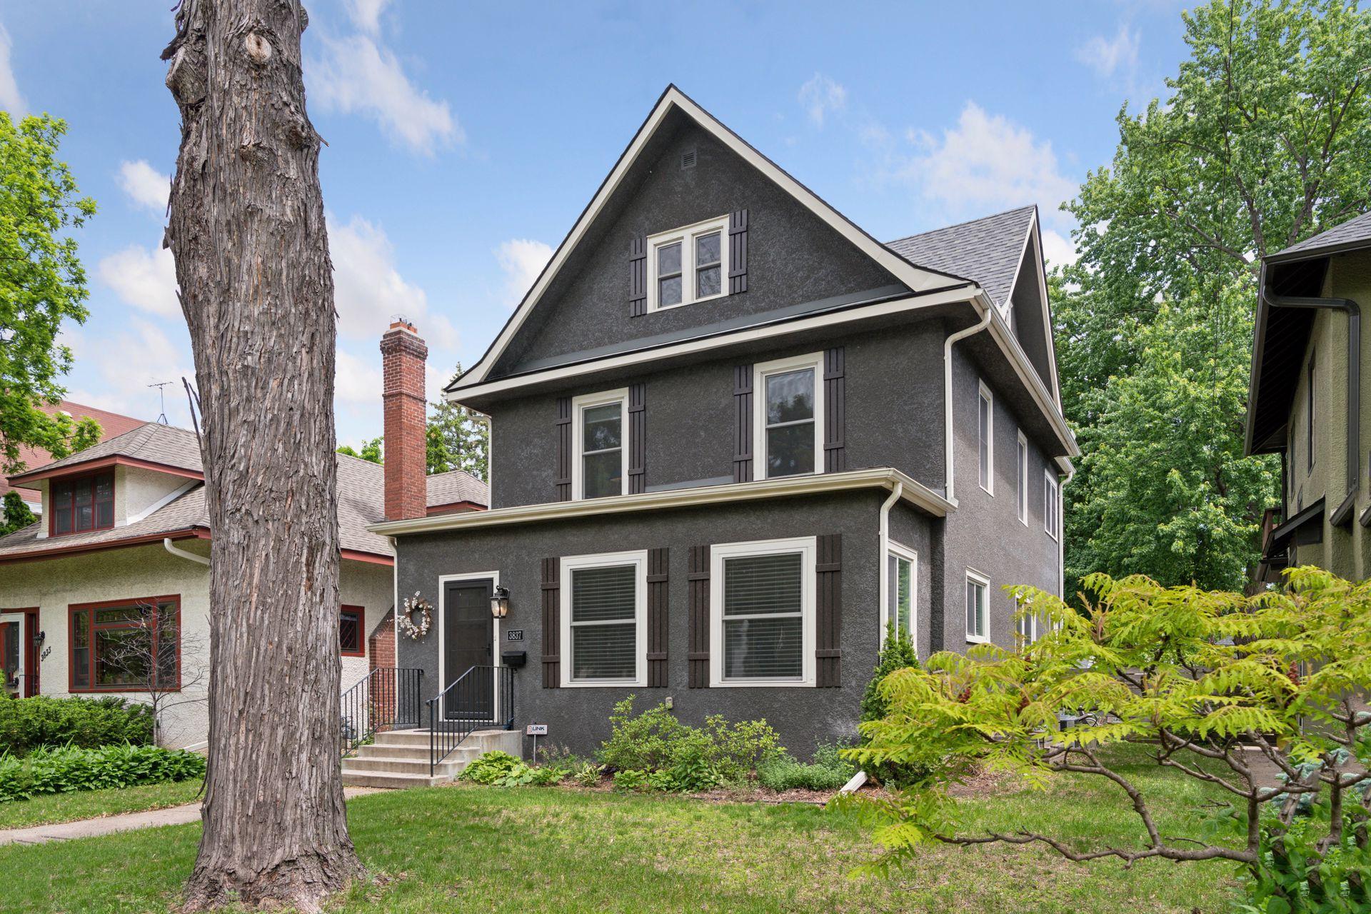
Stucco
Family Room Characteristics:
Family Room; Lower Level
Fencing:
Chain Link; Full; Privacy; Wood
Financing Terms:
Conventional
Foundation:
Concrete Block
Fuel:
Natural Gas
Heating:
Forced Air
Laundry:
Laundry Room; Upper Level
Lot Description:
Public Transit (w/in 6 blks); Tree Coverage - Medium
Road Frontage:
City Street; Curbs; Sidewalks
Road Responsibility:
Public Maintained Road
Roof:
Age 8 Years or Less; Asphalt Shingles; Pitched
Sellers Terms:
Cash; Conventional
Sewer:
City Sewer/Connected
Special Search:
2nd Floor Laundry; 3 BR on One Level; Primary Bdr Suite
Stories:
More Than 2 Stories
Water:
City Water/Connected
Contract Information
- Off Market Date
- 2025-06-06
- Contingency
- None
- Closed Date
- 2025-07-24
- Original List Price
- 799900
- Sales Close Price
- 890000
- ListPrice
- 799900
- Owner is an Agent?
- No
- Auction?
- No
Location Tax and Other Information
- House Number
- 3837
- Street Name
- Pleasant
- Street Suffix
- Avenue
- Postal City
- Minneapolis
- County
- Hennepin
- State
- MN
- Zip Code
- 55409
- Complex/Dev/Subdivision
- Idlewild Add
Assessments
- Tax With Assessments
- 11504
- Assessment Balance
- 0
Basement
- Foundation Dimensions
- 36 X 26
- Egress Windows
- Yes
- Full
- Yes
- Storage Space
- Yes
- Tile Shower
- Yes
More Information
Building Information
- Finished SqFt Above Ground
- 2584
- Finished SqFt Below Ground
- 843
Lease Details
- Land Leased
- Not Applicable
Miscellaneous Information
- DP Resource
- Yes
- Homestead
- Yes
Ownership
- Fractional Ownership
- No
Parking Characteristics
- Garage Dimensions
- 22 X 22
- Garage Door Height
- 7
- Garage Door Width
- 16
- Garage Square Feet
- 484
Public Survey Info
- Range#
- 24
- Section#
- 10
- Township#
- 28
Office/Member Info
- Association
- MAAR
Location, Tax and Other Information
- AssocFeeYN
- No
- Legal Description
- LOT 021 BLOCK 002 IDLEWILD ADDN TO MPLS
- Listing City
- Minneapolis
- Map Page
- 120
- Municipality
- Minneapolis
- School District
- Minneapolis
- School District Phone
- 612-668-0000
- Zip Plus 4
- 1228
- Property ID Number
- 1002824210084
- Tax Year
- 2025
- Tax Amount
- 11504
- In Foreclosure?
- No
- Potential Short Sale?
- No
- Lender Owned?
- No
Directions & Remarks
- Public Remarks
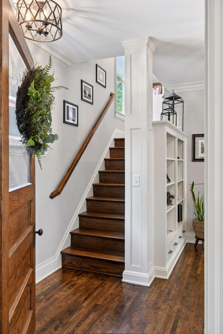
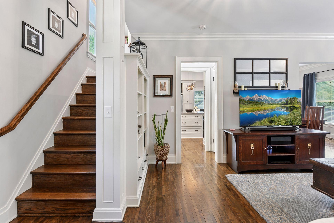
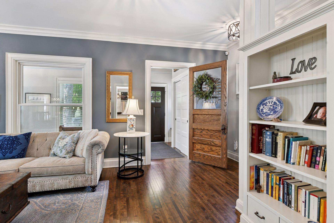
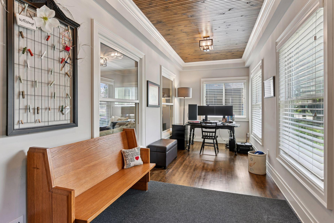
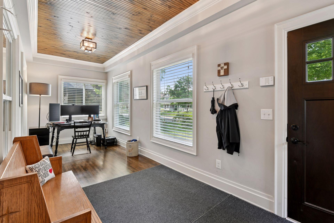
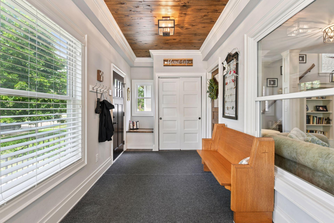
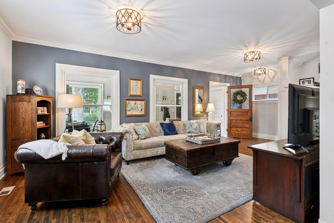
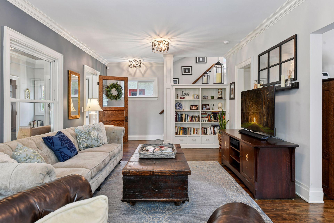
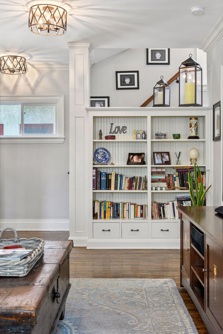
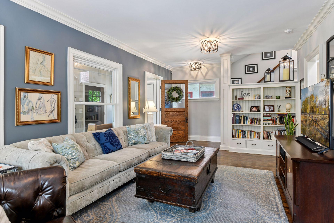
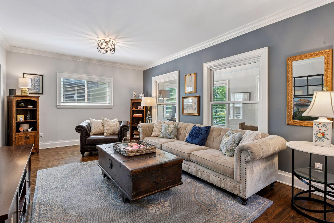
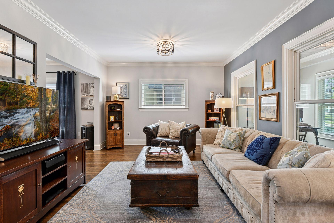
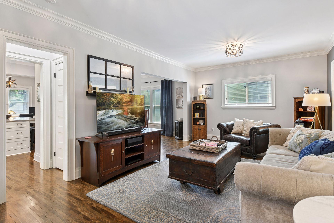
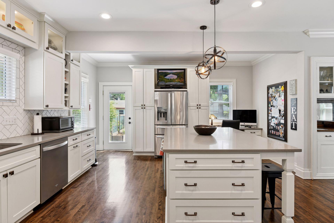
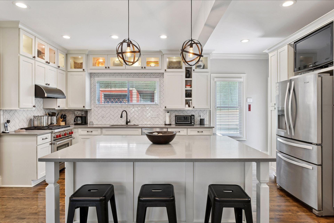
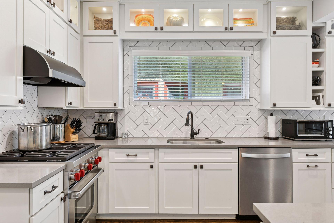
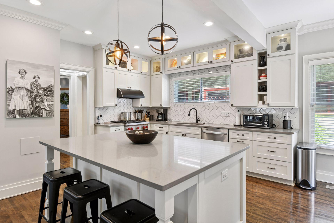
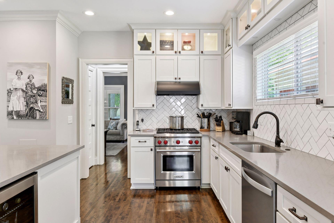
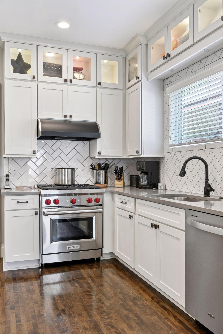
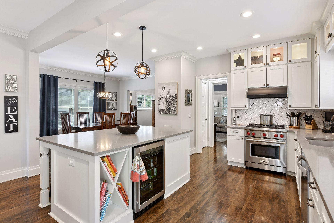
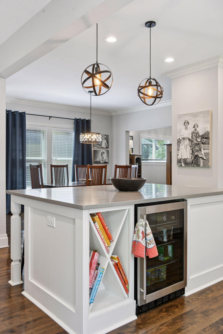
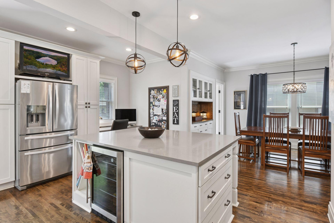
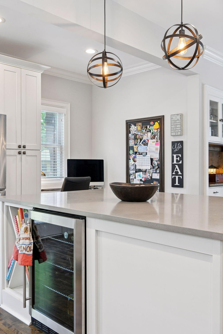
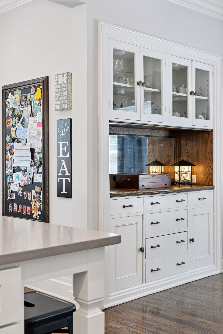
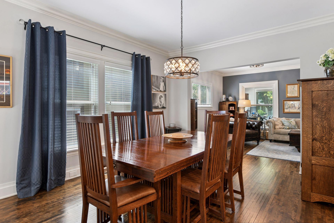
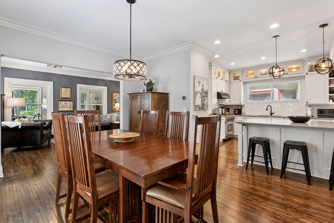
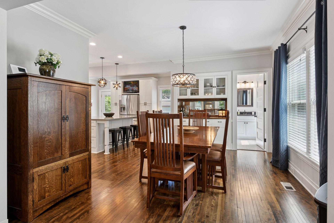
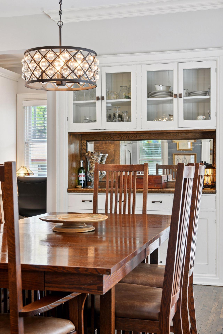
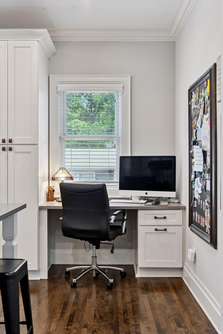
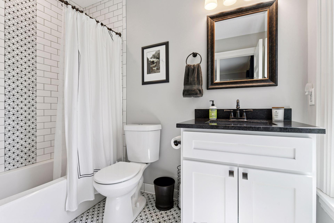
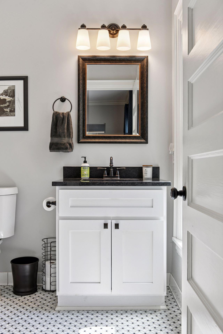
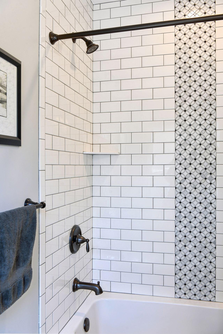
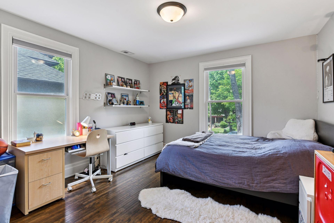
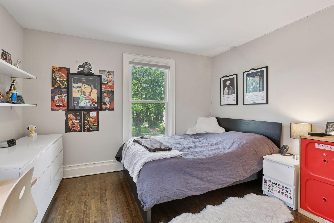
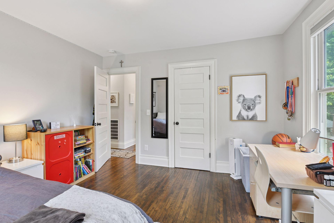
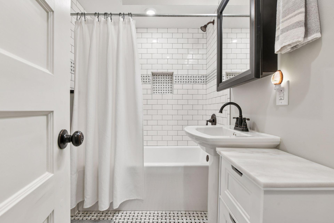
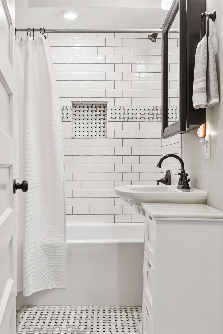
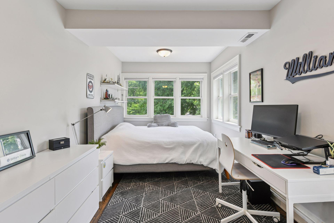
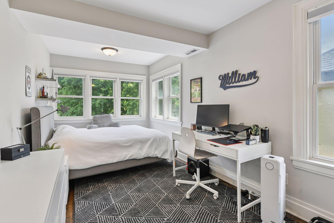
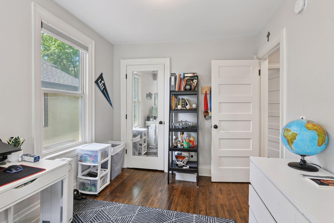
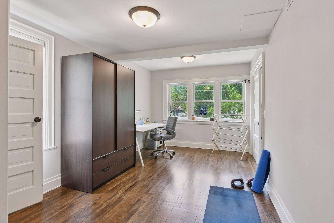
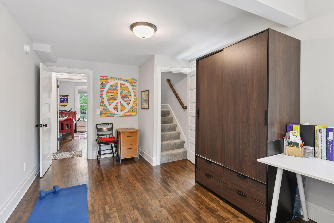
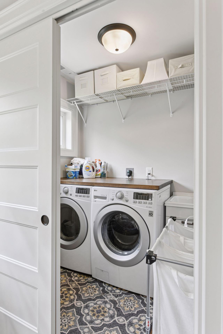
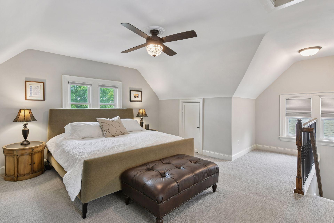
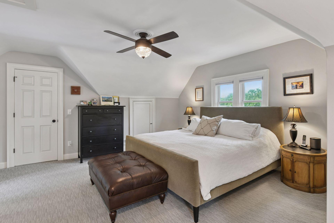
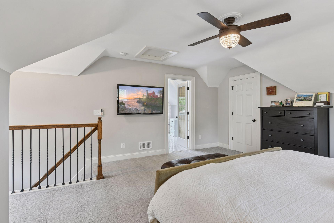
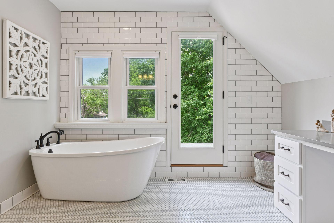
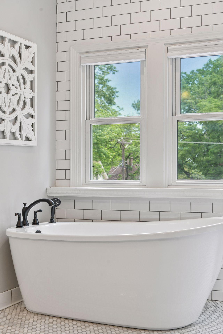
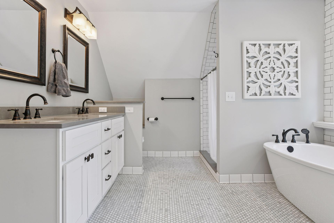
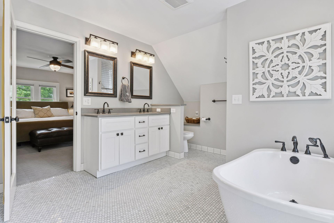
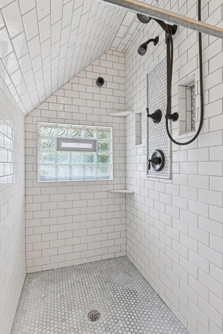
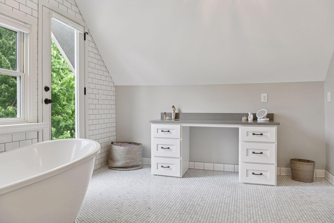
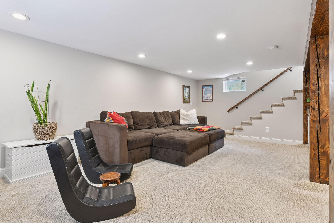
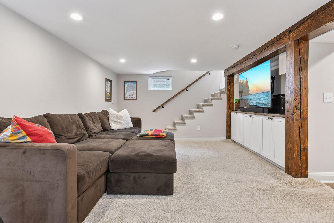
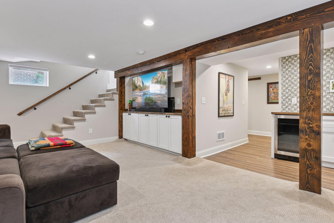
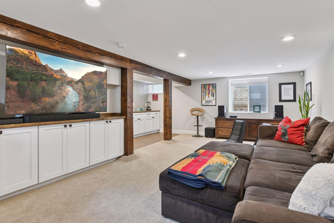
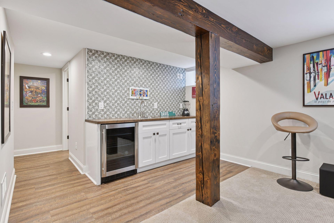
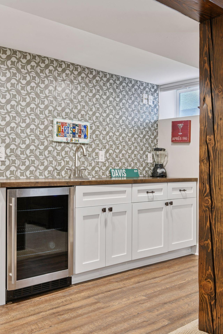
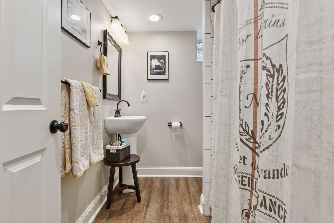
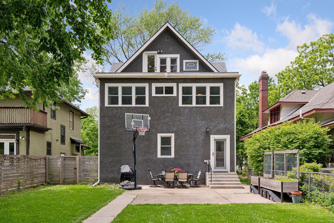
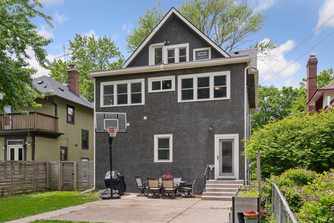
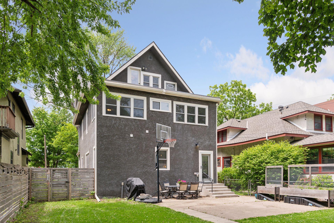
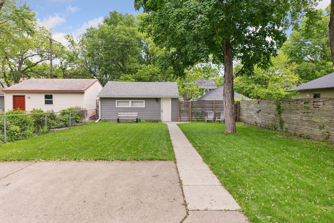
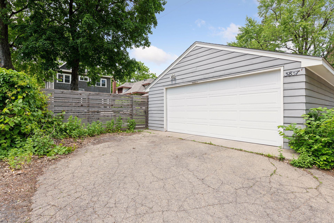
- Welcome to this beautifully renovated home nestled in one of Southwest Minneapolis’s most desirable neighborhoods—just moments from picturesque Lake Harriet. Located in the vibrant Kingfield community, you’ll enjoy easy access to beloved restaurants, boutique gift shops, cozy coffee spots, renowned pastry cafés, the scenic Grand Rounds Trail, and the weekly Kingfield Farmers Market. This home seamlessly blends timeless vintage charm with the modern convenience of a full-house renovation completed in 2017. Updates include a gourmet kitchen, four luxurious bathrooms, and four fully finished levels of living space. The exterior features full stucco re-dash with classic wood trim, while the deep, flat backyard offers a fully fenced sanctuary with an expansive patio—ideal for outdoor dining, entertaining, or even as a sport court. The sun-filled lawn and oversized two-car garage complete this private outdoor retreat. Step inside through a spacious four-season front porch, a perfect flex space for soaking up afternoon sunshine or functioning as a mud room and stylish home office. The main living room welcomes you with abundant natural light from newer windows and classic architectural details including hardwood floors, an open staircase, crown molding, and built-in bookshelves. The formal dining room boasts soaring ceilings, elegant lighting, and a built-in buffet with a mirrored back and glass cabinetry—perfect for displaying your finest pieces. Just beyond, the show-stopping kitchen will delight any home chef: floor-to-ceiling custom cabinetry, quartz countertops, designer tile backsplash, and high-end stainless steel appliances. A large center island with seating, a beverage cooler, wine rack, and a built-in desk overlooking the backyard round out this dream kitchen. A stylish main floor bath completes the level. Upstairs, you'll find four generously sized bedrooms, all with hardwood floors and large, light-filled windows. A beautifully tiled full bathroom and convenient built-in linen storage and flex room with laundry closet to enhance functionality. On the third floor, discover a serene and spacious primary suite. This luxurious retreat features a walk-in closet and a spa-inspired bathroom complete with a double vanity, separate vanity desk, soaking tub, and a walk-in shower for two. The lower level offers even more living space with a bright family room featuring dual egress windows, a built-in media cabinet, and a wet bar—perfect for game day hosting. A stylish full bathroom, the workshop/utility area, and an exercise room (currently used as storage) provide ultimate flexibility. This is your opportunity to own a historic South Minneapolis home that offers all the thoughtful updates of modern living without sacrificing its original character. Come see it for yourself—homes like this don’t come along often!
- Directions
- 38th St to Pleasant South to home.
Accessible
- None
- Yes
Air Conditioning
- Central Air
- Yes
Amenities Unit
- Balcony
- Yes
- Ceiling Fan(s)
- Yes
- Hardwood Floors
- Yes
- Kitchen Center Island
- Yes
- Kitchen Window
- Yes
- Tile Floors
- Yes
- Wet Bar
- Yes
Appliances
- Dishwasher
- Yes
- Disposal
- Yes
- Dryer
- Yes
- Microwave
- Yes
- Range
- Yes
- Refrigerator
- Yes
- Washer
- Yes
Bath Description
- Double Sink
- Yes
- Main Floor Full Bath
- Yes
- Upper Level Full Bath
- Yes
- Full Primary
- Yes
- Full Basement
- Yes
- Separate Tub & Shower
- Yes
Construction Materials
- Block
- Yes
- Frame
- Yes
Construction Status
- Previously Owned
- Yes
Dining Room Description
- Breakfast Bar
- Yes
- Separate/Formal Dining Room
- Yes
Electric
- 200+ Amp Service
- Yes
Exterior
- Stucco
- Yes
Family Room Characteristics
- Family Room
- Yes
- Lower Level
- Yes
Fencing
- Chain Link
- Yes
- Full
- Yes
- Privacy
- Yes
- Wood
- Yes
Financing Terms
- Conventional
- Yes
Foundation
- Concrete Block
- Yes
Fuel
- Natural Gas
- Yes
Heating
- Forced Air
- Yes
Insurance Fee
- Insurance Fee
- 0
Laundry
- Laundry Room
- Yes
- Upper Level
- Yes
Lot Description
- Public Transit (w/in 6 blks)
- Yes
- Tree Coverage - Medium
- Yes
Patio, Porch and Deck Features
- Patio
- Yes
Road Frontage
- City Street
- Yes
- Curbs
- Yes
- Sidewalks
- Yes
Road Responsibility
- Public Maintained Road
- Yes
Roof
- Age 8 Years or Less
- Yes
- Asphalt Shingles
- Yes
- Pitched
- Yes
Sellers Terms
- Cash
- Yes
- Conventional
- Yes
Sewer
- City Sewer/Connected
- Yes
Special Search
- 2nd Floor Laundry
- Yes
- 3 BR on One Level
- Yes
- Primary Bdr Suite
- Yes
Stories
- More Than 2 Stories
- Yes
Water
- City Water/Connected
- Yes
Room Information
| Room Name | Dimensions | Level |
|---|---|---|
| Patio | 26 X 23 | Main |
| Primary Bath | 11 X 15 | Third |
| Family Room | 13 X 21 | Basement |
| Bar/Wet Bar Room | 6 X 11 | Basement |
| Laundry | 5 X 7 | Upper |
| Flex Room | 10 X 18 | Upper |
| Third (3rd) Bedroom | 13 X 12 | Upper |
| Fourth (4th) Bedroom | 18 X 12 | Upper |
| First (1st) Bedroom | 16 X 15 | Third |
| Second (2nd) Bedroom | 9 X 19 | Upper |
| Kitchen | 14 X 18 | Main |
| Four Season Porch | 8 X 24 | Main |
| Living Room | 13 X 21 | Main |
| Dining Room | 12 X 14 | Main |

Listing Office:
Maple Lane Realty LLC
Last Updated: July - 27 - 2026
The data relating to real estate for sale on this web site comes in part from the Broker
Reciprocity SM Program of the Regional Multiple Listing Service of Minnesota, Inc. The information provided is deemed reliable but not guaranteed. Properties subject to prior sale, change or withdrawal.
©2024 Regional Multiple Listing Service of Minnesota, Inc All rights reserved.