
384 Voyager Drive, Alexandria, MN 56308
New Listing
$395,000
Property Type:
Residential
Bedrooms:
2
Baths:
2
Square Footage:
1,768
Lot Size (sq. ft.):
5,227
Status:
Active
Current Price:
$395,000
List Date:
7/25/2026
Last Modified:
7/25/2026
Overview
Description
...
(Read more)
Open Houses
- Today, 10:00 am - 1:00 pm
- Tomorrow, 11:00 am - 1:00 pm
Listing Details MLS# 7113957
General Property Information
- Assoc Mgmt Co. Phone #
- 952-607-7816
- Association Fee Frequency
- Monthly
- Association Mgmt Co. Name
- VOYAGER TOWNHOMES
- Common Wall
- Yes
- Lot Measurement
- Acres
- Manufactured Home?
- No
- Multiple PIDs?
- No
- New Development
- No
- Number of Fireplaces
- Yes
- Waterfront YN
- No
- Year Built
- 2000
- Yearly/Seasonal
- Yearly
- Zoning
- Residential-Single Family
- Bath Full
- Yes
- Bath Three Quarters
- Yes
- Main Floor Total SqFt
- 1632
- Above Grd Total SqFt
- 1632
- Below Grd Total SqFt
- 136
- Total SqFt
- 1768
- Total Finished Sqft
- 1632.00
- FireplaceYN
- Yes
- Lake/Waterfront Name
- Unnamed Lake
- Style
- (TH) Side x Side
- Foundation Size
- 1632
- Association Fee
- 265
- Garage Stalls
- 2
- Lot Dimensions
- 45x122
- Acres
- 0.12
- Assessment Pending
- No
- Bath Half
- 0
- Bath Quarter
- 0
Property Features
Accessible:
Hallways 42"+; No Stairs Internal
Air Conditioning:
Central Air
Appliances:
Dishwasher; Microwave; Range; Refrigerator
Association Fee Includes:
Lawn Care; Outside Maintenance; Other
Basement:
Concrete Block; Crawl Space; Drain Tiled; Partial; Sump Pump
Bath Description:
Main Floor 3/4 Bath; Main Floor Full Bath
Construction Status:
Previously Owned
Exterior:
Brick/Stone; Vinyl
Fireplace Characteristics:
Brick; Gas Burning
Foundation:
Other
Fuel:
Natural Gas
Heating:
Forced Air
Lock Box Type:
Combo
Lot Description:
Irregular Lot
Parking Characteristics:
Finished Garage
Road Frontage:
Curbs; Paved Streets
Sellers Terms:
Cash; Conventional
Sewer:
City Sewer/Connected
Special Search:
All Living Facilities on One Level; Main Floor Laundry; Primary Bdr Suite; Renovated
Stories:
One
Townhouse Characteristics:
End Unit; Single-Level
Water:
Well
Waterfront Type:
Pond
Waterfront View:
Panoramic
Contract Information
- Contingency
- None
- Original List Price
- 395000
- ListPrice
- 395000
- Owner is an Agent?
- No
- Auction?
- No
Location Tax and Other Information
- House Number
- 384
- Street Name
- Voyager
- Street Suffix
- Drive
- Postal City
- Alexandria
- County
- Douglas
- State
- MN
- Zip Code
- 56308
- Complex/Dev/Subdivision
- 1st Add To Voyager Townho
Assessments
- Tax With Assessments
- 3576
- Assessment Balance
- 0
Building Information
- Finished SqFt Above Ground
- 1632
More Information
Insurance Fee
- Insurance Fee Frequency
- Annually
- Insurance Fee
- 0
Lease Details
- Land Leased
- Not Applicable
Lock Box Type
- Lock Box Source
- ALEX
- Combo
- Yes
Miscellaneous Information
- Homestead
- No
Ownership
- Fractional Ownership
- No
Parking Characteristics
- Garage Square Feet
- 520
- Finished Garage
- Yes
Public Survey Info
- Range#
- 37
- Section#
- 7
- Township#
- 128
Office/Member Info
- Association
- GAAAR
Location, Tax and Other Information
- AssocFeeYN
- Yes
- Legal Description
- SEC-07 TWP-128 RANG-37 1ST ADDITION TO VOYAGER TOWNHOMES LOT 4 BLK 1 EX NW'LY 2'
- Listing City
- Alexandria
- Map Page
- 999
- Municipality
- Alexandria
- School District
- Alexandria
- School District Phone
- 320-762-2141
- Zip Plus 4
- 3094
- Property ID Number
- 634000115
- Tax Year
- 2026
- Tax Amount
- 3576
- In Foreclosure?
- No
- Potential Short Sale?
- No
- Lender Owned?
- No
Directions & Remarks
- Public Remarks
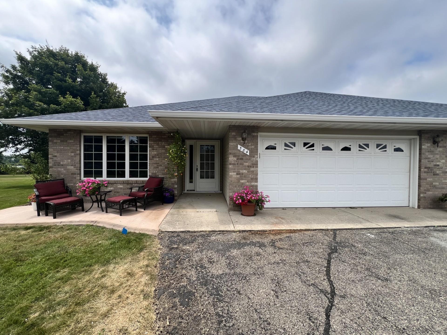
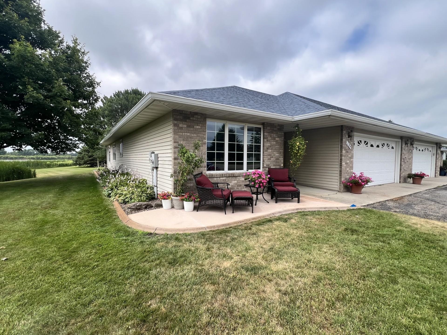
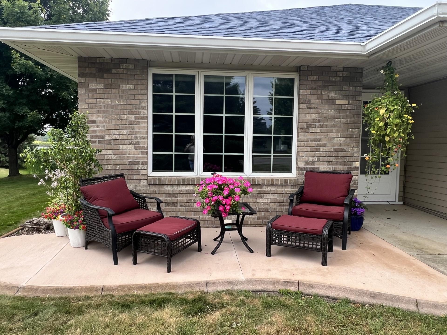
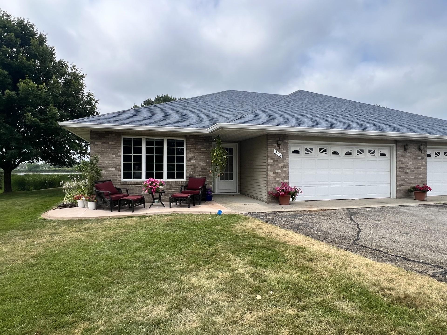
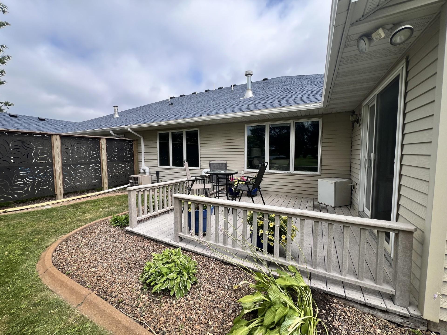
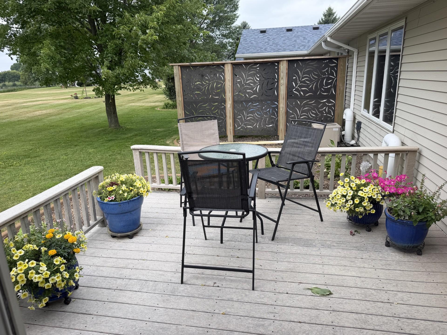
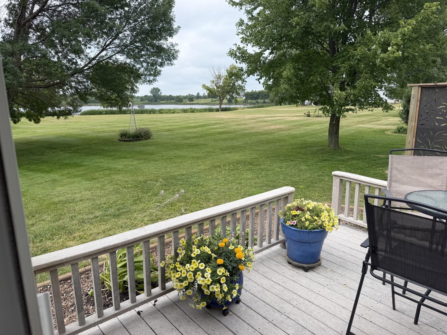
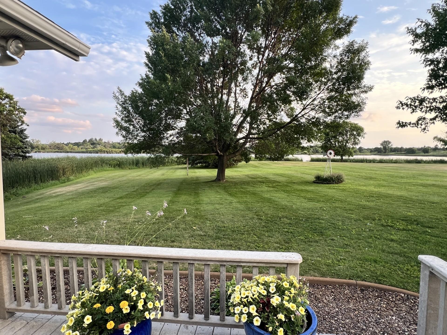
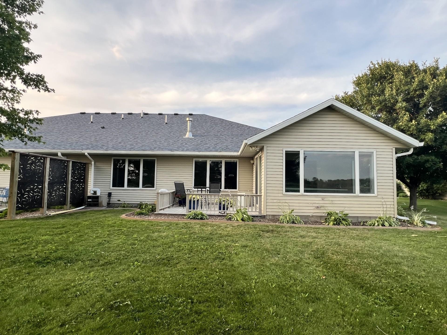
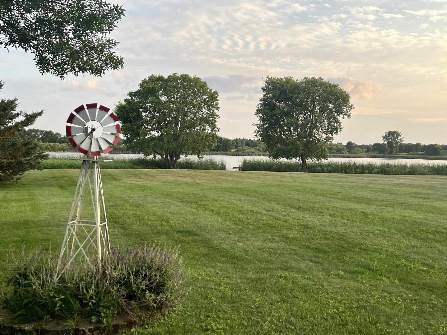
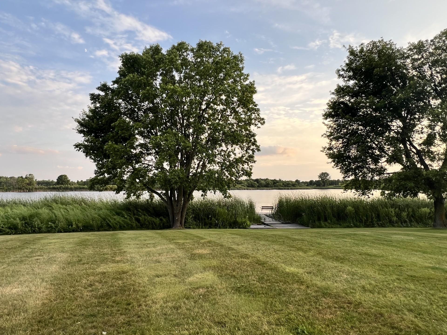
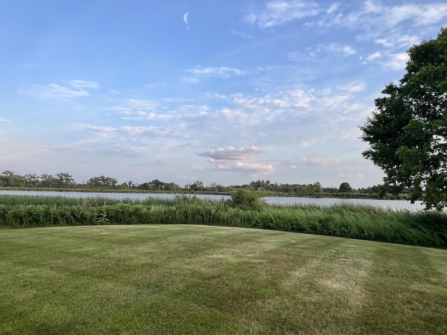
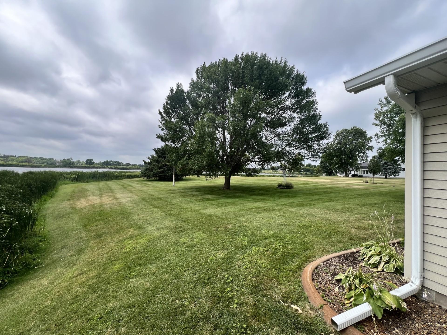
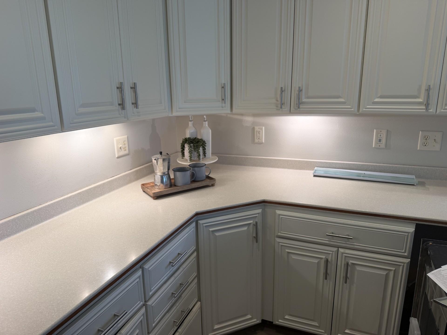
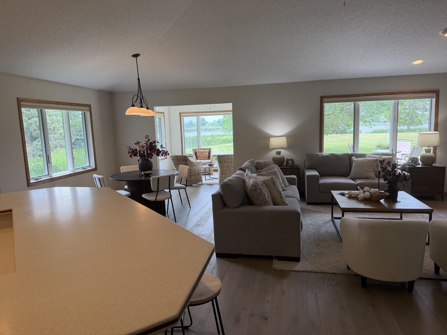
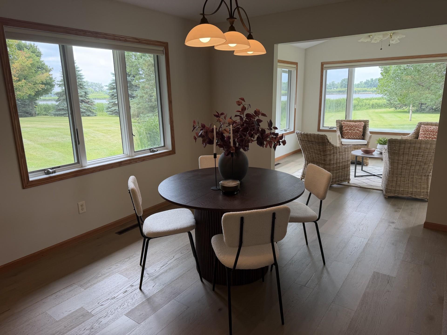
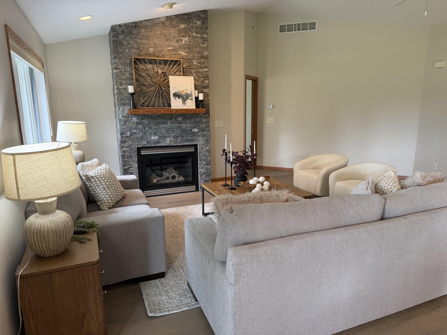
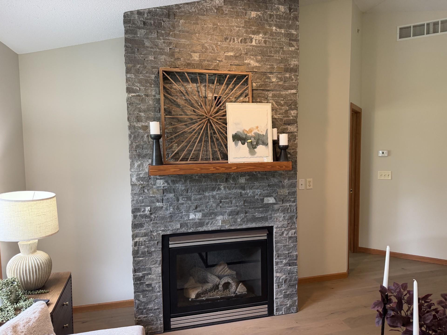
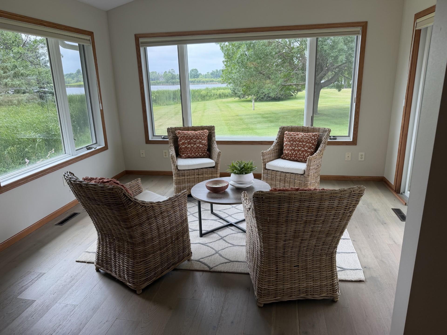
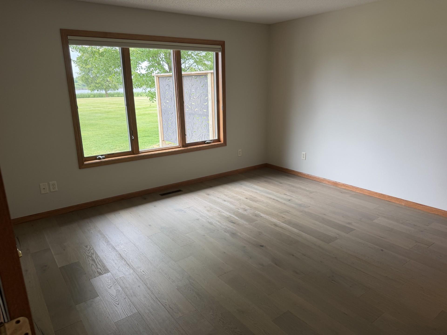
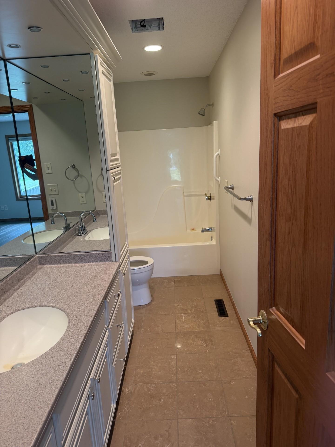
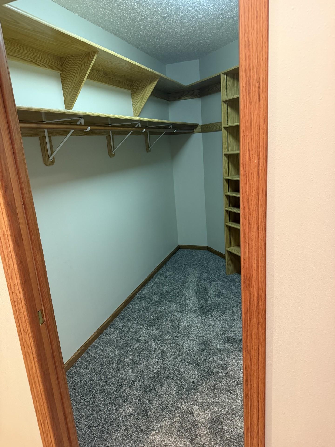
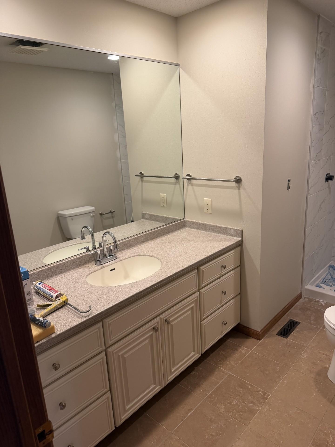
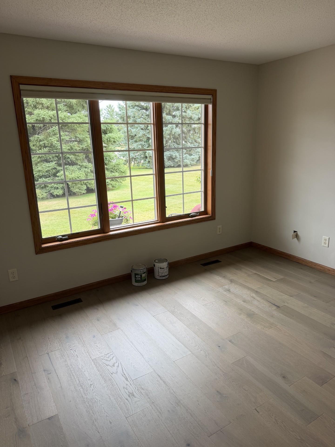
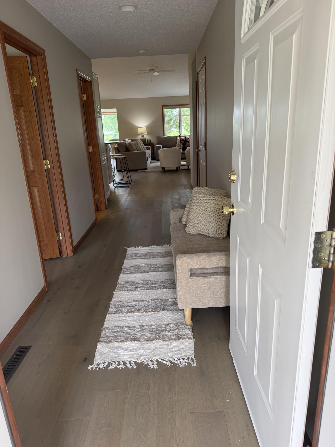
- Experience the perfect blend of elegance, comfort, and tranquility in this beautifully renovated 2-bedroom, 2-bath townhome offering effortless main-level living in one of Alexandria's most convenient locations. Thoughtfully redesigned with high-end finishes, the open-concept living spaces are filled with natural light and showcase stunning new luxury plank flooring throughout the spacious kitchen, dining, living area, and inviting four-season sunroom. A sophisticated gas fireplace creates a warm focal point, making the living room equally suited for quiet evenings or entertaining guests. What truly distinguishes this exceptional home is its remarkable setting. Unlike many townhomes, this residence enjoys peaceful pond views with no homes directly behind, providing a rare sense of privacy and serenity. Relax in the sunroom or step onto the backyard patio to enjoy the ever-changing scenery and abundant wildlife in a truly picturesque setting. The spacious primary suite offers a private retreat, while the beautifully remodeled guest bath features an elegant walk-in shower. Additional recent upgrades include new appliances, Hunter Douglas shades, fresh designer-inspired interior paint, and meticulous updates throughout, making this home completely move-in ready. Generous storage in the lower-level utility room and crawl space provides practical convenience, while the desirable location places shopping, dining, healthcare, and scenic neighborhood walking paths just moments away. This is a rare opportunity to enjoy refined, low-maintenance living with breathtaking views, exceptional privacy, and timeless style.
- Directions
- N Nokomis Street, Left of Voyager Dr to 384 Voyager Dr on the left
Accessible
- Hallways 42"+
- Yes
- No Stairs Internal
- Yes
Air Conditioning
- Central Air
- Yes
Appliances
- Dishwasher
- Yes
- Microwave
- Yes
- Range
- Yes
- Refrigerator
- Yes
Association Fee Includes
- Lawn Care
- Yes
- Outside Maintenance
- Yes
- Other
- Yes
Basement
- Concrete Block
- Yes
- Crawl Space
- Yes
- Drain Tiled
- Yes
- Partial
- Yes
- Sump Pump
- Yes
Bath Description
- Main Floor 3/4 Bath
- Yes
- Main Floor Full Bath
- Yes
Construction Status
- Previously Owned
- Yes
Exterior
- Brick/Stone
- Yes
- Vinyl
- Yes
Fireplace Characteristics
- Brick
- Yes
- Gas Burning
- Yes
Foundation
- Other
- Yes
Fuel
- Natural Gas
- Yes
Heating
- Forced Air
- Yes
Lake Details
- Lake Depth
- No
Lot Description
- Irregular Lot
- Yes
Patio, Porch and Deck Features
- Deck
- Yes
- Patio
- Yes
Restriction/Covenants
- Other Covenants
- Yes
- Other
- Yes
Road Frontage
- Curbs
- Yes
- Paved Streets
- Yes
Sellers Terms
- Cash
- Yes
- Conventional
- Yes
Sewer
- City Sewer/Connected
- Yes
Special Search
- All Living Facilities on One Level
- Yes
- Main Floor Laundry
- Yes
- Primary Bdr Suite
- Yes
- Renovated
- Yes
Stories
- One
- Yes
Townhouse Characteristics
- End Unit
- Yes
- Single-Level
- Yes
Water
- Well
- Yes
Waterfront Type
- Pond
- Yes
Waterfront View
- Panoramic
- Yes
Room Information
| Room Name | Dimensions | Level |
|---|---|---|
| Deck | 12' x 12' | Main |
| Dining Room | 12'6 x 12'4 | Main |
| First (1st) Bedroom | 13'6 x 13'4 | Main |
| Kitchen | 14' x 12'4 | Main |
| Living Room | 17' x 13' | Main |
| Patio | 7' x 16' | Main |
| Second (2nd) Bedroom | 12'10 x 12' | Main |
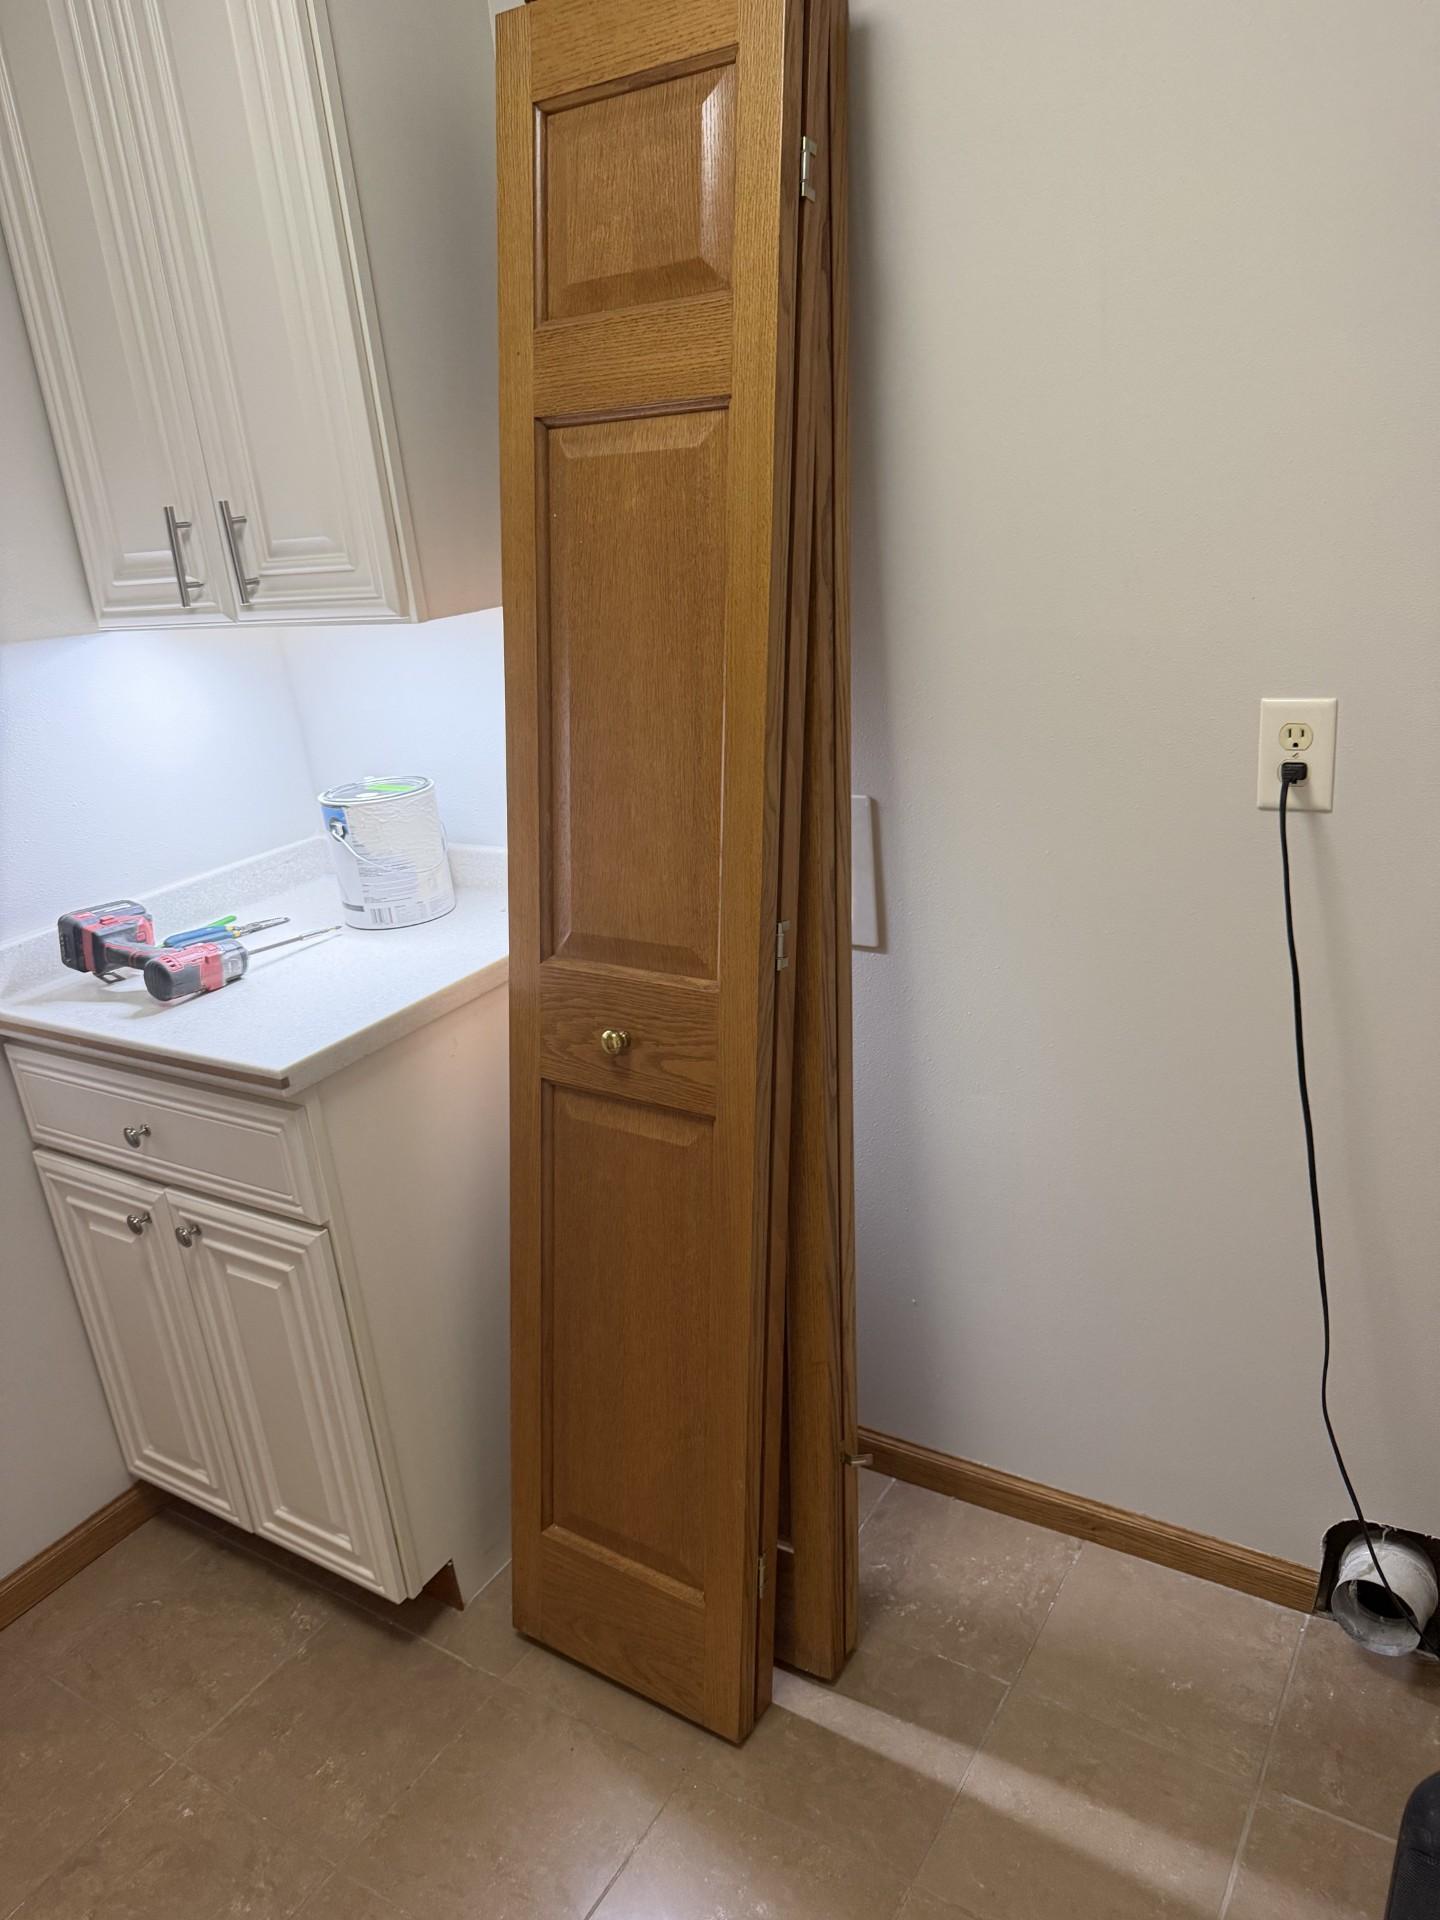
| Laundry | 6' x 7' | Main |

Listing Office:
Alex Brokers Realty, LLC
Last Updated: July - 25 - 2026
The data relating to real estate for sale on this web site comes in part from the Broker
Reciprocity SM Program of the Regional Multiple Listing Service of Minnesota, Inc. The information provided is deemed reliable but not guaranteed. Properties subject to prior sale, change or withdrawal.
©2024 Regional Multiple Listing Service of Minnesota, Inc All rights reserved.