
3844 State Road 77, Danbury, WI 54830
$1,025,000
Property Type:
Residential
Bedrooms:
5
Baths:
3
Square Footage:
3,300
Lot Size (sq. ft.):
148,540
Status:
Closed
Current Price:
$1,025,000
List Date:
5/14/2026
Last Modified:
7/19/2026
Listing Details MLS# 7071843
General Property Information
- Common Wall
- No
- Lot Measurement
- Acres
- Manufactured Home?
- No
- Multiple PIDs?
- No
- New Development
- No
- Number of Fireplaces
- Yes
- Road Btwn WF & Home?
- No
- Waterfront Frontage
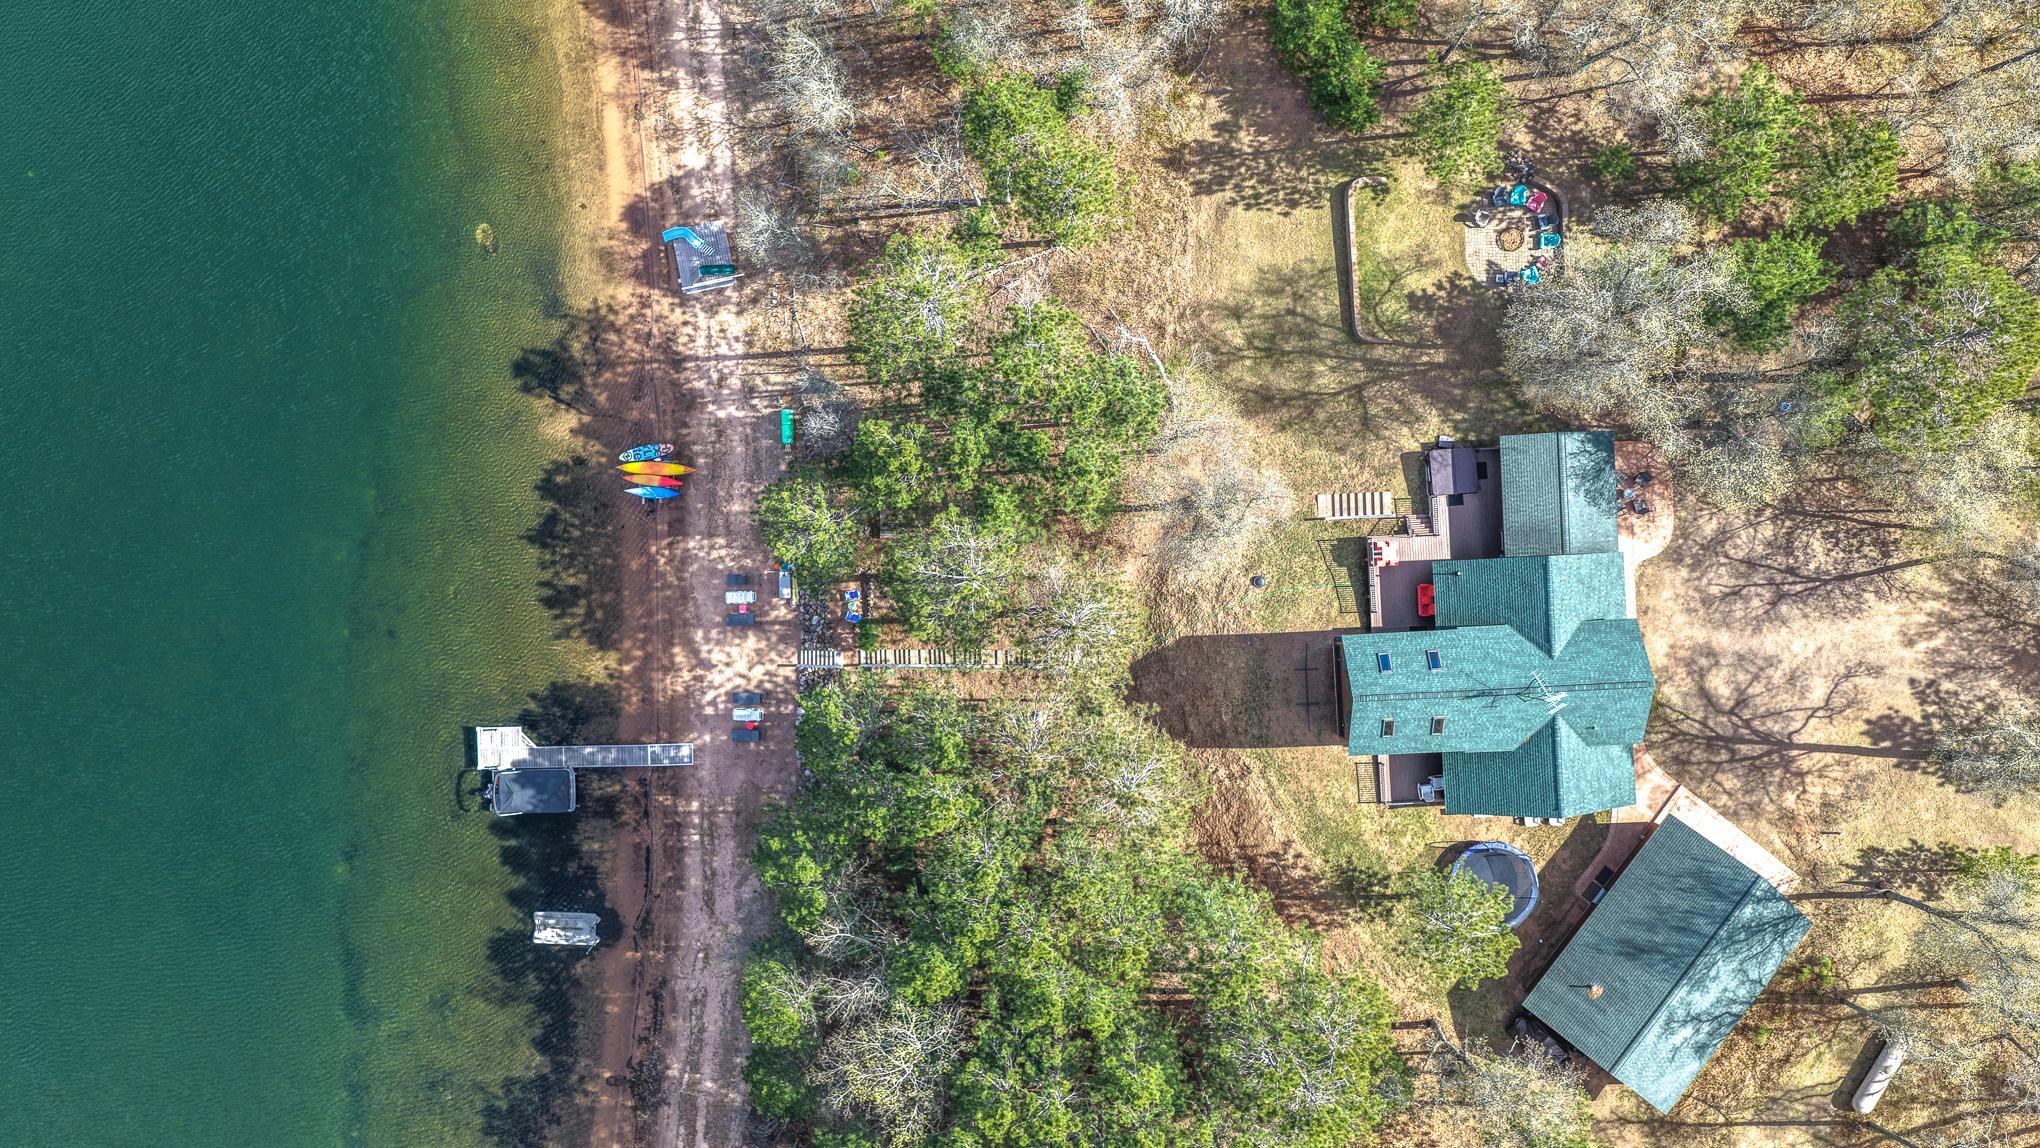
- 260
- Waterfront YN
- Yes
- Year Built
- 2003
- Yearly/Seasonal
- Yearly
- Zoning
- Shoreline, Residential-Single Family
- Bath Full
- 3
- Main Floor Total SqFt
- 1500
- Above Grd Total SqFt
- 3300
- Total SqFt
- 3300
- Total Finished Sqft
- 3300.00
- FireplaceYN
- Yes
- Style
- (SF) Single Family
- Foundation Size
- 1500
- Garage Stalls
- 3
- Lot Dimensions
- 531x414x260x215
- Acres
- 3.41
- Assessment Pending
- Unknown
- Bath Three Quarters
- 0
- Bath Half
- 0
- Bath Quarter
- 0
- Below Grd Total SqFt
- 0
- Association Fee
- 0
Property Features
Accessible:
None
Air Conditioning:
Ductless
Appliances:
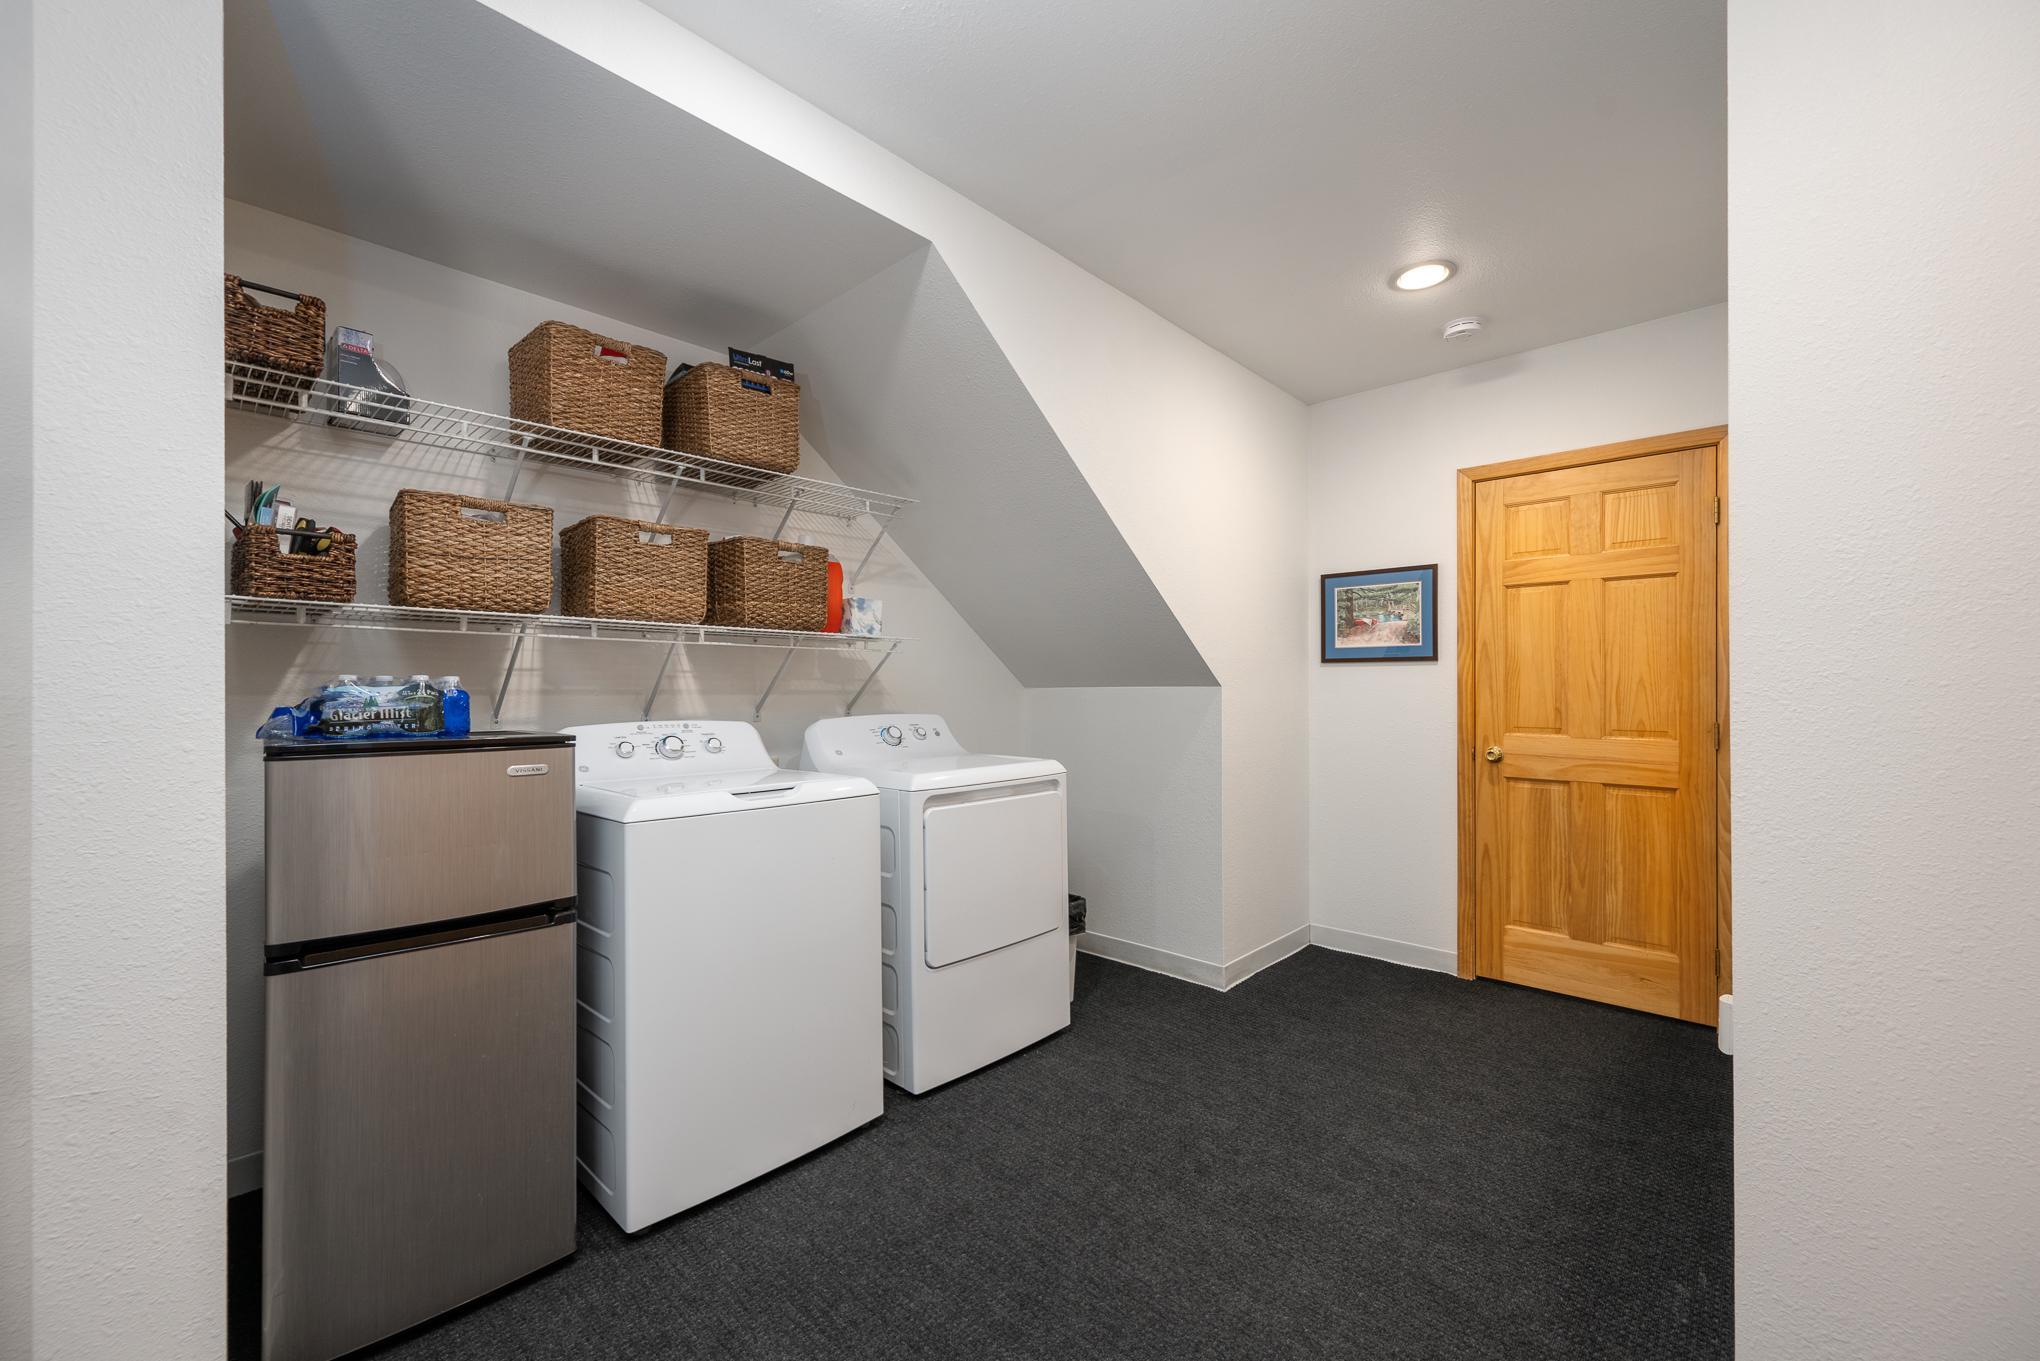
Dishwasher; Dryer; Microwave; Range; Refrigerator; Washer
Basement:
None
Construction Materials:
Block; Frame
Construction Status:
Previously Owned
Dining Room Description:
Living/Dining Room
Elevation Highpoint to Waterfront Slope:
Gradual
Exterior:
Engineered Wood
Family Room Characteristics:
2 or More; 2 Story/High/Vaulted Ceilings; Family Room; Great Room; Main Level
Financing Terms:
Conventional
Fireplace Characteristics:
Electric
Foundation:
Concrete Block
Fuel:
Electric
Heating:
Boiler; In-Floor Heating
Lake Details:
Sand
Laundry:
Main Level
Lot Description:
Tree Coverage - Medium
Property Subtype:
Cabin
Rental License Type:
Airbnb
Road Frontage:
Private Road
Road Responsibility:
Private Maintained Road
Roof:
Asphalt Shingles
Second Unit:
Easily Divided; Existing In-Law w/Bath
Sellers Terms:
Cash; Conventional
Sewer:
Private Sewer
Stories:
Two
Water:
Drilled
Waterfront Type:
Lake Front; Lake View; Dock
Waterfront View:
Lake; Panoramic; North
Contract Information
- Off Market Date
- 2026-07-19
- Contingency
- None
- Closed Date
- 2026-07-15
- Original List Price
- 875000
- Sales Close Price
- 1025000
- ListPrice
- 875000
- Owner is an Agent?
- No
- Auction?
- No
Location Tax and Other Information
- House Number
- 3844
- Street Name
- State Road 77
- Postal City
- Danbury
- County
- Burnett
- State
- WI
- Zip Code
- 54830
Assessments
- Tax With Assessments
- 3476
- Assessment Balance
- 0
Building Information
- Finished SqFt Above Ground
- 3300
More Information
Elevation Highpoint to Waterfront Feet
- Elevation Highpoint Waterfront Feet
- 10-15
Lake Details
- Lake Acres
- 29
- Lake Depth
- 14
- Sand
- Yes
Lease Details
- Land Leased
- Not Applicable
Miscellaneous Information
- Homestead
- No
Ownership
- Fractional Ownership
- No
Parking Characteristics
- Garage Dimensions
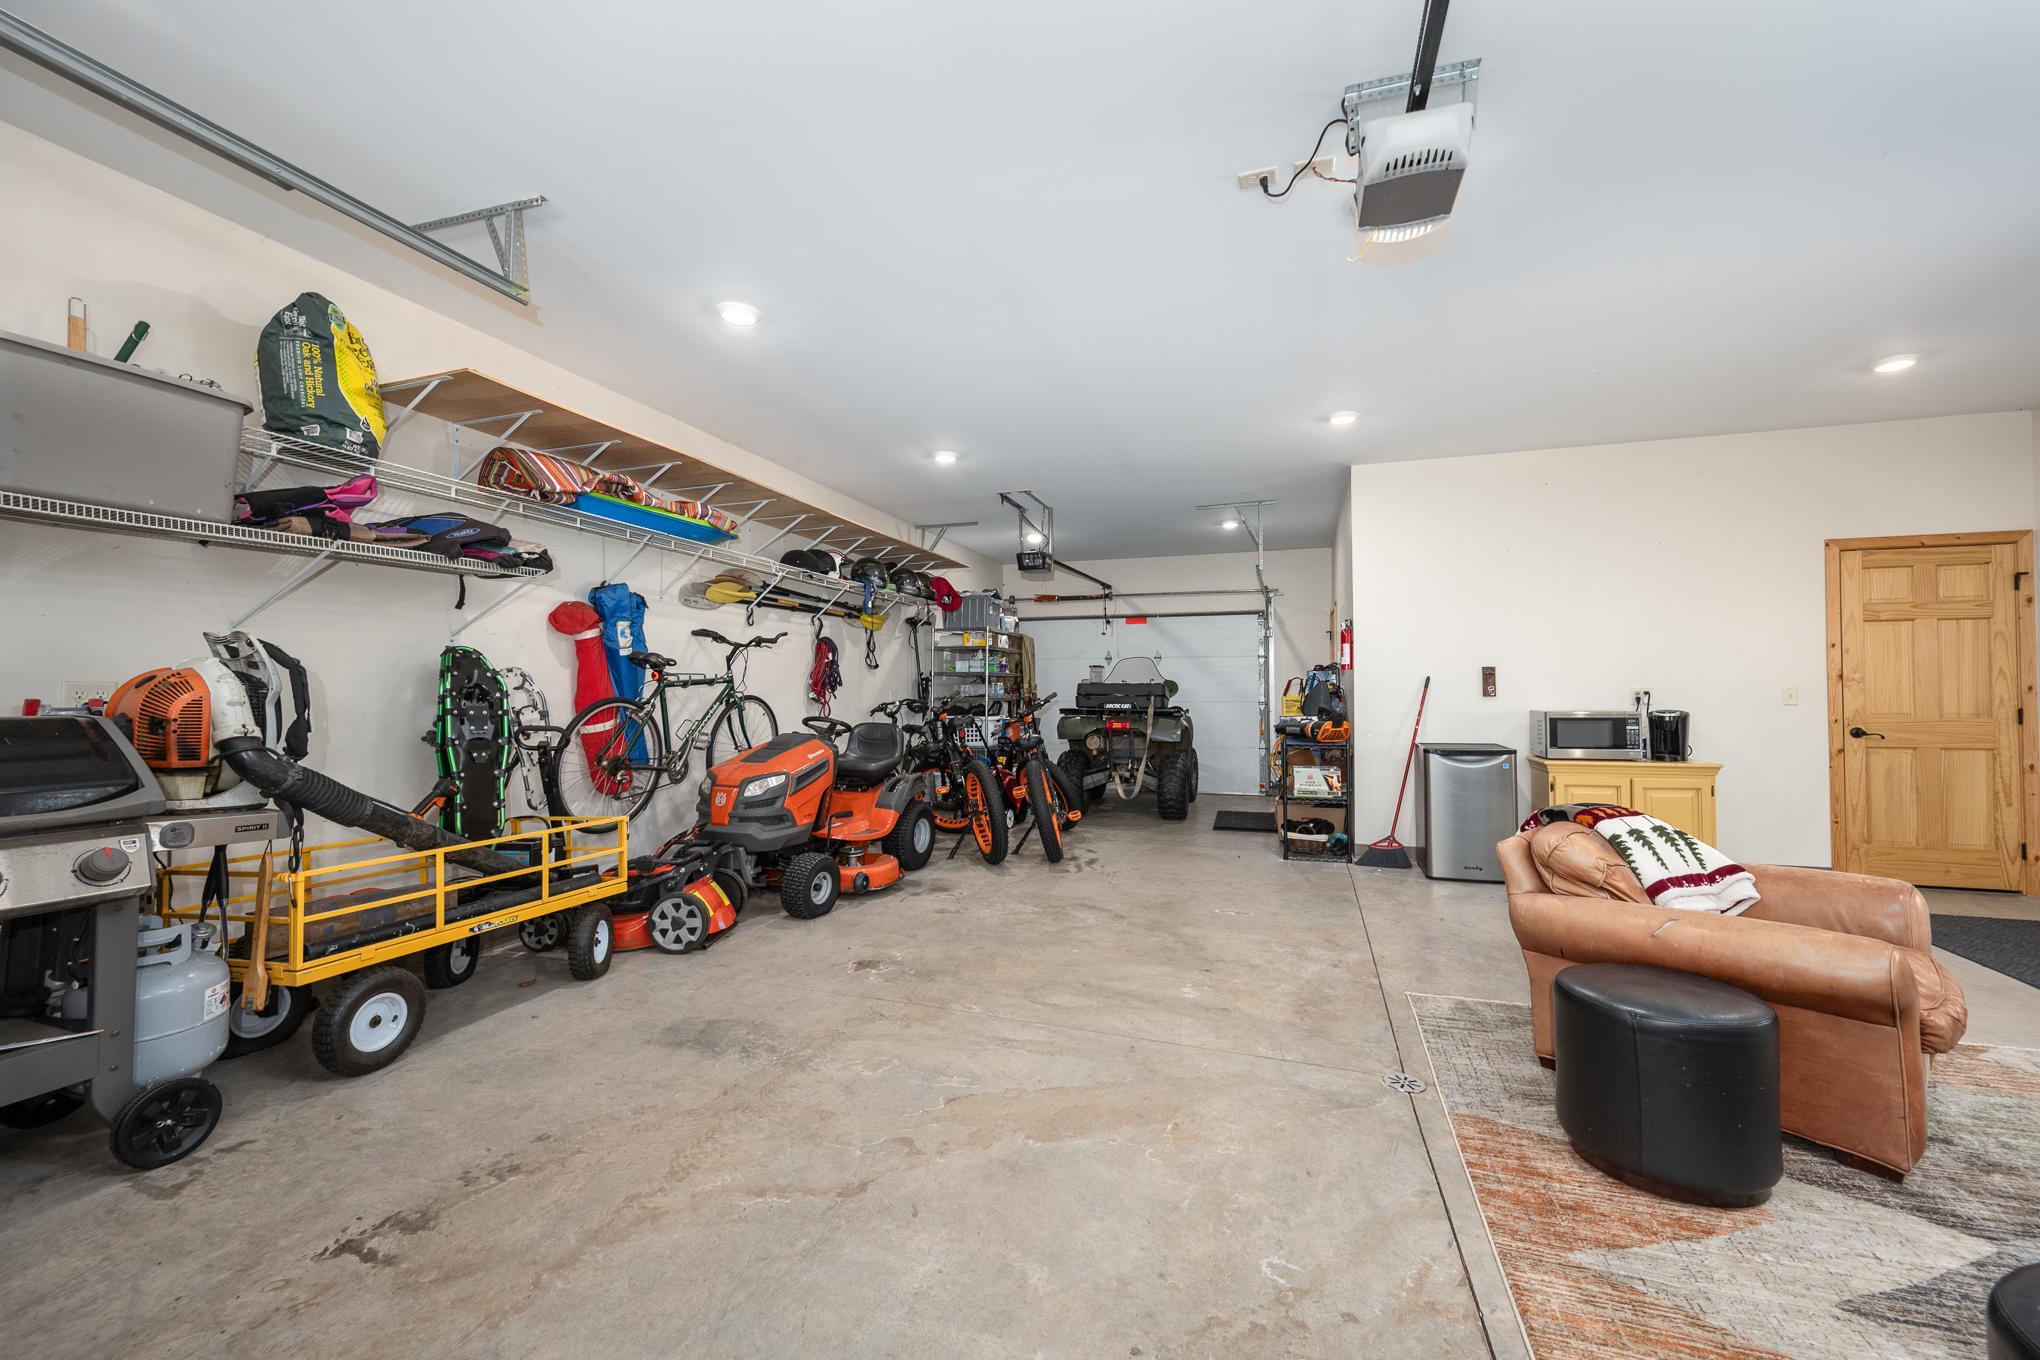
- 27x36
- Garage Door Width
- 8
- Garage Square Feet
- 972
Public Survey Info
- Range#
- 15
- Section#
- 13
- Township#
- 41
Office/Member Info
- Association
- WWRA
Location, Tax and Other Information
- AssocFeeYN
- No
- Fire Number
- 3844
- Legal Description
- LOT 1 CSM 5495 VOL 31 P 232 RECORDED AS DOCUMENT 491918 (NE SE)
- Listing City
- Danbury
- Map Page
- 999
- Municipality
- Swiss Twp
- School District
- Webster
- School District Phone
- 715-866-4391
- DNR Lake ID#
- 2464000
- DNR Lake Classification
- Not Applicable
- Zip Plus 4
- 4501
- Property ID Number
- 37301
- Tax Year
- 2025
- Tax Amount
- 3476
- In Foreclosure?
- No
- Potential Short Sale?
- No
- Lender Owned?
- No
Directions & Remarks
- Public Remarks
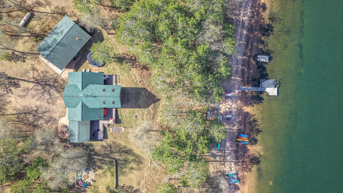
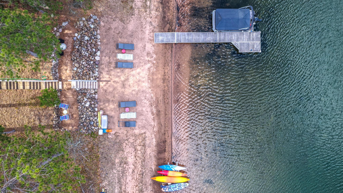
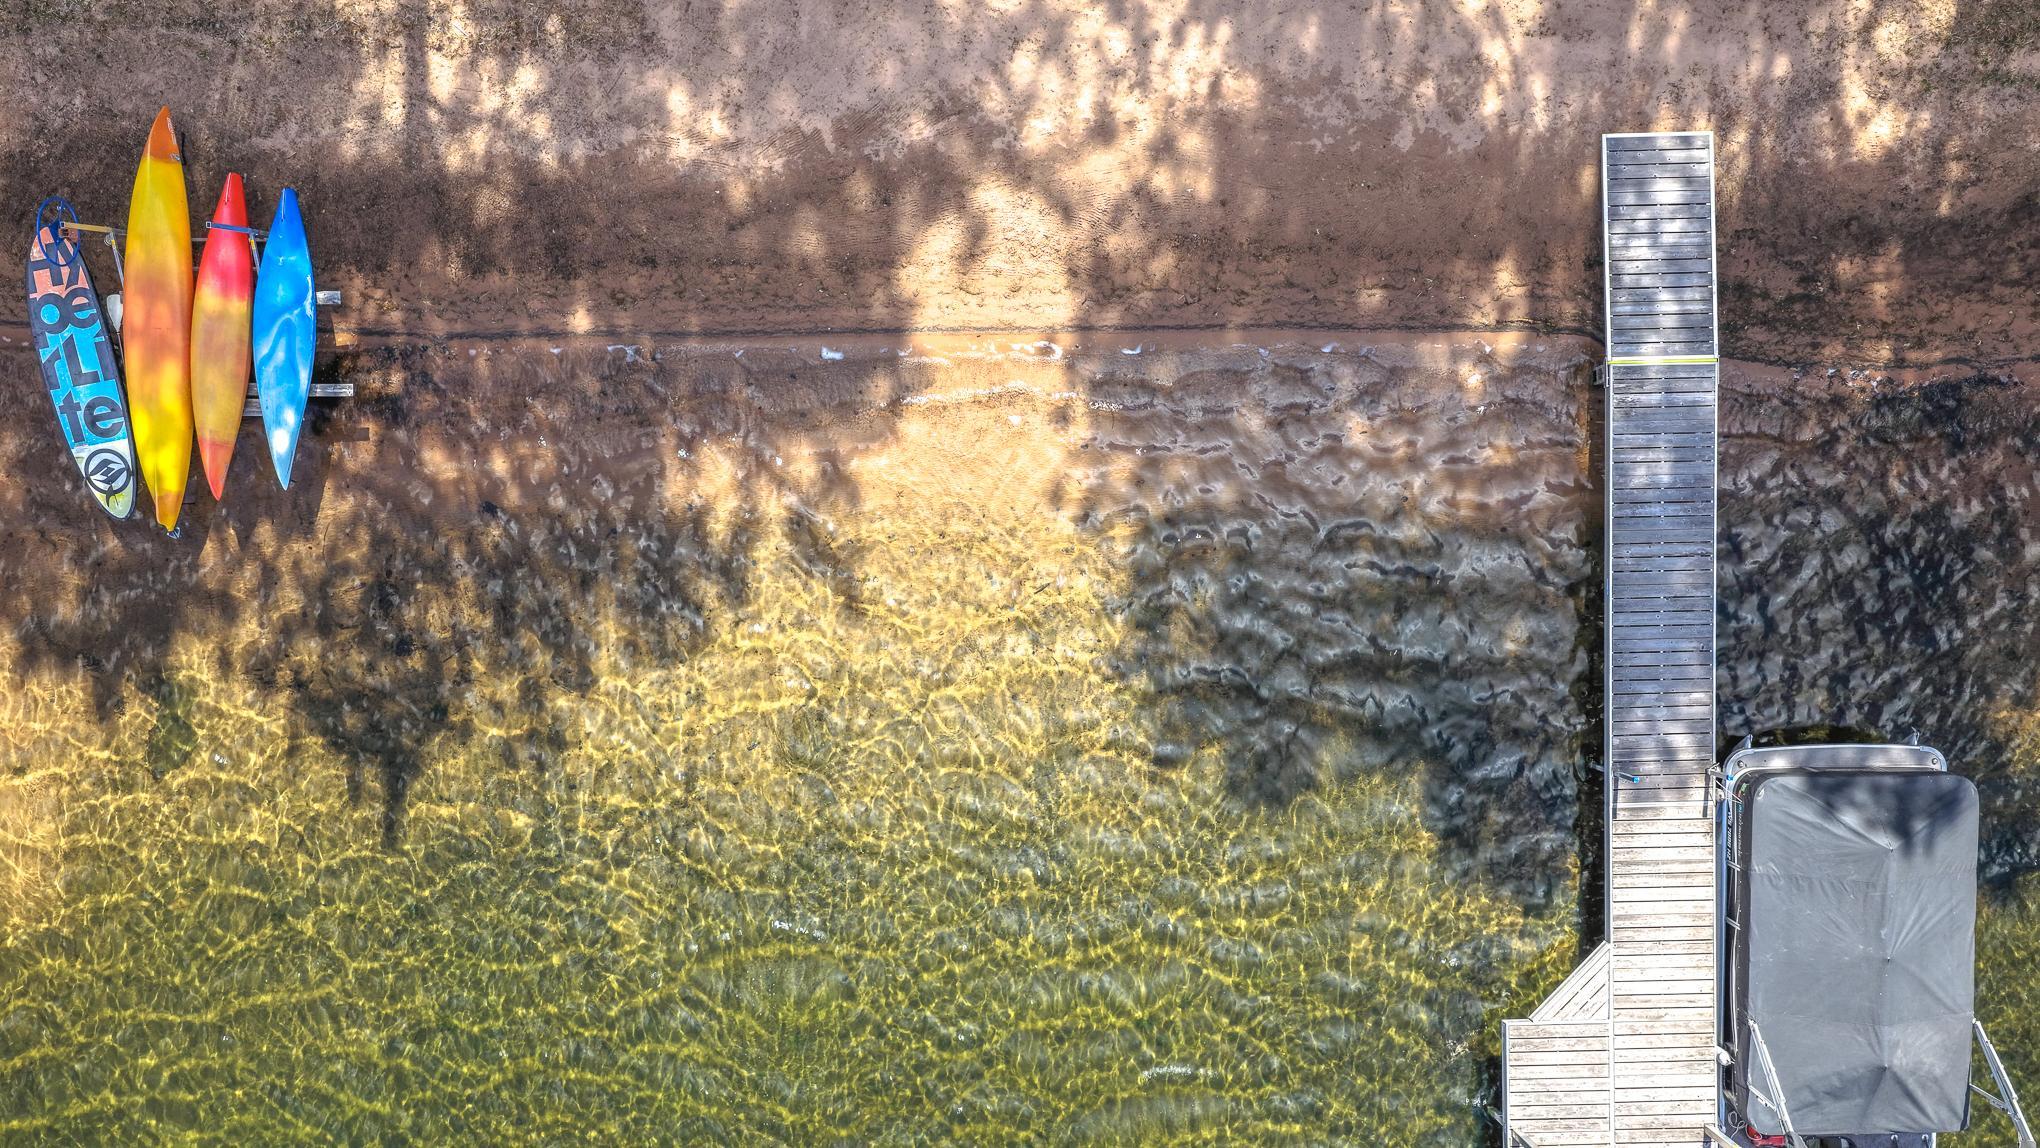
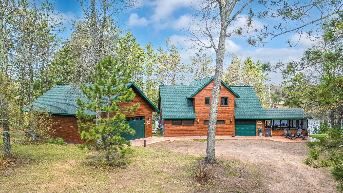
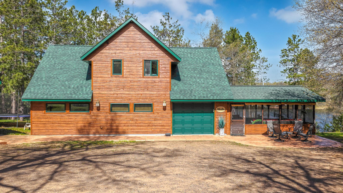
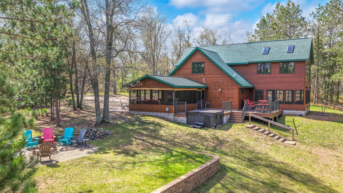
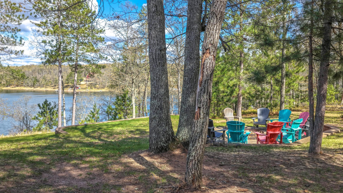
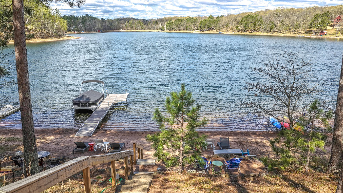
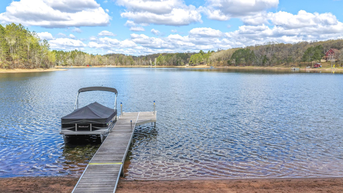
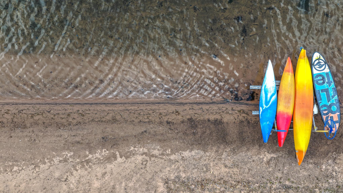
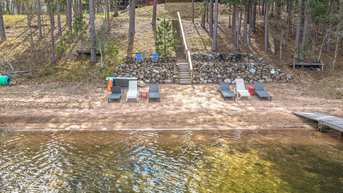
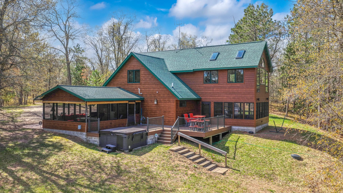
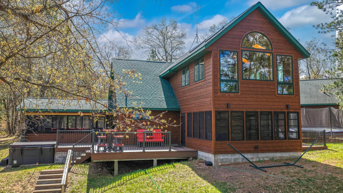
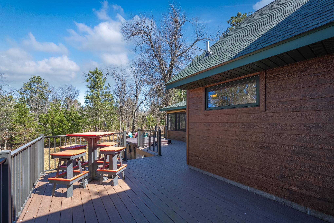
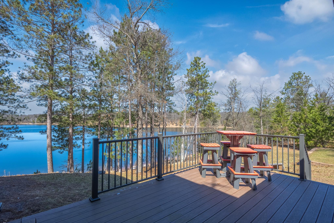
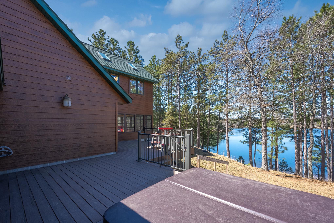
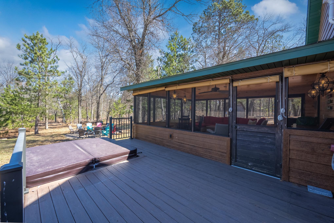
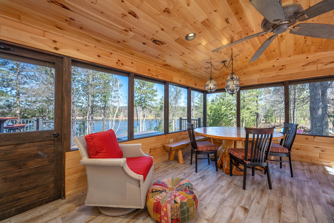
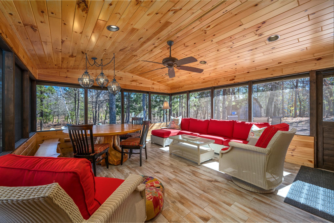
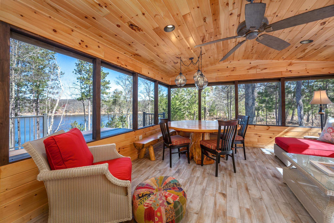
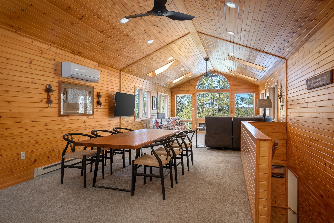
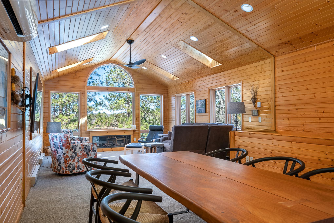
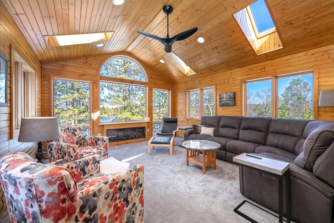
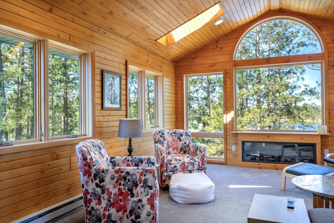
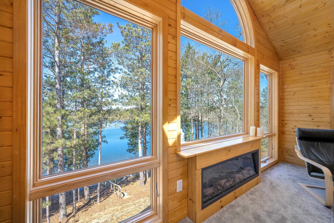
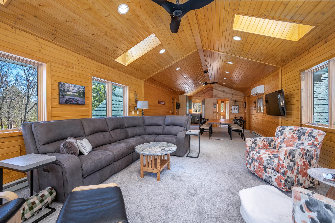
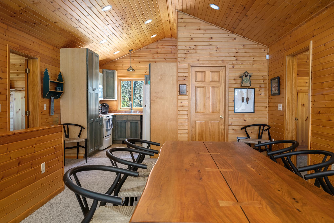
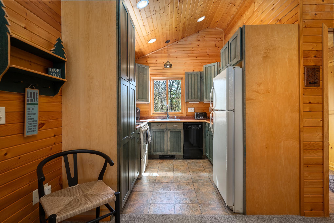
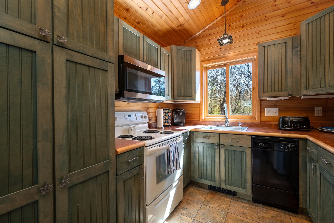
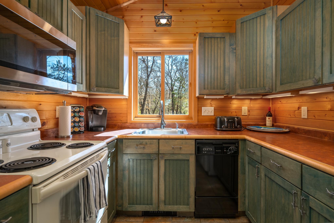
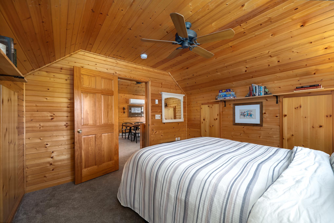
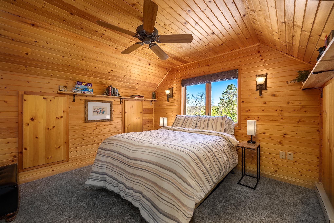
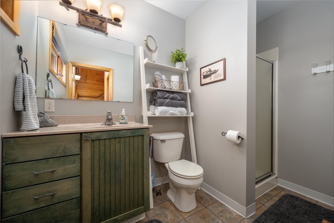
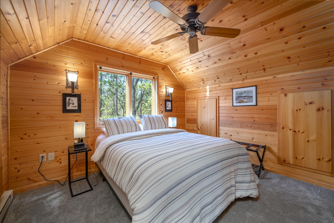
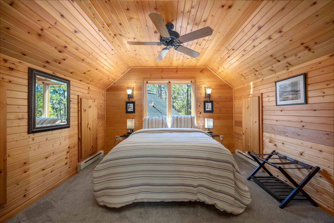
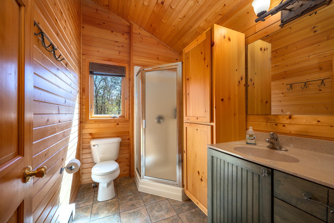
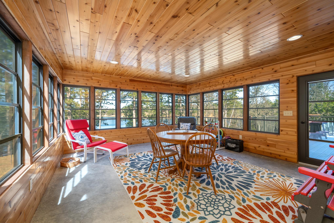
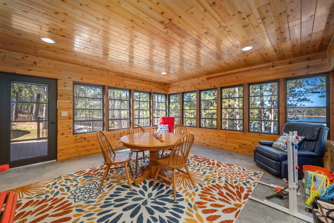
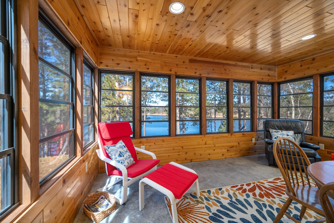
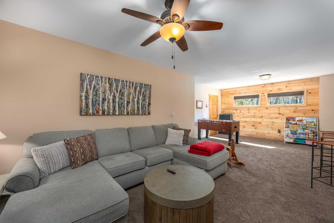
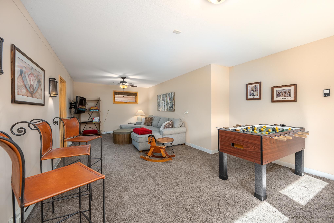
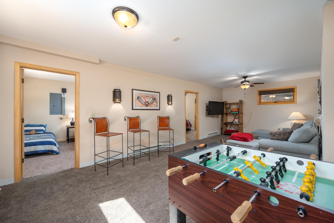
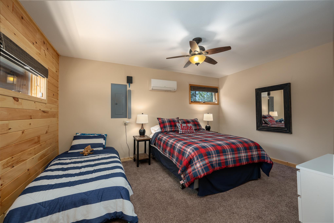
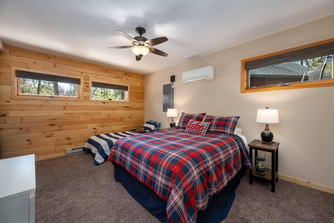
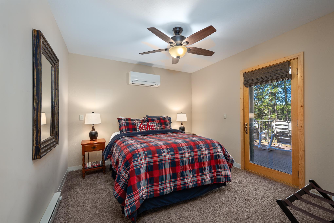
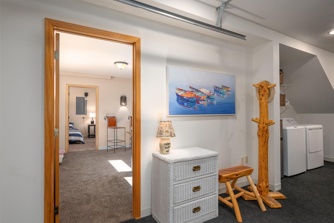
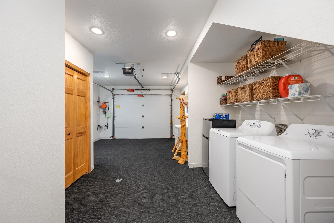
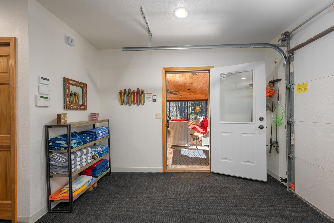
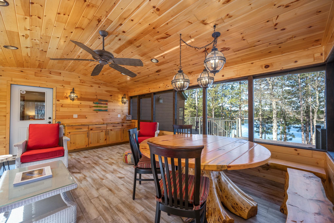
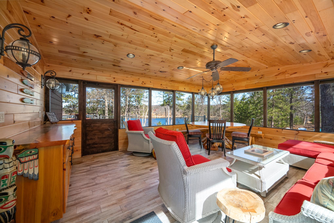
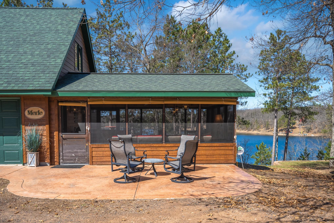
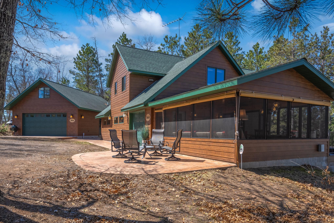
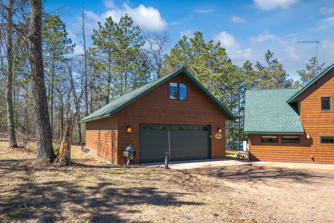
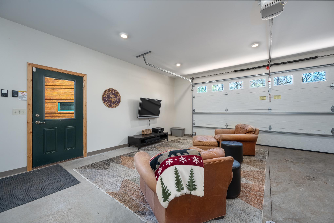
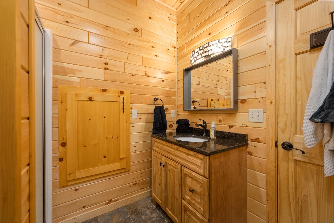
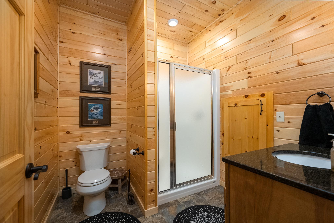
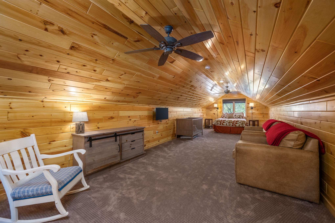
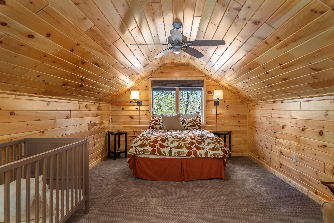
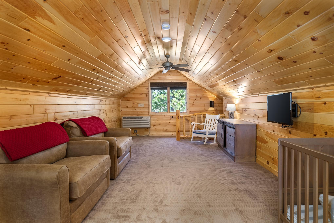
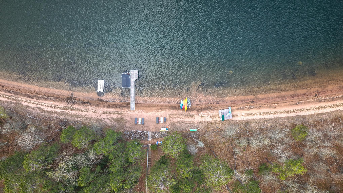
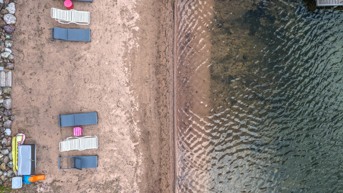
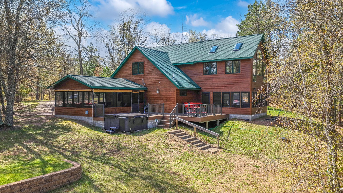
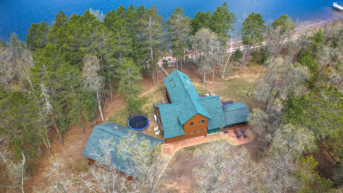
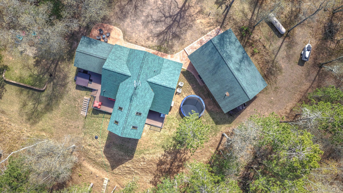
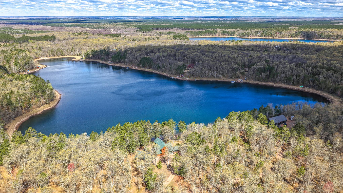
- Custom-built 3,300 sq ft, 4-bed/2-bath Northwoods Cabin on 3.41 wooded acres with 260 ft of private frontage on Fawn Lake. Constructed in 2003 by respected local craftsman Dave Anderson, the home features vaulted knotty pine ceilings, hardwood and tile floors, a gas fireplace, sunroom, hot tub, in-floor heat, and ductless cooling. The detached 3+ car garage is heated and cooled, with a full bathroom and finished loft suite above, a true second living space for guests or extended family. Outside: a wraparound deck with hot tub, two three-season porches, and a lakeside patio with panoramic views. The lake itself is the rare part. Fawn Lake is a private 29-acre lake with no public landing, glass-clear water, and a 99% sand bottom. Boat traffic stays at near zero. Sandy beach and private dock included. Across Hwy 77, Burnett County's 63-mile ATV/UTV trail system begins at the driveway and converts to 300 miles of groomed snowmobile trails in winter. Two hours from the Twin Cities. Currently licensed as a vacation rental (permit does not transfer, new owner would need to reapply), fully furnished, with an existing property management team that will stay on under new ownership. Buy it as a residence and let the cabin offset its own costs hands-free, or step into a turnkey income property. Weekend cabin, four-season home, or income property, all three work here!
- Directions
- From Danbury-East on 77, Property on the Left
Accessible
- None
- Yes
Air Conditioning
- Ductless
- Yes
Appliances
- Dishwasher
- Yes
- Dryer
- Yes
- Microwave
- Yes
- Range
- Yes
- Refrigerator
- Yes
- Washer
- Yes
Basement
- None
- Yes
Construction Materials
- Block
- Yes
- Frame
- Yes
Construction Status
- Previously Owned
- Yes
Dining Room Description
- Living/Dining Room
- Yes
Elevation Highpoint to Waterfront Slope
- Gradual
- Yes
Exterior
- Engineered Wood
- Yes
Family Room Characteristics
- 2 or More
- Yes
- 2 Story/High/Vaulted Ceilings
- Yes
- Family Room
- Yes
- Great Room
- Yes
- Main Level
- Yes
Financing Terms
- Conventional
- Yes
Fireplace Characteristics
- Electric
- Yes
Foundation
- Concrete Block
- Yes
Fuel
- Electric
- Yes
Heating
- Boiler
- Yes
- In-Floor Heating
- Yes
Insurance Fee
- Insurance Fee
- 0
Laundry
- Main Level
- Yes
Lot Description
- Tree Coverage - Medium
- Yes
Patio, Porch and Deck Features
- Composite Decking
- Yes
- Rear Porch
- Yes
- Screened
- Yes
- Side Porch
- Yes
Property Subtype
- Cabin
- Yes
Rental License Type
- Airbnb
- Yes
Road Frontage
- Private Road
- Yes
Road Responsibility
- Private Maintained Road
- Yes
Roof
- Asphalt Shingles
- Yes
Second Unit
- Easily Divided
- Yes
- Existing In-Law w/Bath
- Yes
Sellers Terms
- Cash
- Yes
- Conventional
- Yes
Sewer
- Private Sewer
- Yes
Stories
- Two
- Yes
Water
- Drilled
- Yes
Waterfront Type
- Lake Front
- Yes
- Lake View
- Yes
- Dock
- Yes
Waterfront View
- Lake
- Yes
- Panoramic
- Yes
- North
- Yes
Room Information
| Room Name | Dimensions | Level |
|---|---|---|
| Bathroom | 6x9 | Upper |
| Bathroom | 8x7 | Upper |
| Deck | 19x12 | Upper |
| Deck | 17x11 | Upper |
| Deck | 12x11 | Upper |
| Dining Room | 12x14 | Upper |
| First (1st) Bedroom | 12x12 | Upper |
| Fourth (4th) Bedroom | 11x11 | Main |
| Kitchen | 9x9 | Upper |
| Laundry | 11x11 | Main |
| Living Room | 17x15 | Upper |
| Loft | 12x34 | Upper |
| Mud Room | 11x12 | Main |
| Patio | 14x20 | Main |
| Recreation Room | 14x27 | Upper |
| Second (2nd) Bedroom | 12x12 | Upper |
| Third (3rd) Bedroom | 11x15 | Main |

Listing Office:
Saphire Realty
Last Updated: July - 19 - 2026
The data relating to real estate for sale on this web site comes in part from the Broker
Reciprocity SM Program of the Regional Multiple Listing Service of Minnesota, Inc. The information provided is deemed reliable but not guaranteed. Properties subject to prior sale, change or withdrawal.
©2024 Regional Multiple Listing Service of Minnesota, Inc All rights reserved.