
38775 Llama Street NW, Dalbo, MN 55017
New Listing
$609,000




Property Type:
Residential
Bedrooms:
2
Baths:
2
Square Footage:
3,176
Lot Size (sq. ft.):
1,531,570
Status:
Active
Current Price:
$609,000
List Date:
7/09/2026
Last Modified:
7/09/2026
Listing Details MLS# 7098488
General Property Information
- Common Wall
- No
- Lot Measurement
- Acres
- Manufactured Home?
- No
- Multiple PIDs?
- No
- New Development
- No
- Number of Fireplaces
- Yes
- Waterfront YN
- No
- Year Built
- 1925
- Yearly/Seasonal
- Yearly
- Zoning
- Agriculture, Residential-Single Family
- Bath Three Quarters
- 2
- Main Floor Total SqFt
- 1343
- Above Grd Total SqFt
- 2341
- Below Grd Total SqFt
- 835
- Total SqFt
- 3176
- Total Finished Sqft
- 1813.00
- FireplaceYN
- Yes
- Lake/Waterfront Name
- Unnamed Lake
- Style
- (SF) Single Family
- Foundation Size
- 1343
- Garage Stalls
- 2
- Lot Dimensions
- 1130x137x1122x1310
- Acres
- 35.16
- Assessment Pending
- No
- Bath Half
- 0
- Bath Quarter
- 0
- Association Fee
- 0
Property Features
Accessible:
None
Agricultural Water:
Pond; Well
Air Conditioning:
Central Air; Geothermal
Amenities Unit:
Ceiling Fan(s); Deck; Hardwood Floors; Main Floor Primary Bedroom; Natural Woodwork; Panoramic View; Patio; Porch; Skylight; Vaulted Ceiling(s); Washer/Dryer Hookup
Appliances:
Dishwasher; Dryer; Fuel Tank - Rented; Range; Refrigerator; Washer; Water Filtration System; Water Osmosis System
Basement:
Concrete Block; Crawl Space; Drain Tiled; Sump Pump; Unfinished
Bath Description:
Double Sink; His and Her Closets; Shower Only; Main Floor 3/4 Bath; Upper Level 3/4 Bath; 3/4 Primary
Construction Materials:
Frame
Construction Status:
Previously Owned
Dining Room Description:
Informal Dining Room
Electric:
200+ Amp Service; Circuit Breakers
Exterior:
Cement Board
Family Room Characteristics:
Great Room
Farm Type:
Hobby; Poultry
Fencing:
None
Fireplace Characteristics:
Free Standing; Wood Burning
Foundation:
Concrete Block
Fuel:
Electric; Propane; Wood
Heating:
Forced Air; Geothermal; Wood Stove
Internet Options:
Fiber Optic
Laundry:
In Basement; Laundry Room
Lot Description:
Suitable for Horses; Tillable; Tree Coverage - Medium; Underground Utilities
Outbuildings:
Additional Garage; Barn(s); Chicken Coop/Barn; Lean-To; Silo; Workshop
Parking Characteristics:
Floor Drain; Garage Door Opener; No Int Access to Dwelling
Pool Description:
None
Property Subtype:
Acreage
Road Frontage:
Township
Road Responsibility:
Public Maintained Road
Roof:
Age Over 8 Years; Architectural Shingle
Sellers Terms:
Cash; Conventional; FHA; VA
Sewer:
Mound Septic; Septic System Compliant - Yes
Soil Type:
Loam
Special Search:
Main Floor Bedroom; Renovated
Stories:
Modified Two Story
Topography:
Meadow; Pasture; Wooded
Water:
Well
Waterfront Type:
Pond
Contract Information
- Contingency
- None
- Original List Price
- 609000
- ListPrice
- 609000
- Owner is an Agent?
- No
- Auction?
- No
Location Tax and Other Information
- House Number
- 38775
- Street Name
- Llama
- Street Suffix
- Street
- Street Direction Suffix
- NW
- Postal City
- Dalbo
- County
- Isanti
- State
- MN
- Zip Code
- 55017
Assessments
- Tax With Assessments
- 3488
- Assessment Balance
- 0
Building Information
- Finished SqFt Above Ground
- 1813
More Information
Lease Details
- Land Leased
- Not Applicable
Miscellaneous Information
- DP Resource
- Yes
- Homestead
- Yes
Ownership
- Fractional Ownership
- No
Parking Characteristics
- Garage Square Feet
- 936
- Floor Drain
- Yes
- Garage Door Opener
- Yes
- No Int Access to Dwelling
- Yes
Public Survey Info
- Range#
- 25
- Section#
- 29
- Township#
- 37
Office/Member Info
- Association
- MAAR
Location, Tax and Other Information
- AssocFeeYN
- No
- Legal Description
- SECT-29 TWP-037 RANGE-025 35.16 AC NW/4 OF NE/4 FCT EXCEPT S 160' THEREOF
- Listing City
- Dalbo
- Map Page
- 999
- Municipality
- Dalbo Twp
- School District
- Princeton
- School District Phone
- 763-389-2422
- Zip Plus 4
- 8517
- Property ID Number
- 040290700
- Tax Year
- 2026
- Tax Amount
- 3488
- In Foreclosure?
- No
- Potential Short Sale?
- No
- Lender Owned?
- No
Directions & Remarks
- Public Remarks
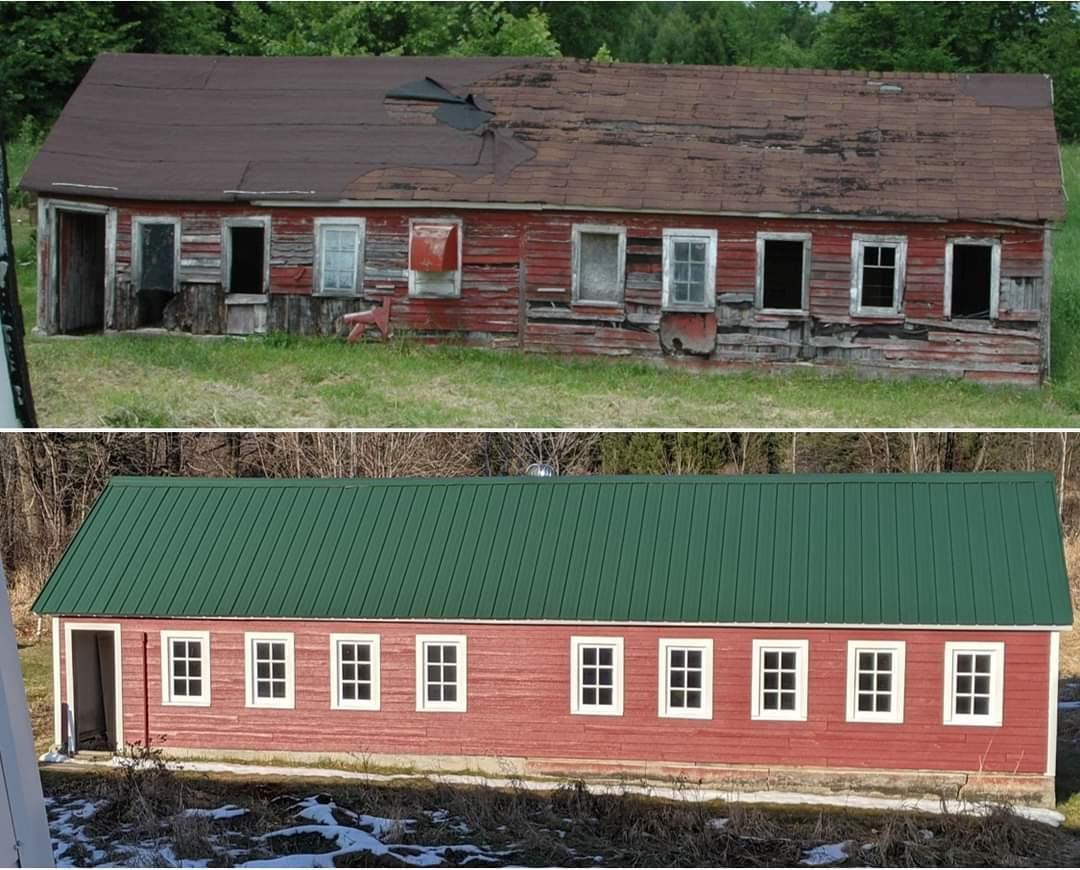
- Escape to the charm of country living at "Sweet Afton Meadow." This beautifully updated 1925 farmhouse sits on just over 35 acres, offering an exceptional blend of native wildflower meadows, scenic trails winding through mature hardwoods and pines, three picturesque ponds, creating a true nature lover's paradise. The home features 2 bedrooms and 2 bathrooms with extensive updates that seamlessly blend modern comfort while preserving its timeless character. The beautifully restored barn, completed in 2012, is both functional and full of possibilities, perfect for livestock, entertaining, dances, weddings, or other special events. A spacious workshop offers endless flexibility and could easily serve as an artist's studio, hobby space, or additional workspace. An animal shed and lean-to provide even more versatility for livestock, equipment, or storage. The property is also home to an impressive variety of established fruit, including apple, pear, sweet pie cherry, and plum trees, along with thriving raspberry plants, adding beauty, charm, and productivity to this remarkable acreage. Whether you're dreaming of a hobby farm, an event venue, or a peaceful country retreat, this one-of-a-kind property offers endless opportunities. Enjoy picnics, bonfires, hiking, cross-country skiing, or snowshoeing along the trails that wind throughout the property. Be sure to ask your agent for the supplements, which include a comprehensive list of property improvements, heating and cooling expense information, and the Sweet Afton Meadow Trail Map. The highly efficient geothermal system provides exceptional year-round comfort and energy savings. Welcome Home.
- Directions
- N on Hwy 47 off 95, 5.6 miles to 381st NW, left 3.3m to Dolphin, right .5 miles to 385th NW (gravel) Road, elbows north to Llama, .3 miles to 38775 on right
Accessible
- None
- Yes
Agricultural Water
- Pond
- Yes
- Well
- Yes
Air Conditioning
- Central Air
- Yes
- Geothermal
- Yes
Amenities Unit
- Ceiling Fan(s)
- Yes
- Deck
- Yes
- Hardwood Floors
- Yes
- Main Floor Primary Bedroom
- Yes
- Natural Woodwork
- Yes
- Panoramic View
- Yes
- Patio
- Yes
- Porch
- Yes
- Skylight
- Yes
- Vaulted Ceiling(s)
- Yes
- Washer/Dryer Hookup
- Yes
Appliances
- Dishwasher
- Yes
- Dryer
- Yes
- Fuel Tank - Rented
- Yes
- Range
- Yes
- Refrigerator
- Yes
- Washer
- Yes
- Water Filtration System
- Yes
- Water Osmosis System
- Yes
Basement
- Concrete Block
- Yes
- Crawl Space
- Yes
- Drain Tiled
- Yes
- Sump Pump
- Yes
- Unfinished
- Yes
Bath Description
- Double Sink
- Yes
- His and Her Closets
- Yes
- Shower Only
- Yes
- Main Floor 3/4 Bath
- Yes
- Upper Level 3/4 Bath
- Yes
- 3/4 Primary
- Yes
Construction Materials
- Frame
- Yes
Construction Status
- Previously Owned
- Yes
Dining Room Description
- Informal Dining Room
- Yes
Electric
- 200+ Amp Service
- Yes
- Circuit Breakers
- Yes
Exterior
- Cement Board
- Yes
Family Room Characteristics
- Great Room
- Yes
Farm Type
- Hobby
- Yes
- Poultry
- Yes
Fencing
- None
- Yes
Fireplace Characteristics
- Free Standing
- Yes
- Wood Burning
- Yes
Foundation
- Concrete Block
- Yes
Fuel
- Electric
- Yes
- Propane
- Yes
- Wood
- Yes
Heating
- Forced Air
- Yes
- Geothermal
- Yes
- Wood Stove
- Yes
Insurance Fee
- Insurance Fee
- 0
Internet Options
- Fiber Optic
- Yes
Lake Details
- Lake Depth
- No
Laundry
- In Basement
- Yes
- Laundry Room
- Yes
Lot Description
- Suitable for Horses
- Yes
- Tillable
- Yes
- Tree Coverage - Medium
- Yes
- Underground Utilities
- Yes
Outbuildings
- Additional Garage
- Yes
- Barn(s)
- Yes
- Chicken Coop/Barn
- Yes
- Lean-To
- Yes
- Silo
- Yes
- Workshop
- Yes
Patio, Porch and Deck Features
- Deck
- Yes
- Front Porch
- Yes
- Screened
- Yes
Pool Description
- None
- Yes
Property Subtype
- Acreage
- Yes
Road Frontage
- Township
- Yes
Road Responsibility
- Public Maintained Road
- Yes
Roof
- Age Over 8 Years
- Yes
- Architectural Shingle
- Yes
Sellers Terms
- Cash
- Yes
- Conventional
- Yes
- FHA
- Yes
- VA
- Yes
Sewer
- Mound Septic
- Yes
- Septic System Compliant - Yes
- Yes
Soil Type
- Loam
- Yes
Special Search
- Main Floor Bedroom
- Yes
- Renovated
- Yes
Stories
- Modified Two Story
- Yes
Topography
- Meadow
- Yes
- Pasture
- Yes
- Wooded
- Yes
Water
- Well
- Yes
Waterfront Type
- Pond
- Yes
Room Information
| Room Name | Dimensions | Level |
|---|---|---|
| Deck | 13x15 | Main |
| Dining Room | 15x8 | Main |
| Family Room | 15x11 | Upper |
| First (1st) Bedroom | 17x9 | Main |
| Kitchen | 12x20 | Main |
| Living Room | 15x20 | Main |
| Mud Room | 11x8 | Main |
| Office | 17x11 | Main |
| Porch | 28x11 | Main |
| Screened Porch | 8x8 | Upper |
| Second (2nd) Bedroom | 12x9 | Upper |

Listing Office:
RE/MAX RESULTS
Last Updated: July - 09 - 2026
The data relating to real estate for sale on this web site comes in part from the Broker
Reciprocity SM Program of the Regional Multiple Listing Service of Minnesota, Inc. The information provided is deemed reliable but not guaranteed. Properties subject to prior sale, change or withdrawal.
©2024 Regional Multiple Listing Service of Minnesota, Inc All rights reserved.