
38786 Beverly Hills Road, Dent, MN 56528
New Listing
$425,000
Property Type:
Residential
Bedrooms:
3
Baths:
2
Square Footage:
2,352
Lot Size (sq. ft.):
54,450
Status:
Active
Current Price:
$425,000
List Date:
7/17/2026
Last Modified:
7/17/2026
Overview
Description
Listing Details MLS# 7110264
General Property Information
- Common Wall
- No
- Lot Measurement
- Acres
- Manufactured Home?
- No
- Multiple PIDs?
- No
- New Development
- No
- Road Btwn WF & Home?
- No
- Waterfront Frontage
- 285
- Waterfront YN
- Yes
- Year Built
- 1972
- Yearly/Seasonal
- Yearly
- Zoning
- Residential-Single Family
- Bath Full
- Yes
- Bath Three Quarters
- Yes
- Main Floor Total SqFt
- 1176
- Above Grd Total SqFt
- 1176
- Below Grd Total SqFt
- 1176
- Total SqFt
- 2352
- Total Finished Sqft
- 1859.00
- FireplaceYN
- No
- Lake/Waterfront Name
- Star
- Style
- (SF) Single Family
- Foundation Size
- 1176
- Garage Stalls
- Yes
- Lot Dimensions
- Irregular
- Acres
- 1.25
- Assessment Pending
- No
- Number of Fireplaces
- 0
- Bath Half
- 0
- Bath Quarter
- 0
- Association Fee
- 0
Property Features
Accessible:
None
Air Conditioning:
Central Air
Amenities Unit:
Deck; Dock; Kitchen Center Island; Main Floor Primary Bedroom; Panoramic View
Appliances:
Dishwasher; Dryer; Microwave; Refrigerator; Washer
Basement:
Concrete Block; Partially Finished
Bath Description:
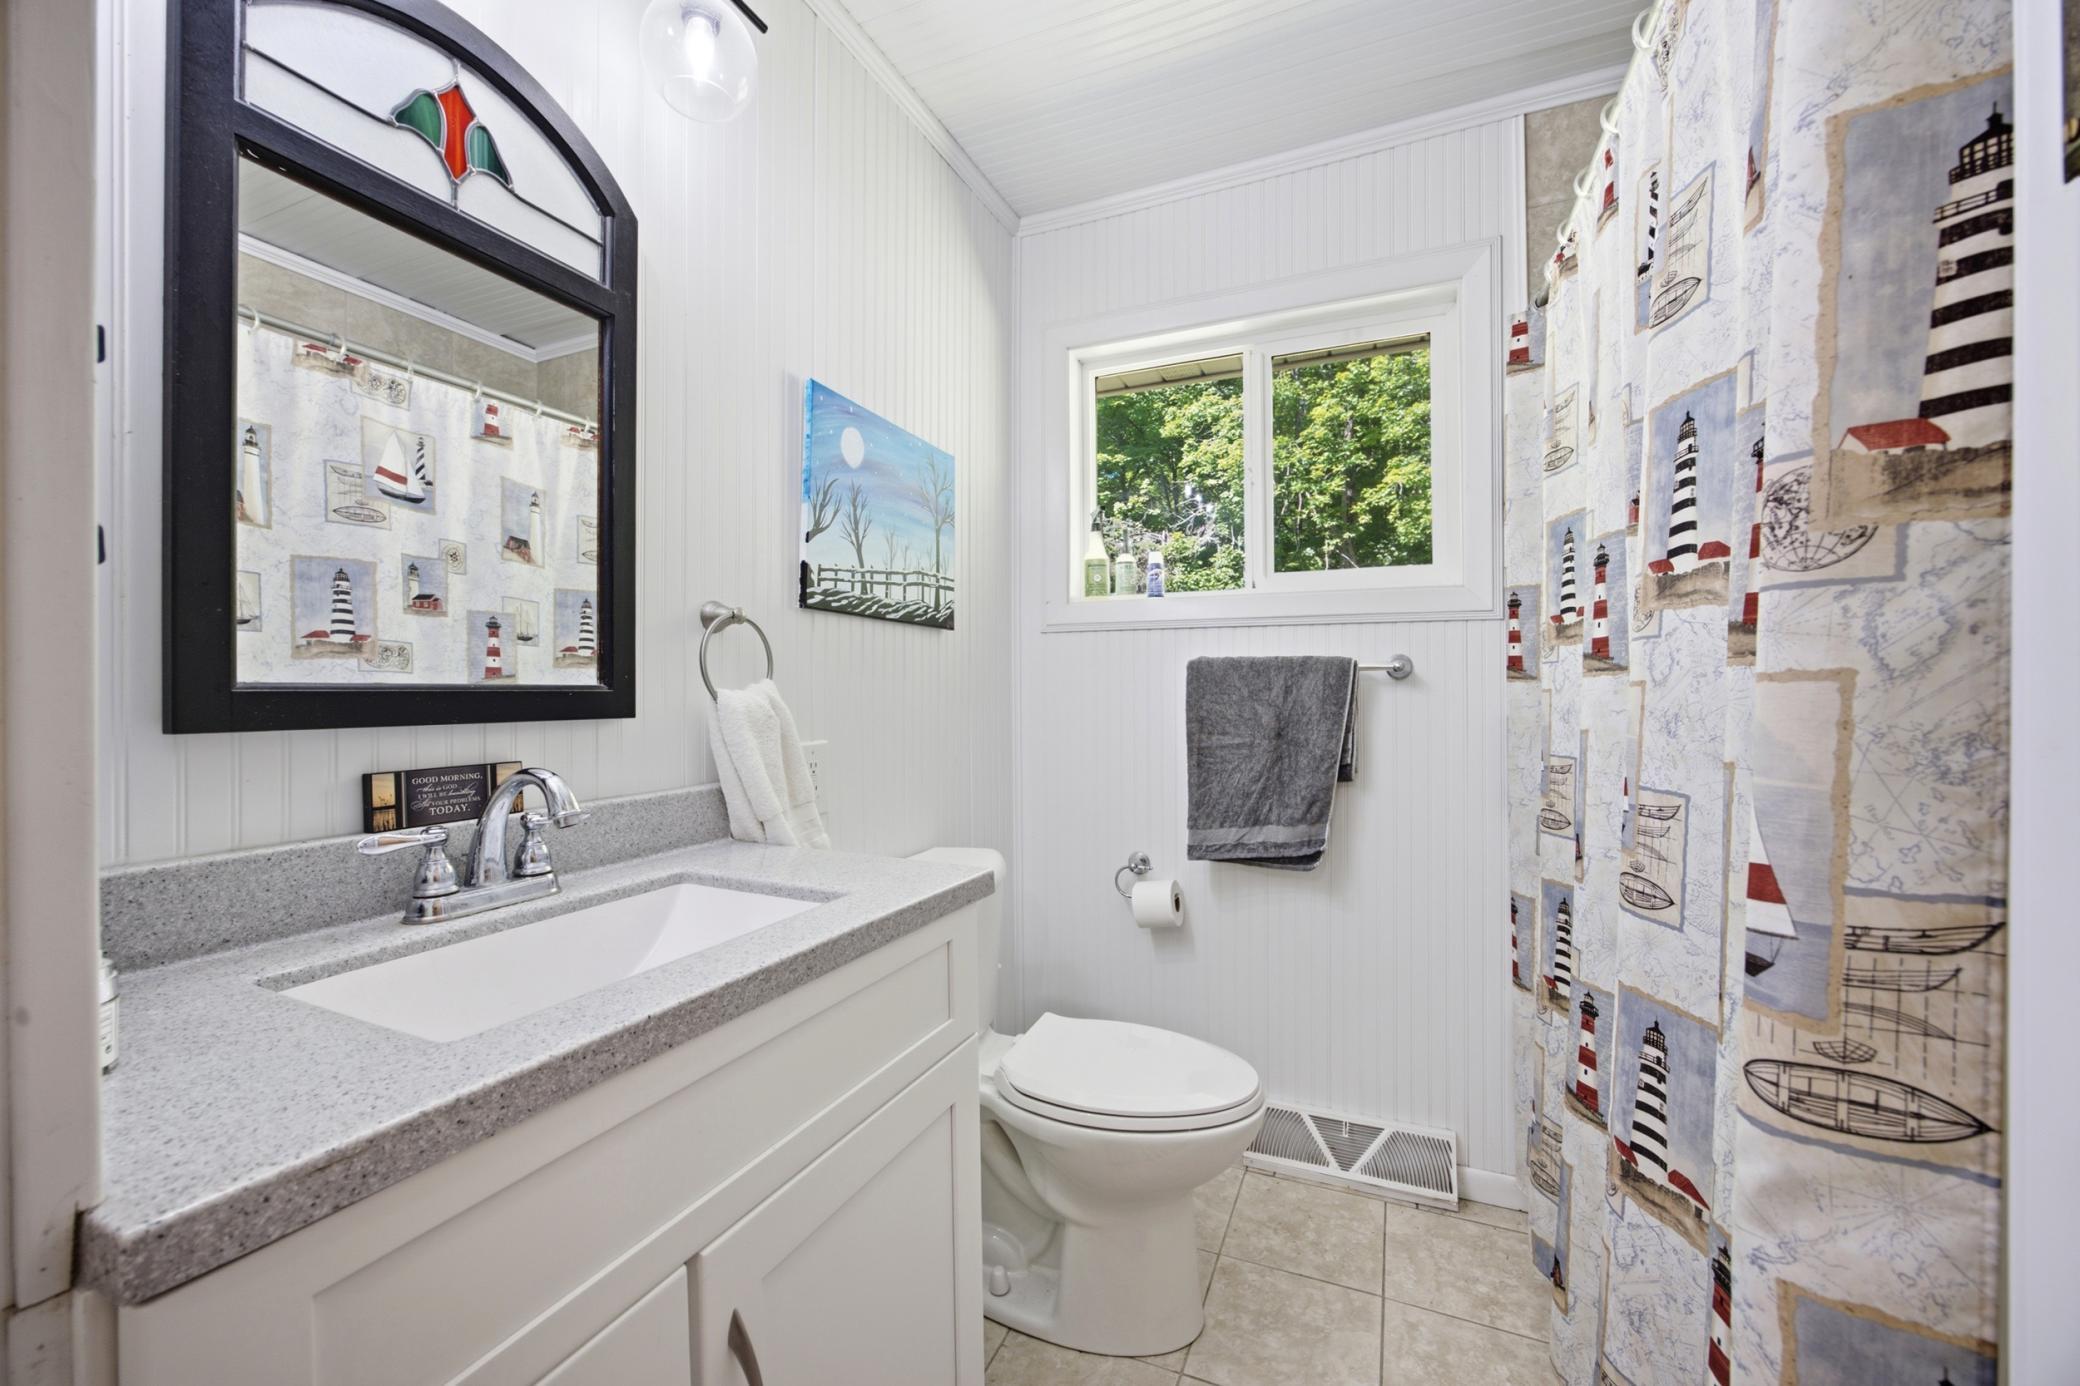
Main Floor Full Bath; 3/4 Basement
Construction Status:
Previously Owned
Dining Room Description:
Breakfast Bar; Informal Dining Room
Elevation Highpoint to Waterfront Slope:
Gradual; Steep
Exterior:
Steel Siding
Foundation:
Concrete Block
Fuel:
Propane
Heating:
Forced Air
Lake Details:
Reeds; Soft
Laundry:
In Basement
Lock Box Type:
Combo
Lot Description:
Accessible Shoreline
Road Responsibility:
Private Maintained Road
Roof:
Age Over 8 Years; Metal
Sellers Terms:
Cash; Conventional
Sewer:
Tank with Drainage Field
Special Search:
Main Floor Bedroom; Main Floor Primary; Renovated
Stories:
One
Water:
Well
Waterfront Type:
Lake Front
Waterfront View:
Lake
Contract Information
- Contingency
- None
- ListPrice
- 425000
- Owner is an Agent?
- No
- Auction?
- No
Location Tax and Other Information
- House Number
- 38786
- Street Name
- Beverly Hills
- Street Suffix
- Road
- Postal City
- Dent
- County
- Otter Tail
- State
- MN
- Zip Code
- 56528
Assessments
- Tax With Assessments
- 2580
- Assessment Balance
- 0
Basement
- Foundation Dimensions
- 42 x 28
- Concrete Block
- Yes
- Partially Finished
- Yes
More Information
Building Information
- Finished SqFt Above Ground
- 1176
- Finished SqFt Below Ground
- 683
Elevation Highpoint to Waterfront Feet
- Elevation Highpoint Waterfront Feet
- 26-40
Lake Details
- Lake Acres
- 4485
- Lake Depth
- 94
- Reeds
- Yes
- Soft
- Yes
Lease Details
- Land Leased
- Not Applicable
Lock Box Type
- Lock Box Source
- OTHER
- Combo
- Yes
Miscellaneous Information
- DP Resource
- Yes
- Homestead
- Yes
Ownership
- Fractional Ownership
- No
Parking Characteristics
- Garage Dimensions
- 16 x 22
- Garage Square Feet
- 352
Public Survey Info
- Range#
- 41
- Section#
- 8
- Township#
- 135
Office/Member Info
- Association
- LCAR
Location, Tax and Other Information
- AssocFeeYN
- No
- Legal Description
- SECT-08 TWP-135 RANGE-041 1.25 AC 1.25 AC IN SE COR GL 1 WITH 300' ON LAKE
- Listing City
- Dent
- Map Page
- 999
- Municipality
- Star Lake Twp
- School District
- Pelican Rapids
- School District Phone
- 218-863-5910
- DNR Lake ID#
- 56038500
- DNR Lake Classification
- General Development
- Zip Plus 4
- 9241
- Property ID Number
- 56000080045001
- Tax Year
- 2026
- Tax Amount
- 2580
- In Foreclosure?
- No
- Potential Short Sale?
- No
- Lender Owned?
- No
Directions & Remarks
- Public Remarks
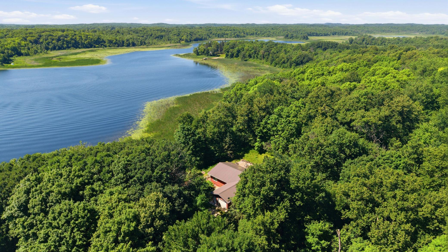
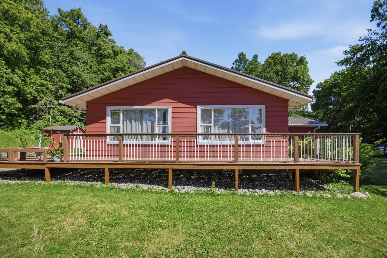
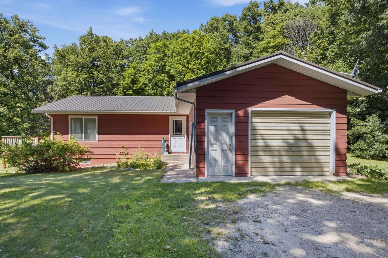
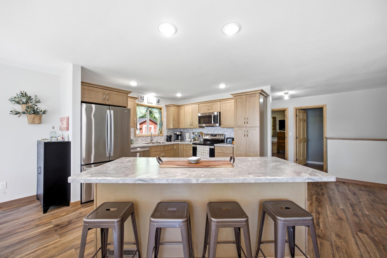
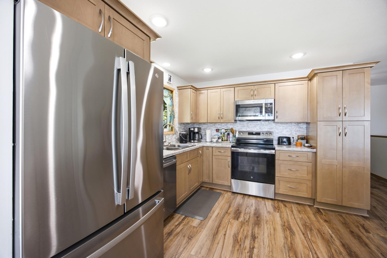
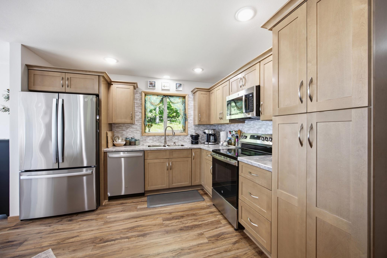
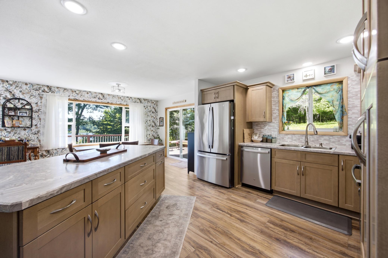
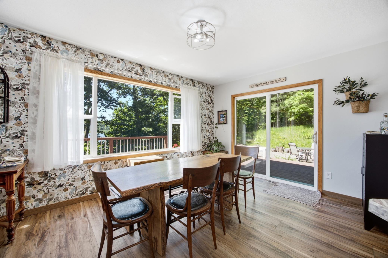
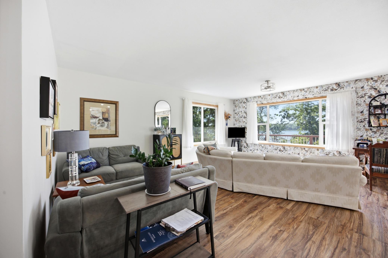
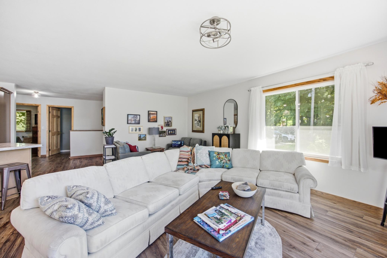
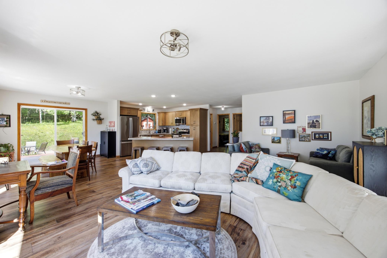
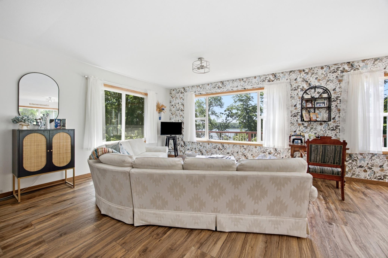
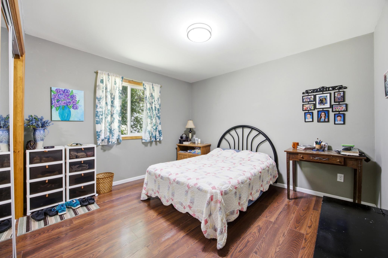
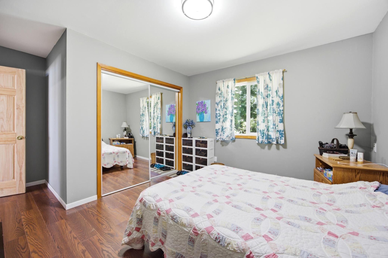
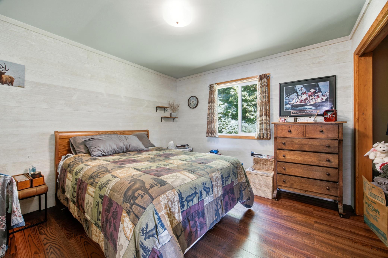
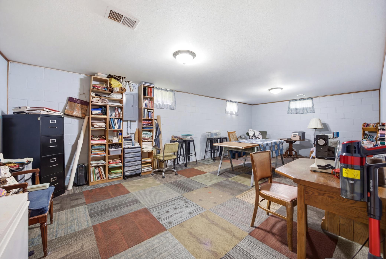
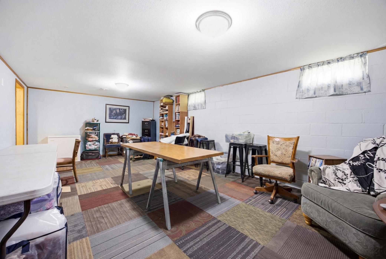
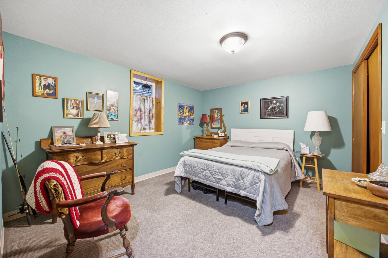
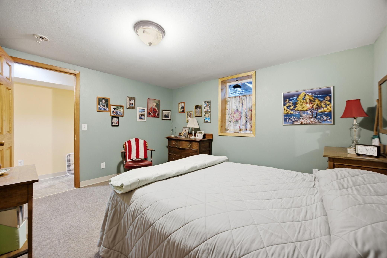
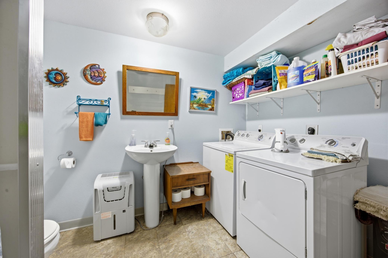
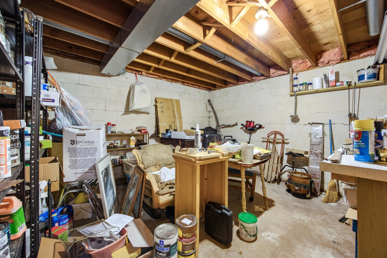
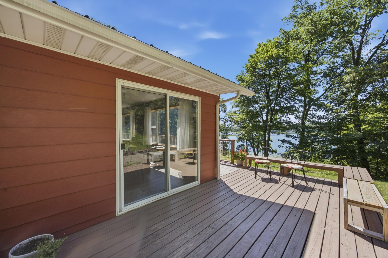
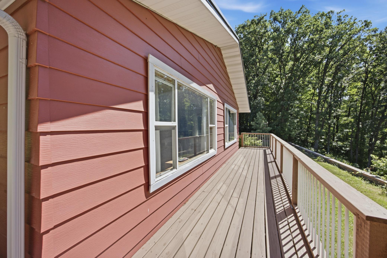
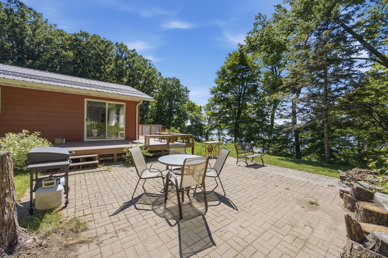
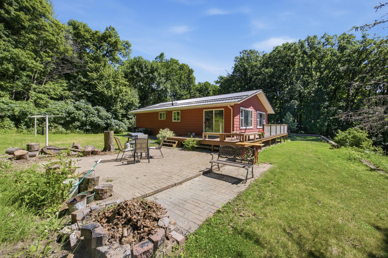
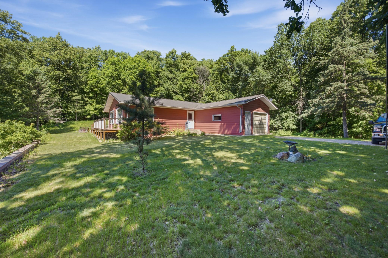
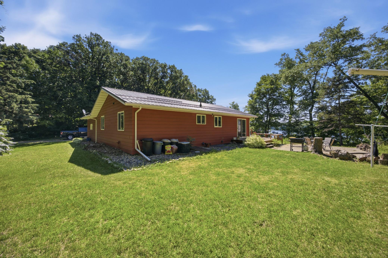
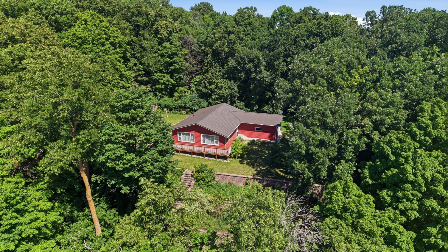
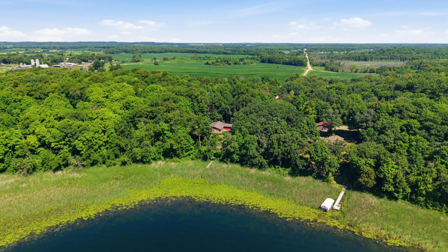
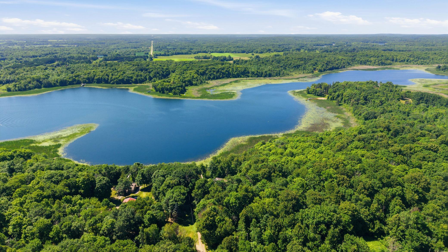
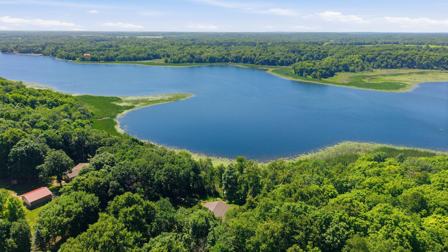
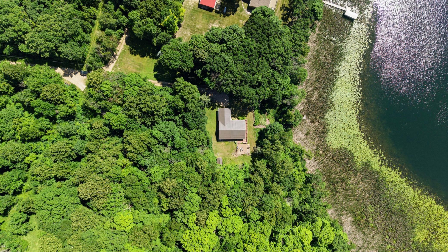
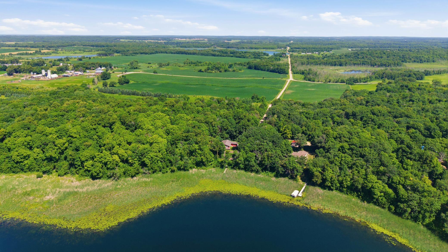
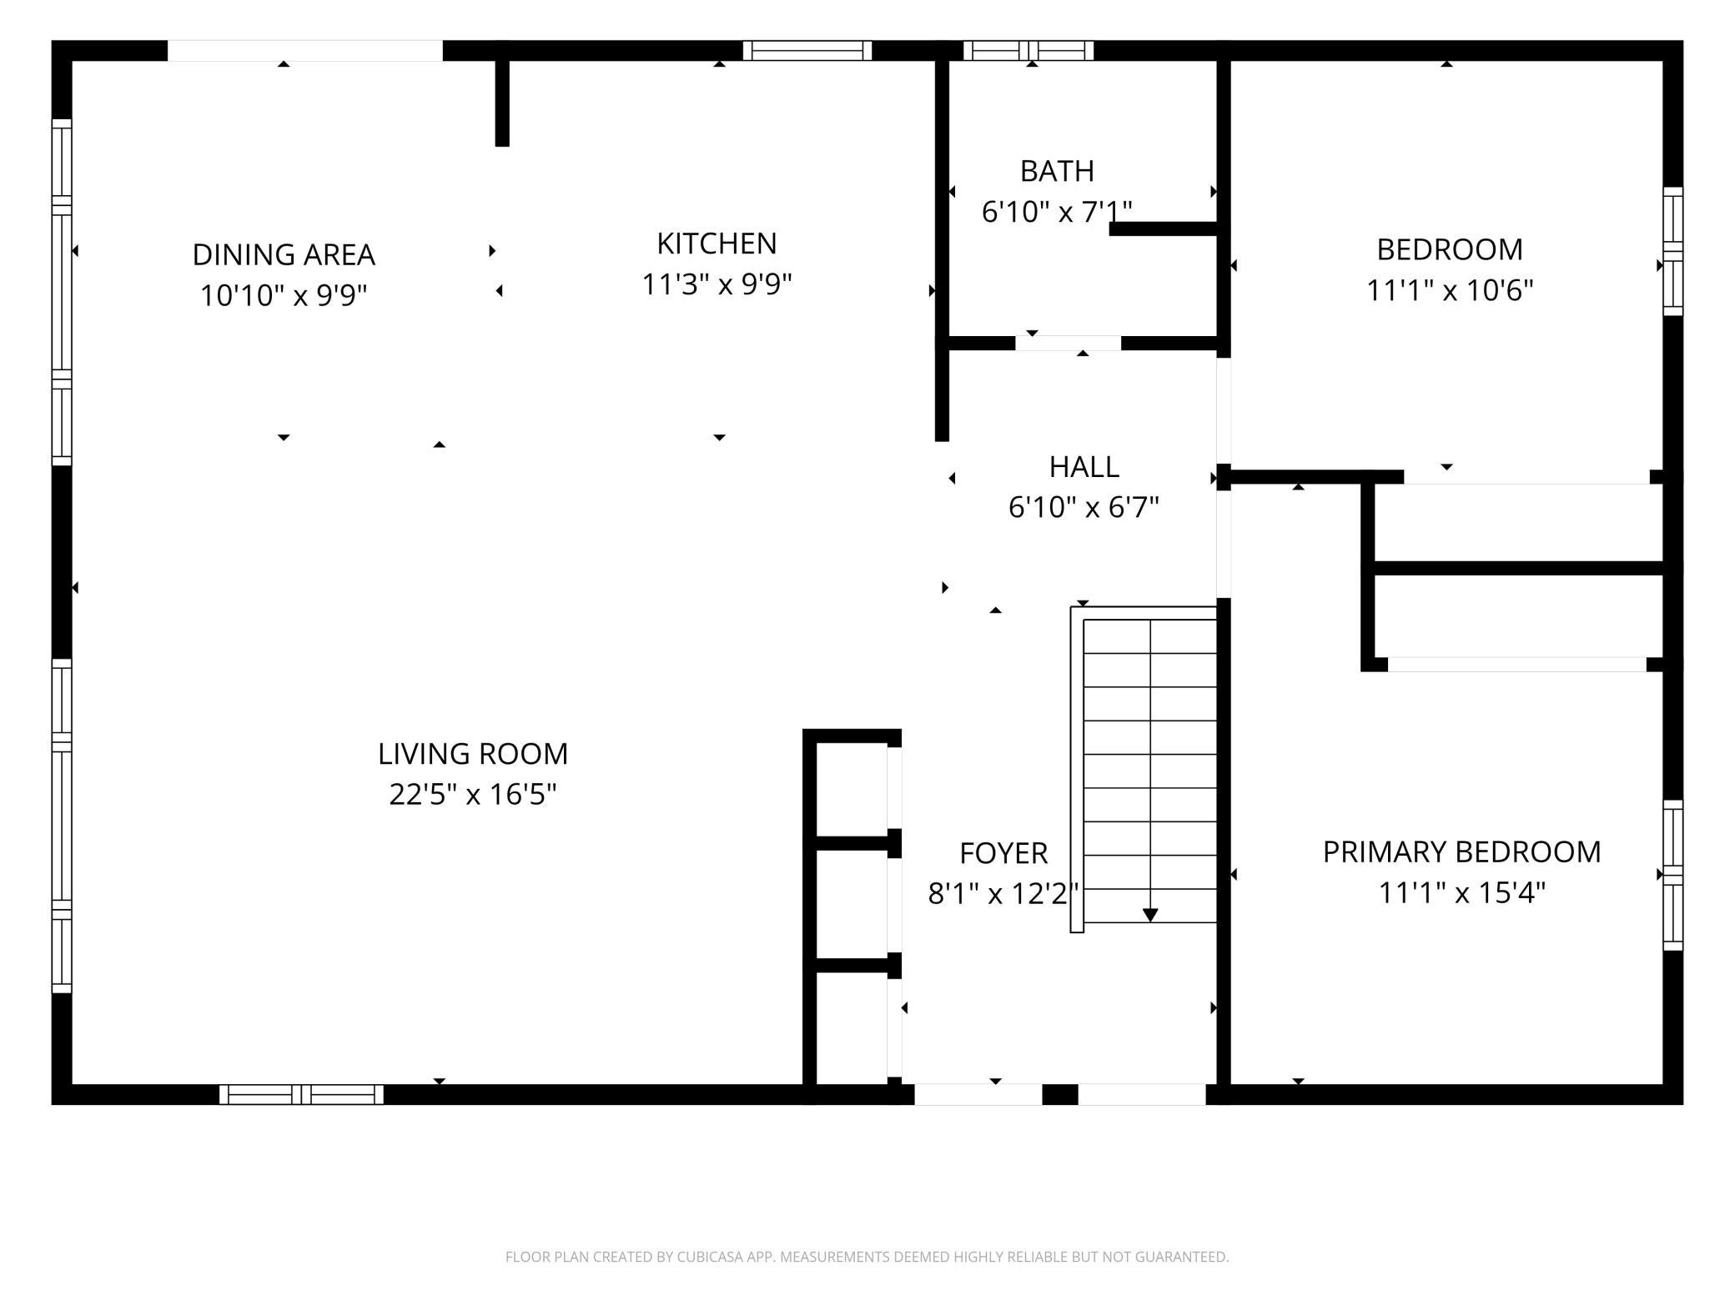
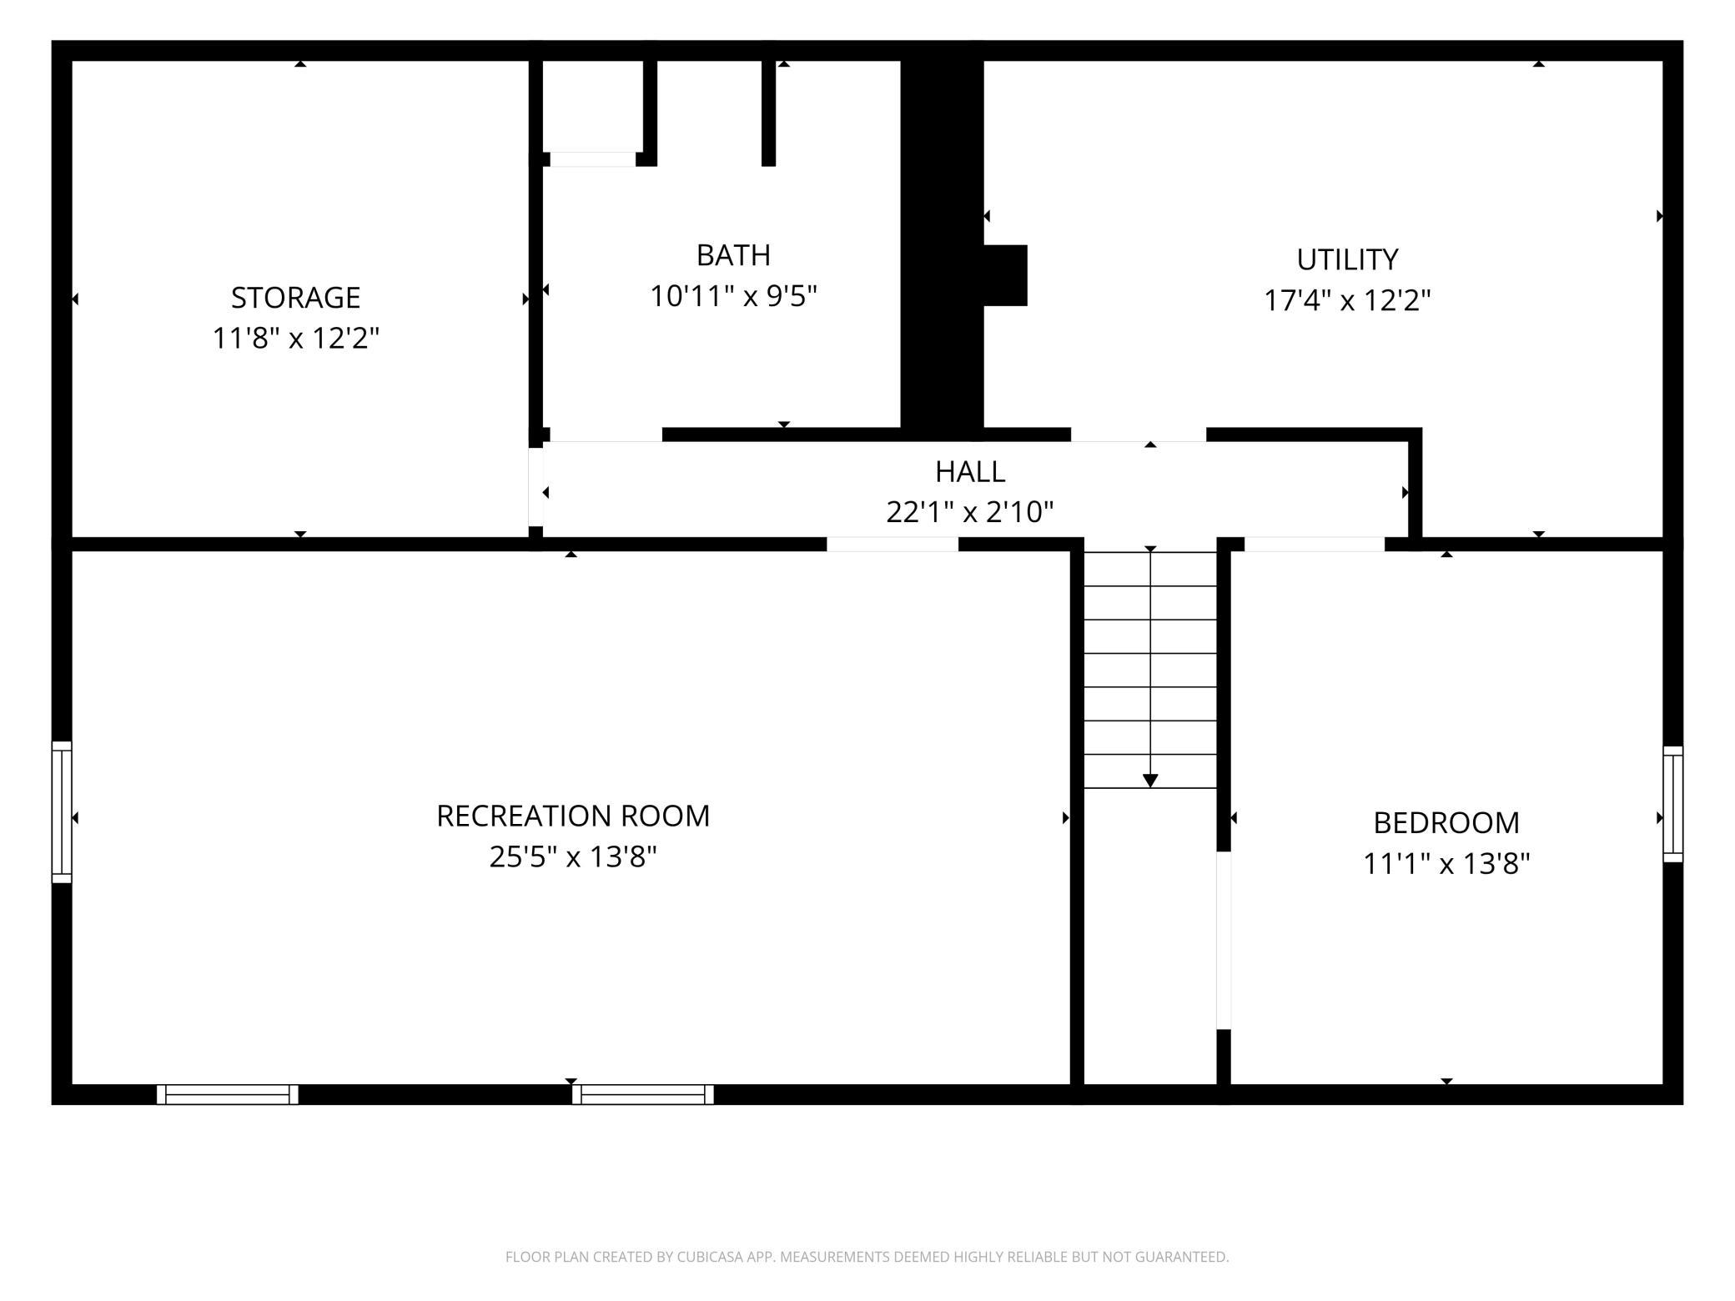
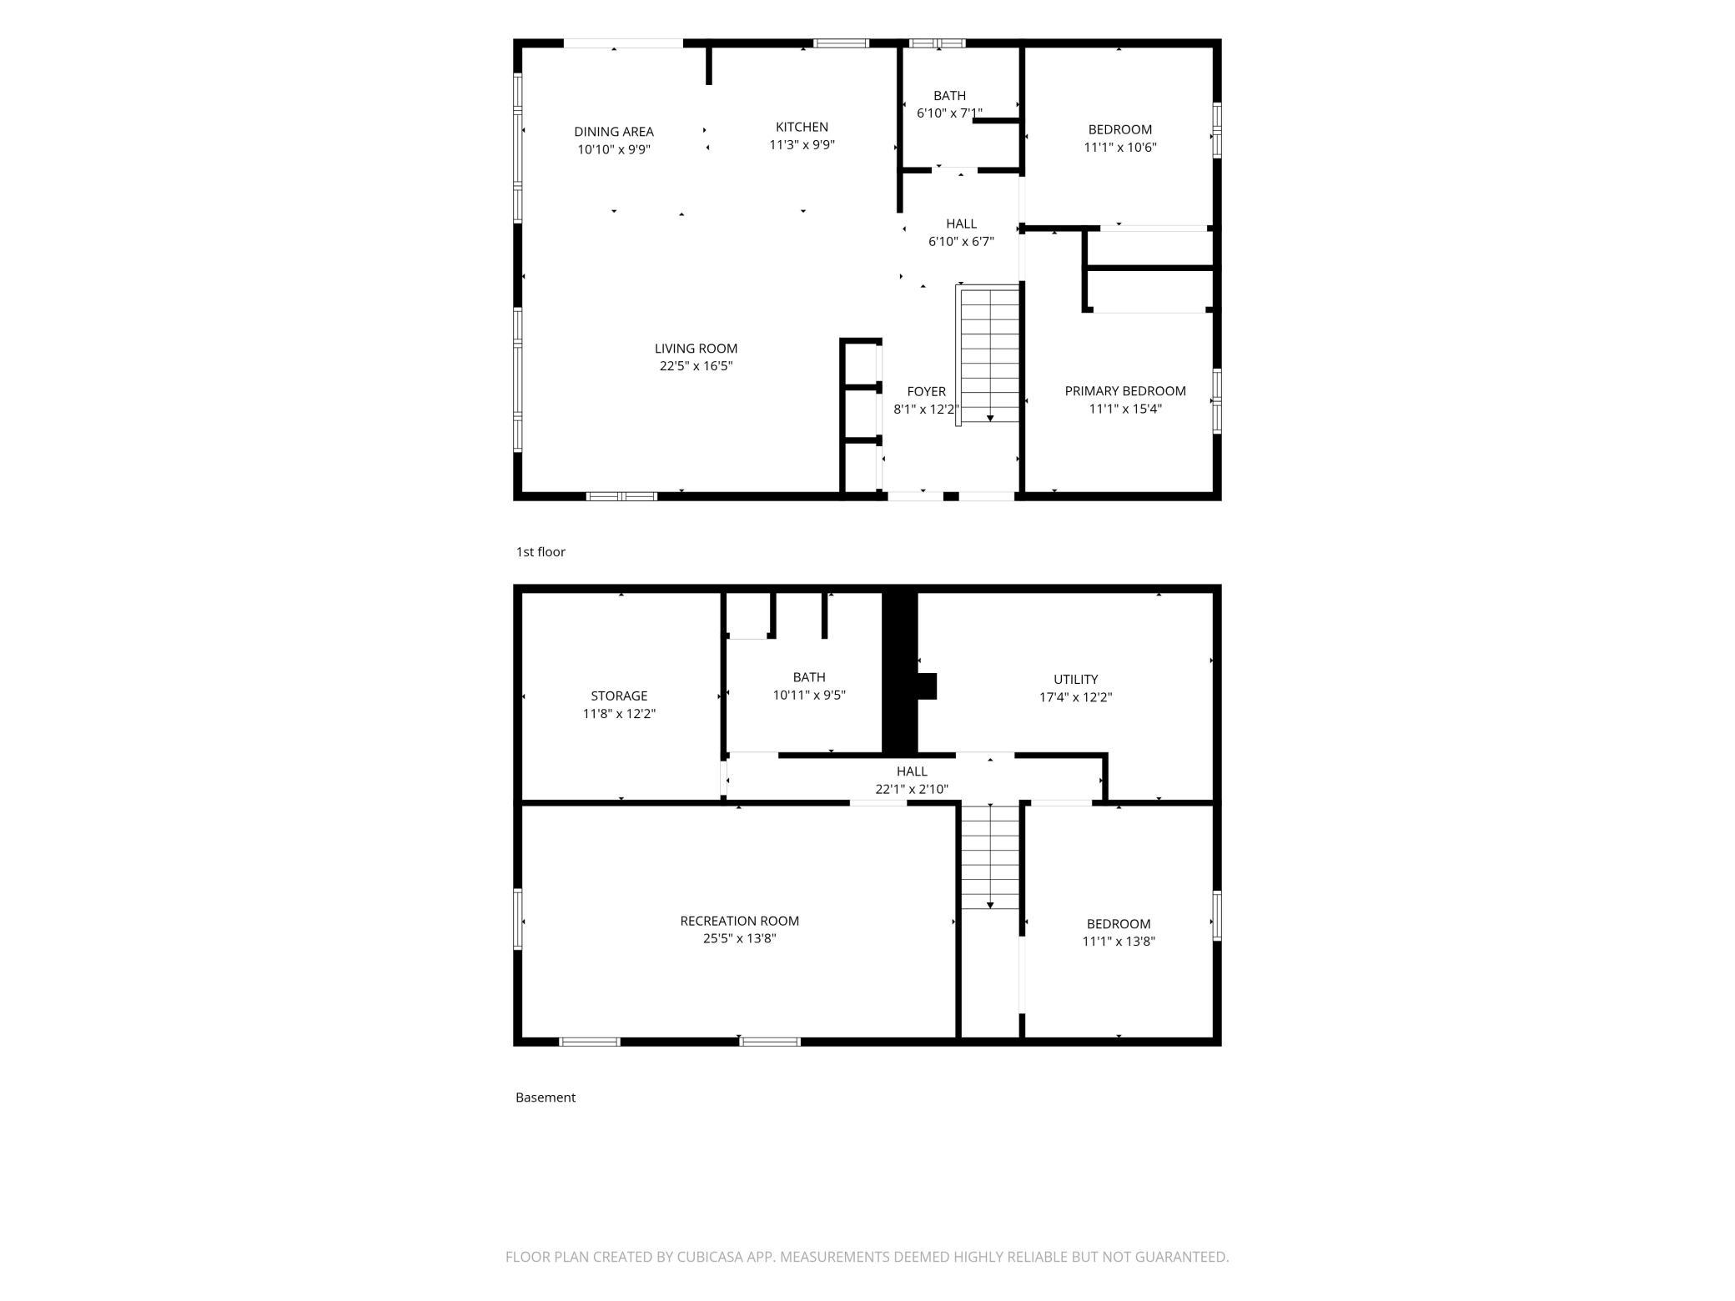
- Rare opportunity to own an expansive 285 feet of private shoreline on Star Lake’s coveted west arm—a true haven for water enthusiasts and nature lovers alike. Recently renovated main floor features 2 bedrooms, full bathroom, chef's kitchen and an open-concept layout offering panoramic lake views throughout. Basement hosts an additional bedroom, large rec room, 3/4 bath with laundry and a storage area that doubles as a workshop/ hobby room. Outdoor living is truly elevated here, featuring a spacious deck perfectly positioned for morning coffee while overlooking the water and a charming patio ideal for evening relaxation or summer entertaining. Star Lake is renowned for its world-class fishing, ensuring endless recreation right outside your doorstep. Easy access to the charming towns of Dent, Vergas, Pelican Rapids and Detroit Lakes provides a balance of tranquil lakeside living and proximity to local shops, dining, and amenities. Schedule your private showing today!
- Directions
- From Downtown Pelican Rapids: Take MN-108/ Ottertail Scenic Byway East approx 12 miles to 300th Ave - Turn South on 300th Ave and continue until road ends. 300th will turn into Beverly Hills Rd.
Accessible
- None
- Yes
Air Conditioning
- Central Air
- Yes
Amenities Unit
- Deck
- Yes
- Dock
- Yes
- Kitchen Center Island
- Yes
- Main Floor Primary Bedroom
- Yes
- Panoramic View
- Yes
Appliances
- Dishwasher
- Yes
- Dryer
- Yes
- Microwave
- Yes
- Refrigerator
- Yes
- Washer
- Yes
Bath Description
- Main Floor Full Bath
- Yes
- 3/4 Basement
- Yes
Construction Status
- Previously Owned
- Yes
Dining Room Description
- Breakfast Bar
- Yes
- Informal Dining Room
- Yes
Elevation Highpoint to Waterfront Slope
- Gradual
- Yes
- Steep
- Yes
Exterior
- Steel Siding
- Yes
Foundation
- Concrete Block
- Yes
Fuel
- Propane
- Yes
Heating
- Forced Air
- Yes
Insurance Fee
- Insurance Fee
- 0
Laundry
- In Basement
- Yes
Lot Description
- Accessible Shoreline
- Yes
Patio, Porch and Deck Features
- Deck
- Yes
- Patio
- Yes
Road Responsibility
- Private Maintained Road
- Yes
Roof
- Age Over 8 Years
- Yes
- Metal
- Yes
Sellers Terms
- Cash
- Yes
- Conventional
- Yes
Sewer
- Tank with Drainage Field
- Yes
Special Search
- Main Floor Bedroom
- Yes
- Main Floor Primary
- Yes
- Renovated
- Yes
Stories
- One
- Yes
Water
- Well
- Yes
Waterfront Type
- Lake Front
- Yes
Waterfront View
- Lake
- Yes
Room Information
| Room Name | Level |
|---|---|
| Bathroom | Main |
| Bathroom | Basement |
| Dining Room | Main |
| First (1st) Bedroom | Main |
| Hobby Room | Basement |
| Kitchen | Main |
| Laundry | Basement |
| Living Room | Main |
| Recreation Room | Basement |
| Second (2nd) Bedroom | Main |
| Third (3rd) Bedroom | Basement |

Listing Office:
HomeSmart Adventure Realty
Last Updated: July - 17 - 2026
The data relating to real estate for sale on this web site comes in part from the Broker
Reciprocity SM Program of the Regional Multiple Listing Service of Minnesota, Inc. The information provided is deemed reliable but not guaranteed. Properties subject to prior sale, change or withdrawal.
©2024 Regional Multiple Listing Service of Minnesota, Inc All rights reserved.