
3890 Wells Lake Way, Faribault, MN 55021
$820,000
Property Type:
Residential
Bedrooms:
3
Baths:
3
Square Footage:
2,960
Lot Size (sq. ft.):
57,064
Status:
Closed
Current Price:
$820,000
List Date:
5/29/2025
Last Modified:
7/19/2026
Listing Details MLS# 6718205
General Property Information
- # Carport Spaces
- 9
- Common Wall
- No
- Lot Measurement
- Acres
- Manufactured Home?
- No
- Multiple PIDs?
- No
- New Development
- No
- Number of Fireplaces
- 2
- Waterfront Frontage
- 207
- Waterfront YN
- Yes
- Year Built
- 1988
- Yearly/Seasonal
- Yearly
- Zoning
- Residential-Single Family
- Bath Full
- Yes
- Bath Three Quarters
- Yes
- Bath Half
- Yes
- Main Floor Total SqFt
- 1680
- Above Grd Total SqFt
- 1680
- Below Grd Total SqFt
- 1280
- Total SqFt
- 2960
- Total Finished Sqft
- 2680.00
- FireplaceYN
- Yes
- Lake/Waterfront Name
- Wells
- Style
- (SF) Single Family
- Foundation Size
- 1280
- Garage Stalls
- 5
- Lot Dimensions
- 1.31 Acres MOL
- Acres
- 1.31
- Assessment Pending
- Yes
- Bath Quarter
- 0
- Association Fee
- 0
Property Features
Accessible:
None
Air Conditioning:
Central Air
Amenities Unit:
Ceiling Fan(s); Deck; Dock; Hardwood Floors; Kitchen Center Island; Kitchen Window; Main Floor Primary Bedroom; Natural Woodwork; Paneled Doors; Panoramic View; Patio; Porch; Primary Bedroom Walk-In Closet; Sun Room; Vaulted Ceiling(s); Walk-In Closet; Washer/Dryer Hookup; Wet Bar
Appliances:
Air-To-Air Exchanger; Dishwasher; Microwave; Range; Refrigerator; Washer
Basement:
Concrete Block; Drain Tiled; Full; Sump Pump
Bath Description:
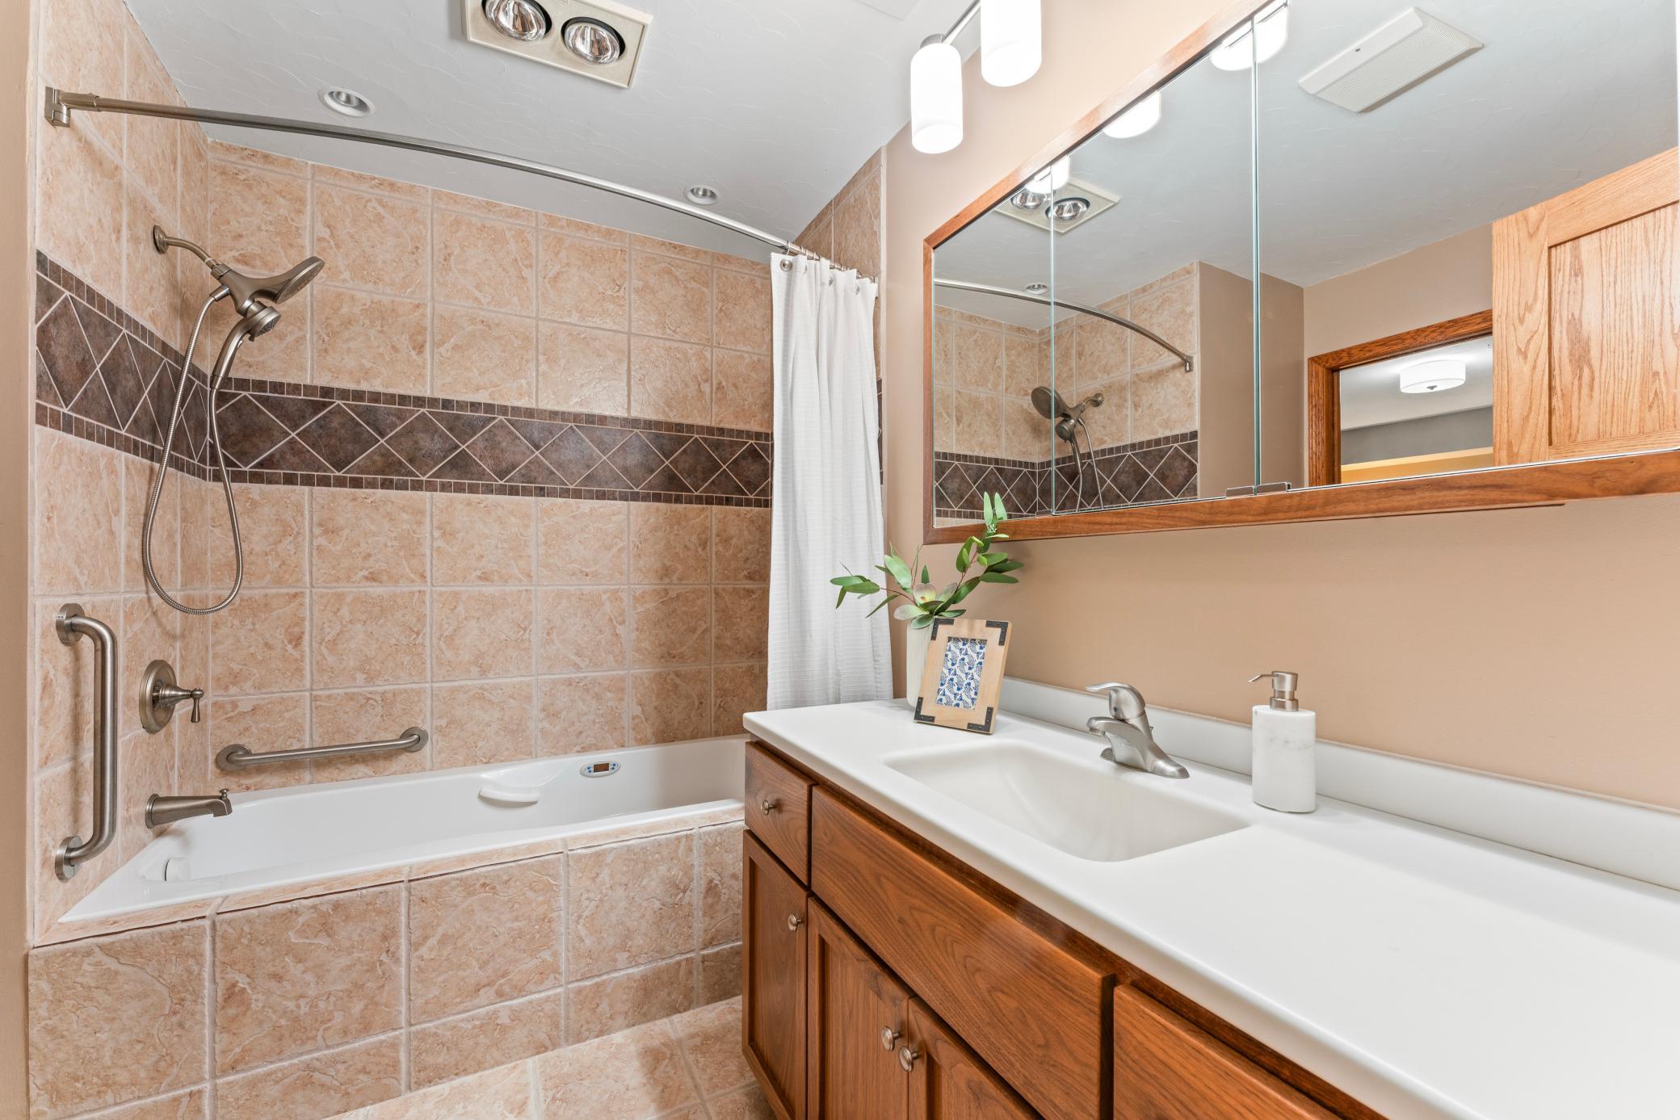
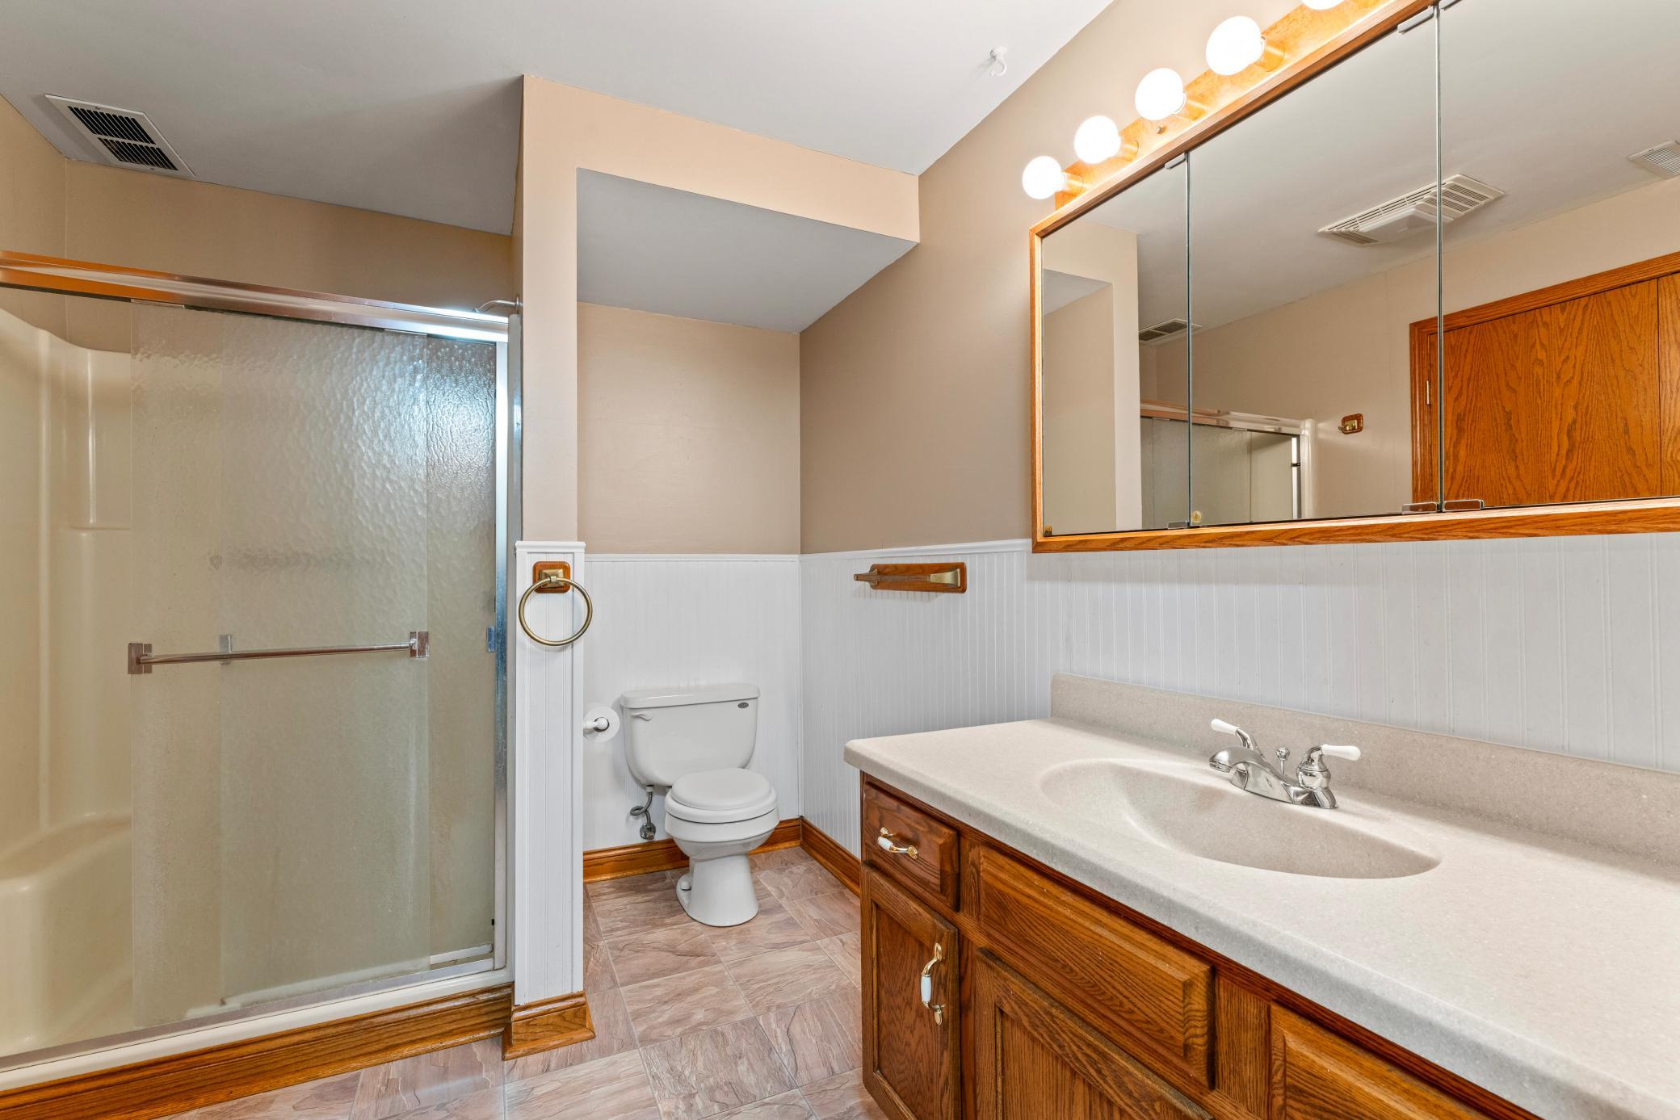
Primary Walk-Thru; Main Floor Full Bath; 3/4 Basement; Jetted Tub; Other
Construction Materials:
Block; Frame
Construction Status:
Previously Owned
Dining Room Description:
Breakfast Bar; Informal Dining Room; Kitchen/Dining Room
Electric:
200+ Amp Service
Elevation Highpoint to Waterfront Slope:
Level
Exterior:
Cement Board; Metal; Shakes
Family Room Characteristics:
Lower Level
Fencing:
None
Financing Terms:
Conventional
Fireplace Characteristics:
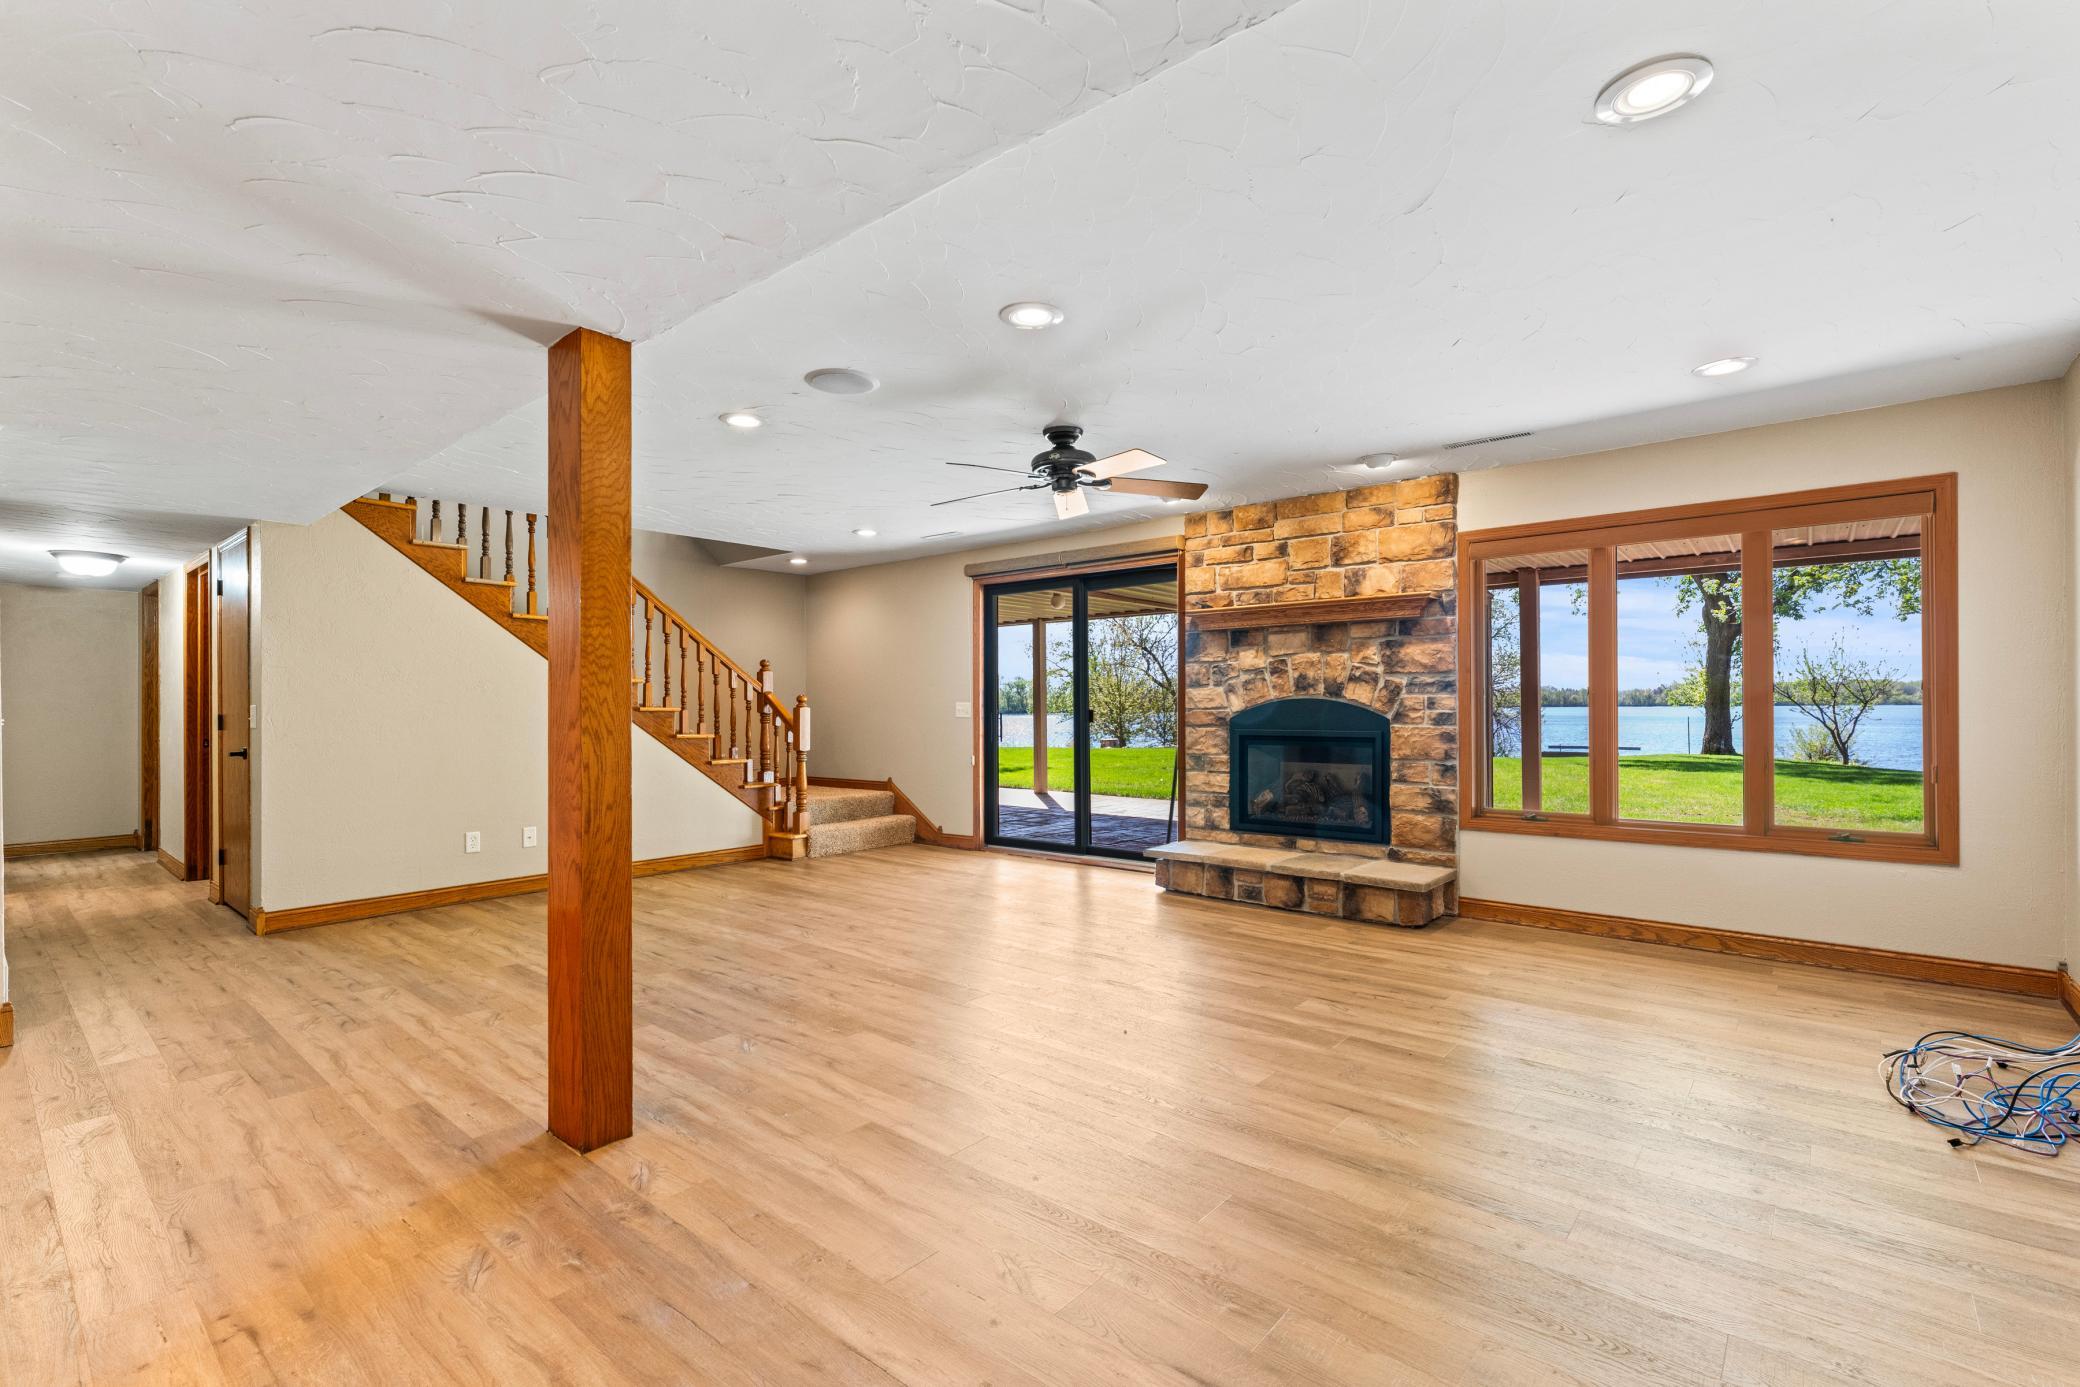
Family Room; Gas Burning; Living Room
Foundation:
Concrete Block
Fuel:
Natural Gas
Heating:
Forced Air
Laundry:
Laundry Room; Main Level; Sink
Lock Box Type:
Supra
Lot Description:
Accessible Shoreline; Tree Coverage - Medium
Parking Characteristics:
Multiple Garages; Floor Drain; Garage Door Opener; Heated Garage; Insulated Garage; RV Access/Parking
Pool Description:
None
Road Frontage:
County Road; Paved Streets; Unpaved Streets
Road Responsibility:
Public Maintained Road
Roof:
Age 8 Years or Less; Asphalt Shingles; Pitched
Sellers Terms:
Cash; Conventional; FHA; VA
Sewer:
Private Sewer; Tank with Drainage Field
Special Search:
Main Floor Bedroom; Main Floor Laundry
Stories:
One
Water:
Private; Well
Waterfront Type:
Lake Front
Contract Information
- Off Market Date
- 2025-06-18
- Contingency
- None
- Closed Date
- 2025-07-18
- Original List Price
- 829900
- Sales Close Price
- 820000
- ListPrice
- 829900
- Owner is an Agent?
- No
- Auction?
- No
Location Tax and Other Information
- House Number
- 3890
- Street Name
- Wells Lake
- Street Suffix
- Way
- Postal City
- Faribault
- County
- Rice
- State
- MN
- Zip Code
- 55021
- Complex/Dev/Subdivision
- Dels View
Assessments
- Assessment Balance
- 3051
- Tax With Assessments
- 5238
Basement
- Foundation Dimensions
- 28x48
- Concrete Block
- Yes
- Drain Tiled
- Yes
- Full
- Yes
- Sump Pump
- Yes
More Information
Building Information
- Finished SqFt Above Ground
- 1680
- Finished SqFt Below Ground
- 1000
Elevation Highpoint to Waterfront Feet
- Elevation Highpoint Waterfront Feet
- 4-10
Lake Details
- Lake Acres
- 677
- Lake Depth
- 4
Lease Details
- Land Leased
- Not Applicable
Lock Box Type
- Lock Box Source
- SPAAR
- Supra
- Yes
Miscellaneous Information
- Homestead
- Yes
Ownership
- Fractional Ownership
- No
Parking Characteristics
- Garage Door Height
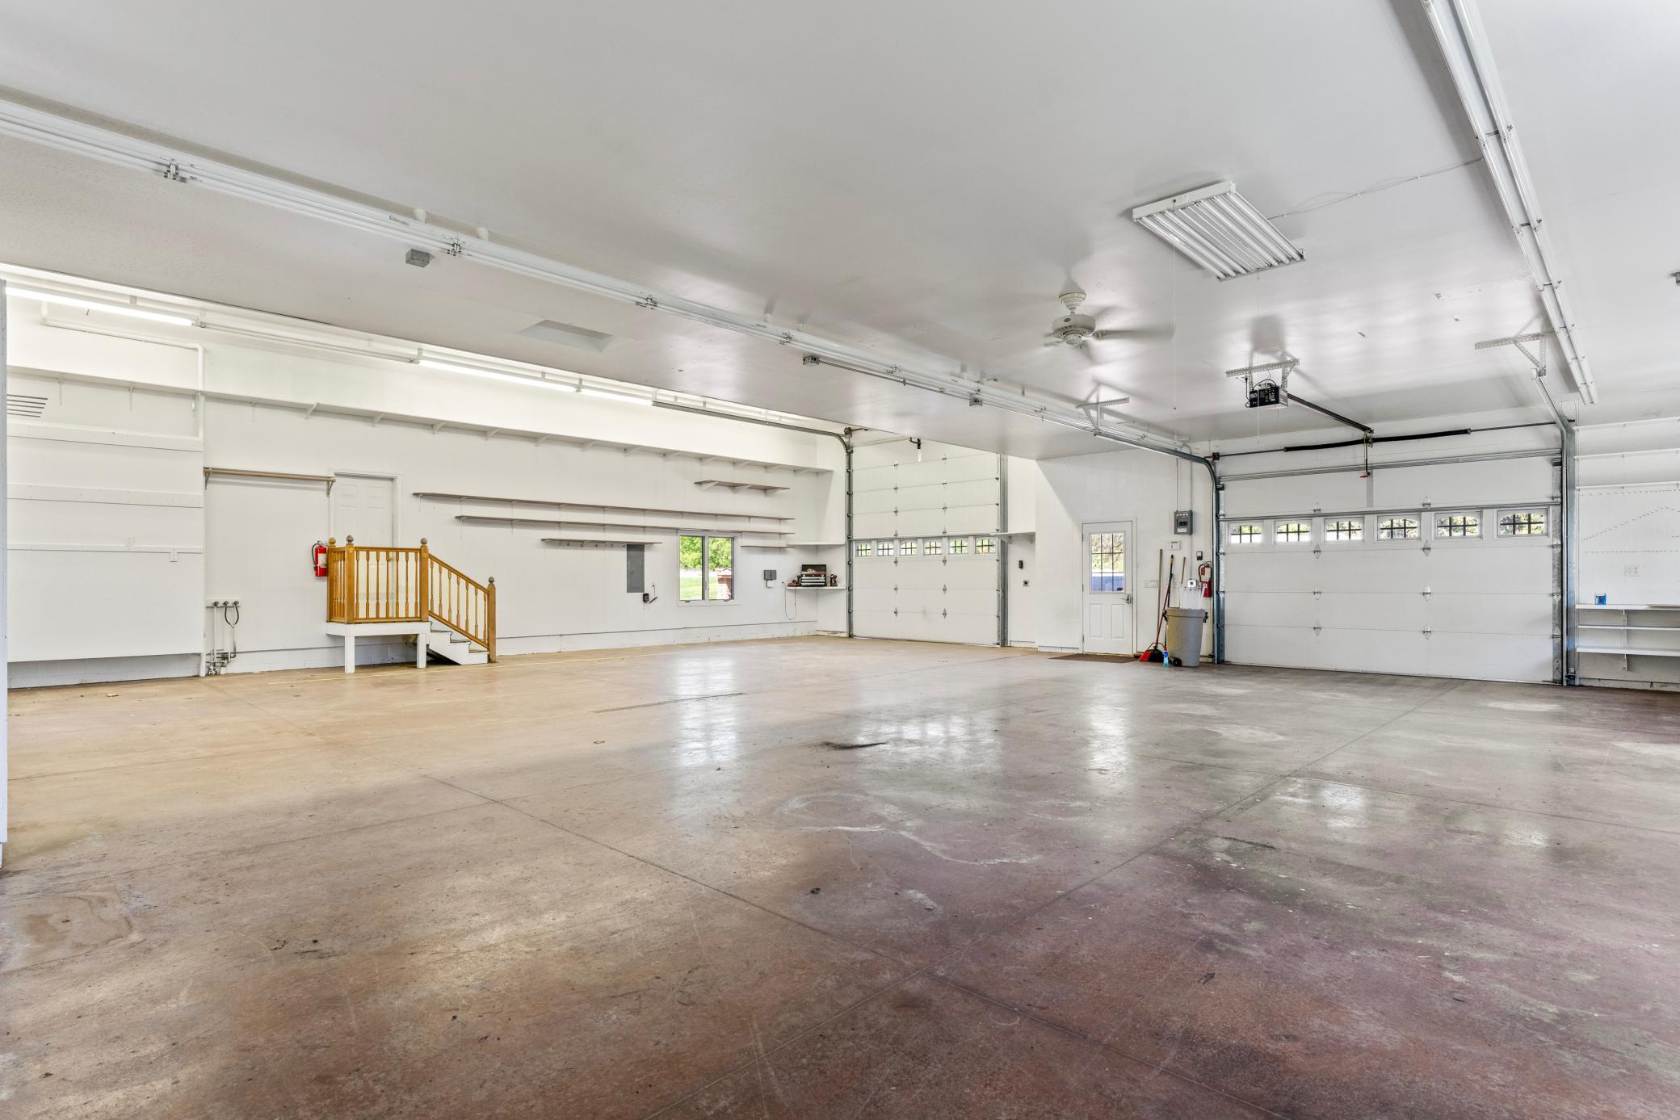
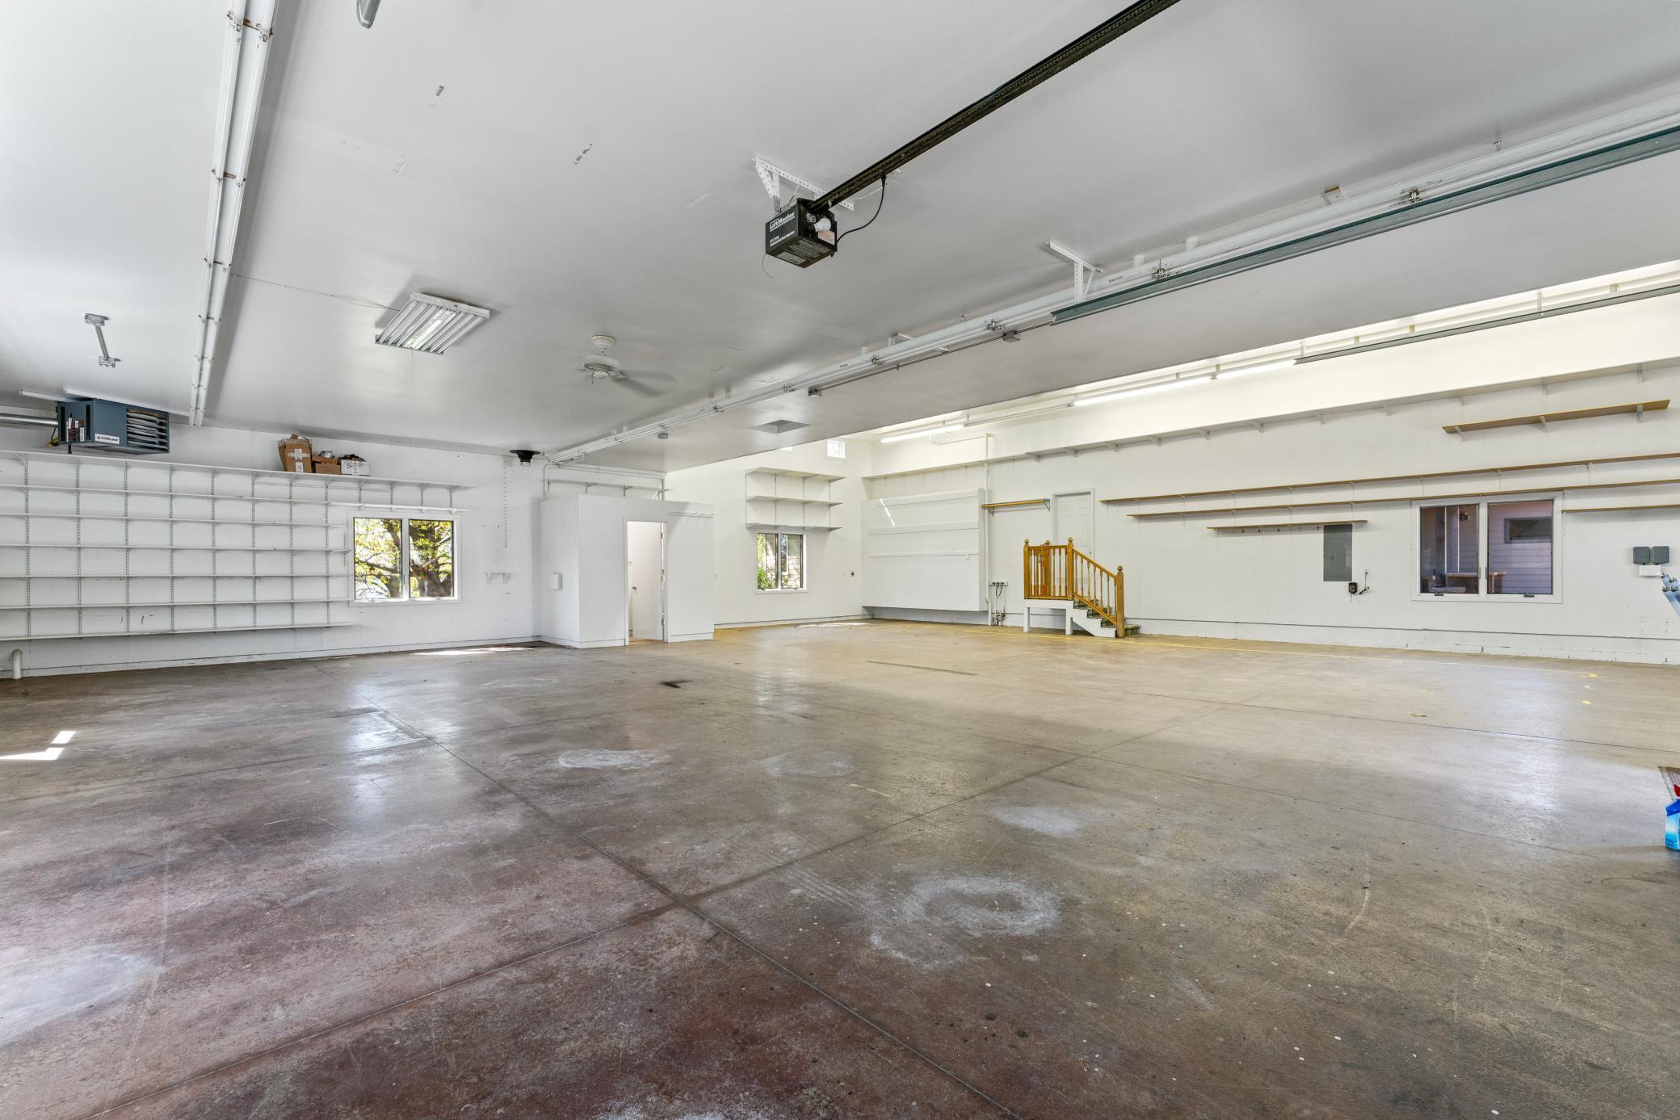
- 13
- Garage Square Feet
- 3216
- Multiple Garages
- Yes
- Floor Drain
- Yes
- Garage Door Opener
- Yes
- Heated Garage
- Yes
- Insulated Garage
- Yes
- RV Access/Parking
- Yes
Office/Member Info
- Association
- SPAAR
Location, Tax and Other Information
- AssocFeeYN
- No
- Legal Description
- LOTS 2 & 3 B3 DELS VIEW
- Listing City
- Faribault
- Map Page
- 999
- Municipality
- Faribault
- School District
- Faribault
- School District Phone
- 507-333-6016
- DNR Lake ID#
- 66001000
- DNR Lake Classification
- General Development
- Zip Plus 4
- 8812
- Property ID Number
- 1034226028
- Tax Year
- 2025
- Tax Amount
- 5198
- In Foreclosure?
- No
- Potential Short Sale?
- No
- Lender Owned?
- No
Directions & Remarks
- Public Remarks
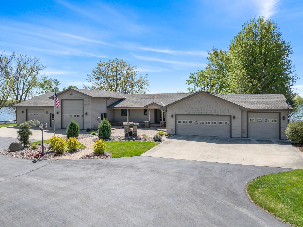
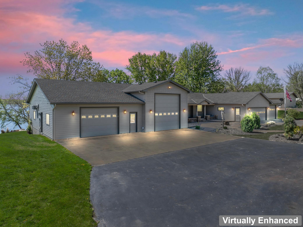
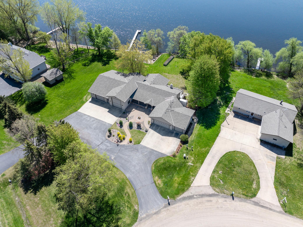
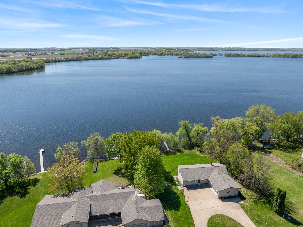
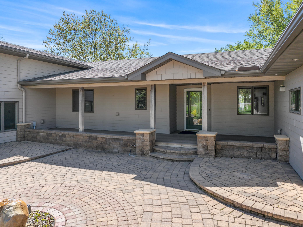
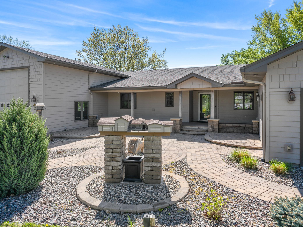
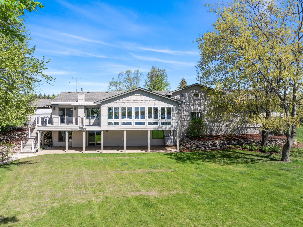
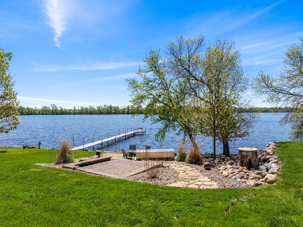
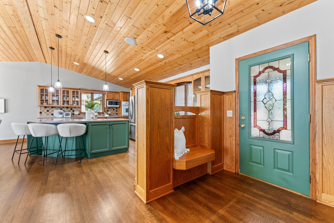
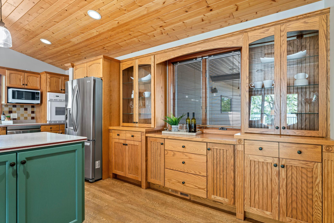
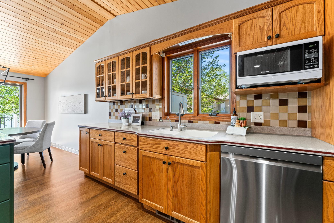
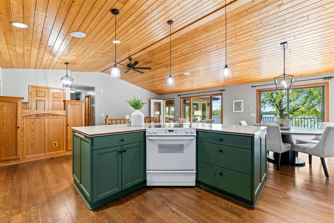
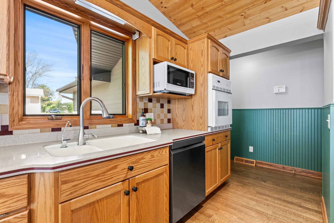
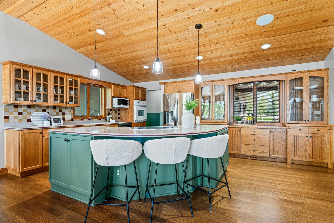
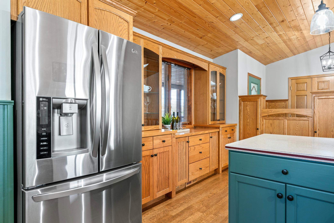
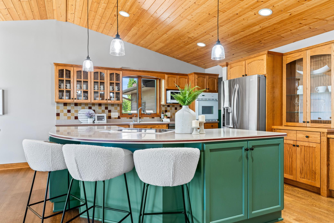
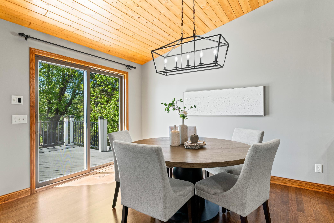
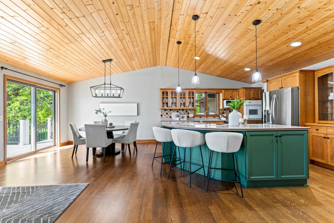
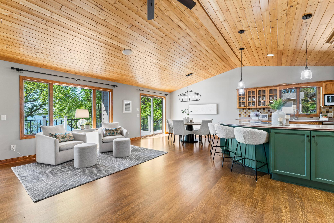
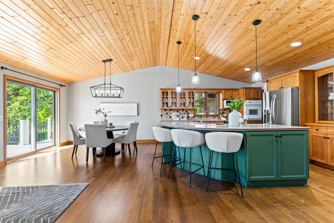
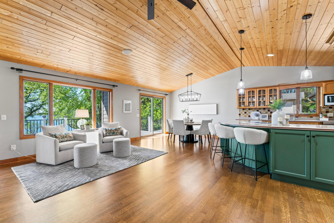
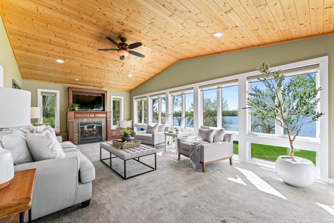
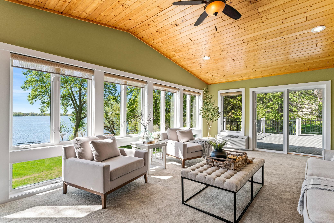
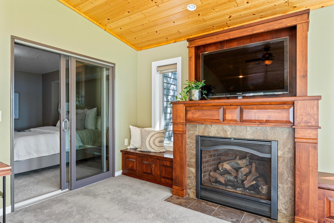
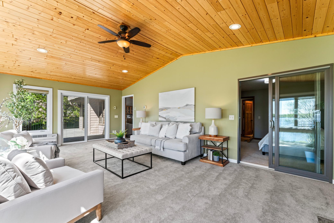
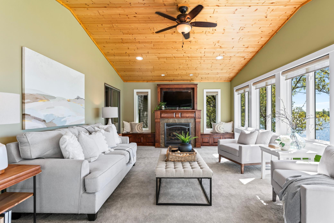
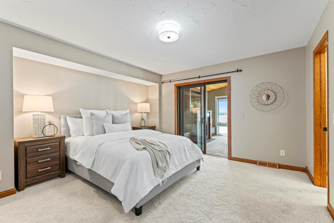
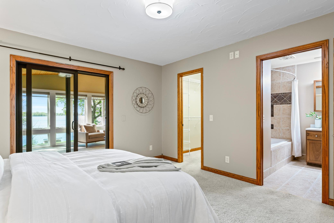
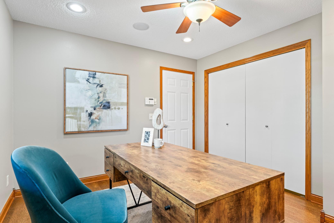
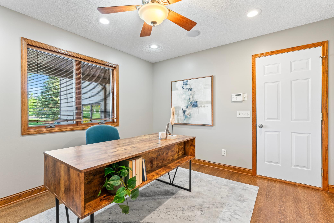
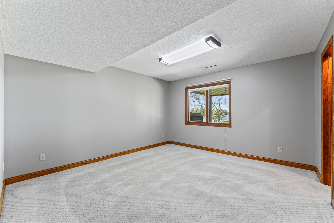
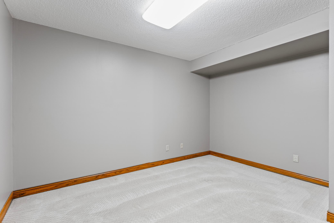
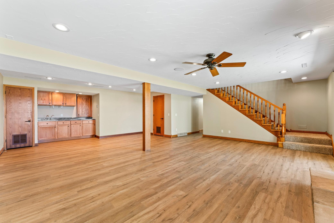
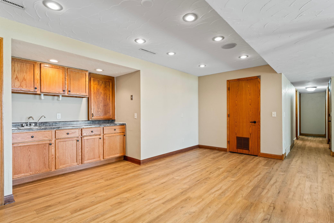
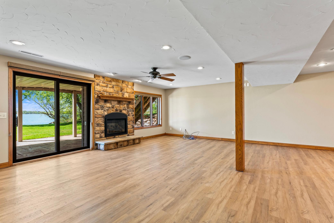
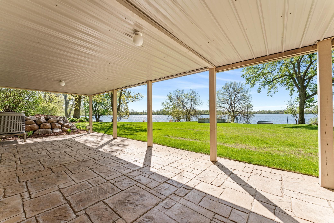
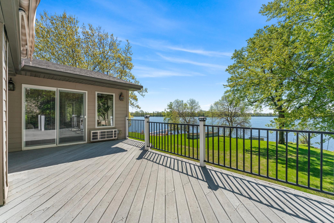
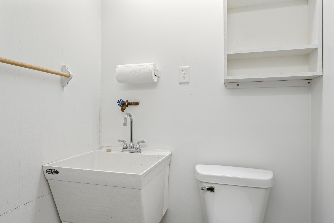
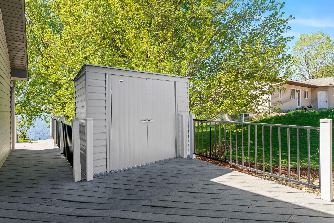
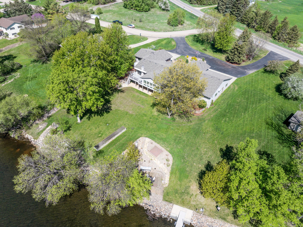
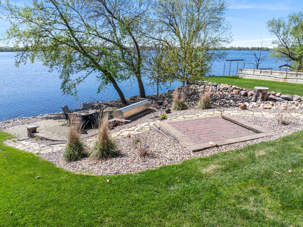
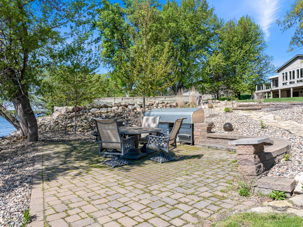
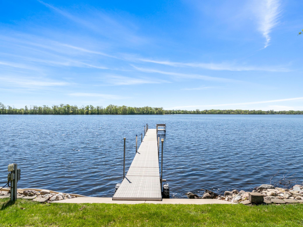
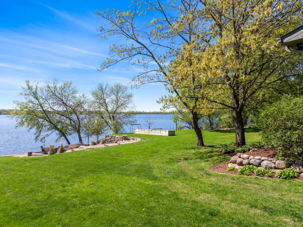
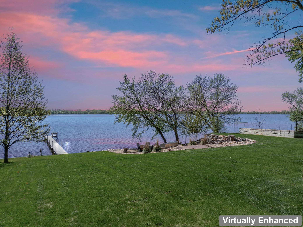
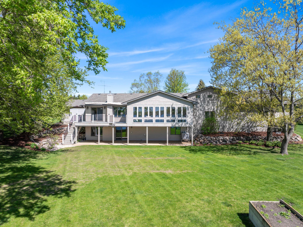
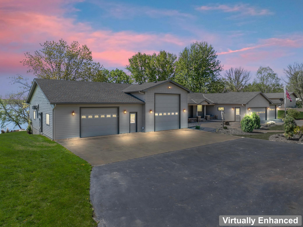
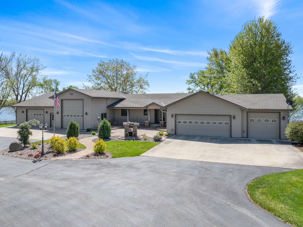
- Stunning Lakefront Rambler on Beautiful Wells Lake – A Rare Opportunity! Discover your dream home on the north shore of Wells Lake with this exceptional 3-bedroom, 3-bathroom rambler that perfectly blends comfort, luxury, and functionality. Nestled on a flat, spacious lot with over 200 feet of pristine shoreline, this one-of-a-kind property offers panoramic south-facing lake views, a sandy beach, and a truly remarkable 2,200 sq ft attached shop with 13' RV garage door, in addition to a generous 3-car garage. As you arrive, the grand double driveway and elegant paver front entry welcomes you home, while the covered front porch invites you to relax and take in the serene surroundings and bubbling water feature in the landscaping. Step inside to an open-concept vaulted living, dining, and kitchen area, all oriented to maximize breathtaking views of the lake. The custom-designed kitchen is a chef’s delight, featuring a massive center island with a built-in oven, an oversized breakfast bar, and beautiful oak cabinetry with a built-in hutch. From here, step out onto the expansive, maintenance-free wraparound deck with a motorized awning — perfect for sunny days. Arguably the best feature of the home is the incredible 4-season porch, offering vaulted ceilings, a cozy gas fireplace, and floor-to-ceiling windows that flood the space with natural light and offer unobstructed lake views. Enjoy direct access to the deck for seamless indoor-outdoor living. The main level also features a spacious primary suite with walk-in closet, walkthrough full main bath, and sliding glass door to the 4-season porch, a second bedroom with potential for a home office, offering direct access to the attached shop, and main floor laundry. Downstairs, you’ll find a third bedroom, craft room, a cozy family room with fireplace and wet bar, 3/4 bath, and walkout access to a length of home stamped concrete patio with a dry ceiling system — ideal for enjoying rainy days in comfort. The attached heated shop is a rare and valuable feature, perfect for RV enthusiasts, hobbyists, or small business needs, with its own bathroom and utility sinks. Located just minutes from the historic river town of Faribault, you’ll enjoy the charm of rural lake living with the convenience of nearby shopping, dining, and amenities. This home includes a one-year home warranty for added peace of mind. Don’t miss your chance to own this extraordinary lakeside retreat – homes like this don’t come around often!
- Directions
- Hwy 35 South to Hwy 60 West to Dalton Avenue North to Cannon Lake Trail, Right to Douglas Avenue, Right to County Rd 38, Right to Wells Lake Way, take Right, first home on the Left.
Accessible
- None
- Yes
Air Conditioning
- Central Air
- Yes
Amenities Unit
- Ceiling Fan(s)
- Yes
- Deck
- Yes
- Dock
- Yes
- Hardwood Floors
- Yes
- Kitchen Center Island
- Yes
- Kitchen Window
- Yes
- Main Floor Primary Bedroom
- Yes
- Natural Woodwork
- Yes
- Paneled Doors
- Yes
- Panoramic View
- Yes
- Patio
- Yes
- Porch
- Yes
- Primary Bedroom Walk-In Closet
- Yes
- Sun Room
- Yes
- Vaulted Ceiling(s)
- Yes
- Walk-In Closet
- Yes
- Washer/Dryer Hookup
- Yes
- Wet Bar
- Yes
Appliances
- Air-To-Air Exchanger
- Yes
- Dishwasher
- Yes
- Microwave
- Yes
- Range
- Yes
- Refrigerator
- Yes
- Washer
- Yes
Bath Description
- Primary Walk-Thru
- Yes
- Main Floor Full Bath
- Yes
- 3/4 Basement
- Yes
- Jetted Tub
- Yes
- Other
- Yes
Construction Materials
- Block
- Yes
- Frame
- Yes
Construction Status
- Previously Owned
- Yes
Dining Room Description
- Breakfast Bar
- Yes
- Informal Dining Room
- Yes
- Kitchen/Dining Room
- Yes
Electric
- 200+ Amp Service
- Yes
Elevation Highpoint to Waterfront Slope
- Level
- Yes
Exterior
- Cement Board
- Yes
- Metal
- Yes
- Shakes
- Yes
Family Room Characteristics
- Lower Level
- Yes
Fencing
- None
- Yes
Financing Terms
- Conventional
- Yes
Fireplace Characteristics
- Family Room
- Yes
- Gas Burning
- Yes
- Living Room
- Yes
Foundation
- Concrete Block
- Yes
Fuel
- Natural Gas
- Yes
Heating
- Forced Air
- Yes
Insurance Fee
- Insurance Fee
- 0
Laundry
- Laundry Room
- Yes
- Main Level
- Yes
- Sink
- Yes
Lot Description
- Accessible Shoreline
- Yes
- Tree Coverage - Medium
- Yes
Patio, Porch and Deck Features
- Awning(s)
- Yes
- Composite Decking
- Yes
- Deck
- Yes
- Front Porch
- Yes
- Patio
- Yes
- Wrap Around
- Yes
Pool Description
- None
- Yes
Road Frontage
- County Road
- Yes
- Paved Streets
- Yes
- Unpaved Streets
- Yes
Road Responsibility
- Public Maintained Road
- Yes
Roof
- Age 8 Years or Less
- Yes
- Asphalt Shingles
- Yes
- Pitched
- Yes
Sellers Terms
- Cash
- Yes
- Conventional
- Yes
- FHA
- Yes
- VA
- Yes
Sewer
- Private Sewer
- Yes
- Tank with Drainage Field
- Yes
Special Search
- Main Floor Bedroom
- Yes
- Main Floor Laundry
- Yes
Stories
- One
- Yes
Water
- Private
- Yes
- Well
- Yes
Waterfront Type
- Lake Front
- Yes
Room Information
| Room Name | Dimensions | Level |
|---|---|---|
| Hobby Room | 13x12 | Lower |
| Porch | 35x11 | Main |
| Laundry | 10x8 | Main |
| Family Room | 28x21 | Lower |
| Patio | 45x14 | Lower |
| Deck | 26x14 | Main |
| First (1st) Bedroom | 14x13 | Main |
| Third (3rd) Bedroom | 13.7x12.6 | Main |
| Second (2nd) Bedroom | 12.5x11 | Main |
| Kitchen | 19x14 | Main |
| Living Room | 16x11 | Main |
| Dining Room | 11x10 | Main |

Listing Office:
Century 21 Atwood
Last Updated: July - 19 - 2026
The data relating to real estate for sale on this web site comes in part from the Broker
Reciprocity SM Program of the Regional Multiple Listing Service of Minnesota, Inc. The information provided is deemed reliable but not guaranteed. Properties subject to prior sale, change or withdrawal.
©2024 Regional Multiple Listing Service of Minnesota, Inc All rights reserved.