
39243 561st Avenue, New Ulm, MN 56073
New Listing
$725,000

Property Type:
Residential
Bedrooms:
5
Baths:
1
Square Footage:
3,724
Lot Size (sq. ft.):
1,176,120
Status:
Coming Soon
Current Price:
$725,000
List Date:
7/26/2026
Last Modified:
7/27/2026
Listing Details MLS# 7116270
General Property Information
- Common Wall
- No
- Lot Measurement
- Acres
- Manufactured Home?
- No
- Multiple PIDs?
- No
- New Development
- No
- Waterfront YN
- No
- Year Built
- 1924
- Yearly/Seasonal
- Yearly
- Zoning
- Residential-Single Family
- Bath Full
- Yes
- Main Floor Total SqFt
- 1190
- Above Grd Total SqFt
- 2534
- Below Grd Total SqFt
- 1190
- Total SqFt
- 3724
- Total Finished Sqft
- 2534.00
- FireplaceYN
- No
- Style
- (SF) Single Family
- Foundation Size
- 1190
- Garage Stalls
- 2
- Lot Dimensions
- See Lister
- Acres
- 27
- Assessment Pending
- No
- Number of Fireplaces
- 0
- Bath Three Quarters
- 0
- Bath Half
- 0
- Bath Quarter
- 0
- Association Fee
- 0
Property Features
Accessible:
None
Air Conditioning:
Window Unit(s)
Amenities Unit:
Hardwood Floors; Main Floor Primary Bedroom; Panoramic View; Security System; Walk-In Closet
Appliances:
Dishwasher; Dryer; Fuel Tank - Owned; Microwave; Refrigerator; Washer
Basement:
Storage Space; Sump Pump
Bath Description:
Main Floor Full Bath
Construction Status:
Previously Owned
Crop Type:
Beans; Corn; Hay/Alfalfa
Dining Room Description:
Eat In Kitchen; Separate/Formal Dining Room
Exterior:
Vinyl
Farm Type:
Beef; Crop; Hobby; Hog; Horse; Livestock
Fencing:
Wood
Foundation:
Other
Fuel:
Oil; Propane
Heating:
Baseboard; Boiler
Laundry:
In Basement
Lot Description:
Suitable for Horses; Tillable; Tree Coverage - Medium
Outbuildings:
Additional Garage; Barn(s); Hog House; Machine Shed; Pole Building; Silo; Workshop; Other
Parking Characteristics:
Multiple Garages; Floor Drain; Garage Door Opener; Heated Garage; Insulated Garage; Storage
Pool Description:
None
Property Subtype:
Acreage
Road Responsibility:
Public Maintained Road
Roof:
Metal
Sellers Terms:
Cash; Conventional; Special Funding
Sewer:
Private Sewer; Septic System Compliant - No
Special Search:
Main Floor Bedroom
Stories:
Two
Topography:
Level
Water:
Well
Contract Information
- Contingency
- None
- Original List Price
- 725000
- ListPrice
- 725000
- Owner is an Agent?
- No
- Auction?
- No
Location Tax and Other Information
- House Number
- 39243
- Street Name
- 561st
- Street Suffix
- Avenue
- Postal City
- New Ulm
- County
- Nicollet
- State
- MN
- Zip Code
- 56073
Acreage Information
- Tillable Acres
- 15
Assessments
- Tax With Assessments
- 22774
- Assessment Balance
- 0
More Information
Building Information
- Finished SqFt Above Ground
- 2534
Lease Details
- Land Leased
- Not Applicable
Miscellaneous Information
- Homestead
- Yes
Ownership
- Fractional Ownership
- No
Parking Characteristics
- Garage Square Feet
- 576
- Multiple Garages
- Yes
- Floor Drain
- Yes
- Garage Door Opener
- Yes
- Heated Garage
- Yes
- Insulated Garage
- Yes
- Storage
- Yes
Public Survey Info
- Range#
- 30
- Section#
- 36
- Township#
- 111
Office/Member Info
- Association
- SPAAR
Location, Tax and Other Information
- AssocFeeYN
- No
- Legal Description
- E 1/2 OF NW 1/4 ACRES 80.00 NE 1/4 ACRES 160.00
- Listing City
- New Ulm
- Map Page
- 999
- Municipality
- Lafayette Twp
- School District
- New Ulm
- School District Phone
- 507-359-8401
- Zip Plus 4
- 4533
- Property ID Number
- 060360305
- Tax Year
- 2025
- Tax Amount
- 22774
- In Foreclosure?
- No
- Potential Short Sale?
- No
- Lender Owned?
- No
Directions & Remarks
- Public Remarks
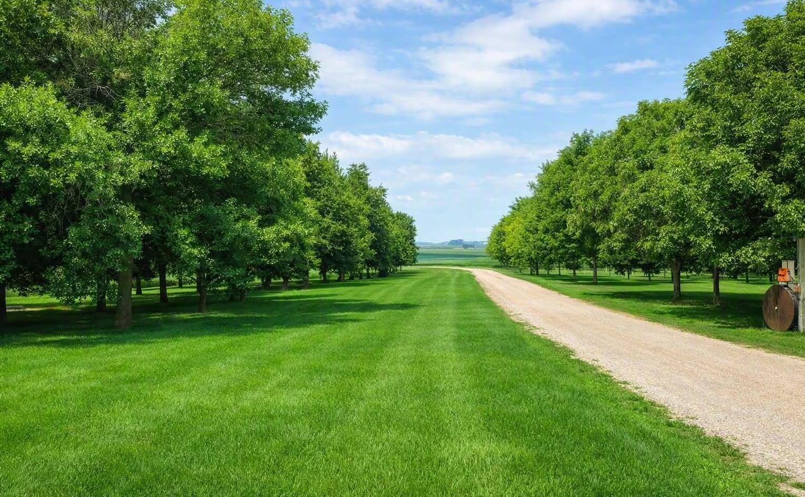
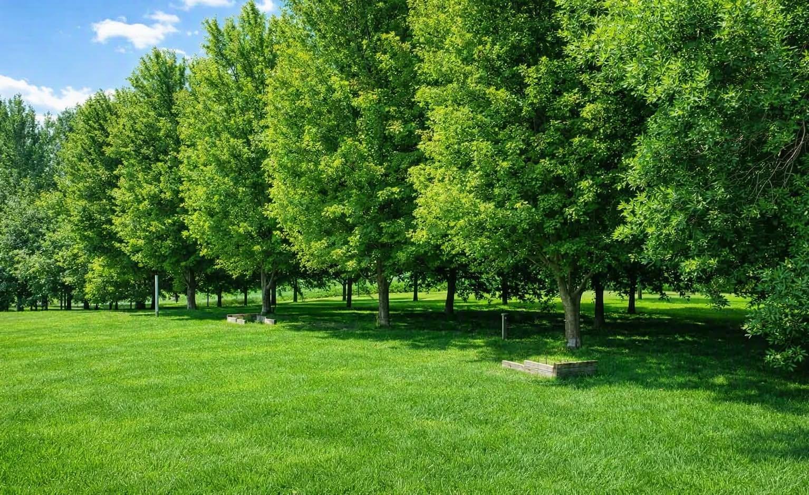
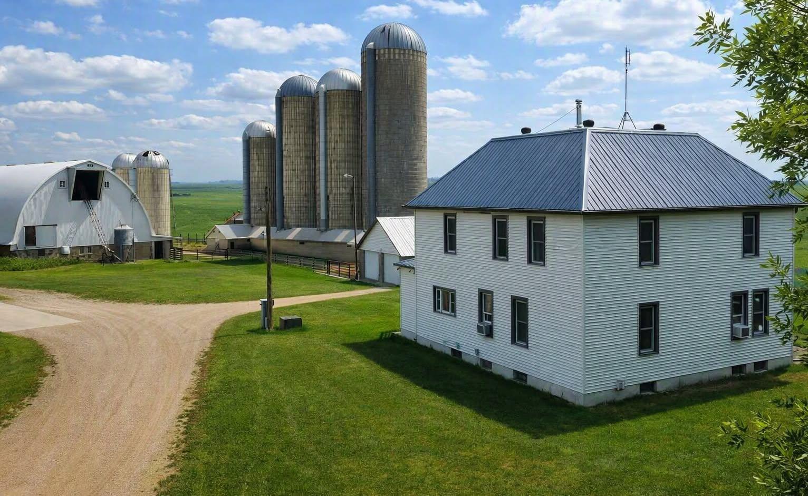
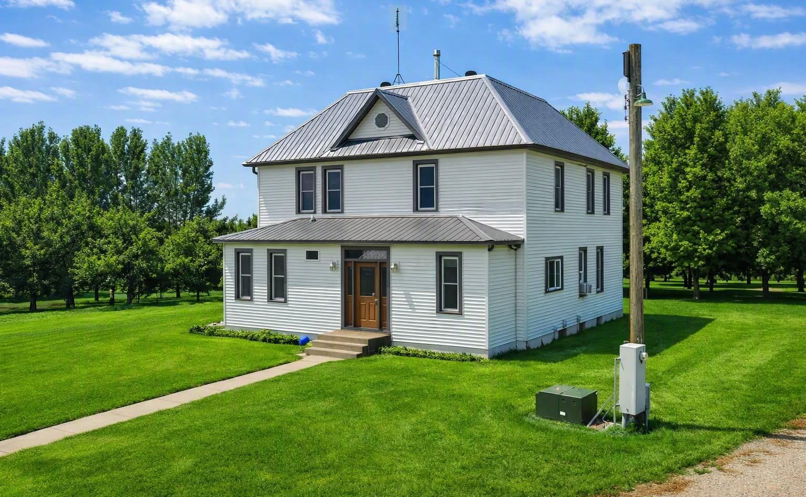
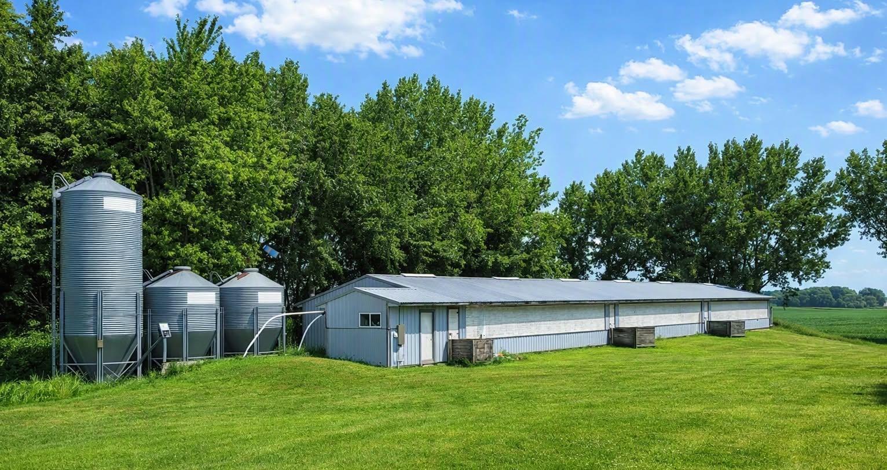
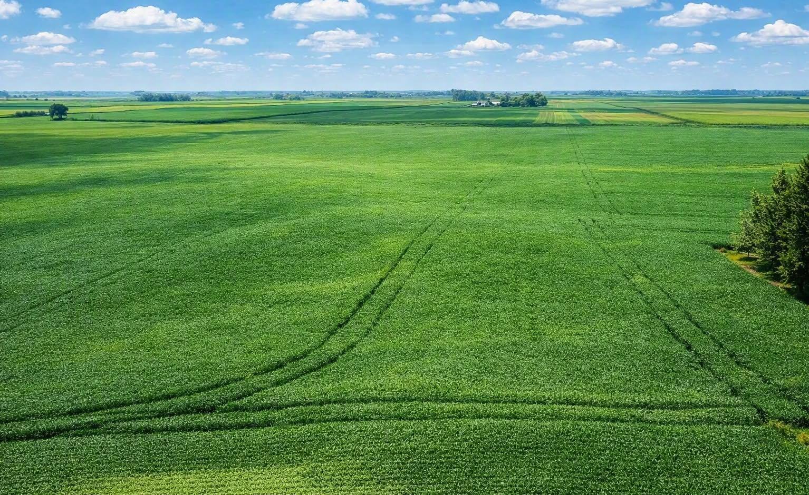
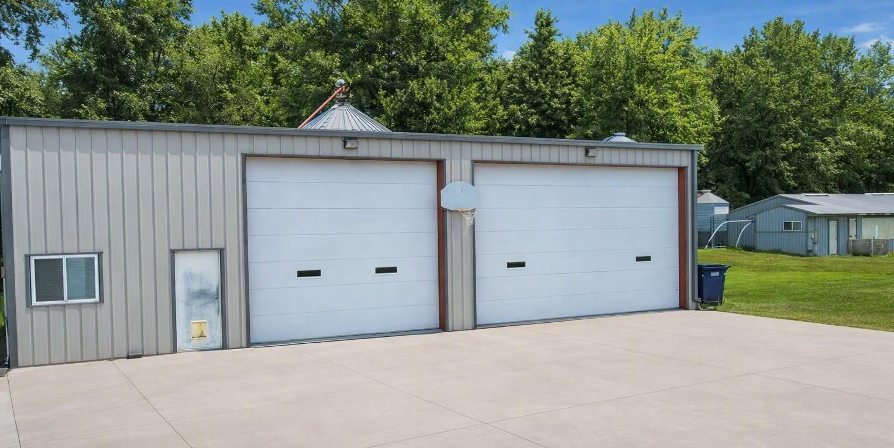
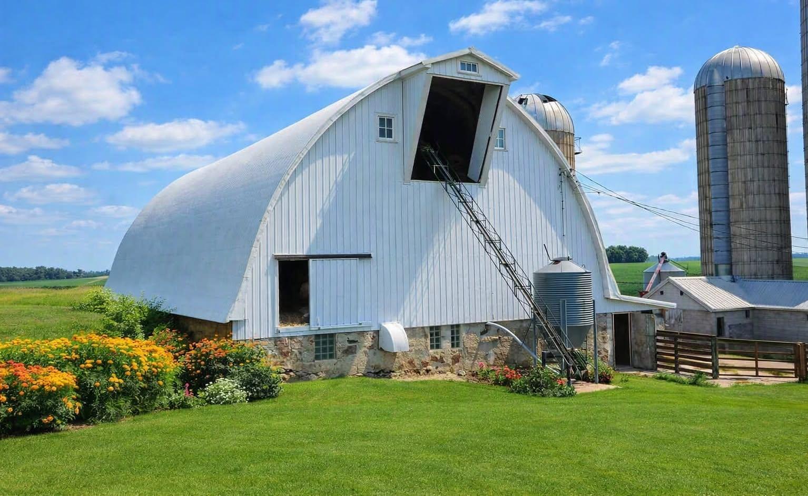
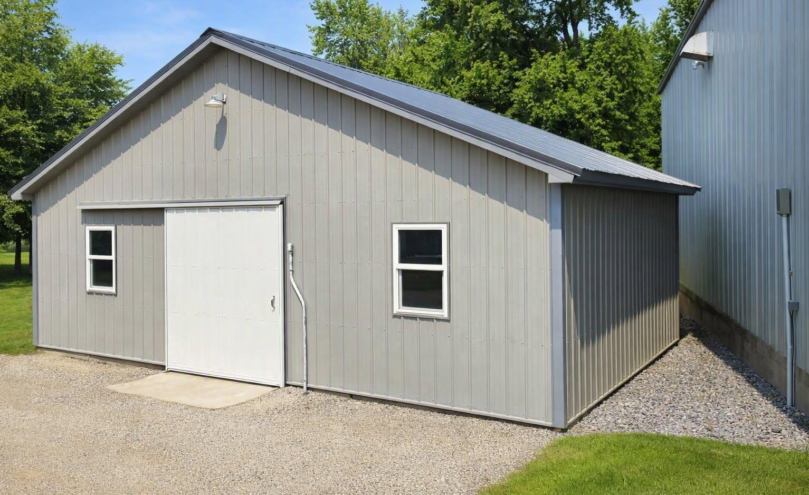
- Set on 27 picturesque acres just outside New Ulm, this beautifully updated 5-bedroom farmhouse offers the perfect blend of country comfort and functional farmstead living. The home features custom oak cabinetry throughout, quartz kitchen countertops, an inviting eat-in kitchen, a dining area with built-in hutch, and a warm family room that flows to a south-facing porch with sweeping countryside views. The main level includes a bedroom with walk-in closet, full bath, and a convenient enclosed porch entry with washroom, while the upper level provides four additional bedrooms and a versatile bonus room. Recent upgrades include vinyl siding, steel roof, and new windows for long-lasting efficiency. The property is thoughtfully laid out with 12 acres surrounding the home and buildings, plus 15 acres of tillable and pasture land. A radiant-heated shop, machine shed, barn, livestock buildings, hob barn, and four grain bins create a fully equipped setup for farming, hobby livestock, or storage needs. This is a rare opportunity to own a turnkey rural property with space, functionality, and timeless country charm.
- Directions
- Heat East of Klossner for approx. 1.5 miles on Fort Road. Turn Left onto 561st AVe and head North for approx. 1 mile. Farm site will be on the right (East) side of the road
Accessible
- None
- Yes
Air Conditioning
- Window Unit(s)
- Yes
Amenities Unit
- Hardwood Floors
- Yes
- Main Floor Primary Bedroom
- Yes
- Panoramic View
- Yes
- Security System
- Yes
- Walk-In Closet
- Yes
Appliances
- Dishwasher
- Yes
- Dryer
- Yes
- Fuel Tank - Owned
- Yes
- Microwave
- Yes
- Refrigerator
- Yes
- Washer
- Yes
Basement
- Storage Space
- Yes
- Sump Pump
- Yes
Bath Description
- Main Floor Full Bath
- Yes
Construction Status
- Previously Owned
- Yes
Crop Type
- Beans
- Yes
- Corn
- Yes
- Hay/Alfalfa
- Yes
Dining Room Description
- Eat In Kitchen
- Yes
- Separate/Formal Dining Room
- Yes
Exterior
- Vinyl
- Yes
Farm Type
- Beef
- Yes
- Crop
- Yes
- Hobby
- Yes
- Hog
- Yes
- Horse
- Yes
- Livestock
- Yes
Fencing
- Wood
- Yes
Foundation
- Other
- Yes
Fuel
- Oil
- Yes
- Propane
- Yes
Heating
- Baseboard
- Yes
- Boiler
- Yes
Insurance Fee
- Insurance Fee
- 0
Laundry
- In Basement
- Yes
Lot Description
- Suitable for Horses
- Yes
- Tillable
- Yes
- Tree Coverage - Medium
- Yes
Outbuildings
- Additional Garage
- Yes
- Barn(s)
- Yes
- Hog House
- Yes
- Machine Shed
- Yes
- Pole Building
- Yes
- Silo
- Yes
- Workshop
- Yes
- Other
- Yes
Pool Description
- None
- Yes
Property Subtype
- Acreage
- Yes
Road Responsibility
- Public Maintained Road
- Yes
Roof
- Metal
- Yes
Sellers Terms
- Cash
- Yes
- Conventional
- Yes
- Special Funding
- Yes
Sewer
- Private Sewer
- Yes
- Septic System Compliant - No
- Yes
Special Search
- Main Floor Bedroom
- Yes
Stories
- Two
- Yes
Topography
- Level
- Yes
Water
- Well
- Yes
Room Information
| Room Name | Dimensions | Level |
|---|---|---|
| Bathroom | 3x7 | Main |
| Den | 7x10.5 | Upper |
| Dining Room | 15.5x17 | Main |
| First (1st) Bedroom | 14x15 | Main |
| Fourth (4th) Bedroom | 11x14 | Upper |
| Kitchen | 15x18 | Main |
| Living Room | 14.5x16 | Main |
| Office | 10x14 | Upper |
| Second (2nd) Bedroom | 14x15 | Upper |
| Third (3rd) Bedroom | 14.5x15 | Upper |

Listing Office:
Real Broker, LLC
Last Updated: July - 27 - 2026
The data relating to real estate for sale on this web site comes in part from the Broker
Reciprocity SM Program of the Regional Multiple Listing Service of Minnesota, Inc. The information provided is deemed reliable but not guaranteed. Properties subject to prior sale, change or withdrawal.
©2024 Regional Multiple Listing Service of Minnesota, Inc All rights reserved.