
3931 Huntingdon Drive, Hopkins, MN 55305
New Listing
$750,000






Property Type:
Residential
Bedrooms:
4
Baths:
3
Square Footage:
3,773
Lot Size (sq. ft.):
22,216
Status:
Active
Current Price:
$750,000
List Date:
7/15/2026
Last Modified:
7/17/2026
Listing Details MLS# 7077294
General Property Information
- Common Wall
- No
- Lot Measurement
- Acres
- Manufactured Home?
- No
- Multiple PIDs?
- No
- New Development
- No
- Number of Fireplaces
- 2
- Road Btwn WF & Home?
- No
- Waterfront YN
- No
- Year Built
- 1965
- Yearly/Seasonal
- Yearly
- Zoning
- Residential-Single Family
- Bath Full
- Yes
- Bath Three Quarters
- Yes
- Bath Half
- Yes
- Main Floor Total SqFt
- 1533
- Above Grd Total SqFt
- 2674
- Below Grd Total SqFt
- 1099
- Total SqFt
- 3773
- Total Finished Sqft
- 3509.00
- FireplaceYN
- Yes
- Lake/Waterfront Name
- Unnamed
- Style
- (SF) Single Family
- Foundation Size
- 1532
- Garage Stalls
- 2
- Lot Dimensions
- 111x226x108x197
- Acres
- 0.51
- Assessment Pending
- No
- Bath Quarter
- 0
- Association Fee
- 0
Property Features
Accessible:
None
Air Conditioning:
Central Air
Amenities Unit:
Ceiling Fan(s); Deck; Hardwood Floors; In-Ground Sprinkler; Natural Woodwork; Vaulted Ceiling(s)
Appliances:
Chandelier; Dishwasher; Dryer; Refrigerator; Washer
Assumable Loan:
Not Assumable
Basement:
Concrete Block; Crawl Space
Bath Description:
Main Floor 1/2 Bath; Upper Level Full Bath; 3/4 Primary
Construction Materials:
Block
Construction Status:
Previously Owned
Dining Room Description:
Eat In Kitchen; Separate/Formal Dining Room
Electric:
100 Amp Service
Exterior:
Brick/Stone; Wood
Family Room Characteristics:
Main Level
Fencing:
None
Fireplace Characteristics:
Insert; Wood Burning
Foundation:
Concrete Block
Fuel:
Natural Gas
Heating:
Forced Air
Internet Options:
Cable; Fiber Optic
Laundry:
Main Level
Lock Box Type:
Combo
Lot Description:
Tree Coverage - Medium; Wetlands
Parking Characteristics:
Heated Garage; Storage
Roof:
Age 8 Years or Less
Sellers Terms:
Cash; Conventional; FHA; VA
Sewer:
City Sewer/Connected
Special Search:
4 BR on One Level; Main Floor Laundry; Primary Bdr Suite
Stories:
Two
Water:
City Water/Connected
Waterfront Type:
Pond
Contract Information
- Exclusions
- Range
- Contingency
- None
- Original List Price
- 750000
- ListPrice
- 750000
- Owner is an Agent?
- No
- Auction?
- No
Location Tax and Other Information
- House Number
- 3931
- Street Name
- Huntingdon
- Street Suffix
- Drive
- Postal City
- Hopkins
- County
- Hennepin
- State
- MN
- Zip Code
- 55305
- Complex/Dev/Subdivision
- Huntingdon Hill
Assessments
- Tax With Assessments
- 6796
- Assessment Balance
- 0
Building Information
- Finished SqFt Above Ground
- 2674
- Finished SqFt Below Ground
- 835
More Information
Lake Details
- Lake Acres
- 11
- Lake Depth
- No
Lease Details
- Land Leased
- Not Applicable
Miscellaneous Information
- DP Resource
- Yes
- Homestead
- Yes
Ownership
- Fractional Ownership
- No
Parking Characteristics
- Garage Dimensions
- 21x29
- Garage Door Height
- 7
- Garage Door Width
- 9
- Garage Square Feet
- 650
- Heated Garage
- Yes
- Storage
- Yes
Public Survey Info
- Range#
- 22
- Section#
- 23
- Township#
- 117
Office/Member Info
- Association
- MAAR
Location, Tax and Other Information
- AssocFeeYN
- No
- Legal Description
- LOT 011 BLOCK 002 HUNTINGDON HILL
- Listing City
- Hopkins
- Map Page
- 119
- Municipality
- Minnetonka
- School District
- Hopkins
- School District Phone
- 952-988-4000
- DNR Lake ID#
- 27005300
- DNR Lake Classification
- Recreational Development
- Zip Plus 4
- 5112
- Property ID Number
- 2311722210034
- Tax Year
- 2026
- Tax Amount
- 7169.16
- In Foreclosure?
- No
- Potential Short Sale?
- No
- Lender Owned?
- No
Directions & Remarks
- Public Remarks
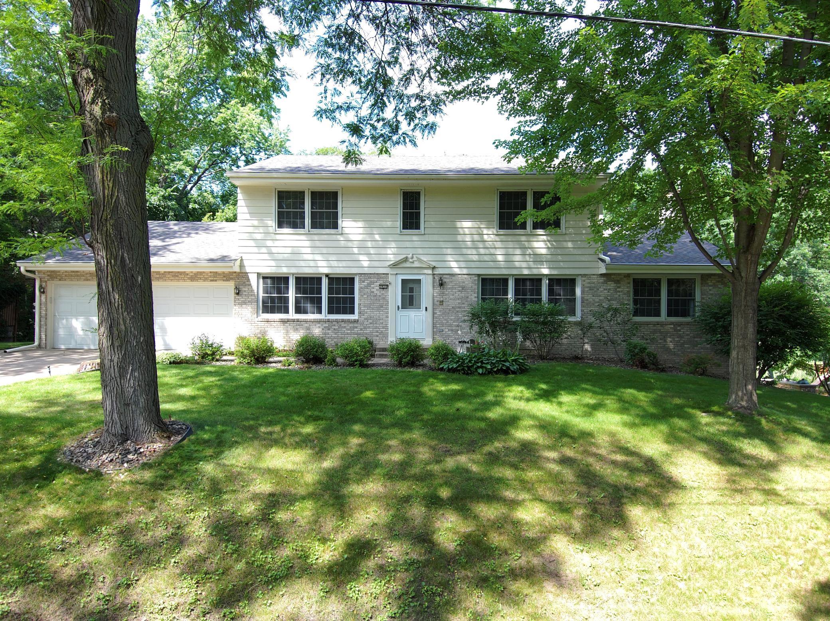
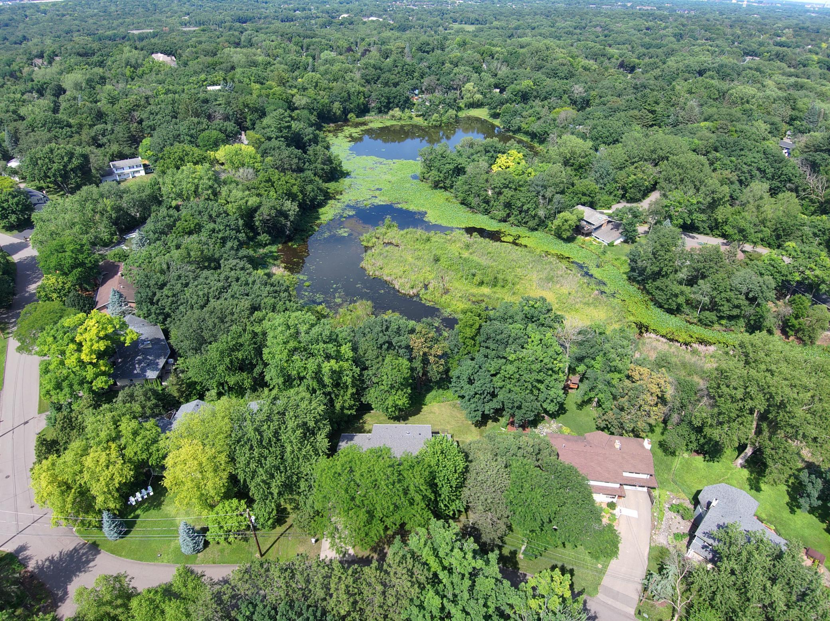
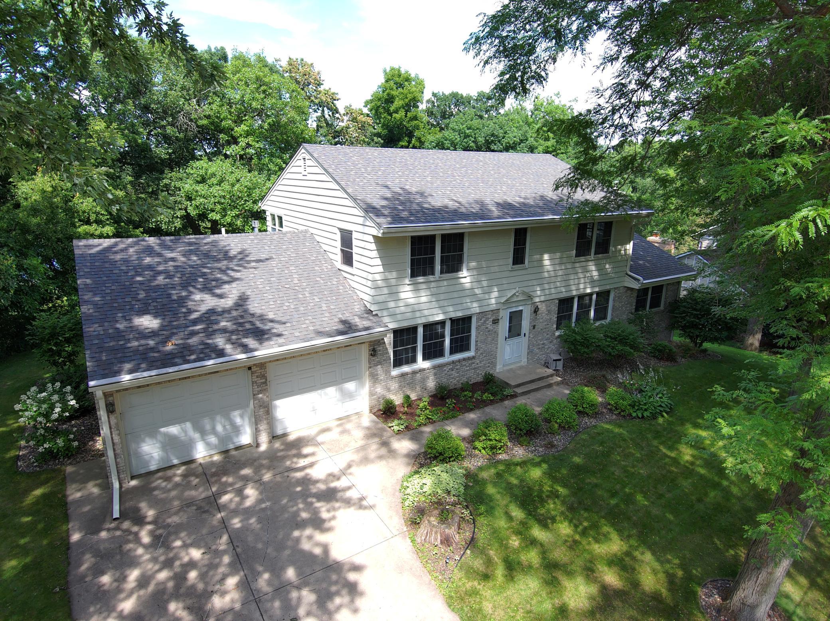
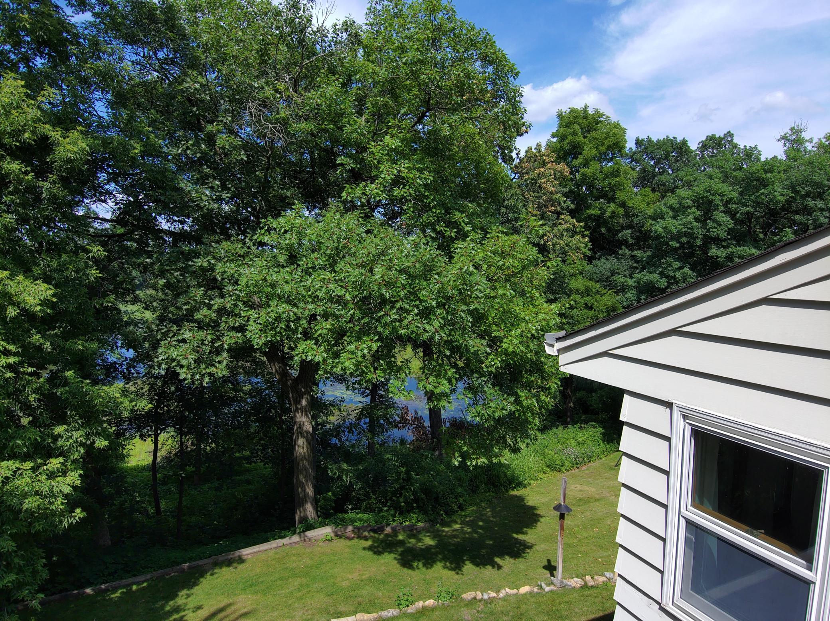
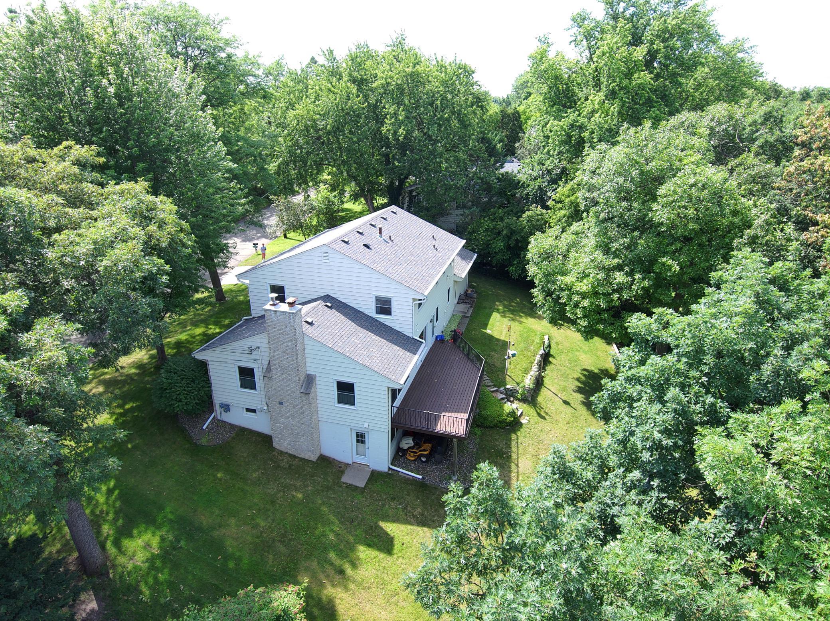
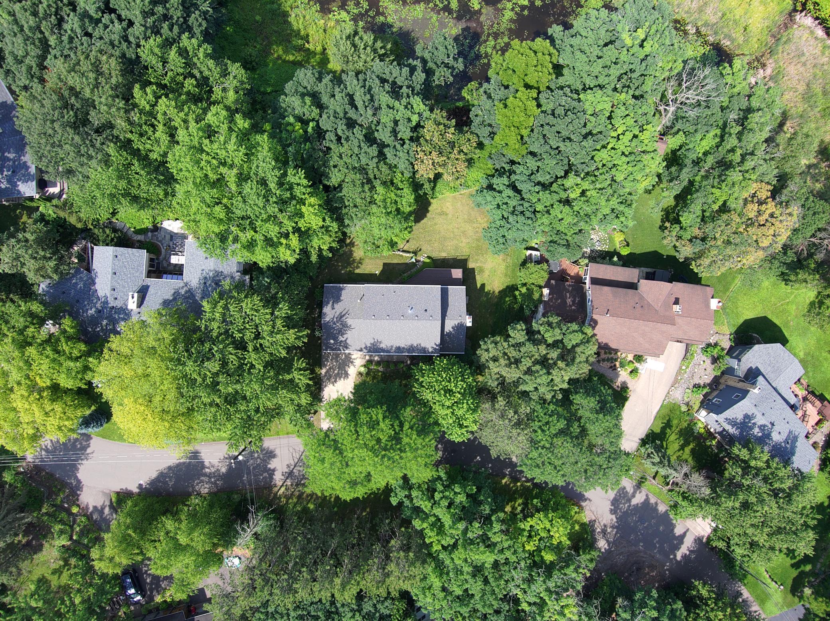
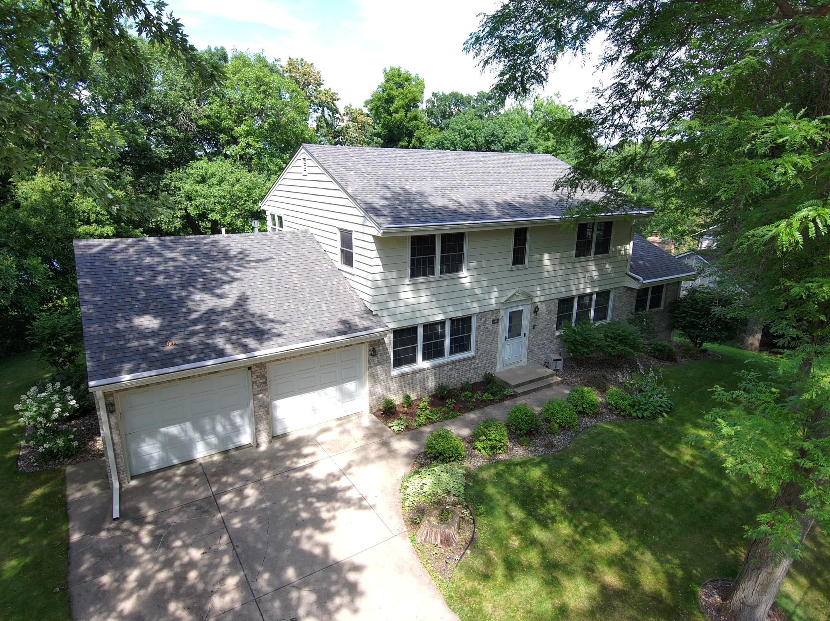
- Built by its current owners in 1965, this one-owner home has been lovingly maintained for more than 60 years. Set on a beautiful lot overlooking Huntingdon Pond, the spacious two-story walkout offers four bedrooms, three bathrooms, and plenty of room to add an in-ground pool. Nestled in Minnetonka's quiet and highly sought-after Huntingdon Hills neighborhood, this exceptional location combines peaceful natural surroundings with outstanding convenience. Enjoy easy access to Orchard Park, The Marsh, Station Pizza, Williston Fitness Center, Knollwood and Ridgedale shopping, grocery stores, and the Lone Lake pickleball courts. Walk to the Lake Minnetonka LRT Regional Trail, bike to Excelsior, Wayzata, or Hopkins, or launch a canoe and paddle along Minnehaha Creek. The thoughtfully designed upper level features all four bedrooms, each with hardwood floors, along with three generous storage closets, including a cedar closet. Recent improvements include Andersen windows throughout, new roof, and a maintenance-free deck that provides the perfect vantage point for taking in the pond and surrounding wildlife. This is a rare opportunity to personalize a meticulously cared-for home in one of Minnetonka's most picturesque settings. Huntingdon Pond is a haven for nature lovers, where deer, trumpeter swans, wood ducks, red-winged blackbirds, blue jays, owls, robins, geese, hummingbirds, snowy egrets, bald eagles, red-tailed hawks, wild turkeys, and countless turtles can all be spotted from your own backyard. Residents enjoy a true four-season lifestyle, with kayaking and canoeing in the warmer months, followed by ice skating and cross-country skiing when winter arrives. Located within the City of Minnetonka, the home is served by the Hopkins School District and also offers the opportunity for open enrollment in the Minnetonka School District.
- Directions
- Shady Oak Rd, south of Minnetonka Blvd to west on Huntingdon Dr to home.
Accessible
- None
- Yes
Air Conditioning
- Central Air
- Yes
Amenities Unit
- Ceiling Fan(s)
- Yes
- Deck
- Yes
- Hardwood Floors
- Yes
- In-Ground Sprinkler
- Yes
- Natural Woodwork
- Yes
- Vaulted Ceiling(s)
- Yes
Appliances
- Chandelier
- Yes
- Dishwasher
- Yes
- Dryer
- Yes
- Refrigerator
- Yes
- Washer
- Yes
Assumable Loan
- Not Assumable
- Yes
Basement
- Concrete Block
- Yes
- Crawl Space
- Yes
Bath Description
- Main Floor 1/2 Bath
- Yes
- Upper Level Full Bath
- Yes
- 3/4 Primary
- Yes
Construction Materials
- Block
- Yes
Construction Status
- Previously Owned
- Yes
Dining Room Description
- Eat In Kitchen
- Yes
- Separate/Formal Dining Room
- Yes
Electric
- 100 Amp Service
- Yes
Exterior
- Brick/Stone
- Yes
- Wood
- Yes
Family Room Characteristics
- Main Level
- Yes
Fencing
- None
- Yes
Fireplace Characteristics
- Insert
- Yes
- Wood Burning
- Yes
Foundation
- Concrete Block
- Yes
Fuel
- Natural Gas
- Yes
Heating
- Forced Air
- Yes
Insurance Fee
- Insurance Fee
- 0
Internet Options
- Cable
- Yes
- Fiber Optic
- Yes
Laundry
- Main Level
- Yes
Lock Box Type
- Combo
- Yes
Lot Description
- Tree Coverage - Medium
- Yes
- Wetlands
- Yes
Patio, Porch and Deck Features
- Deck
- Yes
- Porch
- Yes
Roof
- Age 8 Years or Less
- Yes
Sellers Terms
- Cash
- Yes
- Conventional
- Yes
- FHA
- Yes
- VA
- Yes
Sewer
- City Sewer/Connected
- Yes
Special Search
- 4 BR on One Level
- Yes
- Main Floor Laundry
- Yes
- Primary Bdr Suite
- Yes
Stories
- Two
- Yes
Water
- City Water/Connected
- Yes
Waterfront Type
- Pond
- Yes
Room Information
| Room Name | Dimensions | Level |
|---|---|---|
| Recreation Room | 36x28 | Lower |
| Other | 4x12 | Lower |
| Bonus Room | 7x5 | Upper |
| Deck | 31x11 | Main |
| Dining Room | 14x13 | Main |
| Family Room | 14x20 | Main |
| First (1st) Bedroom | 14x19 | Upper |
| Fourth (4th) Bedroom | 16x12 | Upper |
| Kitchen | 14x16 | Main |
| Laundry | 14x9 | Main |
| Living Room | 15x29 | Main |
| Porch | 5x3 | Main |
| Second (2nd) Bedroom | 14x10 | Upper |
| Third (3rd) Bedroom | 13x14 | Upper |

Listing Office:
Compass
Last Updated: July - 17 - 2026
The data relating to real estate for sale on this web site comes in part from the Broker
Reciprocity SM Program of the Regional Multiple Listing Service of Minnesota, Inc. The information provided is deemed reliable but not guaranteed. Properties subject to prior sale, change or withdrawal.
©2024 Regional Multiple Listing Service of Minnesota, Inc All rights reserved.