
39332 460th Avenue, Perham, MN 56573
New Listing
$1
Property Type:
Residential
Bedrooms:
3
Baths:
2
Square Footage:
2,880
Lot Size (sq. ft.):
256,133
Status:
Active
Current Price:
$1
List Date:
7/21/2026
Last Modified:
7/21/2026
Overview
Description
...
(Read more)
Open Houses
- Monday, July 27, 4:00 pm - 6:00 pm
- Thursday, August 6, 5:00 pm - 6:00 pm
- Friday, August 14, 5:00 pm - 6:00 pm
Listing Details MLS# 7113044
General Property Information
- Buyer's Premium?
- Yes
- Common Wall
- No
- Lot Measurement
- Acres
- Manufactured Home?
- No
- Multiple PIDs?
- No
- New Development
- No
- Waterfront YN
- No
- Year Built
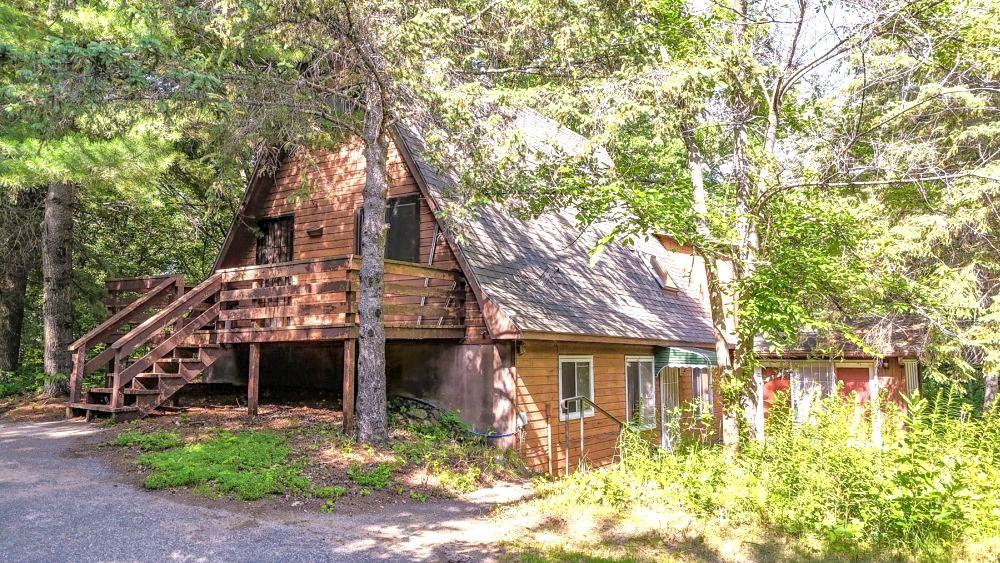
- 1970
- Yearly/Seasonal
- Yearly
- Zoning
- Residential-Single Family
- Bath Full
- Yes
- Bath Three Quarters
- Yes
- Main Floor Total SqFt
- 1152
- Above Grd Total SqFt
- 1560
- Below Grd Total SqFt
- 1320
- Total SqFt
- 2880
- Total Finished Sqft
- 2712.00
- FireplaceYN
- No
- Style
- (SF) Single Family
- Foundation Size
- 1152
- Lot Dimensions
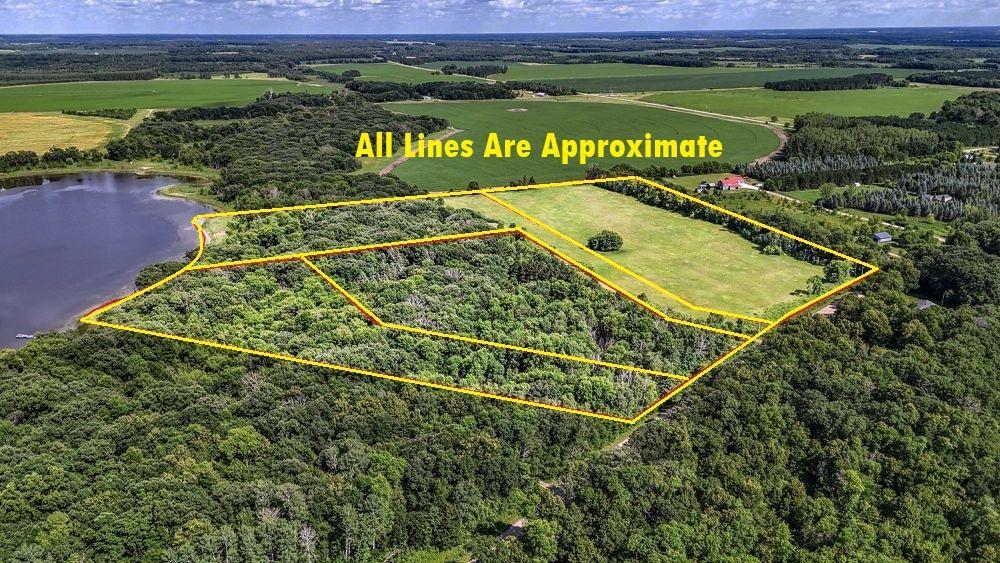
- 5.88 acres
- Acres
- 5.88
- Assessment Pending
- No
- Number of Fireplaces
- 0
- Bath Half
- 0
- Bath Quarter
- 0
- Garage Stalls
- 0
- Association Fee
- 0
Property Features
Accessible:
Other
Air Conditioning:
None
Basement:
Partially Finished
Construction Status:
Previously Owned
Exterior:
Wood
Foundation:
Combination; Poured Concrete
Fuel:
Electric; Propane
Heating:
Baseboard; Forced Air
Lock Box Type:
Combo
Parking Characteristics:
Other
Roof:
Asphalt Shingles
Sellers Terms:
Cash; Conventional
Sewer:
Private Sewer
Stories:
One and One Half
Water:
Private; Other
Contract Information
- Auction Type
- Reserve
- Contingency
- None
- Original List Price
- Yes
- ListPrice
- Yes
- Owner is an Agent?
- No
- Auction?
- Yes
Location Tax and Other Information
- House Number
- 39332
- Street Name
- 460th
- Street Suffix
- Avenue
- Postal City
- Perham
- County
- Otter Tail
- State
- MN
- Zip Code
- 56573
Acreage Information
- Wooded Acres
- 5.88
Assessments
- Tax With Assessments
- 1444
- Assessment Balance
- 0
More Information
Basement
- Foundation Dimensions
- 24x48
- Partially Finished
- Yes
Building Information
- Finished SqFt Above Ground
- 1560
- Finished SqFt Below Ground
- 1152
Lease Details
- Land Leased
- Not Applicable
Miscellaneous Information
- DP Resource
- Yes
- Homestead
- No
Ownership
- Fractional Ownership
- No
Public Survey Info
- Range#
- 38
- Section#
- 6
- Township#
- 135
Office/Member Info
- Association
- LCAR
Location, Tax and Other Information
- AssocFeeYN
- No
- Legal Description
- SECT-06 TWP-135 RANGE-038 5.88 AC PT NE1/4 SW1/4 COM S1/4 COR SEC 6 N 2(DEGREES)E 2642.31' TO NE COR OF NE1/4 SW1/4 N 89(DEGREES)W 415.29' S 2(DEGREES)W 401.02' TO BG S 2(DEGREES)W 431.44' S 87(DEGREES)W 541.35' S 63(DEGREES)W 182.29' N 21(DEGREES)W 50.68' N 27(DEGREES)W 107.02' N 49(DEGREES)E 521.83' N 82(DEGREES)E 400' TO BG
- Listing City
- Perham
- Map Page
- 999
- Municipality
- Perham
- School District
- Perham-Dent
- School District Phone
- 218-346-4501
- Zip Plus 4
- 8832
- Property ID Number
- 47000060037005
- Tax Year
- 2026
- Tax Amount
- 1444
- In Foreclosure?
- No
- Potential Short Sale?
- No
- Lender Owned?
- No
- Auctioneer License
- 03-23
Directions & Remarks
- Public Remarks
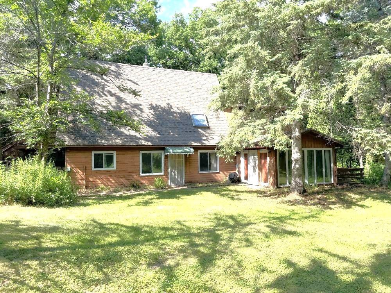
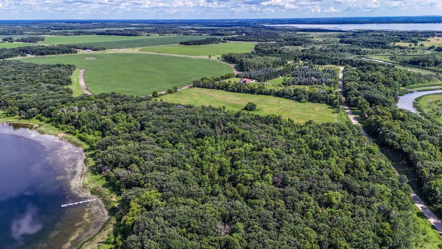
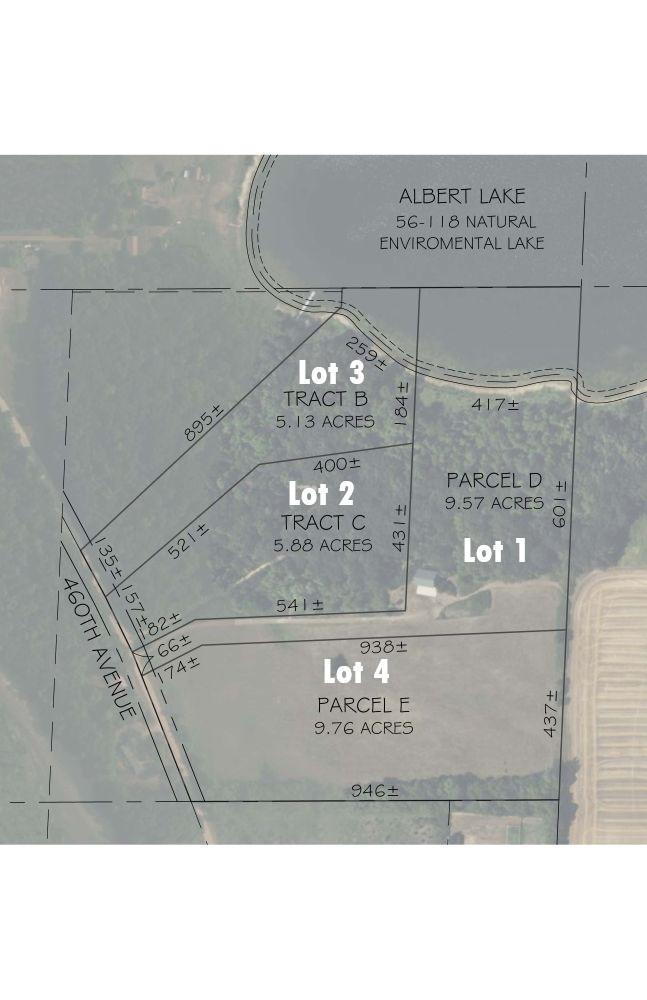
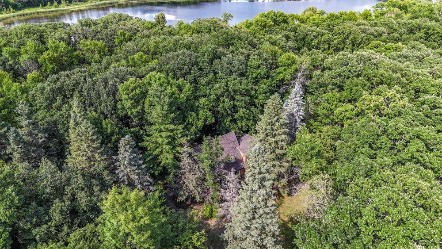
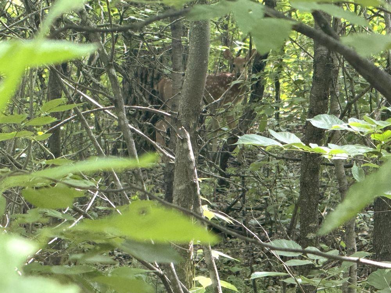
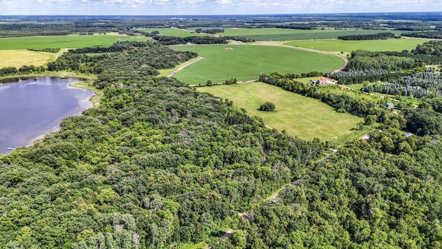
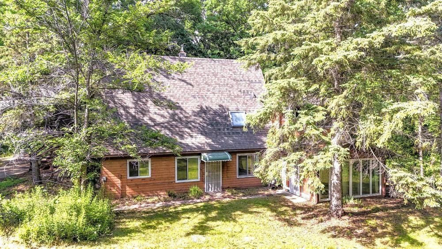
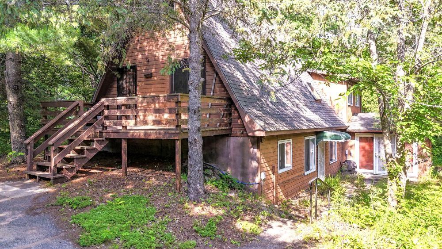
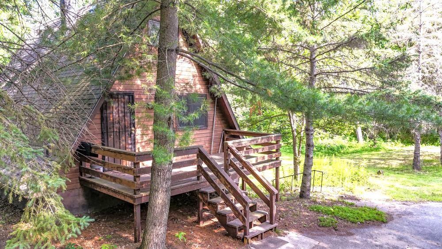
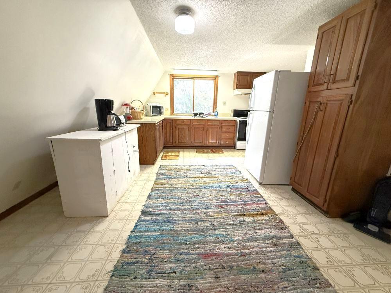
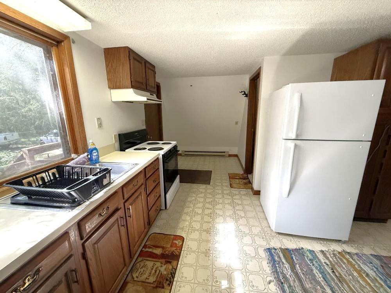
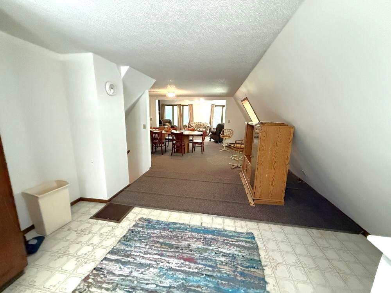
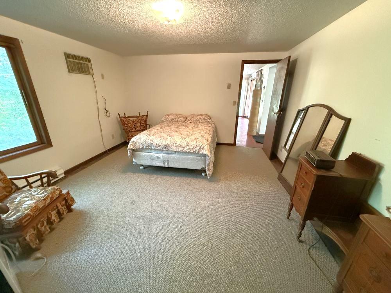
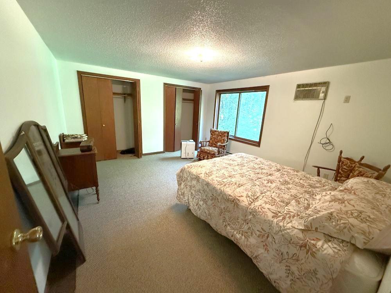
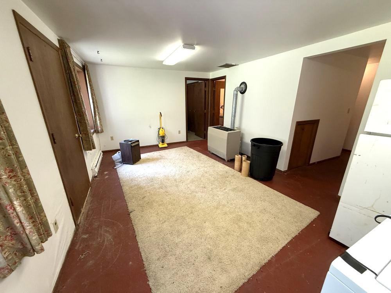
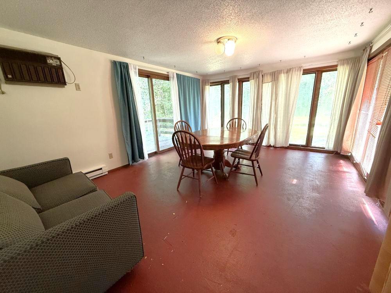
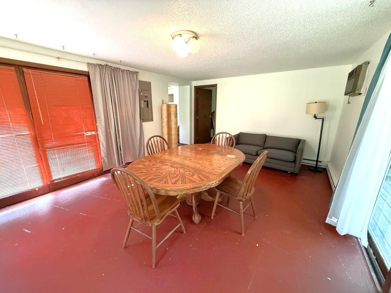
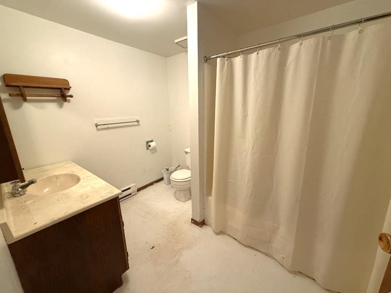
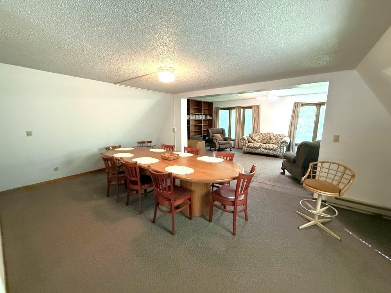
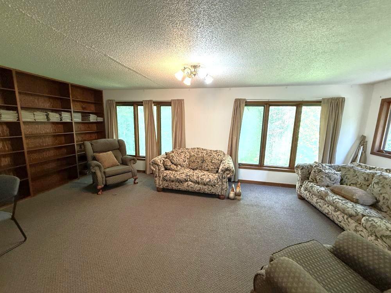
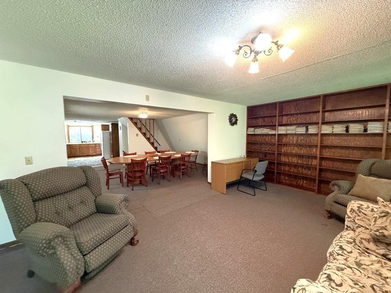
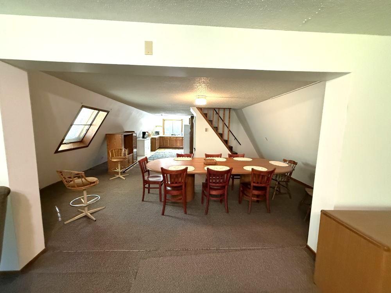
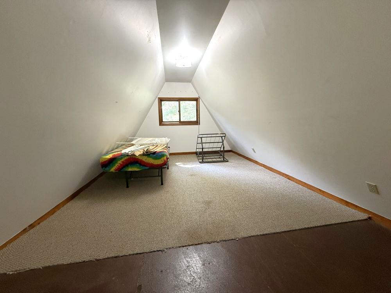
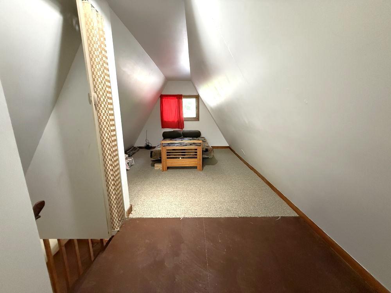
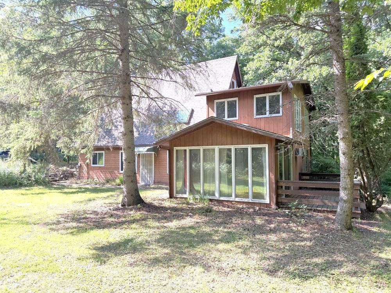
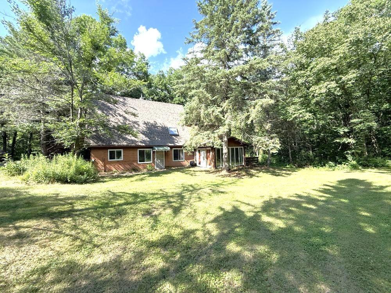
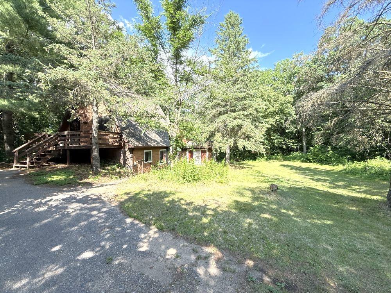
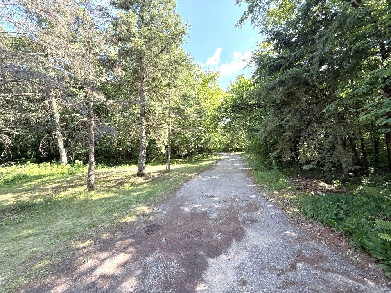
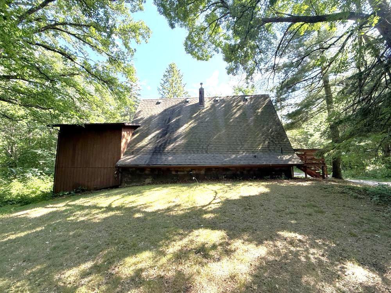
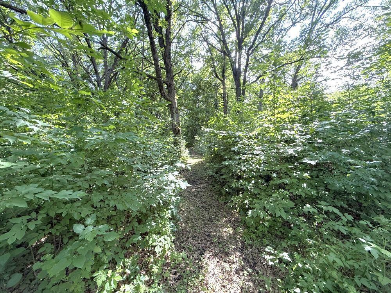
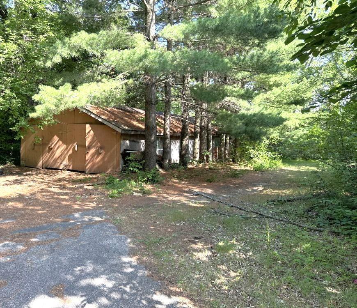
- Online-only multi-parcel real estate auction offering up to 30± secluded acres near Perham, MN, sold in 4 parcels. Auction opens Aug. 17th and closes Friday, Aug. 21st at 12pm. This listing covers Lot 2 (tract C): 5.88± fully wooded acres, no lakeshore. 1970-built cabin/homestead, 3 levels with walk-out basement. 3 bedrooms (1 non-conforming egress), 2 bathrooms. Propane furnace, electric baseboard heat, shallow well, septic (condition unknown). This home has been vacant for some time and will need work and updates. Small shed that needs work also included. This will make a great investment property! Also offered (separate listings): Lot 1 (Parcel D): 40x50 shouse with 9.57 acres and 417 feet of lake Albert Lake shoreline. MLS#7113012. Lot 3 (Tract B): Wooded 5.13± acre lake lot, 259± ft of Albert Lake shoreline. Lot 4 (Parcel E) 9.76 acre lot with some trees. Nice building location and investment opportunity. MLS#7113012 Visit our auction site for online bidding. Property sells as-is and with confirmation of the seller. $5,000 earnest money per parcel.
- Directions
- From Perham, MN at the intersection of US Hwy 10 and State Hwy 78, go East on Hwy 10 for 2.3 miles, turn right and head South on 460th Ave. and go 3 miles to the property on the left side.
Accessible
- Other
- Yes
Air Conditioning
- None
- Yes
Construction Status
- Previously Owned
- Yes
Exterior
- Wood
- Yes
Foundation
- Combination
- Yes
- Poured Concrete
- Yes
Fuel
- Electric
- Yes
- Propane
- Yes
Heating
- Baseboard
- Yes
- Forced Air
- Yes
Insurance Fee
- Insurance Fee
- 0
Lock Box Type
- Combo
- Yes
Parking Characteristics
- Other
- Yes
Patio, Porch and Deck Features
- Deck
- Yes
Roof
- Asphalt Shingles
- Yes
Sellers Terms
- Cash
- Yes
- Conventional
- Yes
Sewer
- Private Sewer
- Yes
Stories
- One and One Half
- Yes
Water
- Private
- Yes
- Other
- Yes
Room Information
| Room Name | Dimensions | Level |
|---|---|---|
| Bathroom | 5x10 | Main |
| Dining Room | 12x20 | Main |
| First (1st) Bedroom | Upper | |
| Kitchen | 16x20 | Main |
| Living Room | 14x22 | Main |
| Living Room | 12x21 | Lower |
| Second (2nd) Bedroom | 10x12 | Lower |
| Third (3rd) Bedroom | 14x18 | Lower |

Listing Office:
Counselor Realty Detroit Lakes
Last Updated: July - 21 - 2026
The data relating to real estate for sale on this web site comes in part from the Broker
Reciprocity SM Program of the Regional Multiple Listing Service of Minnesota, Inc. The information provided is deemed reliable but not guaranteed. Properties subject to prior sale, change or withdrawal.
©2024 Regional Multiple Listing Service of Minnesota, Inc All rights reserved.