
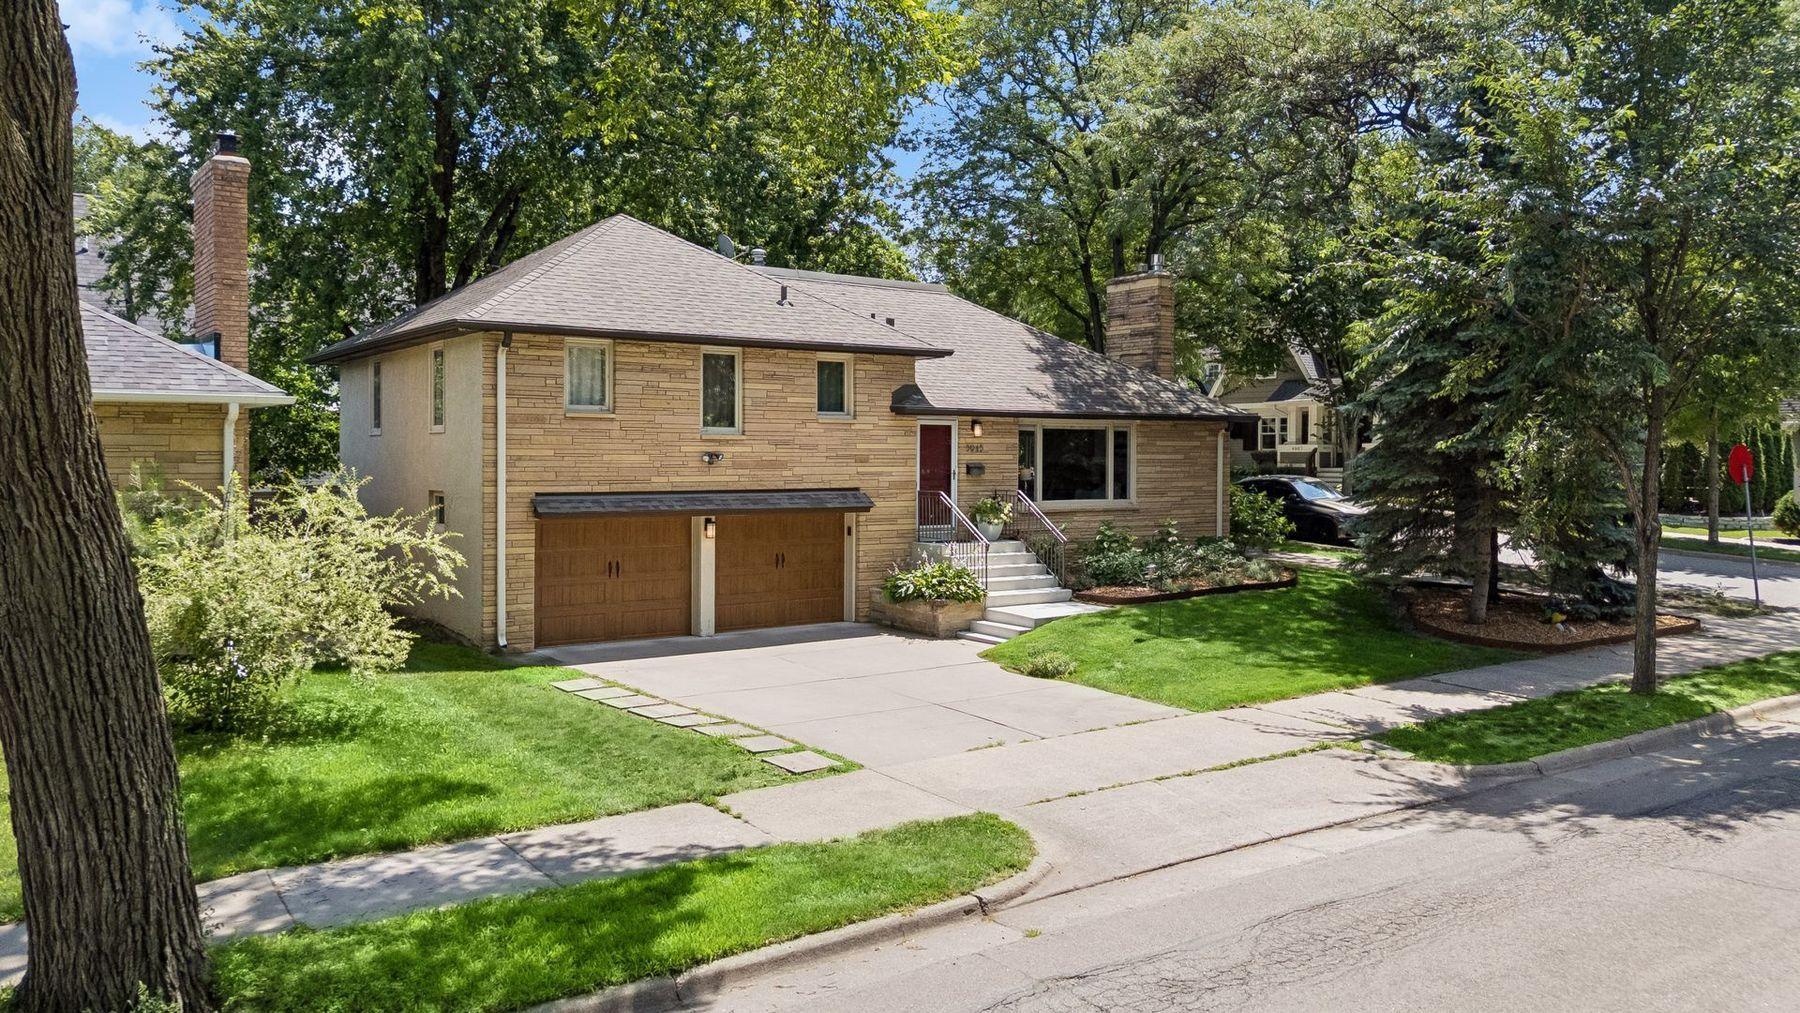
3945 Xerxes Avenue S, Minneapolis, MN 55410
New Listing
$800,000
Virtual Tour
https://tours.spacecrafting.com/n-10ggn8
Virtual Tour
https://tours.spacecrafting.com/nvideo-10ggn8





Property Type:
Residential
Bedrooms:
4
Baths:
3
Square Footage:
2,459
Lot Size (sq. ft.):
6,970
Status:
Active
Current Price:
$800,000
List Date:
7/17/2026
Last Modified:
7/22/2026
Listing Details MLS# 7108404
General Property Information
- Common Wall
- No
- Lot Measurement
- Acres
- Manufactured Home?
- No
- Multiple PIDs?
- No
- New Development
- No
- Number of Fireplaces
- 2
- Waterfront YN
- No
- Year Built
- 1956
- Yearly/Seasonal
- Yearly
- Zoning
- Residential-Single Family
- Bath Full
- 2
- Bath Three Quarters
- Yes
- Main Floor Total SqFt
- 179
- Above Grd Total SqFt
- 1639
- Below Grd Total SqFt
- 820
- Total SqFt
- 2459
- Total Finished Sqft
- 2459.00
- FireplaceYN
- Yes
- Style
- (SF) Single Family
- Foundation Size
- 1639
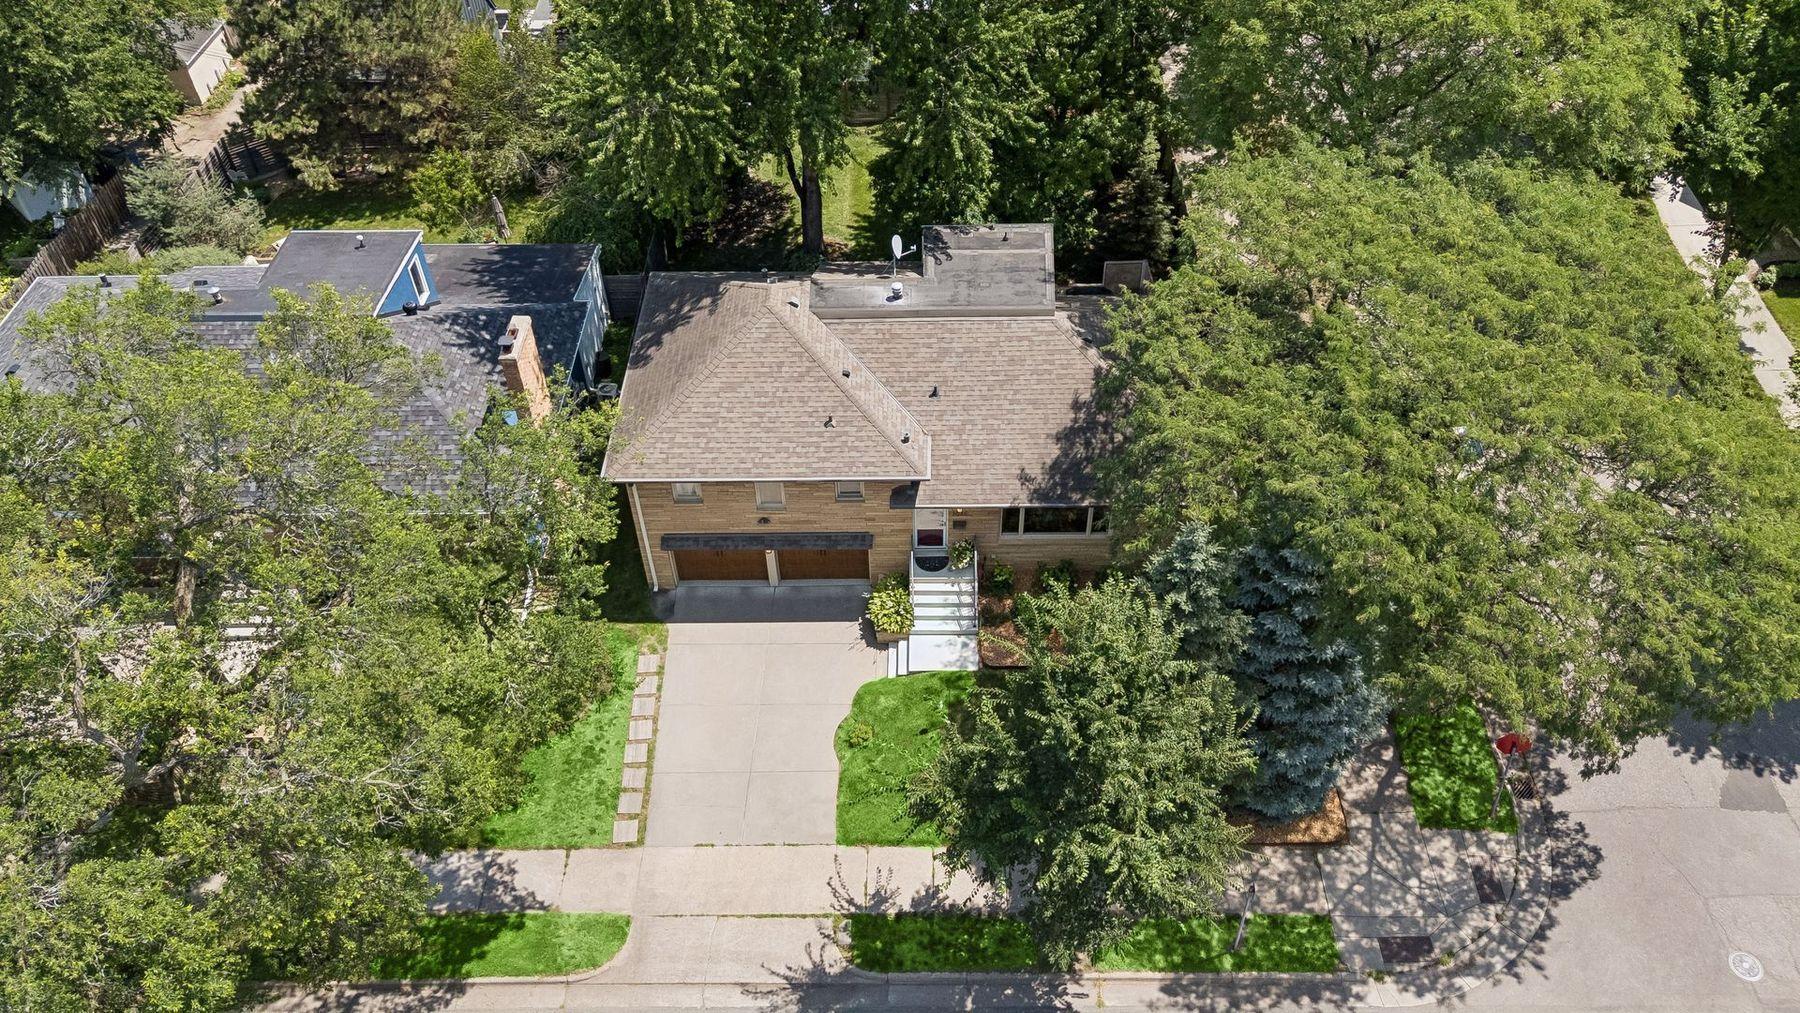
- Garage Stalls
- 2
- Lot Dimensions
- 62x115
- Acres
- 0.16
- Assessment Pending
- No
- # Carport Spaces
- 0
- Bath Half
- 0
- Bath Quarter
- 0
- Association Fee
- 0
Property Features
Accessible:
None
Air Conditioning:
Central Air
Amenities Unit:
Deck; Hardwood Floors; In-Ground Sprinkler; Kitchen Center Island; Kitchen Window; Natural Woodwork; Primary Bedroom Walk-In Closet; Walk-In Closet; Washer/Dryer Hookup
Appliances:
Dishwasher; Disposal; Dryer; Microwave; Range; Refrigerator; Washer
Basement:
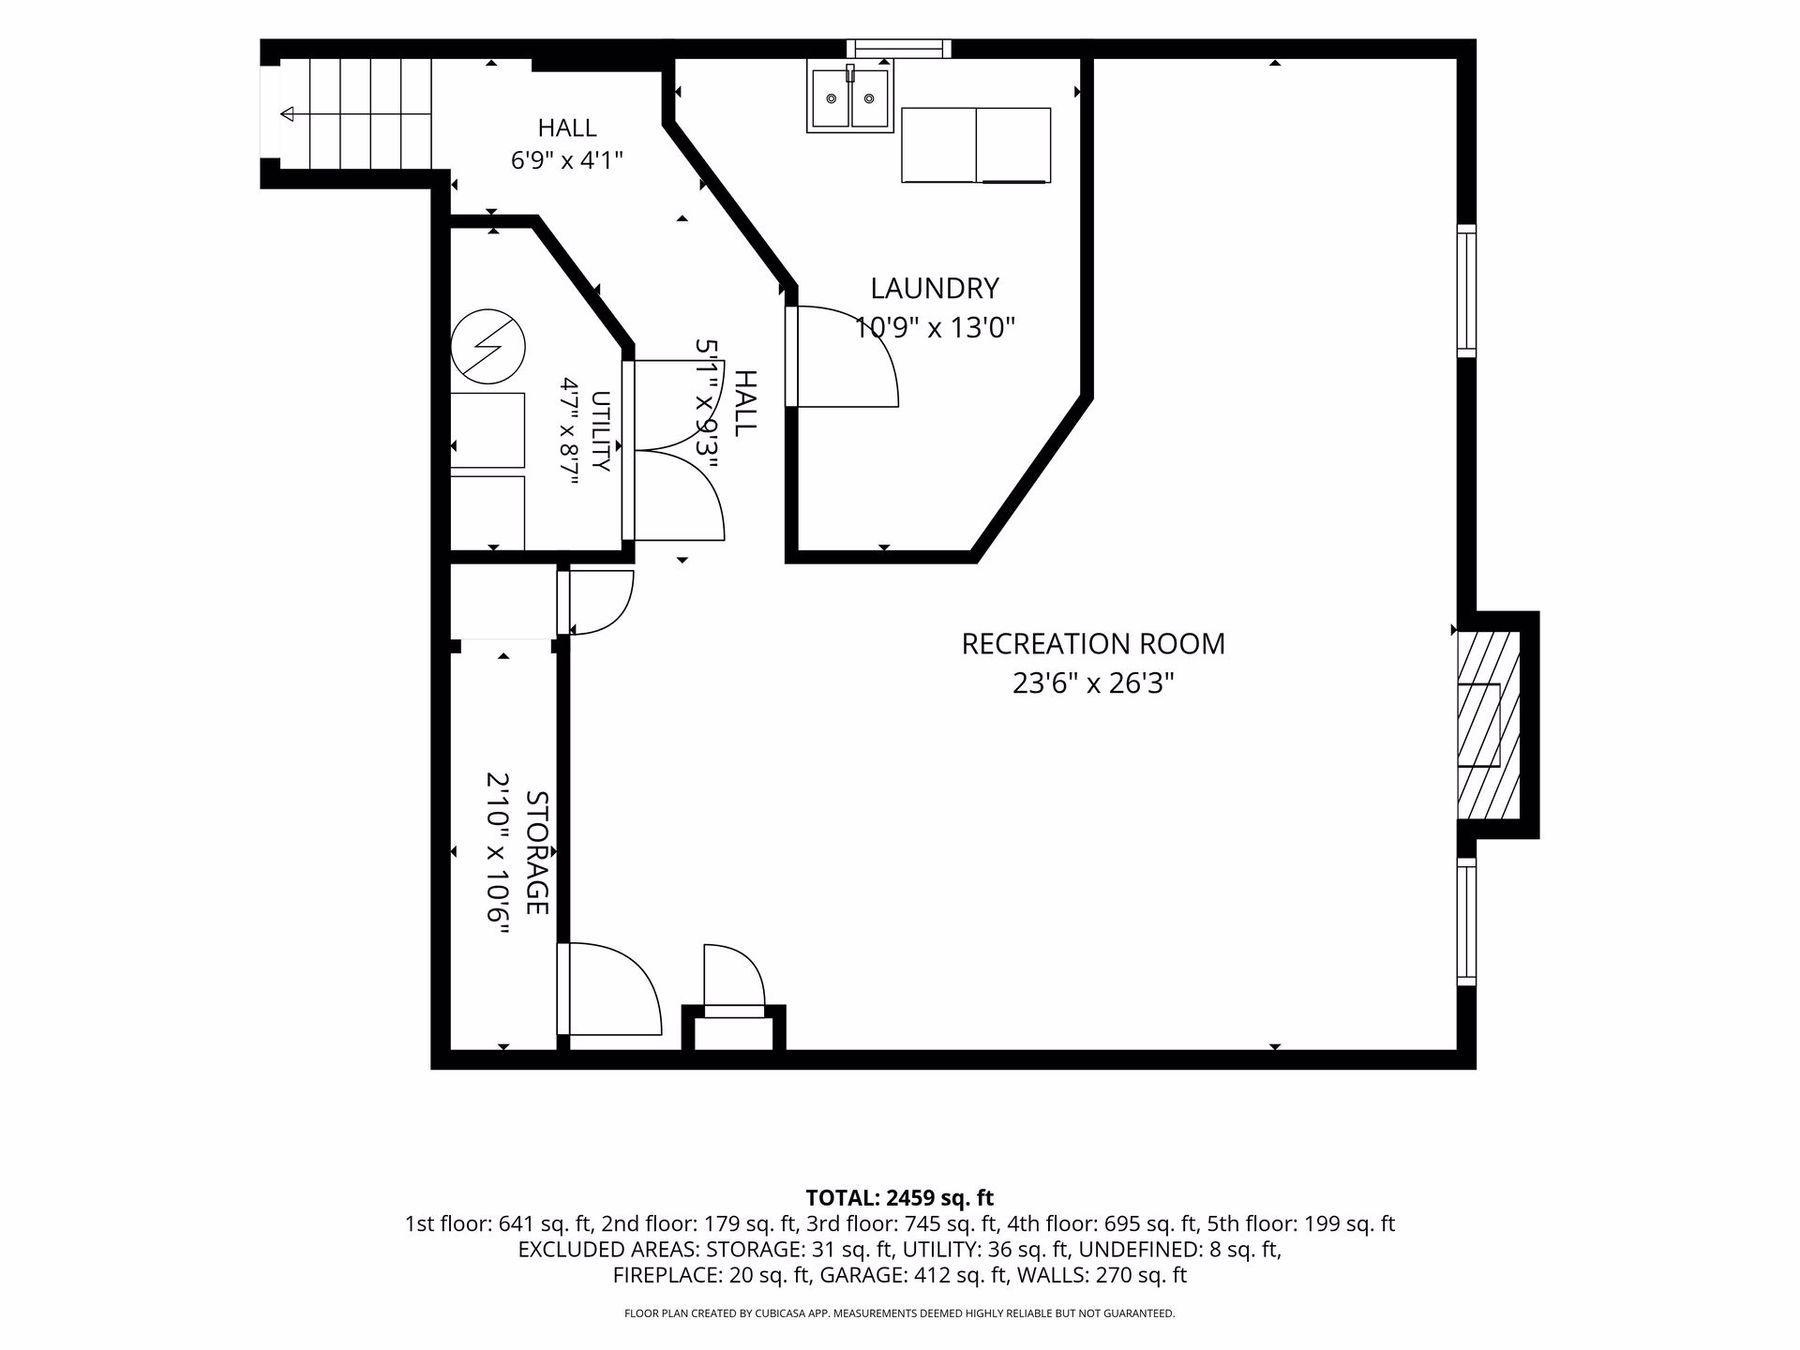
Storage Space
Bath Description:
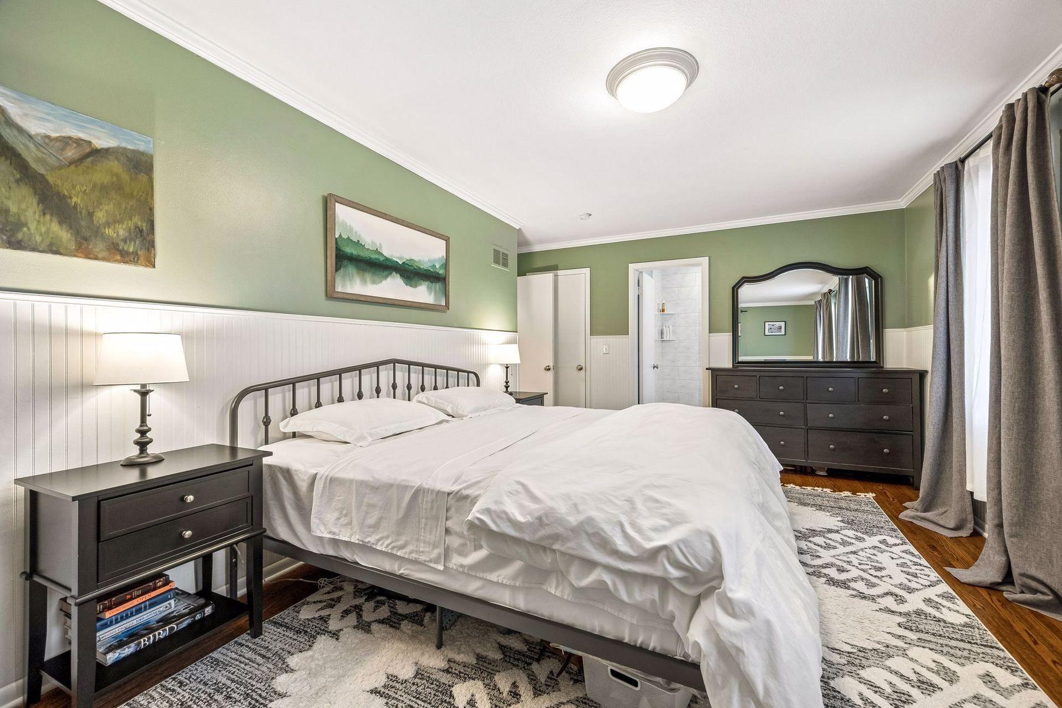
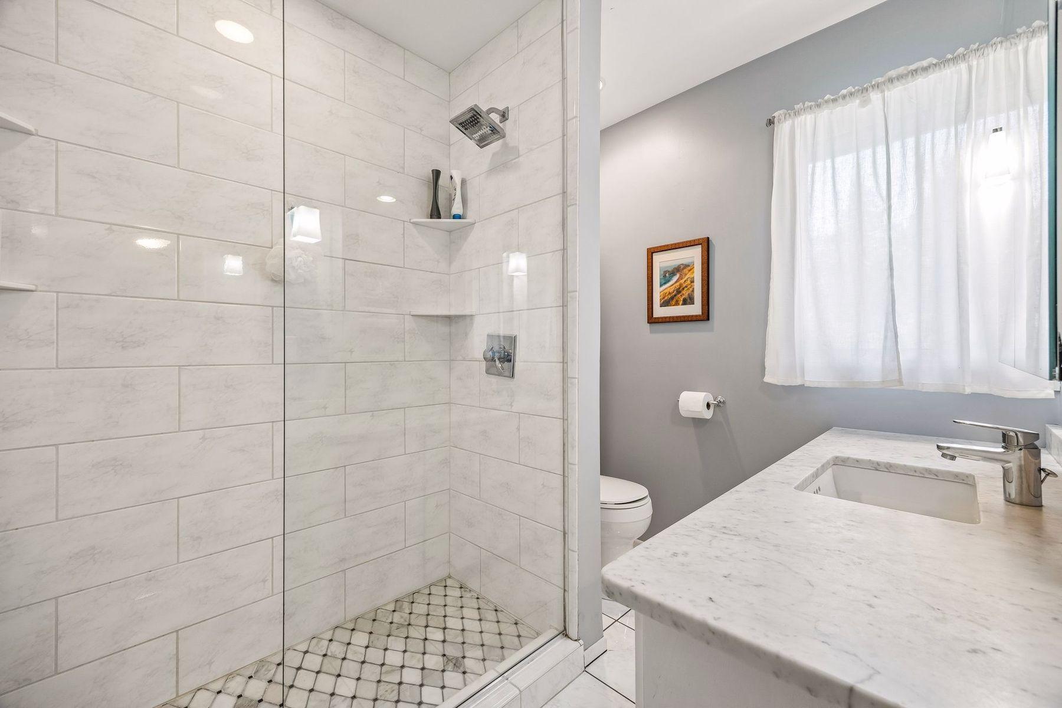
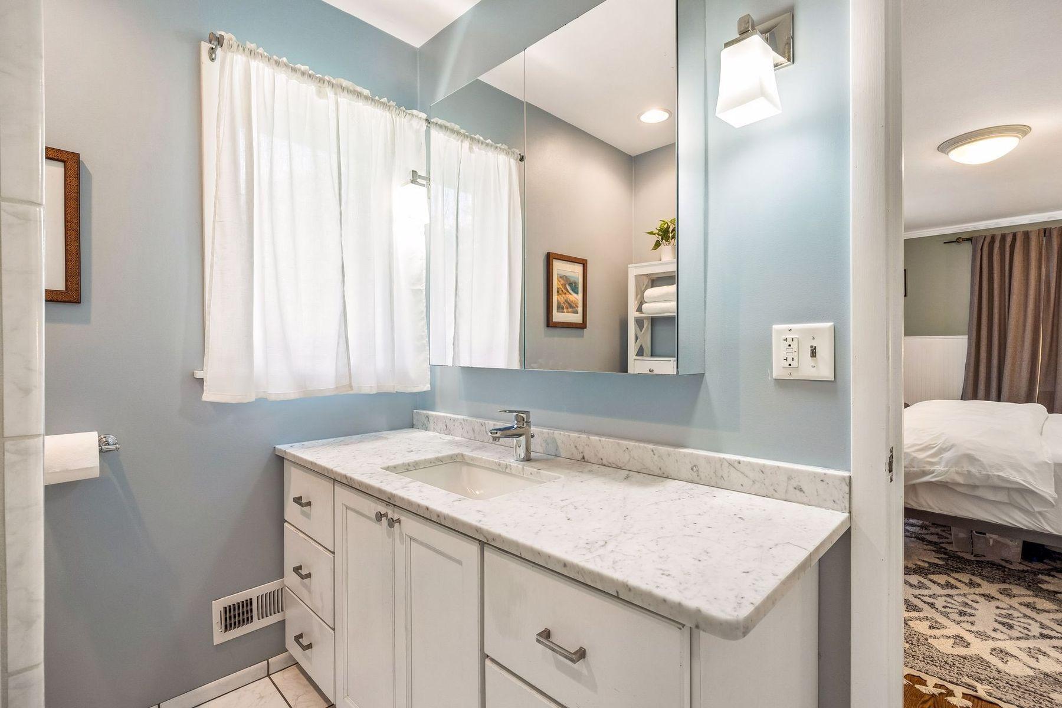
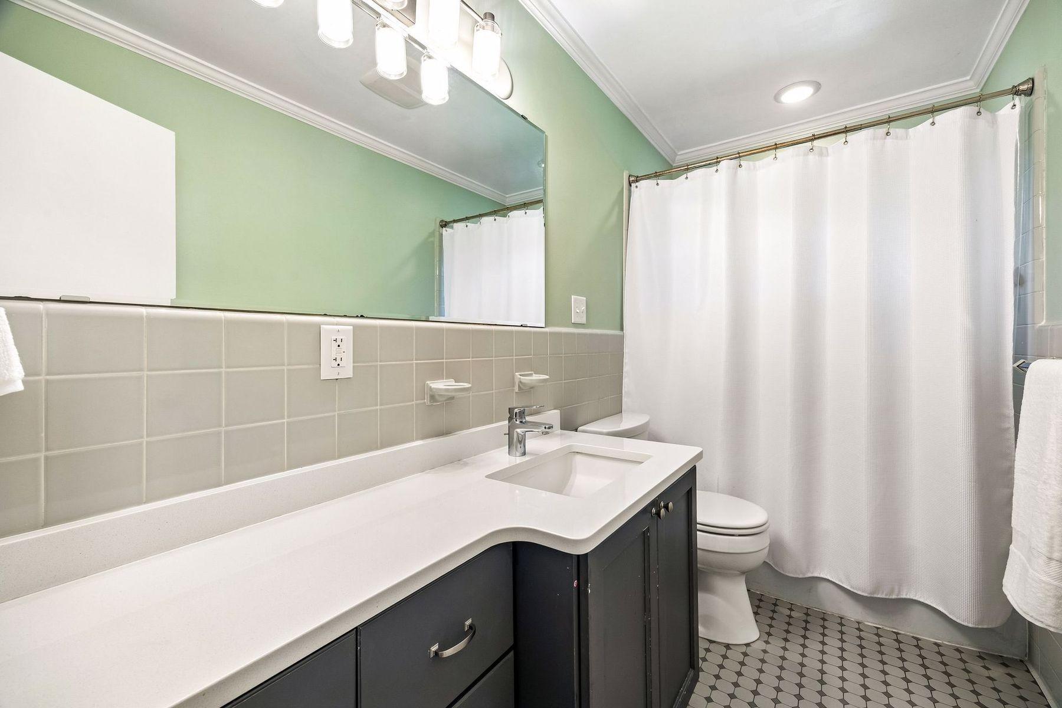
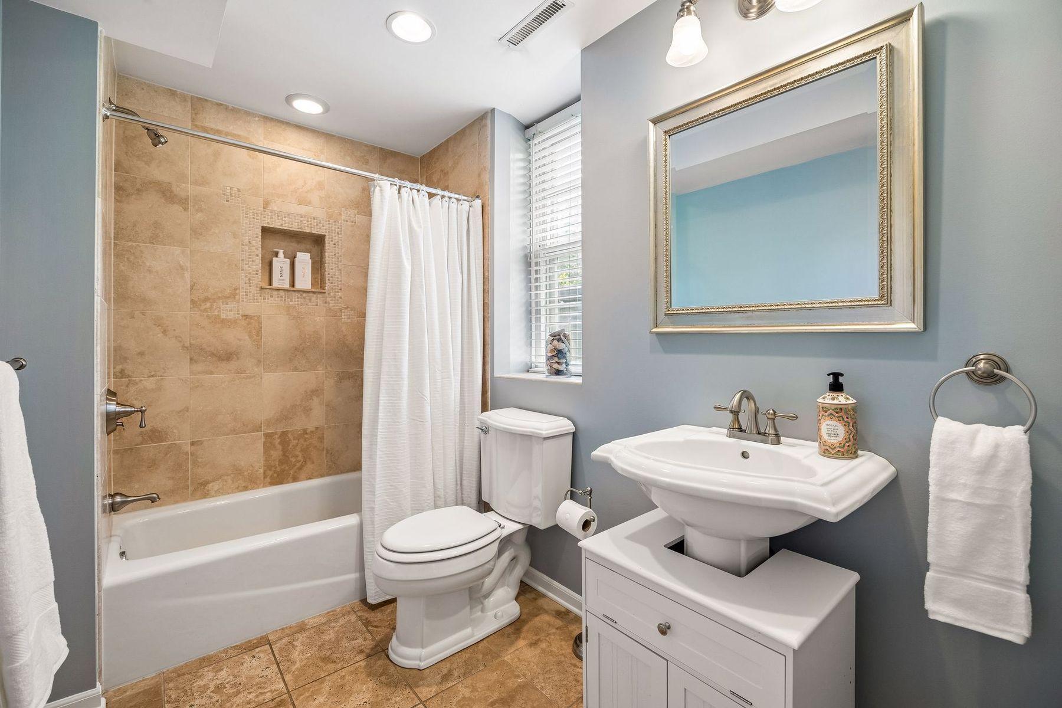
Main Floor Full Bath; Upper Level Full Bath; 3/4 Primary
Construction Status:
Previously Owned
Dining Room Description:
Eat In Kitchen; Informal Dining Room
Exterior:
Brick/Stone; Stucco
Family Room Characteristics:
Family Room; Lower Level
Fencing:
Full; Privacy; Wood
Fireplace Characteristics:
Family Room; Living Room
Foundation:
Brick/Mortar
Fuel:
Natural Gas
Heating:
Forced Air
Laundry:
In Basement; Laundry Room
Lock Box Type:
Combo
Lot Description:
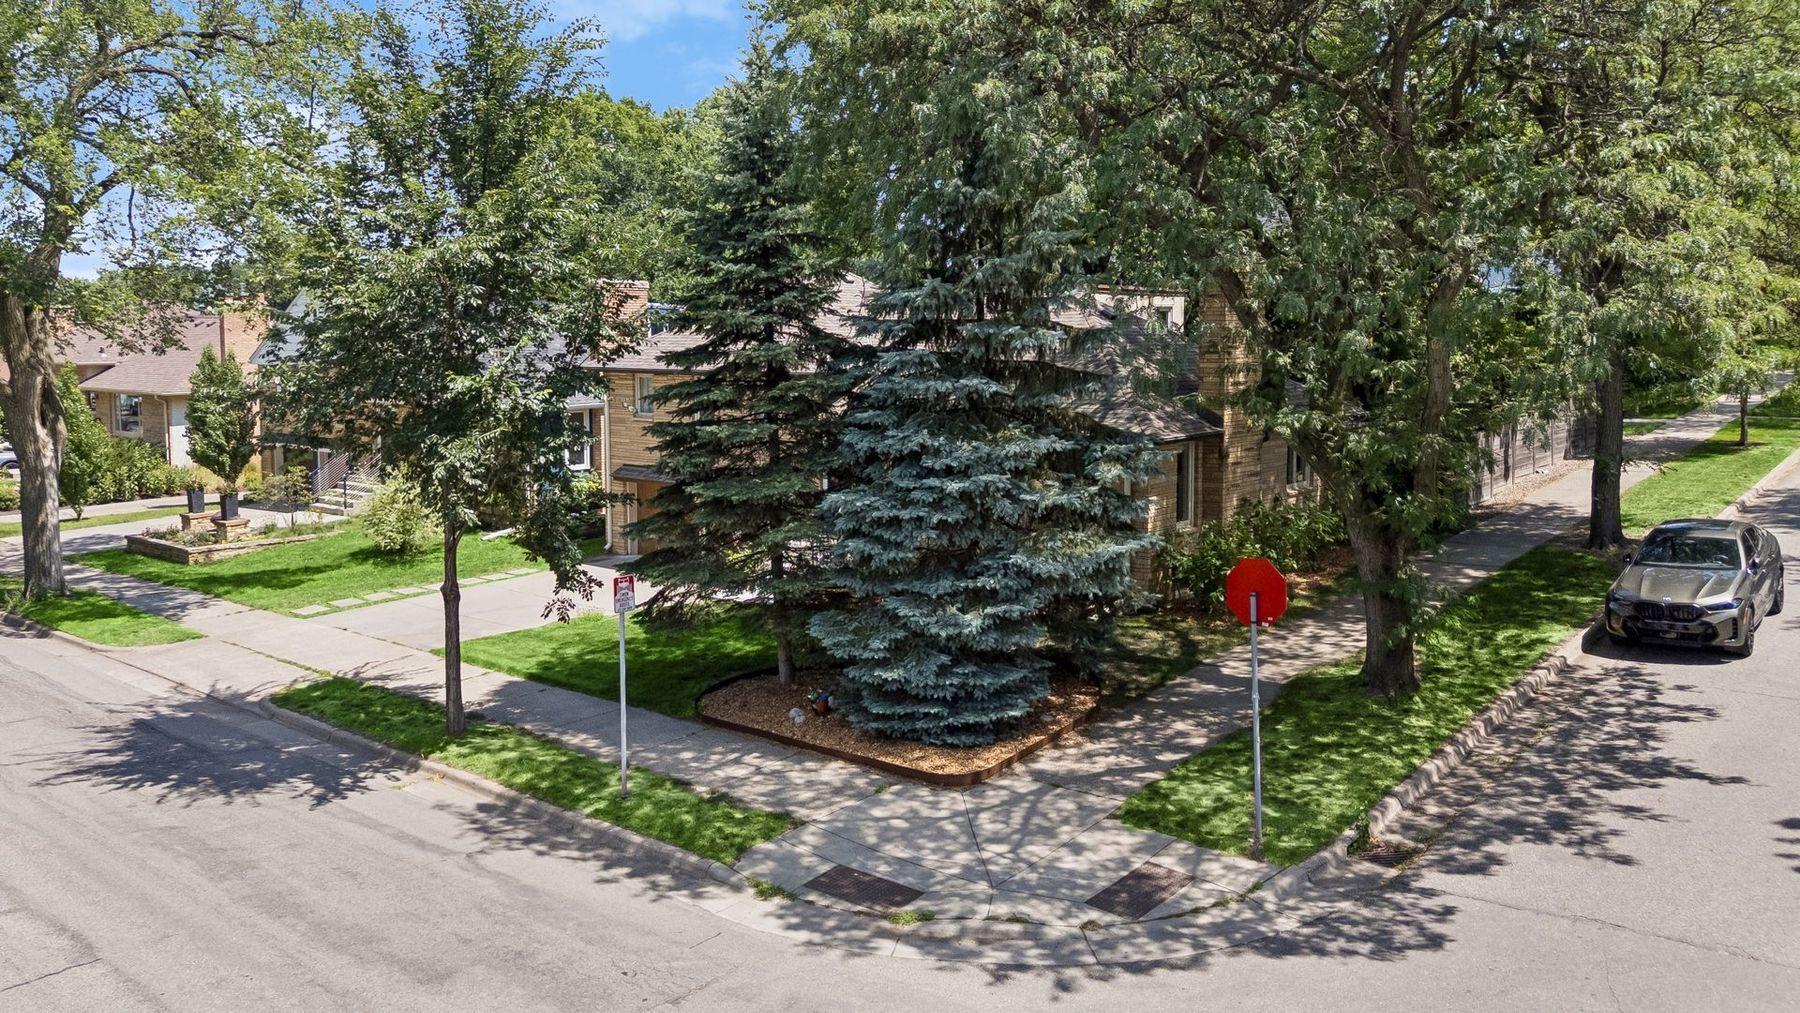
Corner Lot; Tree Coverage - Medium
Parking Characteristics:
Garage Door Opener
Road Frontage:
City Street; Paved Streets
Road Responsibility:
Public Maintained Road
Roof:
Age Over 8 Years
Sellers Terms:
Cash; Conventional; FHA; VA
Sewer:
City Sewer/Connected
Special Search:
Primary Bdr Suite
Stories:
Three Level Split
Water:
City Water/Connected
Contract Information
- Contingency
- Inspection
- Original List Price
- 800000
- ListPrice
- 800000
- Owner is an Agent?
- No
- Auction?
- No
Location Tax and Other Information
- House Number
- 3945
- Street Name
- Xerxes
- Street Suffix
- Avenue
- Street Direction Suffix
- S
- Postal City
- Minneapolis
- County
- Hennepin
- State
- MN
- Zip Code
- 55410
- Complex/Dev/Subdivision
- Cottage City
Assessments
- Tax With Assessments
- 12235
- Assessment Balance
- 0
- Assessment Installment
- 0
Building Information
- Finished SqFt Above Ground
- 1818
- Finished SqFt Below Ground
- 641
More Information
Lease Details
- Land Leased
- Not Applicable
Miscellaneous Information
- DP Resource
- Yes
- Homestead
- Yes
Ownership
- Fractional Ownership
- No
Parking Characteristics
- Garage Dimensions
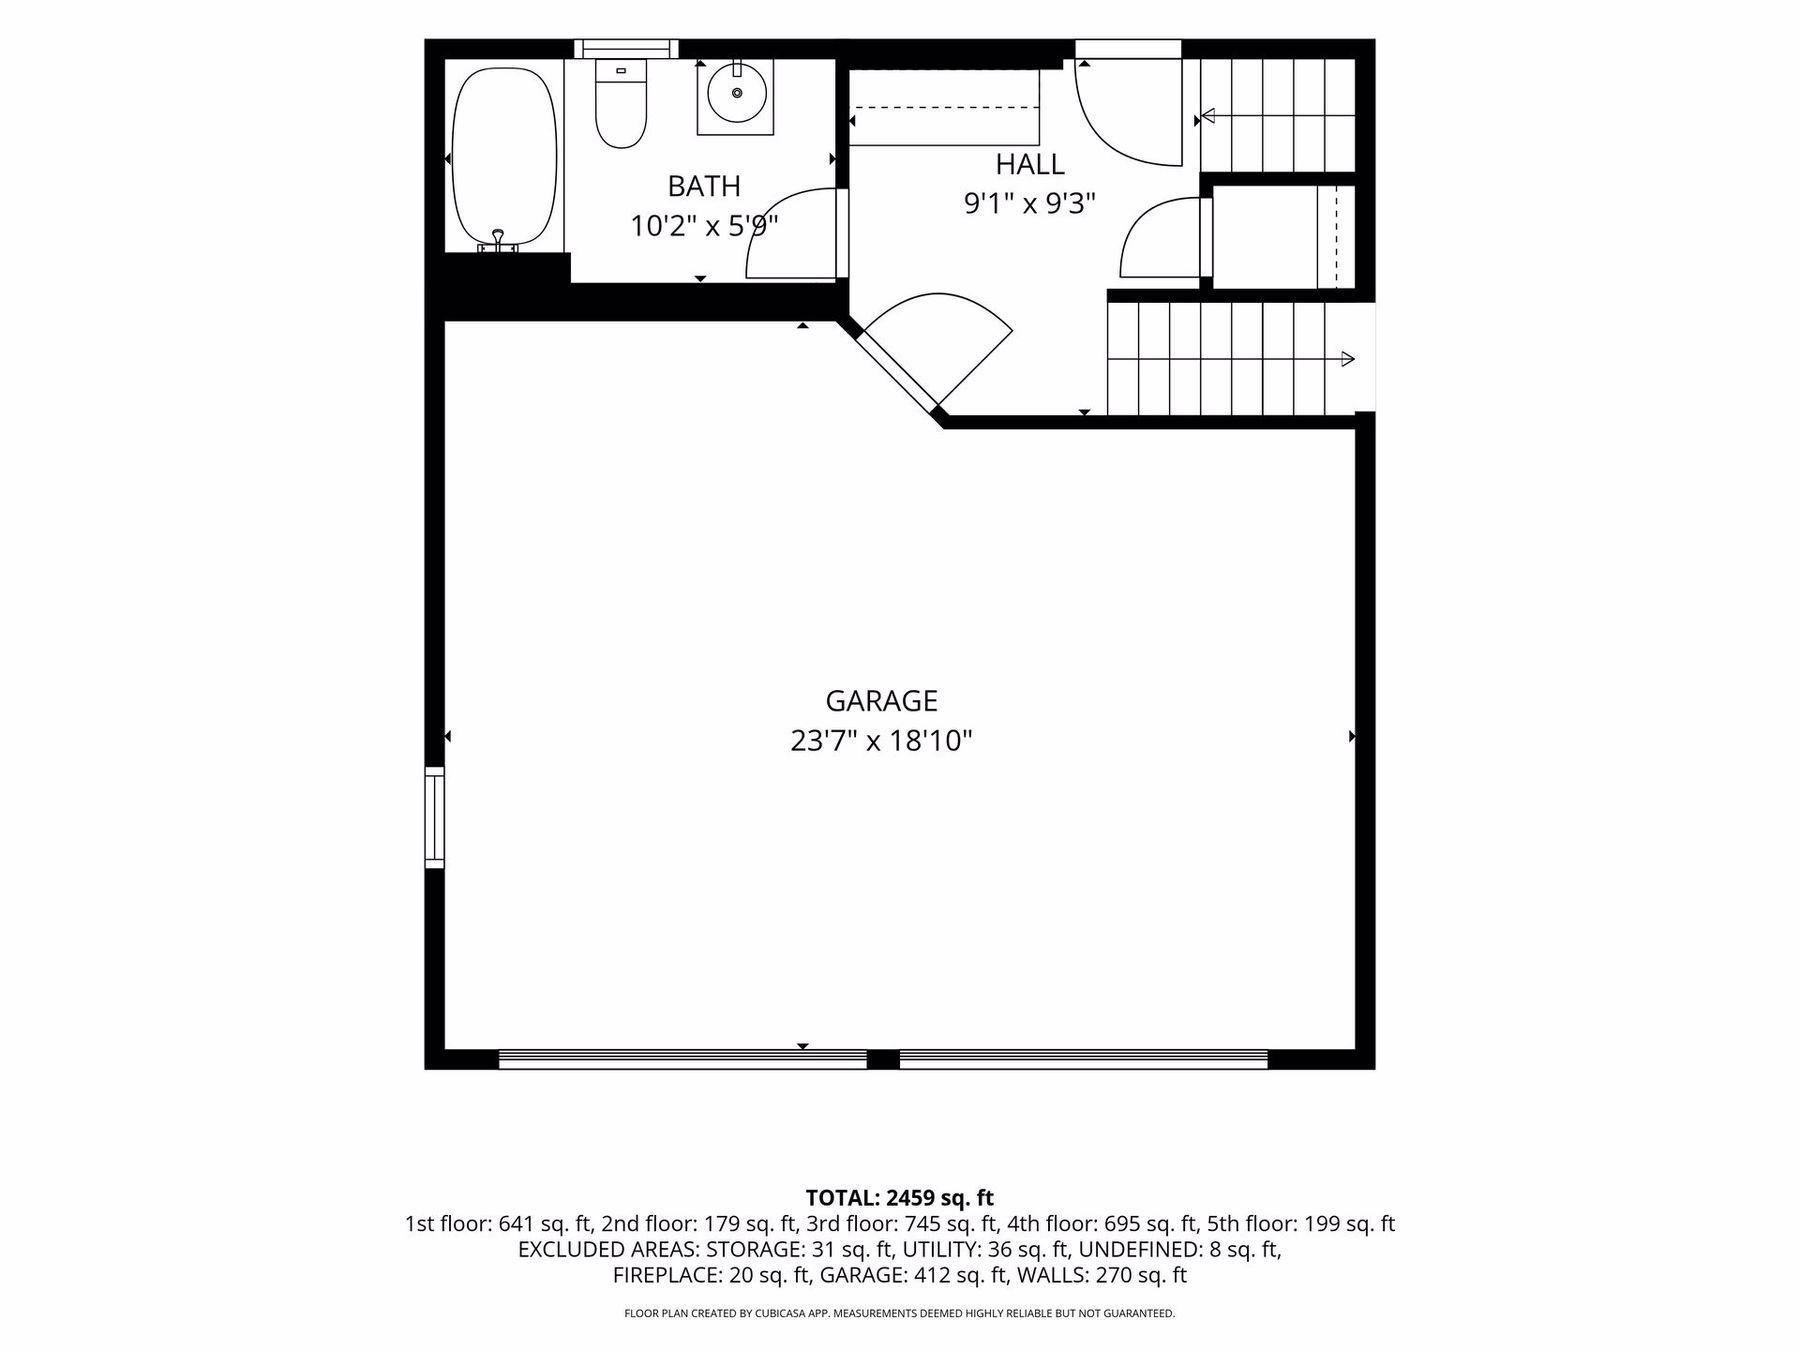
- 23x18
- Garage Square Feet
- 412
- Garage Door Opener
- Yes
Public Survey Info
- Range#
- 24
- Section#
- 08
- Township#
- 28
Office/Member Info
- Association
- MAAR
Location, Tax and Other Information
- AssocFeeYN
- No
- Legal Description
- BLOCK 028 COTTAGE CITY S 62 FT OF LOTS 12 TO 15 INCL AND THE S 62 FT OF W 6 5/10 FT OF LOT 11
- Listing City
- Minneapolis
- Map Page
- 120
- Municipality
- Minneapolis
- School District
- Minneapolis
- School District Phone
- 612-668-0000
- Zip Plus 4
- 1136
- Property ID Number
- 0802824120180
- Tax Year
- 2026
- Tax Amount
- 12235
- In Foreclosure?
- No
- Potential Short Sale?
- No
- Lender Owned?
- No
Directions & Remarks
- Public Remarks
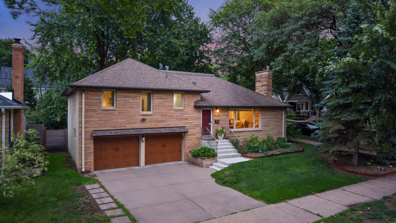
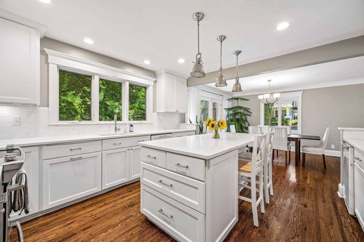
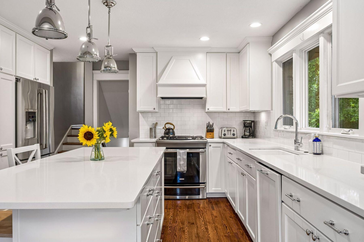
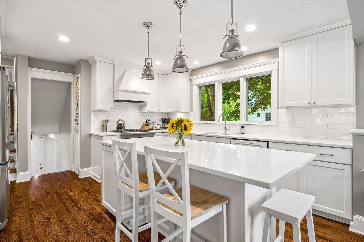
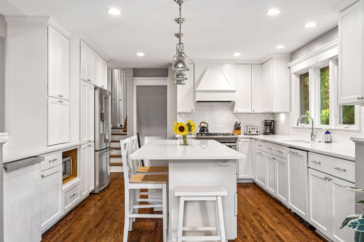
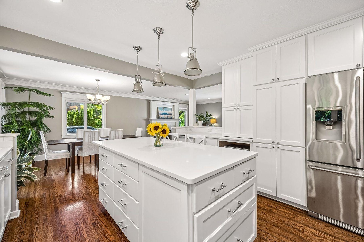
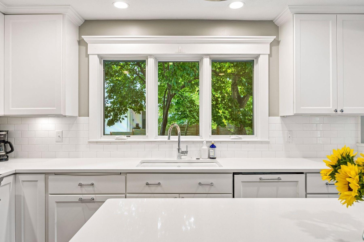
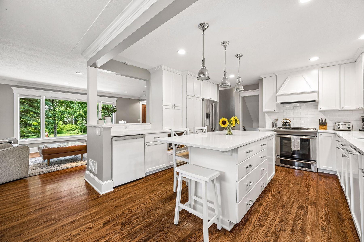
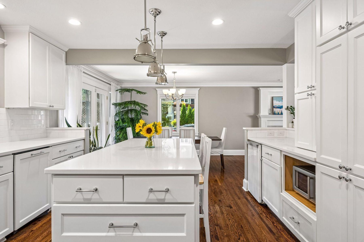
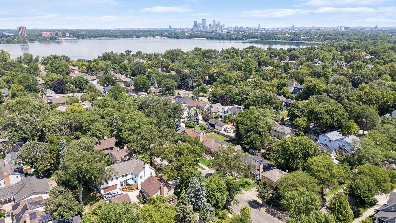
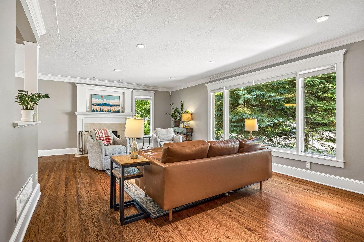
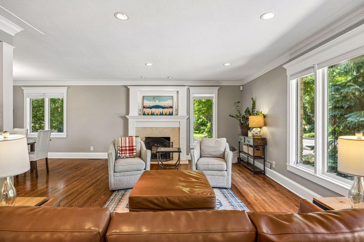
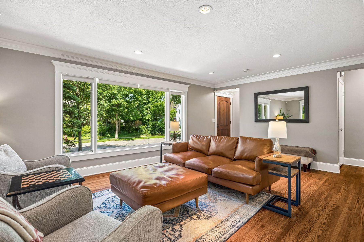
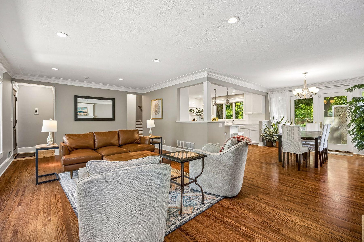
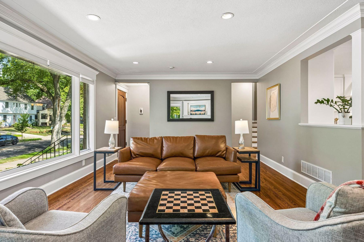
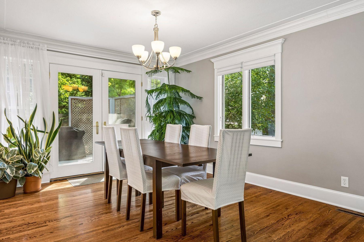
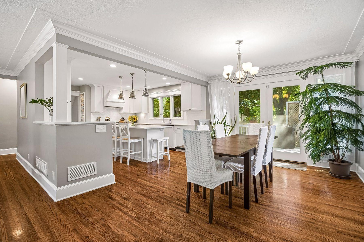
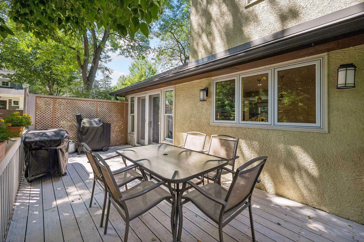
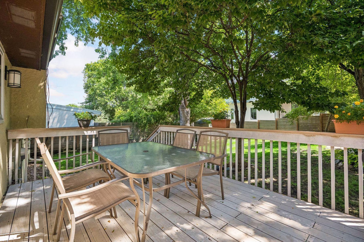
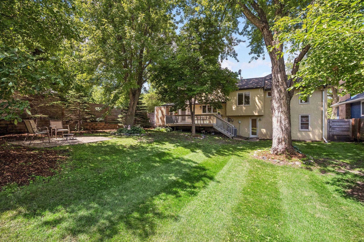
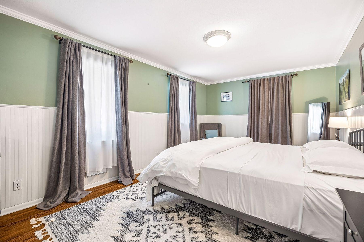
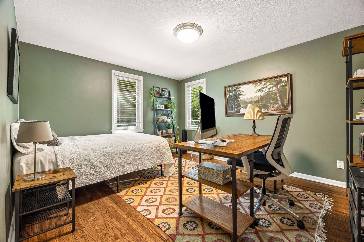
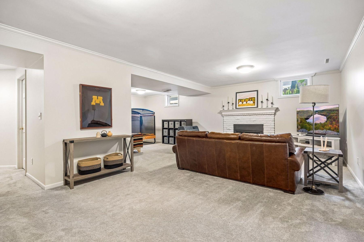
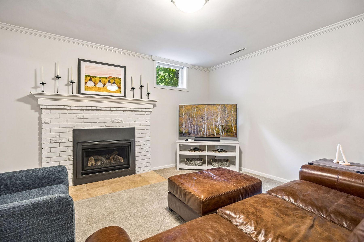
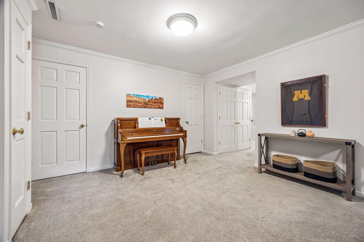
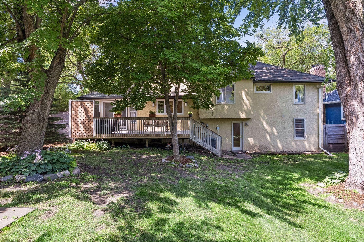
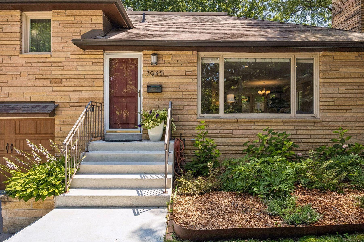
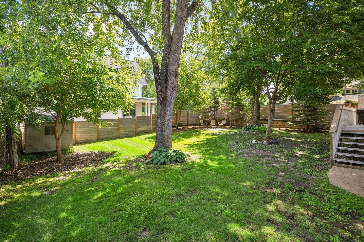
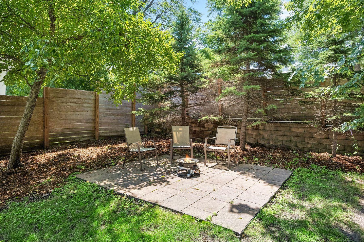
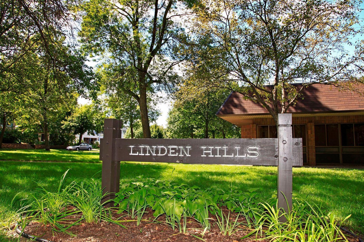
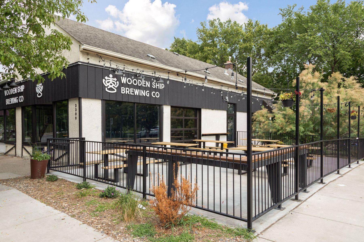
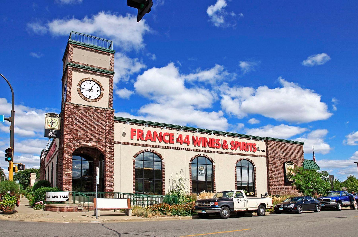
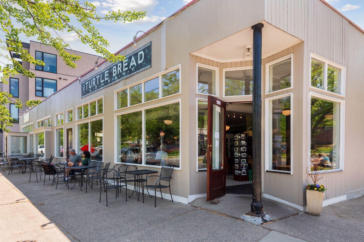
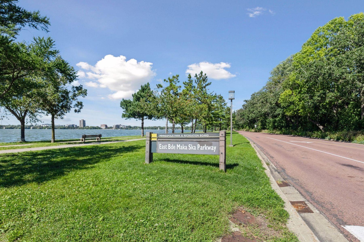
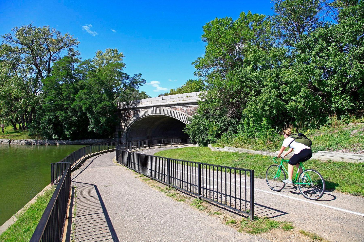
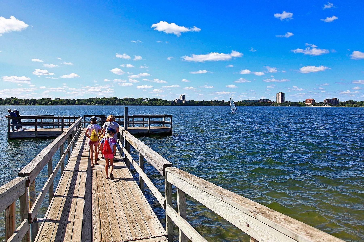
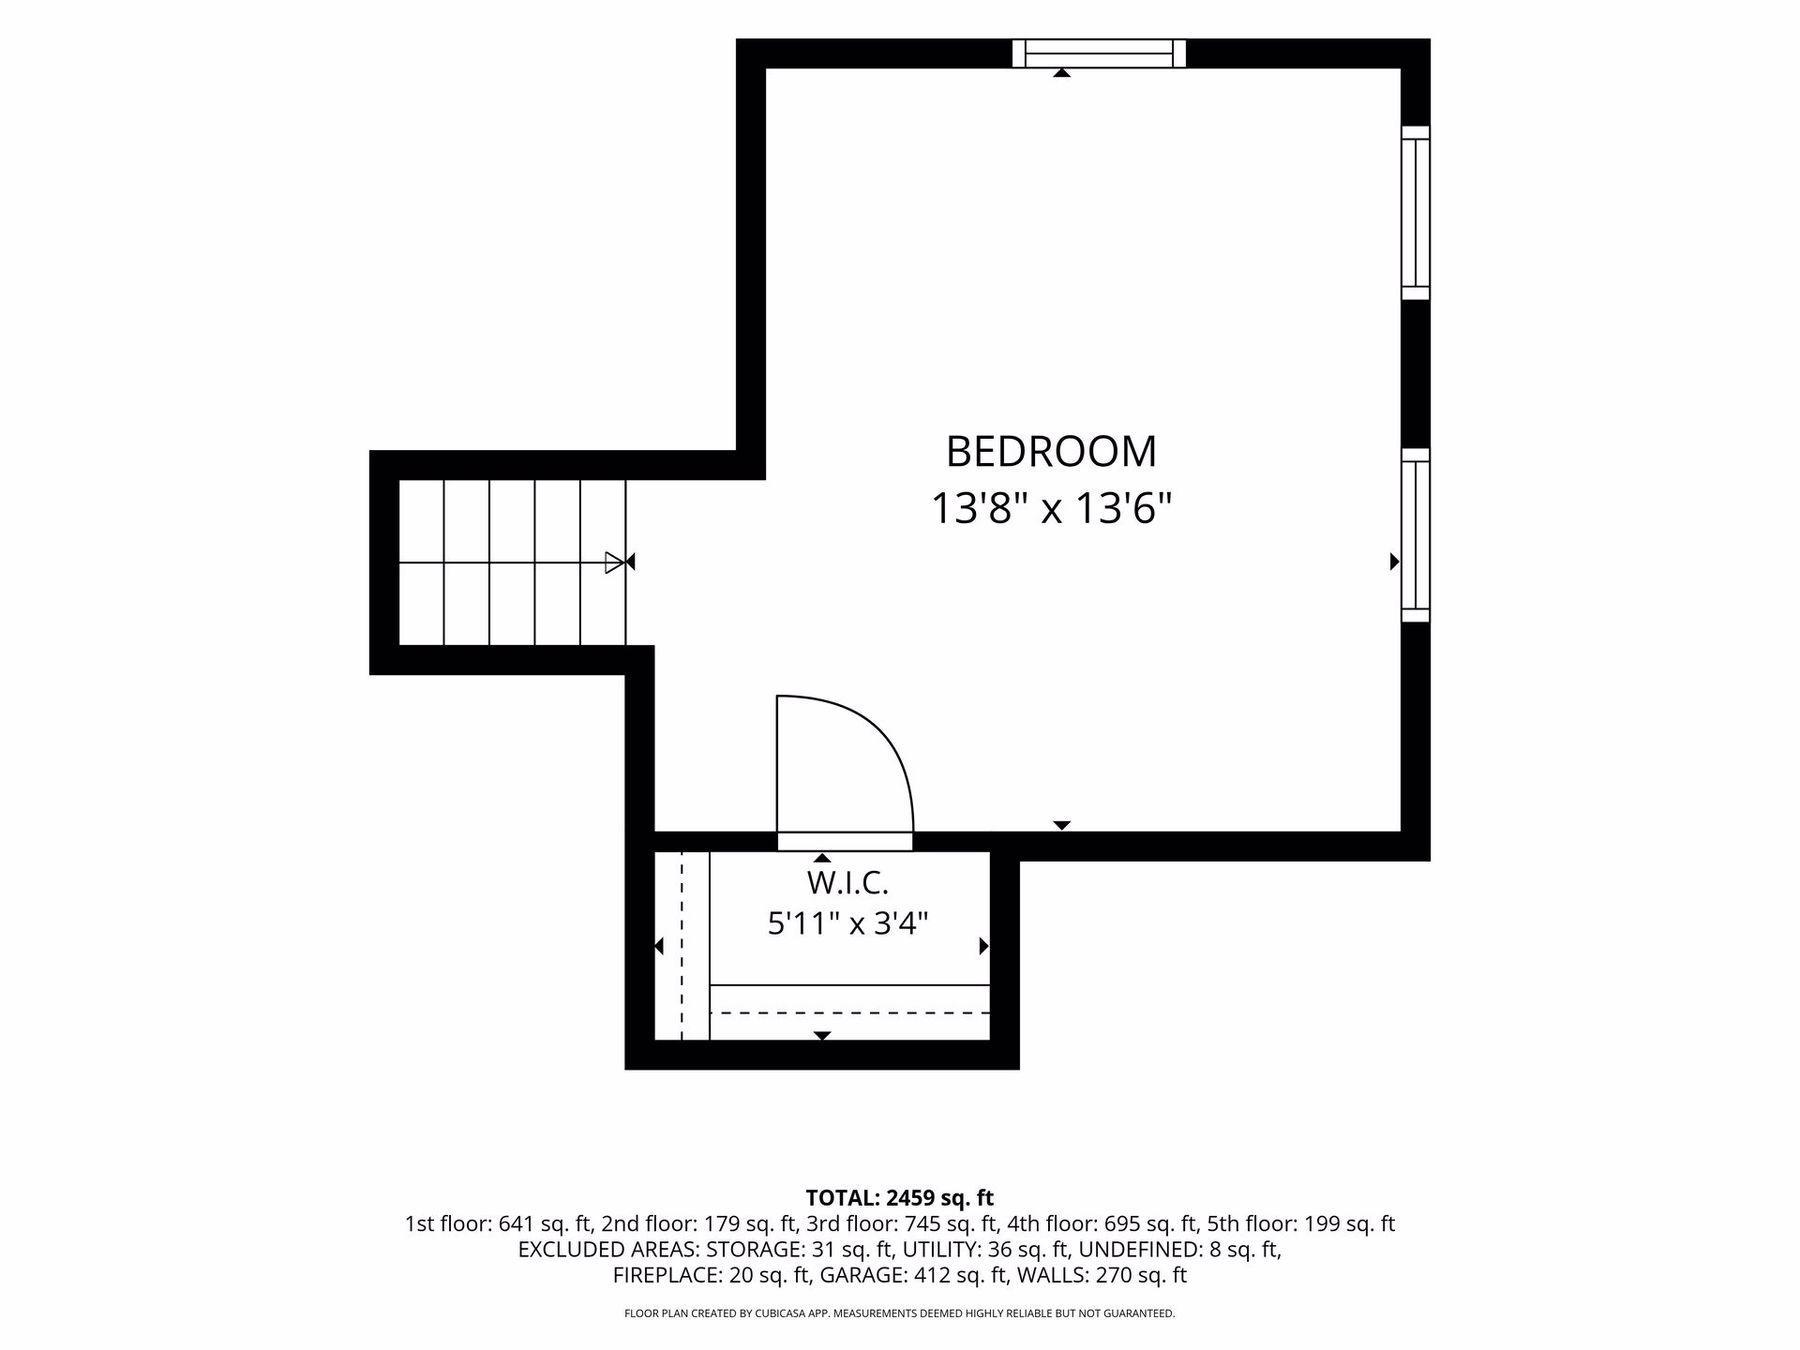
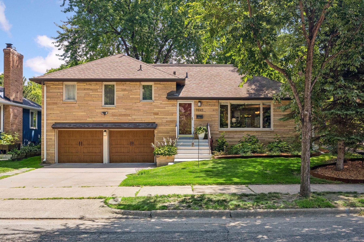
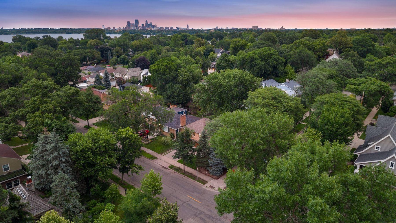
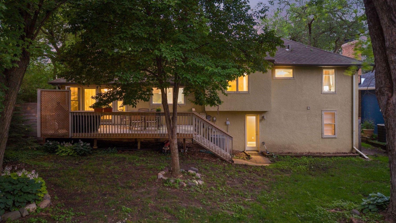
- Welcome to Life in Linden Hills! Perfectly positioned on a picturesque corner lot in one of Minneapolis' most coveted neighborhoods, this beautifully updated residence offers a rare opportunity to experience the very best of Linden Hills living. Just a short stroll from the scenic Bde Maka Ska Parkway and moments from the sparkling shoreline of the lake, your days can begin with sunrise walks, paddleboarding, neighborhood cafés, boutique shopping, and all the vibrant amenities in the city's most sought-after destinations. Inside, timeless architecture is paired with thoughtful modern updates, creating a home that is both inviting and functional. Sunlight pours through the main level, illuminating rich hardwood floors and a beautifully remodeled kitchen featuring an expansive center island that naturally becomes the heart of the home for everyday living and effortless entertaining. The spacious primary suite offers a private ¾ bath and generous walk-in closet, while the secluded upper-level fourth bedroom provides exceptional flexibility as a guest retreat, home office, or creative studio. Step outside to your own private backyard sanctuary, where mature trees, a deck, and a fully fenced yard create an incredibly peaceful setting with exceptional privacy. Whether gathering around the fire pit with friends or enjoying a quiet evening beneath the trees, this outdoor retreat was designed for relaxing and entertaining throughout every season. Recent improvements, including a new epoxy garage floor, updated garage doors and openers, a newer furnace and central air conditioning system, an in-ground sprinkler system, and freshly painted lower-level living spaces, provide added peace of mind while complementing the home's exceptional style and livability. This isn't simply a home it's an invitation to embrace the unmistakable Linden Hills lifestyle, where timeless charm, modern comfort, and an unbeatable location come together to create something truly special.
- Directions
- W Calhoun Pkwy to Xerxes Ave, south 2 blocks to home on corner
Accessible
- None
- Yes
Air Conditioning
- Central Air
- Yes
Amenities Unit
- Deck
- Yes
- Hardwood Floors
- Yes
- In-Ground Sprinkler
- Yes
- Kitchen Center Island
- Yes
- Kitchen Window
- Yes
- Natural Woodwork
- Yes
- Primary Bedroom Walk-In Closet
- Yes
- Walk-In Closet
- Yes
- Washer/Dryer Hookup
- Yes
Appliances
- Dishwasher
- Yes
- Disposal
- Yes
- Dryer
- Yes
- Microwave
- Yes
- Range
- Yes
- Refrigerator
- Yes
- Washer
- Yes
Basement
- Storage Space
- Yes
Bath Description
- Main Floor Full Bath
- Yes
- Upper Level Full Bath
- Yes
- 3/4 Primary
- Yes
Construction Status
- Previously Owned
- Yes
Dining Room Description
- Eat In Kitchen
- Yes
- Informal Dining Room
- Yes
Exterior
- Brick/Stone
- Yes
- Stucco
- Yes
Family Room Characteristics
- Family Room
- Yes
- Lower Level
- Yes
Fencing
- Full
- Yes
- Privacy
- Yes
- Wood
- Yes
Fireplace Characteristics
- Family Room
- Yes
- Living Room
- Yes
Foundation
- Brick/Mortar
- Yes
Fuel
- Natural Gas
- Yes
Heating
- Forced Air
- Yes
Insurance Fee
- Insurance Fee
- 0
Laundry
- In Basement
- Yes
- Laundry Room
- Yes
Lock Box Type
- Combo
- Yes
Lot Description
- Corner Lot
- Yes
- Tree Coverage - Medium
- Yes
Patio, Porch and Deck Features
- Deck
- Yes
Road Frontage
- City Street
- Yes
- Paved Streets
- Yes
Road Responsibility
- Public Maintained Road
- Yes
Roof
- Age Over 8 Years
- Yes
Sellers Terms
- Cash
- Yes
- Conventional
- Yes
- FHA
- Yes
- VA
- Yes
Sewer
- City Sewer/Connected
- Yes
Special Search
- Primary Bdr Suite
- Yes
Stories
- Three Level Split
- Yes
Water
- City Water/Connected
- Yes
Room Information
| Room Name | Dimensions | Level |
|---|---|---|
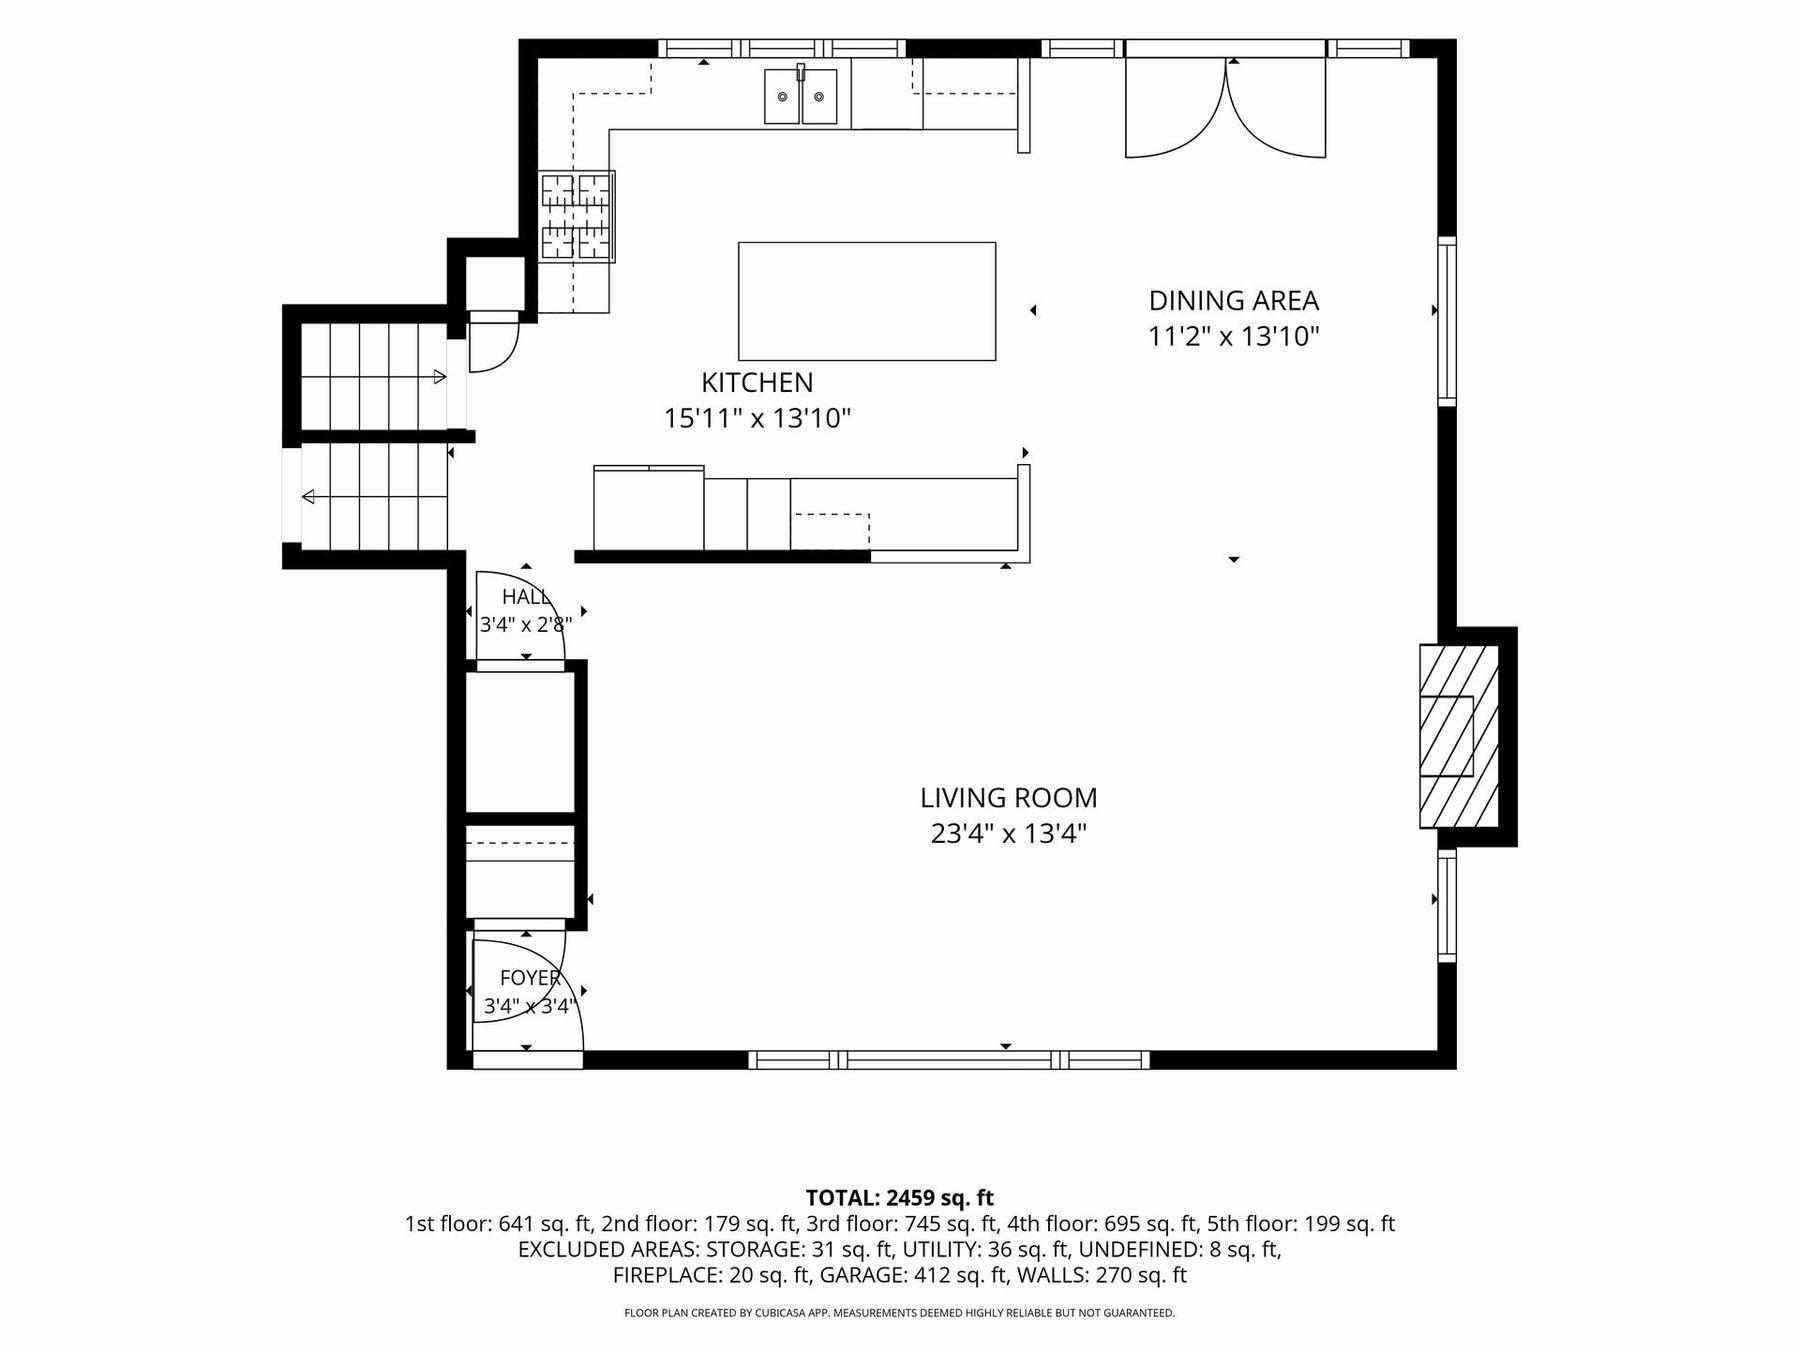
| Dining Room | 13x11 | Main |
| Deck | 22x10 | Main |
| Family Room | 26x23 | Basement |
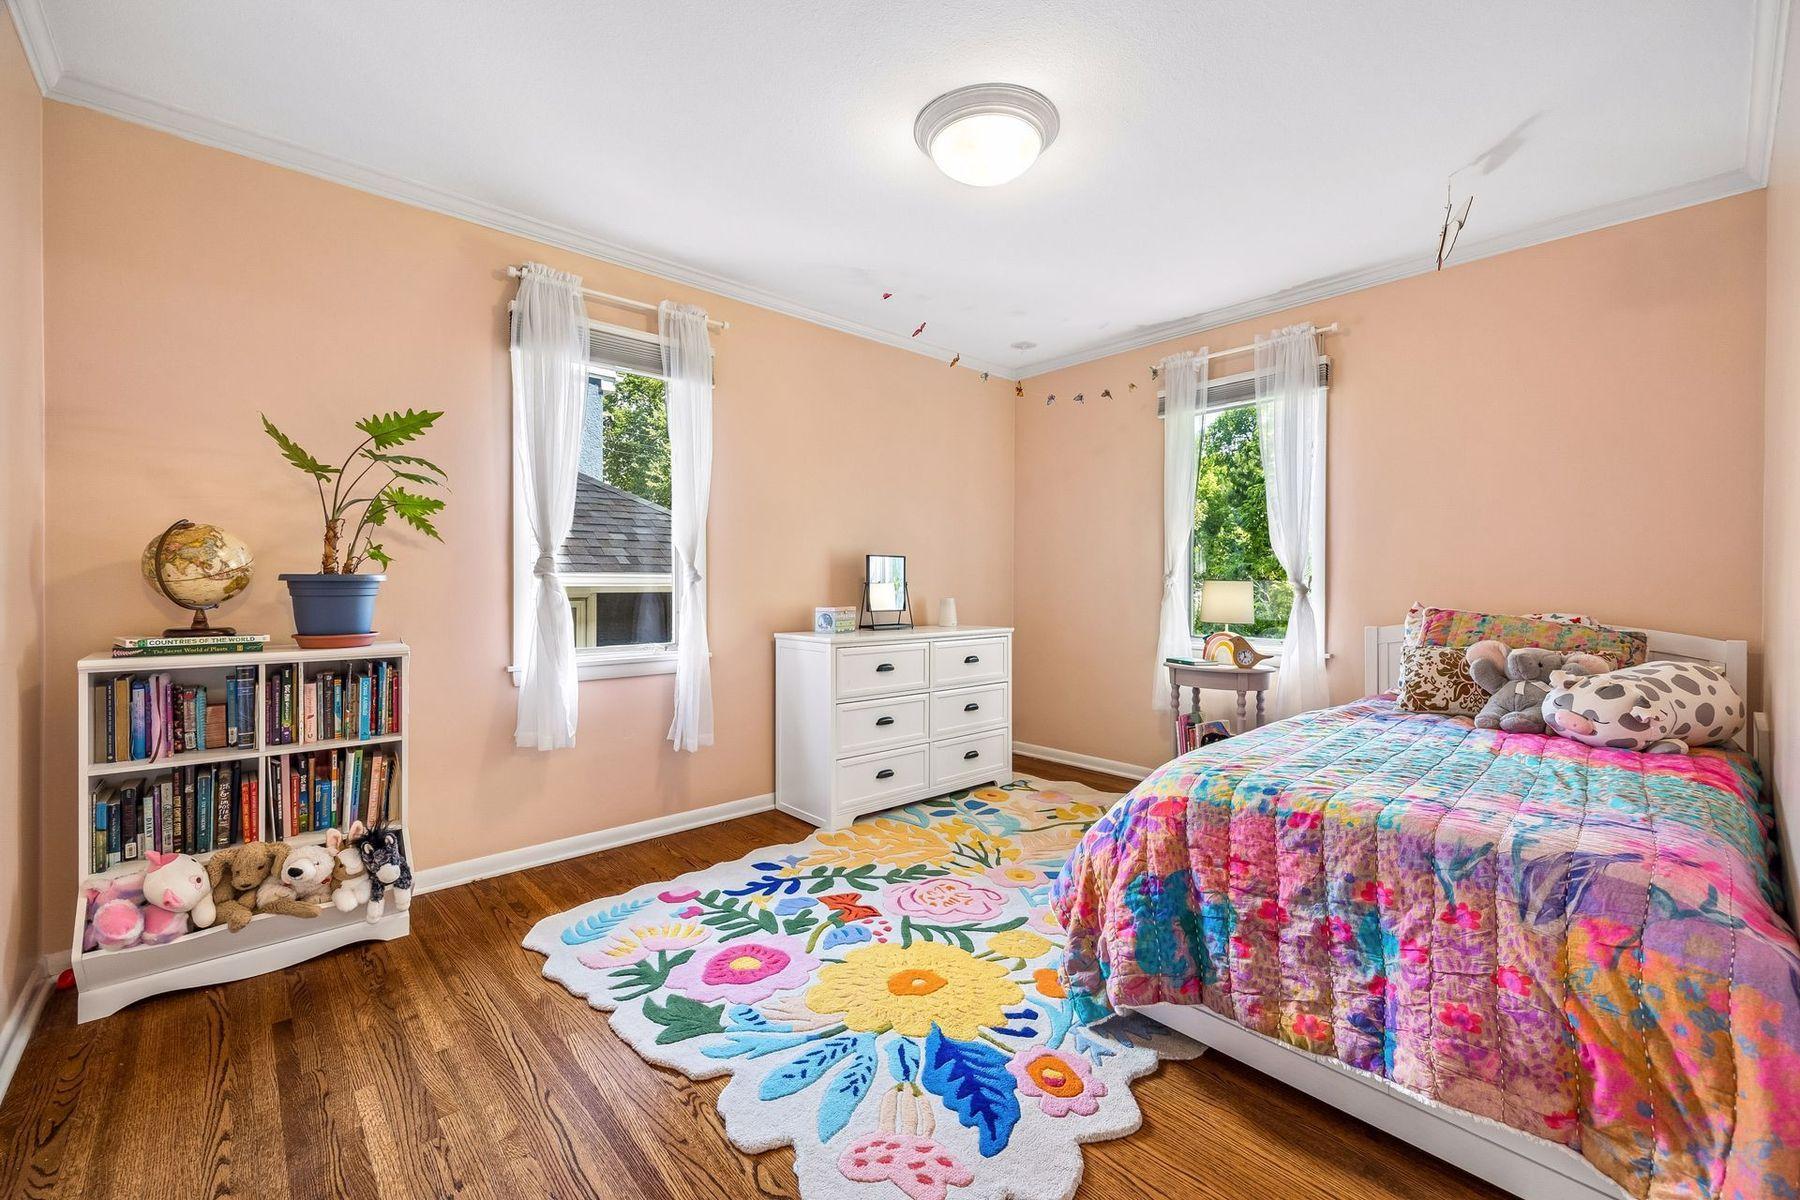
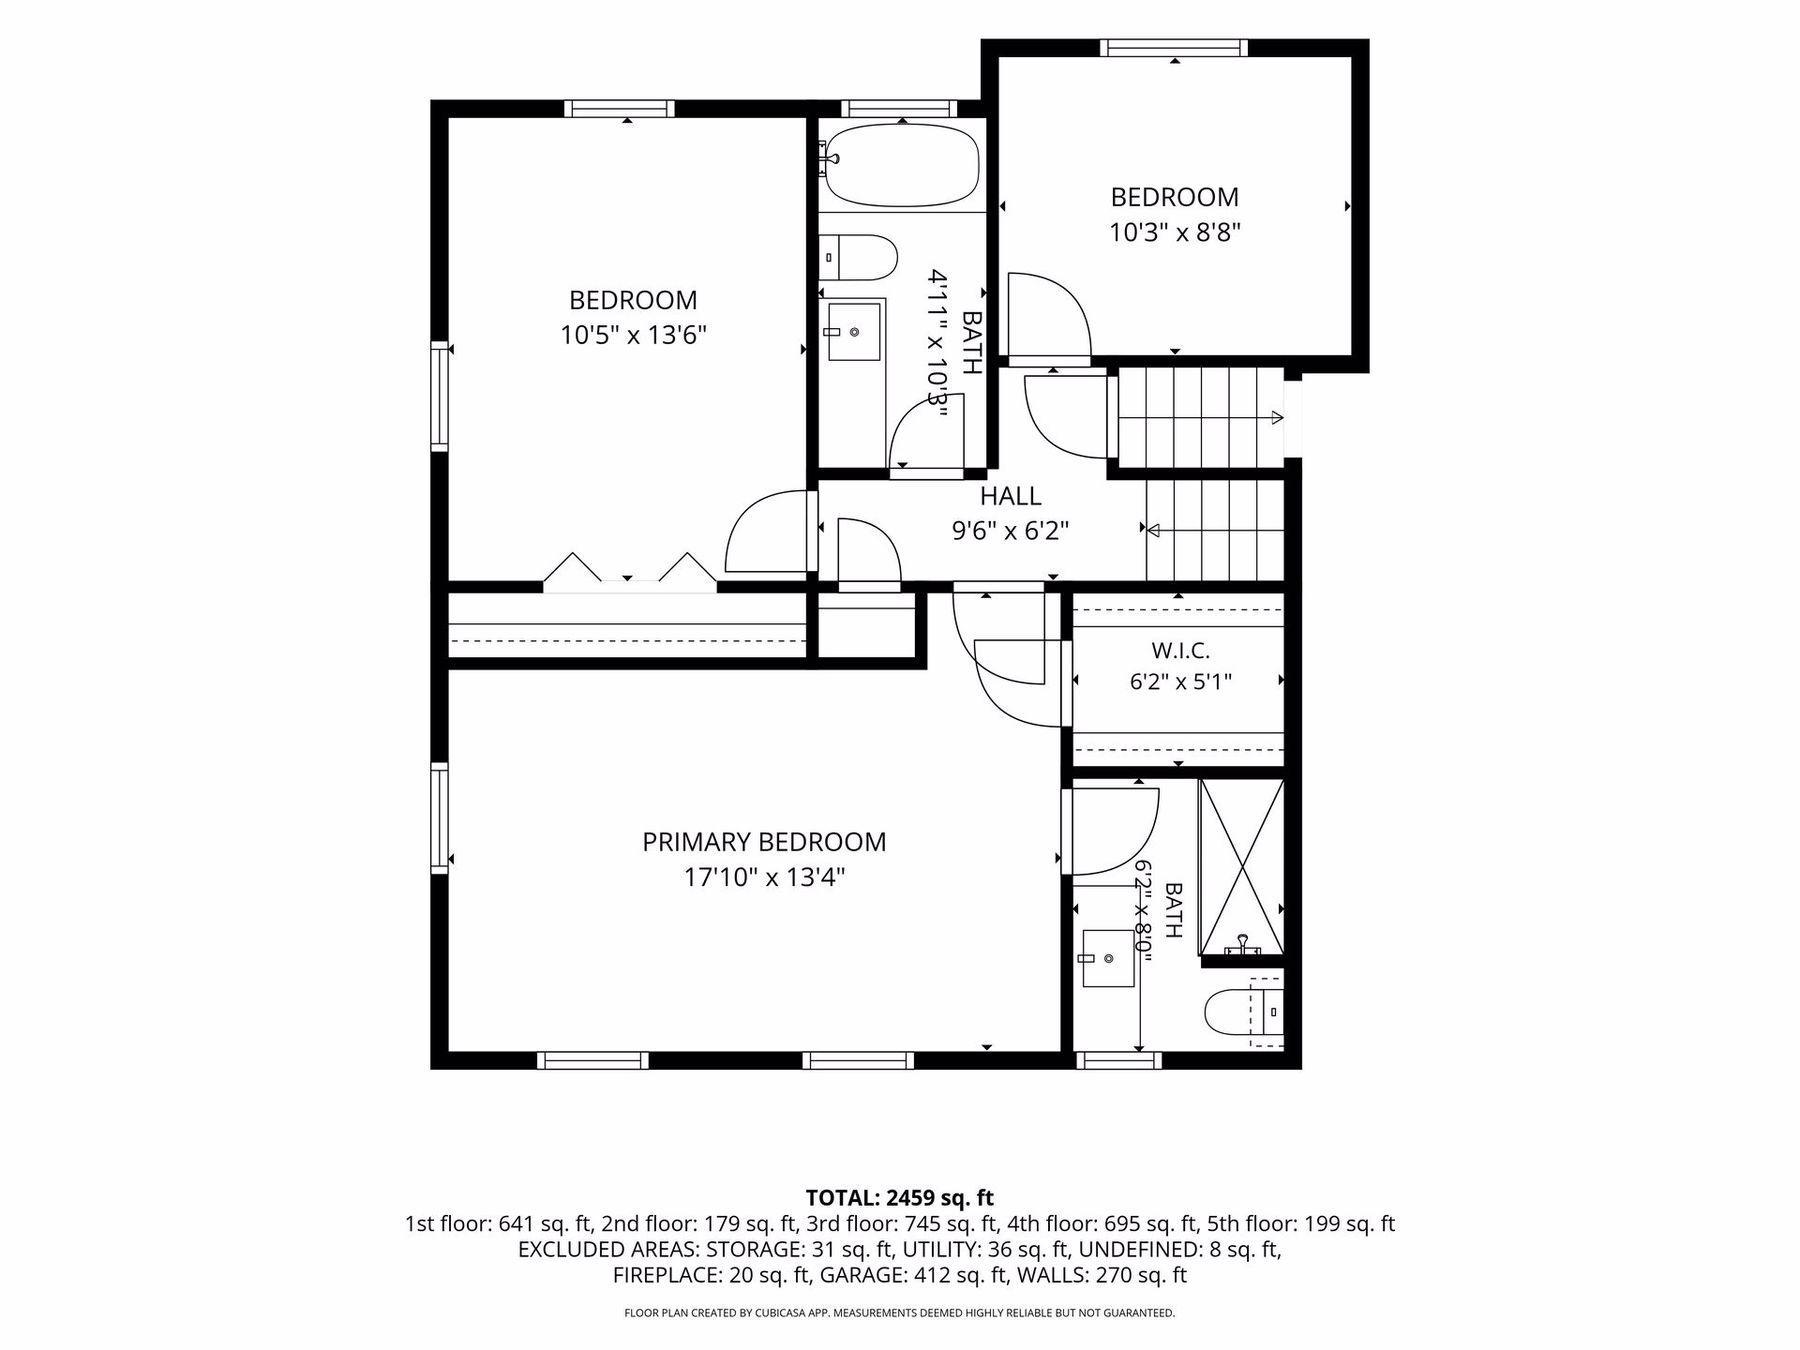
| First (1st) Bedroom | 17x13 | Second |
| Fourth (4th) Bedroom | 13x13 | Third |
| Foyer | 03x03 | Main |
| Garage | 27x18 | Lower |
| Kitchen | 15x13 | Main |
| Laundry | 13x10 | Basement |
| Living Room | 23x13 | Main |
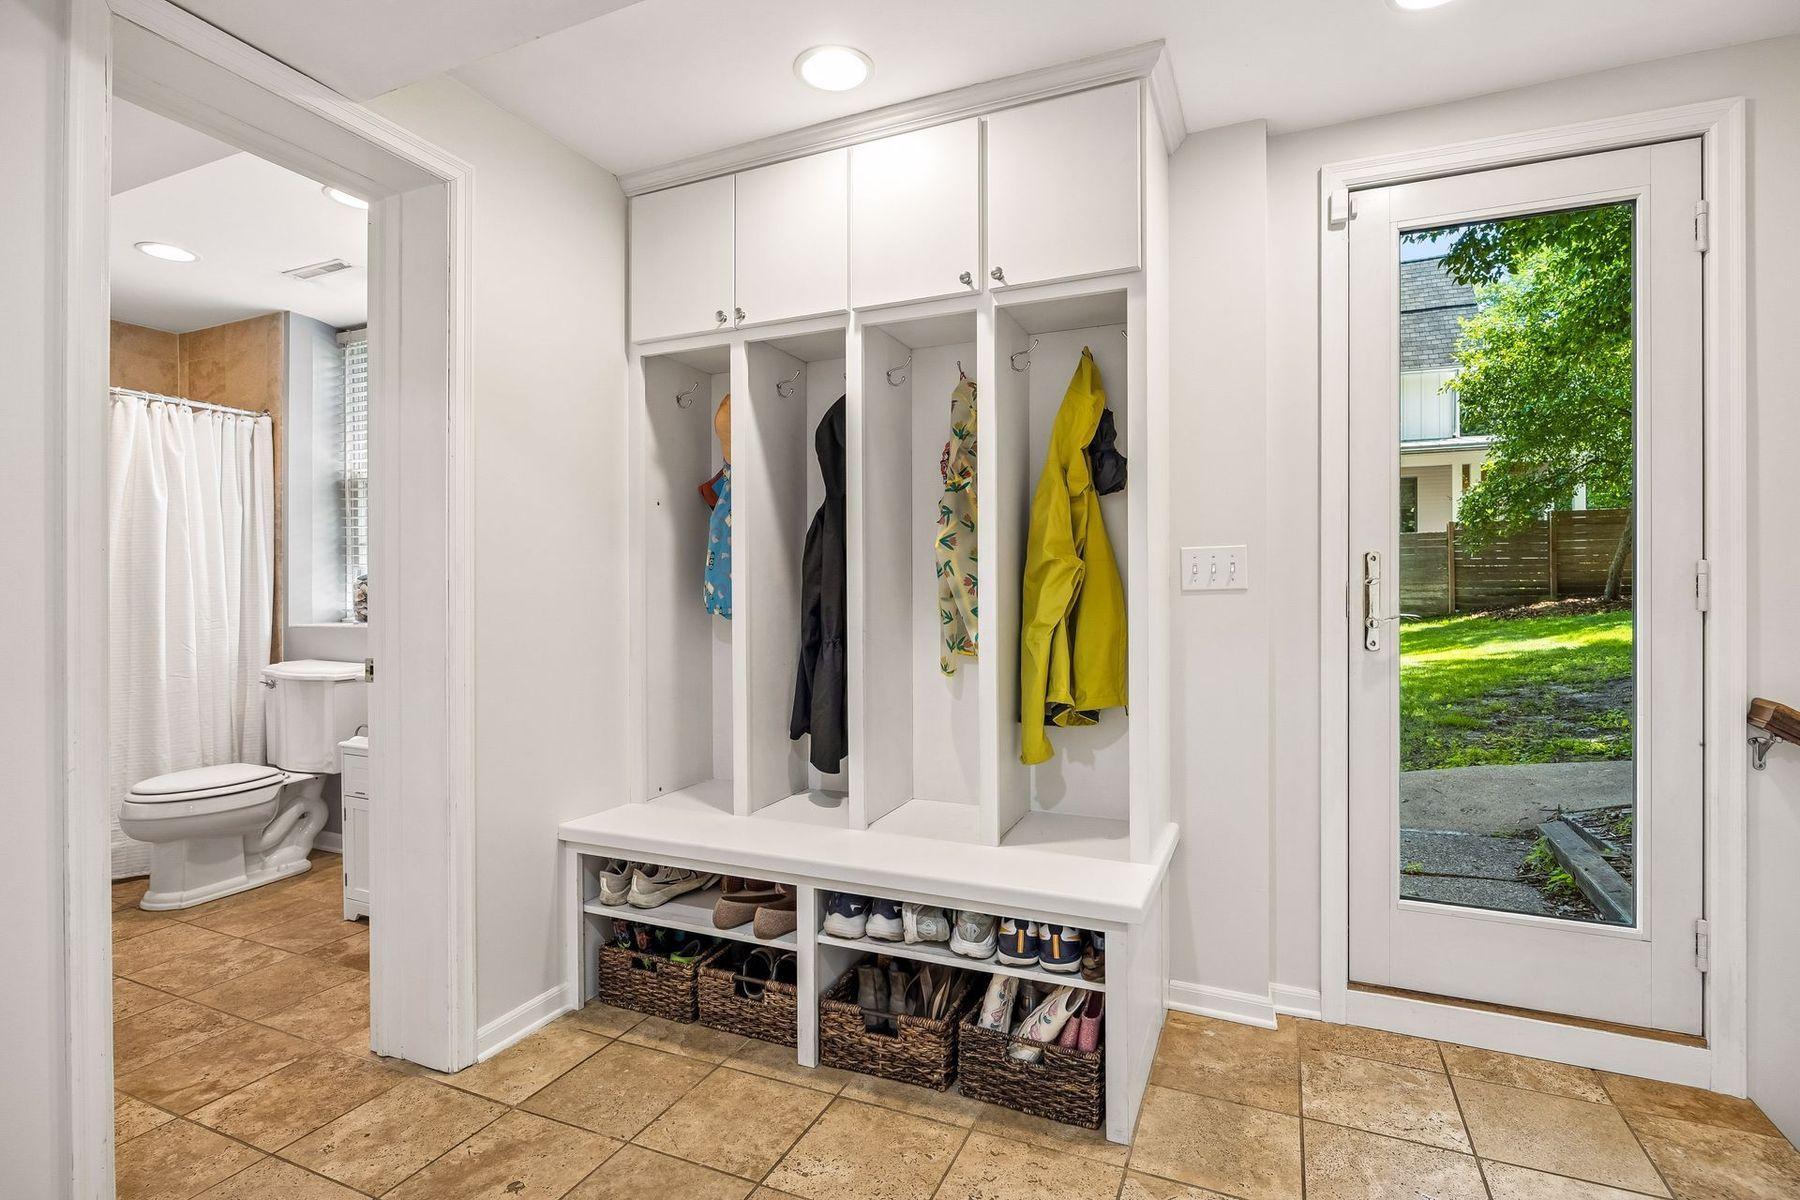
| Mud Room | 09x09 | Lower |
| Second (2nd) Bedroom | 13x10 | Second |
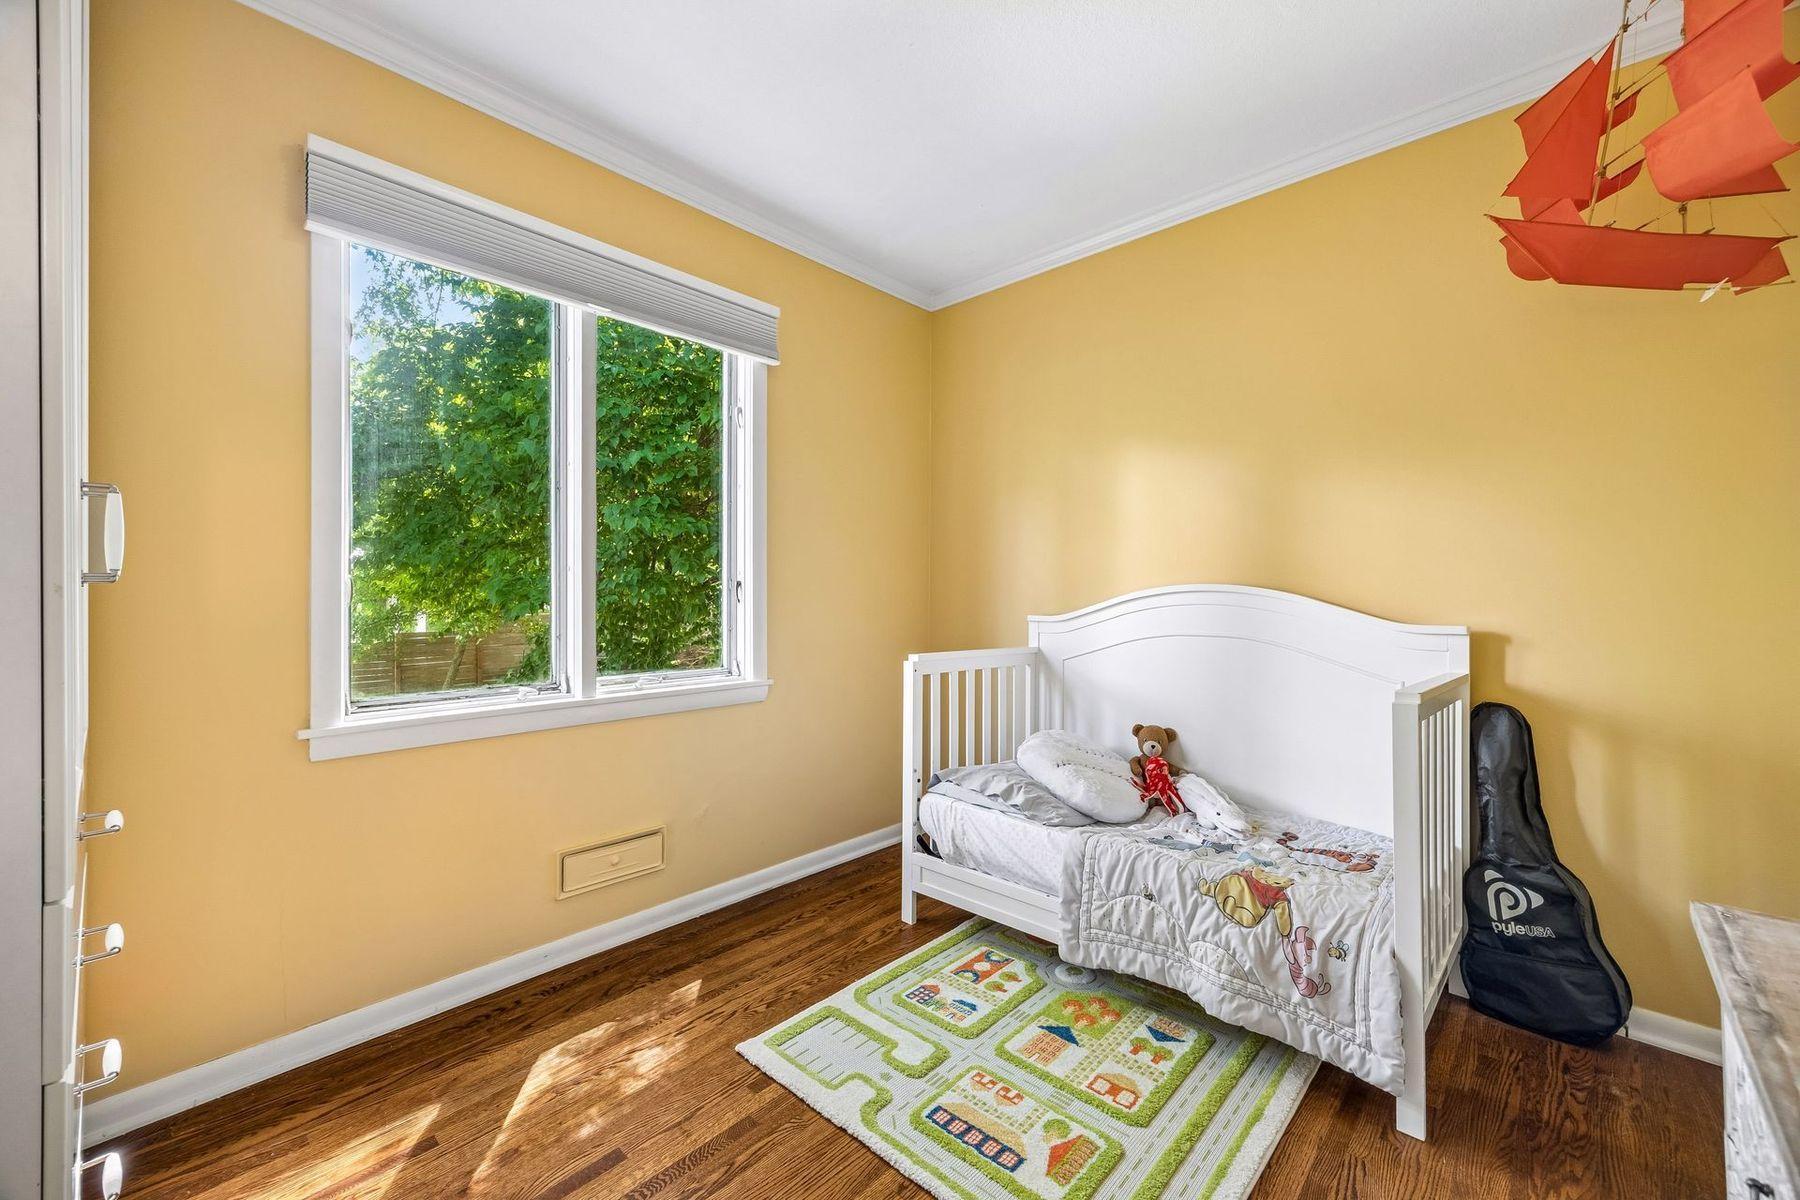
| Third (3rd) Bedroom | 10x08 | Second |
Documents
 Floor Plans ›
Listing Office:
Lakes Sotheby's International
Last Updated: July - 22 - 2026
The data relating to real estate for sale on this web site comes in part from the Broker
Reciprocity SM Program of the Regional Multiple Listing Service of Minnesota, Inc. The information provided is deemed reliable but not guaranteed. Properties subject to prior sale, change or withdrawal.
©2024 Regional Multiple Listing Service of Minnesota, Inc All rights reserved.