
39512 92nd Avenue, Onamia, MN 56359
New Listing
$429,900












Property Type:
Residential
Bedrooms:
3
Baths:
3
Square Footage:
2,766
Lot Size (sq. ft.):
30,928
Status:
Active
Current Price:
$429,900
List Date:
7/10/2026
Last Modified:
7/10/2026
Listing Details MLS# 7103954
General Property Information
- Common Wall
- No
- Lot Measurement
- Acres
- Manufactured Home?
- No
- Multiple PIDs?
- No
- New Development
- No
- Number of Fireplaces
- Yes
- Road Btwn WF & Home?
- Yes
- Waterfront YN
- No
- Year Built
- 2002
- Yearly/Seasonal
- Yearly
- Zoning
- Residential-Single Family
- Bath Full
- 2
- Bath Three Quarters
- Yes
- Main Floor Total SqFt
- 1146
- Above Grd Total SqFt
- 2766
- Total SqFt
- 2766
- Total Finished Sqft
- 2766.00
- FireplaceYN
- Yes
- Lake/Waterfront Name
- Mille Lacs
- Style
- (SF) Single Family
- Foundation Size
- 1146
- Power Company
- Mille Lacs Energy Co-op
- Garage Stalls
- 6
- Lot Dimensions
- 199x153
- Acres
- 0.71
- Assessment Pending
- Yes
- Bath Half
- 0
- Bath Quarter
- 0
- Below Grd Total SqFt
- 0
- Association Fee
- 0
Property Features
Accessible:
None
Air Conditioning:
Central Air
Amenities Unit:
Cable; Ceiling Fan(s); Deck; Kitchen Window; Paneled Doors; Panoramic View; Patio; Primary Bedroom Walk-In Closet; Tile Floors; Vaulted Ceiling(s); Walk-In Closet; Washer/Dryer Hookup; Wet Bar
Appliances:
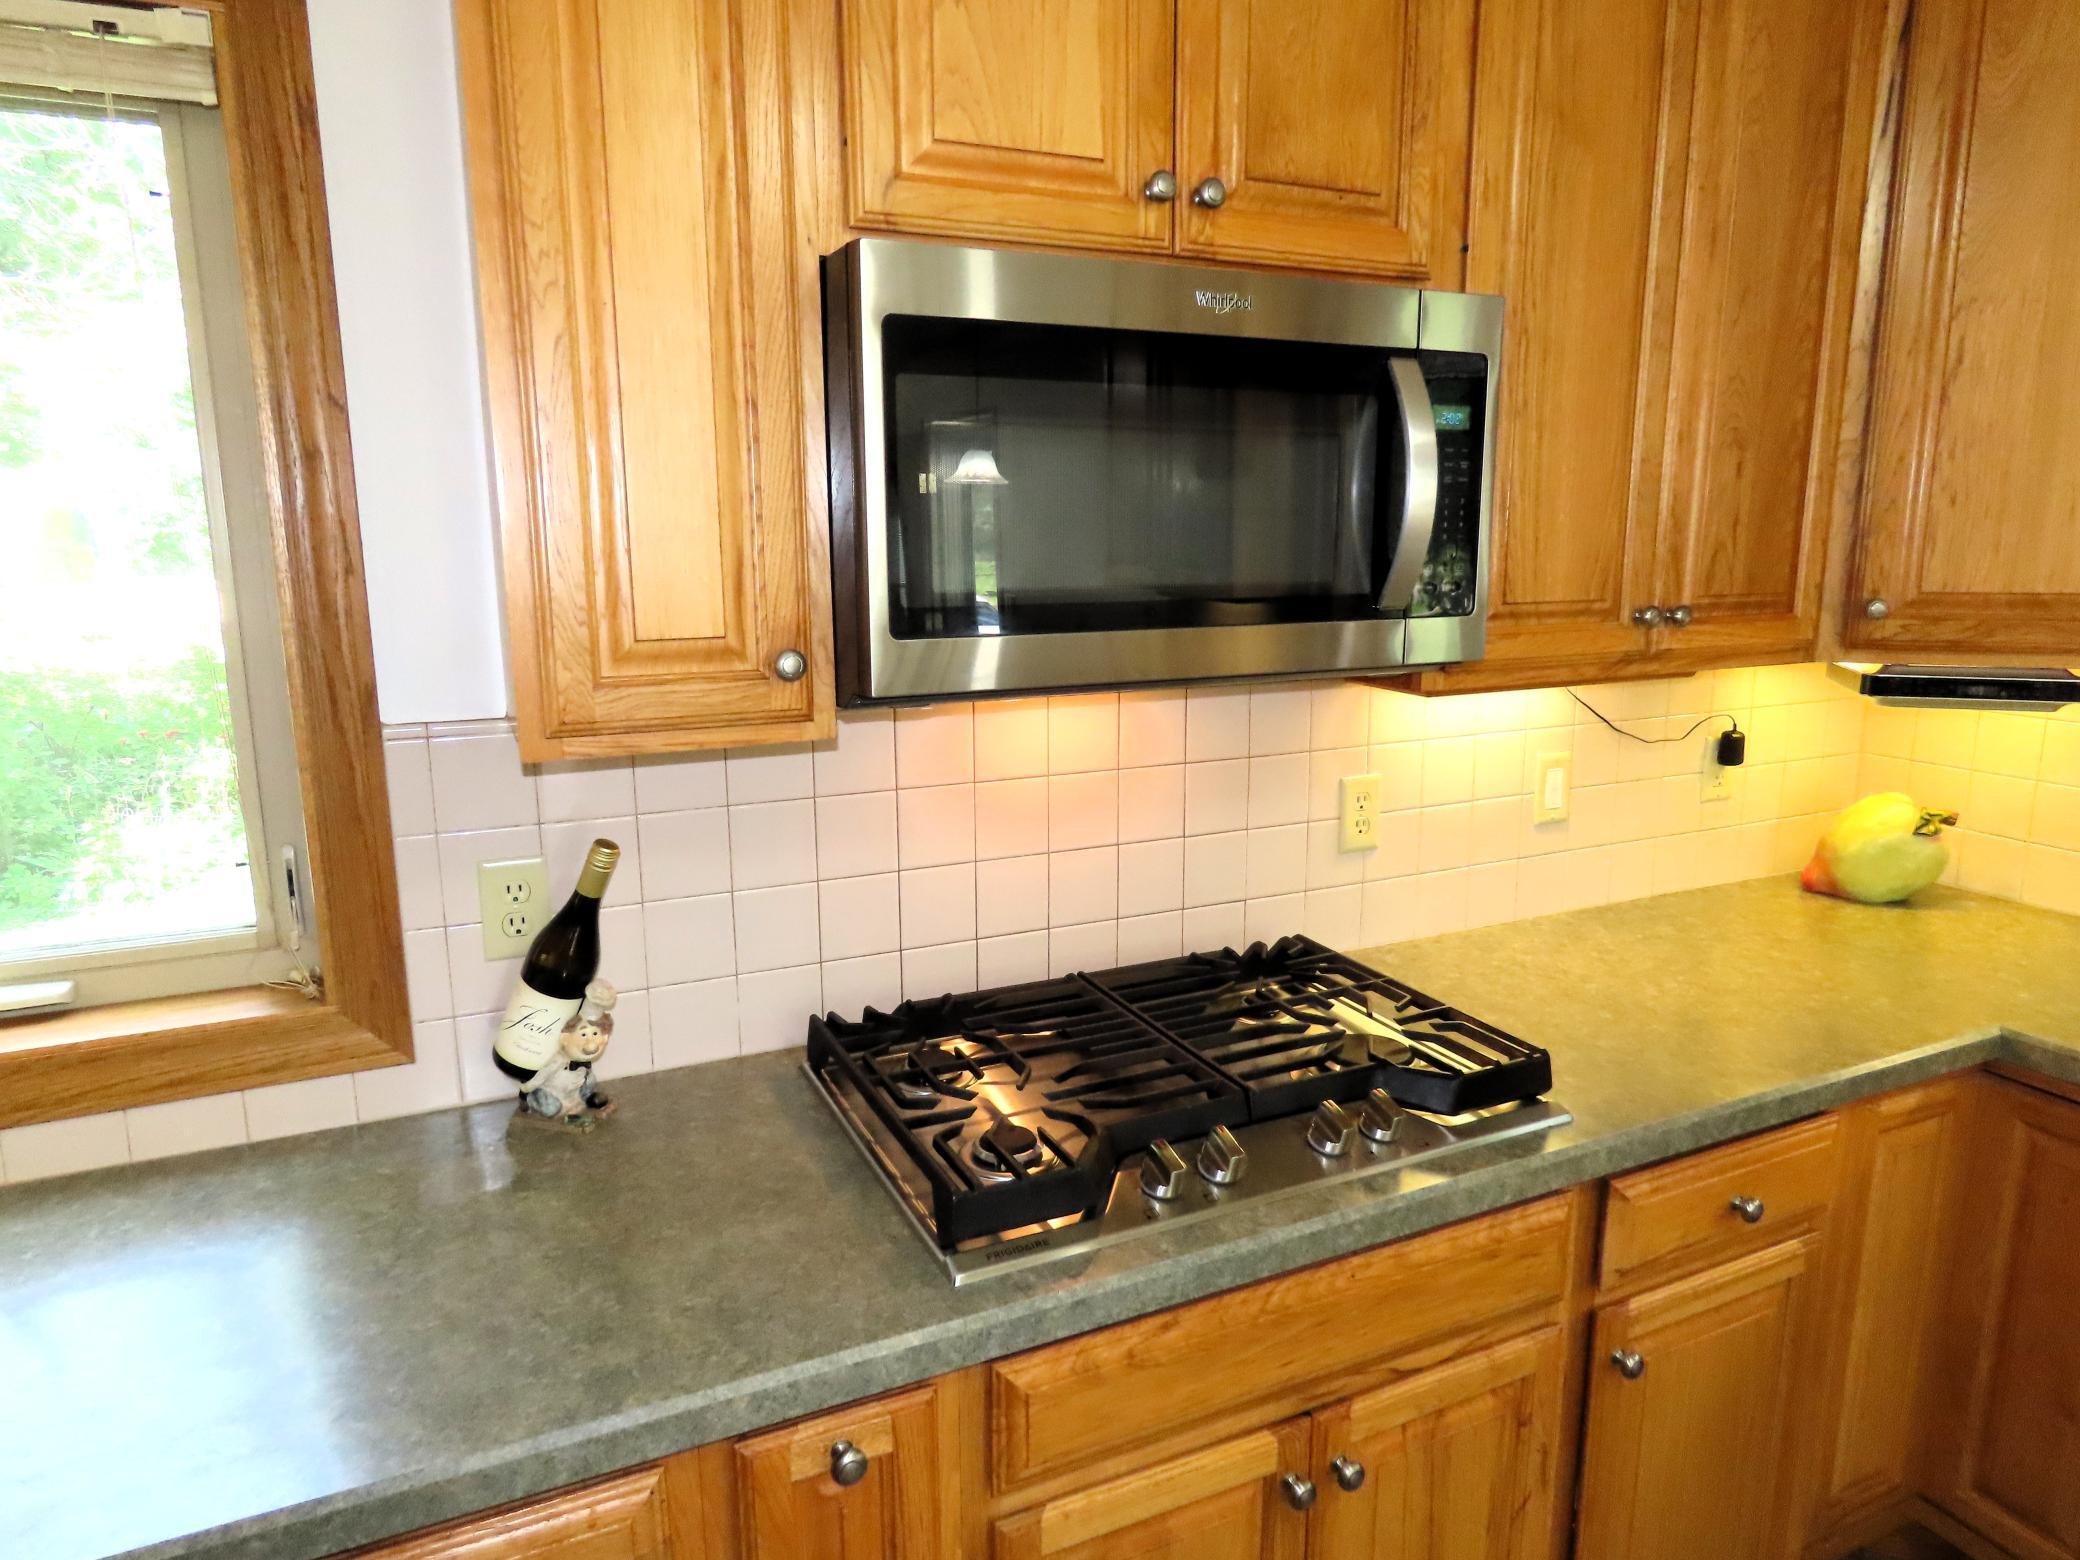
Air-To-Air Exchanger; Cooktop; Dishwasher; Disposal; Double Oven; Dryer; Energy Star Appliances; Microwave; Refrigerator; Washer
Assumable Loan:
Not Assumable
Basement:
Concrete Block; Crawl Space; Drain Tiled; Sump Pump
Bath Description:
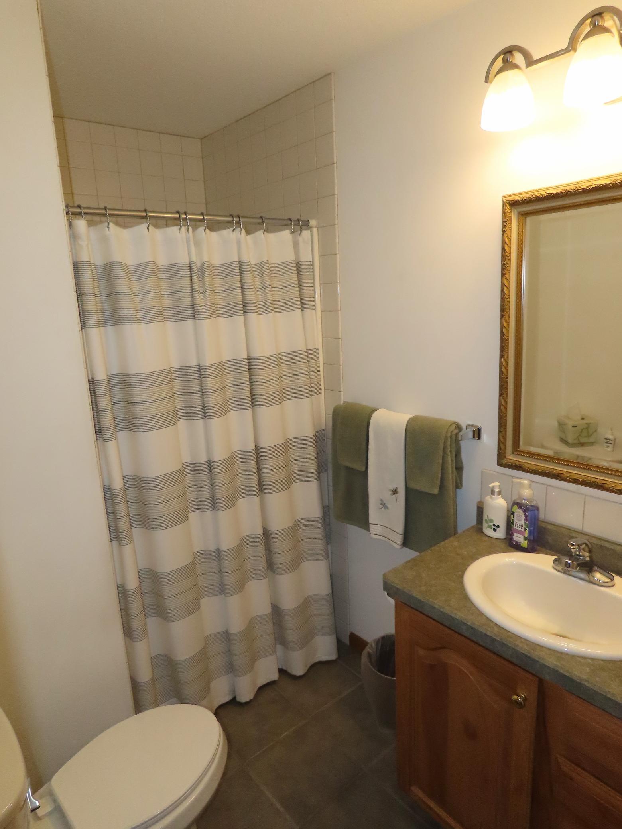
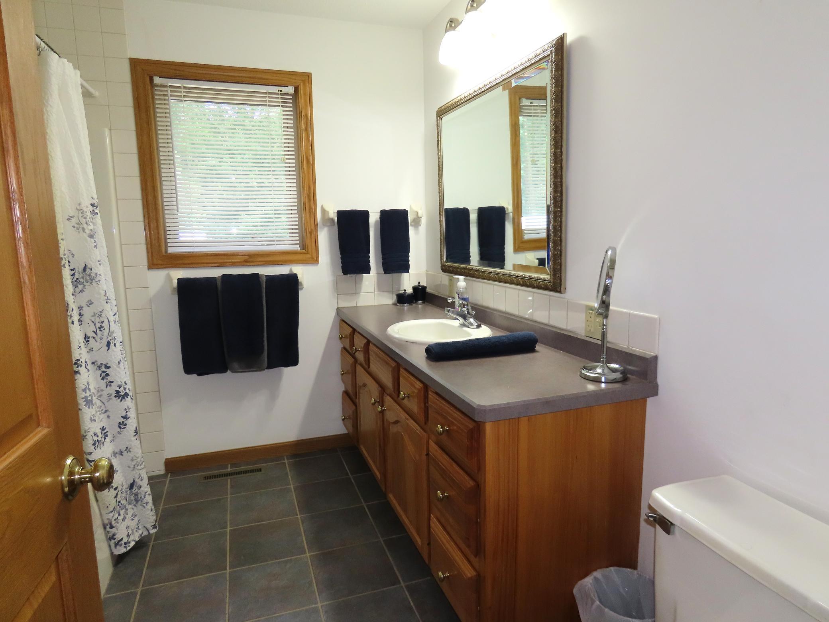
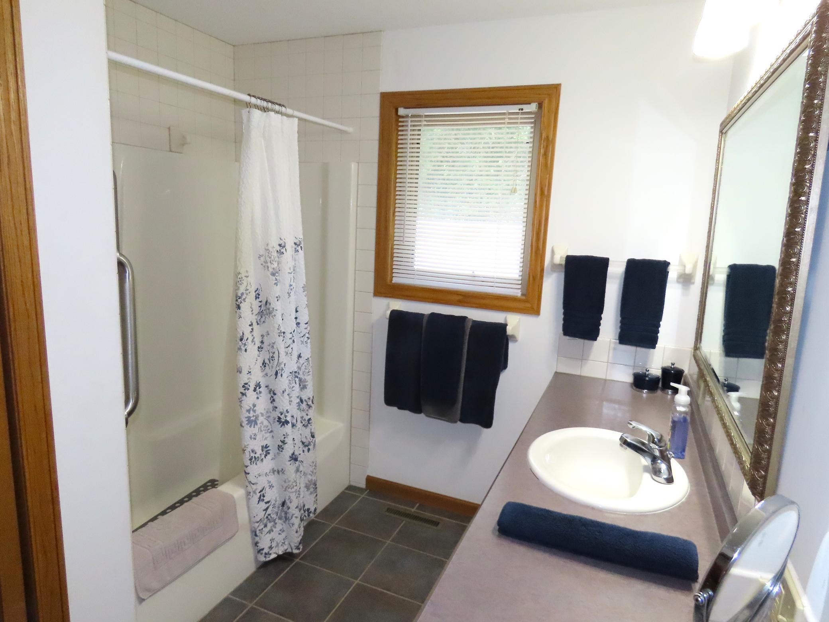
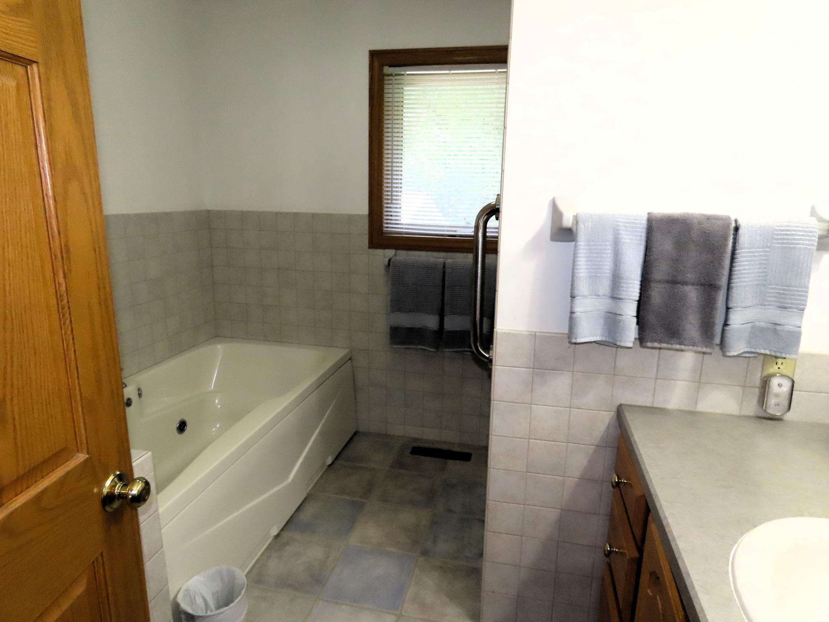
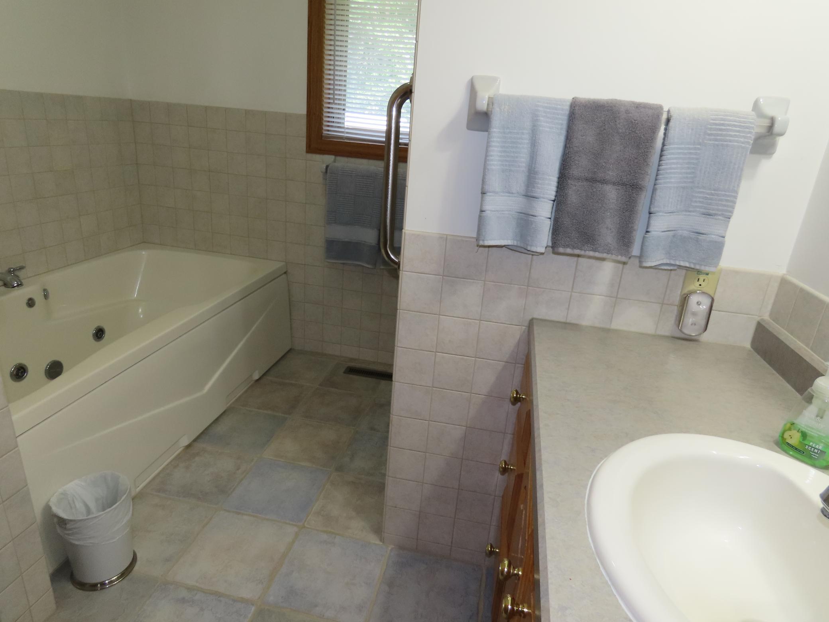
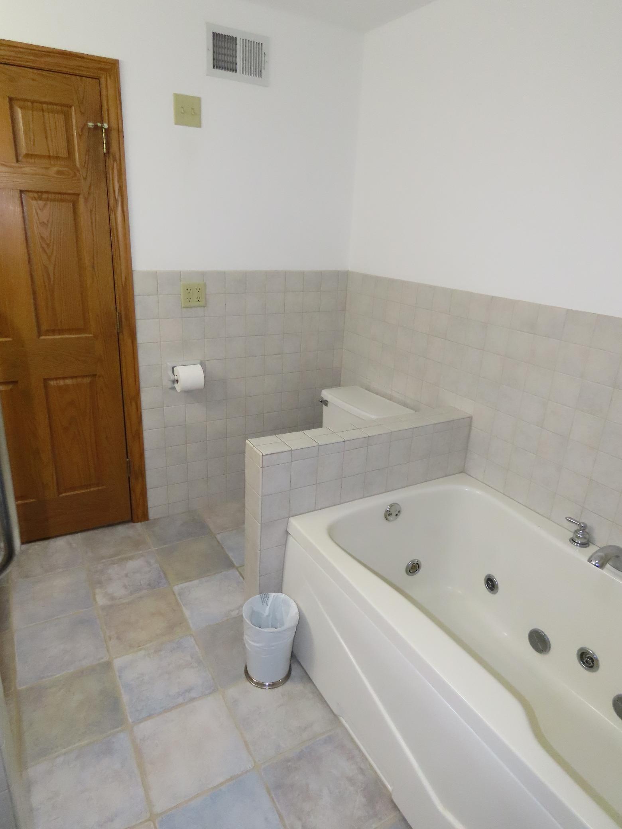
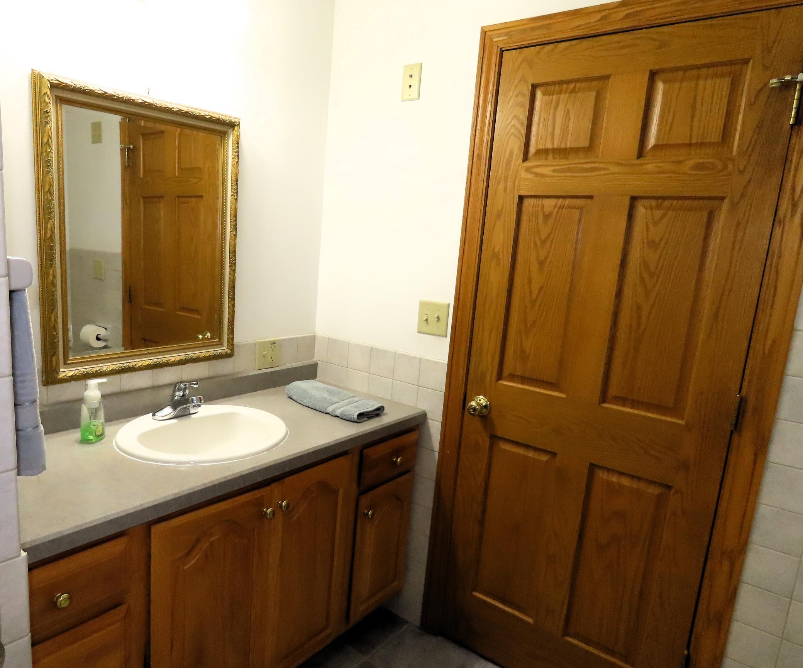
Main Floor 3/4 Bath; Upper Level Full Bath; 3/4 Primary; Private Primary; Jetted Tub; Separate Tub & Shower
Construction Materials:
Frame
Construction Status:
Previously Owned
Dining Room Description:
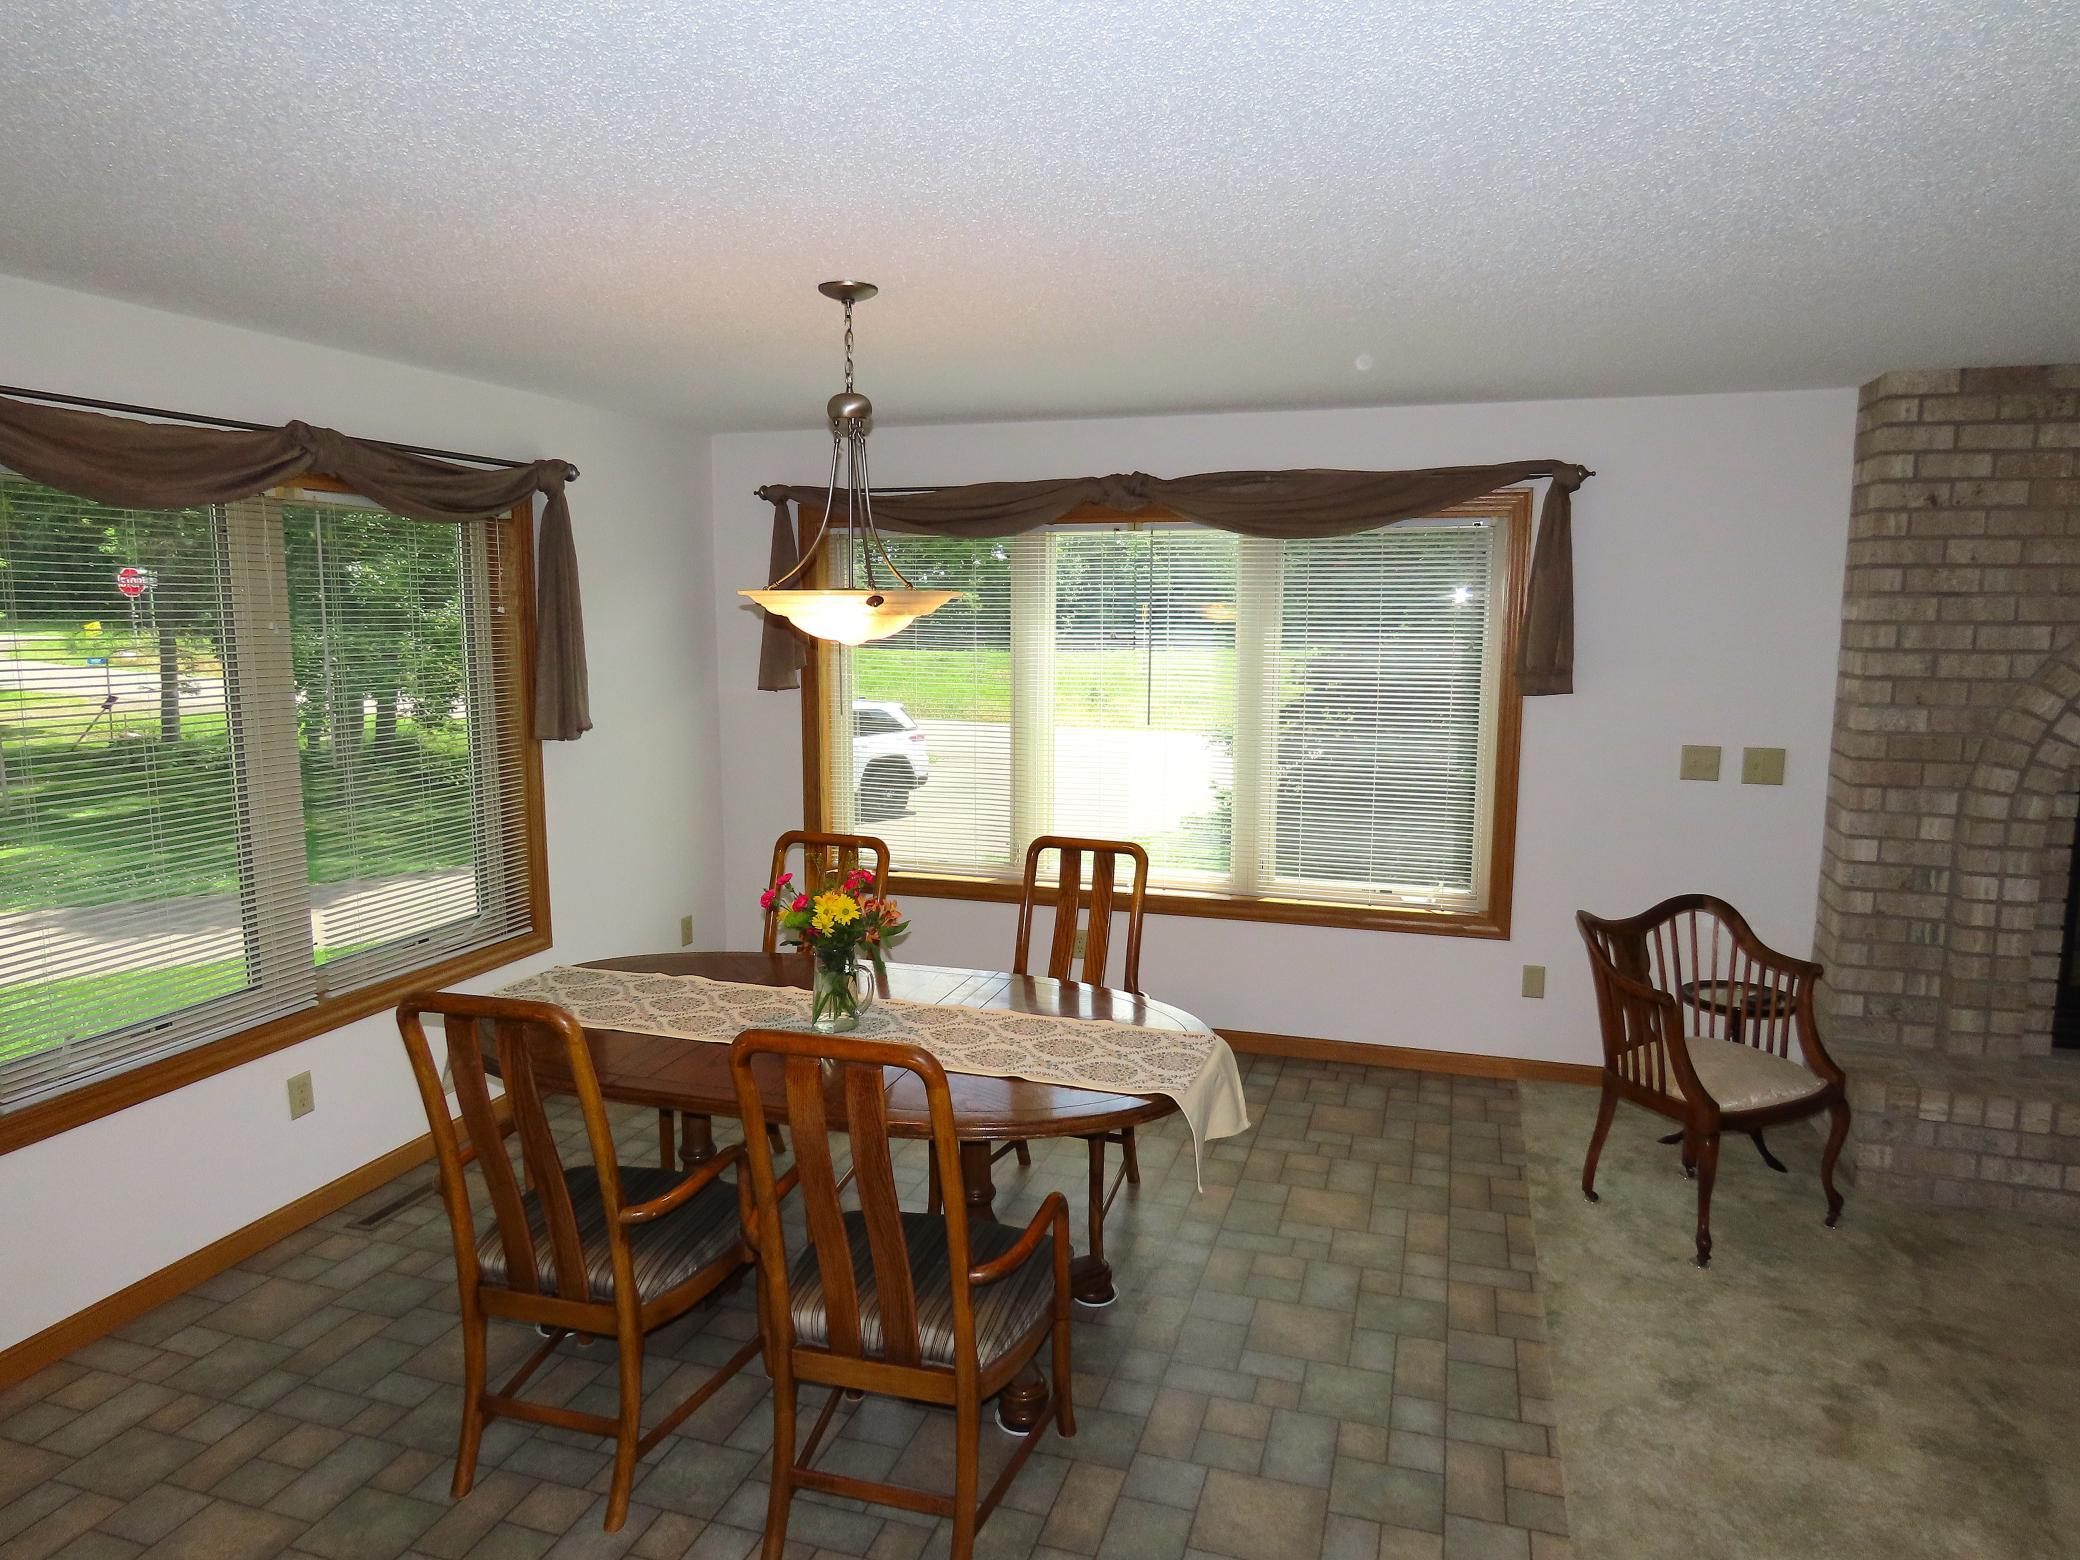
Living/Dining Room
Electric:
200+ Amp Service; Circuit Breakers
Exterior:
Metal; Vinyl
Family Room Characteristics:
Family Room
Fencing:
None
Fireplace Characteristics:
Brick; Gas Burning; Living Room
Foundation:
Concrete Block
Fuel:
Natural Gas
Heating:
Forced Air; Heat Pump
Internet Options:
Cable; Fiber Optic; Satellite
Laundry:
Gas Dryer Hookup; Laundry Room; Main Level; Sink; Washer Hookup
Lock Box Type:
Combo
Lot Description:
Corner Lot; Tree Coverage - Light
Outbuildings:
Pole Building
Parking Characteristics:
Finished Garage; Multiple Garages; Garage Door Opener; Heated Garage; Insulated Garage
Pool Description:
None
Property Subtype:
Acreage; Rural Residential
Road Frontage:
Highway; State Road; Township
Road Responsibility:
Public Maintained Road
Roof:
Age 8 Years or Less; Asphalt Shingles; Pitched
Sellers Terms:
Cash; Conventional; FHA; MHFA/WHEDA; Rural Development; VA
Sewer:
Mound Septic; Private Sewer
Special Search:
3 BR on One Level; Main Floor Laundry
Stories:
Two
Water:
4-Inch Submersible; Drilled; Private; Well
Waterfront Type:
Lake View
Waterfront View:
Lake; Panoramic; West
Contract Information
- Contingency
- None
- ListPrice
- 429900
- Owner is an Agent?
- No
- Auction?
- No
Location Tax and Other Information
- House Number
- 39512
- Street Name
- 92nd
- Street Suffix
- Avenue
- Postal City
- Onamia
- County
- Mille Lacs
- State
- MN
- Zip Code
- 56359
Assessments
- Assessment Balance
- 15
- Tax With Assessments
- 3900
Building Information
- Finished SqFt Above Ground
- 2766
More Information
Lake Details
- Lake Acres
- 128250
- Lake Depth
- 42
Lease Details
- Land Leased
- Not Applicable
Miscellaneous Information
- DP Resource
- Yes
- Homestead
- Yes
Ownership
- Fractional Ownership
- No
Parking Characteristics
- Garage Dimensions
- 22x22
- Garage Square Feet
- 484
- Finished Garage
- Yes
- Multiple Garages
- Yes
- Garage Door Opener
- Yes
- Heated Garage
- Yes
- Insulated Garage
- Yes
Public Survey Info
- Range#
- 26
- Section#
- 15
- Township#
- 42
Office/Member Info
- Association
- GLAR
Location, Tax and Other Information
- AssocFeeYN
- No
- Legal Description
- W 200 FT OF S 153 FT OF SE OF NE 15 42 26 .70
- Listing City
- Onamia
- Map Page
- 999
- Municipality
- Onamia
- School District
- Onamia
- School District Phone
- 320-532-4174
- DNR Lake ID#
- 48000200
- DNR Lake Classification
- General Development
- Zip Plus 4
- 7826
- Property ID Number
- 170153900
- Tax Year
- 2026
- Tax Amount
- 3885
- In Foreclosure?
- No
- Potential Short Sale?
- No
- Lender Owned?
- No
Directions & Remarks
- Public Remarks
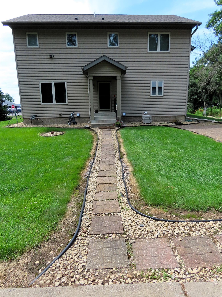
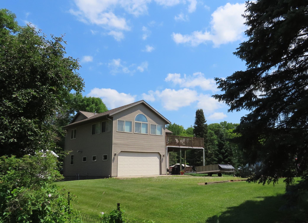
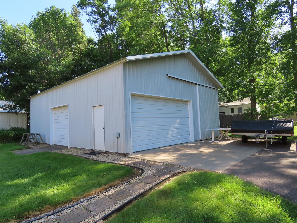
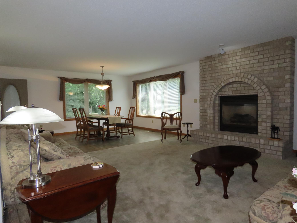
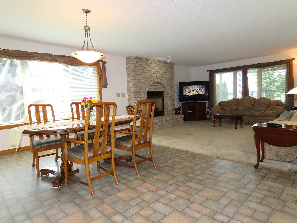
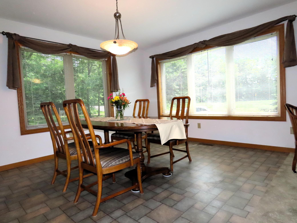
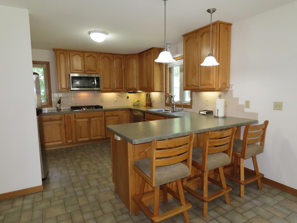
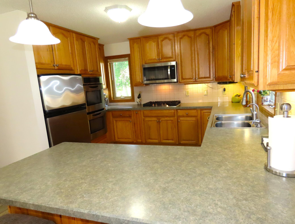
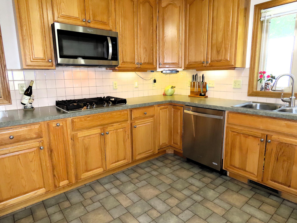
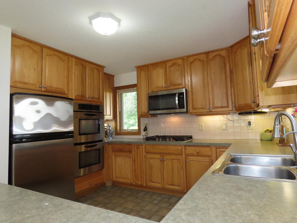
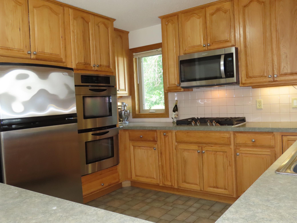
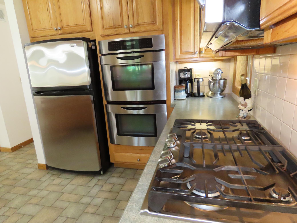
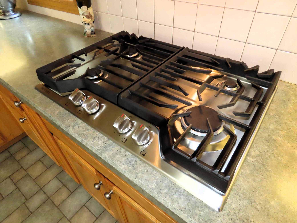
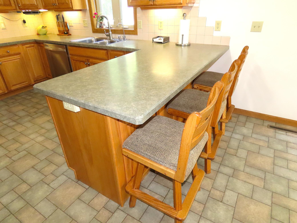
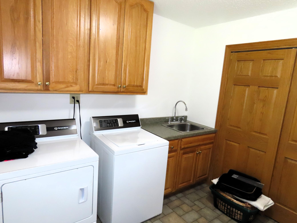
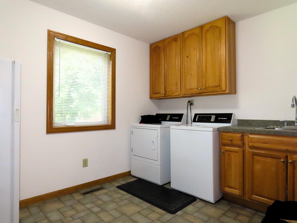
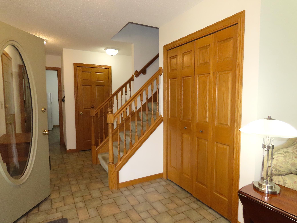
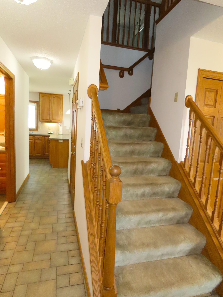
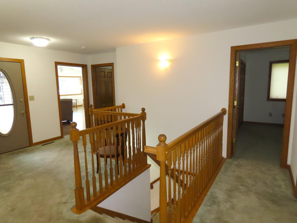
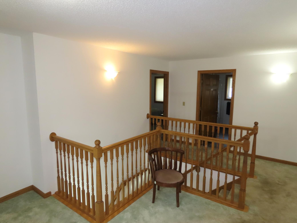
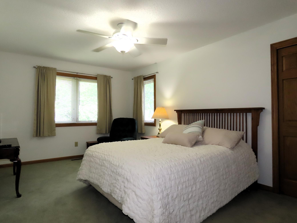
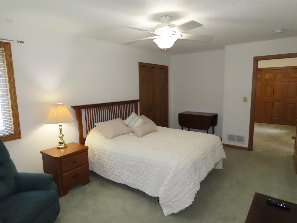
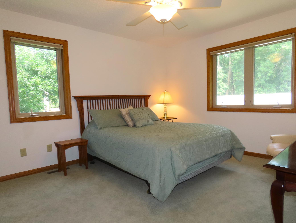
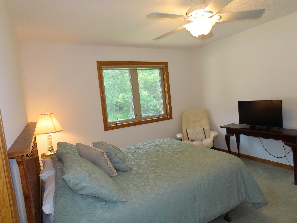
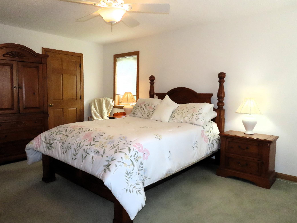
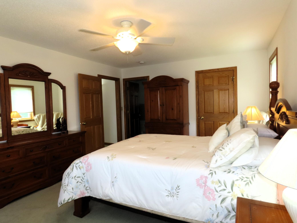
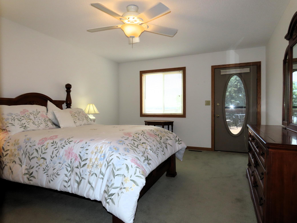
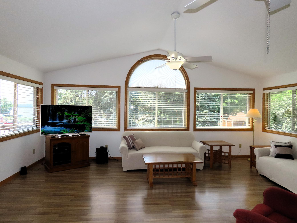
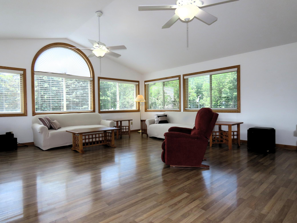
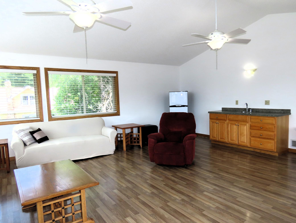
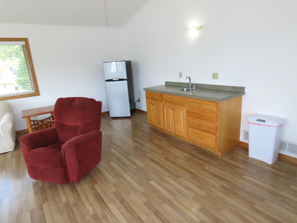
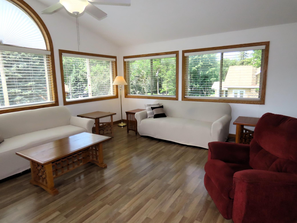
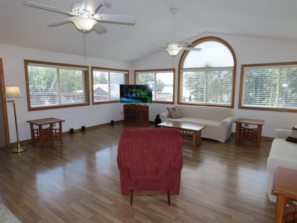
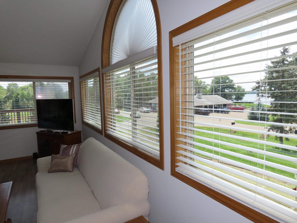
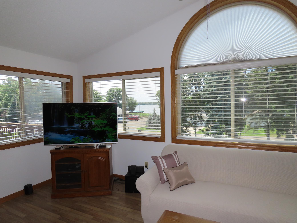
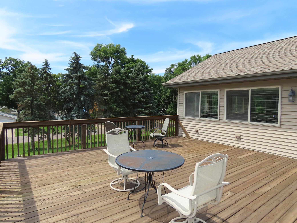
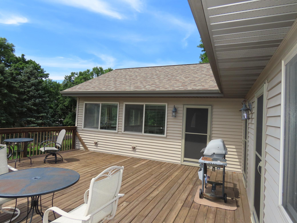
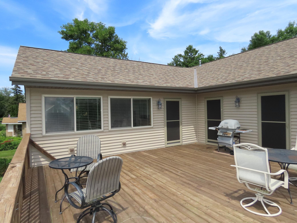
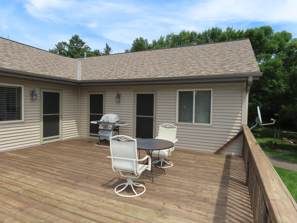
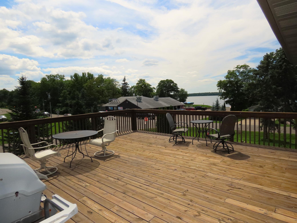
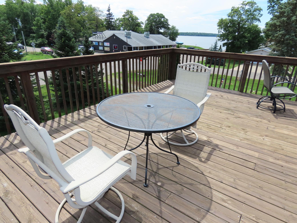
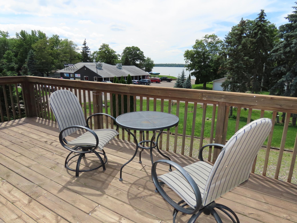
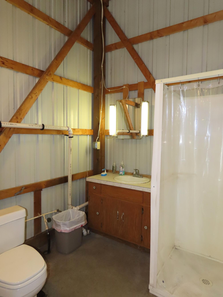
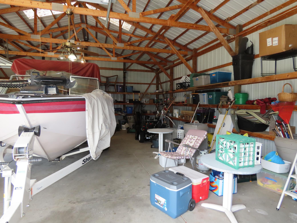
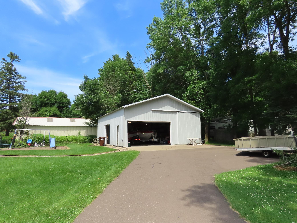
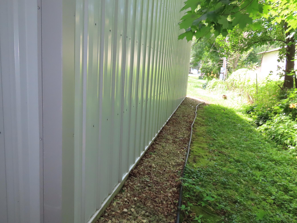
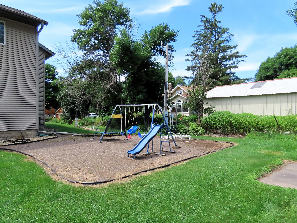
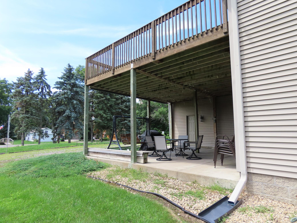
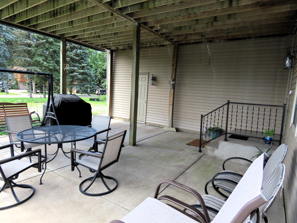
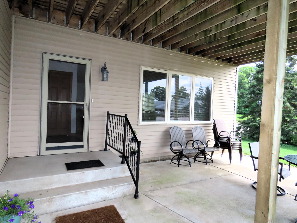
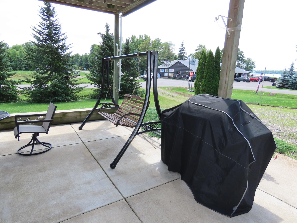
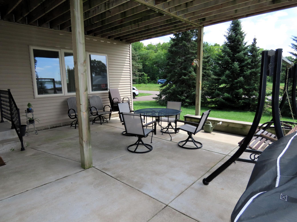
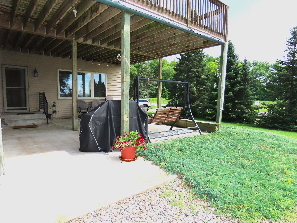
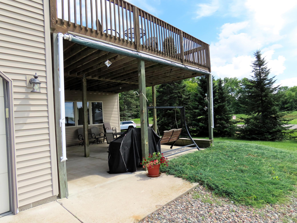
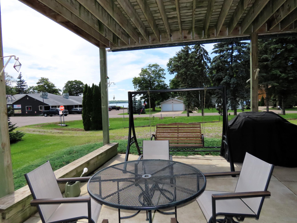
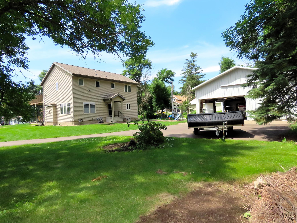
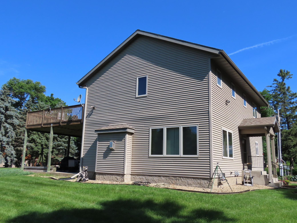
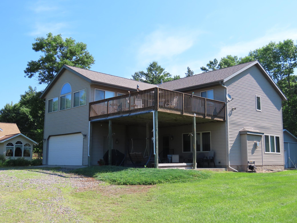
- Stunning westerly views of Mille Lacs Lake – Spacious home with exceptional storage! Enjoy breathtaking sunsets over Cove Bay on Mille Lacs Lake from this immaculate, exceptionally spacious 3-bedroom, 3-bath home offering 2,766 finished square feet on a large corner lot. Perfectly positioned just across the street from the public lake access, you'll enjoy easy boat launching and all the recreation Mille Lacs has to offer—without the expense of lakeshore taxes. Designed for comfortable living and entertaining, the home features an open-concept kitchen with beautiful hickory cabinetry, stainless steel appliances, double wall ovens, a newer cooktop, breakfast bar, generous pantry, and informal dining area. The impressive lakeside great room is filled with natural light from expansive windows and offers spectacular lake views, a wet bar, and plenty of space for gatherings. A stunning brick gas fireplace serves as the centerpiece of the living area, creating warmth and ambiance throughout the seasons. The spacious primary suite overlooks the lake and features private access to the upper-level deck, a large walk-in closet, and an ensuite bath complete with a jetted soaking tub, separate shower, and hickory vanity. Main-level laundry includes a utility sink for added convenience. Outdoor living is just as inviting with a large, covered patio featuring an awning—perfect for relaxing while taking in the panoramic lake views. Storage is unmatched with an attached oversized heated and insulated 2-car garage, plus a 30' x 40' pole building complete with concrete floor, electricity, 1/2 bath, and 12-foot sidewalls, providing ample room for boats, ATVs, snowmobiles, campers, and additional vehicles. Additional highlights include: New dual-fuel furnace installed in 2024 for energy-efficient heating and cooling, reinforced concrete storm shelter located in the crawl space, large corner lot with outstanding lake views and the public boat access just steps away. The Mille Lacs Lake area is renowned for world-class fishing, boating, swimming, groomed snowmobile trails, the SOO Line ATV Trail, nearby state parks, championship golf, casinos, charming lakeside communities, restaurants, shopping, and year-round recreation. Whether you're searching for a year-round residence, weekend getaway, or investment opportunity with excellent VRBO/Airbnb potential, this property offers an outstanding combination of space, location, and value. Experience all the beauty and recreation of Mille Lacs Lake while enjoying the significant savings of owning just off the water.
- Directions
- From Wahkon, go West on State Highway 27 approx. 4 miles to 92nd Ave, property on the right.
Accessible
- None
- Yes
Air Conditioning
- Central Air
- Yes
Amenities Unit
- Cable
- Yes
- Ceiling Fan(s)
- Yes
- Deck
- Yes
- Kitchen Window
- Yes
- Paneled Doors
- Yes
- Panoramic View
- Yes
- Patio
- Yes
- Primary Bedroom Walk-In Closet
- Yes
- Tile Floors
- Yes
- Vaulted Ceiling(s)
- Yes
- Walk-In Closet
- Yes
- Washer/Dryer Hookup
- Yes
- Wet Bar
- Yes
Appliances
- Air-To-Air Exchanger
- Yes
- Cooktop
- Yes
- Dishwasher
- Yes
- Disposal
- Yes
- Double Oven
- Yes
- Dryer
- Yes
- Energy Star Appliances
- Yes
- Microwave
- Yes
- Refrigerator
- Yes
- Washer
- Yes
Assumable Loan
- Not Assumable
- Yes
Basement
- Concrete Block
- Yes
- Crawl Space
- Yes
- Drain Tiled
- Yes
- Sump Pump
- Yes
Bath Description
- Main Floor 3/4 Bath
- Yes
- Upper Level Full Bath
- Yes
- 3/4 Primary
- Yes
- Private Primary
- Yes
- Jetted Tub
- Yes
- Separate Tub & Shower
- Yes
Construction Materials
- Frame
- Yes
Construction Status
- Previously Owned
- Yes
Dining Room Description
- Living/Dining Room
- Yes
Electric
- 200+ Amp Service
- Yes
- Circuit Breakers
- Yes
Exterior
- Metal
- Yes
- Vinyl
- Yes
Family Room Characteristics
- Family Room
- Yes
Fencing
- None
- Yes
Fireplace Characteristics
- Brick
- Yes
- Gas Burning
- Yes
- Living Room
- Yes
Foundation
- Concrete Block
- Yes
Fuel
- Natural Gas
- Yes
Heating
- Forced Air
- Yes
- Heat Pump
- Yes
Insurance Fee
- Insurance Fee
- 0
Internet Options
- Cable
- Yes
- Fiber Optic
- Yes
- Satellite
- Yes
Laundry
- Gas Dryer Hookup
- Yes
- Laundry Room
- Yes
- Main Level
- Yes
- Sink
- Yes
- Washer Hookup
- Yes
Lock Box Type
- Combo
- Yes
Lot Description
- Corner Lot
- Yes
- Tree Coverage - Light
- Yes
Outbuildings
- Pole Building
- Yes
Patio, Porch and Deck Features
- Deck
- Yes
- Patio
- Yes
Pool Description
- None
- Yes
Property Subtype
- Acreage
- Yes
- Rural Residential
- Yes
Road Frontage
- Highway
- Yes
- State Road
- Yes
- Township
- Yes
Road Responsibility
- Public Maintained Road
- Yes
Roof
- Age 8 Years or Less
- Yes
- Asphalt Shingles
- Yes
- Pitched
- Yes
Sellers Terms
- Cash
- Yes
- Conventional
- Yes
- FHA
- Yes
- MHFA/WHEDA
- Yes
- Rural Development
- Yes
- VA
- Yes
Sewer
- Mound Septic
- Yes
- Private Sewer
- Yes
Special Search
- 3 BR on One Level
- Yes
- Main Floor Laundry
- Yes
Stories
- Two
- Yes
Water
- 4-Inch Submersible
- Yes
- Drilled
- Yes
- Private
- Yes
- Well
- Yes
Waterfront Type
- Lake View
- Yes
Waterfront View
- Lake
- Yes
- Panoramic
- Yes
- West
- Yes
Room Information
| Room Name | Level |
|---|---|
| Deck | Upper |
| Dining Room | Main |
| Family Room | Upper |
| First (1st) Bedroom | Upper |
| Garage | Main |
| Kitchen | Main |
| Laundry | Main |
| Living Room | Main |
| Patio | Main |
| Second (2nd) Bedroom | Upper |
| Third (3rd) Bedroom | Upper |

Listing Office:
Keller Williams Realty Professionals
Last Updated: July - 10 - 2026
The data relating to real estate for sale on this web site comes in part from the Broker
Reciprocity SM Program of the Regional Multiple Listing Service of Minnesota, Inc. The information provided is deemed reliable but not guaranteed. Properties subject to prior sale, change or withdrawal.
©2024 Regional Multiple Listing Service of Minnesota, Inc All rights reserved.