
39568 569th Street, Zumbro Falls, MN 55991
$650,000
Property Type:
Residential
Bedrooms:
3
Baths:
3
Square Footage:
1,728
Lot Size (sq. ft.):
139,392
Status:
Active
Current Price:
$650,000
List Date:
5/05/2026
Last Modified:
7/24/2026
Listing Details MLS# 7067205
General Property Information
- Assoc Mgmt Co. Phone #
- 234-567-8901
- Association Fee Frequency
- Annually
- Association Mgmt Co. Name
- Harbo Hills
- Common Wall
- No
- Lot Measurement
- Acres
- Manufactured Home?
- No
- Multiple PIDs?
- No
- New Development
- No
- Number of Fireplaces
- Yes
- Waterfront YN
- No
- Year Built
- 2013
- Yearly/Seasonal
- Yearly
- Zoning
- Residential-Single Family
- Bath Full
- Yes
- Bath Three Quarters
- 2
- Main Floor Total SqFt
- 1728
- Above Grd Total SqFt
- 1728
- Total SqFt
- 1728
- Total Finished Sqft
- 1728.00
- FireplaceYN
- Yes
- Lake/Waterfront Name
- Unnamed Lake
- Style
- (SF) Single Family
- Foundation Size
- 1728
- Power Company
- People’s Energy Cooperative
- Association Fee
- 500
- Garage Stalls
- 2
- Lot Dimensions
- Irregular
- Acres
- 3.2
- Assessment Pending
- No
- Bath Half
- 0
- Bath Quarter
- 0
- Below Grd Total SqFt
- 0
Property Features
Accessible:
Door Lever Handles; Doors 36"+; Hallways 42"+; No Stairs External; No Stairs Internal
Air Conditioning:
Central Air
Amenities Unit:
Ceiling Fan(s); French Doors; Kitchen Center Island; Kitchen Window; Main Floor Primary Bedroom; Natural Woodwork; Paneled Doors; Patio; Porch; Tile Floors; Vaulted Ceiling(s); Washer/Dryer Hookup
Appliances:
Dishwasher; Dryer; Energy Star Appliances; Fuel Tank - Owned; Microwave; Range; Refrigerator; Washer
Association Fee Includes:
Other
Basement:
None
Bath Description:
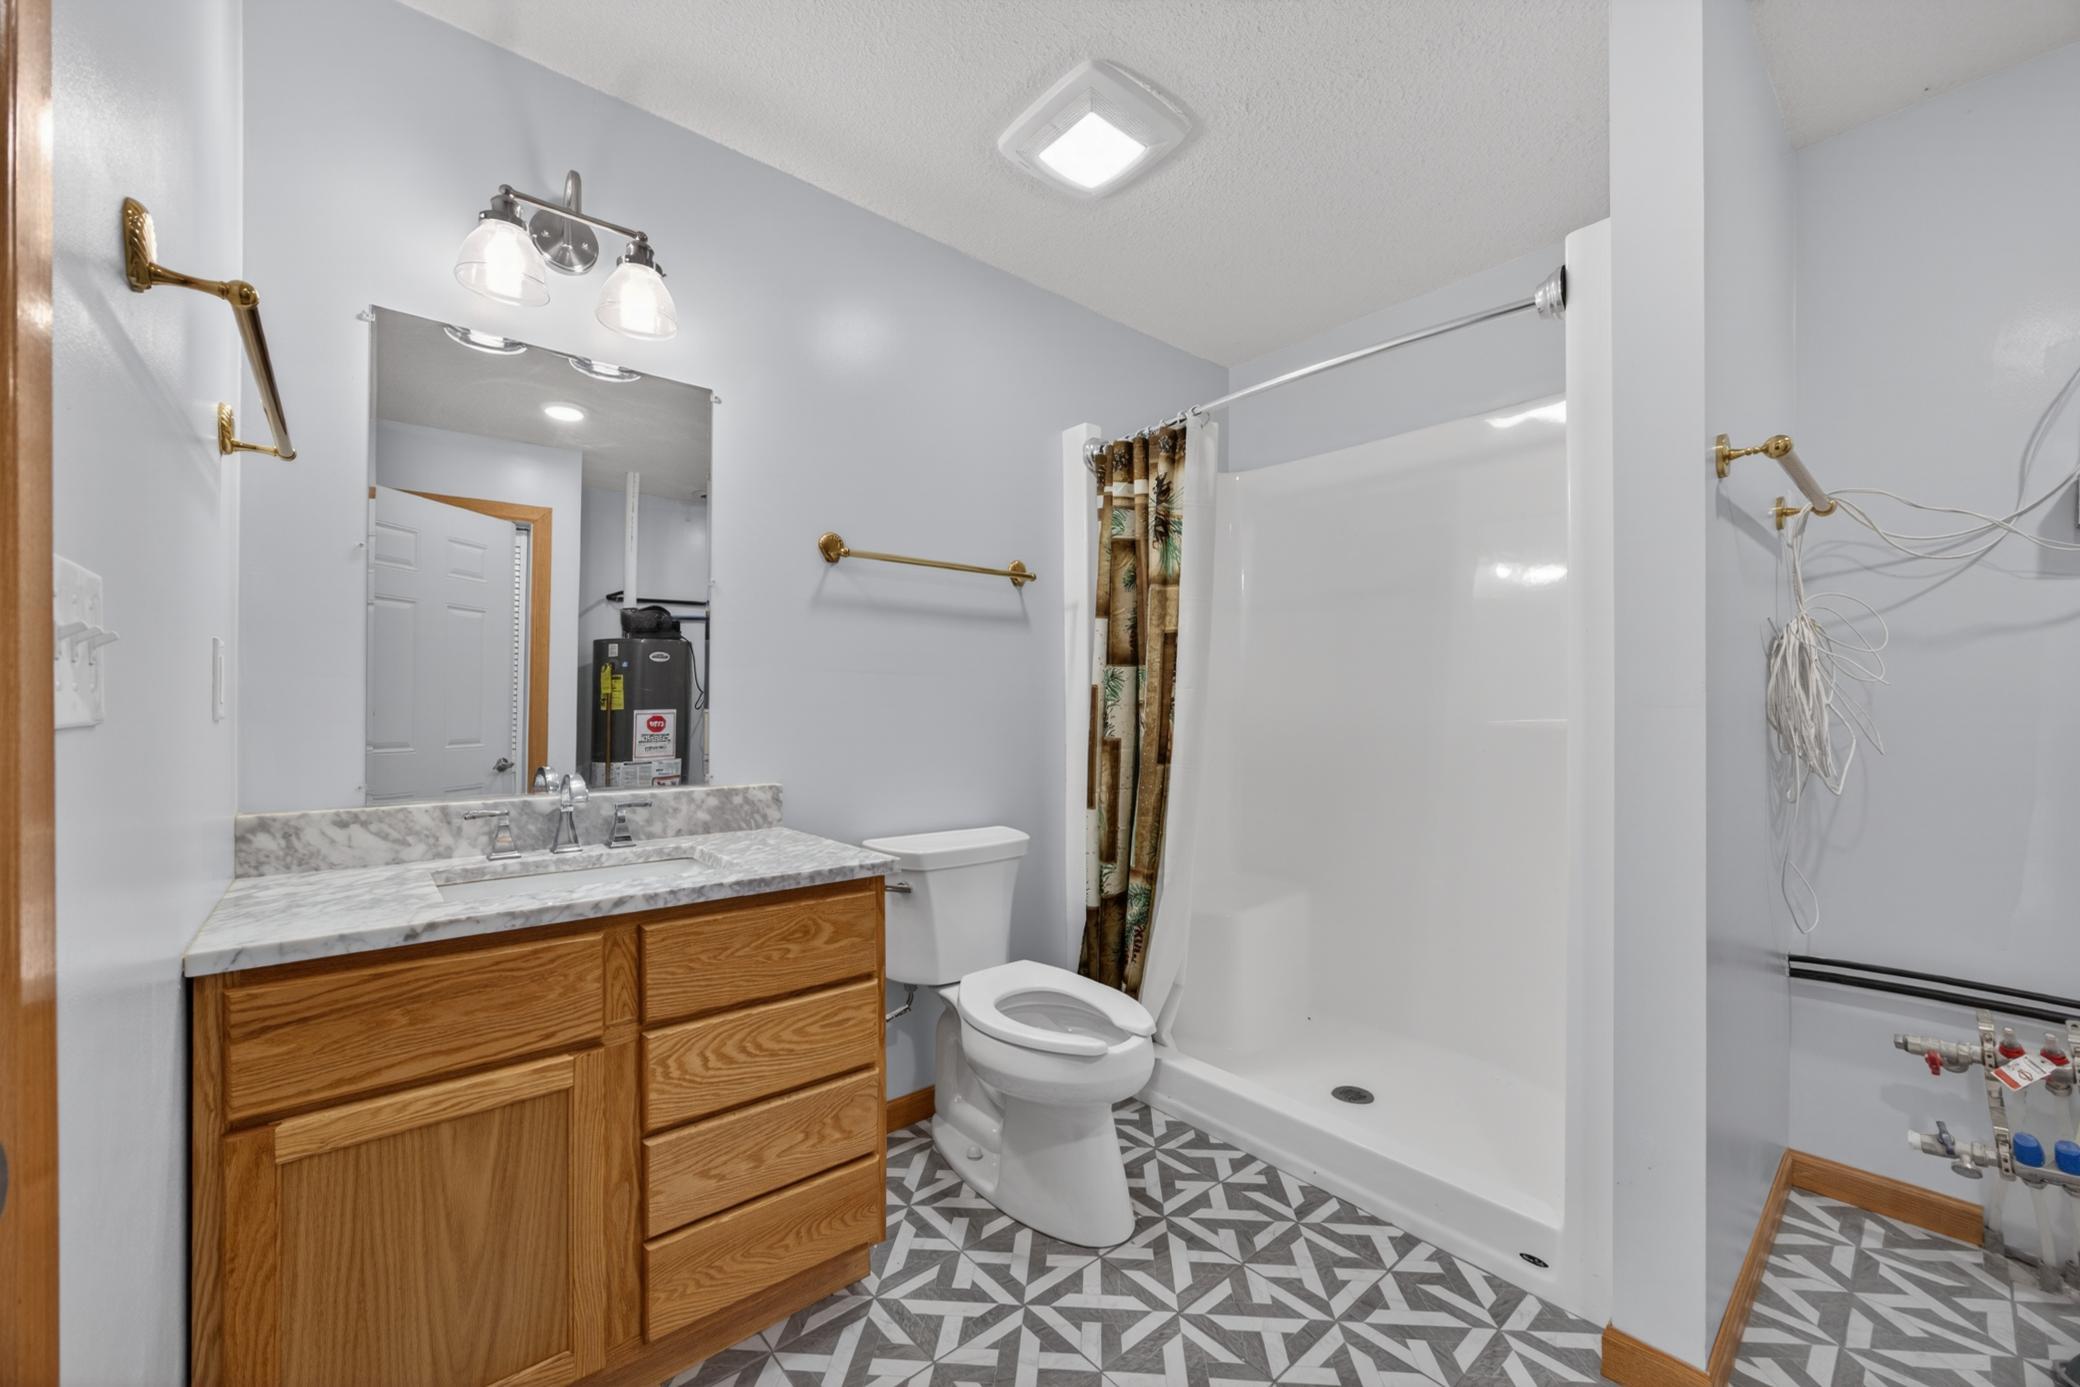
Main Floor Full Bath; 3/4 Primary; Private Primary; Walk-In Shower Stall
Construction Materials:
Concrete
Construction Status:
Previously Owned
Dining Room Description:
Eat In Kitchen; Informal Dining Room; Kitchen/Dining Room
Electric:
200+ Amp Service; Circuit Breakers
Exterior:
Vinyl
Fireplace Characteristics:
Insert; Gas Burning; Living Room; Stone
Foundation:
Slab
Fuel:
Propane
Heating:
Forced Air; Hot Water; In-Floor Heating
Internet Options:
DSL; Satellite
Laundry:
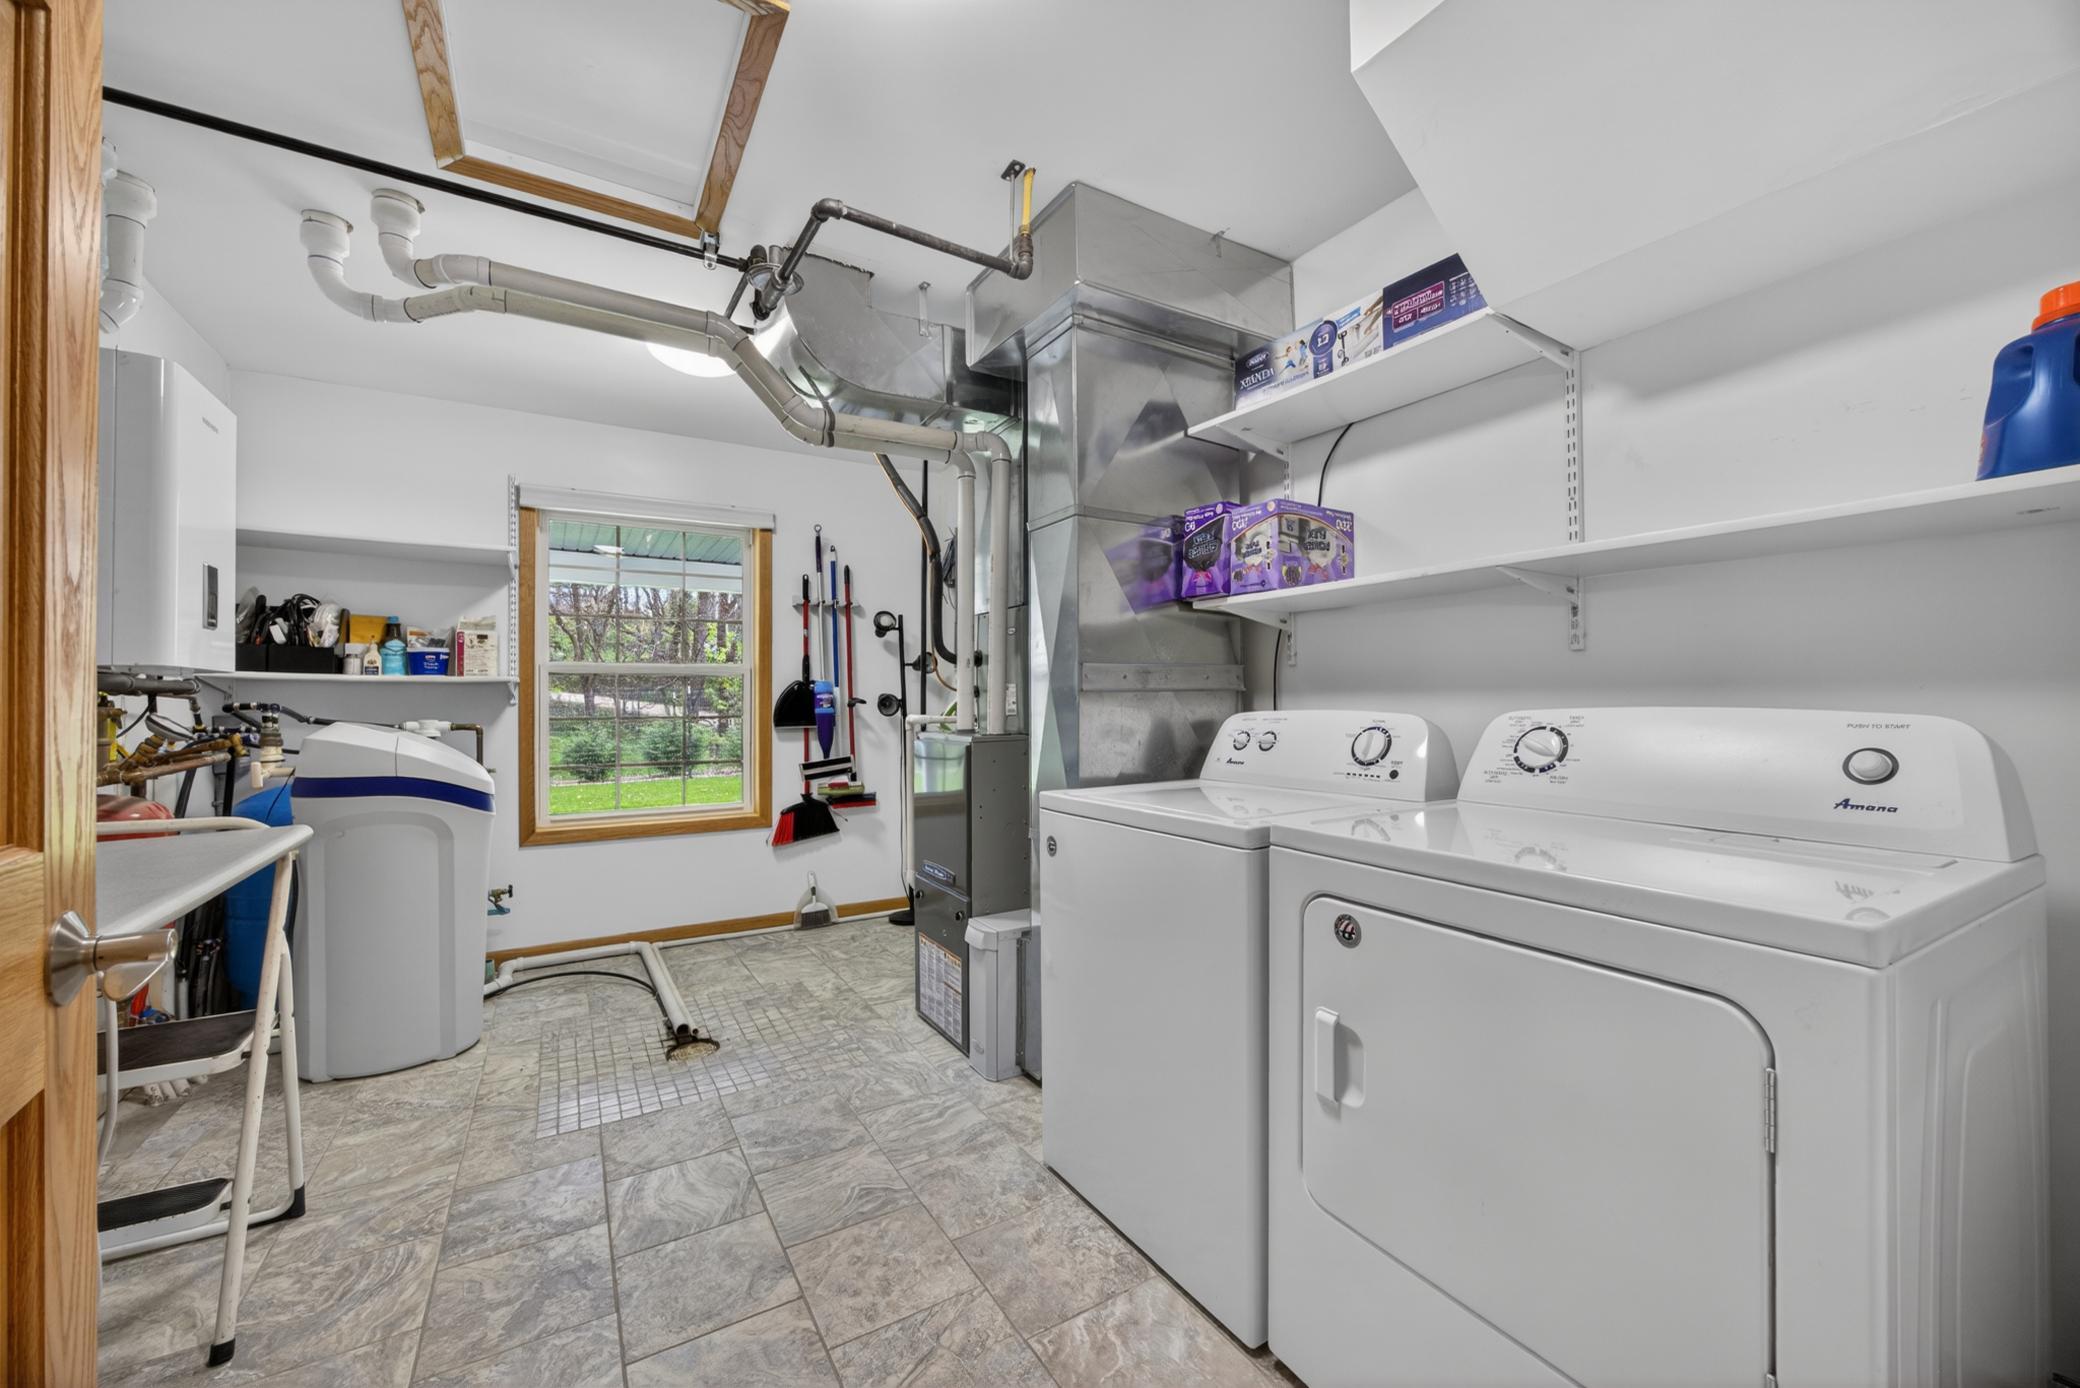
Electric Dryer Hookup; Laundry Room; Main Level; Sink
Lock Box Type:
Combo
Lot Description:
Irregular Lot; Tree Coverage - Heavy
Outbuildings:
Additional Garage; Workshop
Parking Characteristics:
Finished Garage; Floor Drain; Garage Door Opener; Heated Garage; Insulated Garage; RV Access/Parking; Storage
Property Subtype:
Acreage; Ranch-Style Home
Road Responsibility:
Private Maintained Road
Roof:
Age Over 8 Years; Asphalt Shingles; Pitched
Sewer:
Private Sewer; Septic System Compliant - Yes; Tank with Drainage Field
Special Search:
3 BR on One Level; All Living Facilities on One Level; Main Floor Laundry; Main Floor Primary; Primary Bdr Suite
Stories:
One
Water:
Drilled; Private; Shared System; Well
Contract Information
- Contingency
- None
- Original List Price
- 650000
- ListPrice
- 650000
- Owner is an Agent?
- No
- Auction?
- No
Location Tax and Other Information
- House Number
- 39568
- Street Name
- 569th
- Street Suffix
- Street
- Postal City
- Zumbro Falls
- County
- Wabasha
- State
- MN
- Zip Code
- 55991
Assessments
- Tax With Assessments
- 2784
- Assessment Balance
- 0
- Assessment Installment
- 0
Building Information
- Finished SqFt Above Ground
- 1728
More Information
Lease Details
- Land Leased
- Not Applicable
Miscellaneous Information
- DP Resource
- Yes
- Homestead
- No
Ownership
- Fractional Ownership
- No
Parking Characteristics
- Garage Door Height
- 12
- Garage Door Width
- 18
- Garage Square Feet
- 1680
- Finished Garage
- Yes
- Floor Drain
- Yes
- Garage Door Opener
- Yes
- Heated Garage
- Yes
- Insulated Garage
- Yes
- RV Access/Parking
- Yes
- Storage
- Yes
Public Survey Info
- Range#
- 14
- Section#
- 35
- Township#
- 109
Office/Member Info
- Association
- SEMR
Location, Tax and Other Information
- AssocFeeYN
- Yes
- Legal Description
- SECT-35 TWP-109 RANGE-014 3.20 AC B170 P293 IN NW1/4
- Listing City
- Zumbro Falls
- Map Page
- 999
- Municipality
- Zumbro Falls
- School District
- Plainview-Elgin-Millville
- School District Phone
- 507-534-3651
- Zip Plus 4
- 7106
- Property ID Number
- R170030260
- Tax Year
- 2025
- Tax Amount
- 2784
- In Foreclosure?
- No
- Potential Short Sale?
- No
- Lender Owned?
- No
Directions & Remarks
- Public Remarks
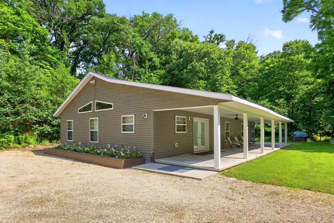
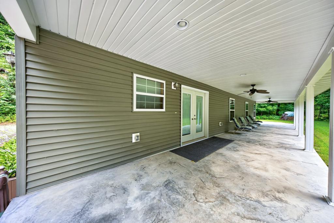
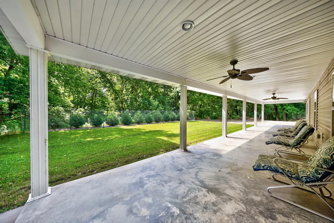
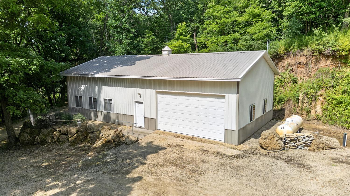
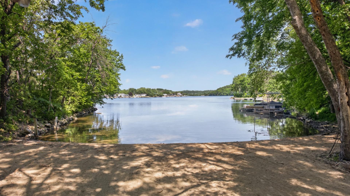
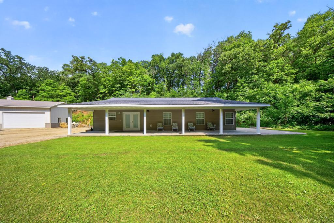
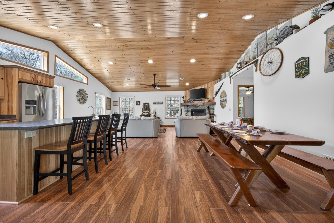
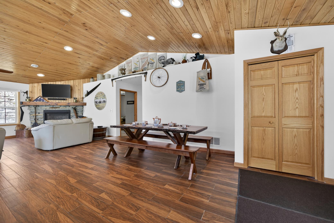
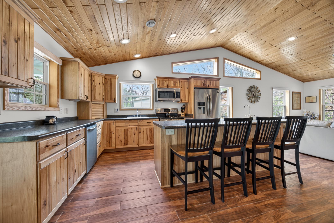
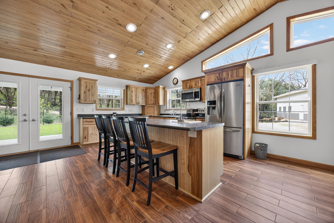
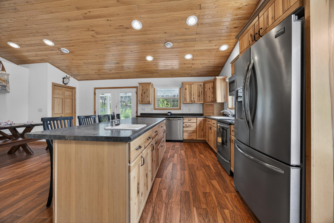
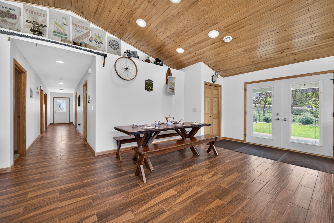
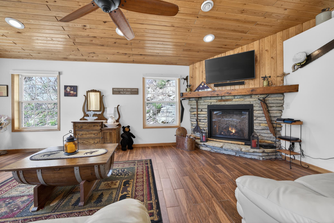
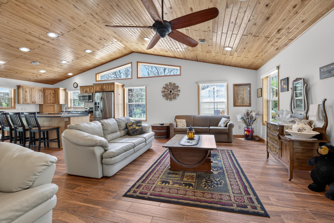
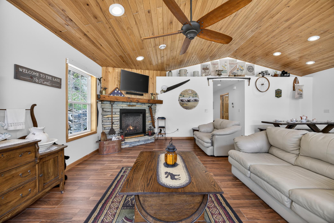
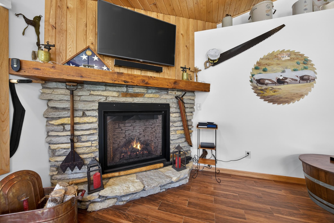
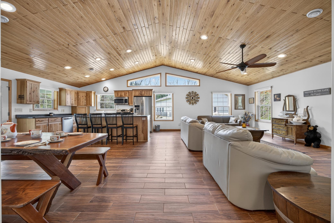
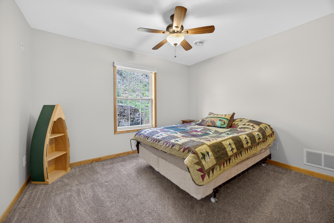
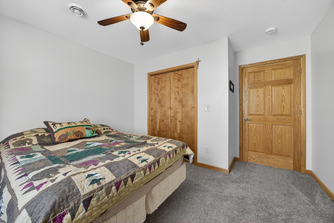
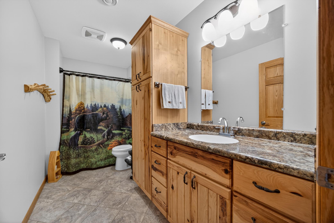
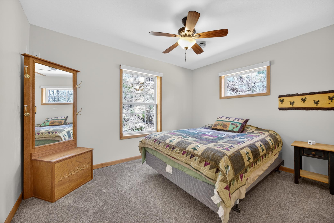
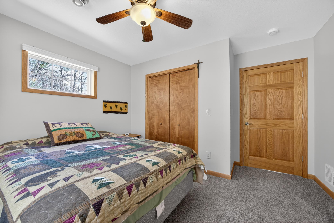
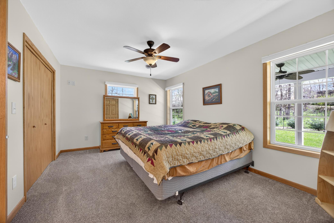
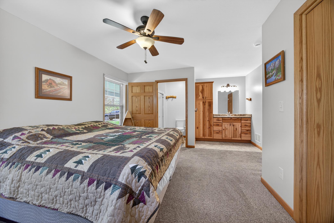
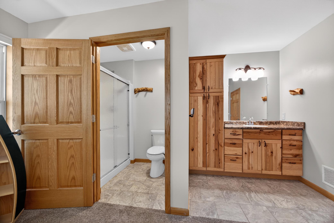
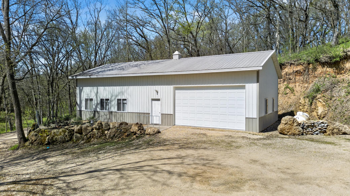
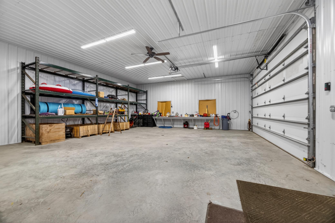
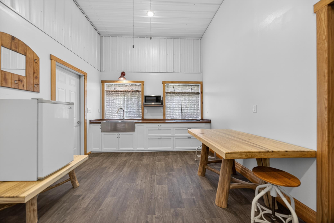
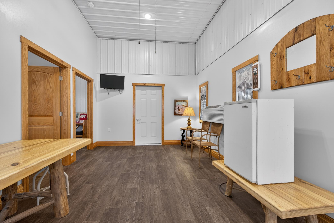
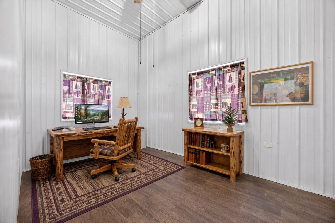
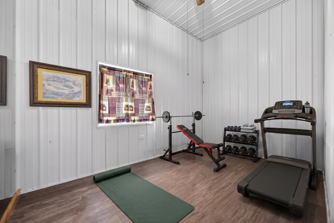
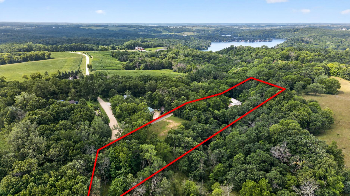
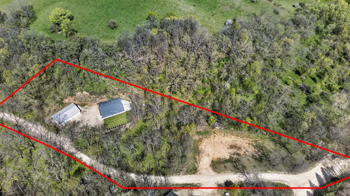
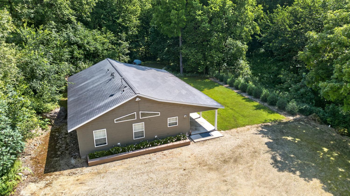
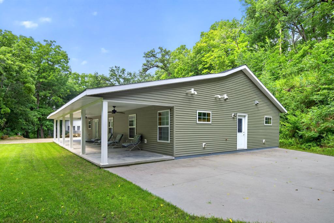
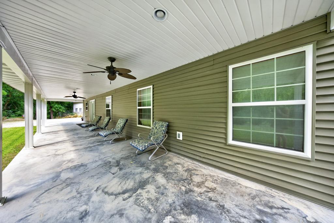
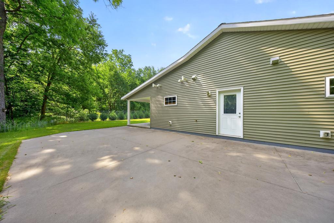
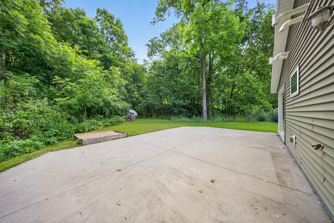
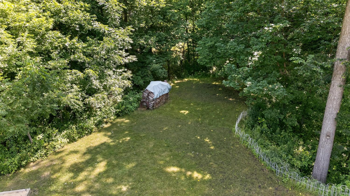
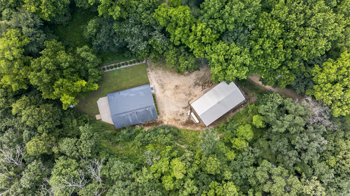
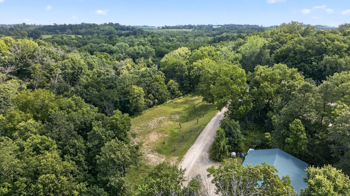
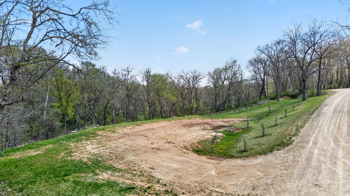
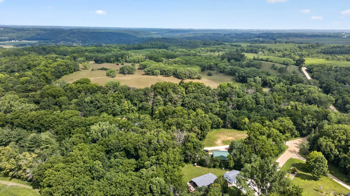
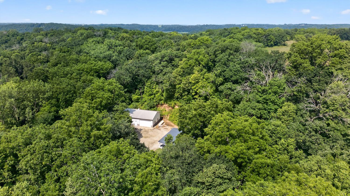
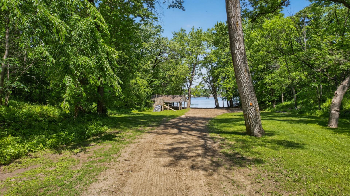
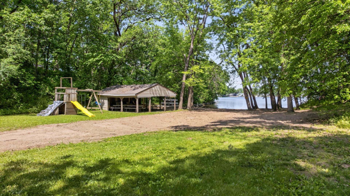
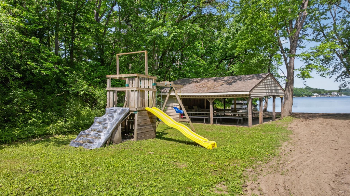
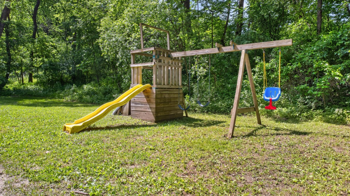
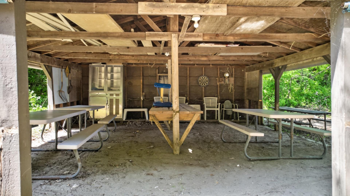
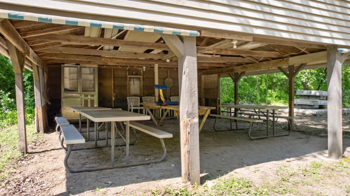
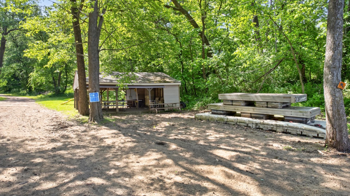
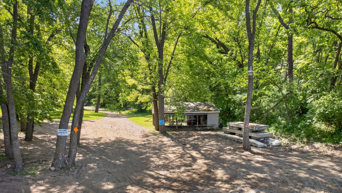
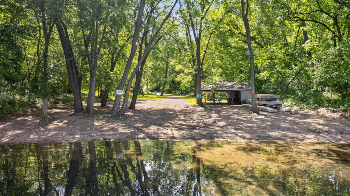
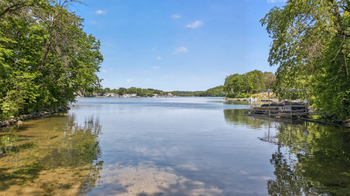
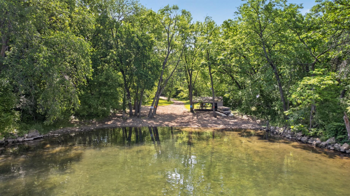
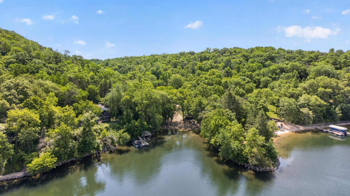
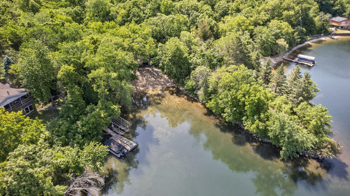
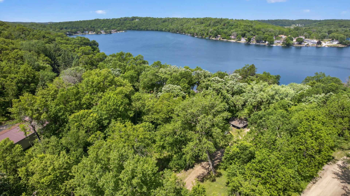
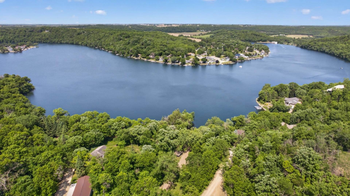
- Welcome to this beautifully maintained one level home set on 3.2 private acres, surrounded by mature trees and a peaceful, wooded setting. Built in 2015, this ranch style home offers a functional layout with comfortable living spaces and thoughtful features throughout. The main living area is open and inviting, featuring warm wood ceilings, abundant natural light, and a cozy fireplace that anchors the space. The kitchen offers ample hickory cabinetry, a center island with seating, and flows easily into the dining and living areas. The home includes 3 bedrooms and 2 bathrooms, with a spacious primary suite featuring a private ensuite bath. In-floor hot water heat runs throughout the home, patio, and outbuilding, providing consistent comfort year round. An expansive covered porch provides a great extension of the home, offering a comfortable place to relax and take in the natural surroundings. A standout feature of the property is the impressive finished outbuilding, completed in 2020. This versatile space includes a large oversized garage along with two finished rooms, a ¾ bath, kitchenette with sink, solid walnut countertop, and 4 burner stove, and. Heating and cooling are already in place, making it well suited for a variety of uses including workspace, recreation space, hobby room, or private retreat. Site work has been completed, offering a prepared site for a future 40 x 100 shed. The property also includes shared ownership with Harbo Hills residents of 2.75 acres along the water, featuring approximately 75 feet of beachfront, a picnic shelter, and space for storing boats and watercraft. This unique setup offers the benefit of water access while maintaining the privacy of a wooded setting. Located in the country yet within convenient reach of Rochester, this property offers a rare combination of space, privacy, and flexibility.
- Directions
- From US-63, take Wabasha Cty Rd 7. Left onto Wabasha County Rd 80. Right onto 573rd St. Left onto 39th Ave. Right onto 569th St. Property will be on the right.
Accessible
- Door Lever Handles
- Yes
- Doors 36"+
- Yes
- Hallways 42"+
- Yes
- No Stairs External
- Yes
- No Stairs Internal
- Yes
Air Conditioning
- Central Air
- Yes
Amenities Unit
- Ceiling Fan(s)
- Yes
- French Doors
- Yes
- Kitchen Center Island
- Yes
- Kitchen Window
- Yes
- Main Floor Primary Bedroom
- Yes
- Natural Woodwork
- Yes
- Paneled Doors
- Yes
- Patio
- Yes
- Porch
- Yes
- Tile Floors
- Yes
- Vaulted Ceiling(s)
- Yes
- Washer/Dryer Hookup
- Yes
Appliances
- Dishwasher
- Yes
- Dryer
- Yes
- Energy Star Appliances
- Yes
- Fuel Tank - Owned
- Yes
- Microwave
- Yes
- Range
- Yes
- Refrigerator
- Yes
- Washer
- Yes
Association Fee Includes
- Other
- Yes
Basement
- None
- Yes
Bath Description
- Main Floor Full Bath
- Yes
- 3/4 Primary
- Yes
- Private Primary
- Yes
- Walk-In Shower Stall
- Yes
Construction Materials
- Concrete
- Yes
Construction Status
- Previously Owned
- Yes
Dining Room Description
- Eat In Kitchen
- Yes
- Informal Dining Room
- Yes
- Kitchen/Dining Room
- Yes
Electric
- 200+ Amp Service
- Yes
- Circuit Breakers
- Yes
Exterior
- Vinyl
- Yes
Fireplace Characteristics
- Insert
- Yes
- Gas Burning
- Yes
- Living Room
- Yes
- Stone
- Yes
Foundation
- Slab
- Yes
Fuel
- Propane
- Yes
Heating
- Forced Air
- Yes
- Hot Water
- Yes
- In-Floor Heating
- Yes
Insurance Fee
- Insurance Fee
- 0
Internet Options
- DSL
- Yes
- Satellite
- Yes
Lake Details
- Lake Depth
- No
Laundry
- Electric Dryer Hookup
- Yes
- Laundry Room
- Yes
- Main Level
- Yes
- Sink
- Yes
Lock Box Type
- Combo
- Yes
Lot Description
- Irregular Lot
- Yes
- Tree Coverage - Heavy
- Yes
Outbuildings
- Additional Garage
- Yes
- Workshop
- Yes
Patio, Porch and Deck Features
- Covered
- Yes
- Front Porch
- Yes
- Patio
- Yes
Property Subtype
- Acreage
- Yes
- Ranch-Style Home
- Yes
Road Responsibility
- Private Maintained Road
- Yes
Roof
- Age Over 8 Years
- Yes
- Asphalt Shingles
- Yes
- Pitched
- Yes
Sewer
- Private Sewer
- Yes
- Septic System Compliant - Yes
- Yes
- Tank with Drainage Field
- Yes
Special Search
- 3 BR on One Level
- Yes
- All Living Facilities on One Level
- Yes
- Main Floor Laundry
- Yes
- Main Floor Primary
- Yes
- Primary Bdr Suite
- Yes
Stories
- One
- Yes
Water
- Drilled
- Yes
- Private
- Yes
- Shared System
- Yes
- Well
- Yes
Room Information
| Room Name | Level |
|---|---|
| Bathroom | Main |
| Dining Room | Main |
| First (1st) Bedroom | Main |
| Kitchen | Main |
| Laundry | Main |
| Living Room | Main |
| Primary Bath | Main |
| Second (2nd) Bedroom | Main |
| Third (3rd) Bedroom | Main |

Listing Office:
Re/Max Results
Last Updated: July - 24 - 2026
The data relating to real estate for sale on this web site comes in part from the Broker
Reciprocity SM Program of the Regional Multiple Listing Service of Minnesota, Inc. The information provided is deemed reliable but not guaranteed. Properties subject to prior sale, change or withdrawal.
©2024 Regional Multiple Listing Service of Minnesota, Inc All rights reserved.