
396 Maple Lane SE, New Prague, MN 56071
New Listing
$734,900
Property Type:
Residential
Bedrooms:
5
Baths:
3
Square Footage:
3,383
Lot Size (sq. ft.):
55,321
Status:
Coming Soon
Current Price:
$734,900
List Date:
7/23/2026
Last Modified:
7/25/2026
Listing Details MLS# 7111297
General Property Information
- Common Wall
- No
- Lot Measurement
- Acres
- Manufactured Home?
- No
- Multiple PIDs?
- No
- New Development
- No
- Waterfront YN
- No
- Year Built
- 1870
- Yearly/Seasonal
- Yearly
- Zoning
- Residential-Single Family
- Bath Full
- 3
- Main Floor Total SqFt
- 2348
- Above Grd Total SqFt
- 3193
- Below Grd Total SqFt
- 190
- Total SqFt
- 3383
- Total Finished Sqft
- 3193.00
- FireplaceYN
- No
- Style
- (SF) Single Family
- Foundation Size
- 2348
- Garage Stalls
- 6
- Lot Dimensions
- Irregular
- Acres
- 1.27
- Assessment Pending
- No
- Number of Fireplaces
- 0
- Bath Three Quarters
- 0
- Bath Half
- 0
- Bath Quarter
- 0
- Association Fee
- 0
Property Features
Accessible:
None
Air Conditioning:
Central Air; Ductless
Amenities Unit:
Ceiling Fan(s); Deck; Hardwood Floors; In-Ground Sprinkler; Kitchen Center Island; Kitchen Window; Patio; Porch; Primary Bedroom Walk-In Closet; Vaulted Ceiling(s)
Appliances:
Dishwasher; Dryer; Iron Filter; Microwave; Range; Refrigerator; Water Filtration System
Assumable Loan:
Not Assumable
Basement:
Crawl Space; Partial; Sump Pump
Bath Description:
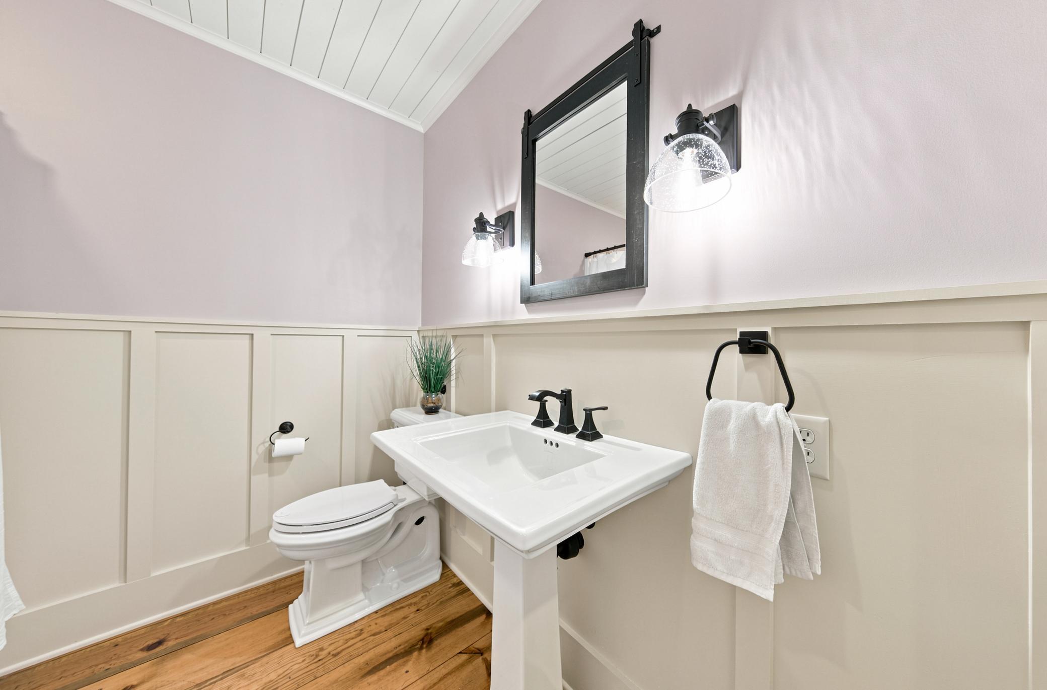
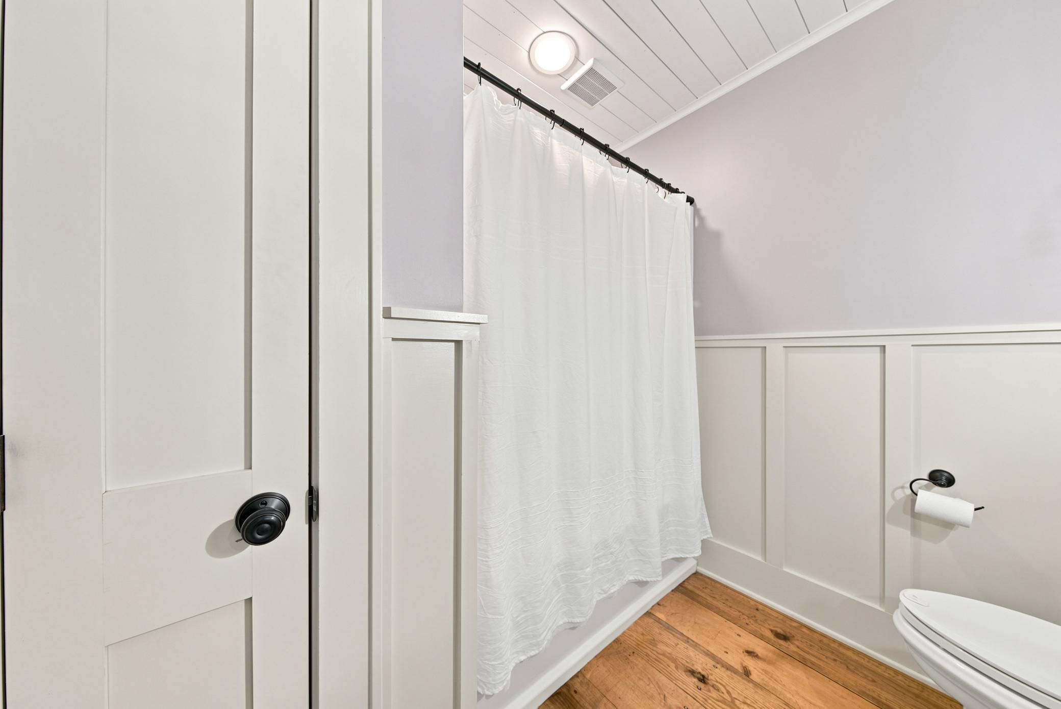
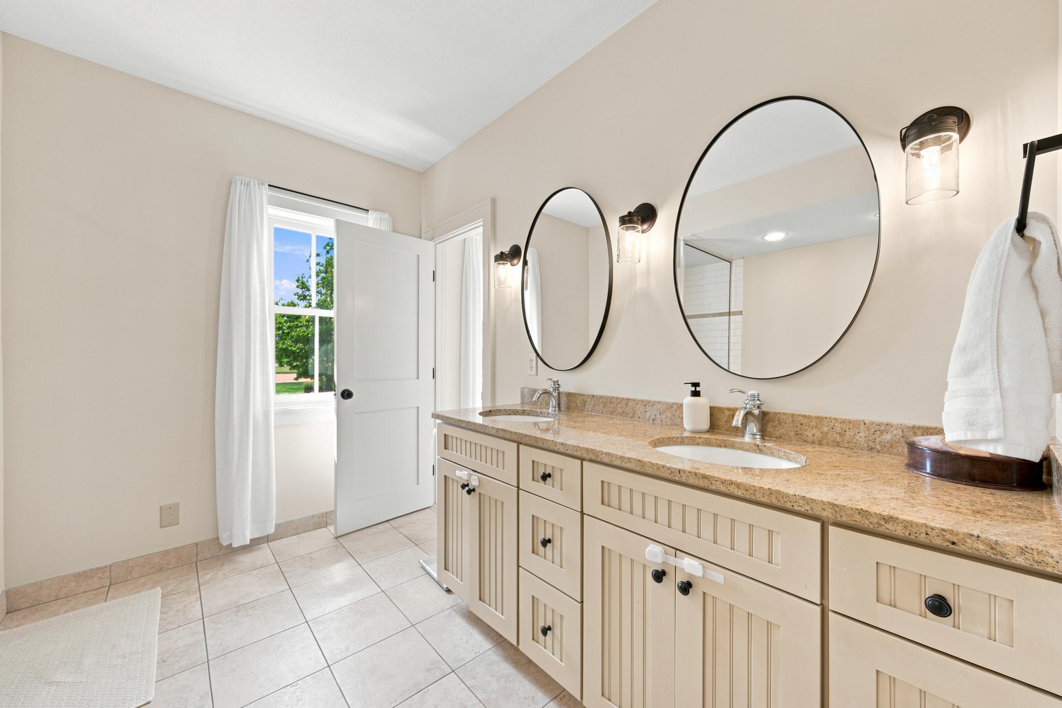
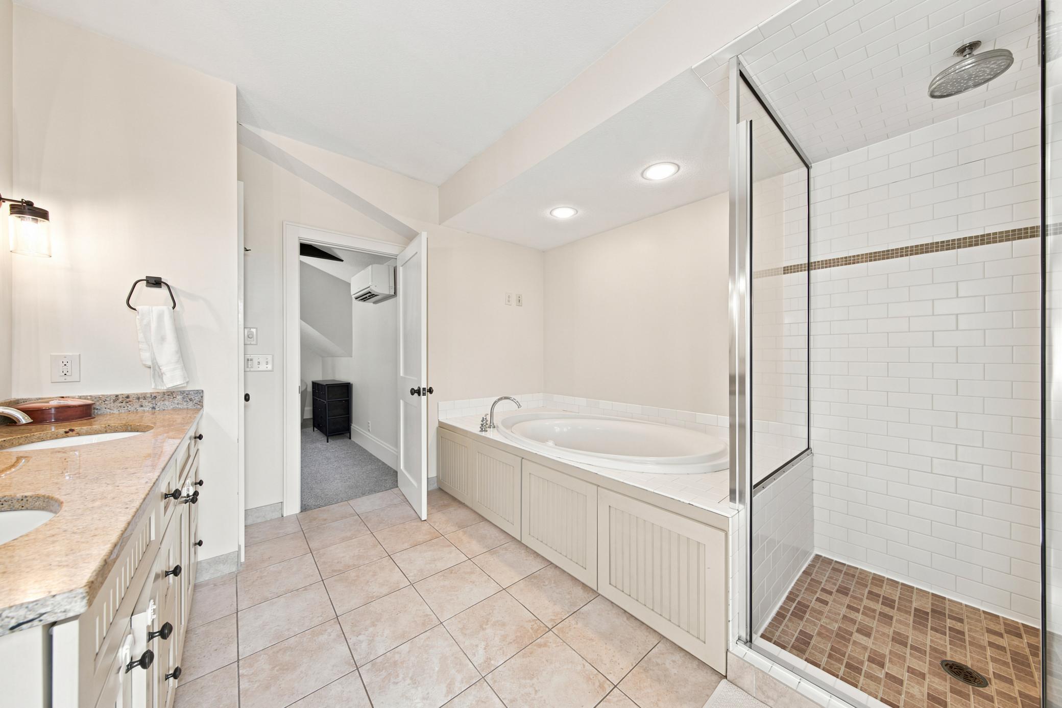
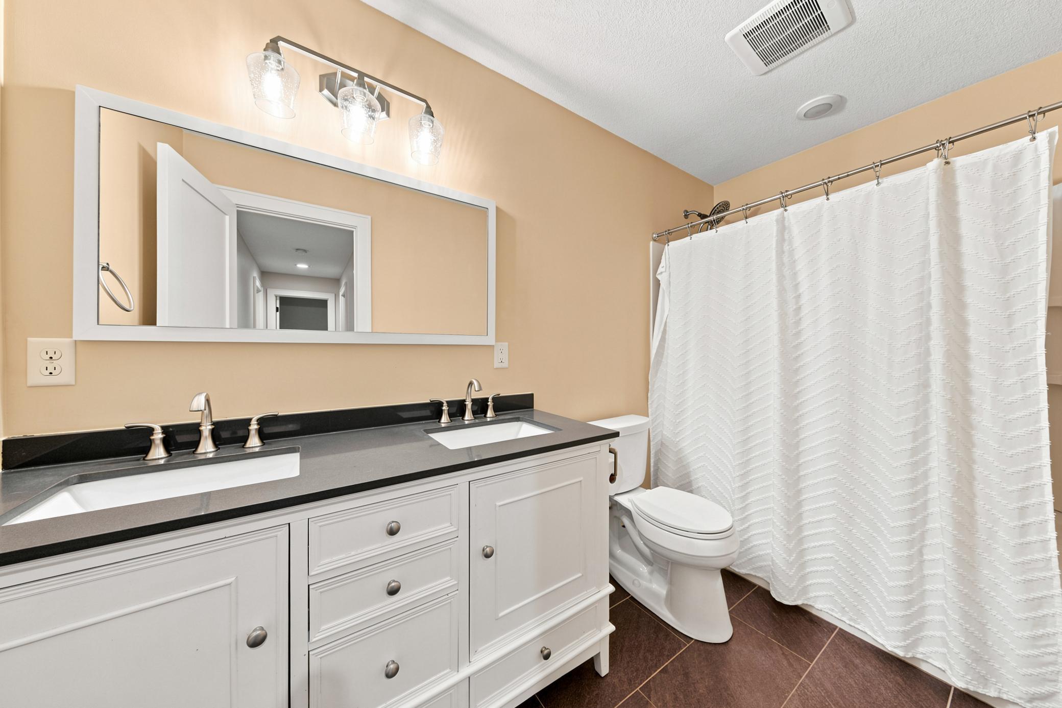
Double Sink; Main Floor Full Bath; Upper Level Full Bath; Full Primary; Jetted Tub; Separate Tub & Shower
Construction Materials:
Concrete; Frame
Construction Status:
Previously Owned
Dining Room Description:
Kitchen/Dining Room; Separate/Formal Dining Room
Electric:
Circuit Breakers
Existing Financing:
Free and Clear
Exterior:
Vinyl; Wood
Family Room Characteristics:
Main Level
Foundation:
Poured Concrete; Stone
Fuel:
Natural Gas
Heating:
Forced Air
Laundry:
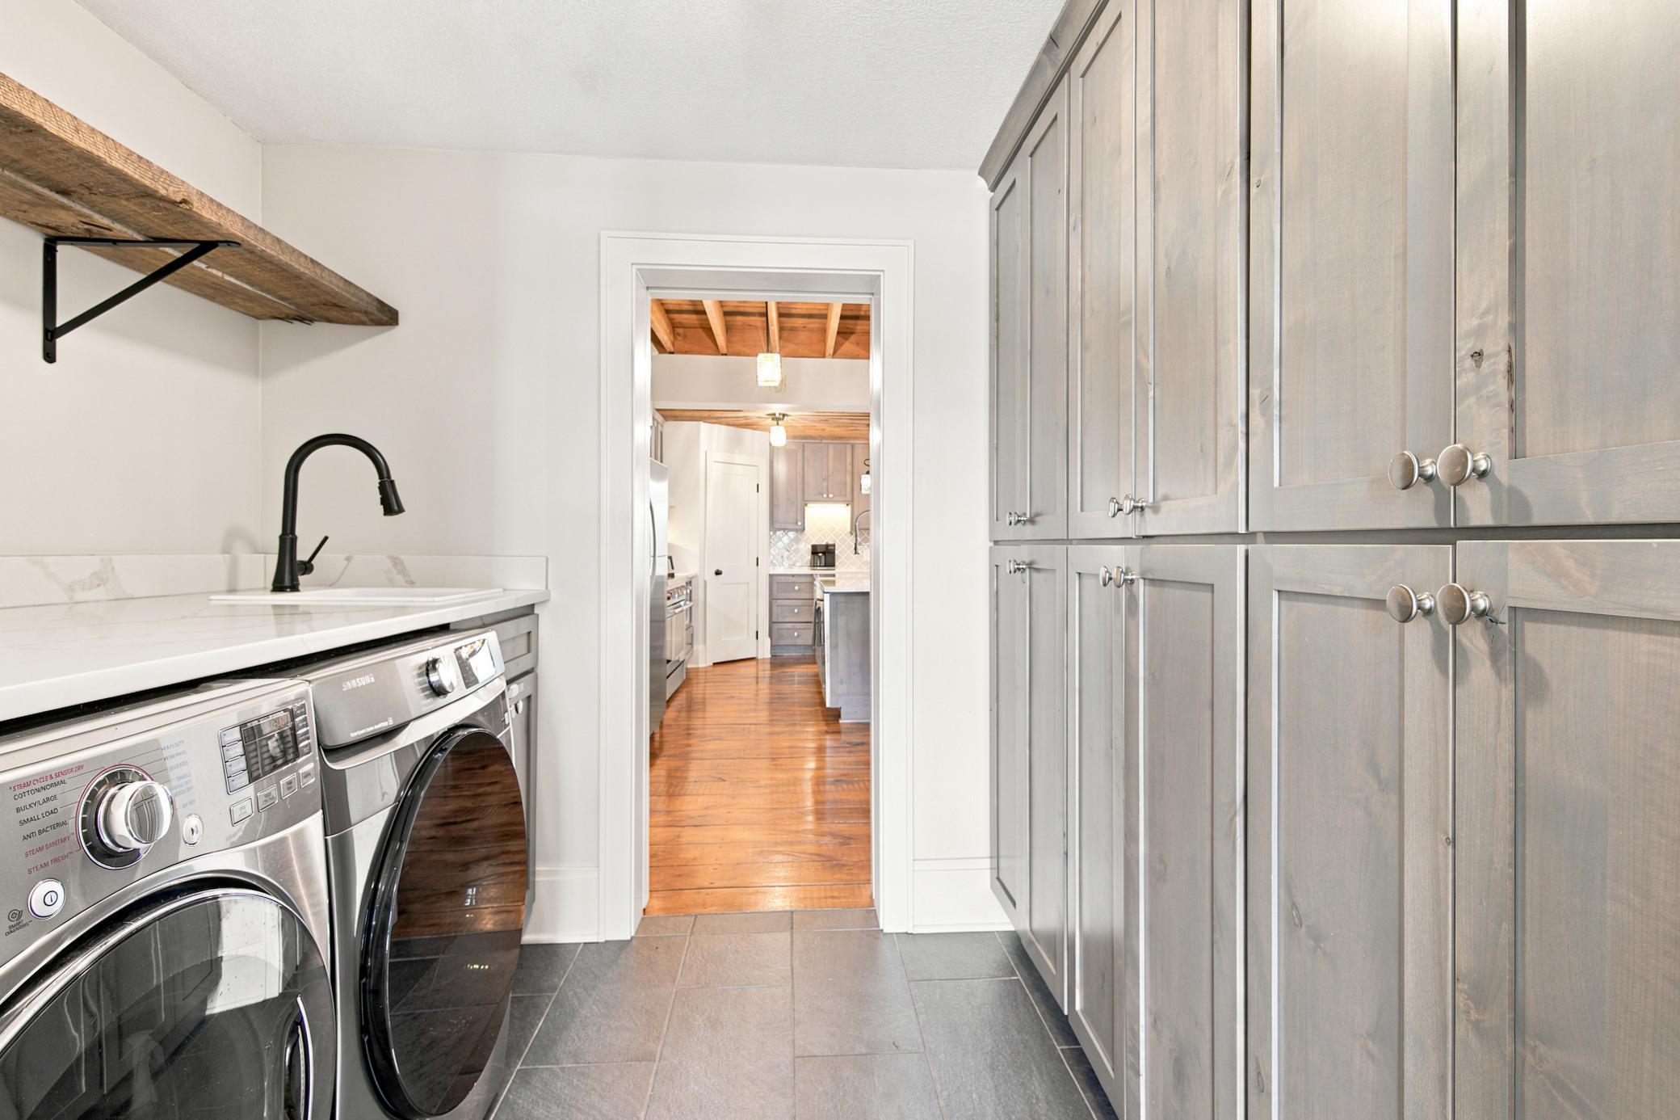
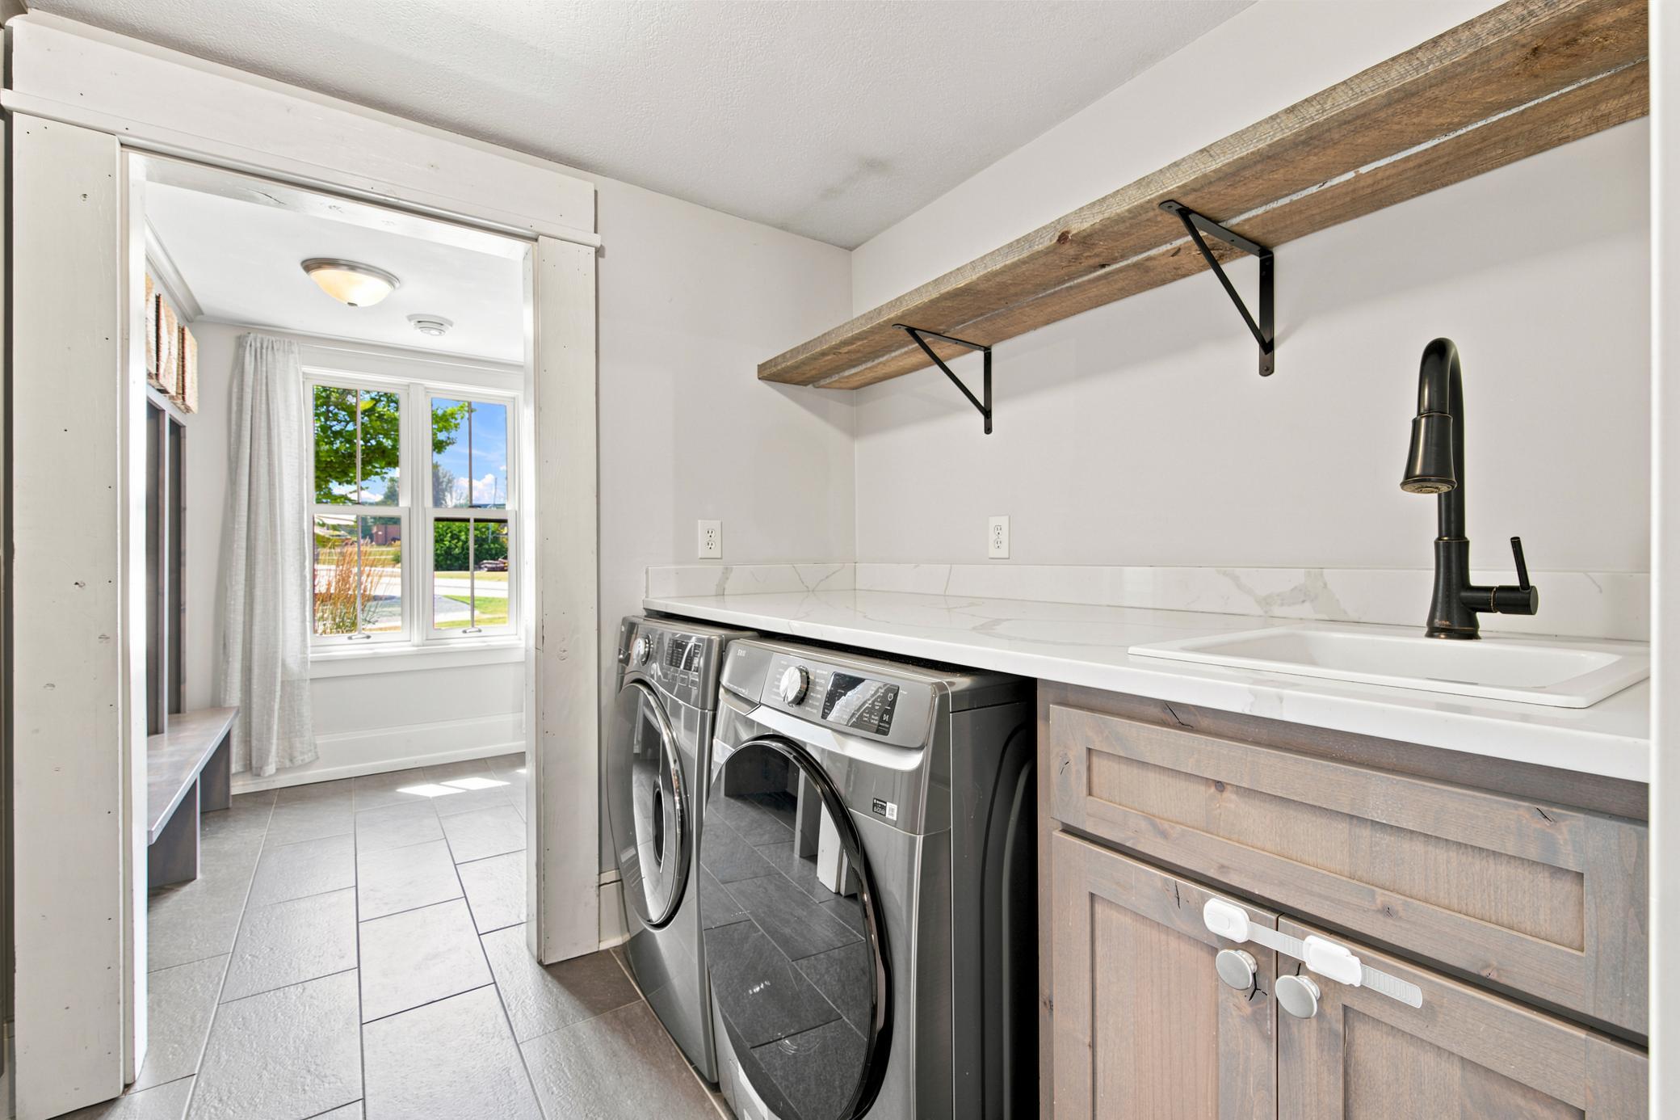
Laundry Closet; Main Level
Lock Box Type:
None
Lot Description:
Irregular Lot; Tree Coverage - Medium; Vineyard
Outbuildings:
Pole Building
Parking Characteristics:
Finished Garage; Multiple Garages; Garage Door Opener; Heated Garage; Insulated Garage; Storage
Property Subtype:
Acreage; Rural Residential; Shouse (Shop + House)
Road Frontage:
No Outlet/Dead End
Road Responsibility:
Public Maintained Road
Roof:
Age 8 Years or Less; Asphalt Shingles
Sellers Terms:
Cash; Conventional; FHA; VA
Sewer:
Mound Septic; Septic System Compliant - Yes
Special Search:
3 BR on One Level; Main Floor Bedroom; Main Floor Laundry; Primary Bdr Suite; Renovated
Stories:
One and One Half
Water:
Private; Well
Contract Information
- Contingency
- None
- Original List Price
- 734900
- ListPrice
- 734900
- Owner is an Agent?
- No
- Auction?
- No
Location Tax and Other Information
- House Number
- 396
- Street Name
- Maple
- Street Suffix
- Lane
- Street Direction Suffix
- SE
- Postal City
- New Prague
- County
- Le Sueur
- State
- MN
- Zip Code
- 56071
- Complex/Dev/Subdivision
- Rolling Meadows
Assessments
- Tax With Assessments
- 5364
- Assessment Balance
- 0
Basement
- Foundation Dimensions
- -
- Crawl Space
- Yes
- Partial
- Yes
- Sump Pump
- Yes
More Information
Building Information
- Finished SqFt Above Ground
- 3193
Lease Details
- Land Leased
- Not Applicable
Miscellaneous Information
- Homestead
- Yes
Ownership
- Fractional Ownership
- No
Parking Characteristics
- Garage Square Feet
- 1320
- Finished Garage
- Yes
- Multiple Garages
- Yes
- Garage Door Opener
- Yes
- Heated Garage
- Yes
- Insulated Garage
- Yes
- Storage
- Yes
Office/Member Info
- Association
- SPAAR
Location, Tax and Other Information
- AssocFeeYN
- No
- Legal Description
- ROLLING MEADOWS LOT-017 BLOCK-00A LESS E 'LY PORTION
- Listing City
- New Prague
- Map Page
- 201
- Municipality
- Lanesburgh Twp
- School District
- New Prague Area Schools
- School District Phone
- 952-758-1700
- Zip Plus 4
- 4005
- Property ID Number
- 077700170
- Tax Year
- 2025
- Tax Amount
- 5364
- In Foreclosure?
- No
- Potential Short Sale?
- No
- Lender Owned?
- No
Directions & Remarks
- Public Remarks
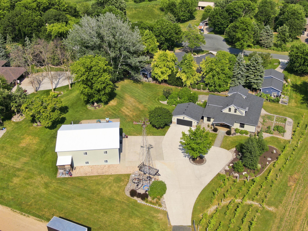
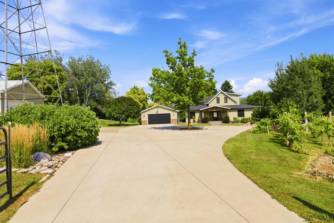
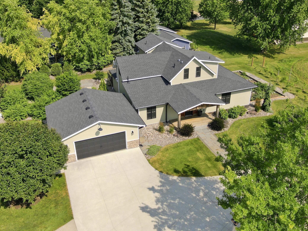
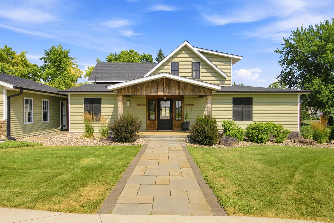
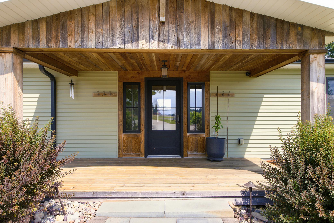
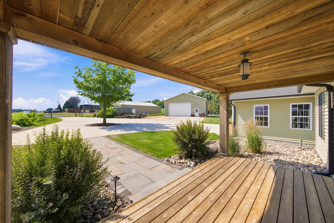
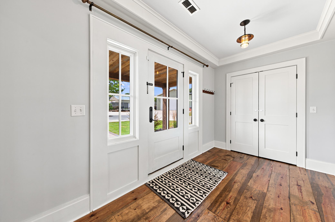
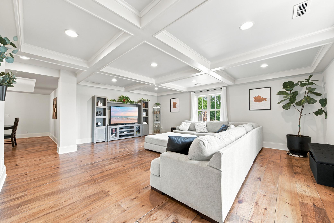
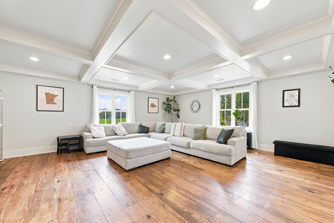
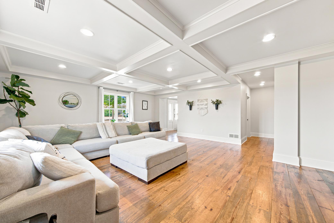
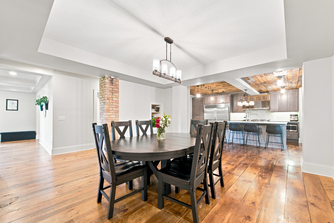
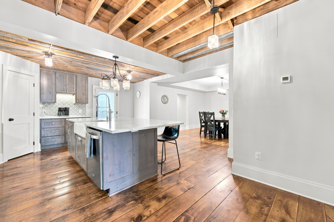
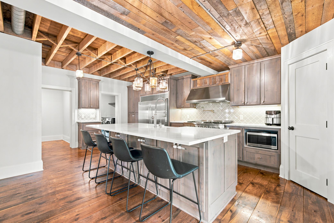
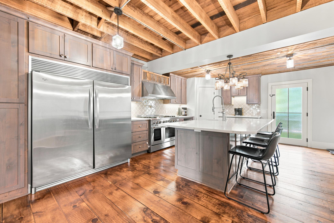
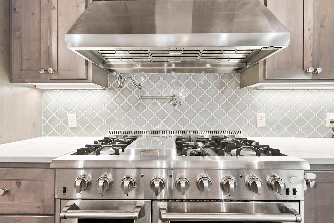
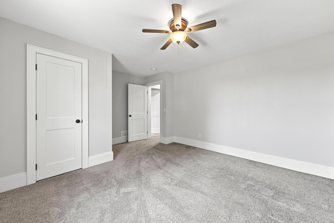
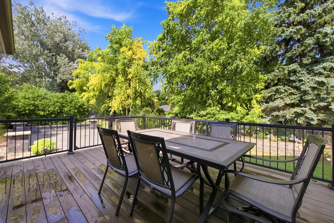
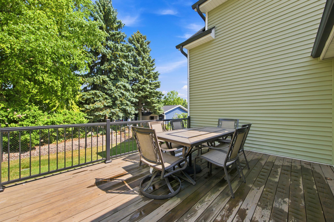
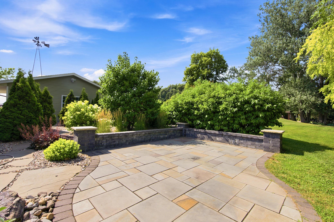
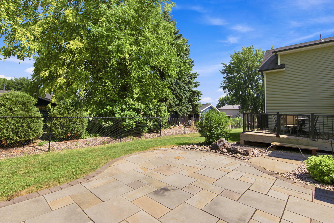
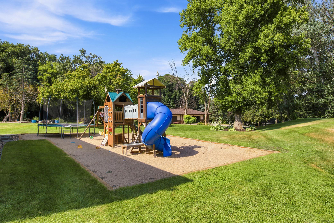
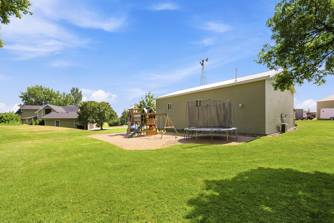
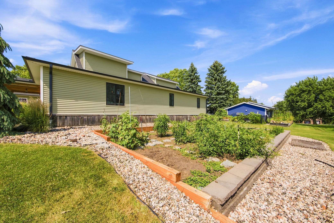
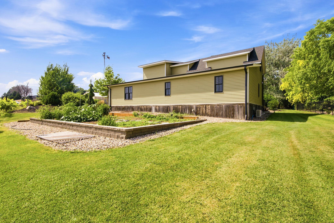
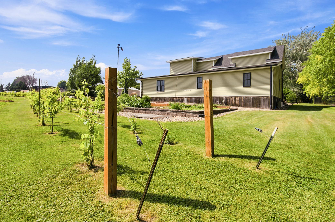
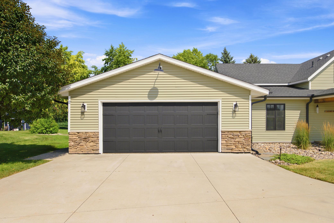
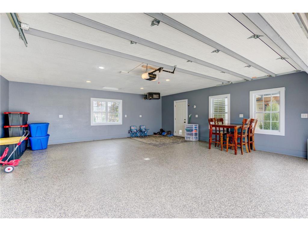
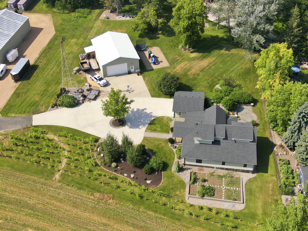
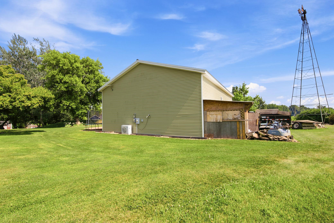
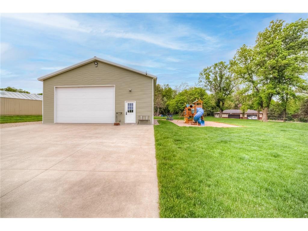
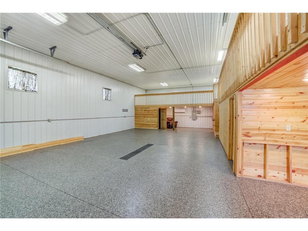
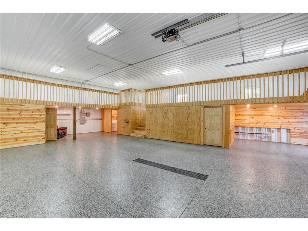
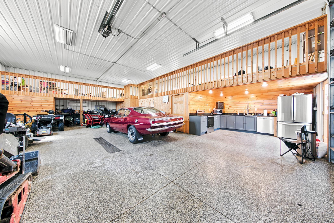
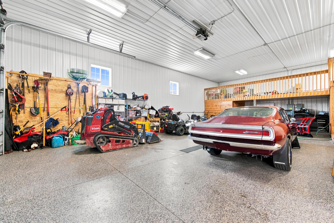
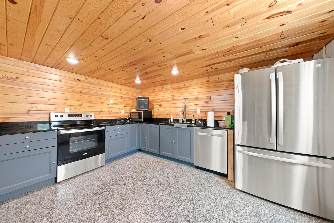
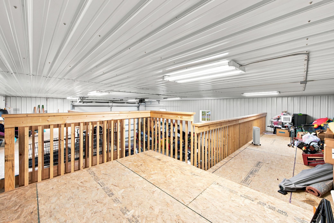
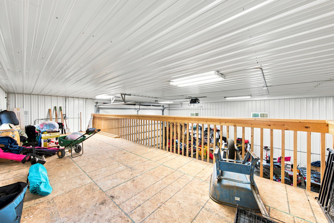
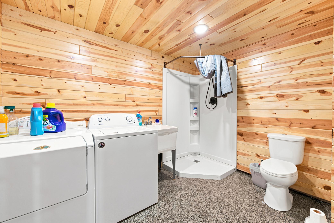
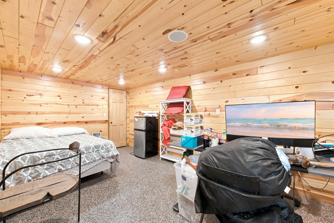
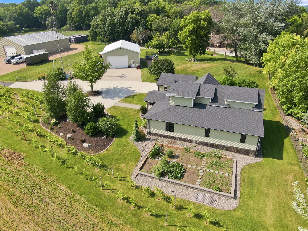
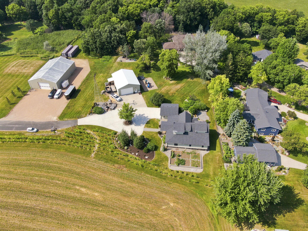
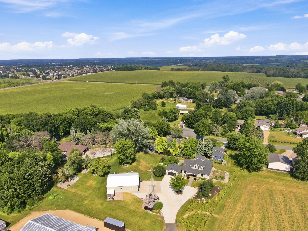
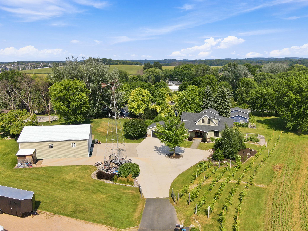
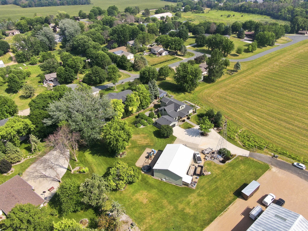
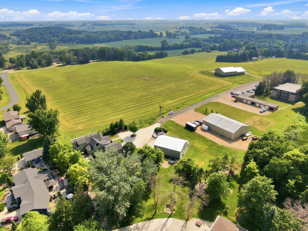
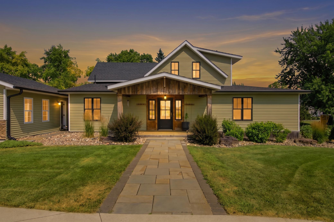
- This is the one you’ve been waiting for — a beautifully updated historic home, a hobby vineyard, and an epic "shouse"! This rare acreage opportunity seamlessly merges a flawlessly updated 1870 farmhouse with premium modern upgrades and ultimate functionality. The gourmet kitchen serves as the heart of the home, boasting top-of-the-line appliances, high-end custom cabinetry, premium quartz countertops, a high-capacity commercial refrigerator, and a massive center island with a farmhouse sink. Quality materials and craftsmanship shine in every corner, from the rustic solid wood flooring and original exposed lumber to a spectacular family room featuring gorgeous coffered ceilings and timeless trim work. Structural updates offer peace of mind with premium Marvin windows, newer siding, a newer roof replaced in 2022, and a heavy-duty concrete driveway. The spectacular combined 1.27-acre grounds are a paradise of their own, showcasing a small, picturesque hobby vineyard, children's playground, and a chicken coop. Step inside the separate 36x48x14 auxiliary "shouse" building—an elite setup complete with its own fully finished living quarters, heated epoxy floors, a second full kitchen, a full bathroom, laundry, and an expansive storage mezzanine. Experience total country peace and privacy with rapid city convenience! Schedule your showing today!
- Directions
- F I35 - Take 260th St E westbound. Turn south onto State Hwy 13 S / MN-19 W. Turn left onto 141st Ave, then right onto 15th St SE/290th St. Follow Maple Ln SE directly to property.
Accessible
- None
- Yes
Air Conditioning
- Central Air
- Yes
- Ductless
- Yes
Amenities Unit
- Ceiling Fan(s)
- Yes
- Deck
- Yes
- Hardwood Floors
- Yes
- In-Ground Sprinkler
- Yes
- Kitchen Center Island
- Yes
- Kitchen Window
- Yes
- Patio
- Yes
- Porch
- Yes
- Primary Bedroom Walk-In Closet
- Yes
- Vaulted Ceiling(s)
- Yes
Appliances
- Dishwasher
- Yes
- Dryer
- Yes
- Iron Filter
- Yes
- Microwave
- Yes
- Range
- Yes
- Refrigerator
- Yes
- Water Filtration System
- Yes
Assumable Loan
- Not Assumable
- Yes
Bath Description
- Double Sink
- Yes
- Main Floor Full Bath
- Yes
- Upper Level Full Bath
- Yes
- Full Primary
- Yes
- Jetted Tub
- Yes
- Separate Tub & Shower
- Yes
Construction Materials
- Concrete
- Yes
- Frame
- Yes
Construction Status
- Previously Owned
- Yes
Dining Room Description
- Kitchen/Dining Room
- Yes
- Separate/Formal Dining Room
- Yes
Electric
- Circuit Breakers
- Yes
Existing Financing
- Free and Clear
- Yes
Exterior
- Vinyl
- Yes
- Wood
- Yes
Family Room Characteristics
- Main Level
- Yes
Foundation
- Poured Concrete
- Yes
- Stone
- Yes
Fuel
- Natural Gas
- Yes
Heating
- Forced Air
- Yes
Insurance Fee
- Insurance Fee
- 0
Laundry
- Laundry Closet
- Yes
- Main Level
- Yes
Lock Box Type
- None
- Yes
Lot Description
- Irregular Lot
- Yes
- Tree Coverage - Medium
- Yes
- Vineyard
- Yes
Outbuildings
- Pole Building
- Yes
Patio, Porch and Deck Features
- Deck
- Yes
- Patio
- Yes
- Porch
- Yes
Property Subtype
- Acreage
- Yes
- Rural Residential
- Yes
- Shouse (Shop + House)
- Yes
Road Frontage
- No Outlet/Dead End
- Yes
Road Responsibility
- Public Maintained Road
- Yes
Roof
- Age 8 Years or Less
- Yes
- Asphalt Shingles
- Yes
Sellers Terms
- Cash
- Yes
- Conventional
- Yes
- FHA
- Yes
- VA
- Yes
Sewer
- Mound Septic
- Yes
- Septic System Compliant - Yes
- Yes
Special Search
- 3 BR on One Level
- Yes
- Main Floor Bedroom
- Yes
- Main Floor Laundry
- Yes
- Primary Bdr Suite
- Yes
- Renovated
- Yes
Stories
- One and One Half
- Yes
Water
- Private
- Yes
- Well
- Yes
Room Information
| Room Name | Dimensions | Level |
|---|---|---|
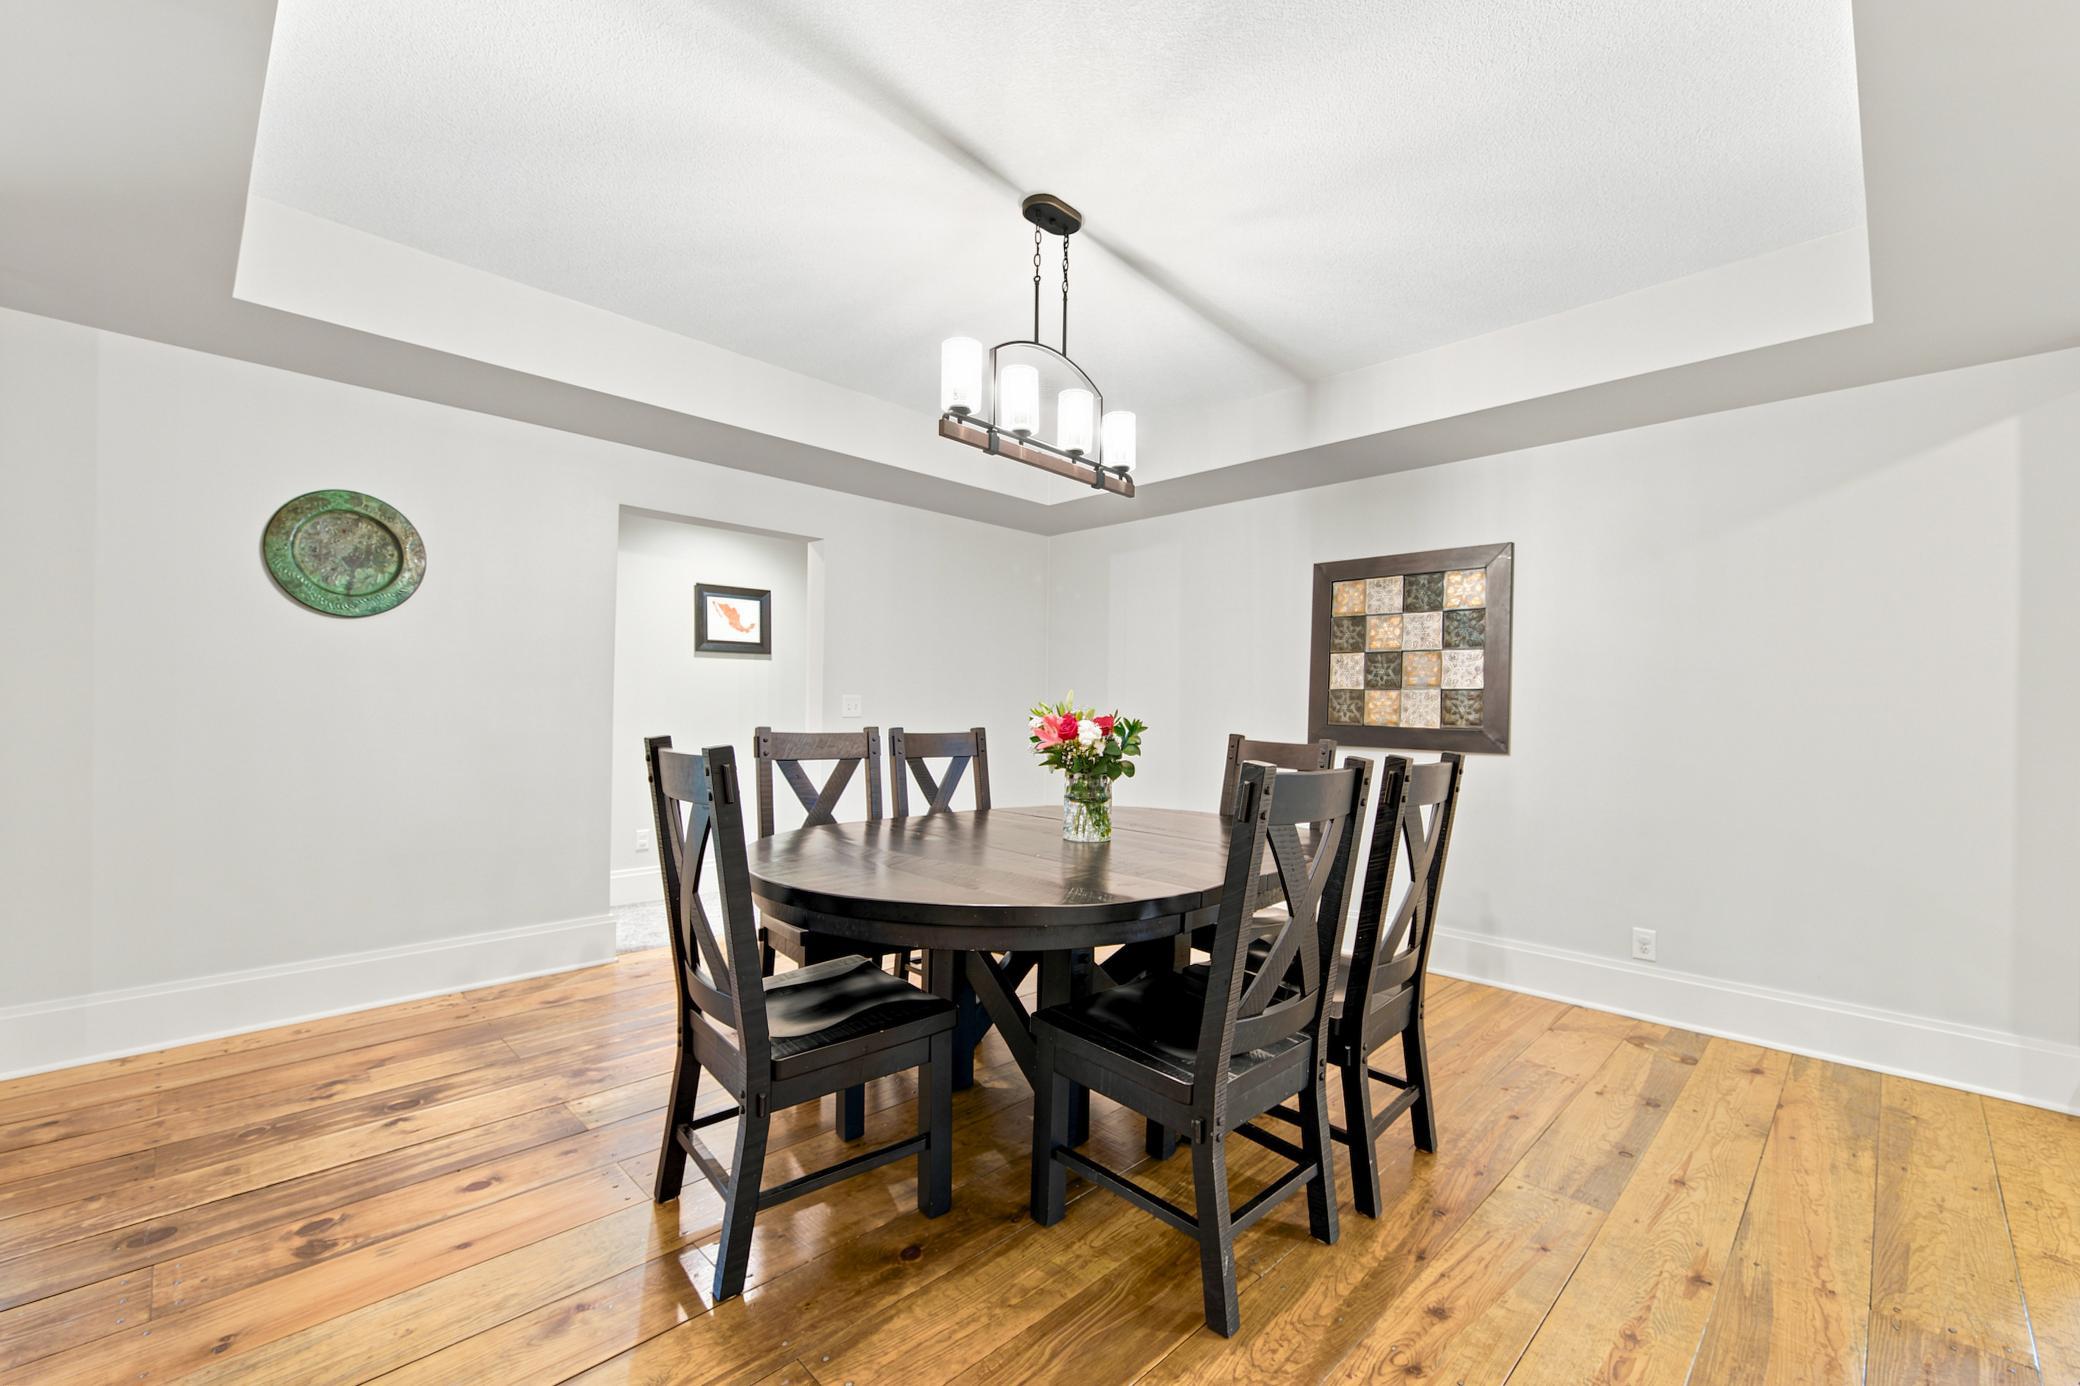
| Dining Room | 15X15 | Main |
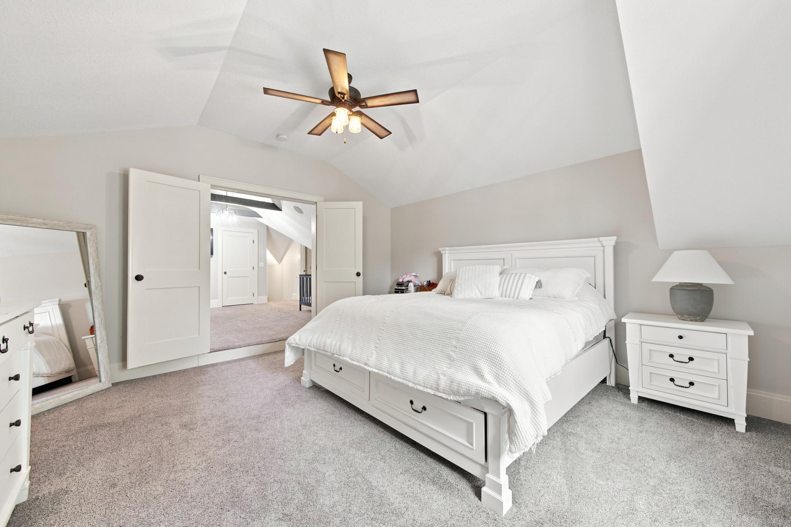
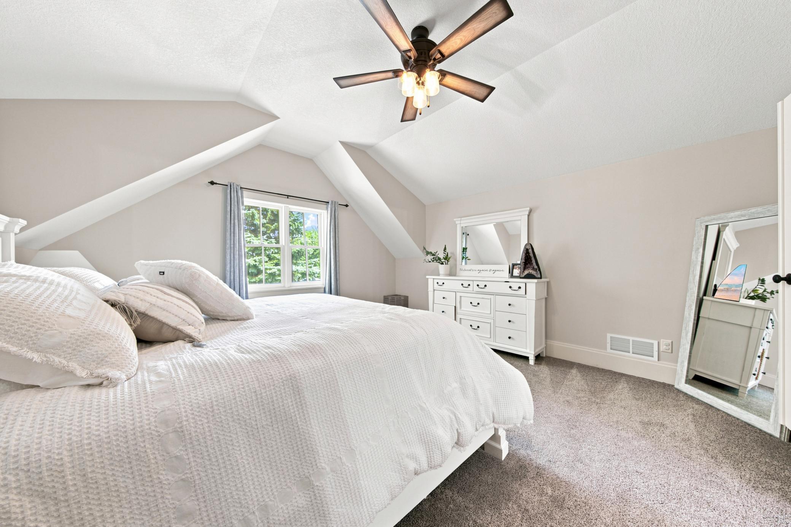
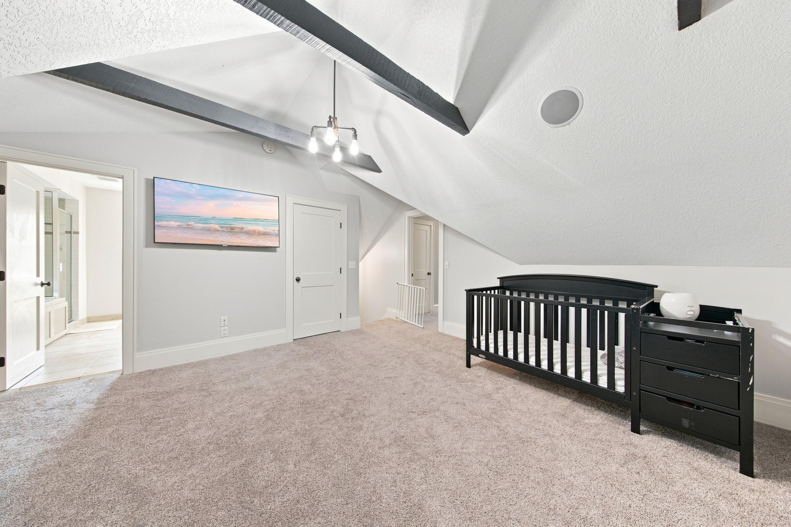
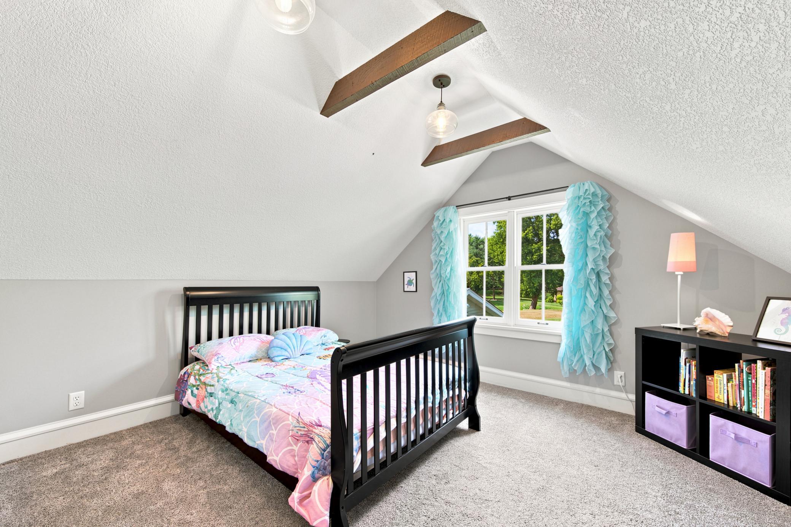
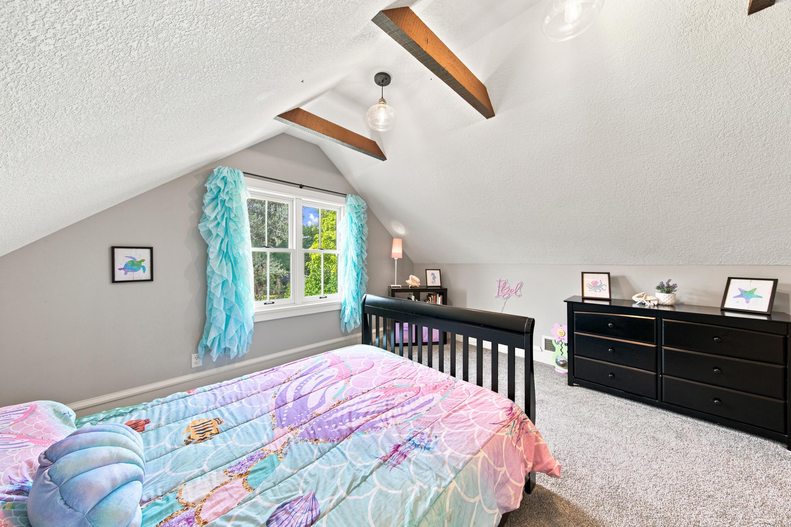
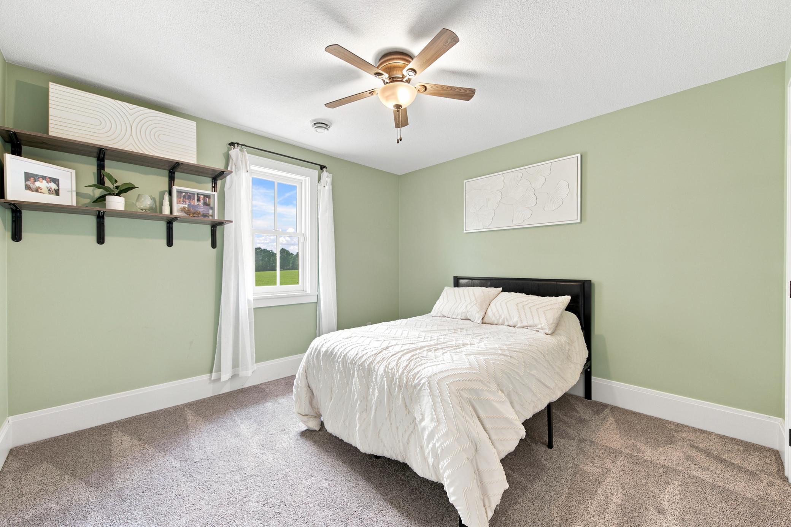
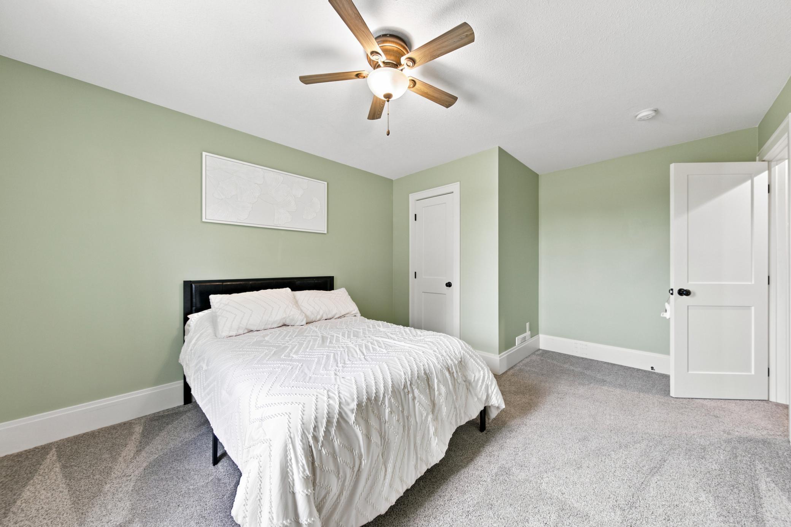
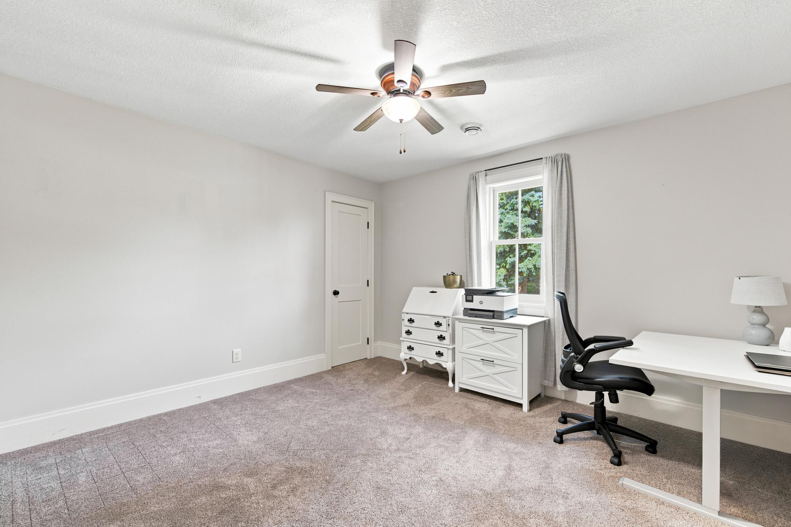
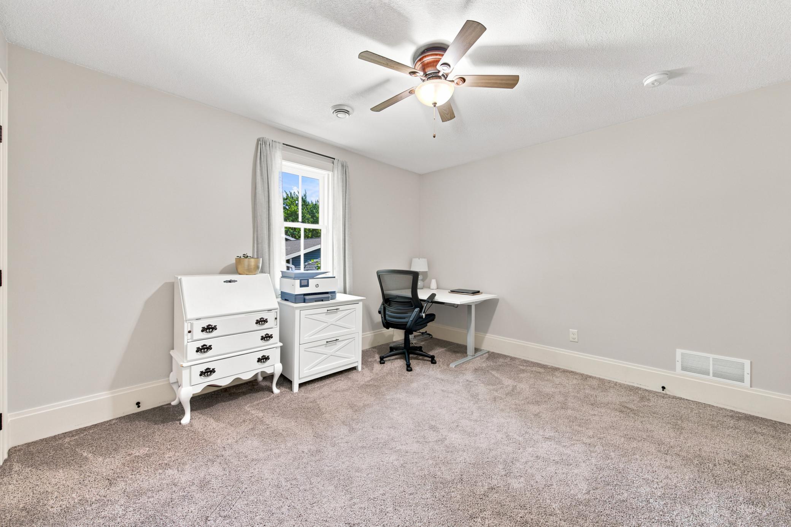
| Fifth (5th) Bedroom | 15X14.5 | Upper |
| First (1st) Bedroom | 12.5X11.5 | Main |
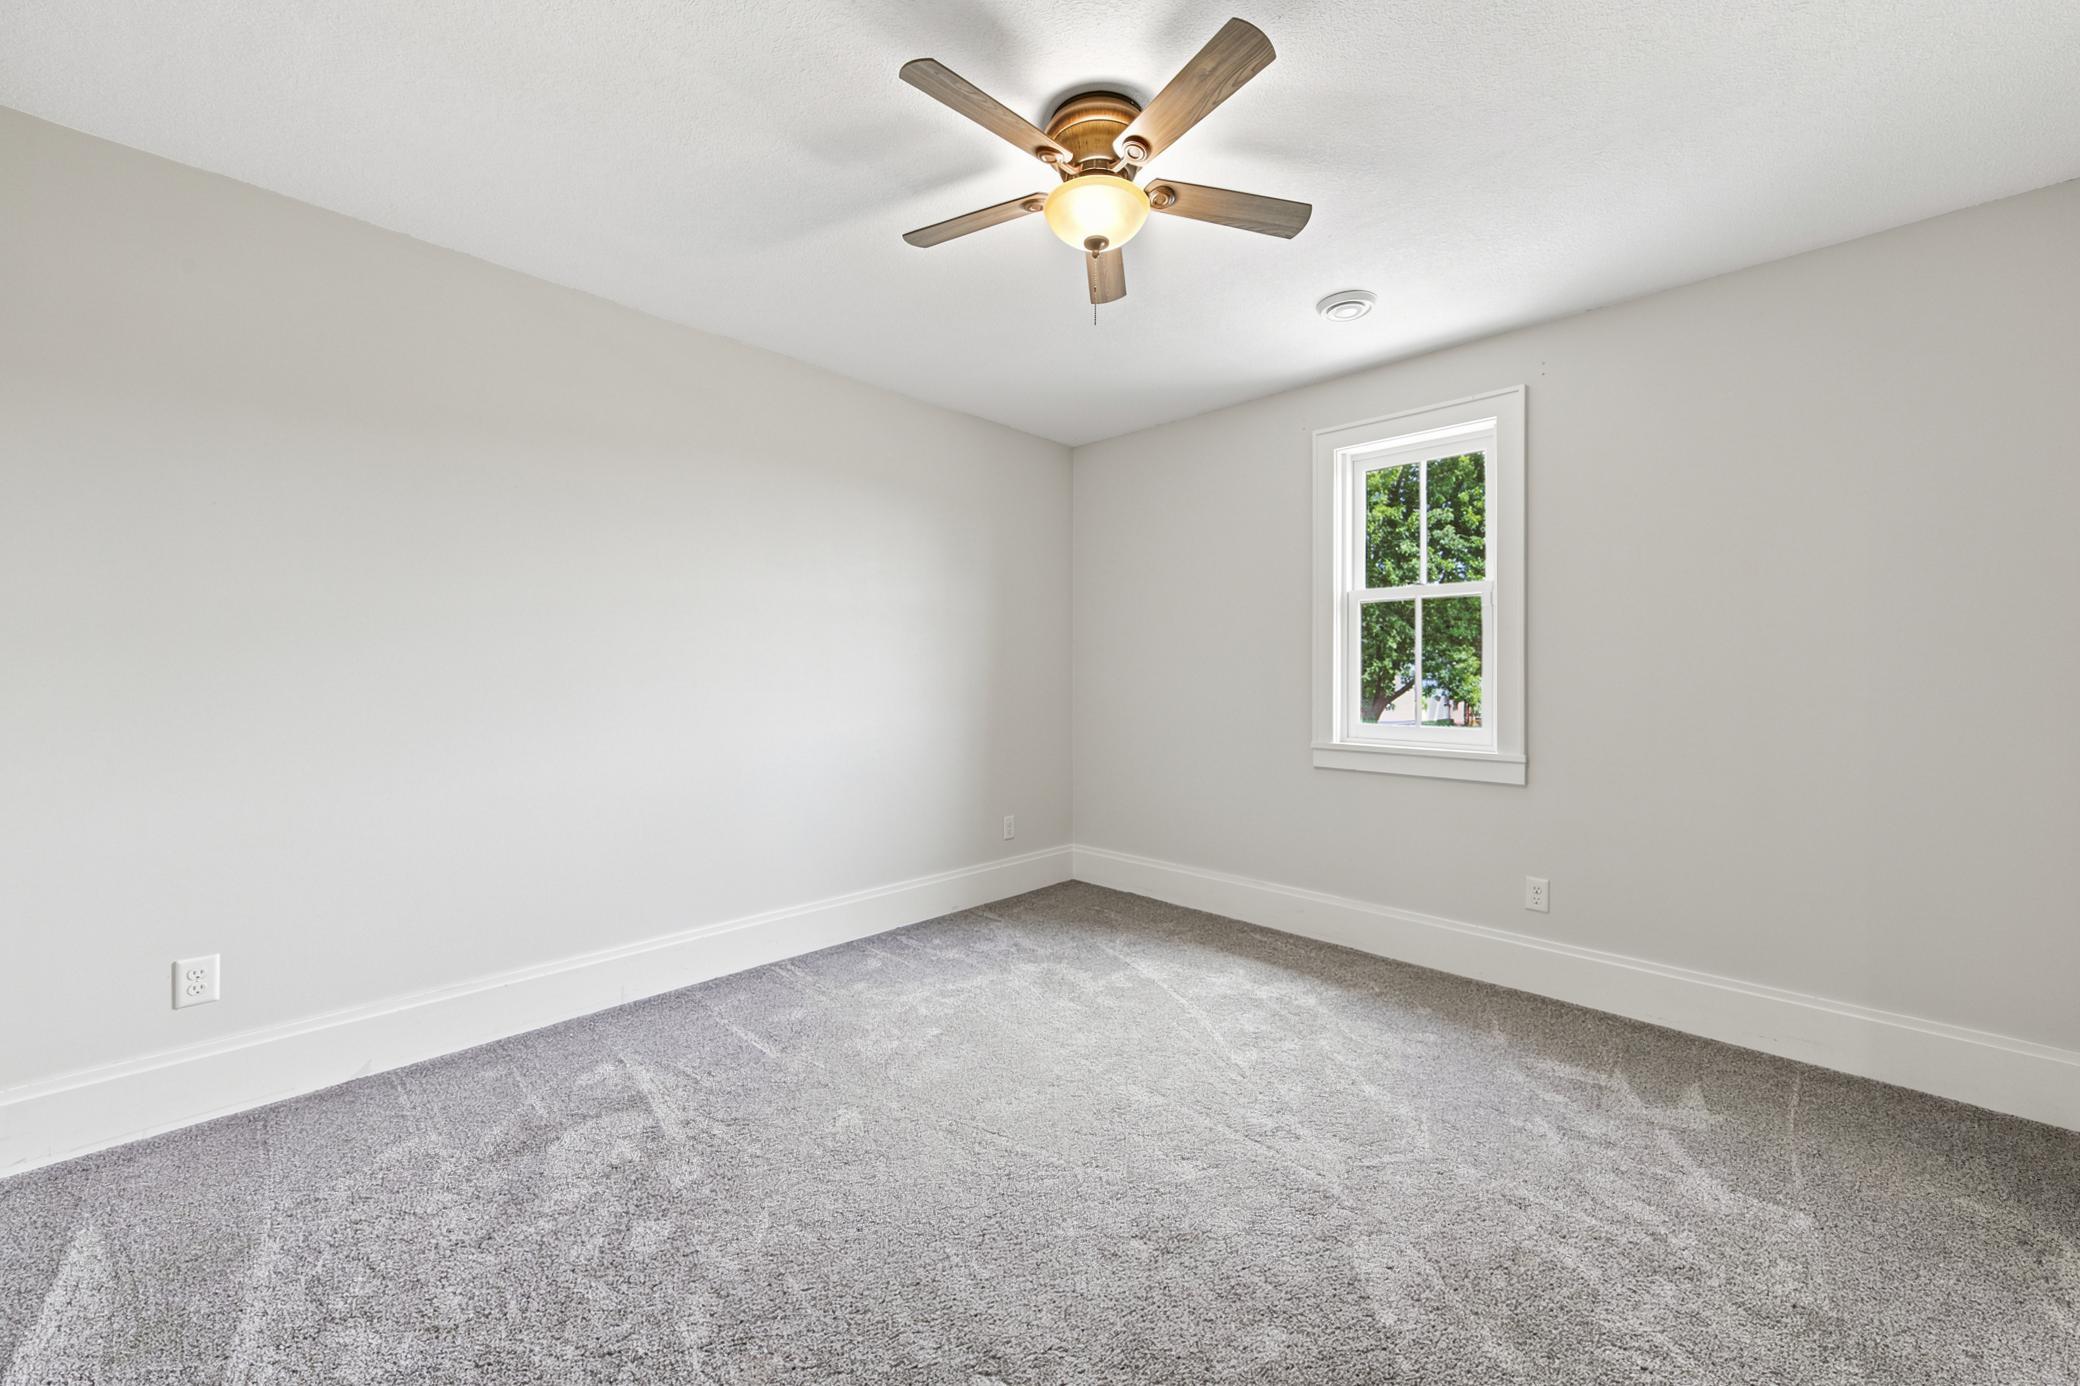
| Fourth (4th) Bedroom | 15.5X13 | Upper |
| Foyer | 13X7 | Main |
| Kitchen | 23X15 | Main |
| Laundry | 7X7 | Main |
| Living Room | 20X19.5 | Main |
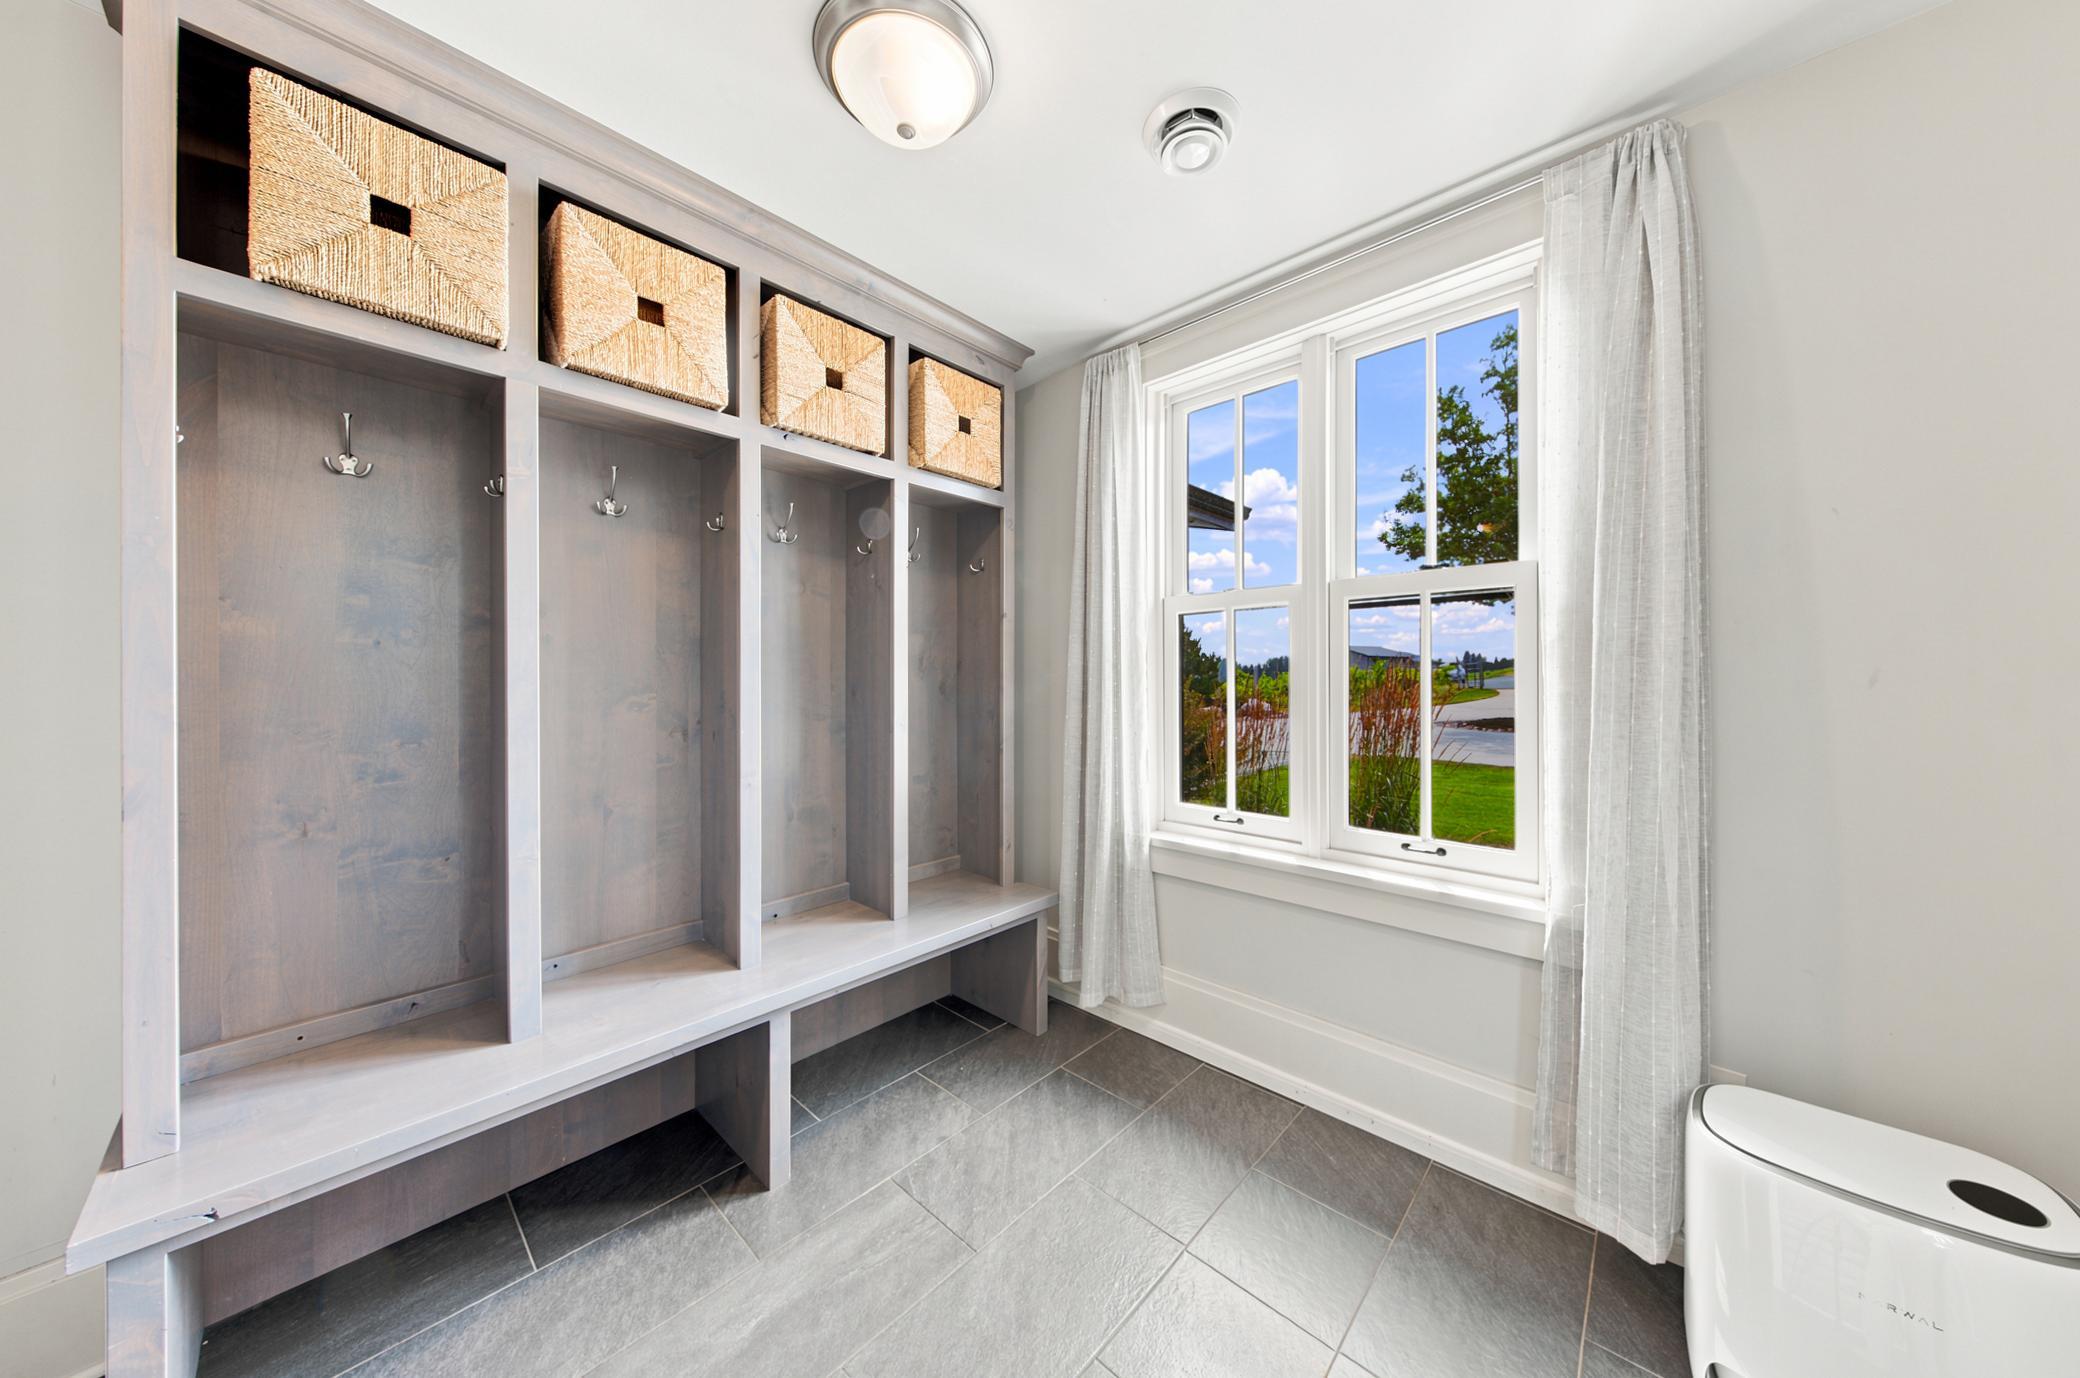
| Mud Room | 8X8 | Main |
| Second (2nd) Bedroom | 12.5X12 | Main |
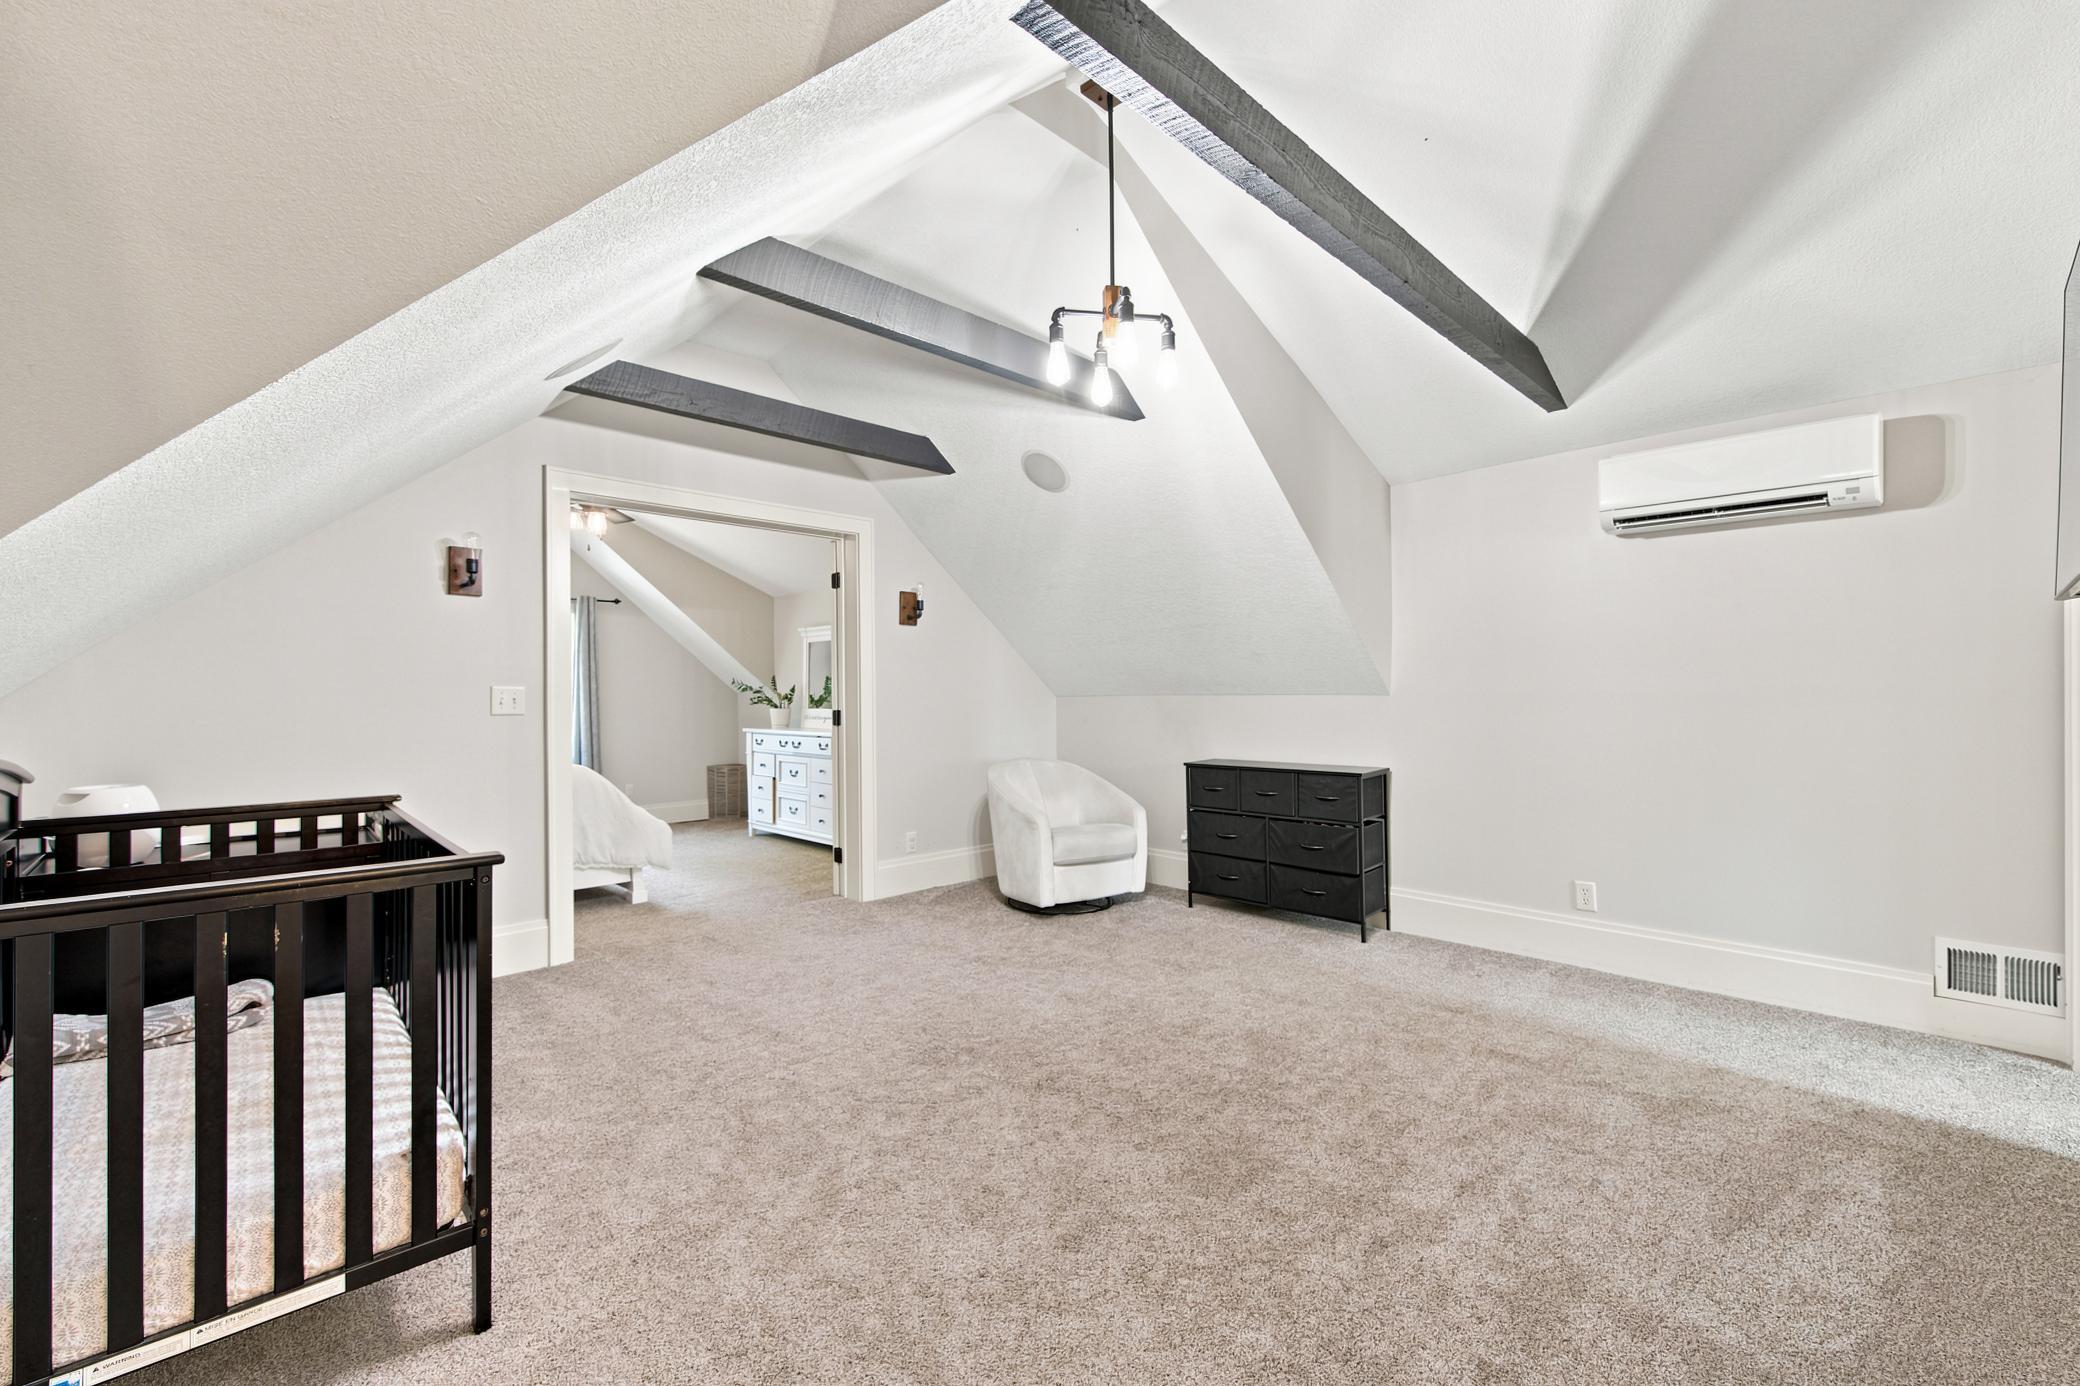
| Sitting Room | 15X14.5 | Upper |
| Third (3rd) Bedroom | 12.5X11.5 | Main |

Listing Office:
Coldwell Banker Realty
Last Updated: July - 25 - 2026
The data relating to real estate for sale on this web site comes in part from the Broker
Reciprocity SM Program of the Regional Multiple Listing Service of Minnesota, Inc. The information provided is deemed reliable but not guaranteed. Properties subject to prior sale, change or withdrawal.
©2024 Regional Multiple Listing Service of Minnesota, Inc All rights reserved.