
396 Rum River Way, Anoka, MN 55303
$370,000
Property Type:
Residential
Bedrooms:
3
Baths:
3
Square Footage:
1,727
Lot Size (sq. ft.):
2,178
Status:
Active
Current Price:
$370,000
List Date:
6/19/2026
Last Modified:
7/21/2026
Listing Details MLS# 7074023
General Property Information
- Assoc Mgmt Co. Phone #
- 651-233-1307
- Association Fee Frequency
- Monthly
- Association Mgmt Co. Name
- RowCol
- Common Wall
- No
- Lot Measurement
- Acres
- Manufactured Home?
- No
- Multiple PIDs?
- No
- New Development
- No
- Number of Fireplaces
- Yes
- Waterfront YN
- No
- Year Built
- 2022
- Yearly/Seasonal
- Yearly
- Zoning
- Residential-Single Family
- Bath Full
- Yes
- Bath Three Quarters
- Yes
- Bath Half
- Yes
- Main Floor Total SqFt
- 663
- Above Grd Total SqFt
- 1727
- Total SqFt
- 1727
- Total Finished Sqft
- 1727.00
- FireplaceYN
- Yes
- Style
- (TH) Detached
- Foundation Size
- 1093
- Association Fee
- 175
- Garage Stalls
- 2
- Lot Dimensions
- 85x28
- Acres
- 0.05
- Assessment Pending
- No
- # Carport Spaces
- 0
- Bath Quarter
- 0
- Below Grd Total SqFt
- 0
Property Features
Accessible:
Other
Air Conditioning:
Central Air
Amenities Unit:
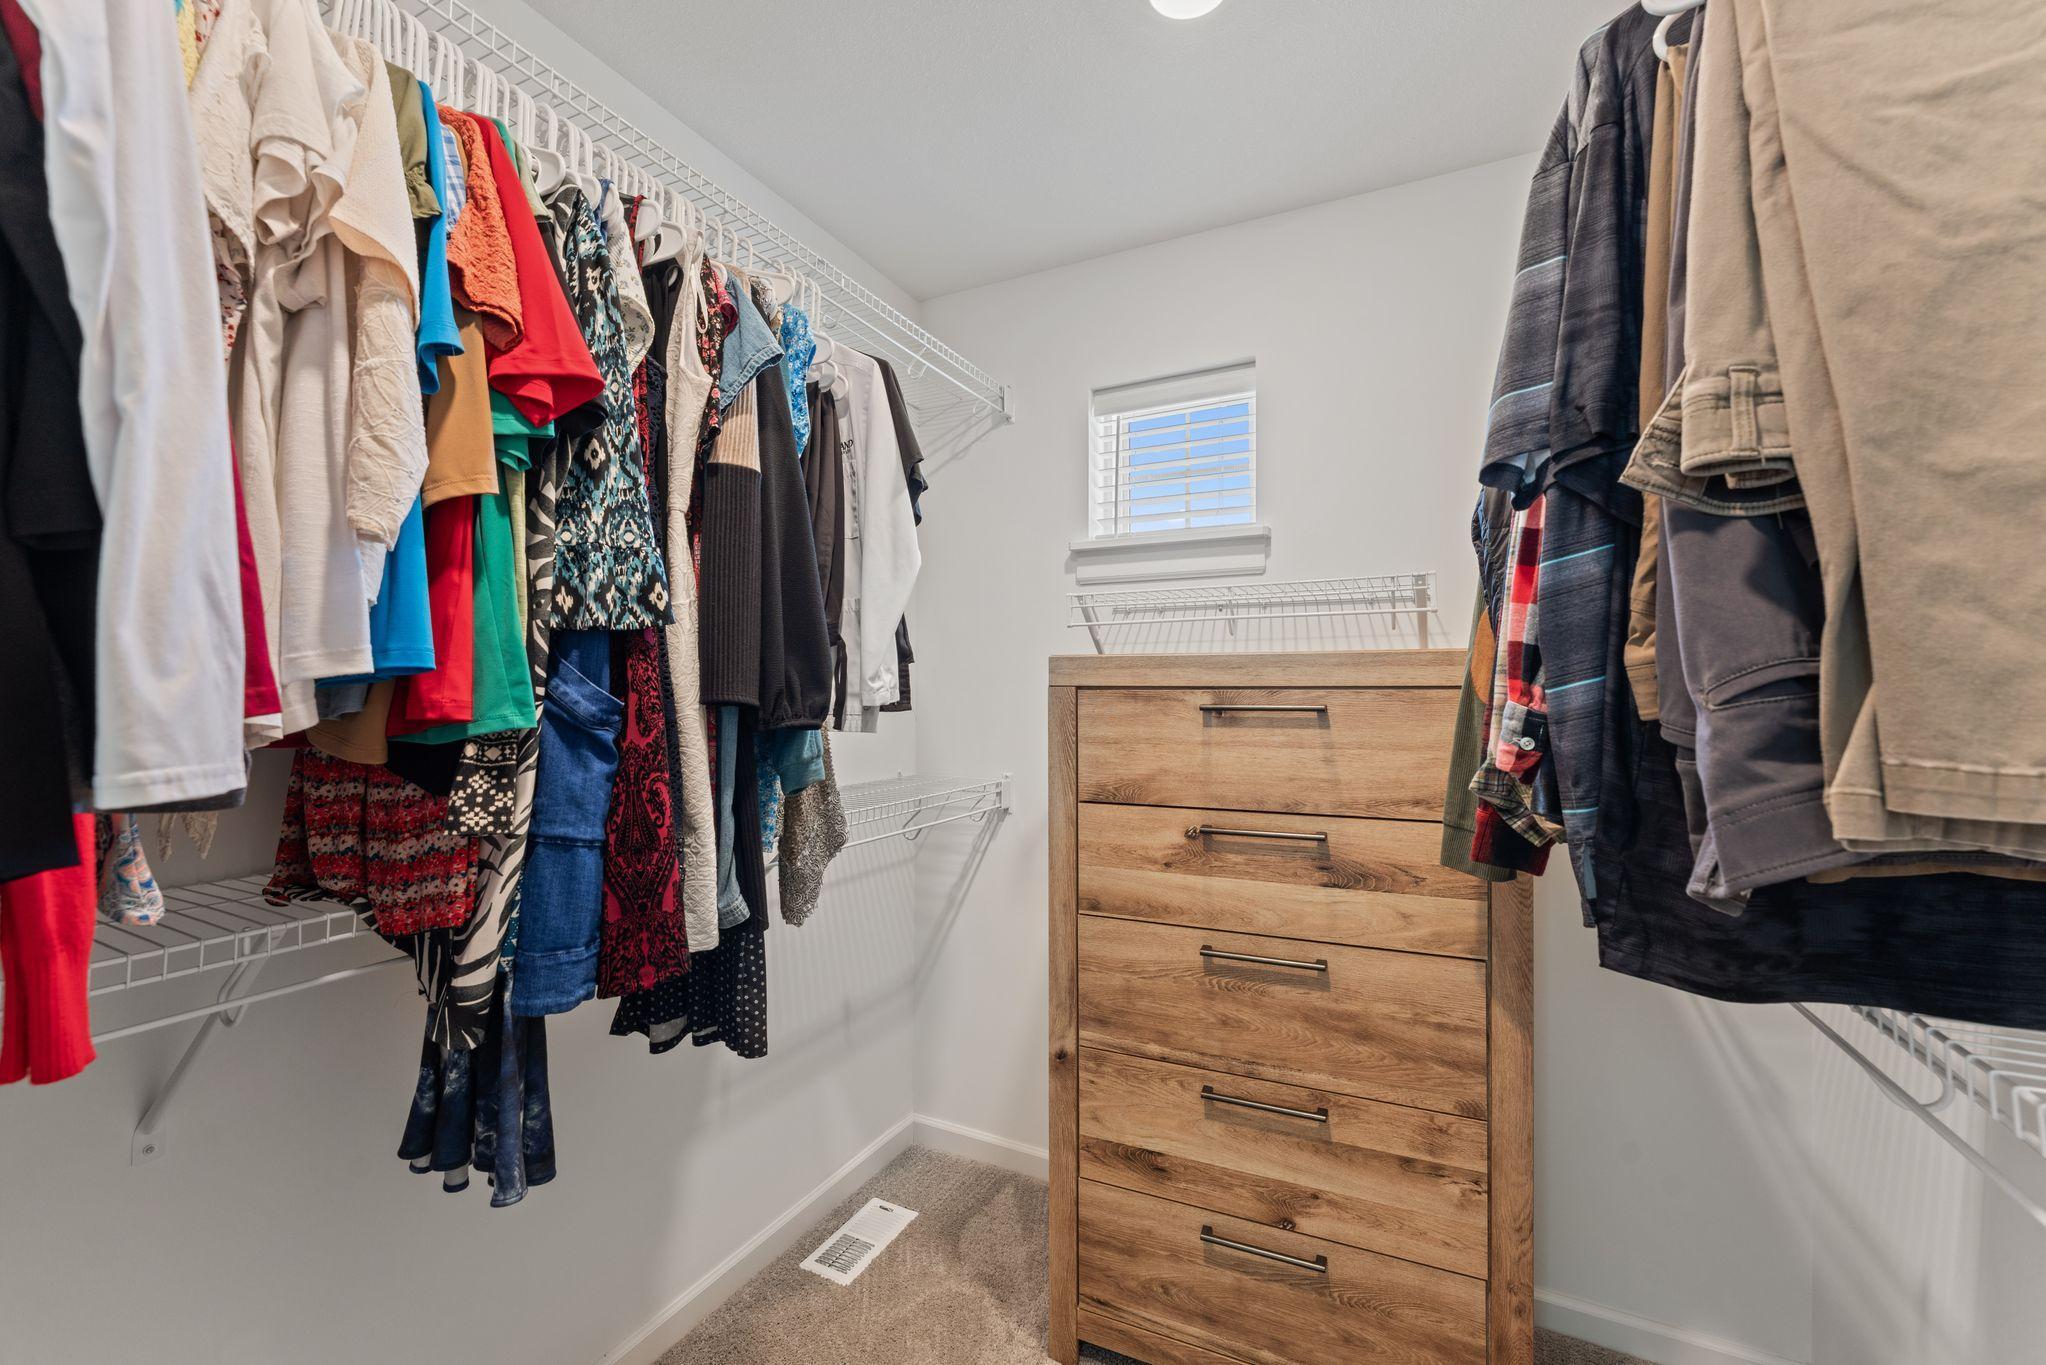
Ceiling Fan(s); Kitchen Center Island; Primary Bedroom Walk-In Closet; Walk-In Closet; Washer/Dryer Hookup
Appliances:
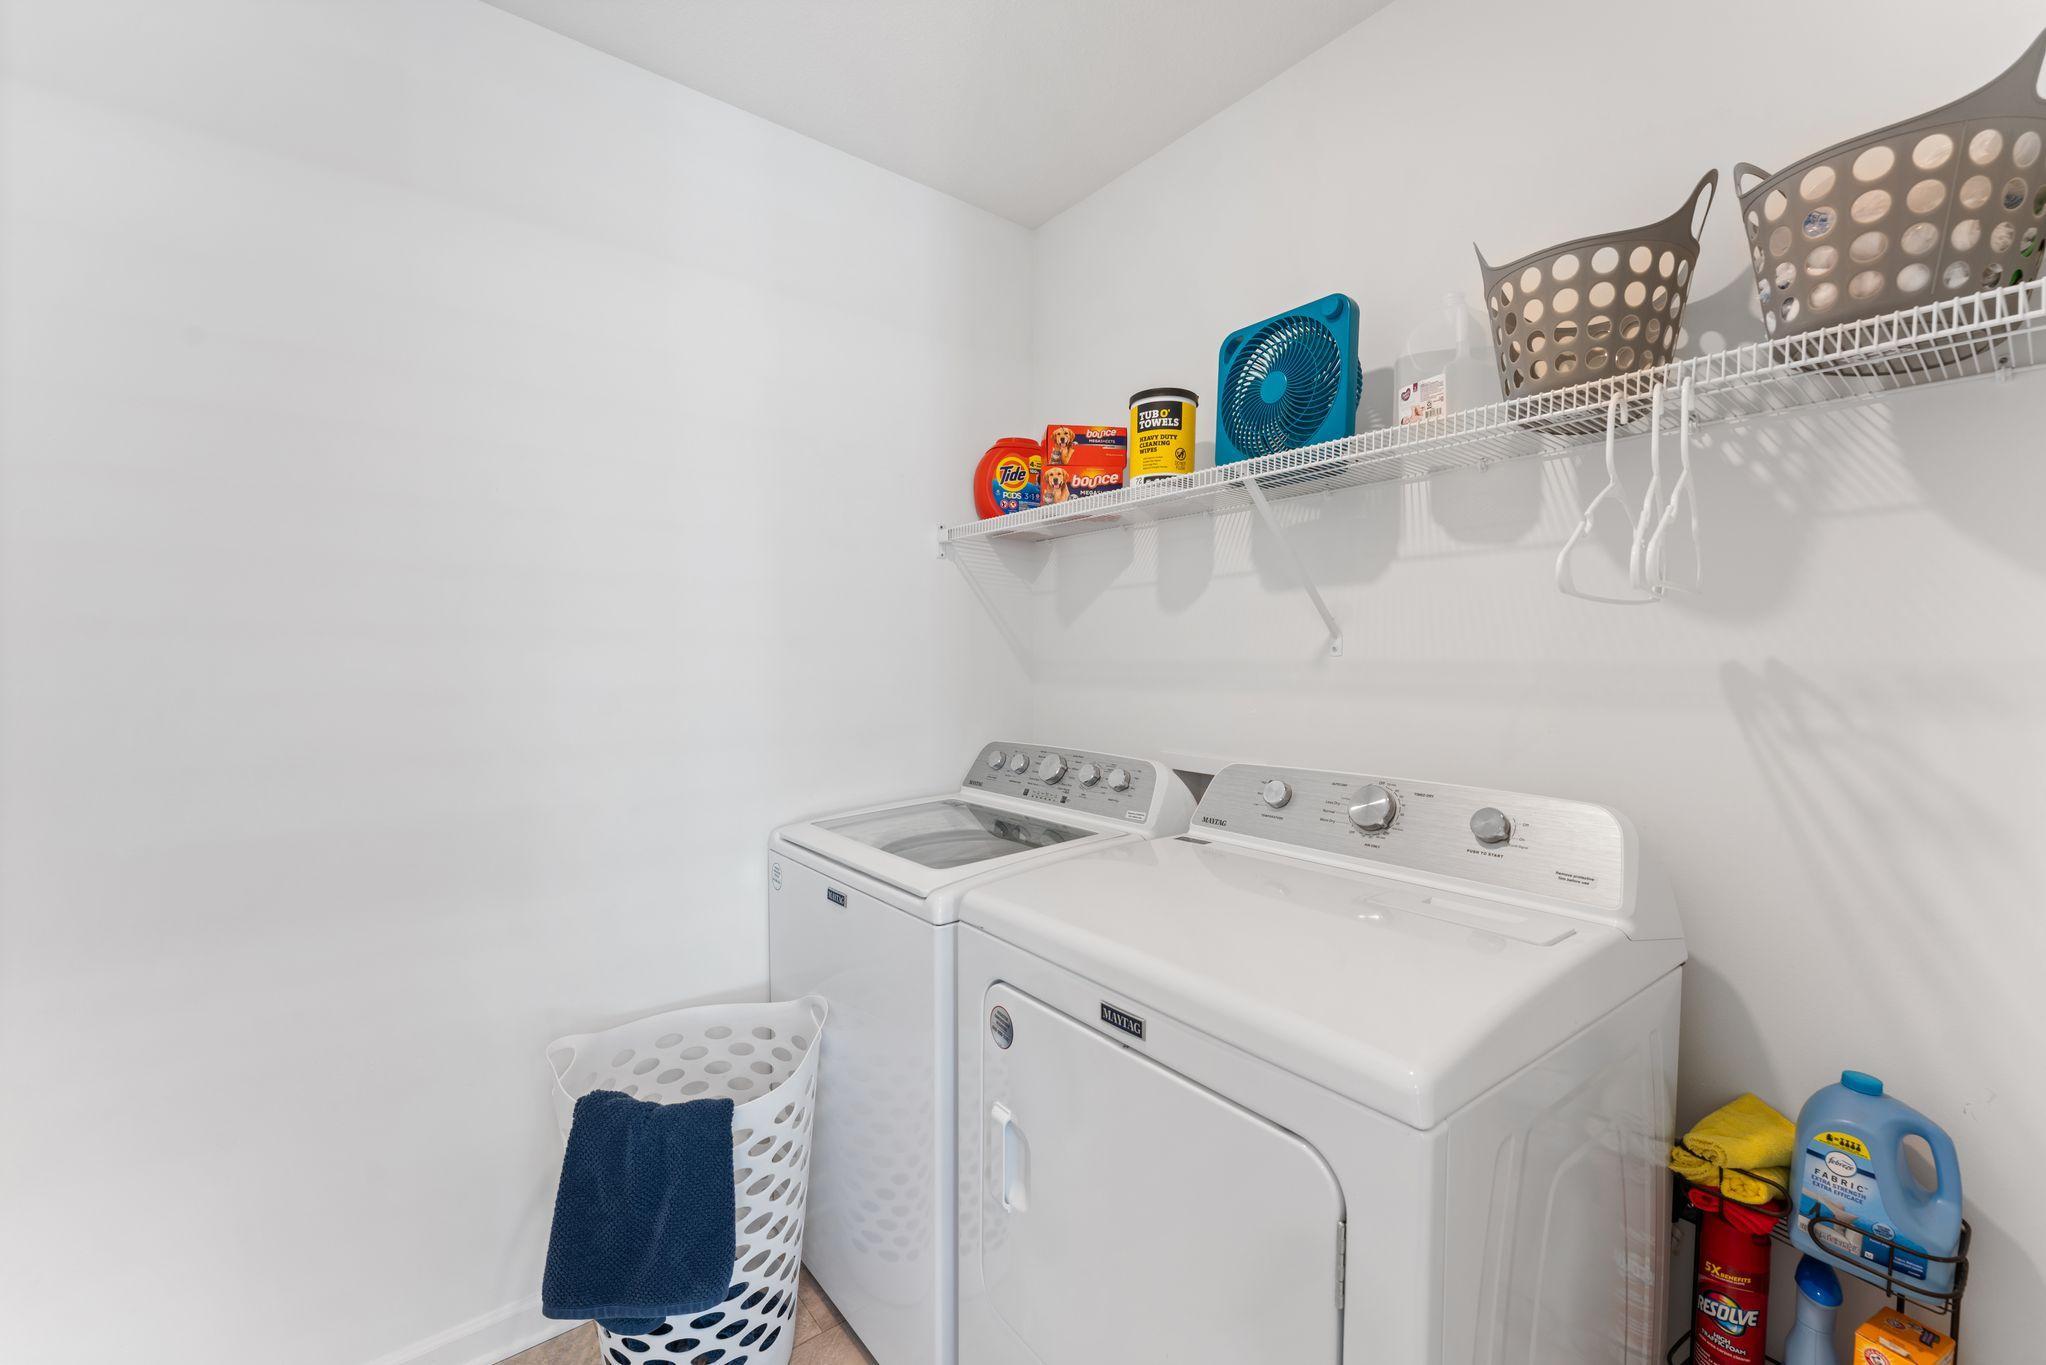
Air-To-Air Exchanger; Dishwasher; Disposal; Dryer; Microwave; Range; Refrigerator; Washer
Association Fee Includes:
Lawn Care; Professional Mgmt; Snow Removal
Assumable Loan:
Yes w/ Qualifying
Basement:
None
Bath Description:
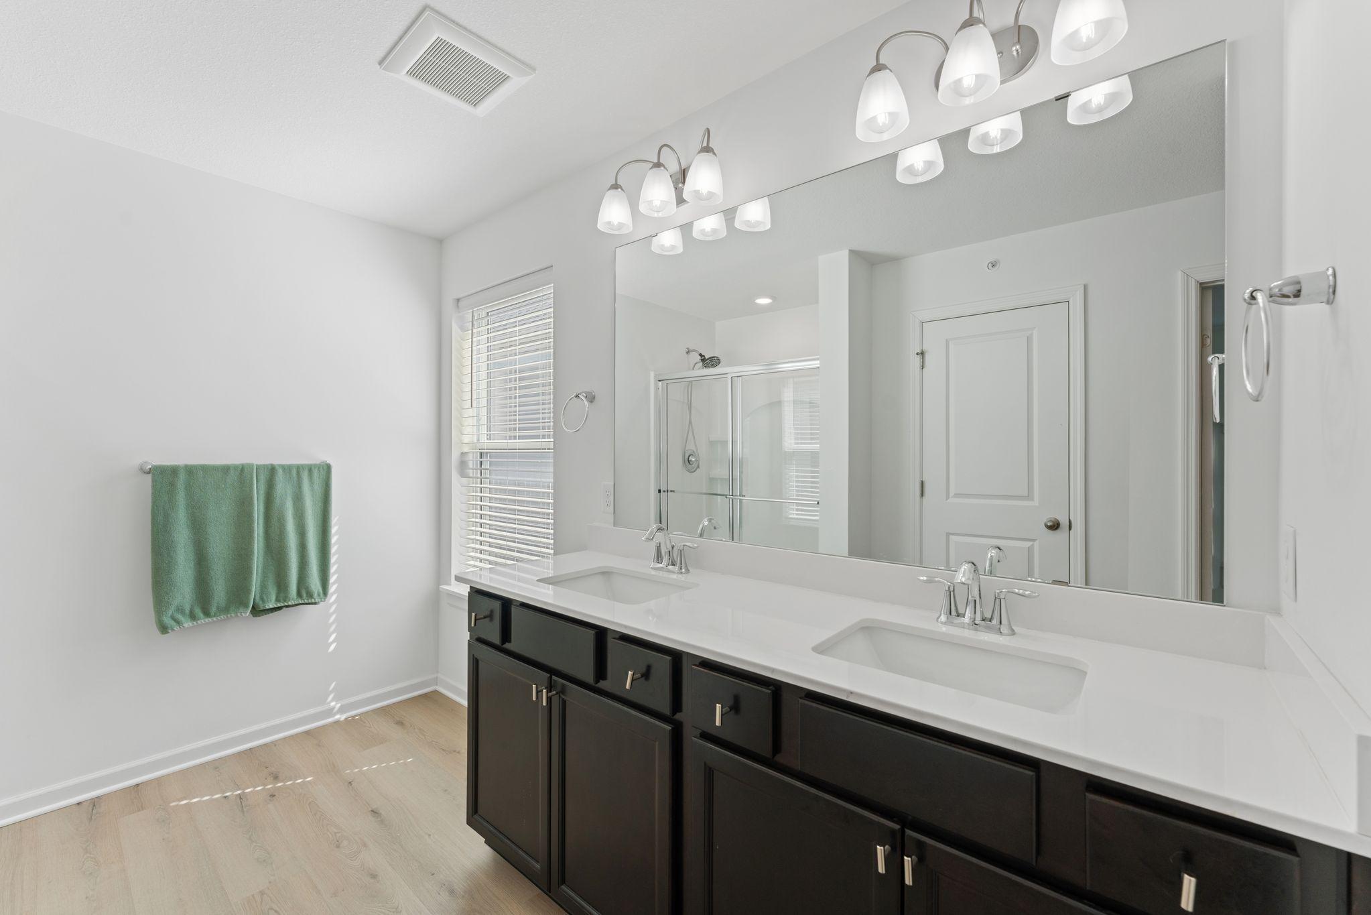
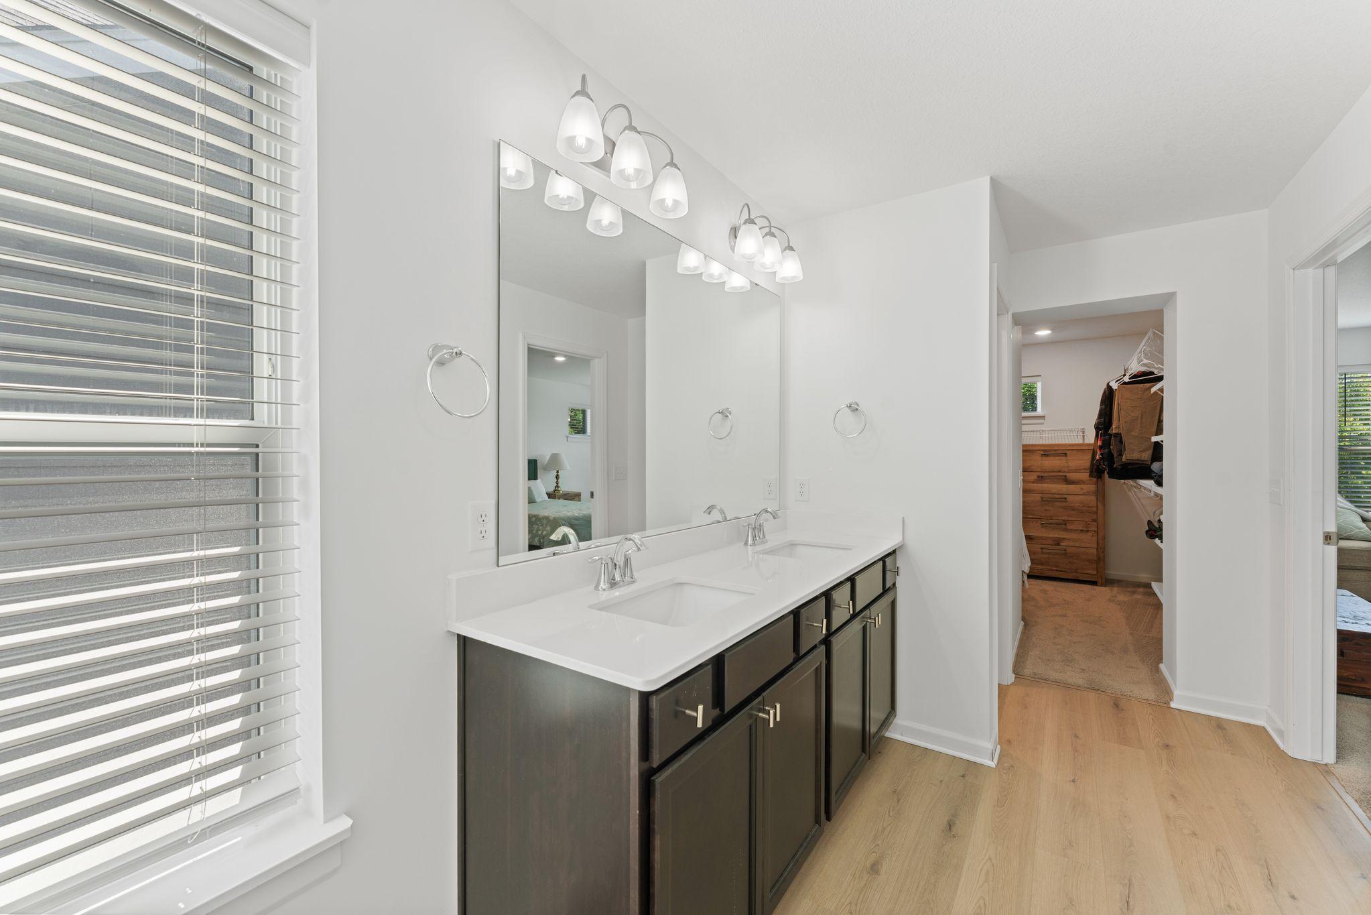
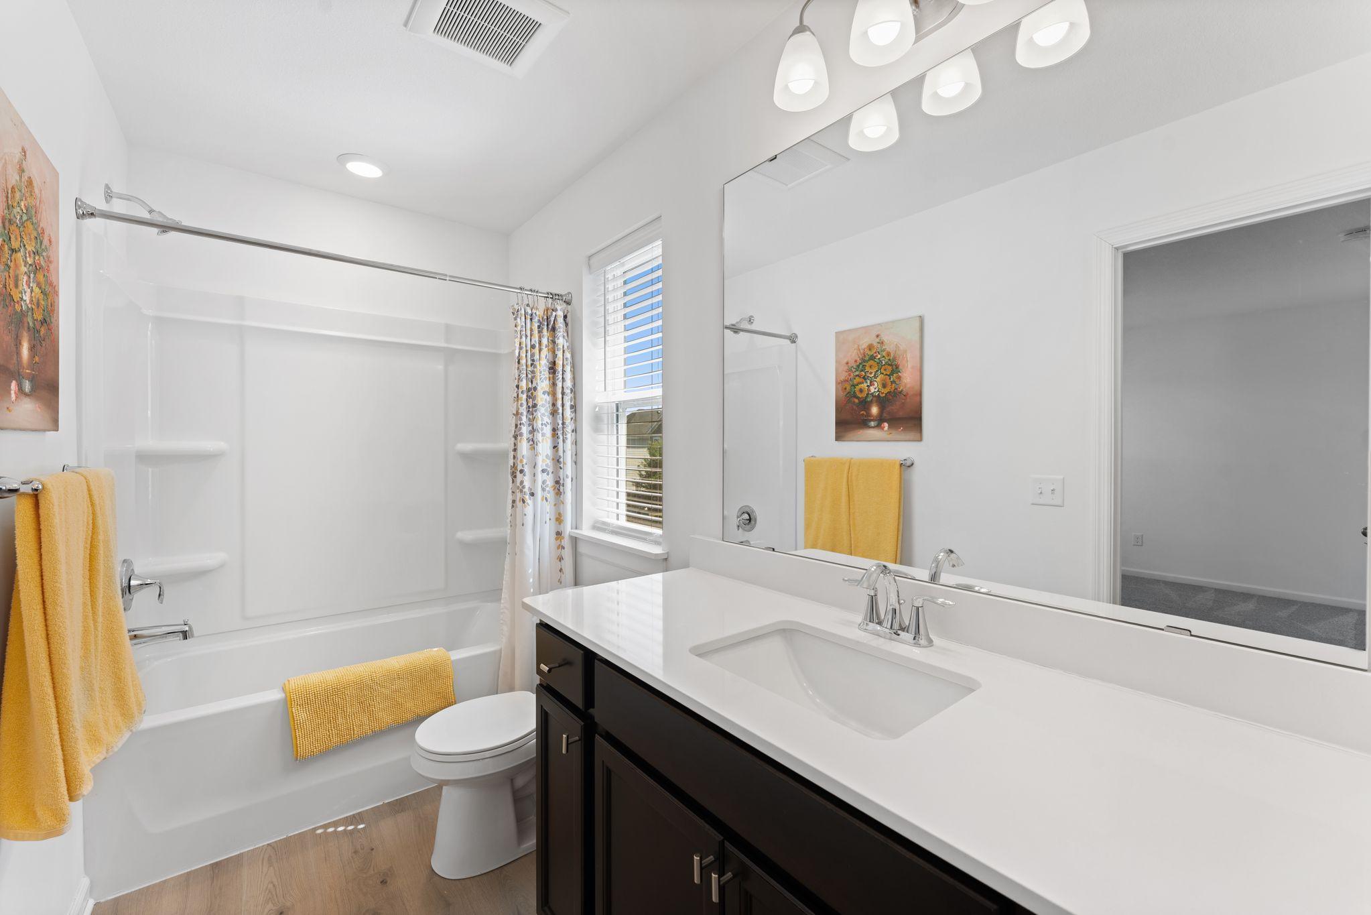
Main Floor 1/2 Bath; Upper Level 3/4 Bath; Full Primary; Bathroom Ensuite
Construction Status:
Previously Owned
Dining Room Description:
Eat In Kitchen
Existing Financing:
VA
Exterior:
Brick/Stone; Cement Board
Family Room Characteristics:
Main Level
Fireplace Characteristics:
Gas Burning
Foundation:
Slab
Fuel:
Natural Gas
Heating:
Forced Air
Internet Options:
Cable
Laundry:
Upper Level
Lock Box Type:
Supra
Parking Characteristics:
Finished Garage; Parking Lot
Roof:
Age 8 Years or Less
Sellers Terms:
Cash; Conventional; FHA; VA
Sewer:
City Sewer/Connected
Special Search:
3 BR on One Level; Primary Bdr Suite
Stories:
Two
Townhouse Characteristics:
Multi-Level
Water:
City Water/Connected
Contract Information
- Contingency
- None
- Original List Price
- 370000
- ListPrice
- 370000
- Owner is an Agent?
- No
- Auction?
- No
Location Tax and Other Information
- House Number
- 396
- Street Name
- Rum River
- Street Suffix
- Way
- Postal City
- Anoka
- County
- Anoka
- State
- MN
- Zip Code
- 55303
- Complex/Dev/Subdivision
- Riverside
Assessments
- Assessment Balance
- 3624.14
- Tax With Assessments
- 3624.14
- Assessment Installment
- 0
Basement
- Foundation Dimensions
- tbd
- None
- Yes
More Information
Building Information
- Finished SqFt Above Ground
- 1727
Lease Details
- Land Leased
- Not Applicable
Lock Box Type
- Lock Box Source
- SPAAR
- Supra
- Yes
Miscellaneous Information
- DP Resource
- Yes
- Homestead
- Yes
Ownership
- Fractional Ownership
- No
Parking Characteristics
- Garage Door Height
- 7
- Garage Square Feet
- 407
- Finished Garage
- Yes
- Parking Lot
- Yes
Office/Member Info
- Association
- SPAAR
Location, Tax and Other Information
- AssocFeeYN
- Yes
- Legal Description
- LOT 3 BLOCK 3 RIVERSIDE ON FOURTH
- Listing City
- Anoka
- Map Page
- 49
- Municipality
- Anoka
- School District
- Anoka-Hennepin
- School District Phone
- 763-506-1000
- Property ID Number
- 063124220062
- Tax Year
- 2026
- Tax Amount
- 3624.14
- In Foreclosure?
- No
- Potential Short Sale?
- No
- Lender Owned?
- No
Directions & Remarks
- Public Remarks
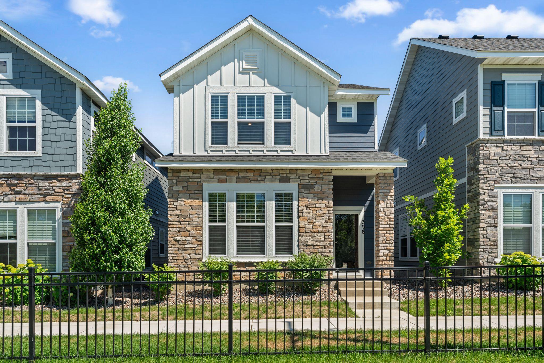
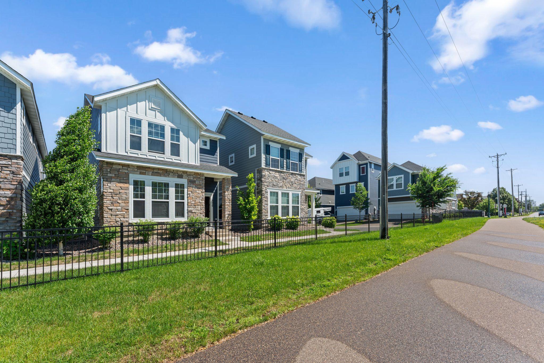
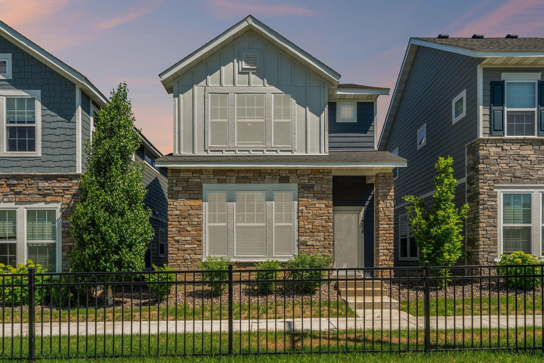
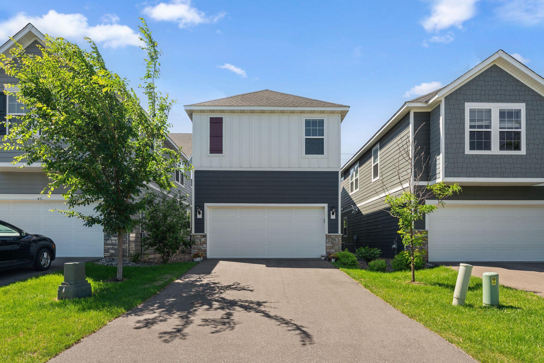
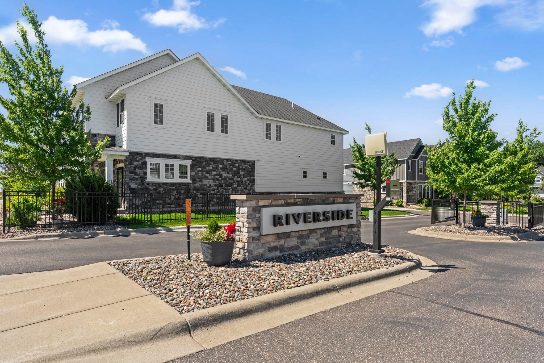
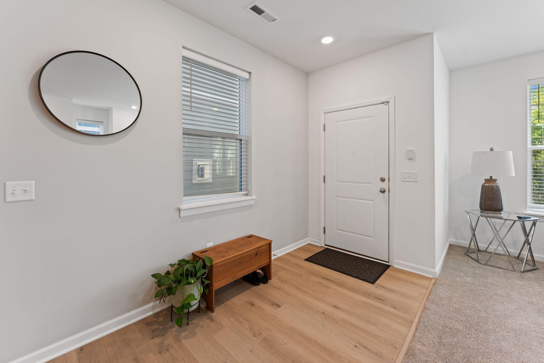
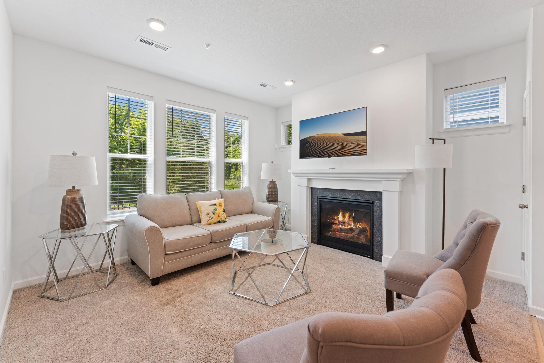
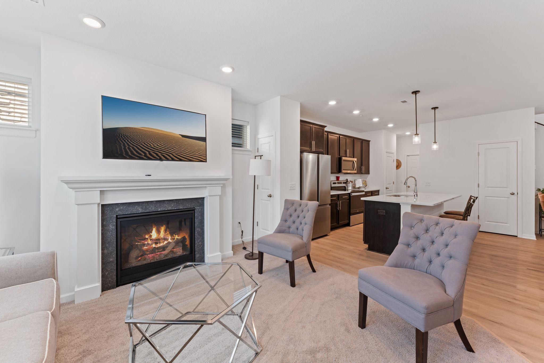
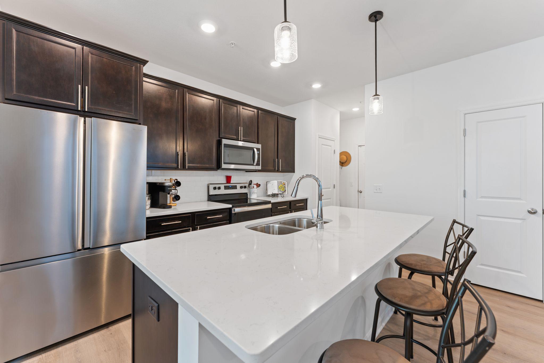
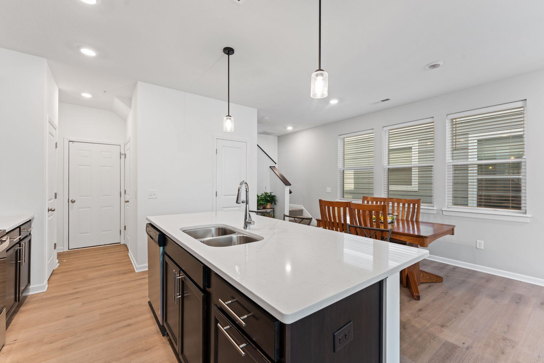
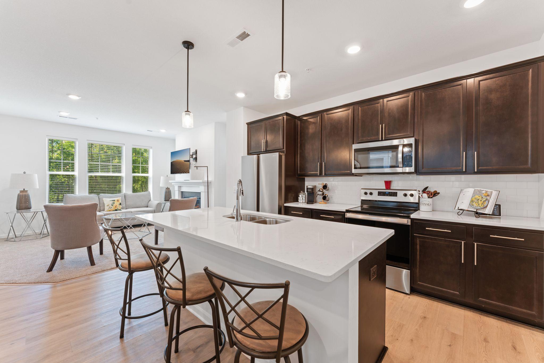
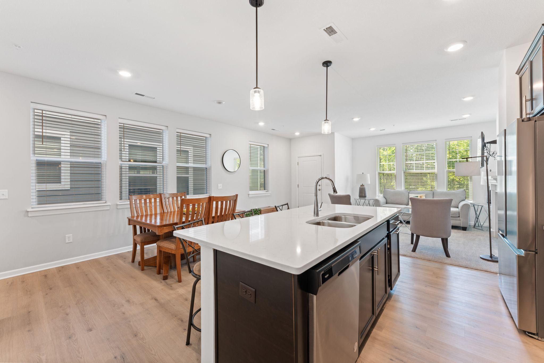
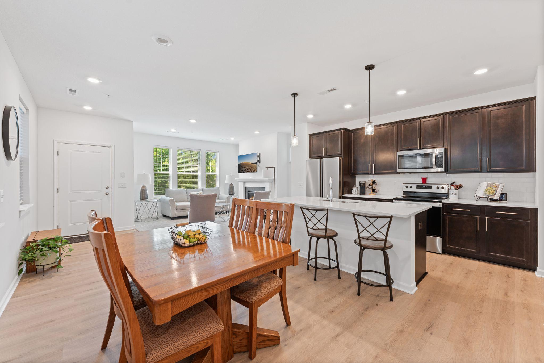
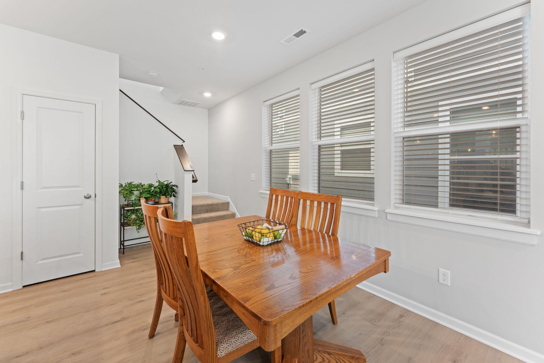
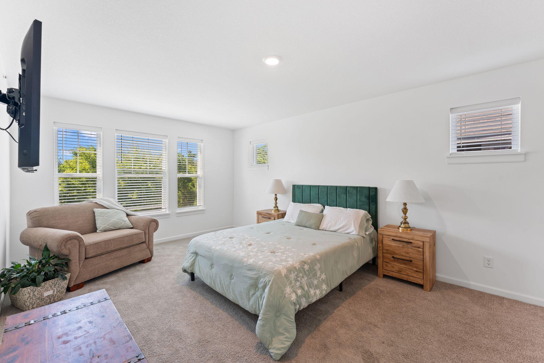
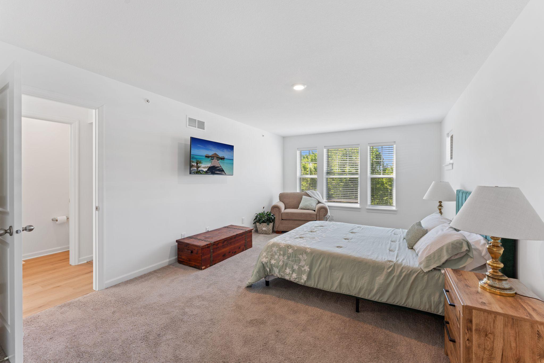
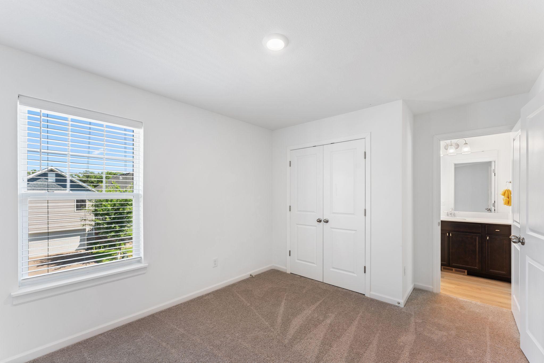
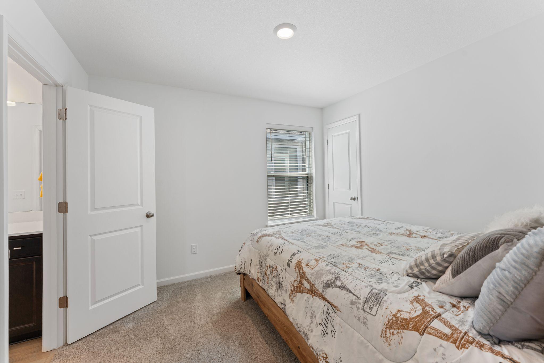
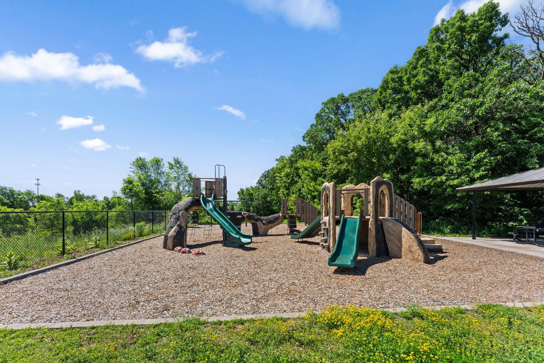
- Welcome to 396 Rum River Way – a beautiful river-view property nestled in Anoka’s new private gated community! Built in 2022 by David Weekley Homes, this home combines modern luxury, low-maintenance living, and a prime location just minutes from Historic Downtown Anoka. From your front concrete patio, take in peaceful views and enjoy your morning coffee or evening wind-down in style. Inside, the light-filled layout welcomes you with impeccable finishes, warm natural light, and an inviting sense of space. The living area features a sleek gas fireplace, perfect for cozy nights. The heart of the home is the designer kitchen—boasting quartz countertops, a large center island with bar seating, and thoughtfully chosen materials that reflect quality craftsmanship. Upstairs, all three bedrooms are thoughtfully placed on one level, including a primary suite with a walk-in closet and beautiful ensuite bath. Plus, enjoy the everyday convenience of upper-level laundry. Live securely and comfortably in this gated community, where the entrance locks nightly from 9 PM – 6 AM for added peace of mind. Just outside your door, the Rum River Regional Trail connects you to the Anoka Nature Preserve, downtown Anoka, and miles of additional walking and biking paths. Neighborhood amenities include a shared fire pit and a nearby playground, offering the perfect balance of relaxation and community.
- Directions
- From 169N/Ferry St: Continue north, crossing over Hwy 10; Turn right (east) at Pleasant St; Turn left (north) at 4th Ave; Turn left (west) into the Riverside community on Rum River Way; Turn left (south) in community on Rum River Way; Follow Rum River Way west; home is on the right.
Accessible
- Other
- Yes
Air Conditioning
- Central Air
- Yes
Amenities Unit
- Ceiling Fan(s)
- Yes
- Kitchen Center Island
- Yes
- Primary Bedroom Walk-In Closet
- Yes
- Walk-In Closet
- Yes
- Washer/Dryer Hookup
- Yes
Appliances
- Air-To-Air Exchanger
- Yes
- Dishwasher
- Yes
- Disposal
- Yes
- Dryer
- Yes
- Microwave
- Yes
- Range
- Yes
- Refrigerator
- Yes
- Washer
- Yes
Association Fee Includes
- Lawn Care
- Yes
- Professional Mgmt
- Yes
- Snow Removal
- Yes
Assumable Loan
- Yes w/ Qualifying
- Yes
Bath Description
- Main Floor 1/2 Bath
- Yes
- Upper Level 3/4 Bath
- Yes
- Full Primary
- Yes
- Bathroom Ensuite
- Yes
Construction Status
- Previously Owned
- Yes
Dining Room Description
- Eat In Kitchen
- Yes
Existing Financing
- VA
- Yes
Exterior
- Brick/Stone
- Yes
- Cement Board
- Yes
Family Room Characteristics
- Main Level
- Yes
Fireplace Characteristics
- Gas Burning
- Yes
Foundation
- Slab
- Yes
Fuel
- Natural Gas
- Yes
Heating
- Forced Air
- Yes
Insurance Fee
- Insurance Fee
- 0
Internet Options
- Cable
- Yes
Laundry
- Upper Level
- Yes
Patio, Porch and Deck Features
- Front Porch
- Yes
Restriction/Covenants
- Pets - Cats Allowed
- Yes
- Pets - Dogs Allowed
- Yes
Roof
- Age 8 Years or Less
- Yes
Sellers Terms
- Cash
- Yes
- Conventional
- Yes
- FHA
- Yes
- VA
- Yes
Sewer
- City Sewer/Connected
- Yes
Special Search
- 3 BR on One Level
- Yes
- Primary Bdr Suite
- Yes
Stories
- Two
- Yes
Townhouse Characteristics
- Multi-Level
- Yes
Water
- City Water/Connected
- Yes
Room Information
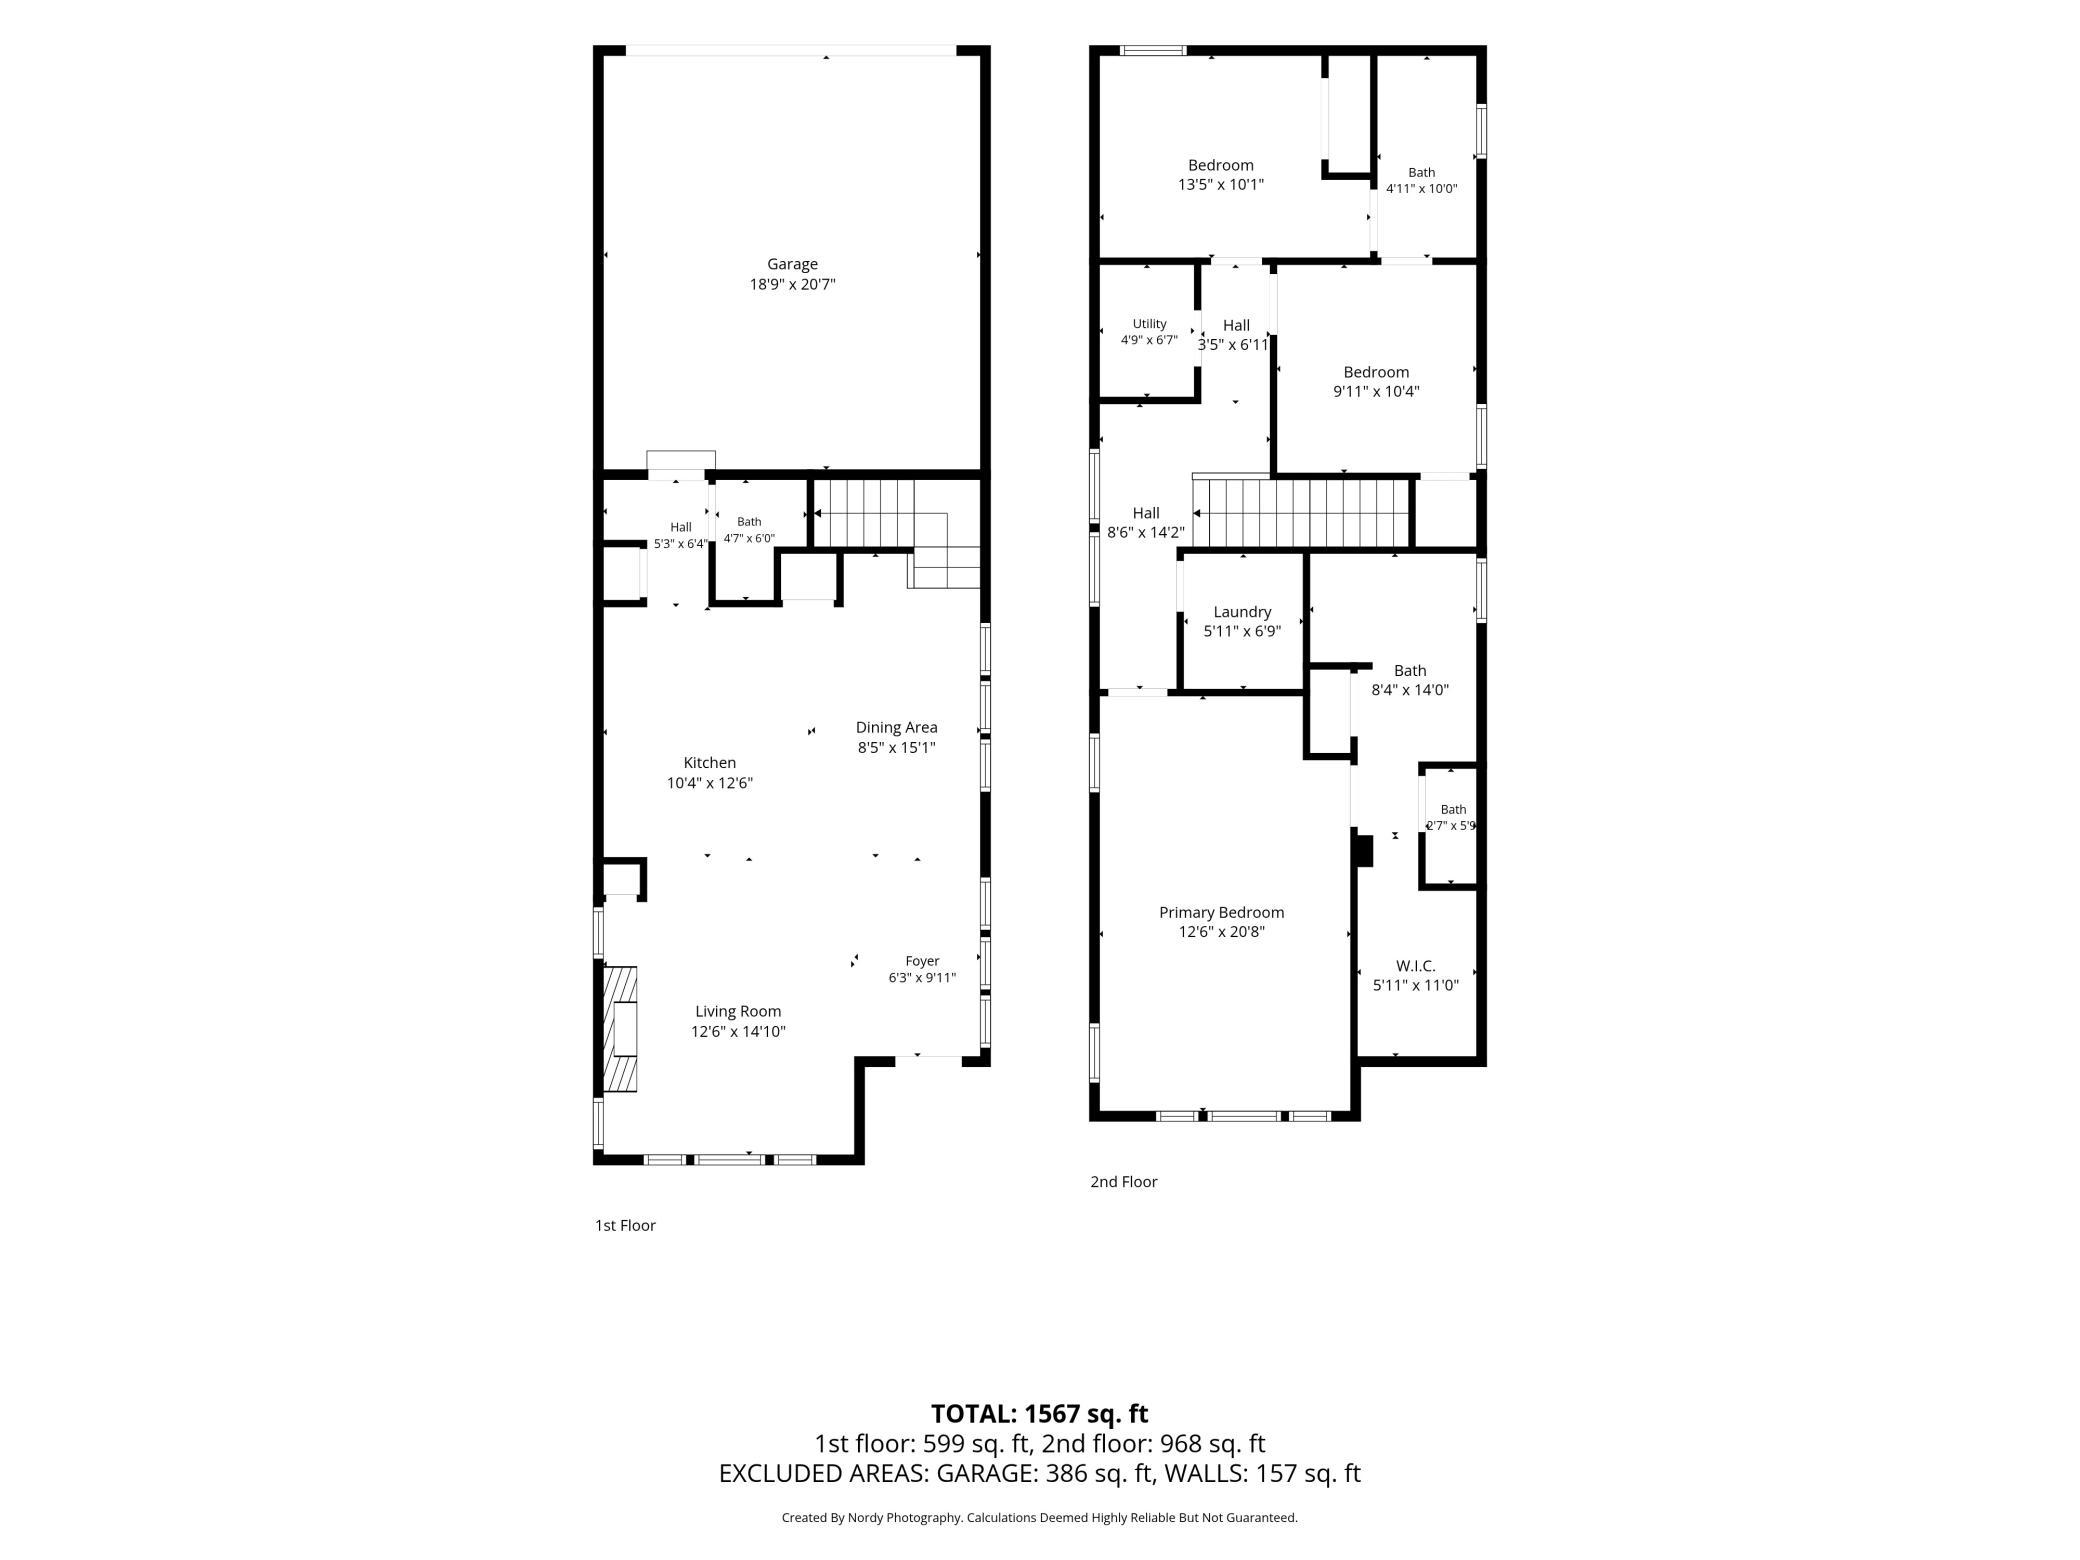
| Room Name | Dimensions | Level |
|---|---|---|
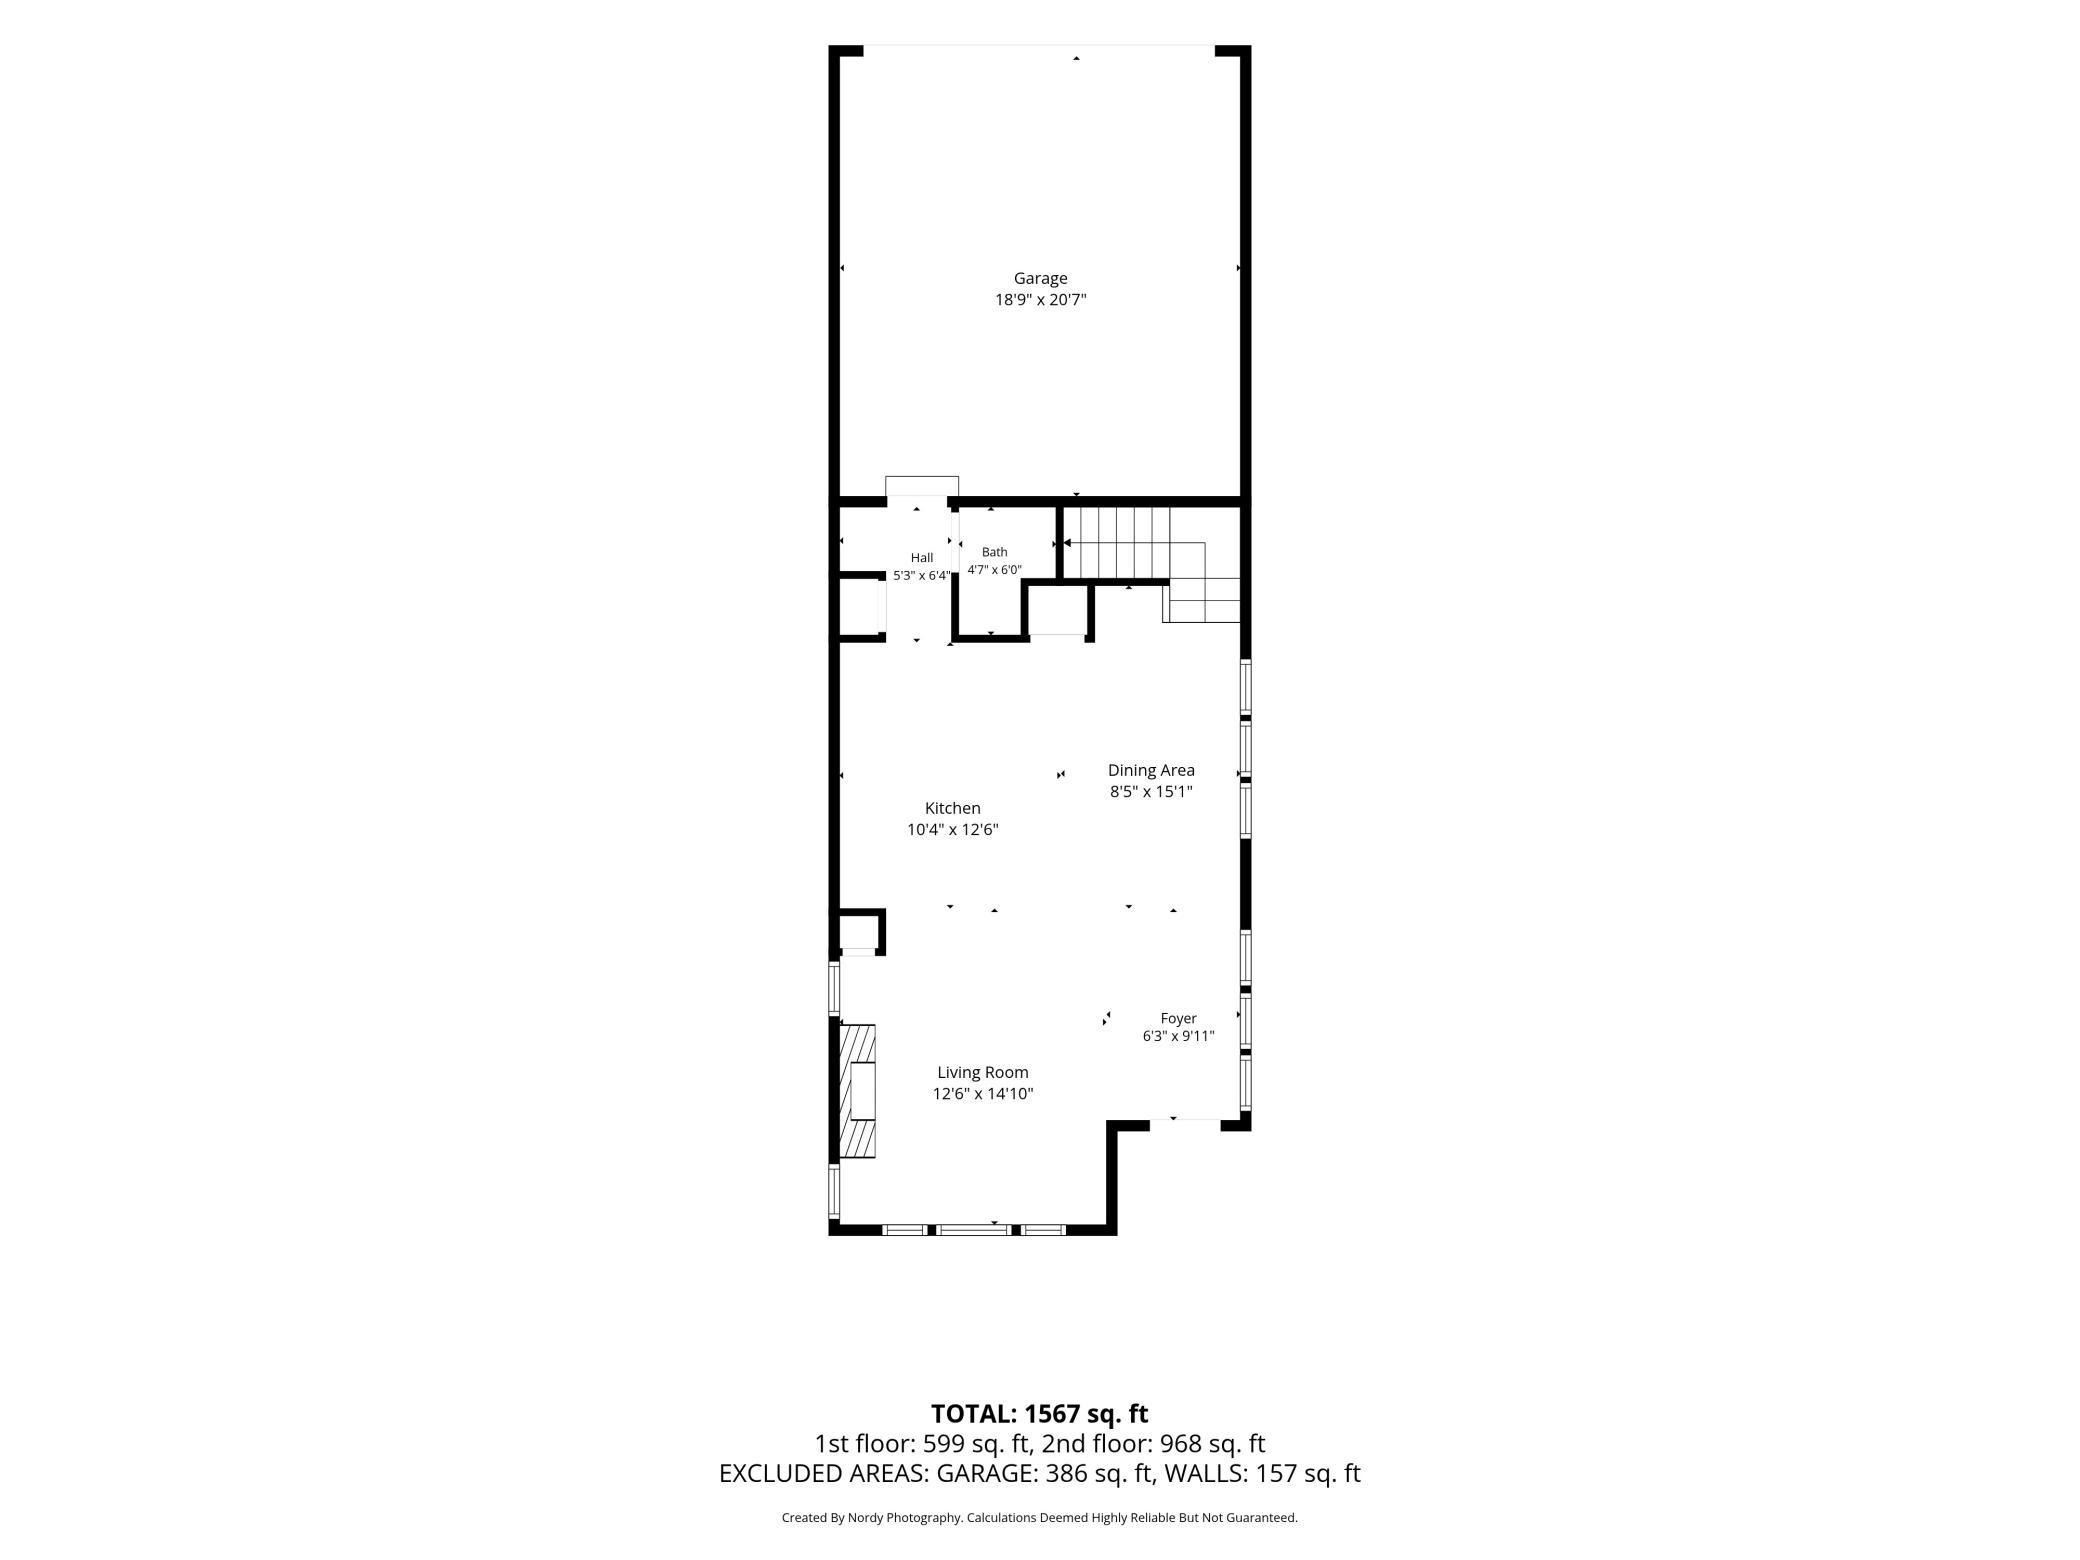
| Dining Room | 14x6 | Main |
| Family Room | 13x12 | Main |
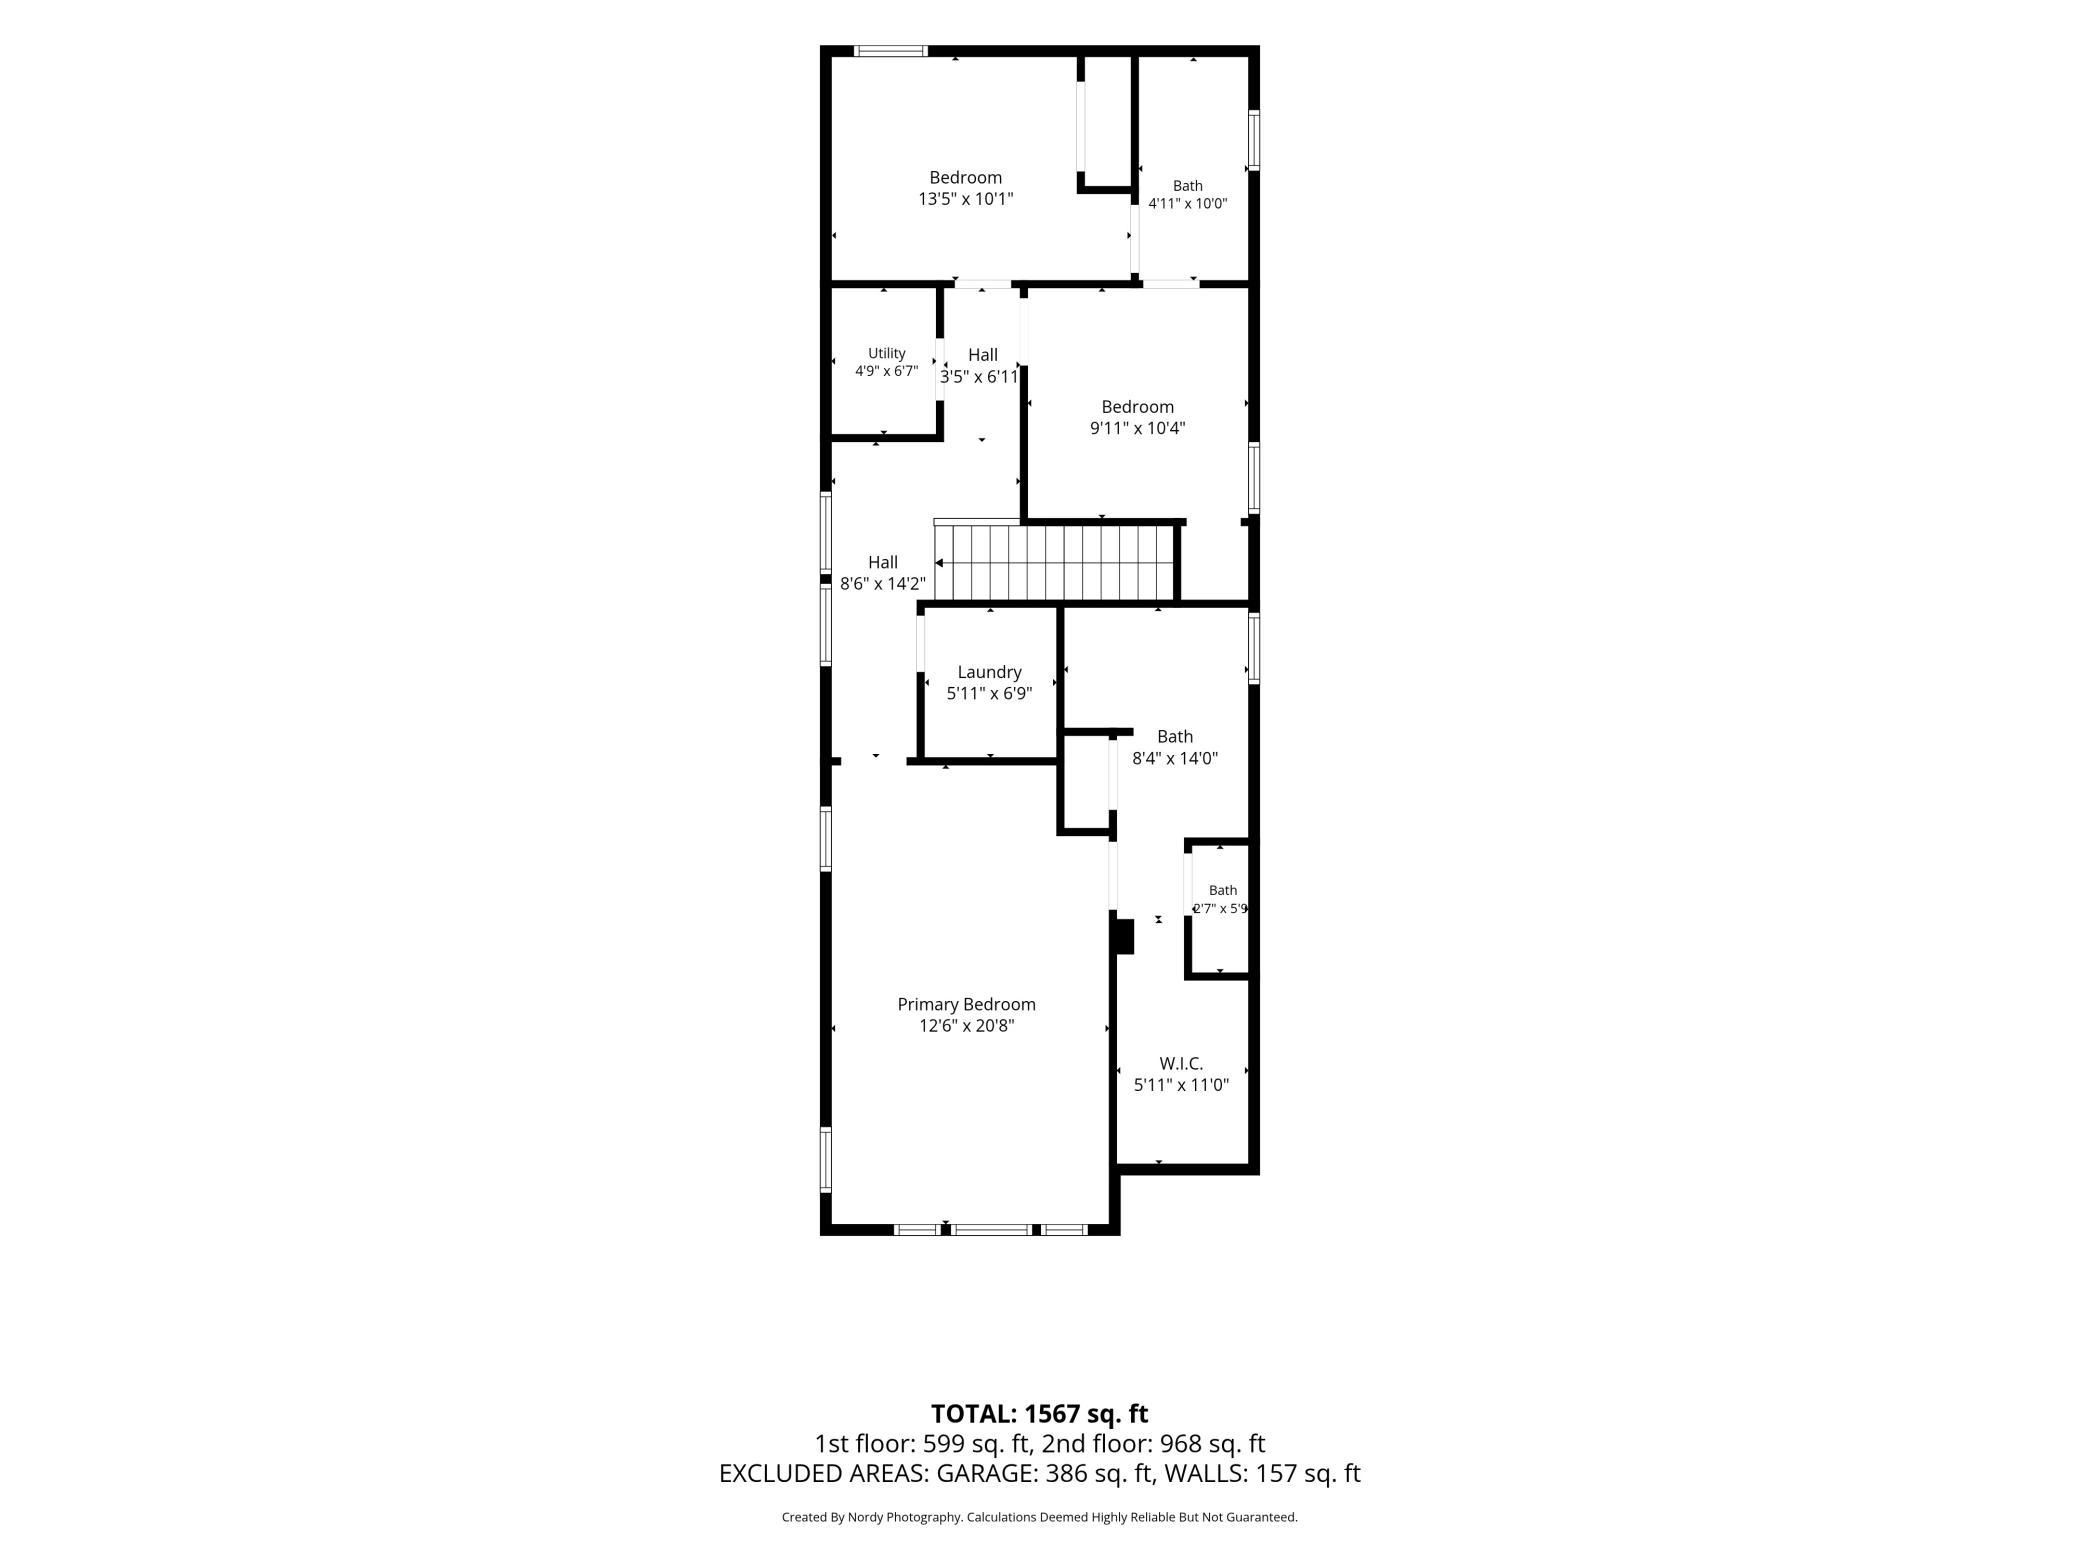
| First (1st) Bedroom | 20x12 | Upper |
| Kitchen | 14x12 | Main |
| Second (2nd) Bedroom | 11x10 | Upper |
| Third (3rd) Bedroom | 10x10 | Upper |

Listing Office:
RE/MAX Advantage Plus
Last Updated: July - 21 - 2026
The data relating to real estate for sale on this web site comes in part from the Broker
Reciprocity SM Program of the Regional Multiple Listing Service of Minnesota, Inc. The information provided is deemed reliable but not guaranteed. Properties subject to prior sale, change or withdrawal.
©2024 Regional Multiple Listing Service of Minnesota, Inc All rights reserved.