
39789 Nez Pierce Lane, North Branch, MN 55056
$292,000


Property Type:
Residential
Bedrooms:
3
Baths:
1
Square Footage:
2,016
Lot Size (sq. ft.):
45,302
Status:
Closed
Current Price:
$292,000
List Date:
6/19/2026
Last Modified:
7/23/2026
Listing Details MLS# 7082936
General Property Information
- Common Wall
- No
- Lot Measurement
- Acres
- Manufactured Home?
- No
- Multiple PIDs?
- No
- New Development
- No
- Waterfront YN
- No
- Year Built
- 1977
- Yearly/Seasonal
- Yearly
- Zoning
- Residential-Single Family
- Bath Full
- Yes
- Main Floor Total SqFt
- 1008
- Above Grd Total SqFt
- 1008
- Below Grd Total SqFt
- 1008
- Total SqFt
- 2016
- Total Finished Sqft
- 1448.00
- FireplaceYN
- No
- Style
- (SF) Single Family
- Foundation Size
- 1008
- Garage Stalls
- 2
- Lot Dimensions
- 150x304x150x299
- Acres
- 1.04
- Assessment Pending
- Unknown
- Number of Fireplaces
- 0
- Bath Three Quarters
- 0
- Bath Half
- 0
- Bath Quarter
- 0
- Association Fee
- 0
Property Features
Accessible:
None
Air Conditioning:
Central Air
Amenities Unit:
Ceiling Fan(s); Deck; Kitchen Window; Main Floor Primary Bedroom; Patio; Sun Room; Washer/Dryer Hookup
Appliances:
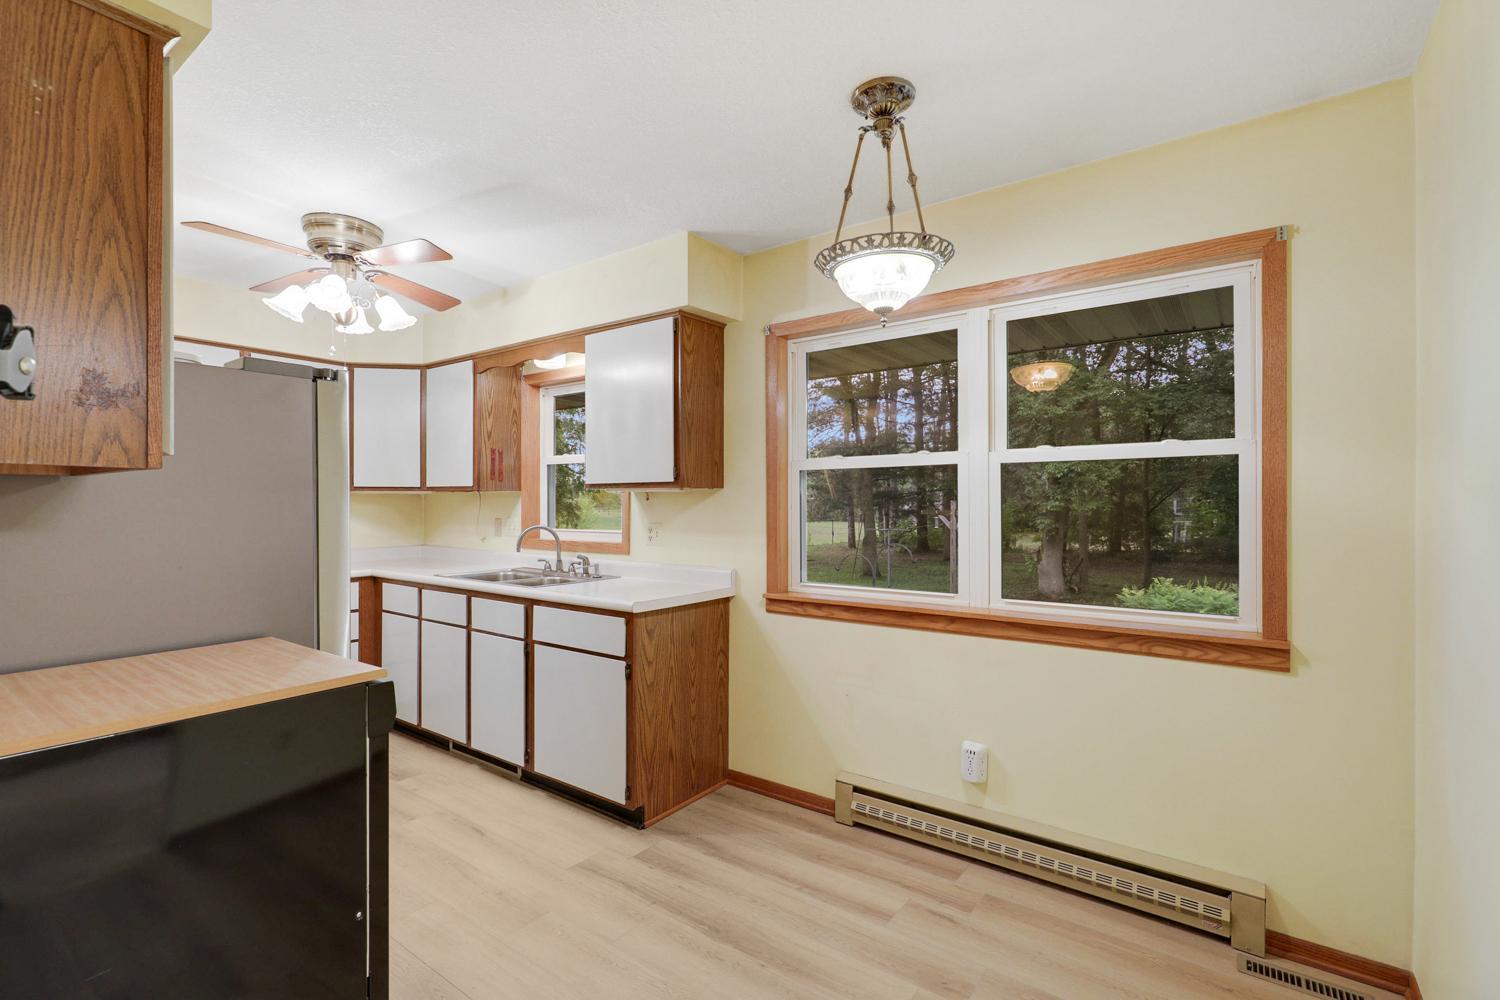
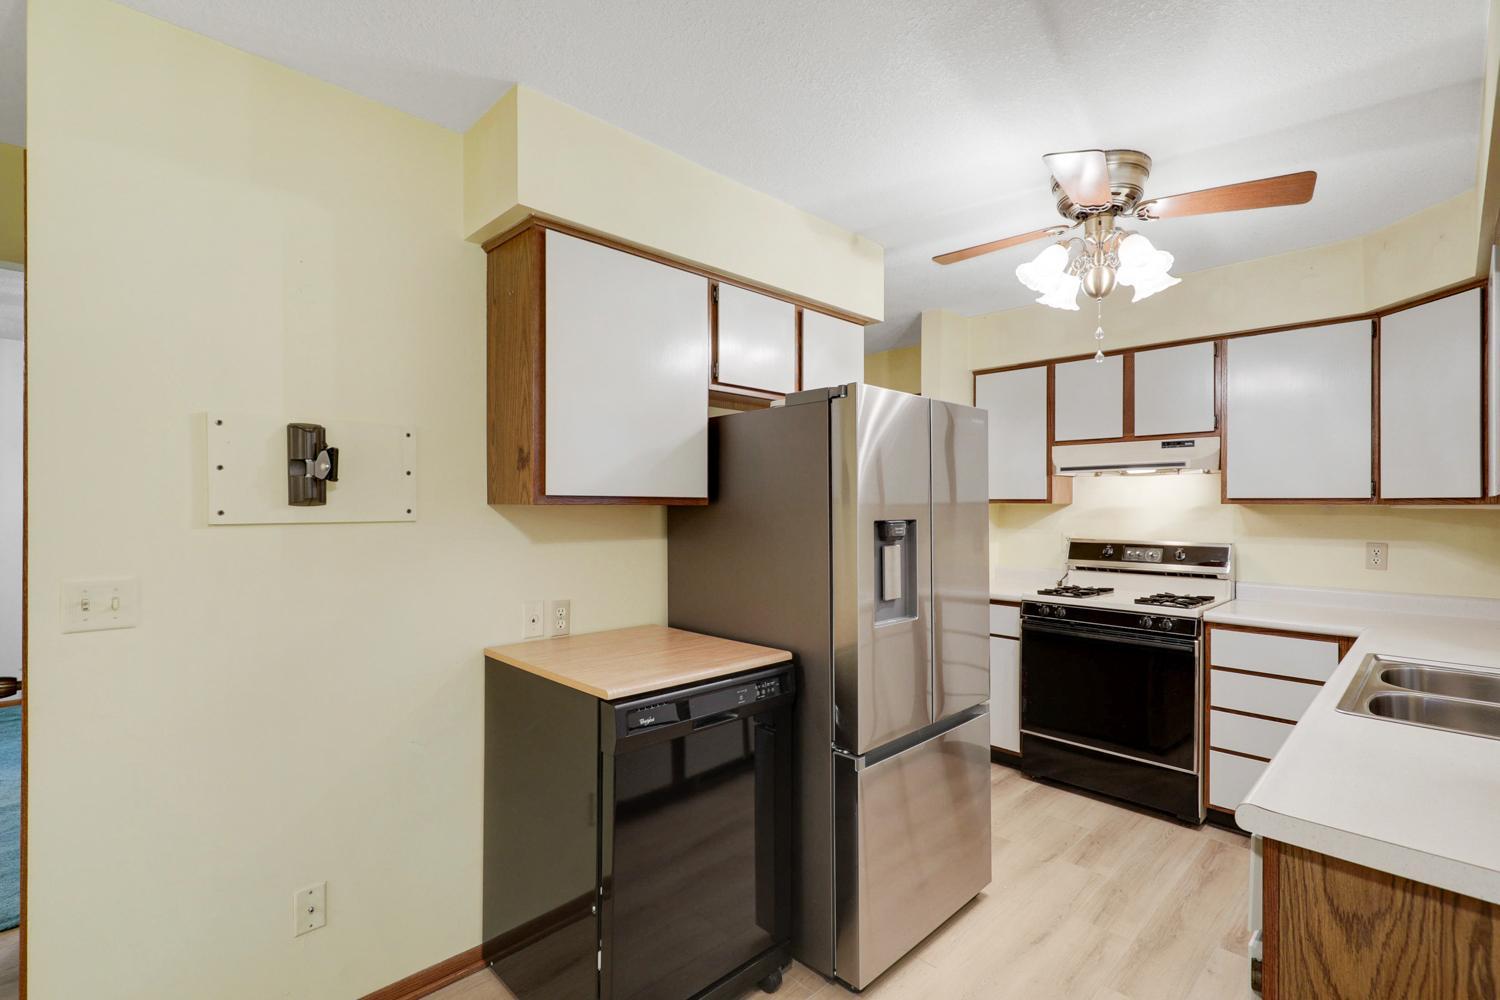
Dishwasher; Dryer; Range; Refrigerator
Basement:
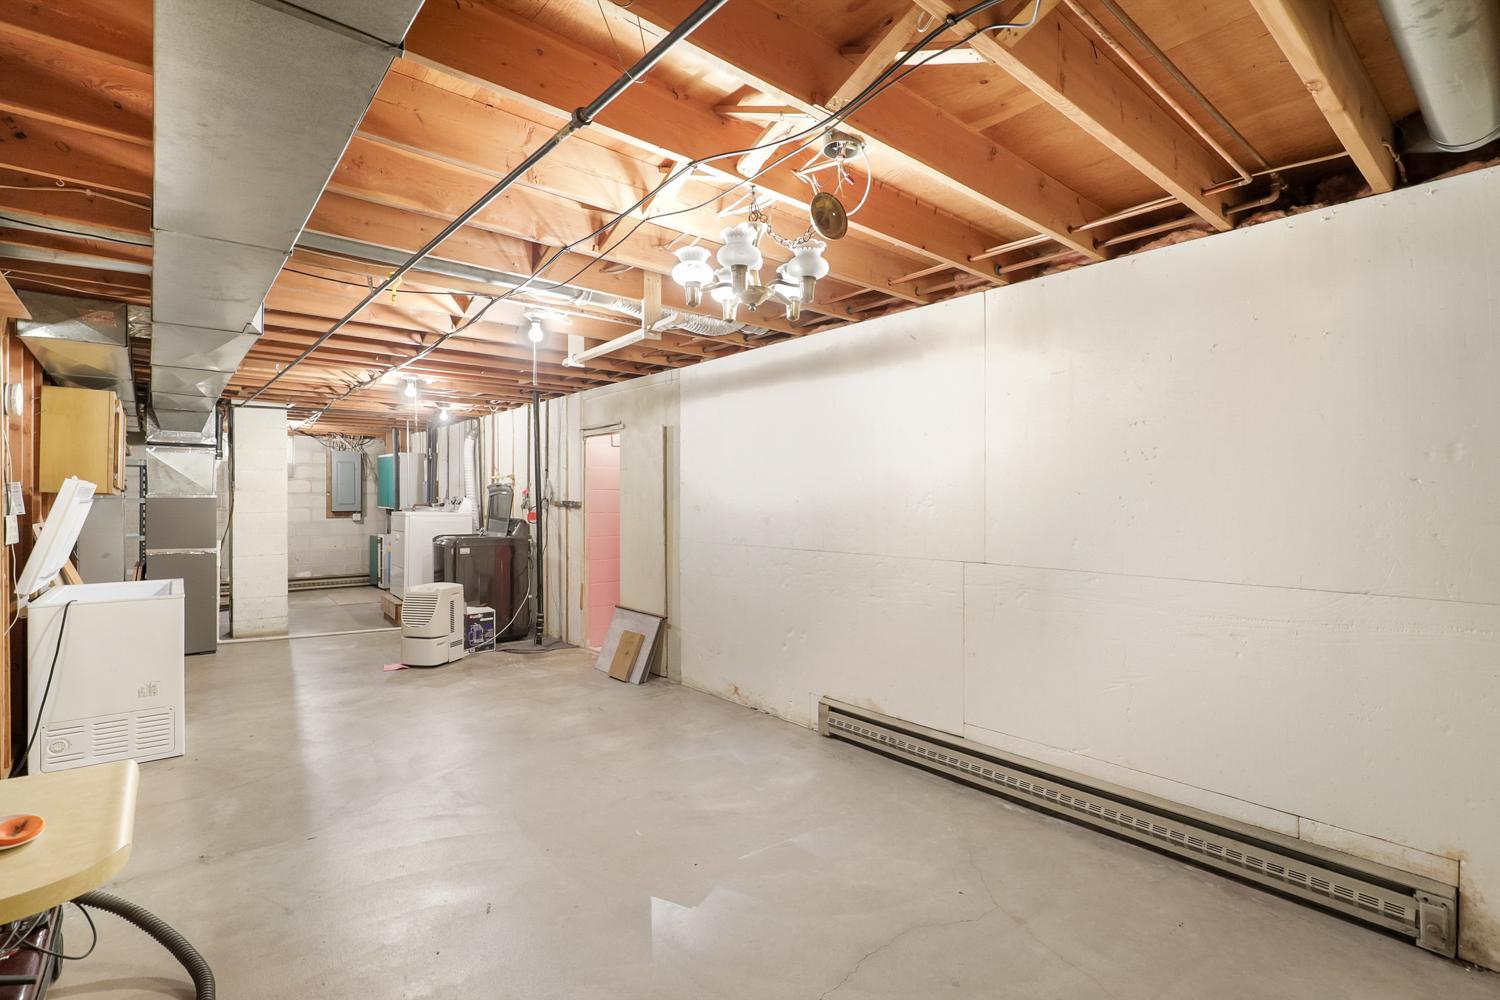
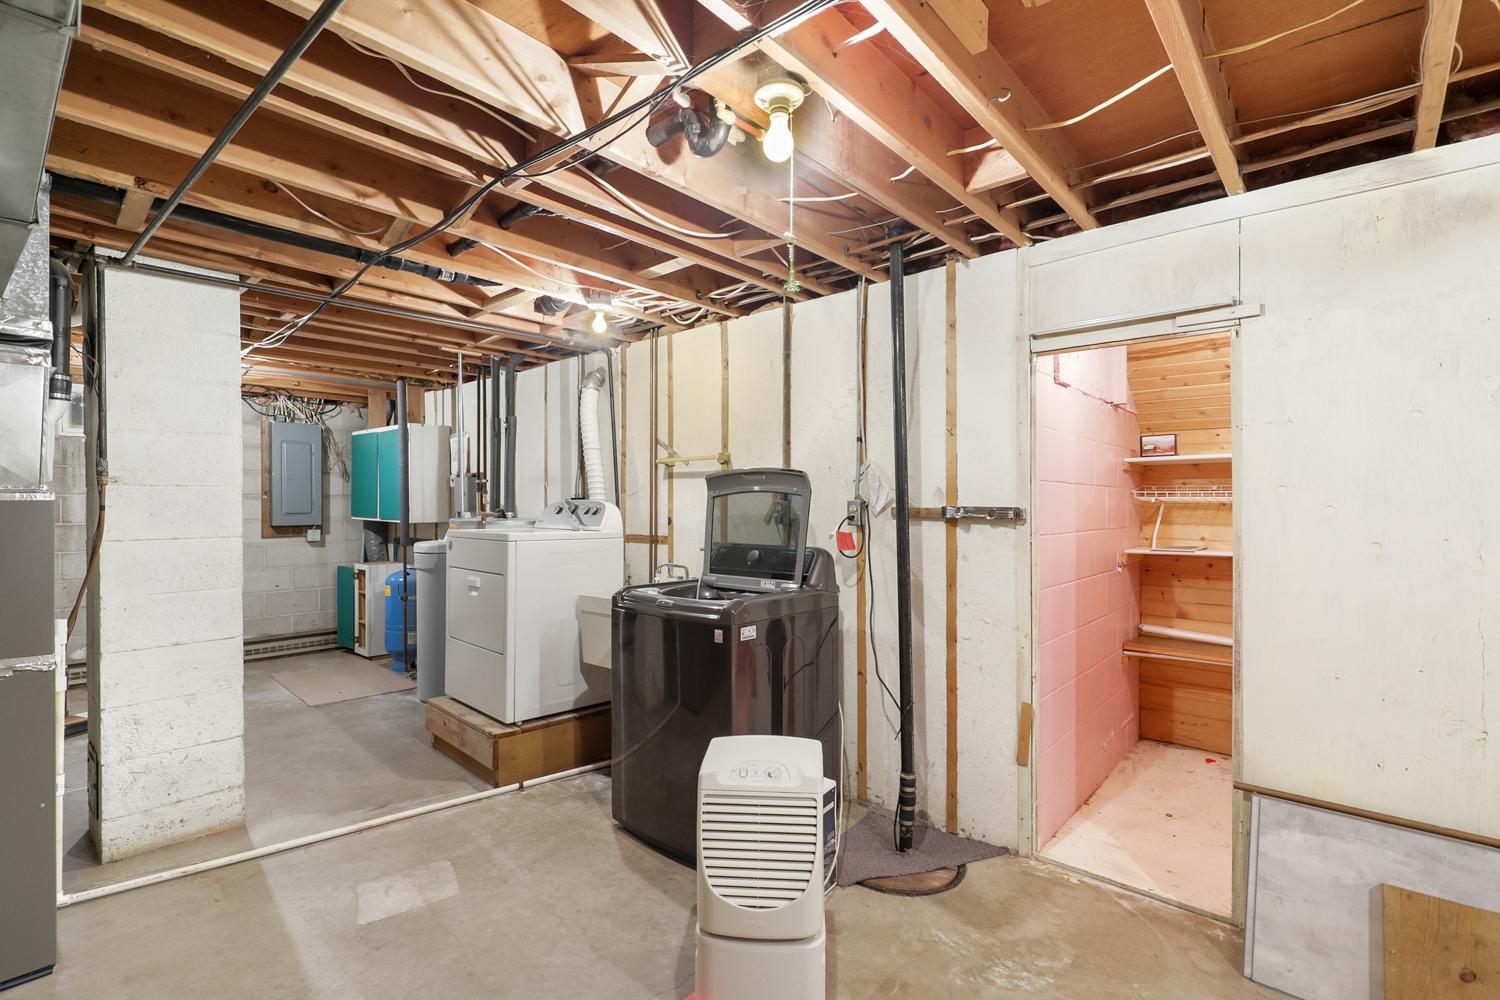
Concrete Block; Full; Partially Finished; Storage Space
Bath Description:
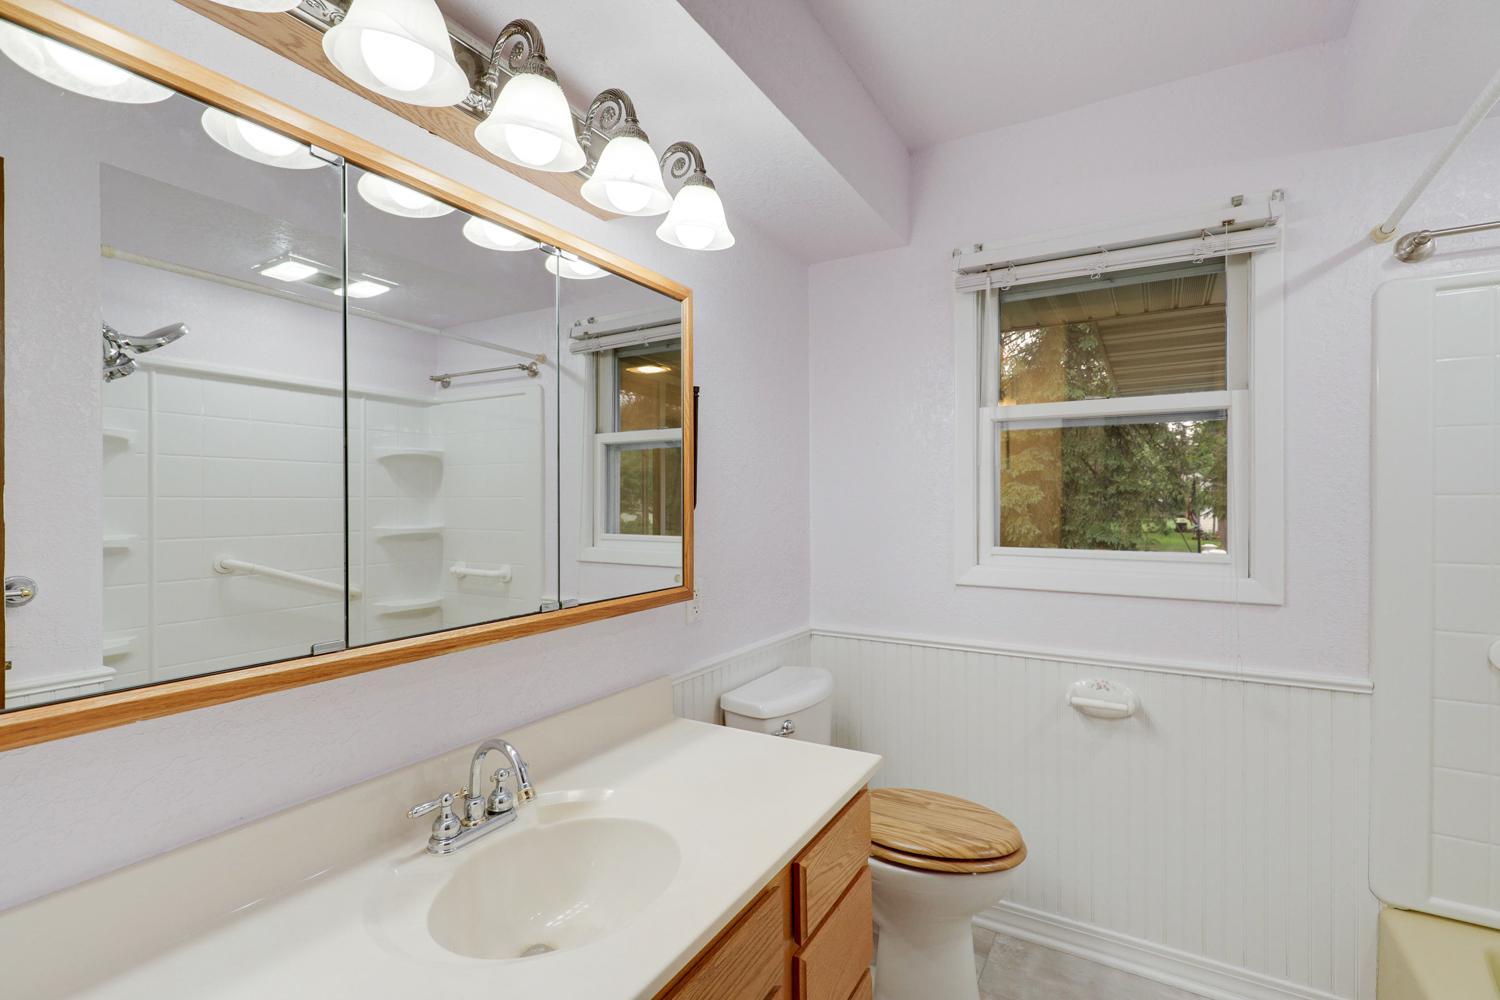
Main Floor Full Bath
Construction Materials:
Frame
Construction Status:
Previously Owned
Dining Room Description:
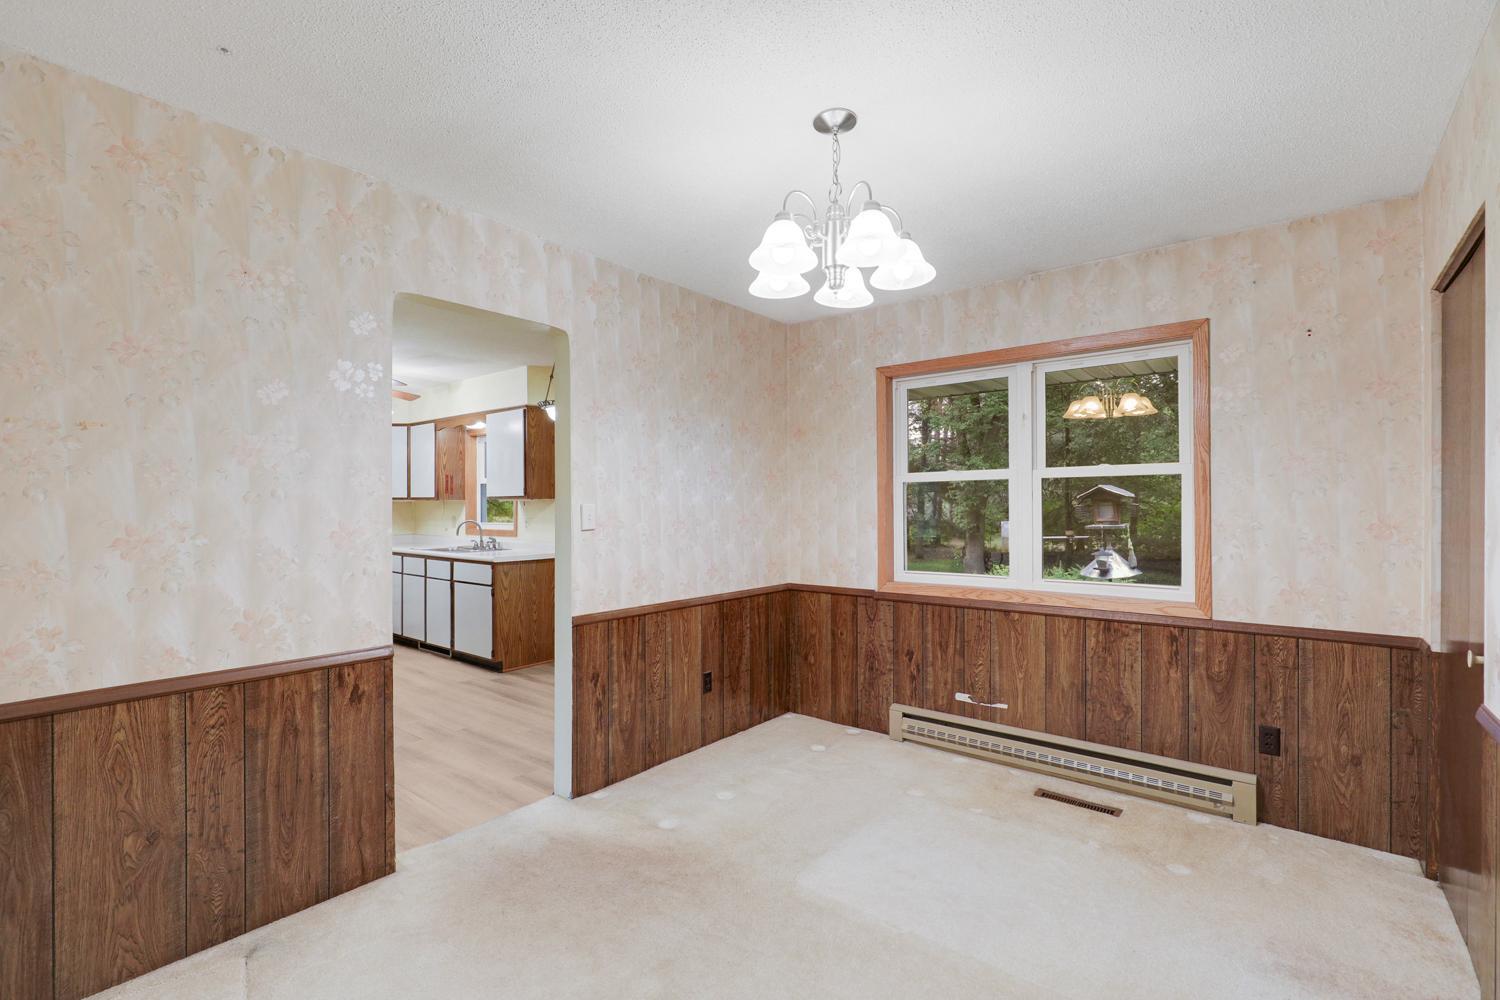
Eat In Kitchen; Kitchen/Dining Room
Electric:
Circuit Breakers
Exterior:
Vinyl
Family Room Characteristics:
Lower Level
Financing Terms:
VA
Foundation:
Concrete Block
Fuel:
Natural Gas
Heating:
Forced Air
Laundry:
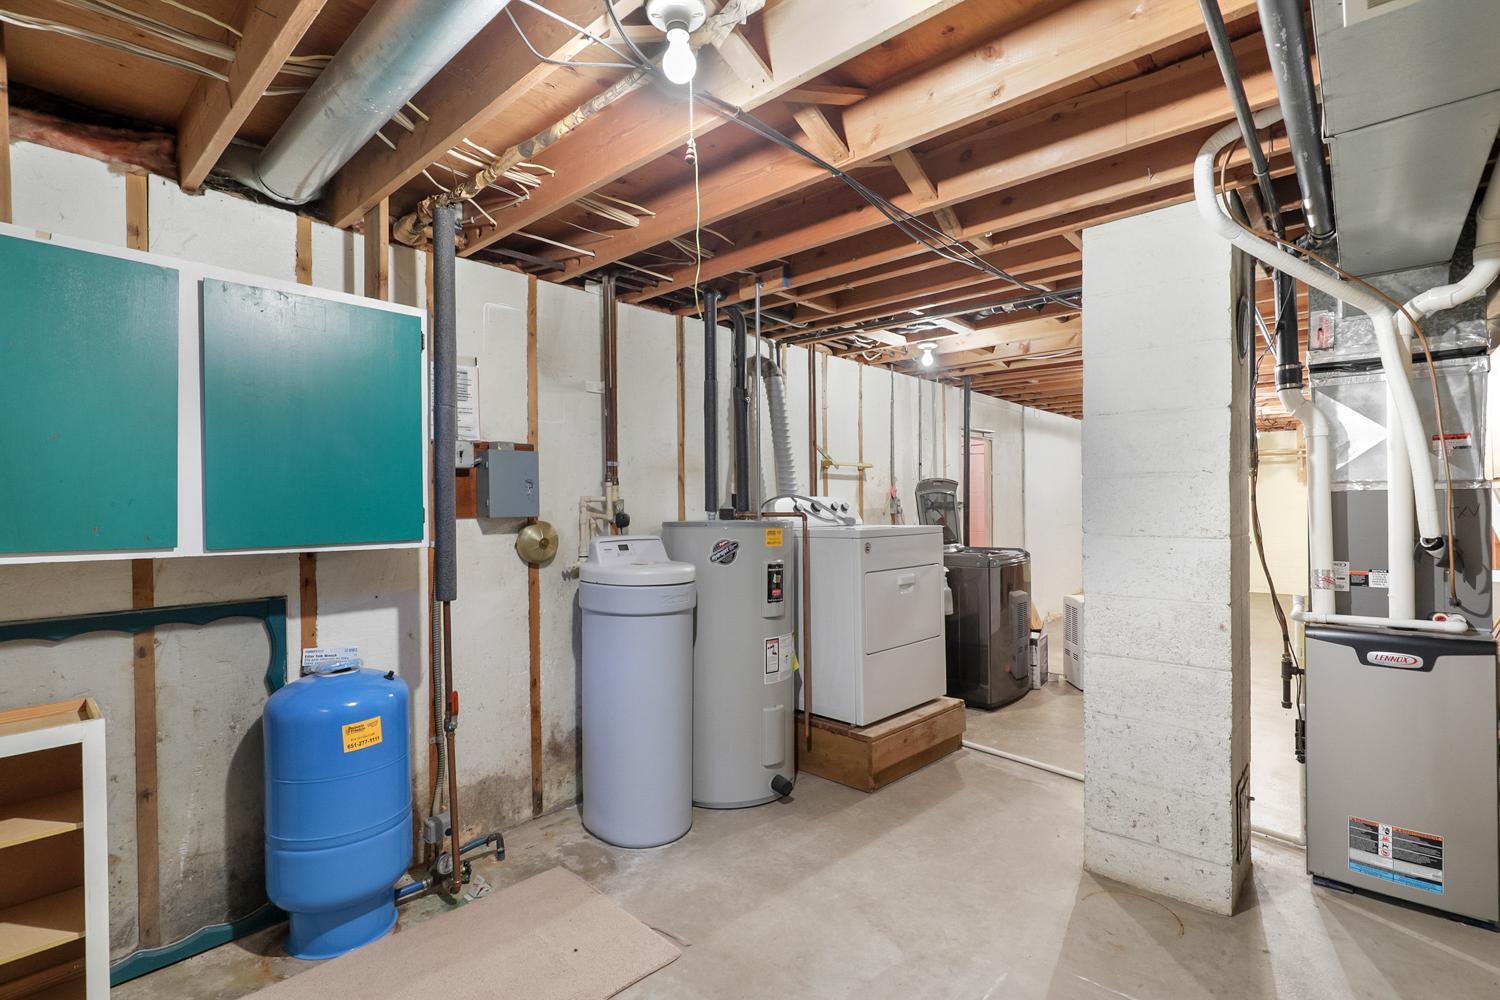
Gas Dryer Hookup; In Basement; Laundry Room; Sink; Washer Hookup
Lock Box Type:
Combo
Lot Description:
Tree Coverage - Medium
Parking Characteristics:
Garage Door Opener
Road Responsibility:
Public Maintained Road
Roof:
Age Over 8 Years
Sellers Terms:
Cash; Conventional; FHA; VA
Sewer:
Septic System Compliant - Yes
Special Search:
3 BR on One Level; Main Floor Bedroom; Main Floor Primary
Stories:
One
Water:
Well
Contract Information
- Off Market Date
- 2026-06-22
- Contingency
- None
- Closed Date
- 2026-07-23
- Original List Price
- 275000
- Sales Close Price
- 292000
- ListPrice
- 275000
- Owner is an Agent?
- No
- Auction?
- No
Location Tax and Other Information
- House Number
- 39789
- Street Name
- Nez Pierce
- Street Suffix
- Lane
- Postal City
- North Branch
- County
- Chisago
- State
- MN
- Zip Code
- 55056
- Complex/Dev/Subdivision
- Northwood 3
Assessments
- Tax With Assessments
- 2926
- Assessment Balance
- 0
Basement
- Foundation Dimensions
- 24x42
- Concrete Block
- Yes
- Full
- Yes
- Partially Finished
- Yes
- Storage Space
- Yes
More Information
Building Information
- Finished SqFt Above Ground
- 1008
- Finished SqFt Below Ground
- 440
Lease Details
- Land Leased
- Not Applicable
Miscellaneous Information
- DP Resource
- Yes
- Homestead
- Yes
Ownership
- Fractional Ownership
- No
Parking Characteristics
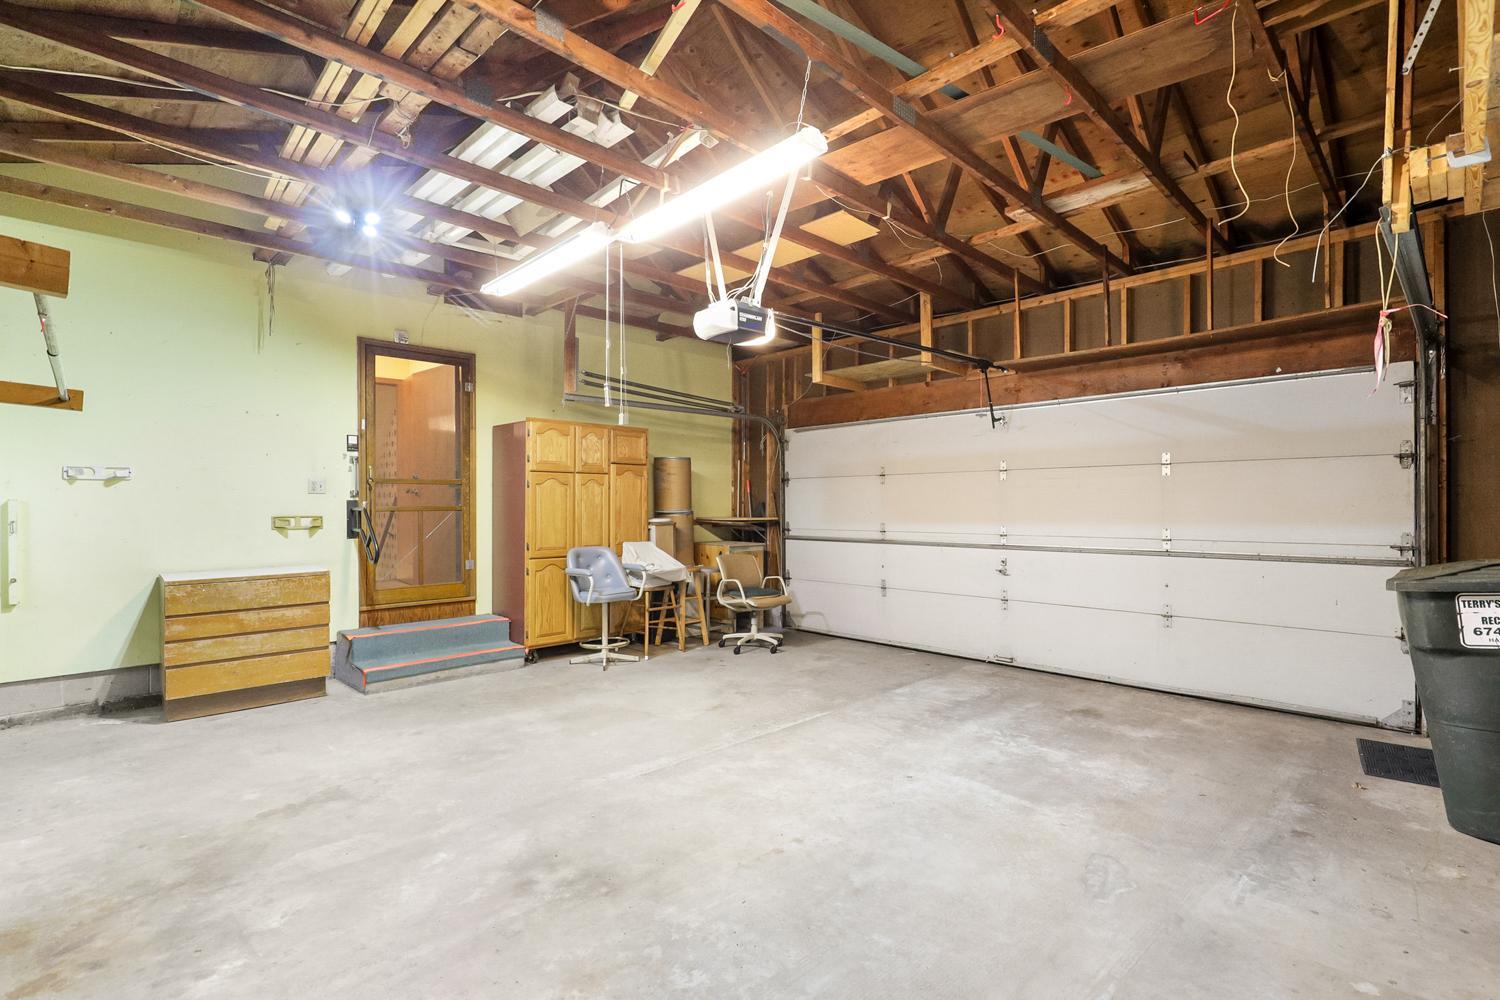
- Garage Dimensions
- 21x21
- Garage Door Height
- 7
- Garage Door Width
- 16
- Garage Square Feet
- 451
- Garage Door Opener
- Yes
Public Survey Info
- Range#
- 21
- Section#
- 17
- Township#
- 35
Office/Member Info
- Association
- SPAAR
Location, Tax and Other Information
- AssocFeeYN
- No
- Legal Description
- SECTION 17 TOWNSHIP 035 RANGE 021 SUBDIVISIONNAME NORTHWOOD PLAT 3 LOT 003 BLOCK 002 SUBDIVISIONCD 11152
- Listing City
- North Branch
- Map Page
- 242
- Municipality
- North Branch
- School District
- North Branch
- School District Phone
- 651-674-1000
- Zip Plus 4
- 6959
- Property ID Number
- 110094500
- Tax Year
- 2026
- Tax Amount
- 2926
- In Foreclosure?
- No
- Potential Short Sale?
- No
- Lender Owned?
- No
Directions & Remarks
- Public Remarks
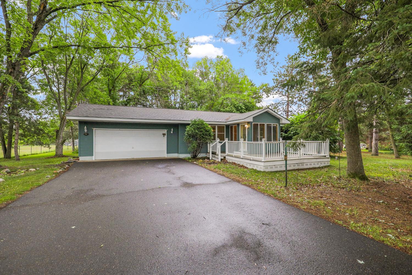
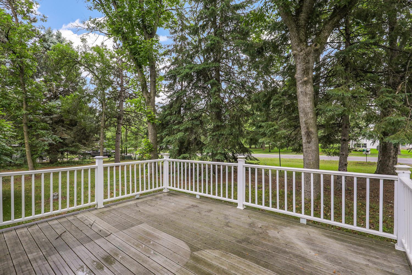
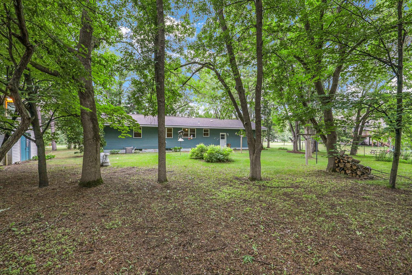
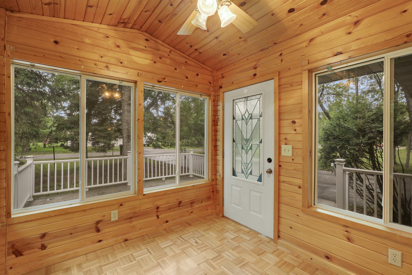
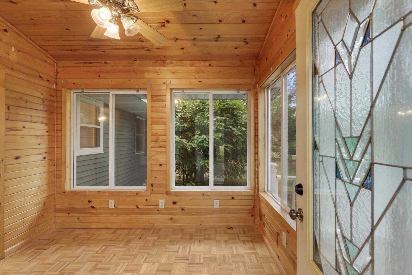
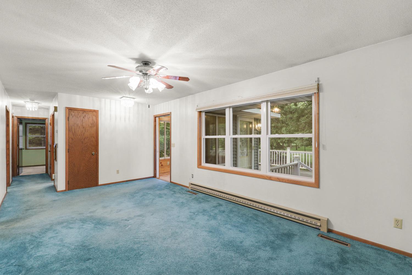
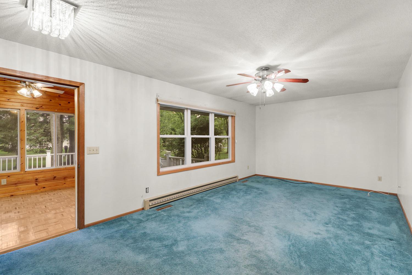
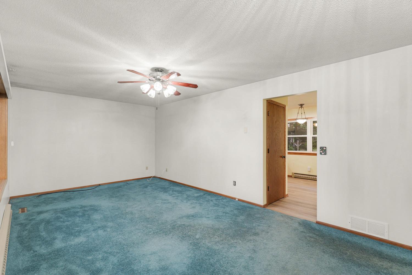
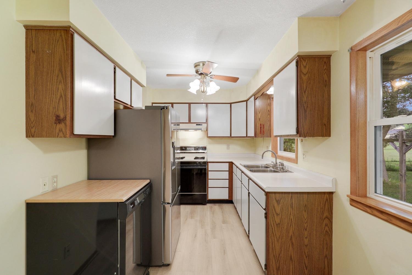
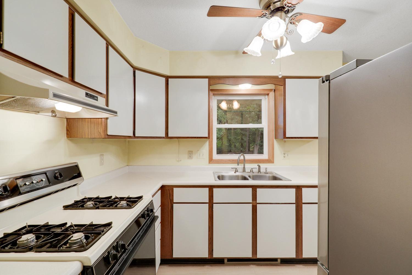
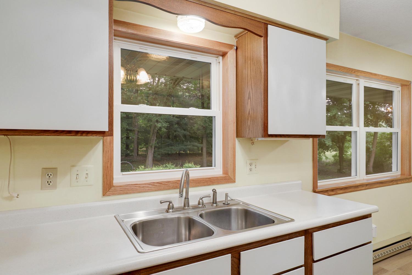
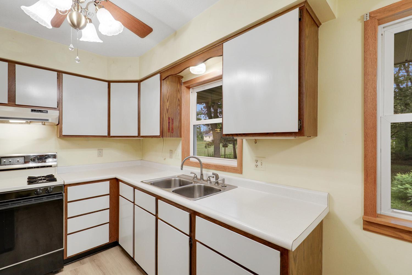
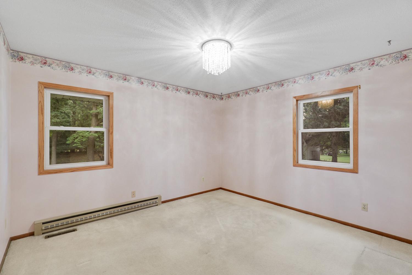
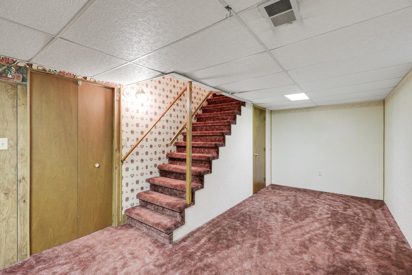
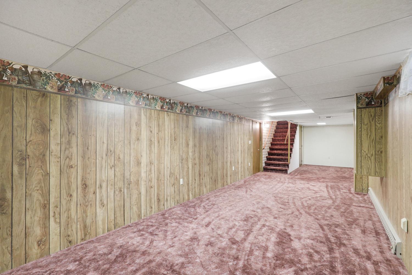
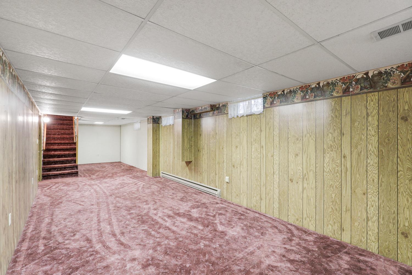
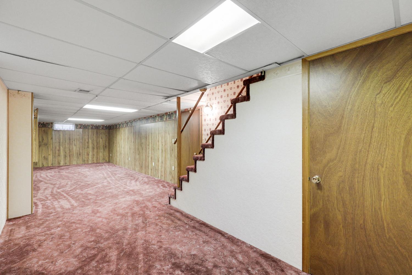
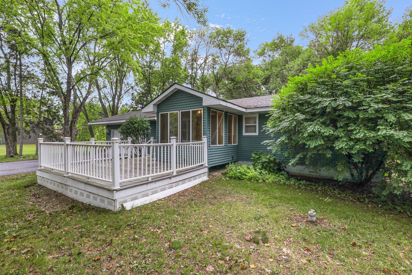
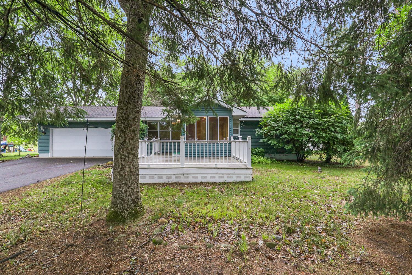
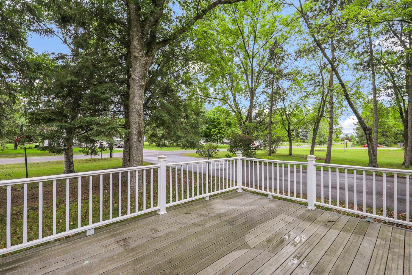
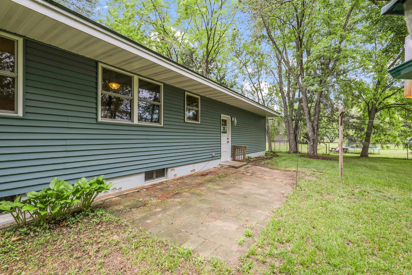
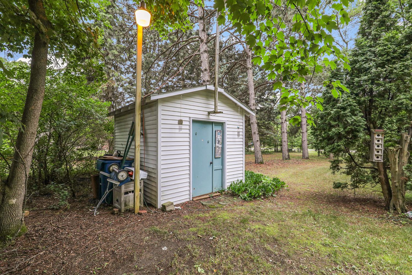
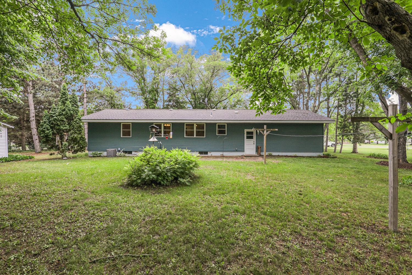
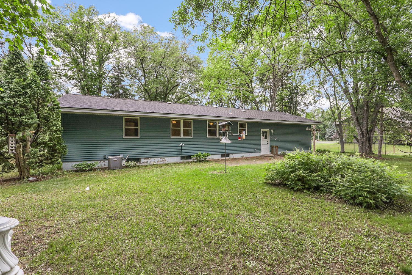
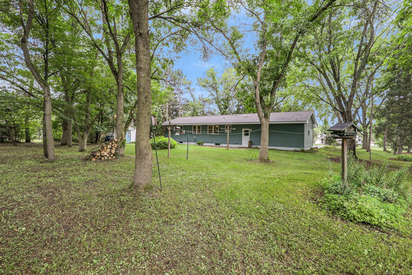
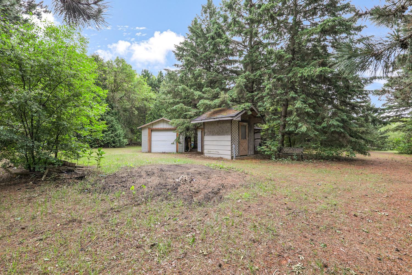
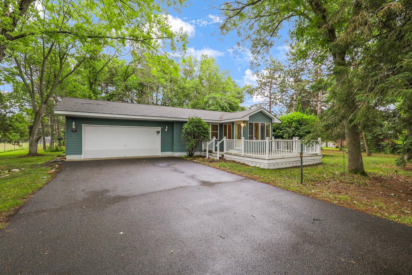
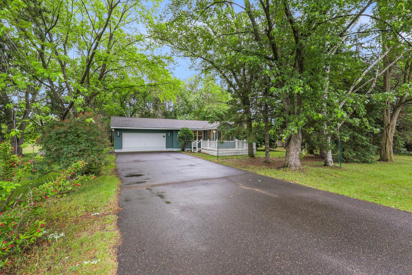
- Set on a wooded 1-acre lot in a quiet, well-established North Branch neighborhood, this home offers a peaceful country setting with the convenience of quick access to the Twin Cities via I-35, located less than 2 miles away. The home sits among large, mature trees that provide a natural sense of privacy and a scenic backdrop throughout the property. The expansive lot also offers a strong opportunity for future landscaping updates, outdoor living enhancements and customization to suit your vision. Inside, the home features a practical layout with three bedrooms on the main level. A charming three-season sunroom features a vaulted knotty pine ceiling and walls, and oak parquet flooring. The sunroom is surrounded by a large front deck, creating a welcoming outdoor extension of the living space with views of the wooded front yard. Updates include a newer furnace, hot water heater, refrigerator, and washing machine, as well as updated flooring in the kitchen and bathroom. The lower level provides a large family room ideal for hobbies, exercise space, or a home theater, along with lots of additional storage space. With its wooded one-acre lot, peaceful setting, and convenient access to the Twin Cities, this property presents an excellent opportunity to build equity while shaping the home and outdoor spaces to reflect your own vision. Mature trees, a functional floor plan, and a desirable location provide a solid foundation for future improvements in a setting that is increasingly difficult to find. We cannot wait to have you visit!
- Directions
- I-35 N to Exit 147 Take 8th Ave to Nez Pierce Lane
Accessible
- None
- Yes
Air Conditioning
- Central Air
- Yes
Amenities Unit
- Ceiling Fan(s)
- Yes
- Deck
- Yes
- Kitchen Window
- Yes
- Main Floor Primary Bedroom
- Yes
- Patio
- Yes
- Sun Room
- Yes
- Washer/Dryer Hookup
- Yes
Appliances
- Dishwasher
- Yes
- Dryer
- Yes
- Range
- Yes
- Refrigerator
- Yes
Bath Description
- Main Floor Full Bath
- Yes
Construction Materials
- Frame
- Yes
Construction Status
- Previously Owned
- Yes
Dining Room Description
- Eat In Kitchen
- Yes
- Kitchen/Dining Room
- Yes
Electric
- Circuit Breakers
- Yes
Exterior
- Vinyl
- Yes
Family Room Characteristics
- Lower Level
- Yes
Financing Terms
- VA
- Yes
Foundation
- Concrete Block
- Yes
Fuel
- Natural Gas
- Yes
Heating
- Forced Air
- Yes
Insurance Fee
- Insurance Fee
- 0
Laundry
- Gas Dryer Hookup
- Yes
- In Basement
- Yes
- Laundry Room
- Yes
- Sink
- Yes
- Washer Hookup
- Yes
Lock Box Type
- Combo
- Yes
Lot Description
- Tree Coverage - Medium
- Yes
Patio, Porch and Deck Features
- Composite Decking
- Yes
- Deck
- Yes
- Patio
- Yes
- Porch
- Yes
Road Responsibility
- Public Maintained Road
- Yes
Roof
- Age Over 8 Years
- Yes
Sellers Terms
- Cash
- Yes
- Conventional
- Yes
- FHA
- Yes
- VA
- Yes
Sewer
- Septic System Compliant - Yes
- Yes
Special Search
- 3 BR on One Level
- Yes
- Main Floor Bedroom
- Yes
- Main Floor Primary
- Yes
Stories
- One
- Yes
Water
- Well
- Yes
Room Information
| Room Name | Dimensions | Level |
|---|---|---|
| Three Season Porch | 8x10 | Main |
| Dining Room | 7x8 | Main |
| Family Room | 11x40 | Lower |
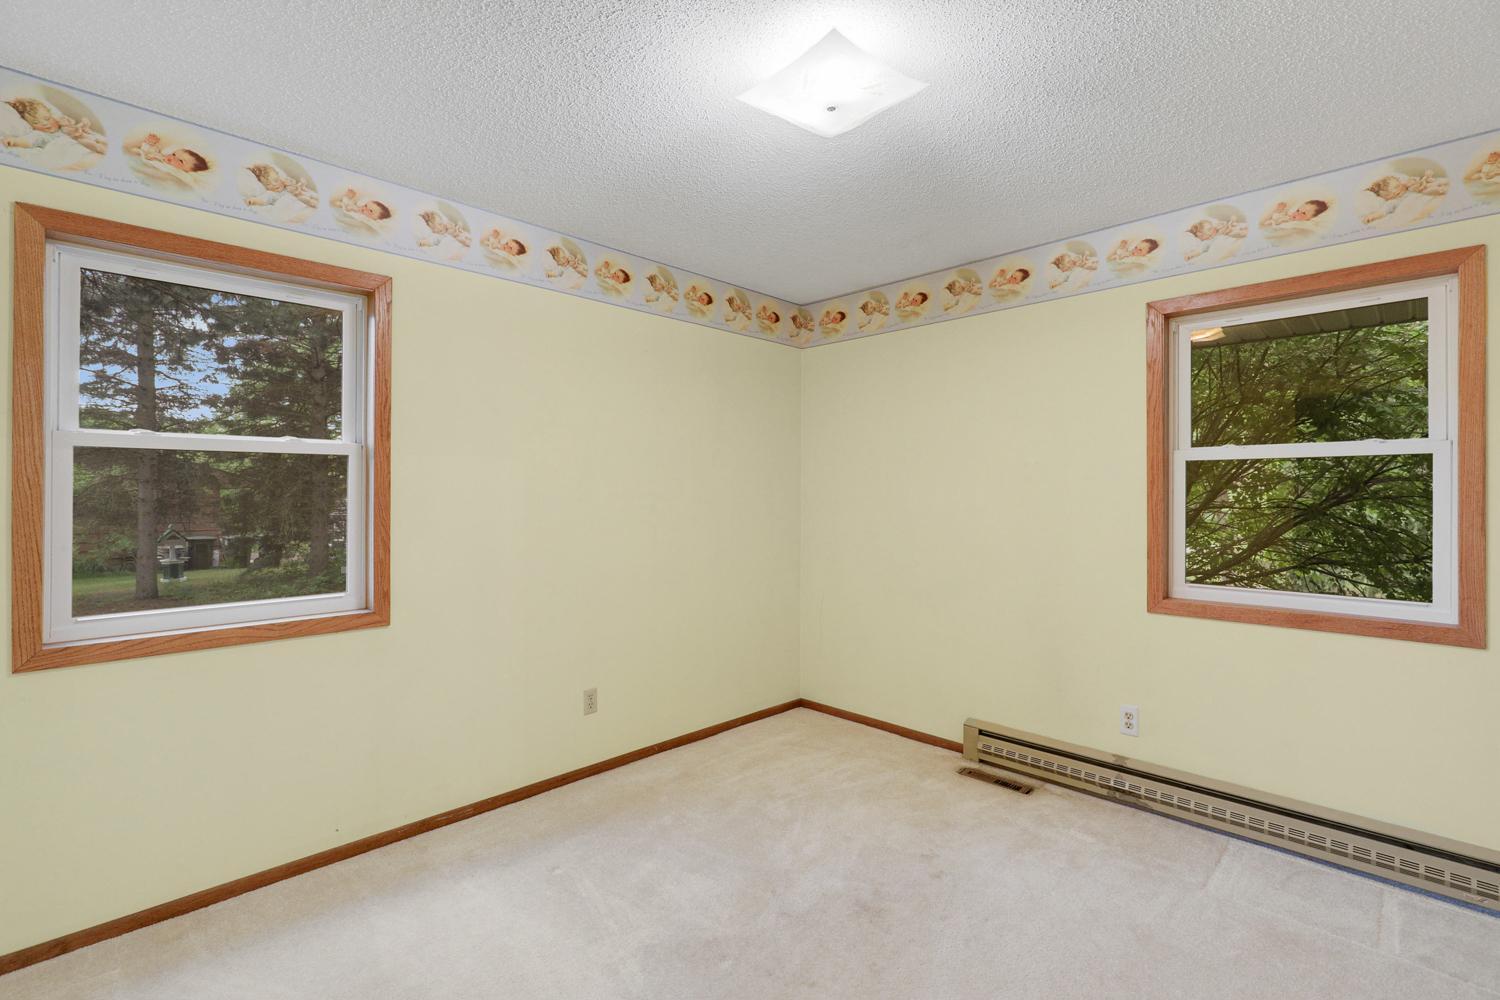
| First (1st) Bedroom | 10x11 | Main |
| Kitchen | 8x9 | Main |
| Living Room | 11x20 | Main |
| Second (2nd) Bedroom | 12x12 | Main |
| Third (3rd) Bedroom | 10x11 | Main |

Listing Office:
Edina Realty, Inc.
Last Updated: July - 23 - 2026
The data relating to real estate for sale on this web site comes in part from the Broker
Reciprocity SM Program of the Regional Multiple Listing Service of Minnesota, Inc. The information provided is deemed reliable but not guaranteed. Properties subject to prior sale, change or withdrawal.
©2024 Regional Multiple Listing Service of Minnesota, Inc All rights reserved.