
40049 Red Fox Lane, Fifty Lakes, MN 56448
New Listing
$299,900
Property Type:
Residential
Bedrooms:
3
Baths:
1
Square Footage:
1,634
Lot Size (sq. ft.):
69,260
Status:
Active
Current Price:
$299,900
List Date:
7/28/2026
Last Modified:
7/28/2026
Listing Details MLS# 7116502
General Property Information
- # Carport Spaces
- 2
- Common Wall
- No
- Lot Measurement
- Acres
- Manufactured Home?
- No
- Multiple PIDs?
- No
- New Development
- No
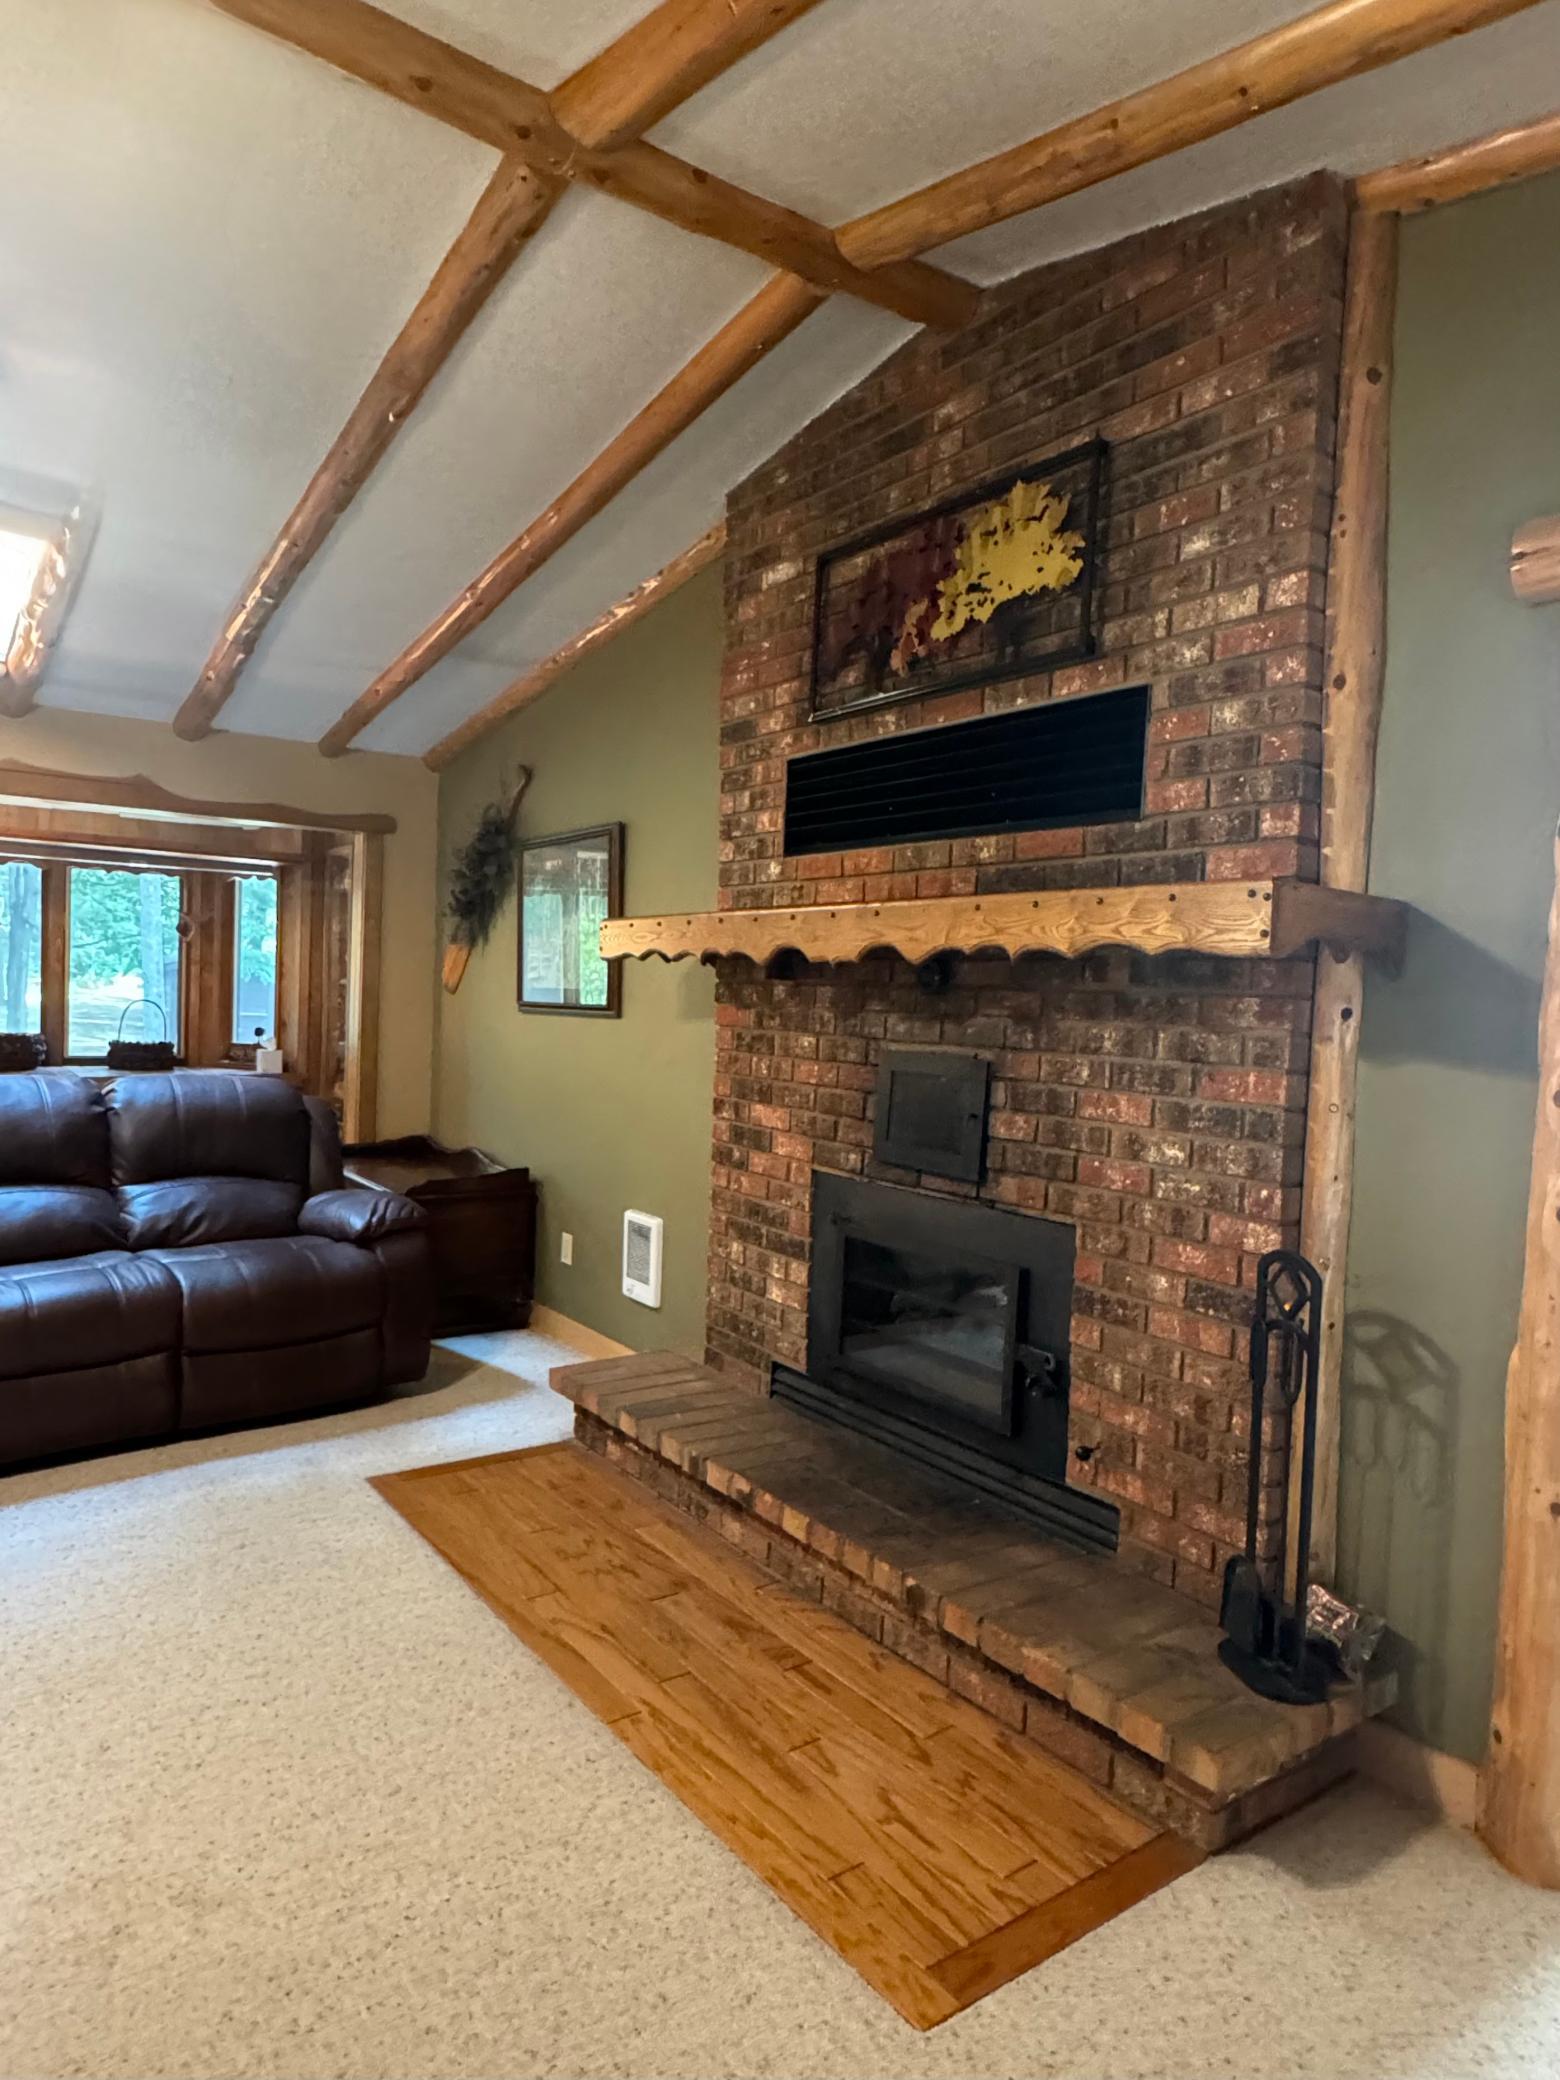
- Number of Fireplaces
- Yes
- Other Parking Spaces
- 4
- Waterfront YN
- No
- Year Built
- 1980
- Yearly/Seasonal
- Yearly
- Zoning
- Residential-Single Family
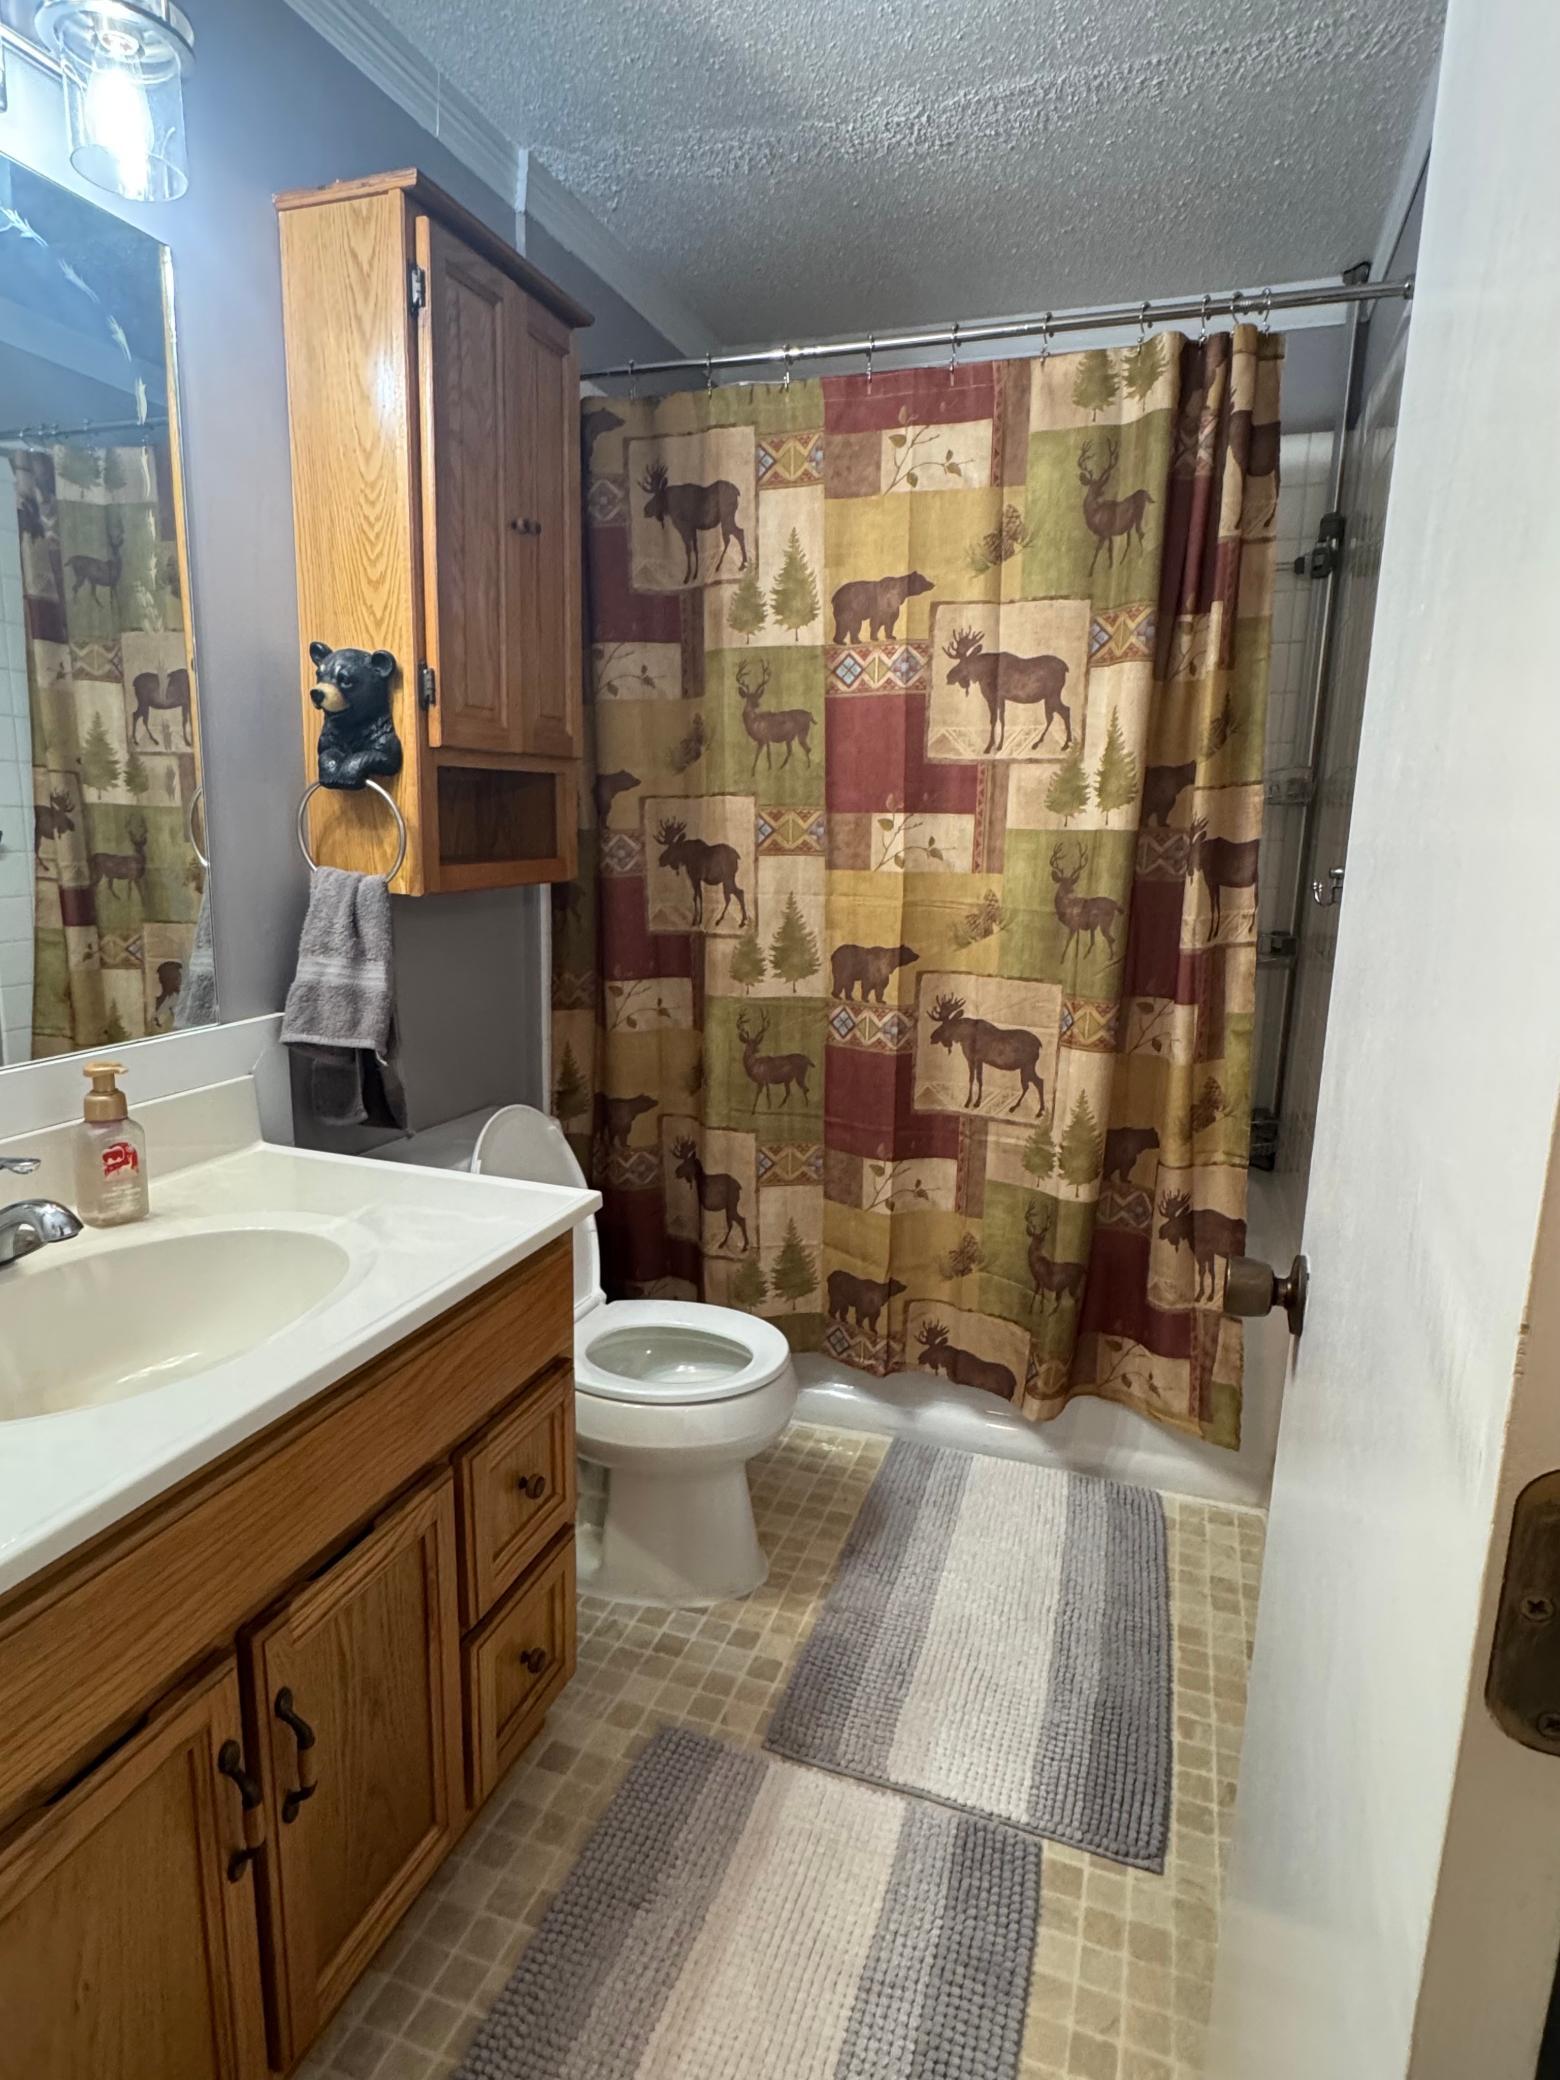
- Bath Full
- Yes
- Main Floor Total SqFt
- 1634
- Above Grd Total SqFt
- 1634
- Total SqFt
- 1634
- Total Finished Sqft
- 1634.00
- FireplaceYN
- Yes
- Style
- (SF) Single Family
- Foundation Size
- 1634
- Garage Stalls
- 6
- Lot Dimensions
- 195x471x101x500
- Acres
- 1.59
- Assessment Pending
- No
- Bath Three Quarters
- 0
- Bath Half
- 0
- Bath Quarter
- 0
- Below Grd Total SqFt
- 0
- Association Fee
- 0
Property Features
Accessible:
No Stairs External; No Stairs Internal
Air Conditioning:
Ductless
Amenities Unit:
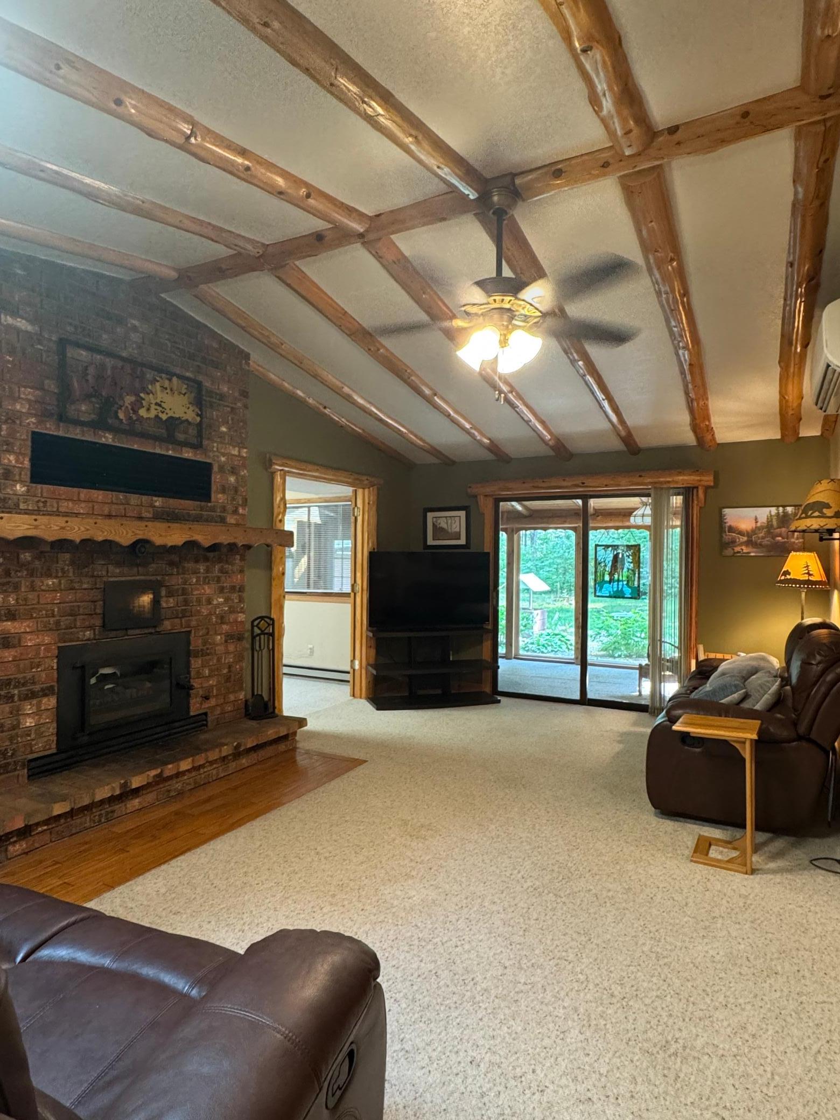
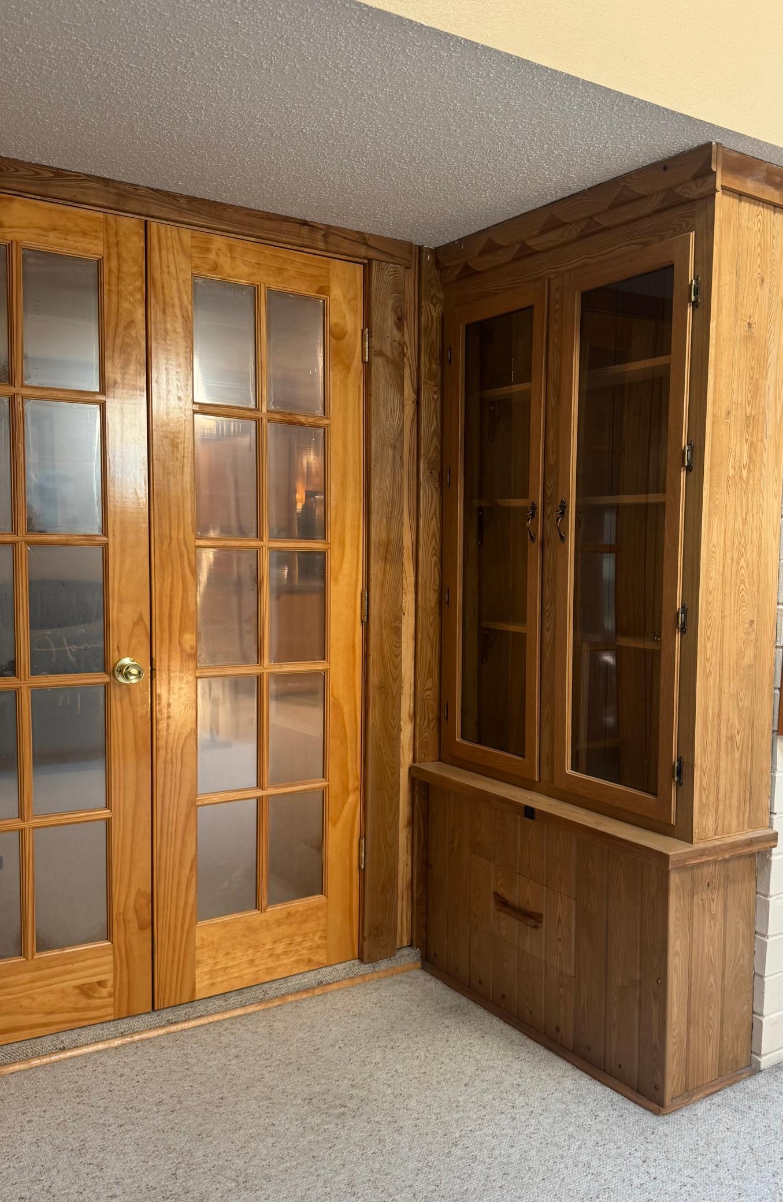
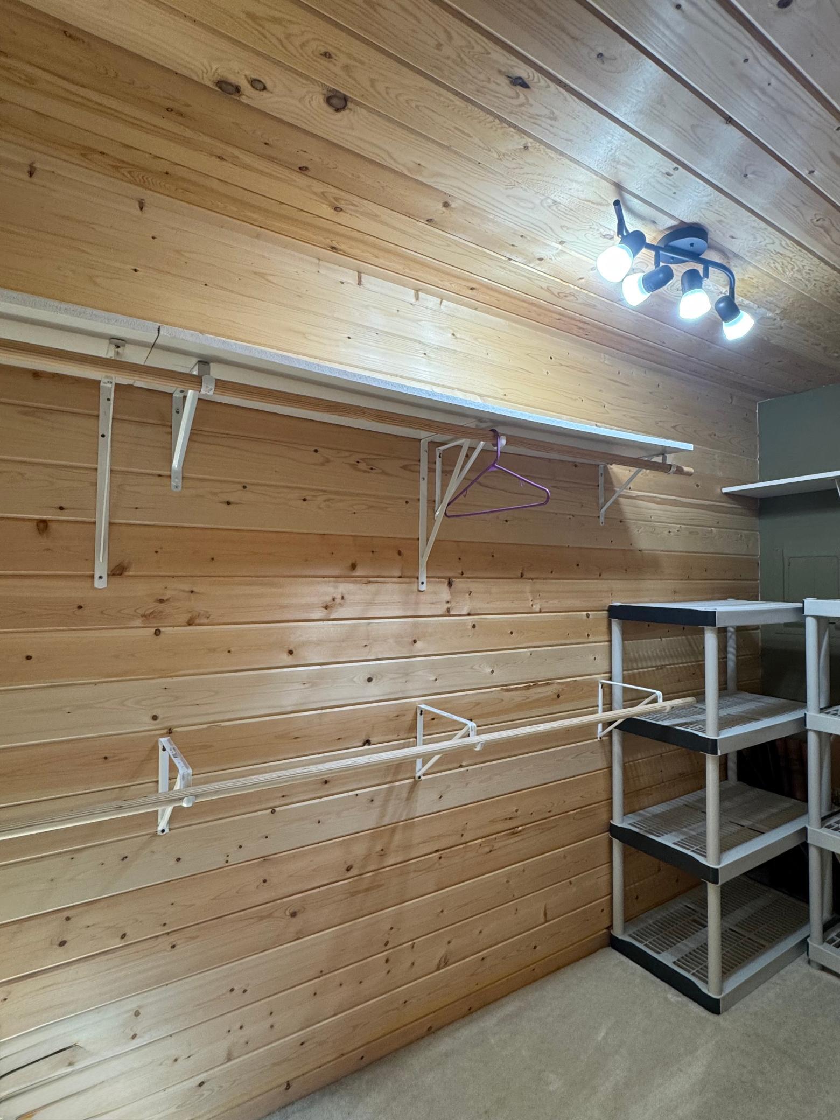
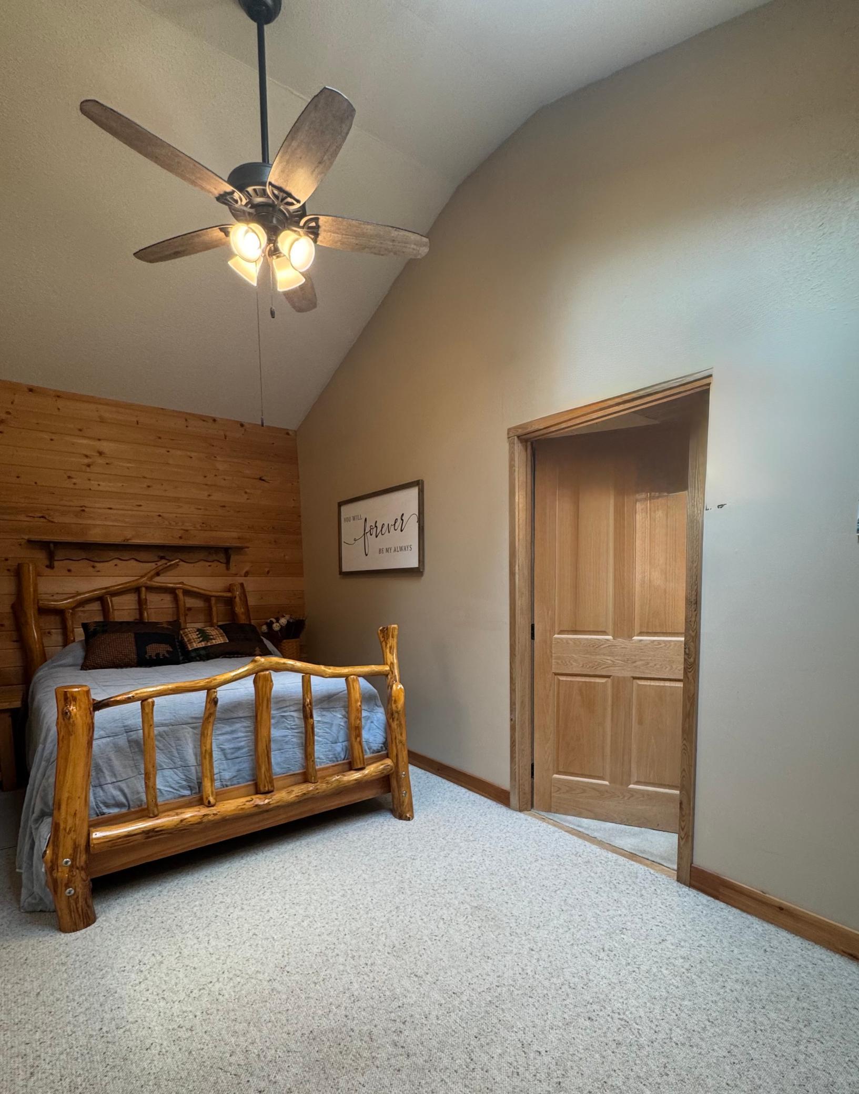
Ceiling Fan(s); French Doors; Kitchen Window; Main Floor Primary Bedroom; Natural Woodwork; Patio; Security Lights; Skylight; Sun Room; Vaulted Ceiling(s); Walk-In Closet; Washer/Dryer Hookup
Appliances:
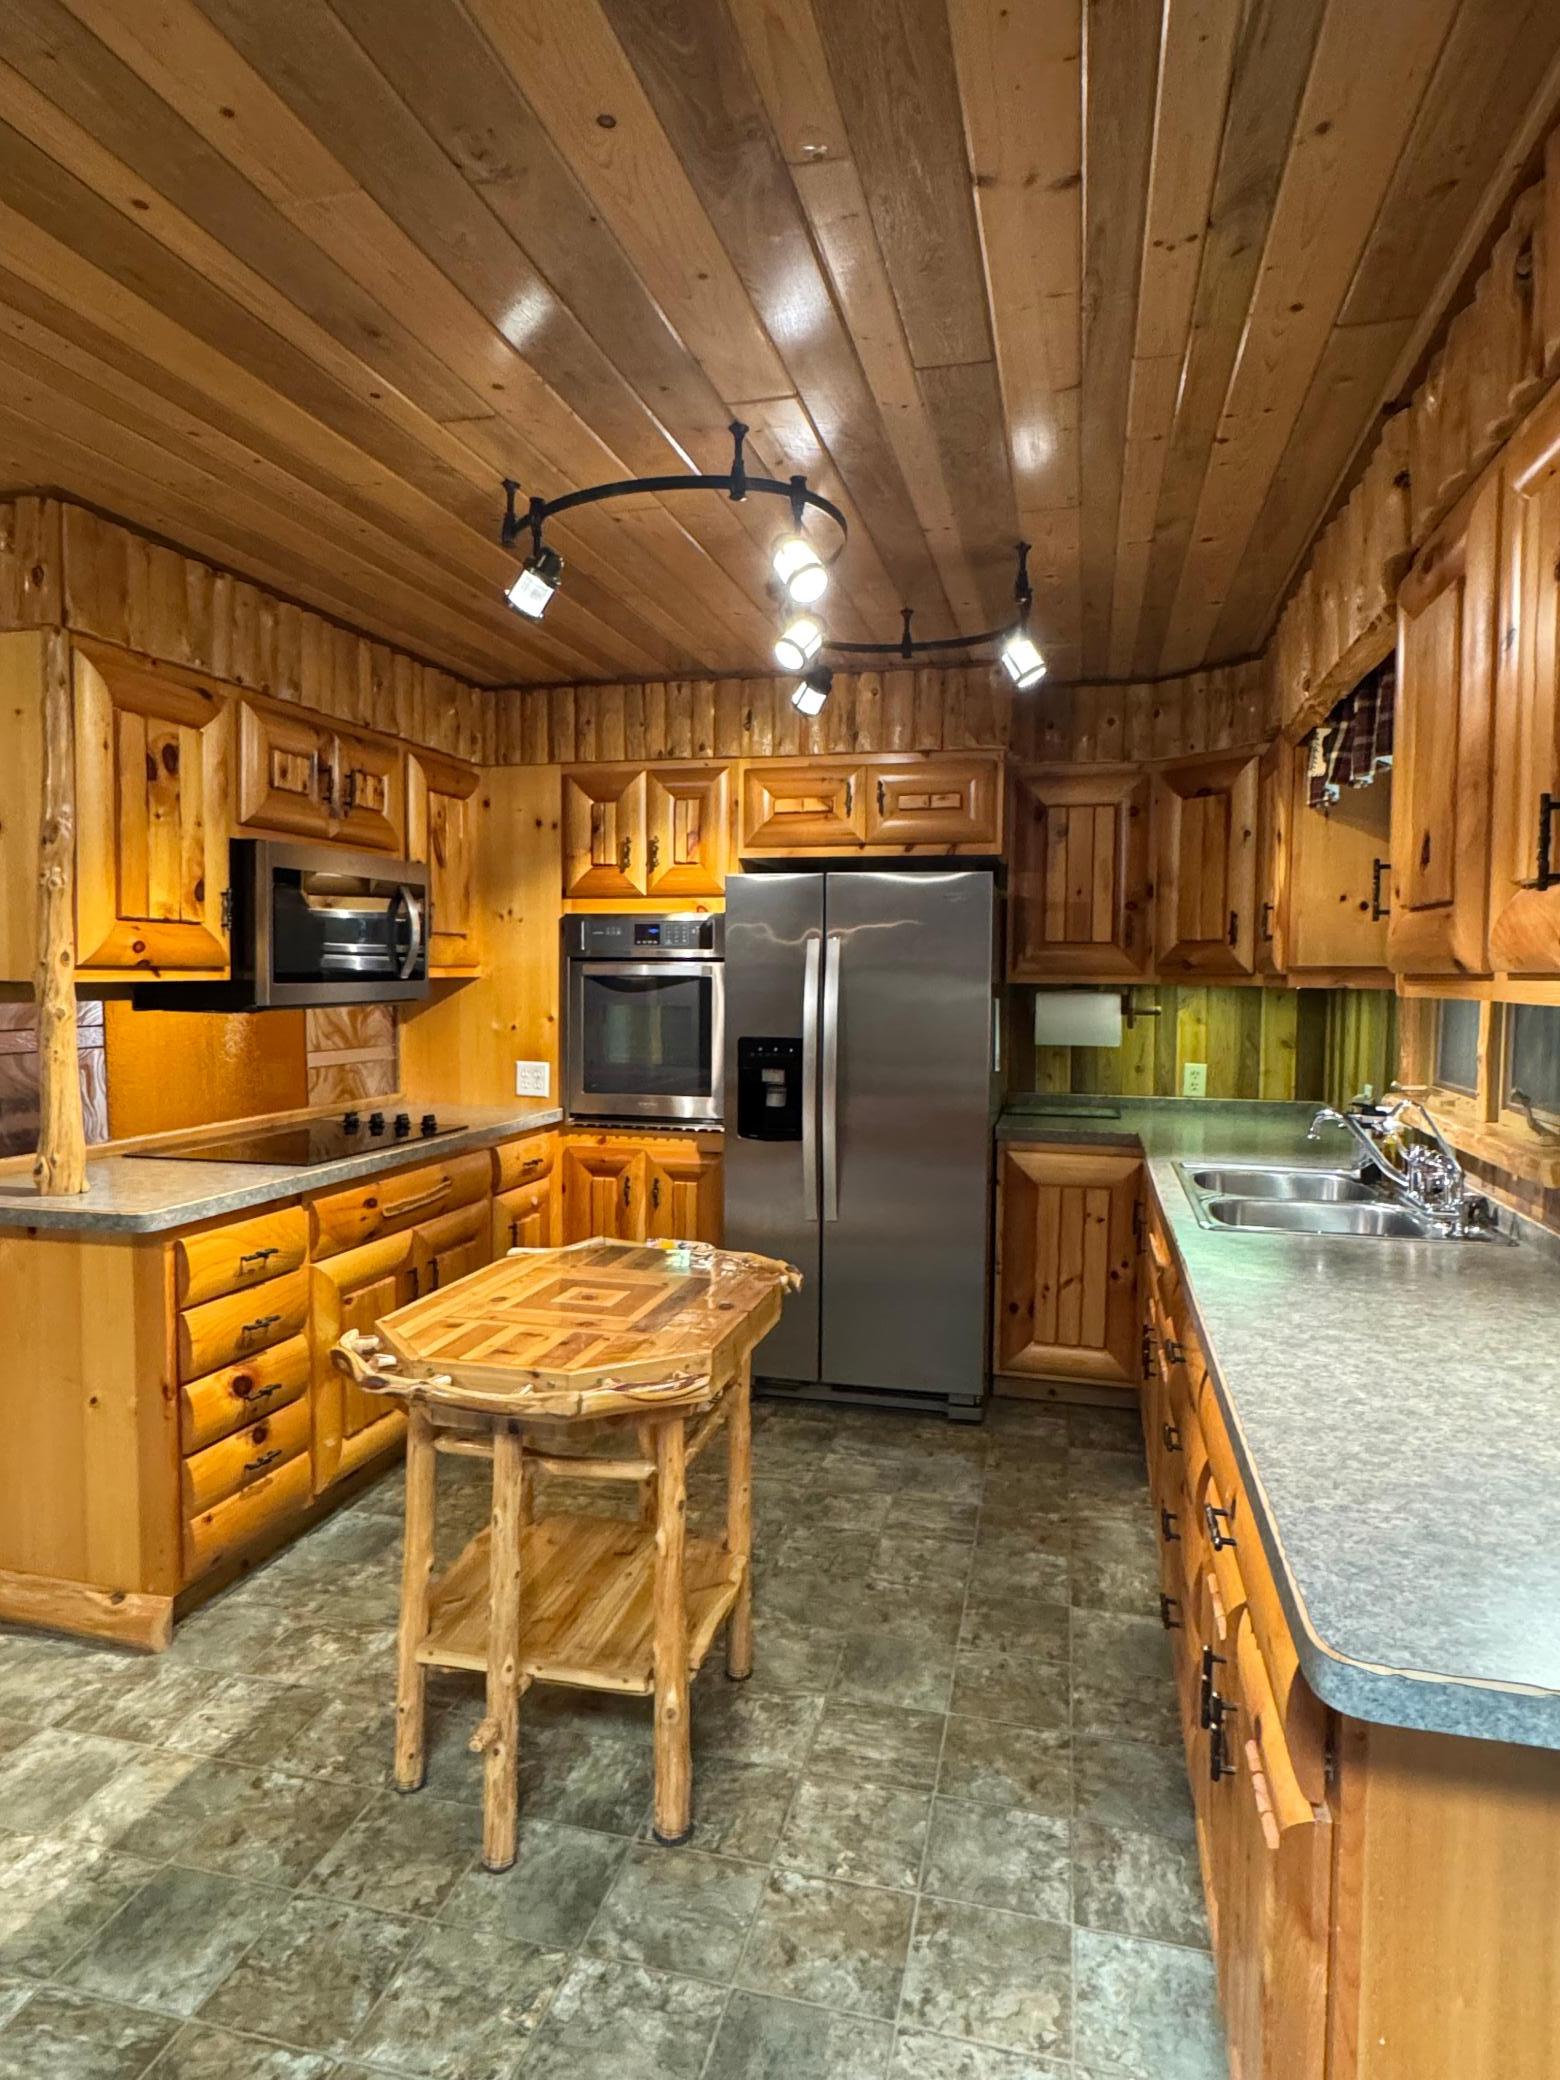
Cooktop; Dryer; Energy Star Appliances; Microwave; Refrigerator; Washer
Assumable Loan:
Not Assumable
Basement:
None
Bath Description:
Main Floor Full Bath
Construction Materials:
Concrete; Frame
Construction Status:
Previously Owned
Dining Room Description:
Informal Dining Room; Kitchen/Dining Room; Living/Dining Room
Electric:
100 Amp Service; 200+ Amp Service; Circuit Breakers
Existing Financing:
Free and Clear
Exterior:
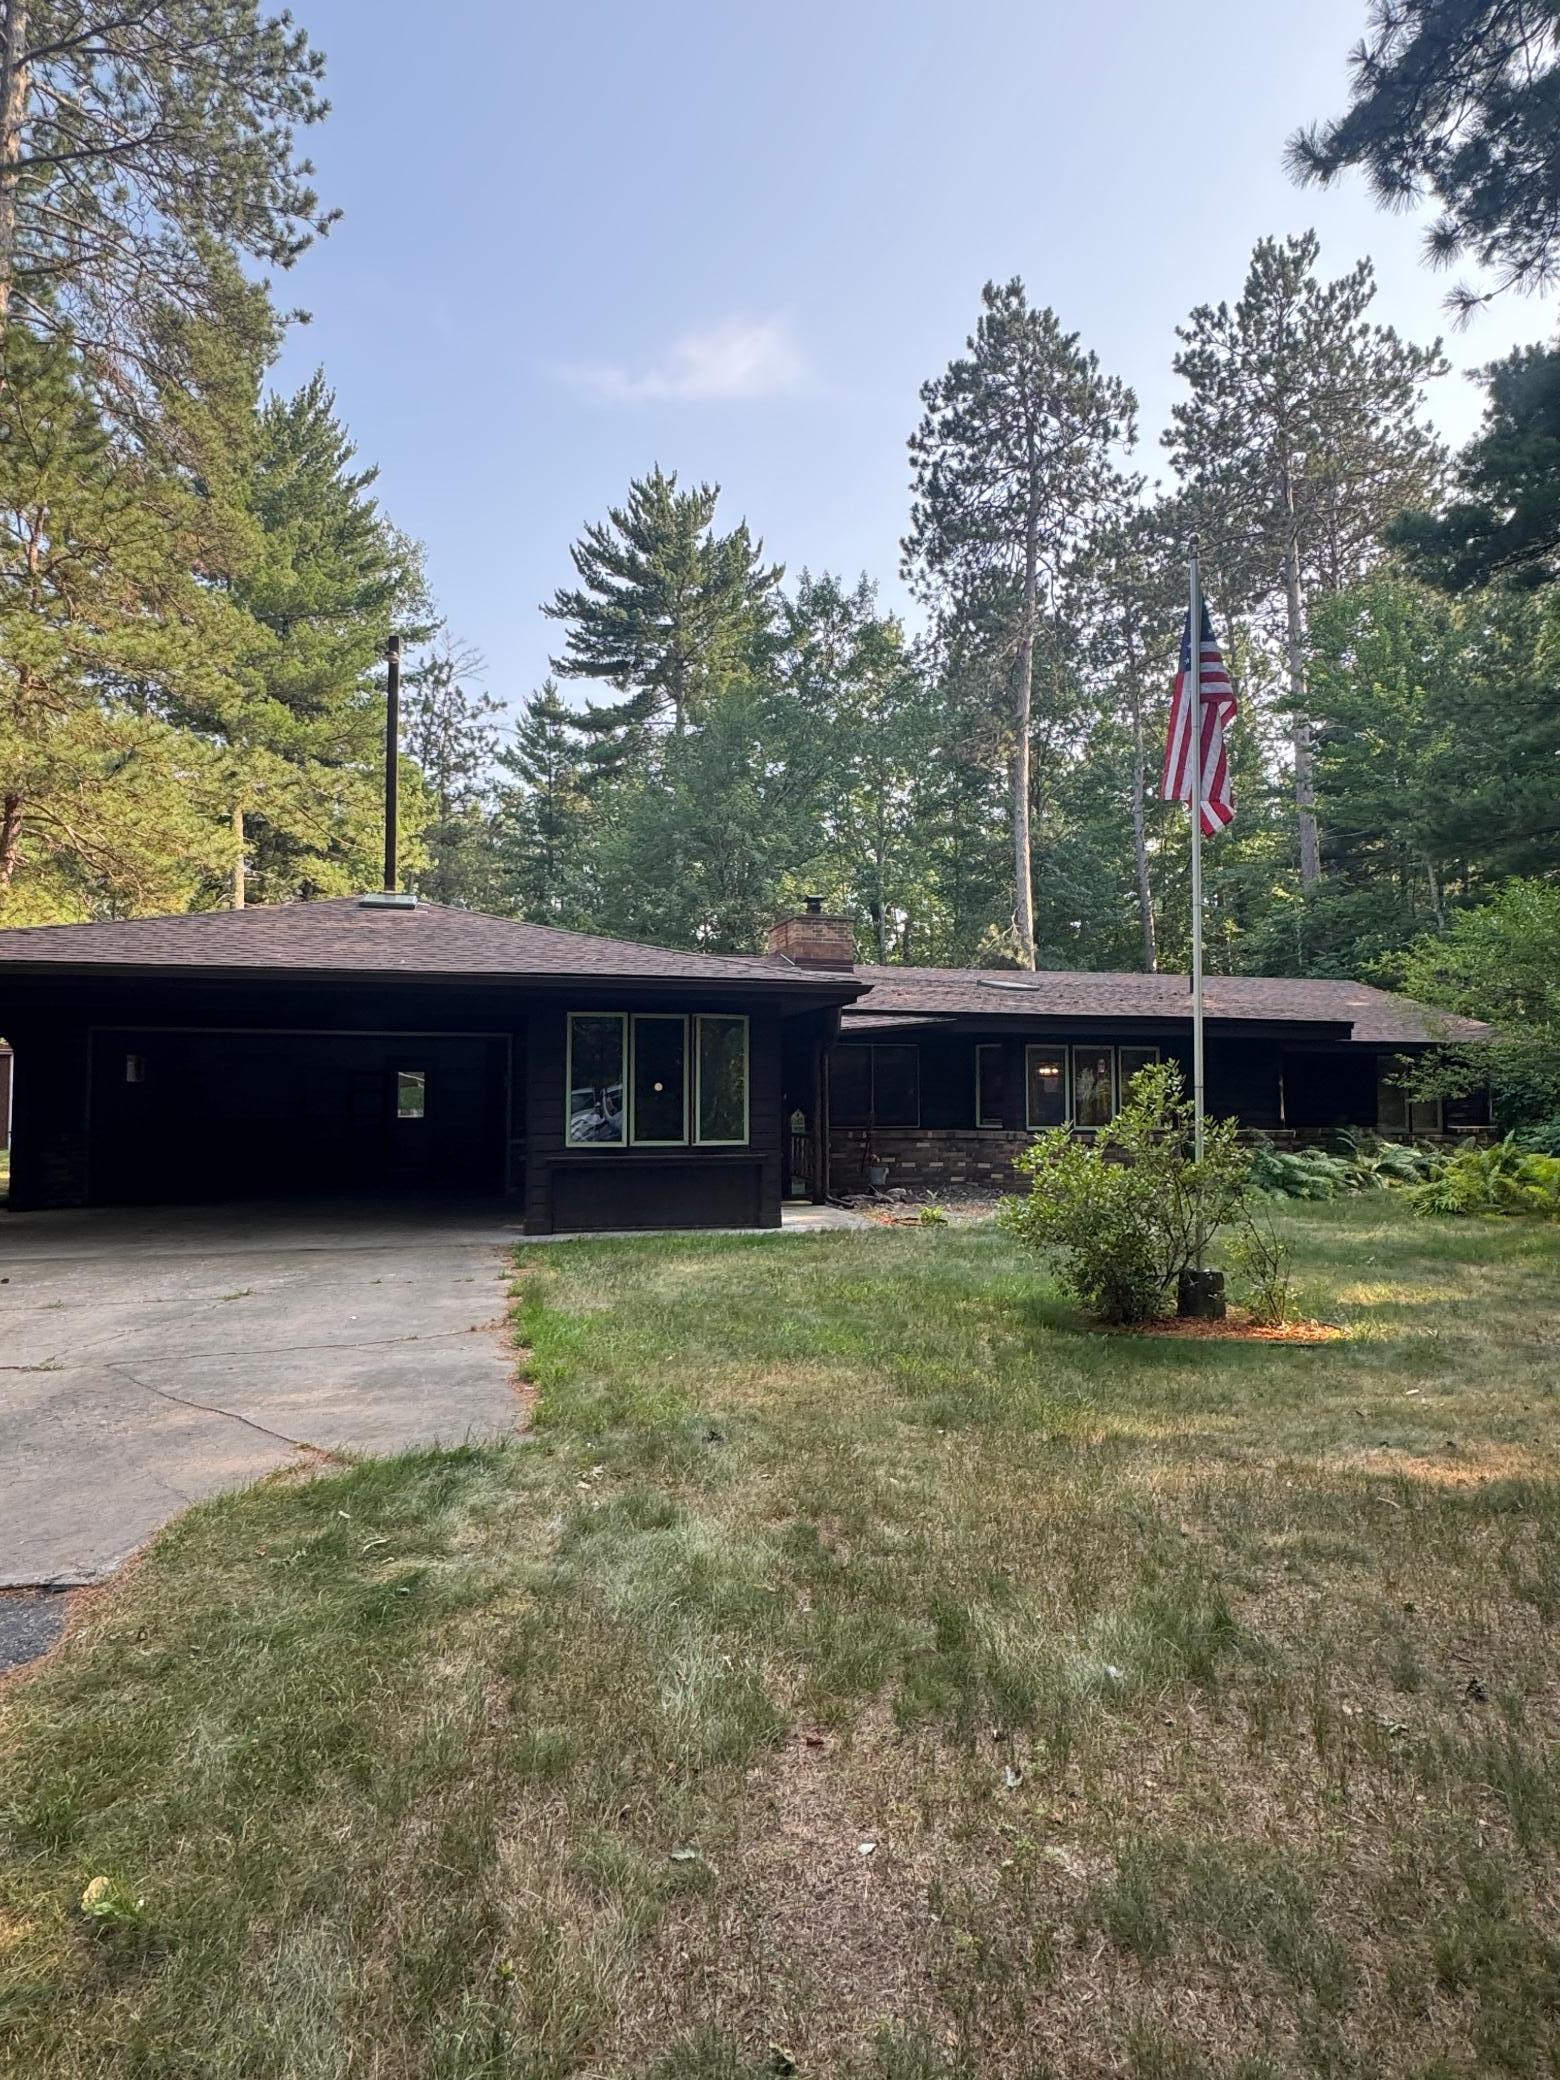
Brick Veneer; Shakes; Wood
Family Room Characteristics:
Entertainment/Media Center; Family Room; Main Level
Fencing:
None
Fireplace Characteristics:
Brick; Living Room; Wood Burning
Foundation:
Slab
Fuel:
Electric; Wood
Heating:
Baseboard
Internet Options:
Fiber Optic
Laundry:
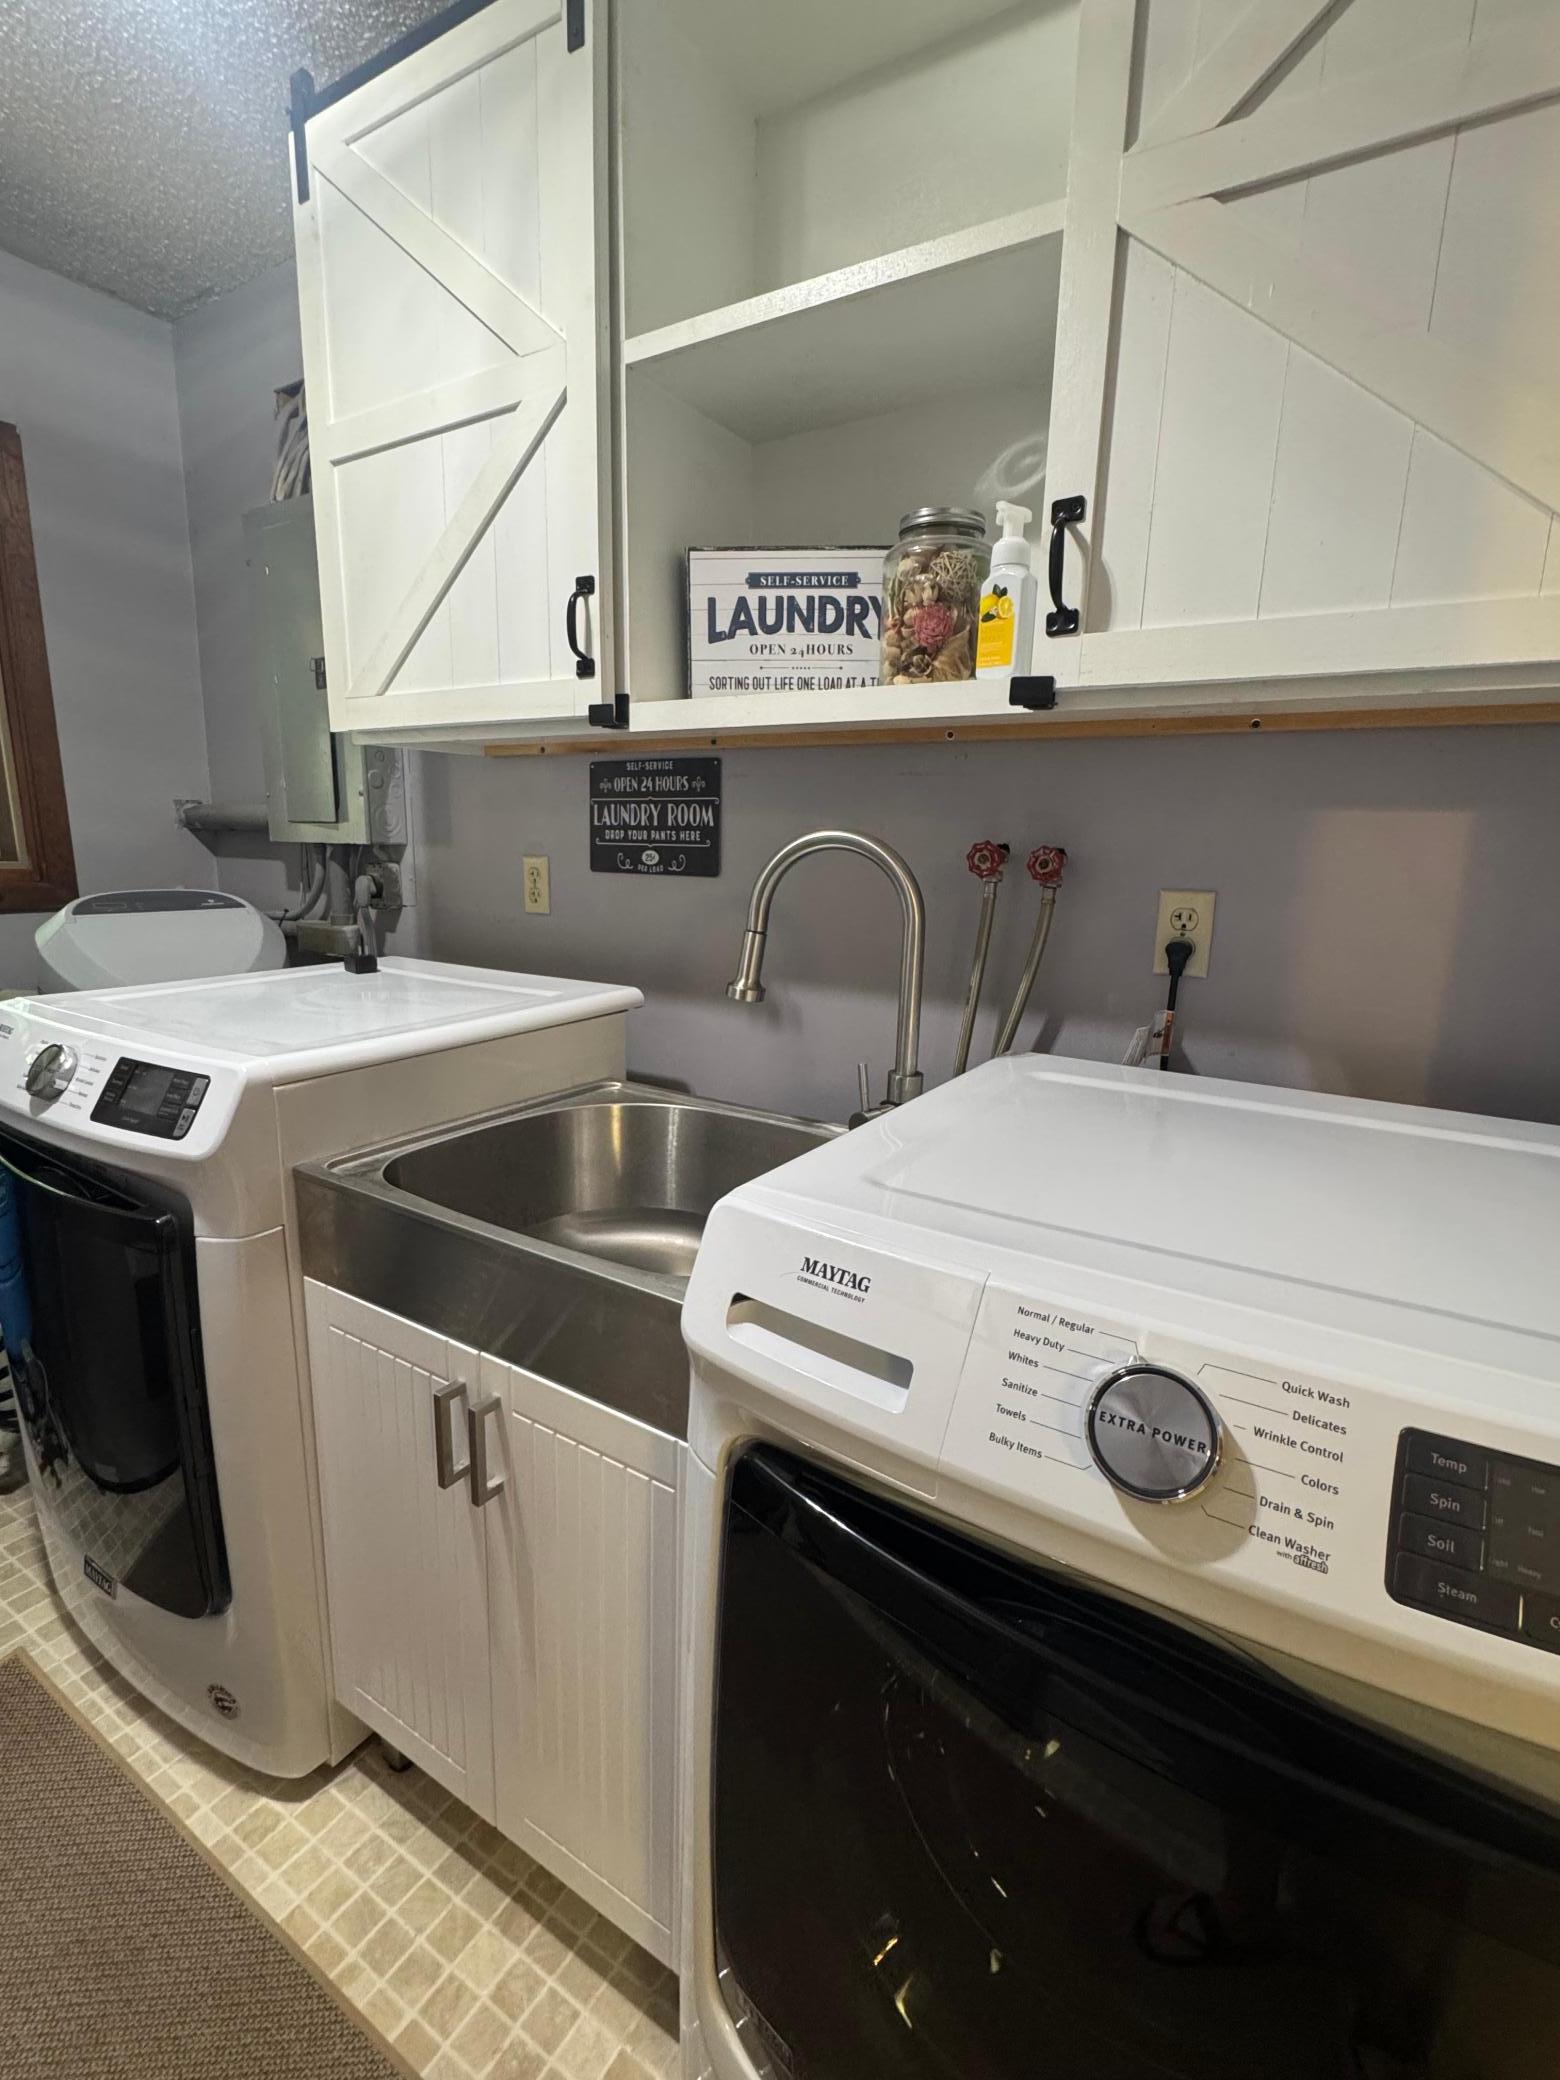
Electric Dryer Hookup; Laundry Room; Main Level; Washer Hookup
Lot Description:
Corner Lot; Tree Coverage - Medium; Underground Utilities
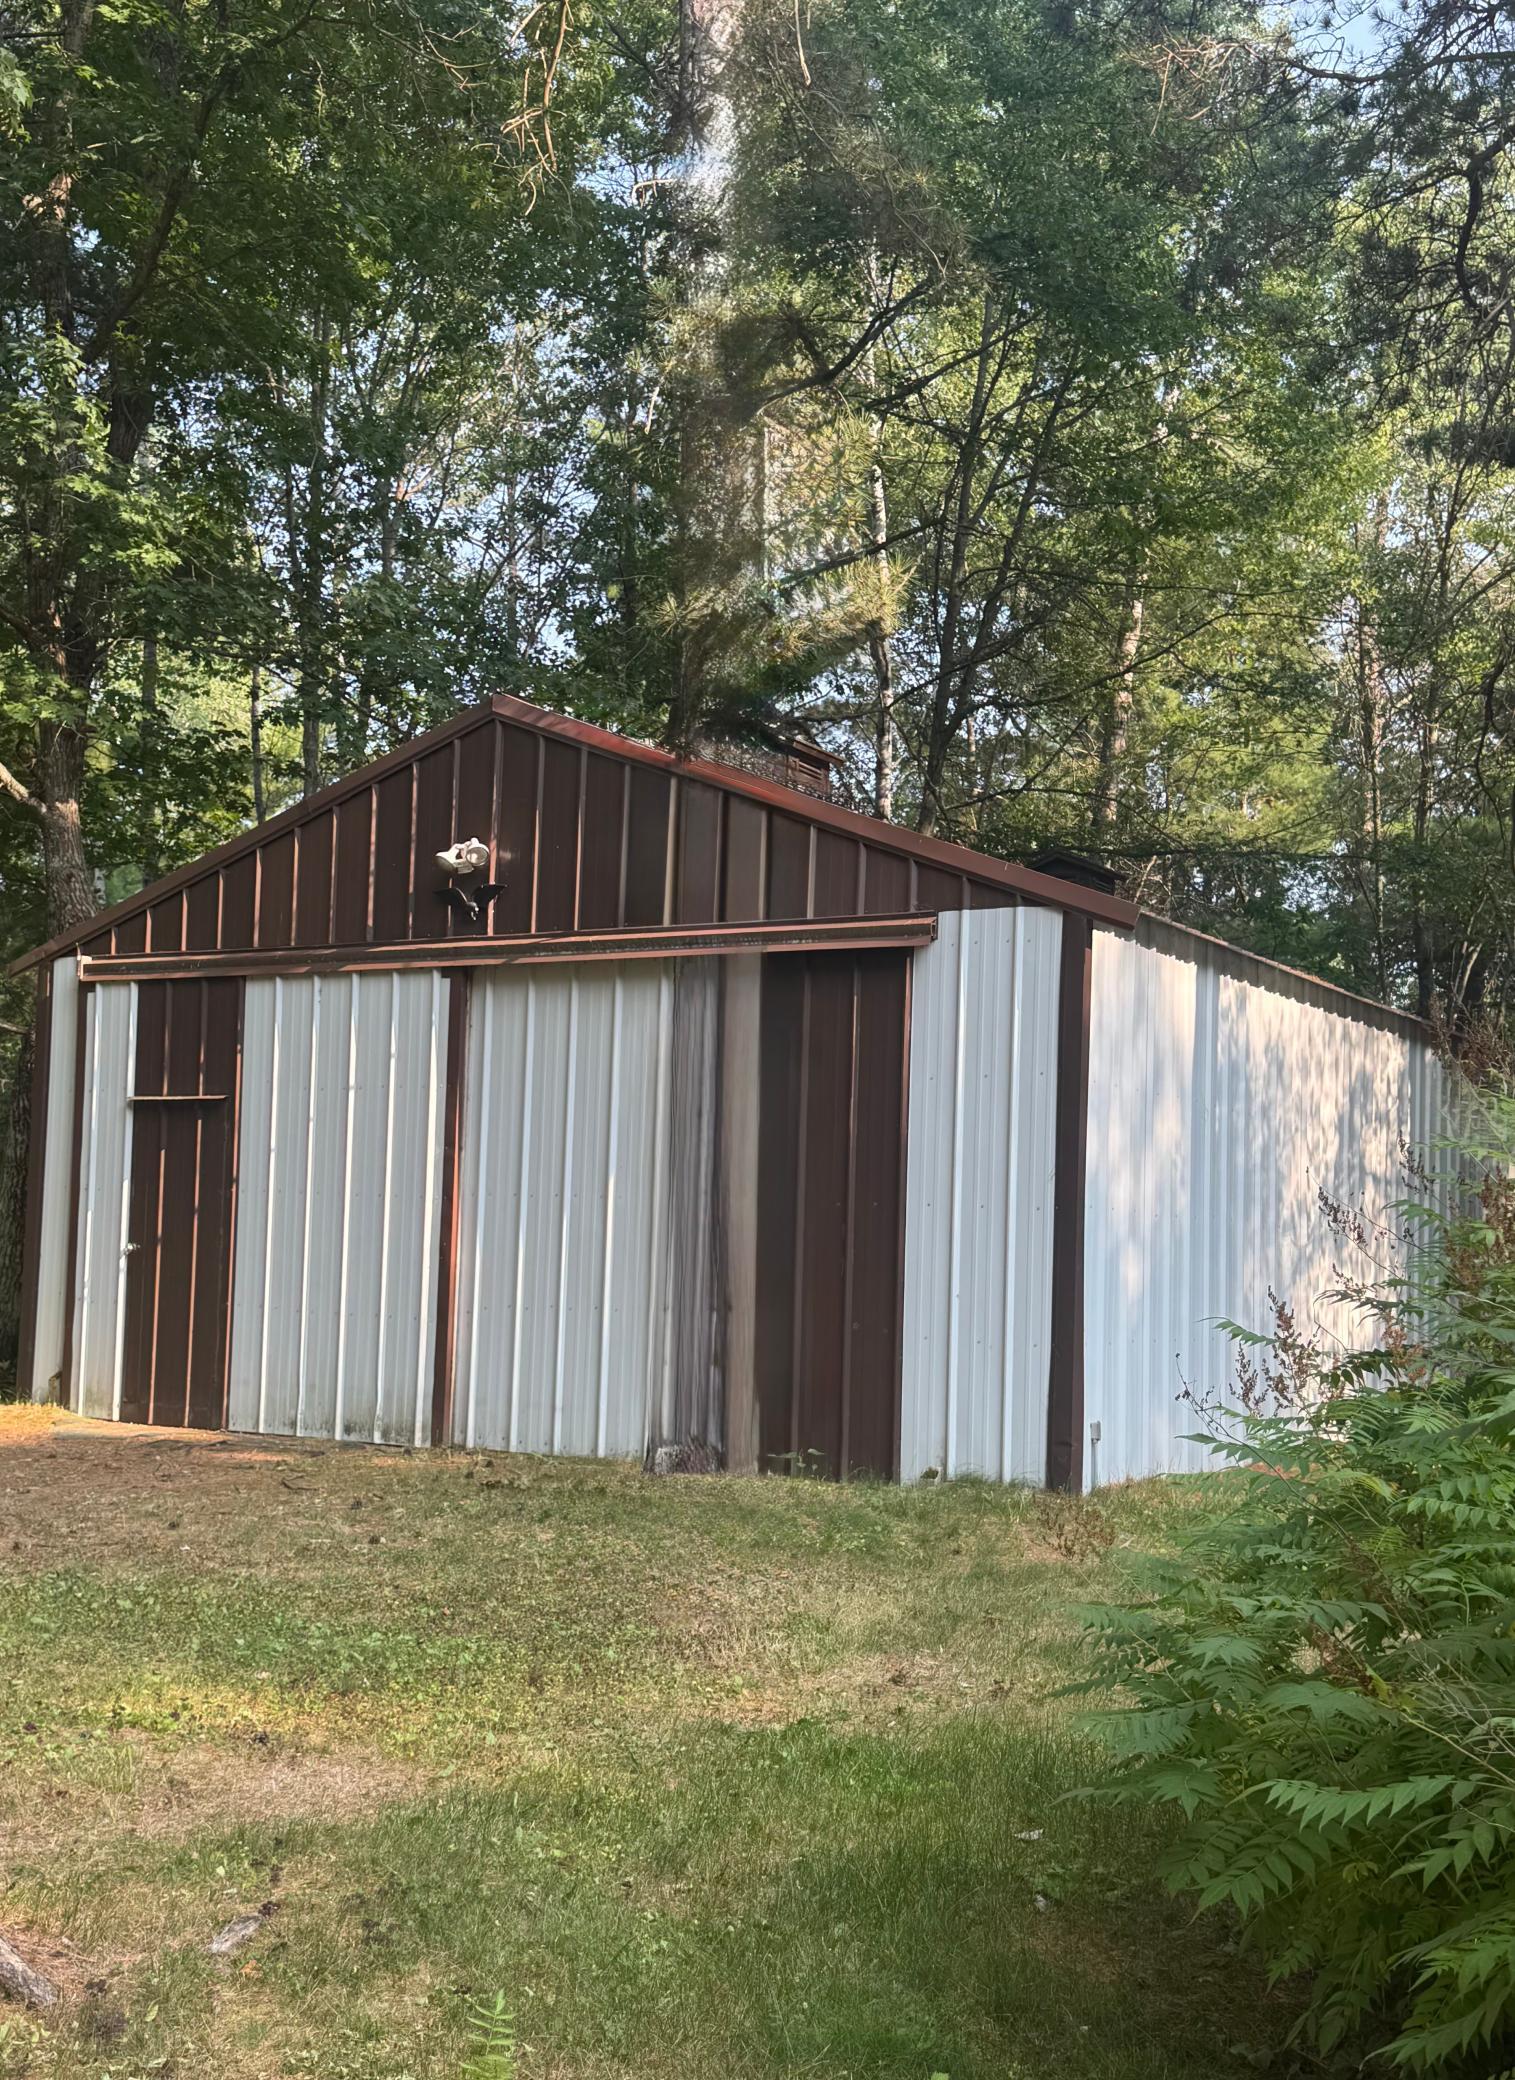
Outbuildings:
Pole Building; Other
Parking Characteristics:
Carport; Garage Door Opener; Paved Lot; RV Access/Parking
Pool Description:
None
Property Subtype:
Acreage; Patio Home
Road Frontage:
County Road
Roof:
Age 8 Years or Less; Asphalt Shingles; Pitched
Sellers Terms:
Cash; Conventional
Sewer:
Mound Septic
Special Search:
3 BR on One Level; All Living Facilities on One Level; Main Floor Bedroom; Main Floor Laundry; Main Floor Primary
Stories:
One
Water:
Drilled; Well
Contract Information
- Contingency
- None
- Original List Price
- 299900
- ListPrice
- 299900
- Owner is an Agent?
- No
- Auction?
- No
Location Tax and Other Information
- House Number
- 40049
- Street Name
- Red Fox
- Street Suffix
- Lane
- Postal City
- Fifty Lakes
- County
- Crow Wing
- State
- MN
- Zip Code
- 56448
- Complex/Dev/Subdivision
- Schroedls Add Fox Lake
Assessments
- Tax With Assessments
- 1334
- Assessment Balance
- 0
- Assessment Installment
- 0
Building Information
- Finished SqFt Above Ground
- 1634
More Information
Lease Details
- Land Leased
- Not Applicable
Lock Box Type
- Lock Box Source
- GLAR
Miscellaneous Information
- Homestead
- Yes
Ownership
- Fractional Ownership
- No
Parking Characteristics
- Garage Dimensions
- 22x30
- Garage Square Feet
- 660
- Carport
- Yes
- Garage Door Opener
- Yes
- Paved Lot
- Yes
- RV Access/Parking
- Yes
Public Survey Info
- Range#
- 27
- Section#
- 28
- Township#
- 138
Office/Member Info
- Association
- GLAR
Location, Tax and Other Information
- AssocFeeYN
- No
- Legal Description
- ALL THAT PT OF OUTLOT B WHICH LIES S OF A LINE DRAWN E AT RIGHT ANG FROM A POINT ON THE W LINE OF SD OUTLOT B WHICH SD POINT IS DIS- TANT 496.2FT N OF THE SW COR OF SD OUTLOT B
- Listing City
- Fifty Lakes
- Map Page
- 999
- Municipality
- Fifty Lakes
- School District
- Pine River-Backus
- School District Phone
- 218-587-4720
- Zip Plus 4
- 2022
- Property ID Number
- 22280572
- Tax Year
- 2026
- Tax Amount
- 1334
- In Foreclosure?
- No
- Potential Short Sale?
- No
- Lender Owned?
- No
Directions & Remarks
- Public Remarks
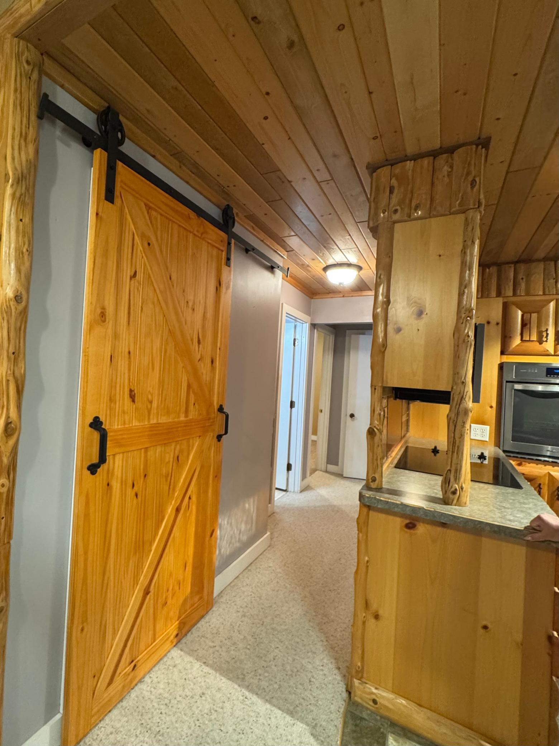
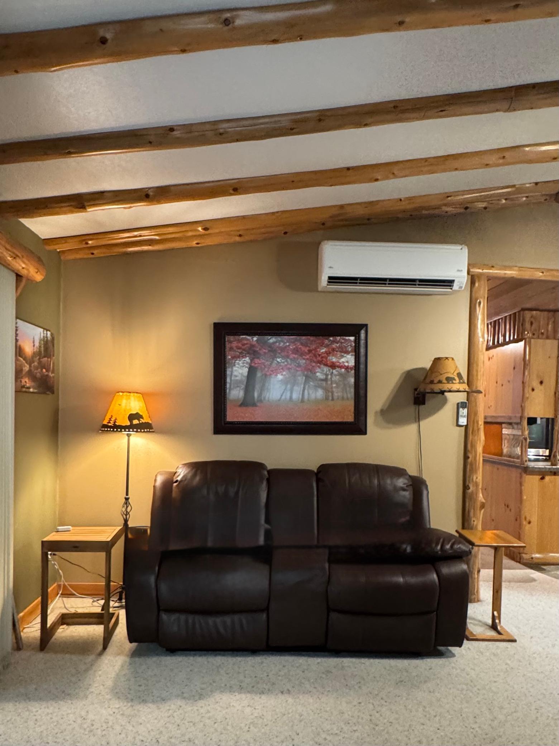
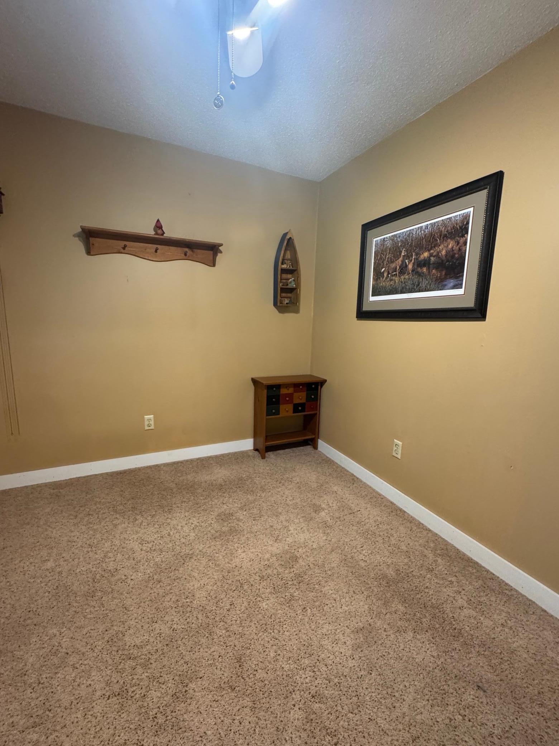
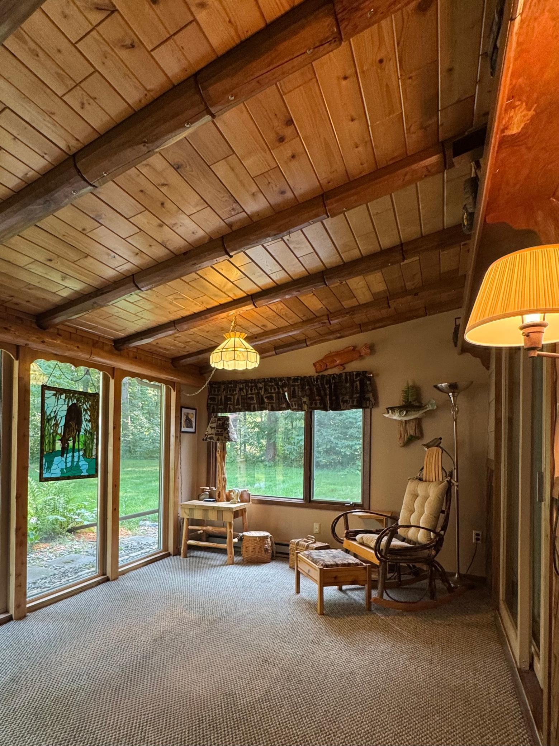
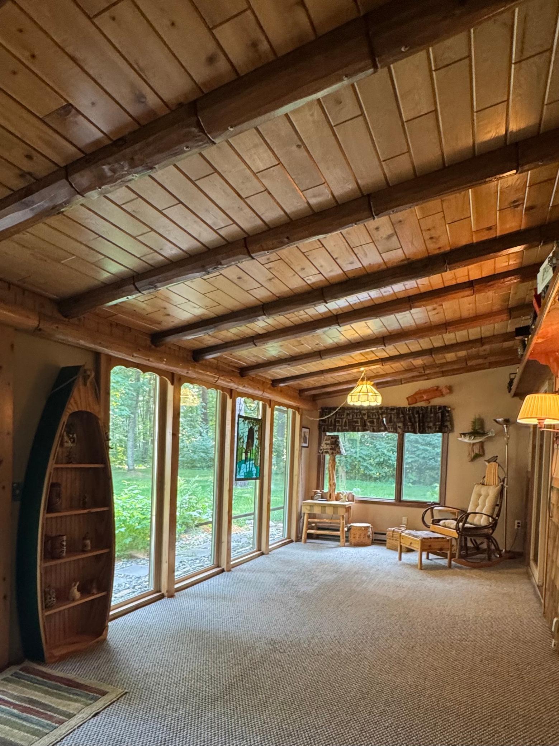
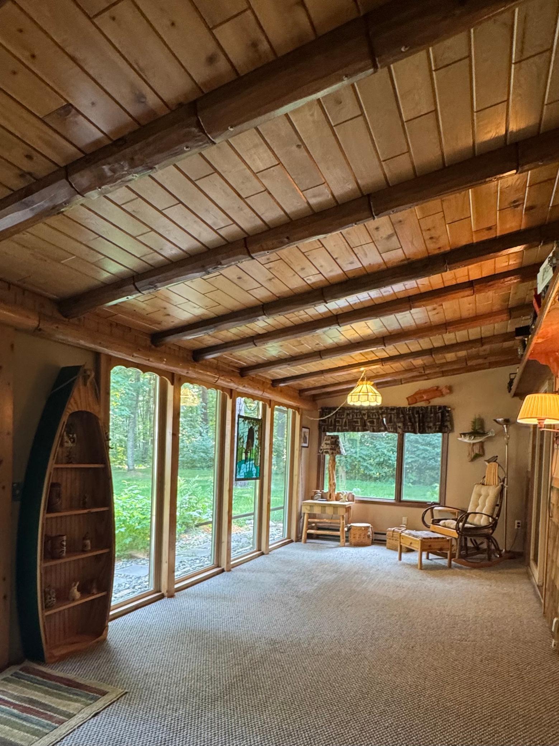
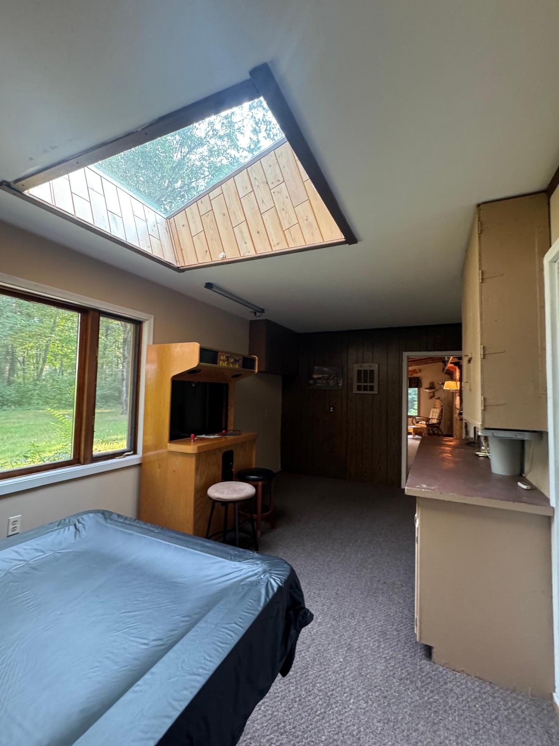
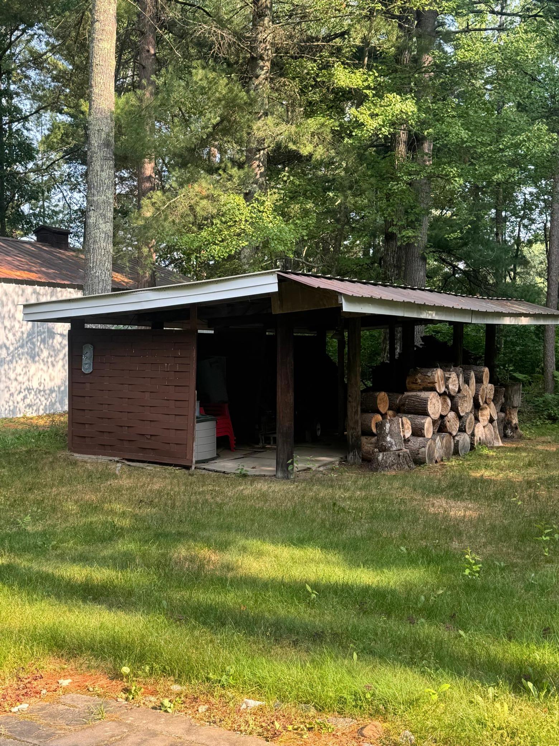
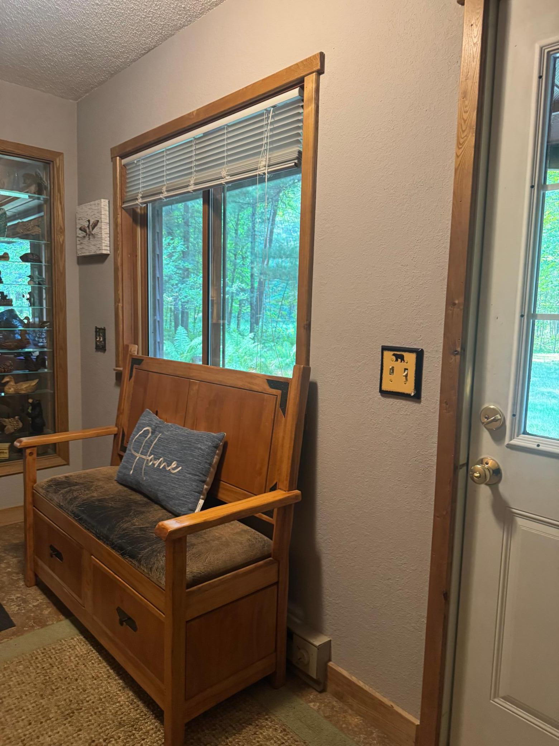
- Welcome to your Northwoods escape! This charming Craftsman-style, one-level home offers comfortable living with an open floor plan, custom log accents, and a private, wooded yard with over 1.5 acres in the heart of Minnesota's Fifty Lakes area. Ideally located minutes from Manhattan Beach, Crosslake, Emily, and the Whitefish Chain, with the nearest lake access less than half a mile away at both East/West Fox Lake. You'll enjoy the numerous nearby lakes with public access for boating, fishing, and water recreation, along with miles of nearby ATV trails and snowmobile routes. Crosslake and Emily offer convenient grocery shopping, restaurants, golfing, lodging, and everyday amenities, along with endless opportunities to explore and enjoy the Northwoods lifestyle. Inside this home, you'll find a welcoming layout with stainless steel appliances, newer washer and dryer, skylights, walk-in closets, a pantry, and a bonus game room for entertaining or relaxing. Cozy up by the wood-burning fireplace after a day of Northwoods adventures. The property also features a spacious 20' x 40' pole shed, RV hookups in the garage, and a covered woodshed to keep your firewood dry. Motion-activated lighting adds convenience and security around the yard. Recent updates include a new roof in 2023 and a new hot water heater in 2026. Furnishings are negotiable, and appliances are included. Seller is open to a quick closing. Whether you're looking for a year-round home, week-end getaway, or recreational retreat, this property offers the perfect opportunity to enjoy the best of Minnesota's lake country and Northwoods lifestyle!
- Directions
- From Brainerd - County Road 3 North to right on County Road 3 through Crosslake into Fifty Lakes, Left on Hwy 1 (west) to right (north) on Red Fox Lane to property on left.
Accessible
- No Stairs External
- Yes
- No Stairs Internal
- Yes
Air Conditioning
- Ductless
- Yes
Amenities Unit
- Ceiling Fan(s)
- Yes
- French Doors
- Yes
- Kitchen Window
- Yes
- Main Floor Primary Bedroom
- Yes
- Natural Woodwork
- Yes
- Patio
- Yes
- Security Lights
- Yes
- Skylight
- Yes
- Sun Room
- Yes
- Vaulted Ceiling(s)
- Yes
- Walk-In Closet
- Yes
- Washer/Dryer Hookup
- Yes
Appliances
- Cooktop
- Yes
- Dryer
- Yes
- Energy Star Appliances
- Yes
- Microwave
- Yes
- Refrigerator
- Yes
- Washer
- Yes
Assumable Loan
- Not Assumable
- Yes
Basement
- None
- Yes
Bath Description
- Main Floor Full Bath
- Yes
Construction Materials
- Concrete
- Yes
- Frame
- Yes
Construction Status
- Previously Owned
- Yes
Dining Room Description
- Informal Dining Room
- Yes
- Kitchen/Dining Room
- Yes
- Living/Dining Room
- Yes
Electric
- 100 Amp Service
- Yes
- 200+ Amp Service
- Yes
- Circuit Breakers
- Yes
Existing Financing
- Free and Clear
- Yes
Exterior
- Brick Veneer
- Yes
- Shakes
- Yes
- Wood
- Yes
Family Room Characteristics
- Entertainment/Media Center
- Yes
- Family Room
- Yes
- Main Level
- Yes
Fencing
- None
- Yes
Fireplace Characteristics
- Brick
- Yes
- Living Room
- Yes
- Wood Burning
- Yes
Foundation
- Slab
- Yes
Fuel
- Electric
- Yes
- Wood
- Yes
Heating
- Baseboard
- Yes
Insurance Fee
- Insurance Fee
- 0
Internet Options
- Fiber Optic
- Yes
Laundry
- Electric Dryer Hookup
- Yes
- Laundry Room
- Yes
- Main Level
- Yes
- Washer Hookup
- Yes
Lot Description
- Corner Lot
- Yes
- Tree Coverage - Medium
- Yes
- Underground Utilities
- Yes
Outbuildings
- Pole Building
- Yes
- Other
- Yes
Patio, Porch and Deck Features
- Patio
- Yes
Pool Description
- None
- Yes
Property Subtype
- Acreage
- Yes
- Patio Home
- Yes
Road Frontage
- County Road
- Yes
Roof
- Age 8 Years or Less
- Yes
- Asphalt Shingles
- Yes
- Pitched
- Yes
Sellers Terms
- Cash
- Yes
- Conventional
- Yes
Sewer
- Mound Septic
- Yes
Special Search
- 3 BR on One Level
- Yes
- All Living Facilities on One Level
- Yes
- Main Floor Bedroom
- Yes
- Main Floor Laundry
- Yes
- Main Floor Primary
- Yes
Stories
- One
- Yes
Water
- Drilled
- Yes
- Well
- Yes
Room Information
| Room Name | Dimensions | Level |
|---|---|---|
| Dining Room | 12 x 9 | Main |
| Dining Room | 13 x 9 | Main |
| Family Room | 13 x 30 | Main |
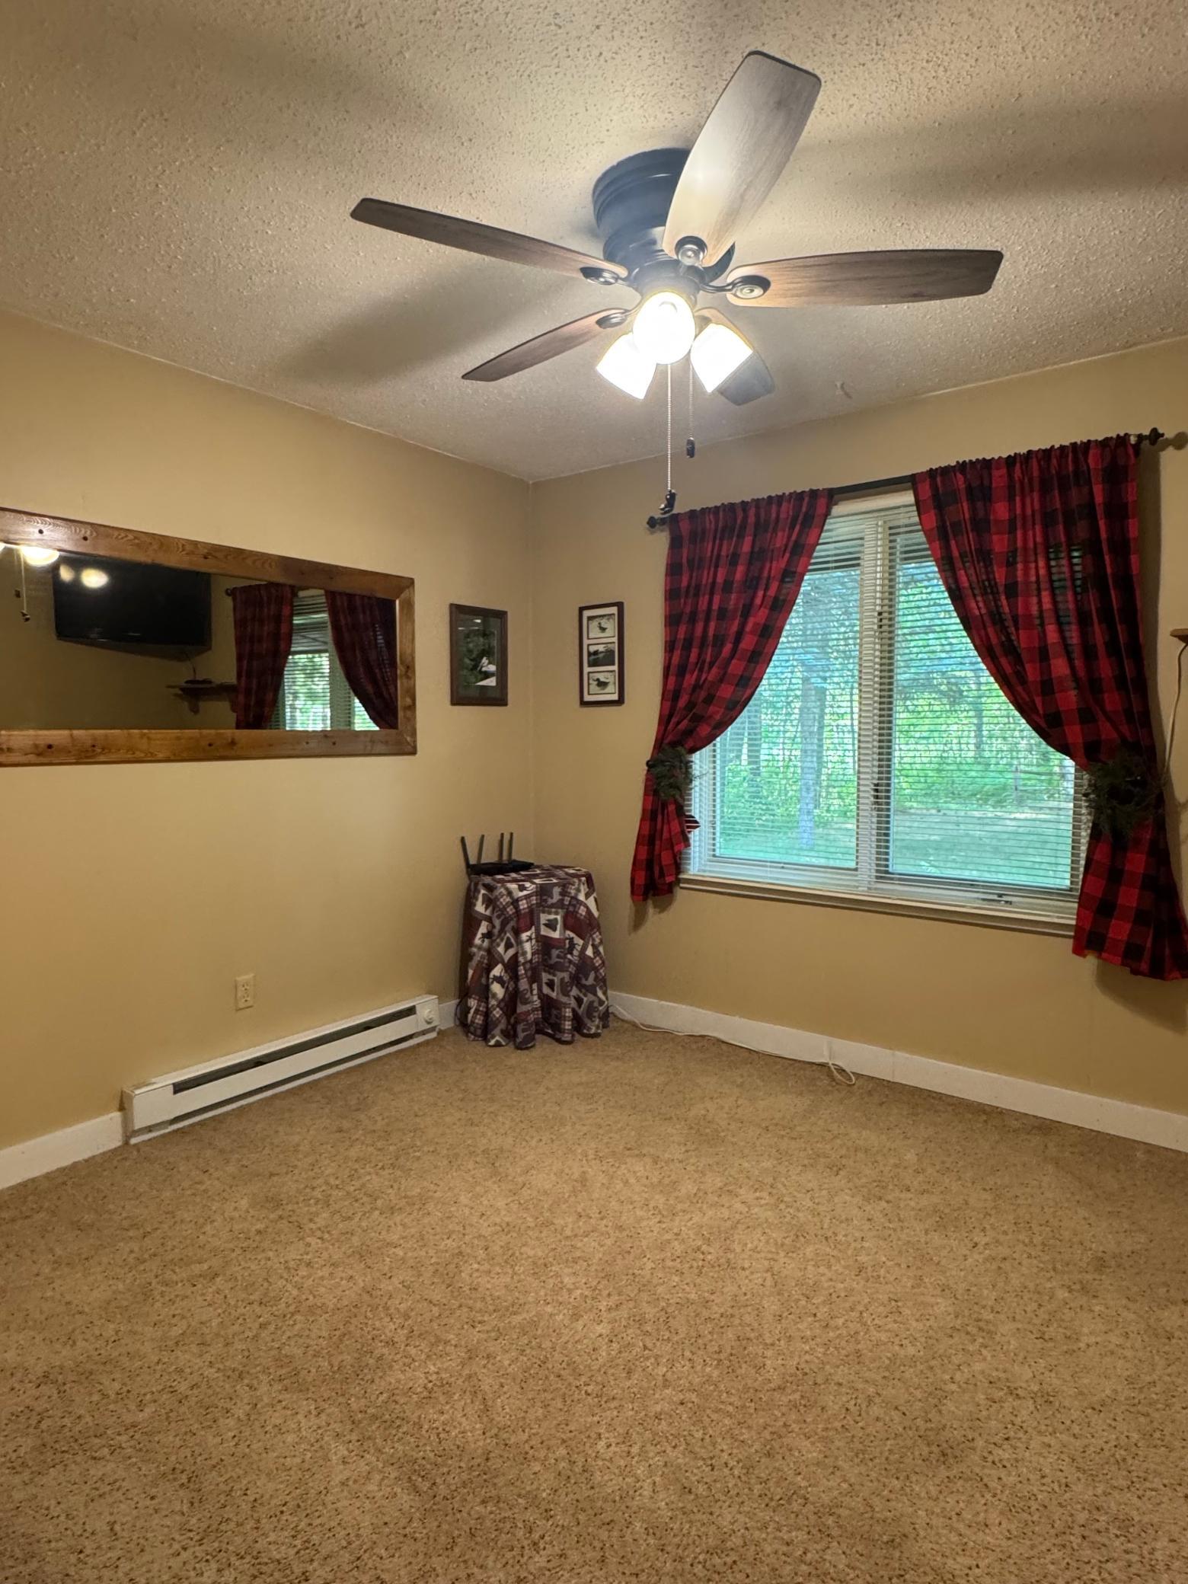
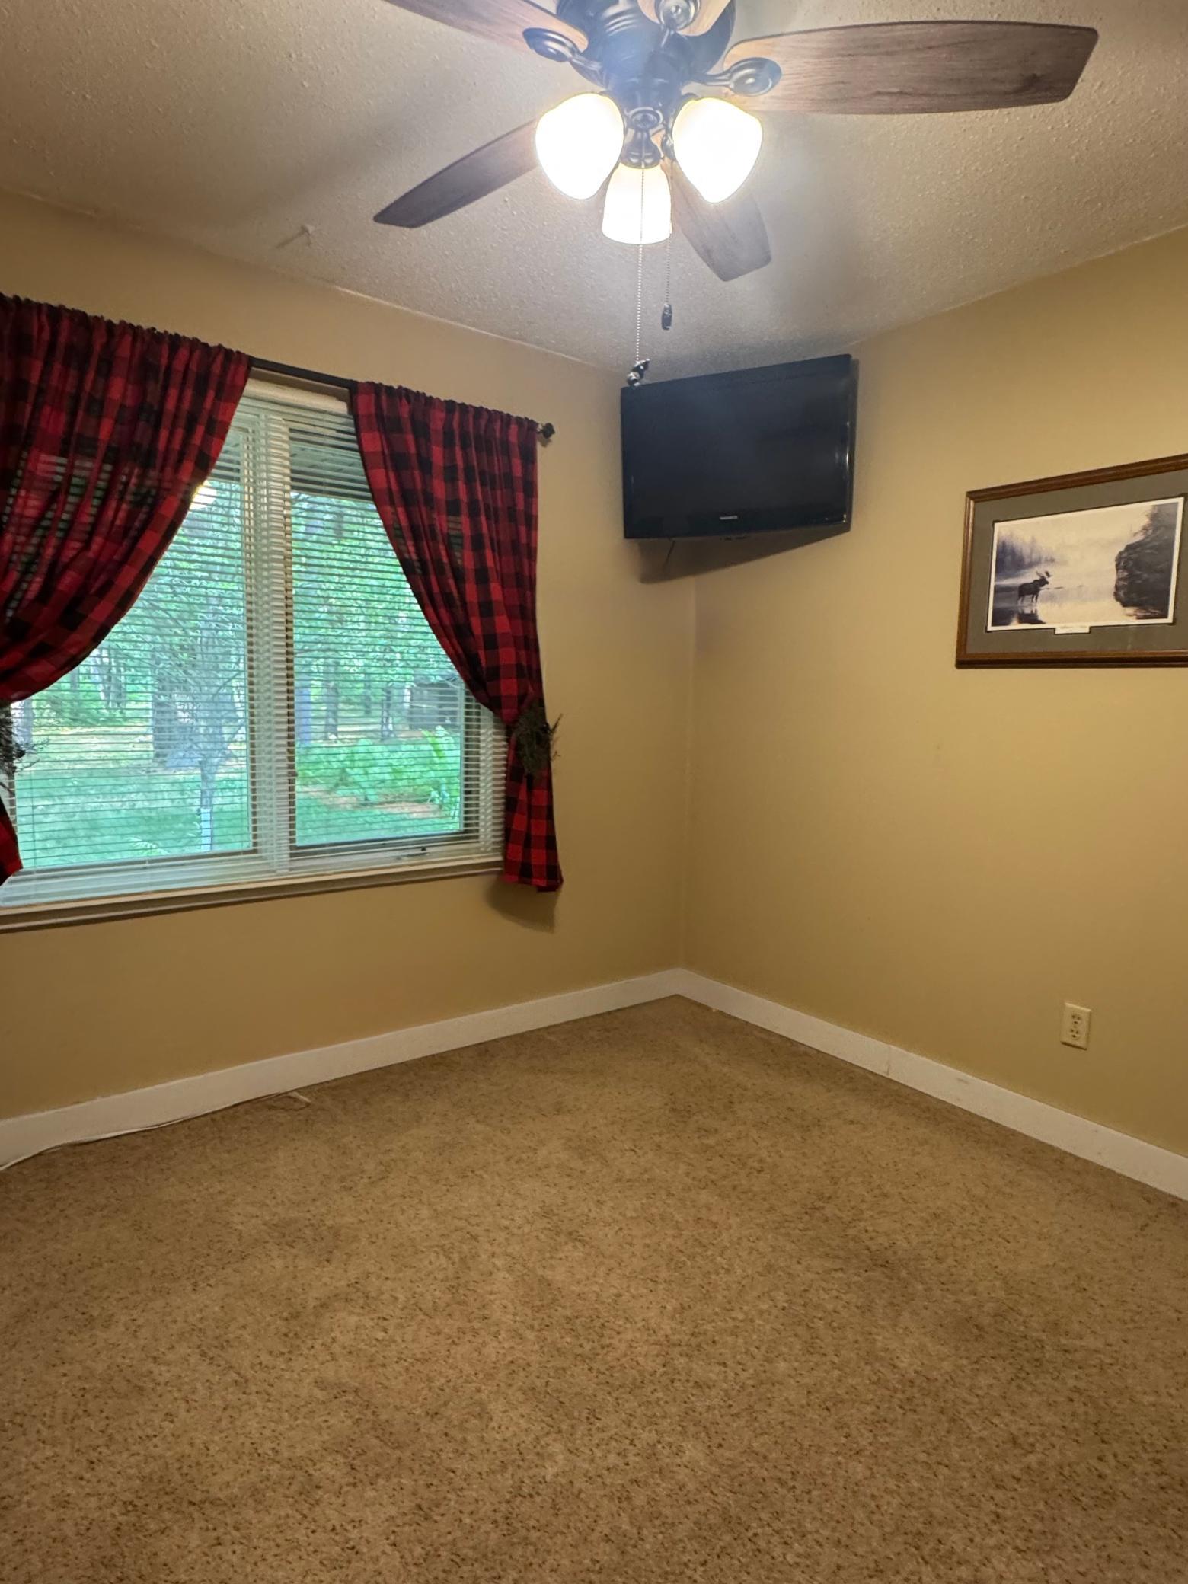
| First (1st) Bedroom | 11 x 11 | Main |
| Kitchen | 11 x 12 | Main |
| Living Room | 20 x 13 | Main |
| Porch | 29 x 14 | Main |
| Second (2nd) Bedroom | 9 x 11 | Main |
| Third (3rd) Bedroom | 23 x 9 | Main |

Listing Office:
Edina Realty, Inc.
Last Updated: July - 28 - 2026
The data relating to real estate for sale on this web site comes in part from the Broker
Reciprocity SM Program of the Regional Multiple Listing Service of Minnesota, Inc. The information provided is deemed reliable but not guaranteed. Properties subject to prior sale, change or withdrawal.
©2024 Regional Multiple Listing Service of Minnesota, Inc All rights reserved.