
4009 Evermoor Parkway, Rosemount, MN 55068
$684,900


Property Type:
Residential
Bedrooms:
5
Baths:
3
Square Footage:
4,104
Lot Size (sq. ft.):
12,197
Status:
Active
Current Price:
$684,900
List Date:
6/22/2026
Last Modified:
7/18/2026
Listing Details MLS# 7082756
General Property Information
- Assoc Mgmt Co. Phone #
- 952-224-4777
- Association Fee Frequency
- Annually
- Association Mgmt Co. Name
- Sharper Management
- Common Wall
- No
- Lot Measurement
- Acres
- Manufactured Home?
- No
- Multiple PIDs?
- No
- New Development
- No
- Number of Fireplaces
- 2
- Other Parking Spaces
- Yes
- Waterfront YN
- No
- Year Built
- 2002
- Yearly/Seasonal
- Yearly
- Zoning
- Residential-Single Family
- Bath Full
- 3
- Main Floor Total SqFt
- 2150
- Above Grd Total SqFt
- 2150
- Below Grd Total SqFt
- 1954
- Total SqFt
- 4104
- Total Finished Sqft
- 3618.00
- FireplaceYN
- Yes
- Style
- (SF) Single Family
- Foundation Size
- 1954
- Power Company
- Dakota Electric Association
- Association Fee
- 260
- Garage Stalls
- 3
- Lot Dimensions
- 90x143x91x130
- Acres
- 0.28
- Assessment Pending
- No
- # Carport Spaces
- 0
- Bath Three Quarters
- 0
- Bath Half
- 0
- Bath Quarter
- 0
Property Features
Accessible:
Doors 36"+; Fully Wheelchair; Grab Bars In Bathroom; Hallways 42"+; Partially Wheelchair; Soaking Tub; Stair Chair Lift; Wheelchair Ramp
Air Conditioning:
Central Air
Amenities Unit:
Deck; Exercise Room; Hardwood Floors; In-Ground Sprinkler; Kitchen Center Island; Kitchen Window; Local Area Network; Main Floor Primary Bedroom; Multiple Phone Lines; Natural Woodwork; Porch; Primary Bedroom Walk-In Closet; Sun Room; Tile Floors; Vaulted Ceiling(s); Walk-In Closet; Washer/Dryer Hookup
Appliances:
Air-To-Air Exchanger; Dishwasher; Disposal; Dryer; Microwave; Range; Refrigerator; Washer
Association Fee Includes:
Professional Mgmt; Other
Assumable Loan:
Not Assumable
Basement:
Concrete Block; Drain Tiled; Egress Windows; Full; Storage Space; Sump Pump; Tile Shower
Bath Description:
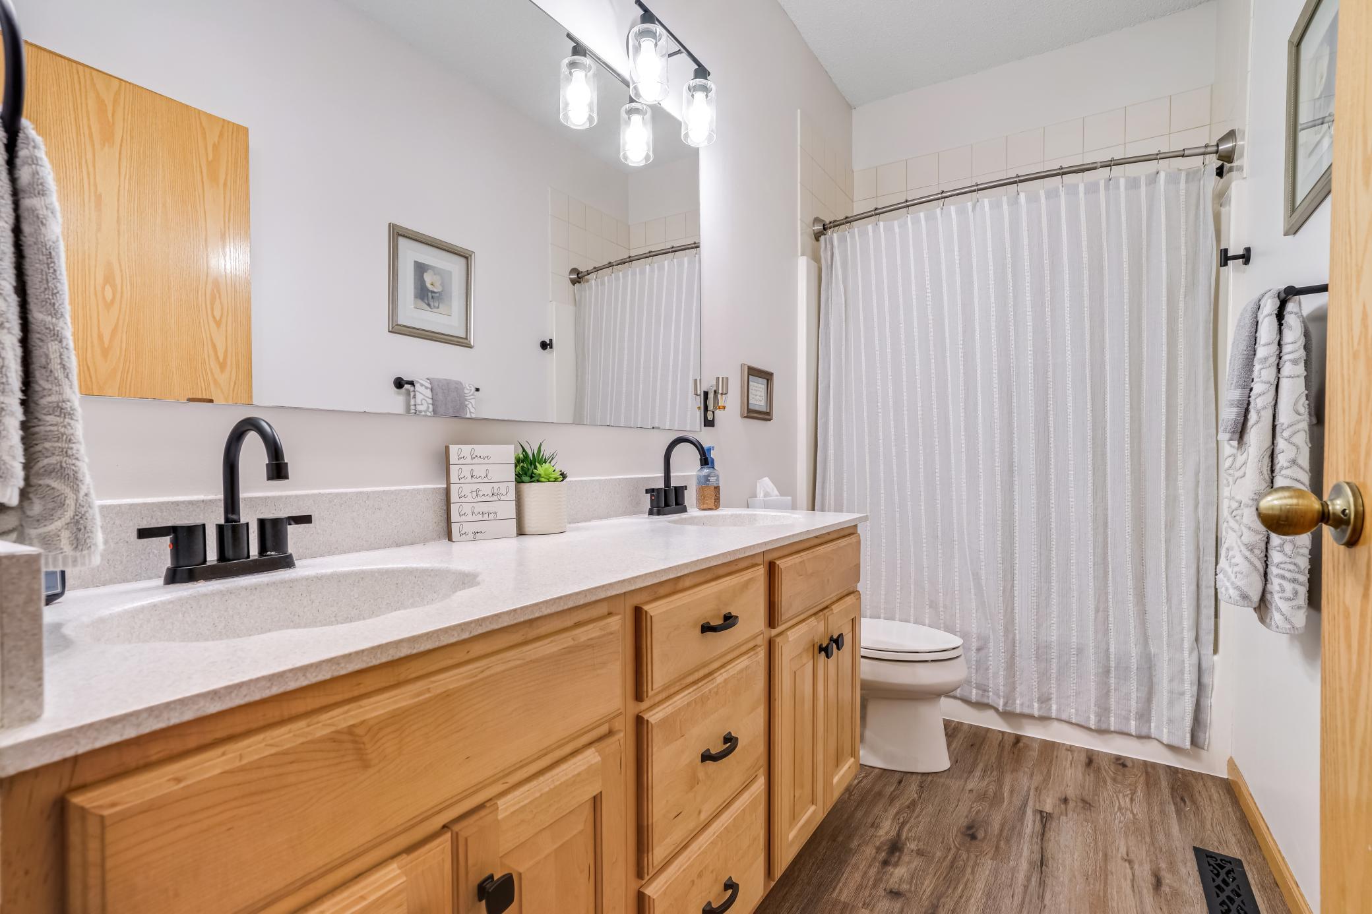
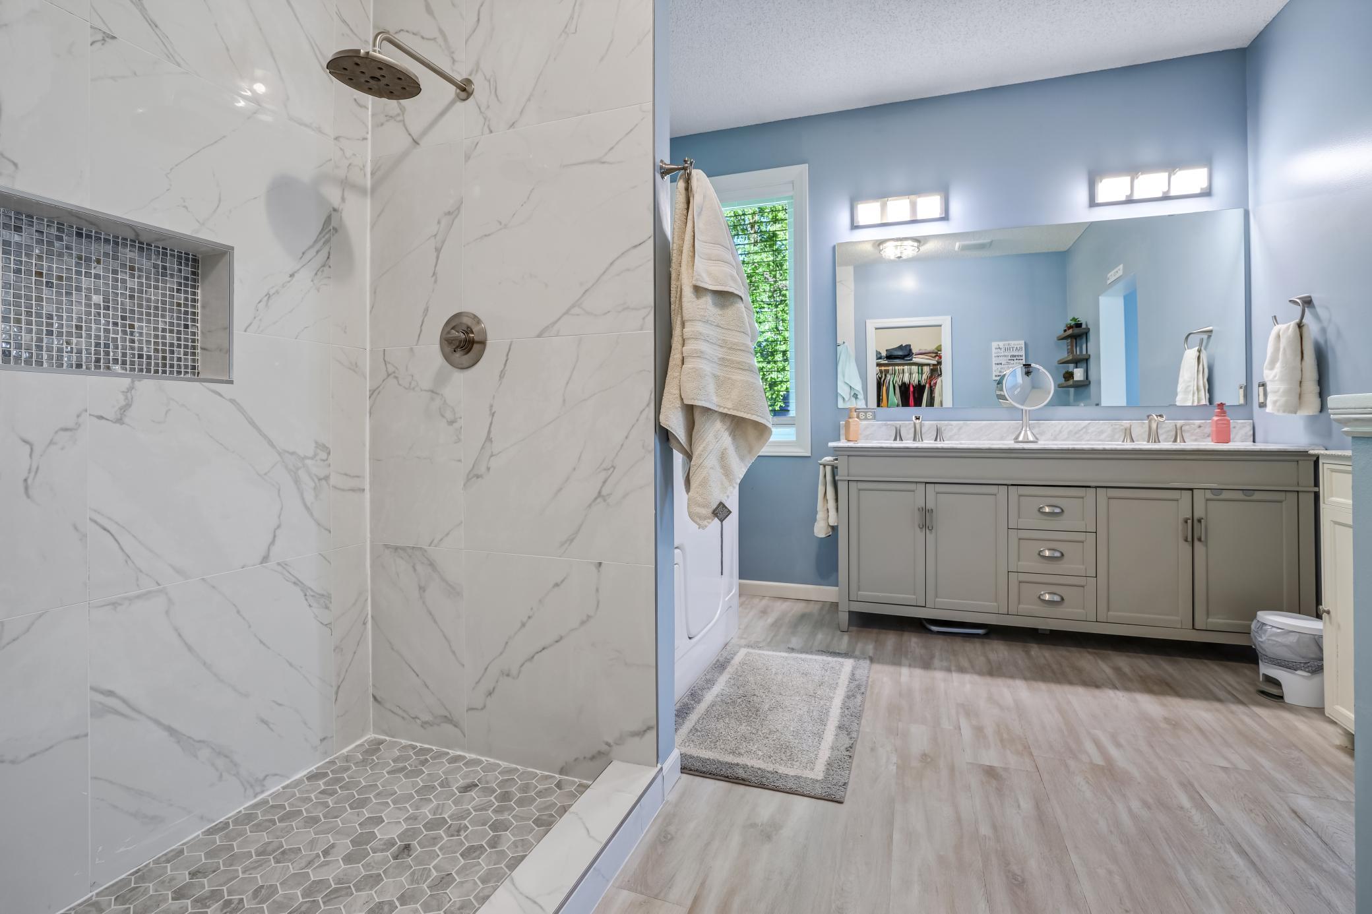
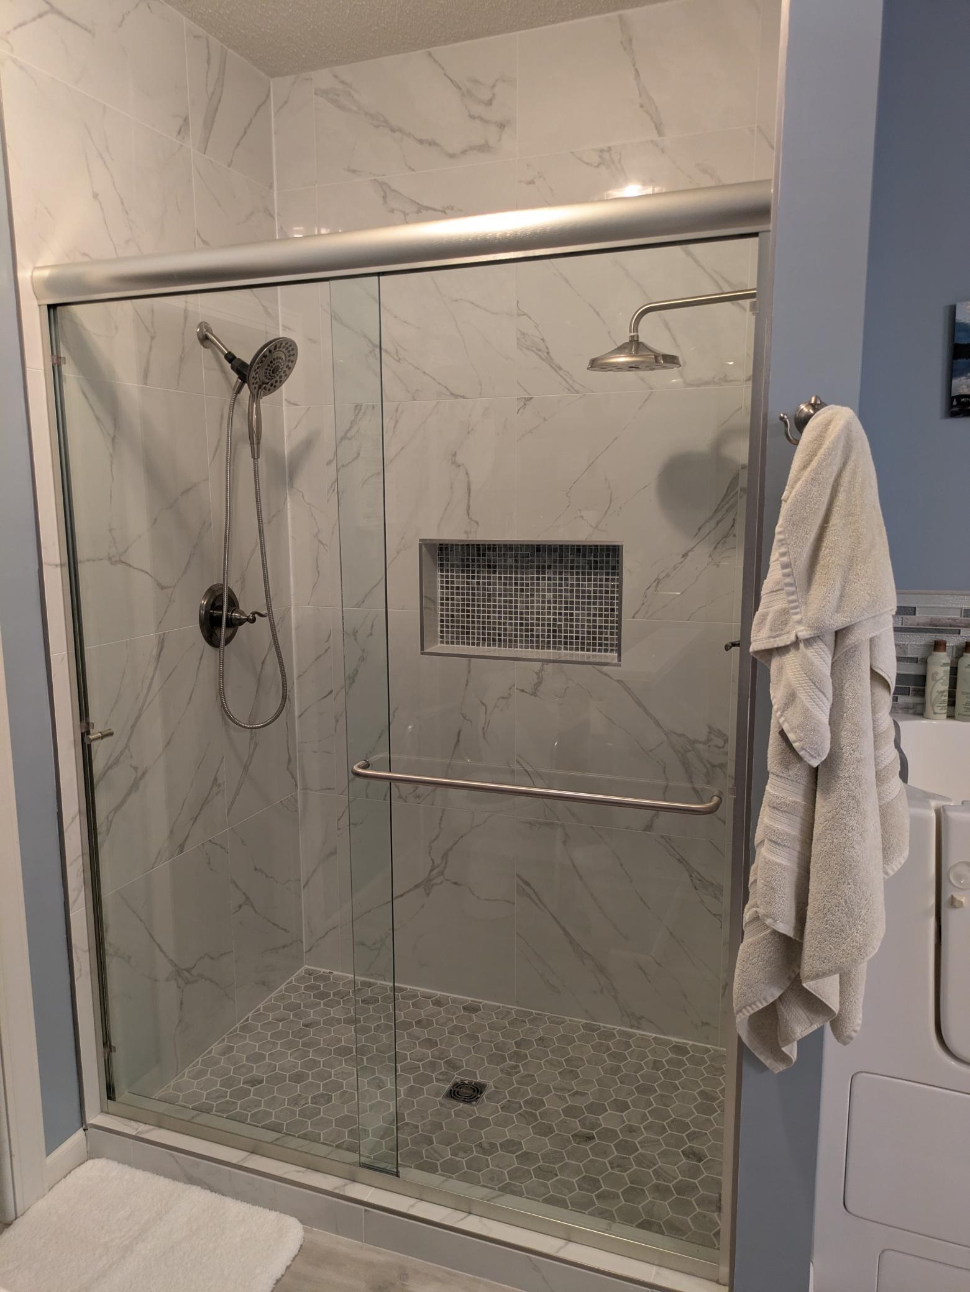
Double Sink; His and Her Closets; Main Floor Full Bath; Full Primary; Private Primary; Full Basement; Bathroom Ensuite; Jetted Tub; Separate Tub & Shower; Walk-In Shower Stall
Construction Materials:
Block; Brick; Concrete; Frame
Construction Status:
Previously Owned
Dining Room Description:
Eat In Kitchen; Informal Dining Room; Kitchen/Dining Room
Electric:
200+ Amp Service; Circuit Breakers
Existing Financing:
VA
Exterior:
Brick/Stone; Cement Board; Vinyl
Family Room Characteristics:
2 or More; 2 Story/High/Vaulted Ceilings; Family Room; Great Room; Lower Level; Main Level
Fencing:
Full; Wood
Fireplace Characteristics:
Amusement Room; Family Room; Gas Burning
Foundation:
Concrete Block
Fuel:
Natural Gas
Heating:
Forced Air
Internet Options:
Cable; DSL; Fiber Optic
Laundry:
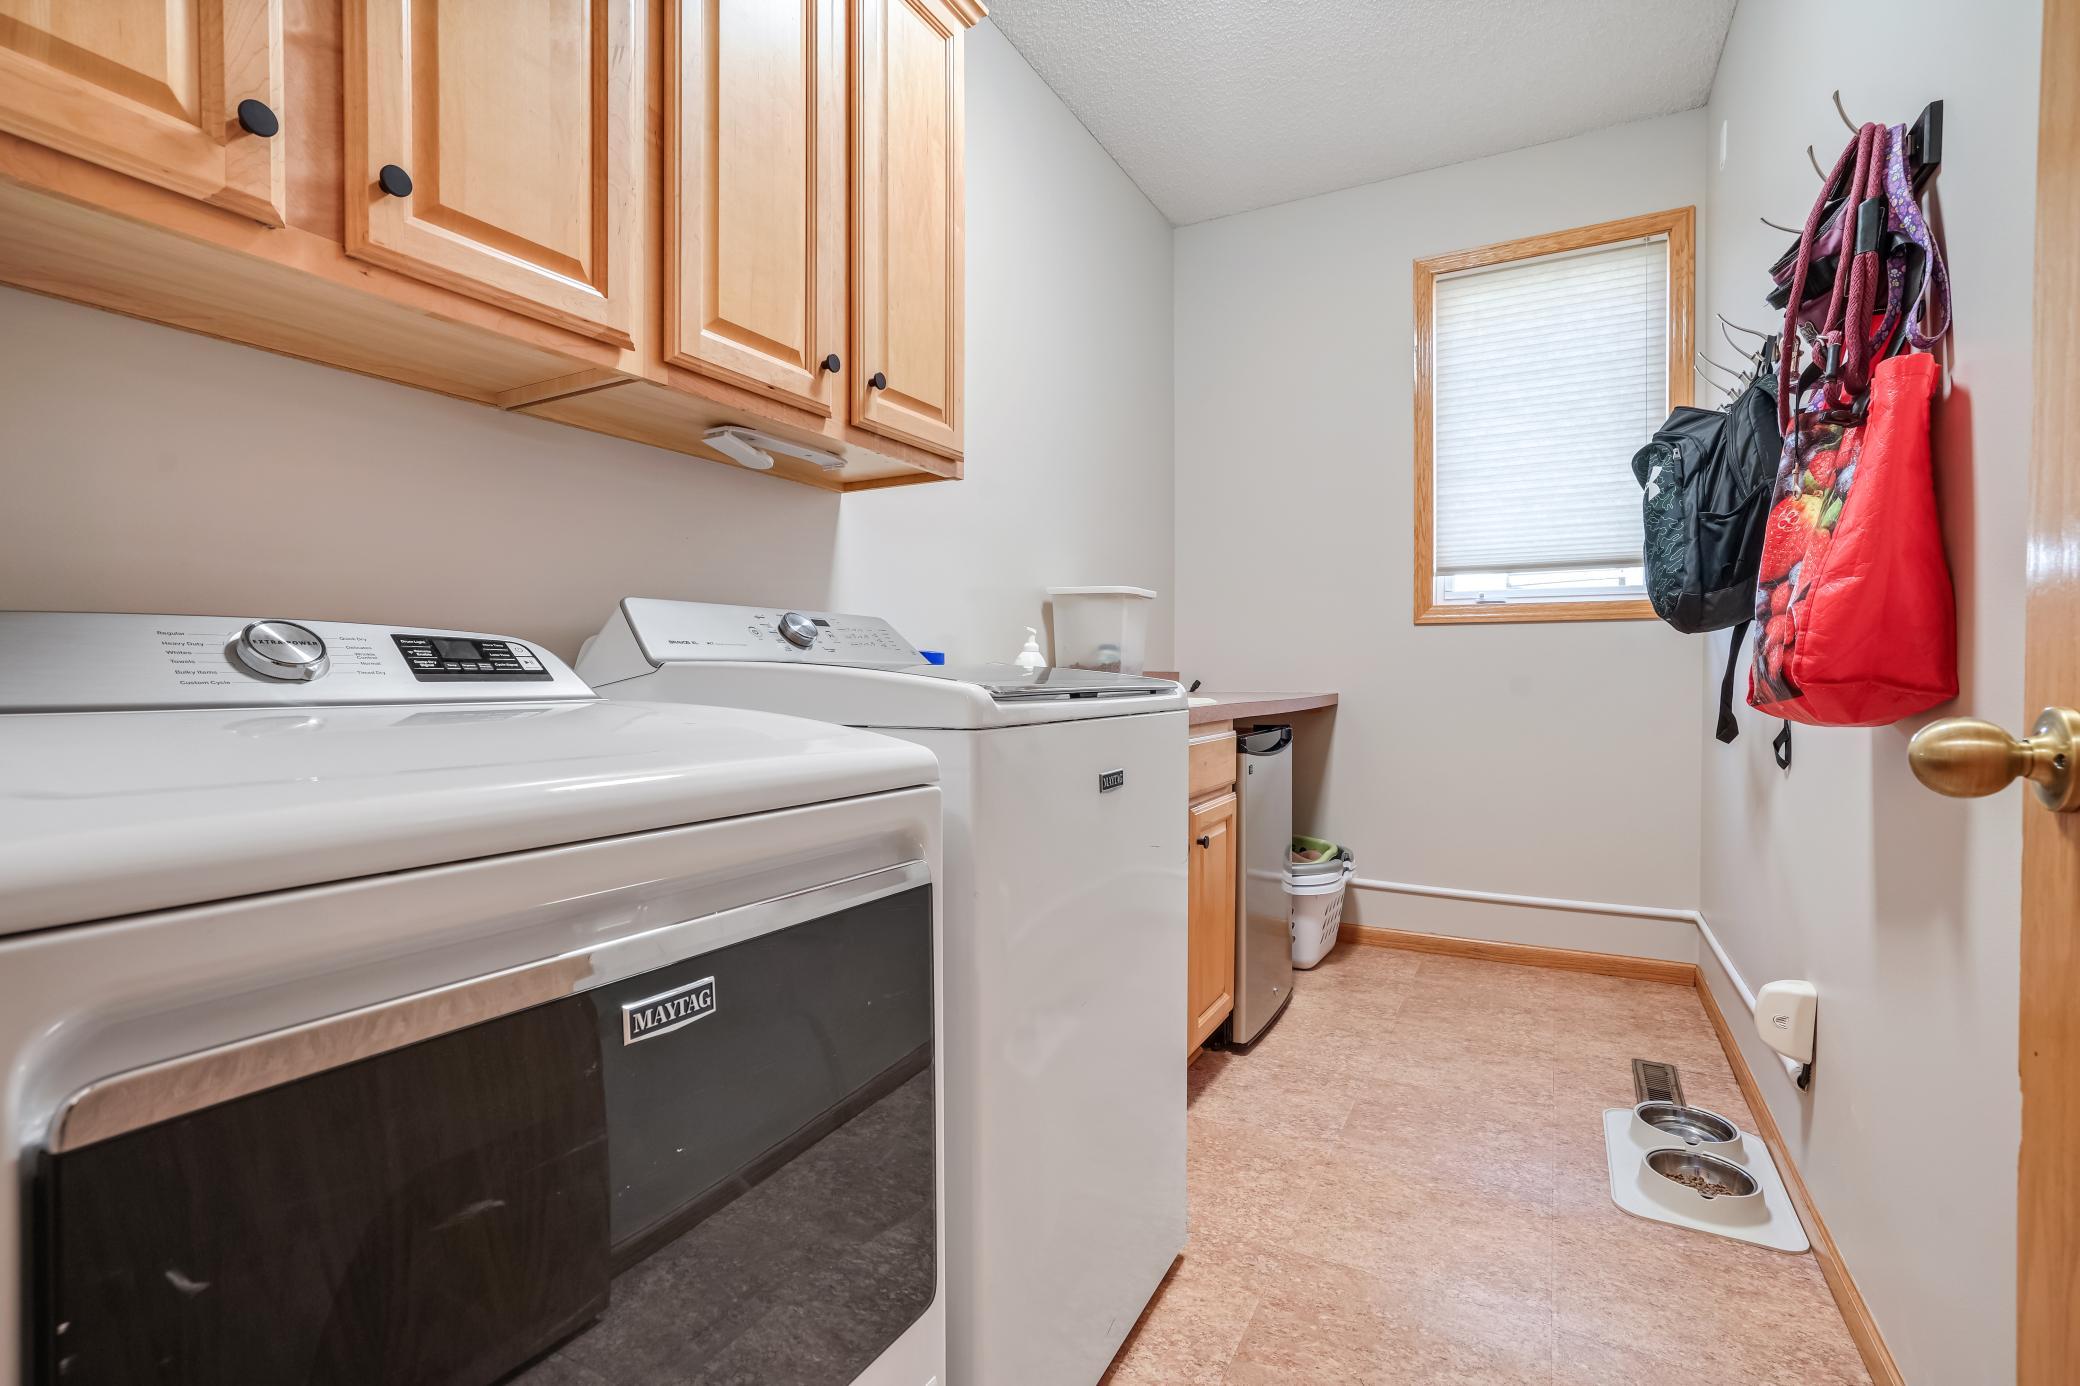
Laundry Room; Lower Level; Main Level; Sink
Lot Description:
Tree Coverage - Light; Underground Utilities
Property Subtype:
Ranch-Style Home
Road Frontage:
Curbs; Paved Streets; Sidewalks; Street Lights
Road Responsibility:
Public Maintained Road
Roof:
Age 8 Years or Less; Architectural Shingle; Asphalt Shingles
Sellers Terms:
Cash; Conventional; FHA; VA
Sewer:
City Sewer/Connected
Special Search:
3 BR on One Level; All Living Facilities on One Level; Main Floor Laundry; Main Floor Primary; Primary Bdr Suite
Stories:
One
Water:
City Water/Connected
Contract Information
- Contingency
- None
- Original List Price
- 700000
- ListPrice
- 684900
- Owner is an Agent?
- No
- Auction?
- No
Location Tax and Other Information
- House Number
- 4009
- Street Name
- Evermoor
- Street Suffix
- Parkway
- Postal City
- Rosemount
- County
- Dakota
- State
- MN
- Zip Code
- 55068
- Complex/Dev/Subdivision
- Evermoor
Assessments
- Tax With Assessments
- 6030
- Assessment Balance
- 0
- Assessment Installment
- 0
Basement
- Foundation Dimensions
- 55x38
- Concrete Block
- Yes
- Drain Tiled
- Yes
- Egress Windows
- Yes
- Full
- Yes
- Storage Space
- Yes
- Sump Pump
- Yes
- Tile Shower
- Yes
More Information
Building Information
- Finished SqFt Above Ground
- 1954
- Finished SqFt Below Ground
- 1664
Insurance Fee
- Insurance Fee Frequency
- N/A
- Insurance Fee
- 0
Lease Details
- Land Leased
- Not Applicable
Miscellaneous Information
- DP Resource
- Yes
- Homestead
- Yes
Ownership
- Fractional Ownership
- No
Parking Characteristics
- Garage Dimensions
- 27x23
- Garage Square Feet
- 753
Public Survey Info
- Range#
- 19
- Section#
- 19
- Township#
- 115
Office/Member Info
- Association
- SPAAR
Location, Tax and Other Information
- AssocFeeYN
- Yes
- Legal Description
- EVERMOOR 2 10 COMMON AREA KNOWN AS OUTLOTS A H I J L & N & ALL OF LOT
- Listing City
- Rosemount
- Map Page
- 149
- Municipality
- Rosemount
- School District
- Rosemount-Apple Valley-Eagan
- School District Phone
- 651-423-7700
- Zip Plus 4
- 4466
- Property ID Number
- 342510010020
- Tax Year
- 2025
- Tax Amount
- 6030
- In Foreclosure?
- No
- Potential Short Sale?
- No
- Lender Owned?
- No
Directions & Remarks
- Public Remarks
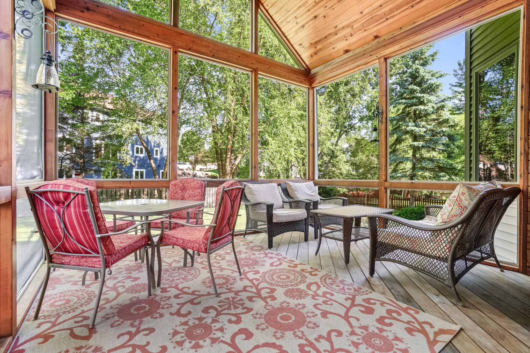
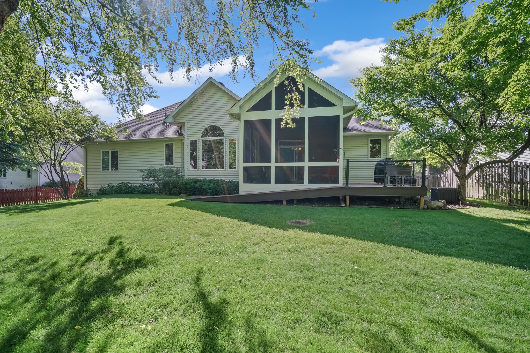
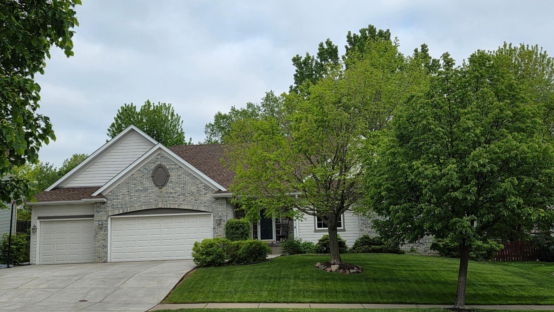
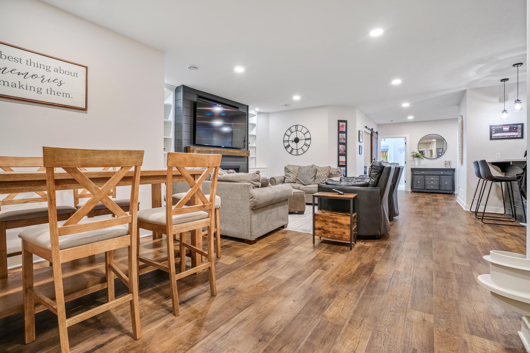
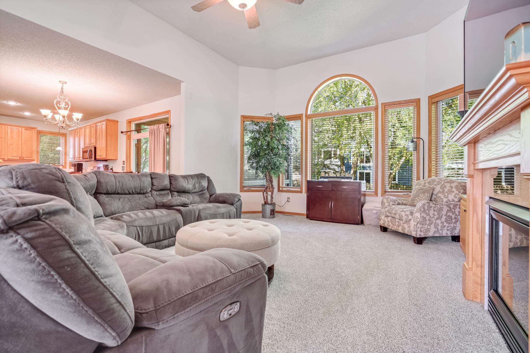
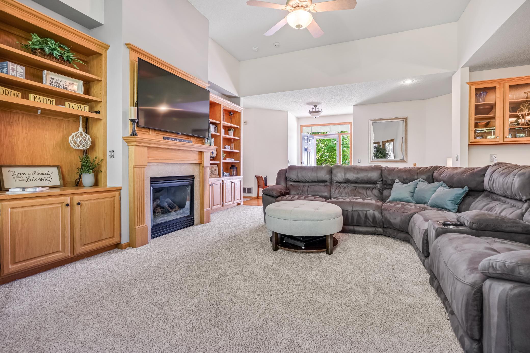
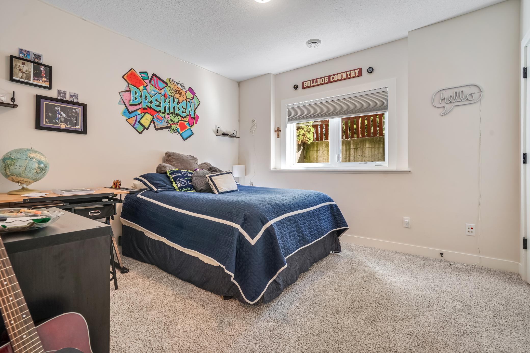
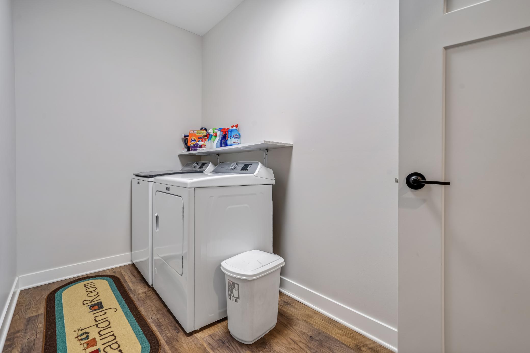
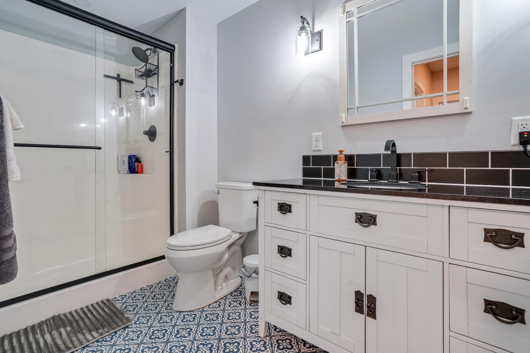
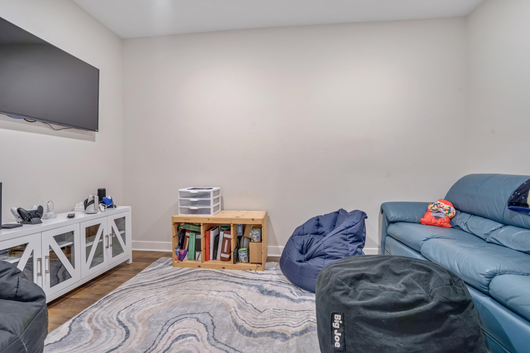
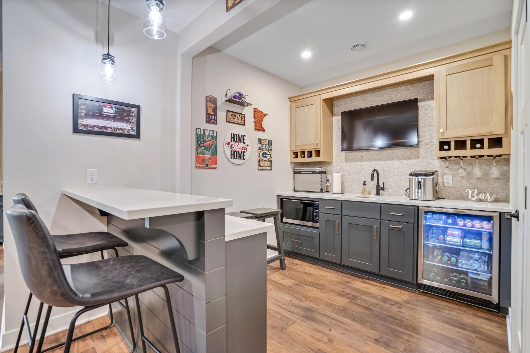
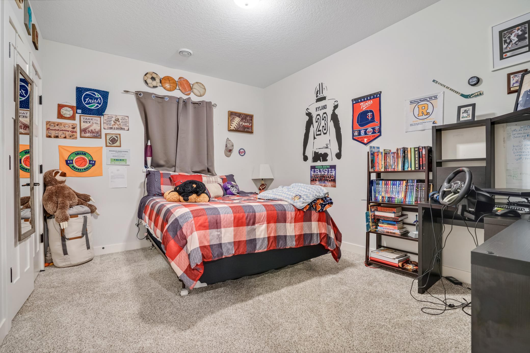
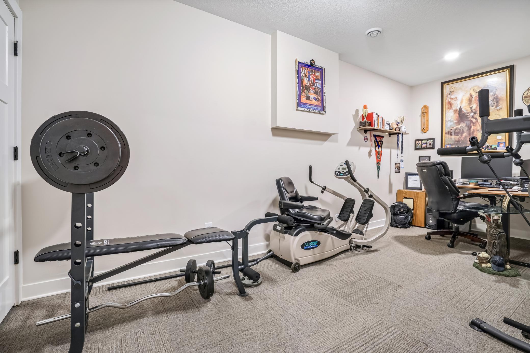
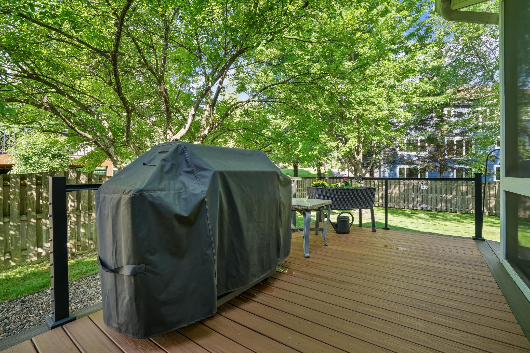
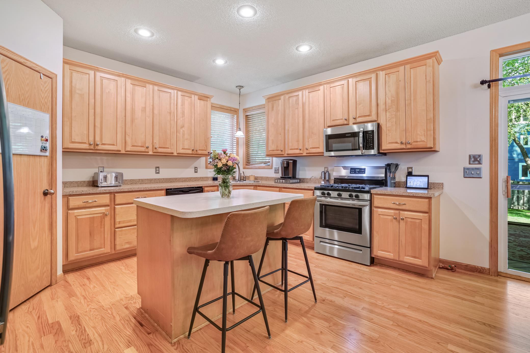
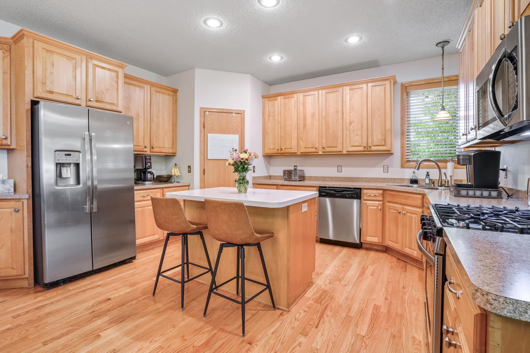
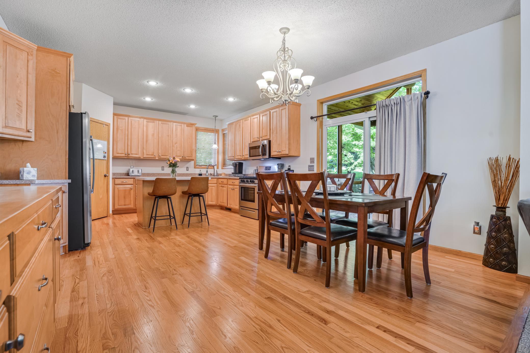
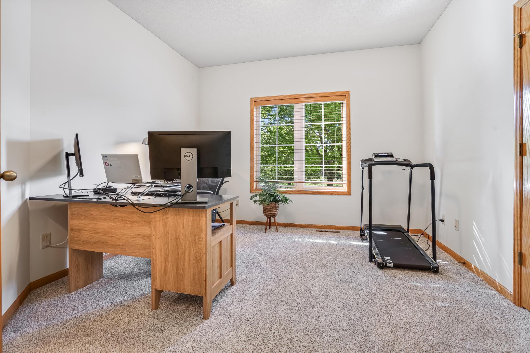
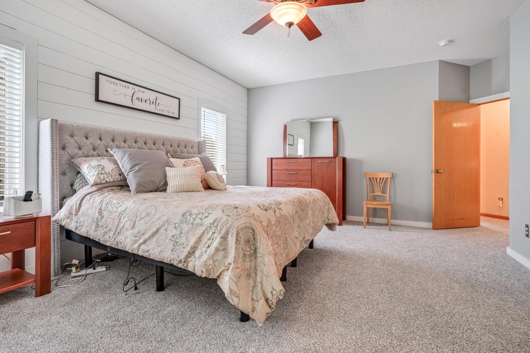
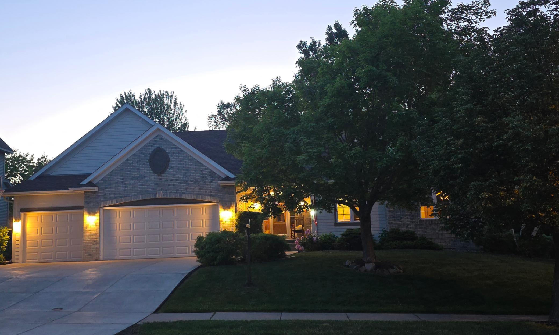
- Welcome to this beautifully maintained, move-in ready ranch-style home in one of Rosemount's most sought-after neighborhoods! Offering 3,618 finished square feet, this spacious home features 5 bedrooms, 3 bathrooms, and an oversized 3-car garage, providing exceptional space for everyday living and entertaining. The inviting open-concept floor plan showcases hardwood floors, fresh paint, new carpet, two cozy gas fireplaces, and abundant natural light throughout. The spacious main-level owner's suite includes a private bath featuring a walk-in therapy tub, while the vaulted screened porch overlooks a beautifully landscaped, private fenced backyard—perfect for relaxing or entertaining. The fully finished lower level expands your living space with additional bedrooms, a large family room, game room, office/exercise room, and a second laundry area, offering outstanding flexibility for guests, hobbies, or multi-generational living. Thoughtfully designed accessibility features include a wheelchair-accessible ramp from the garage, a custom stair lift to the lower level, a ramp from the screened porch to the backyard, and the walk-in therapy tub, making this home comfortable for a variety of lifestyles and mobility needs. Additional updates include a new furnace and central air conditioning system installed approximately six months ago, providing added comfort and peace of mind. Located in the highly acclaimed Rosemount-Apple Valley-Eagan School District 196, consistently recognized for exceptional academics, outstanding performing arts, and championship-caliber athletic programs. Whether you're looking for the convenience of main-level living, space to grow, accommodations for aging in place, or simply a beautifully cared-for home with room to entertain, this exceptional property truly has it all.
- Directions
- From Shannon Pkwy go West on Evermoor to home on the right.
Accessible
- Doors 36"+
- Yes
- Fully Wheelchair
- Yes
- Grab Bars In Bathroom
- Yes
- Hallways 42"+
- Yes
- Partially Wheelchair
- Yes
- Soaking Tub
- Yes
- Stair Chair Lift
- Yes
- Wheelchair Ramp
- Yes
Acreage Information
- Pasture Acres
- 0
- Tillable Acres
- 0
- Wooded Acres
- 0
Air Conditioning
- Central Air
- Yes
Amenities Unit
- Deck
- Yes
- Exercise Room
- Yes
- Hardwood Floors
- Yes
- In-Ground Sprinkler
- Yes
- Kitchen Center Island
- Yes
- Kitchen Window
- Yes
- Local Area Network
- Yes
- Main Floor Primary Bedroom
- Yes
- Multiple Phone Lines
- Yes
- Natural Woodwork
- Yes
- Porch
- Yes
- Primary Bedroom Walk-In Closet
- Yes
- Sun Room
- Yes
- Tile Floors
- Yes
- Vaulted Ceiling(s)
- Yes
- Walk-In Closet
- Yes
- Washer/Dryer Hookup
- Yes
Appliances
- Air-To-Air Exchanger
- Yes
- Dishwasher
- Yes
- Disposal
- Yes
- Dryer
- Yes
- Microwave
- Yes
- Range
- Yes
- Refrigerator
- Yes
- Washer
- Yes
Association Fee Includes
- Professional Mgmt
- Yes
- Other
- Yes
Assumable Loan
- Not Assumable
- Yes
Bath Description
- Double Sink
- Yes
- His and Her Closets
- Yes
- Main Floor Full Bath
- Yes
- Full Primary
- Yes
- Private Primary
- Yes
- Full Basement
- Yes
- Bathroom Ensuite
- Yes
- Jetted Tub
- Yes
- Separate Tub & Shower
- Yes
- Walk-In Shower Stall
- Yes
Construction Materials
- Block
- Yes
- Brick
- Yes
- Concrete
- Yes
- Frame
- Yes
Construction Status
- Previously Owned
- Yes
Dining Room Description
- Eat In Kitchen
- Yes
- Informal Dining Room
- Yes
- Kitchen/Dining Room
- Yes
Electric
- 200+ Amp Service
- Yes
- Circuit Breakers
- Yes
Existing Financing
- VA
- Yes
Exterior
- Brick/Stone
- Yes
- Cement Board
- Yes
- Vinyl
- Yes
Family Room Characteristics
- 2 or More
- Yes
- 2 Story/High/Vaulted Ceilings
- Yes
- Family Room
- Yes
- Great Room
- Yes
- Lower Level
- Yes
- Main Level
- Yes
Fencing
- Full
- Yes
- Wood
- Yes
Fireplace Characteristics
- Amusement Room
- Yes
- Family Room
- Yes
- Gas Burning
- Yes
Foundation
- Concrete Block
- Yes
Fuel
- Natural Gas
- Yes
Heating
- Forced Air
- Yes
Internet Options
- Cable
- Yes
- DSL
- Yes
- Fiber Optic
- Yes
Laundry
- Laundry Room
- Yes
- Lower Level
- Yes
- Main Level
- Yes
- Sink
- Yes
Lot Description
- Tree Coverage - Light
- Yes
- Underground Utilities
- Yes
Patio, Porch and Deck Features
- Composite Decking
- Yes
- Covered
- Yes
- Deck
- Yes
- Enclosed
- Yes
- Rear Porch
- Yes
- Screened
- Yes
Property Subtype
- Ranch-Style Home
- Yes
Road Frontage
- Curbs
- Yes
- Paved Streets
- Yes
- Sidewalks
- Yes
- Street Lights
- Yes
Road Responsibility
- Public Maintained Road
- Yes
Roof
- Age 8 Years or Less
- Yes
- Architectural Shingle
- Yes
- Asphalt Shingles
- Yes
Sellers Terms
- Cash
- Yes
- Conventional
- Yes
- FHA
- Yes
- VA
- Yes
Sewer
- City Sewer/Connected
- Yes
Special Search
- 3 BR on One Level
- Yes
- All Living Facilities on One Level
- Yes
- Main Floor Laundry
- Yes
- Main Floor Primary
- Yes
- Primary Bdr Suite
- Yes
Stories
- One
- Yes
Water
- City Water/Connected
- Yes
Room Information
| Room Name | Dimensions | Level |
|---|---|---|
| Amusement Room | Lower | |
| Deck | 14x9 | Main |
| Family Room | Lower | |
| Fifth (5th) Bedroom | Lower | |
| First (1st) Bedroom | 18x14 | Main |
| Fourth (4th) Bedroom | Lower | |
| Kitchen | 22x15 | Main |
| Living Room | 20x16 | Main |
| Screened Porch | 14x14 | Main |
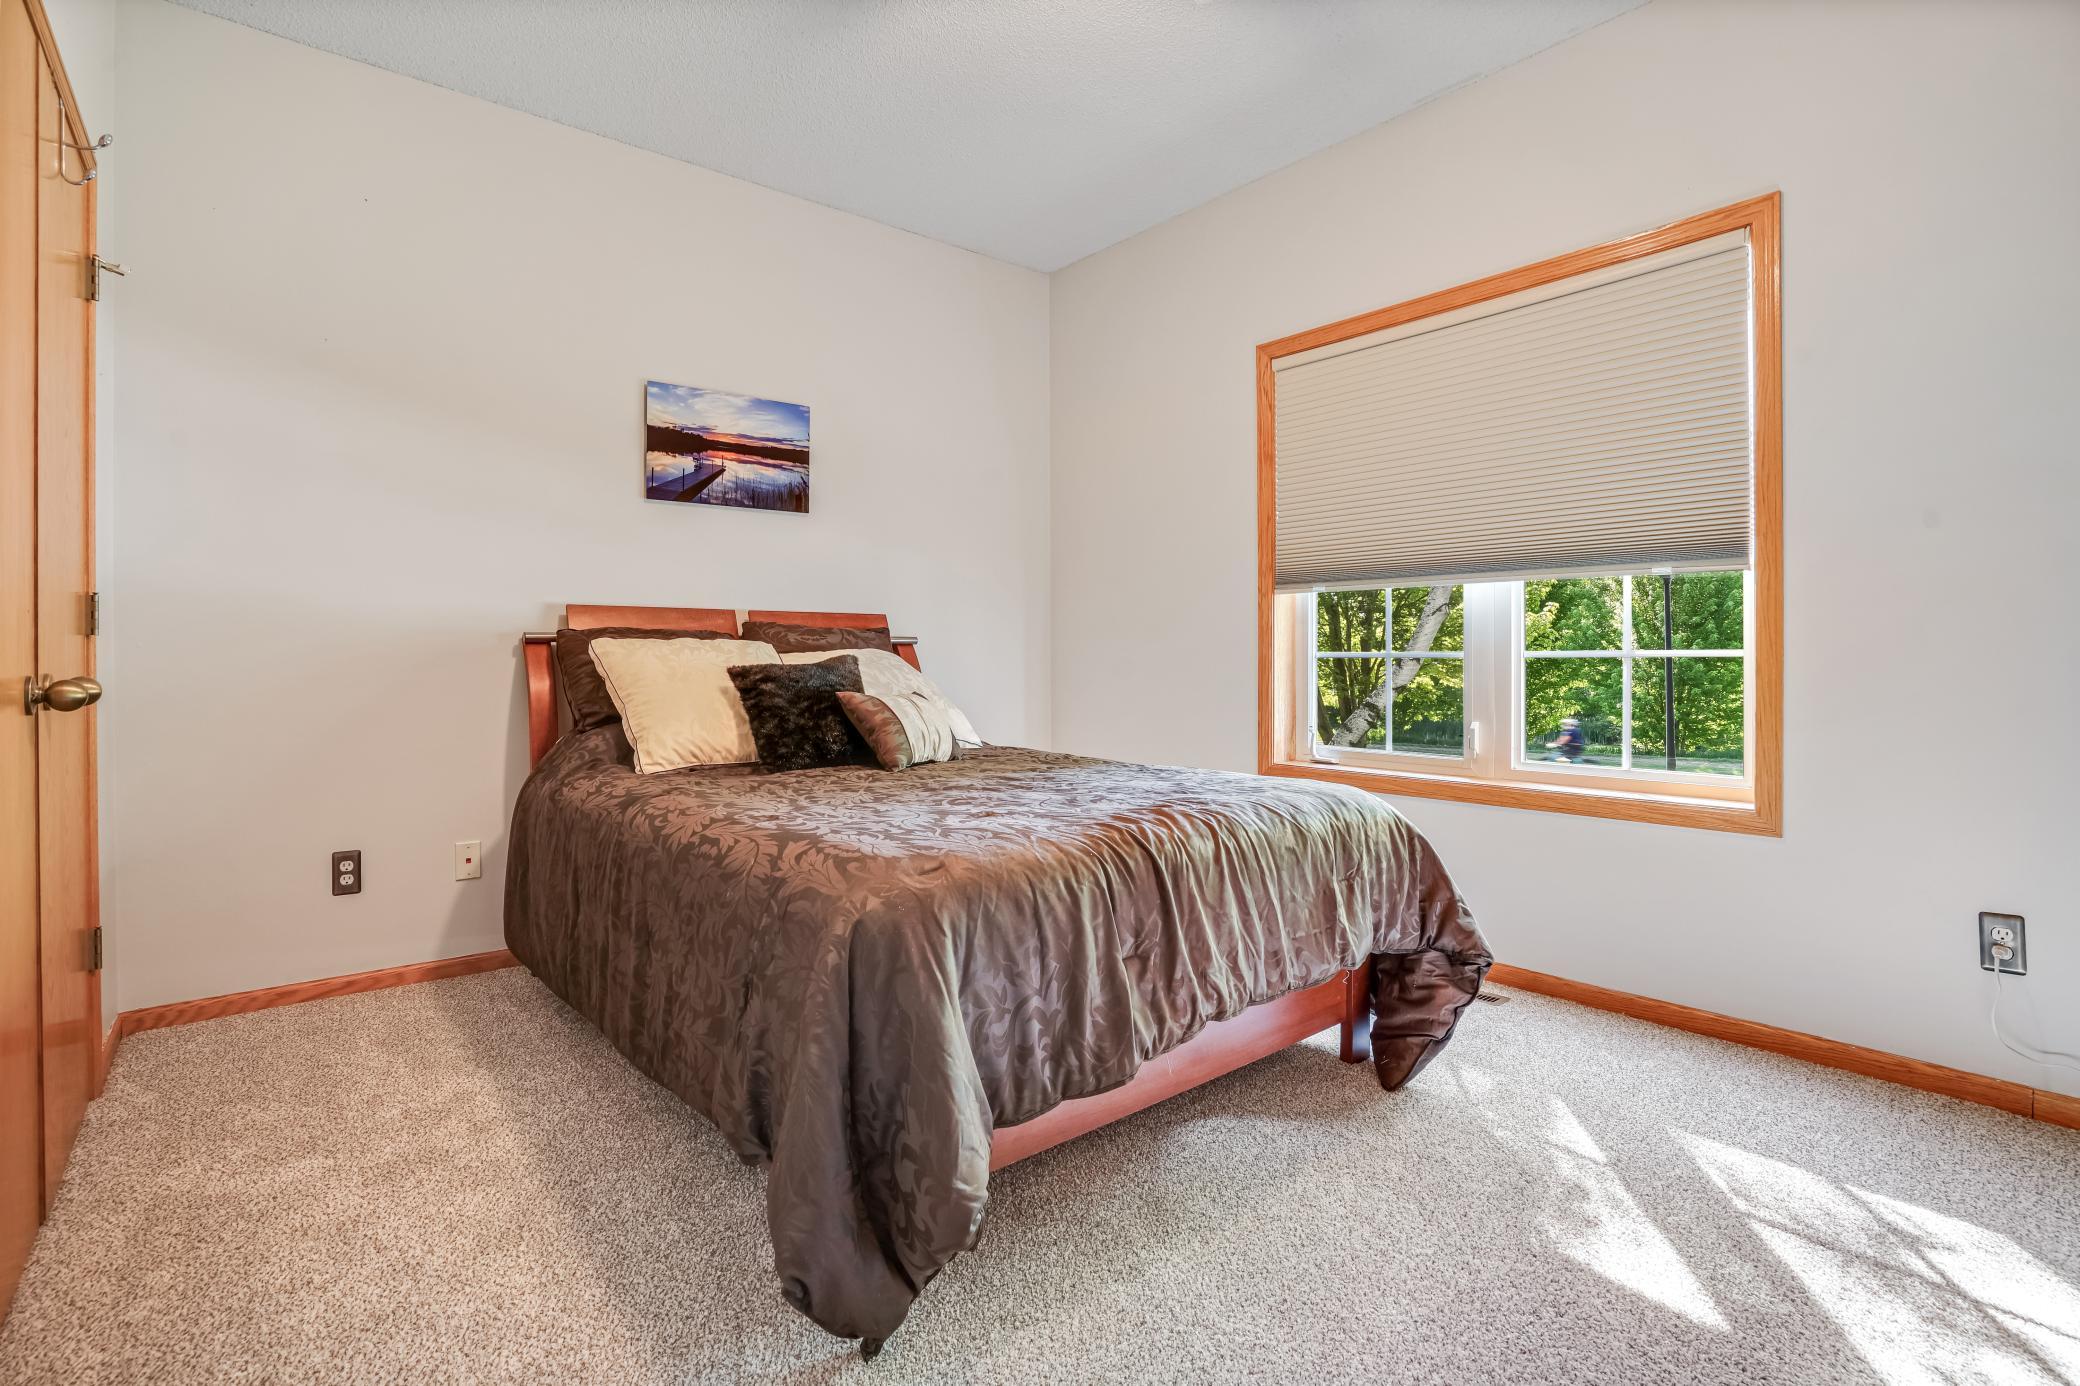
| Second (2nd) Bedroom | 13x11 | Main |
| Third (3rd) Bedroom | 12x12 | Main |
Documents
 WMDC Declaration.pdf ›
Listing Office:
CENTURY 21 MarketLink Realty
Last Updated: July - 18 - 2026
The data relating to real estate for sale on this web site comes in part from the Broker
Reciprocity SM Program of the Regional Multiple Listing Service of Minnesota, Inc. The information provided is deemed reliable but not guaranteed. Properties subject to prior sale, change or withdrawal.
©2024 Regional Multiple Listing Service of Minnesota, Inc All rights reserved.