
401 River Bluff Avenue, Sandstone, MN 55072
New Listing
$310,000
Property Type:
Residential
Bedrooms:
4
Baths:
3
Square Footage:
2,879
Lot Size (sq. ft.):
22,216
Status:
Coming Soon
Current Price:
$310,000
List Date:
7/25/2026
Last Modified:
7/25/2026
Listing Details MLS# 7115926
General Property Information
- Common Wall
- No
- Lot Measurement
- Acres
- Manufactured Home?
- No
- Multiple PIDs?
- No
- New Development
- No
- Waterfront YN
- No
- Year Built
- 1895
- Yearly/Seasonal
- Yearly
- Zoning
- Residential-Single Family
- Bath Full
- 2
- Bath Three Quarters
- Yes
- Main Floor Total SqFt
- 1024
- Above Grd Total SqFt
- 1855
- Below Grd Total SqFt
- 1024
- Total SqFt
- 2879
- Total Finished Sqft
- 2791.00
- FireplaceYN
- No
- Style
- (SF) Single Family
- Foundation Size
- 1024
- Power Company
- Minnesota Power
- Garage Stalls
- 5
- Lot Dimensions
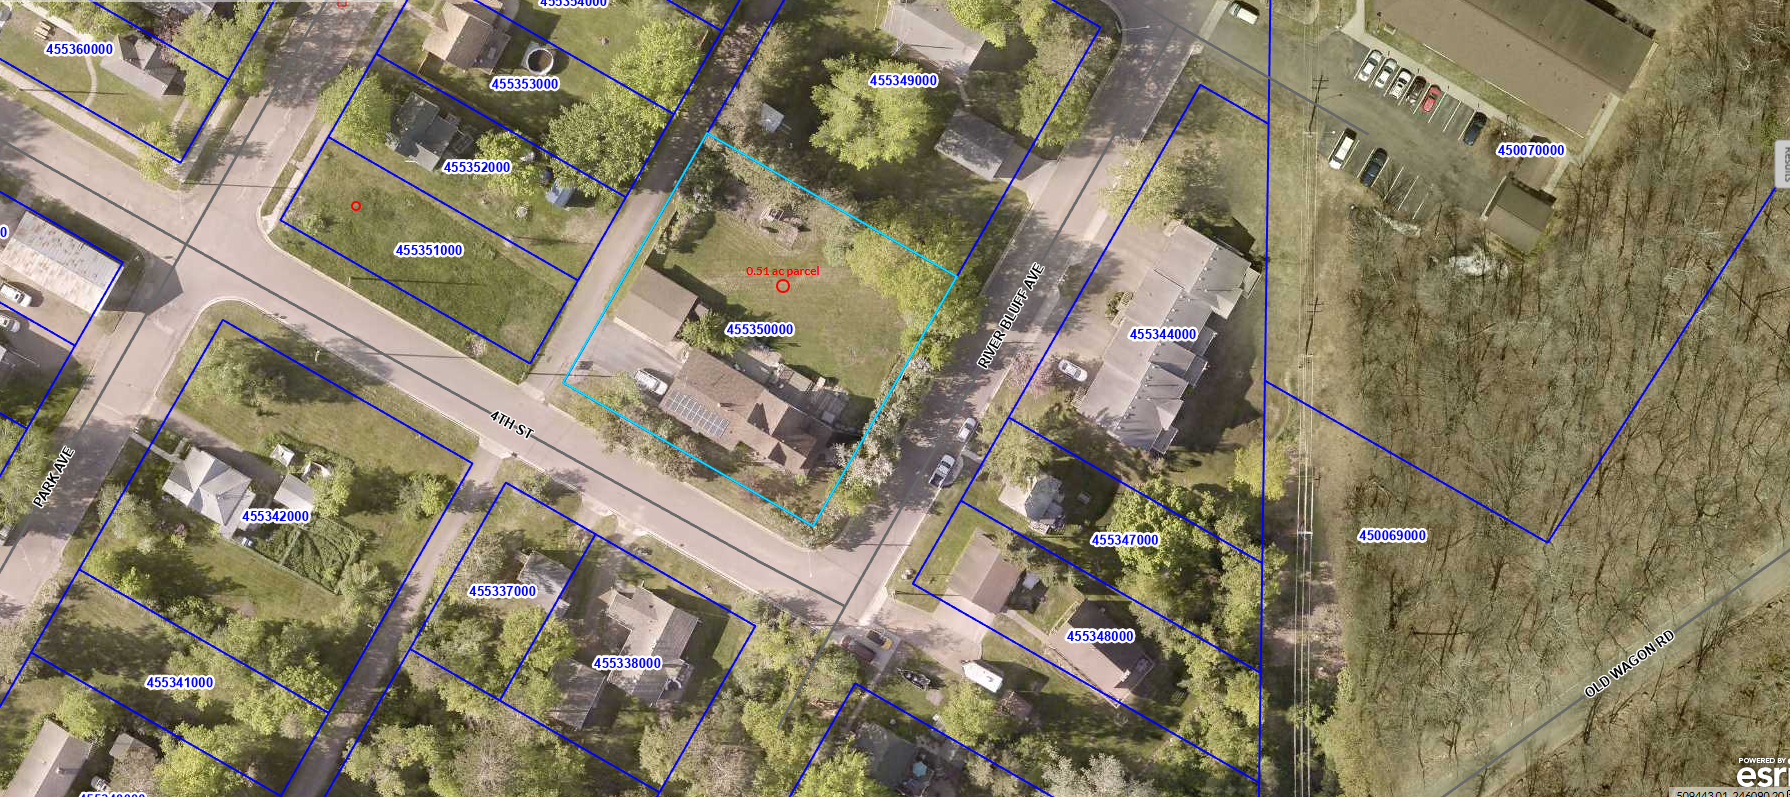
- 150x150
- Acres
- 0.51
- Assessment Pending
- No
- Number of Fireplaces
- 0
- Bath Half
- 0
- Bath Quarter
- 0
- Association Fee
- 0
Property Features
Accessible:
None
Air Conditioning:
Ductless; Window Unit(s)
Amenities Unit:
Hardwood Floors; Kitchen Window; Patio; Porch; Primary Bedroom Walk-In Closet; Sun Room; Walk-In Closet; Washer/Dryer Hookup
Appliances:
Dishwasher; Dryer; Range; Refrigerator; Washer
Basement:
Full
Bath Description:
Main Floor 3/4 Bath; Upper Level Full Bath; Full Basement
Construction Materials:
Frame
Construction Status:
Previously Owned
Dining Room Description:
Separate/Formal Dining Room
Electric:
100 Amp Service
Exterior:
Aluminum Siding
Family Room Characteristics:
Family Room; Lower Level
Fencing:
Wood
Foundation:
Concrete Block; See Remarks
Fuel:
Electric; Natural Gas; Solar
Heating:
Boiler; Heat Pump
Internet Options:
Cable; Satellite
Laundry:
Lower Level
Lock Box Type:
None
Lot Description:
Corner Lot; Tree Coverage - Medium
Outbuildings:
Additional Garage; Other
Parking Characteristics:
Multiple Garages; Garage Door Opener; Paved Lot; Storage
Road Frontage:
City Street
Road Responsibility:
Public Maintained Road
Roof:
Age 8 Years or Less
Sellers Terms:
Cash; Conventional; VA
Sewer:
City Sewer/Connected
Special Search:
3 BR on One Level; 4 BR on One Level
Stories:
Two
Water:
City Water/Connected
Contract Information
- Contingency
- None
- Original List Price
- 310000
- ListPrice
- 310000
- Owner is an Agent?
- No
- Auction?
- No
Location Tax and Other Information
- House Number
- 401
- Street Name
- River Bluff
- Street Suffix
- Avenue
- Postal City
- Sandstone
- County
- Pine
- State
- MN
- Zip Code
- 55072
- Complex/Dev/Subdivision
- Townsite Of Sandstone Quarries
Assessments
- Assessment Balance
- 12
- Tax With Assessments
- 3510
Basement
- Foundation Dimensions
- 26x36+8x11
- Full
- Yes
More Information
Building Information
- Finished SqFt Above Ground
- 1855
- Finished SqFt Below Ground
- 936
Lease Details
- Land Leased
- Not Applicable
Miscellaneous Information
- Homestead
- Yes
Ownership
- Fractional Ownership
- No
Parking Characteristics
- Garage Dimensions
- 24x30
- Garage Square Feet
- 1500
- Multiple Garages
- Yes
- Garage Door Opener
- Yes
- Paved Lot
- Yes
- Storage
- Yes
Public Survey Info
- Range#
- 20
- Section#
- 10
- Township#
- 42
Office/Member Info
- Association
- SPAAR
Location, Tax and Other Information
- AssocFeeYN
- No
- Legal Description
- PID 455350000 - SECT-10 TWP-042 RANGE-020 TOWNSITE OF SANDSTONE QUARRIES LOTS 4 5 & 6 BLK 16 MICRO #471719-720
- Listing City
- Sandstone
- Map Page
- 999
- Municipality
- Sandstone
- School District
- East Central
- School District Phone
- 320-245-2289
- Zip Plus 4
- 4701
- Property ID Number
- 455350000
- Tax Year
- 2026
- Tax Amount
- 3498
- In Foreclosure?
- No
- Potential Short Sale?
- No
- Lender Owned?
- No
Directions & Remarks
- Public Remarks
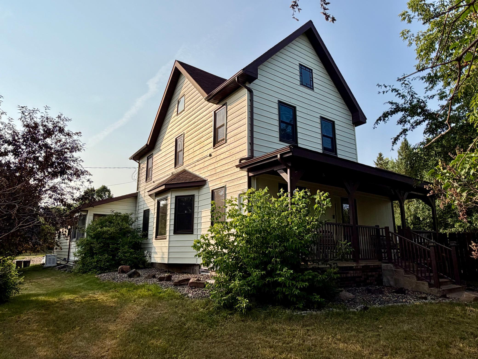
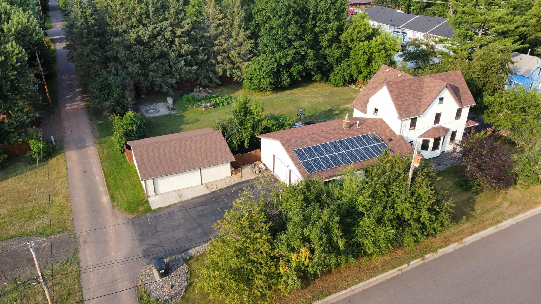
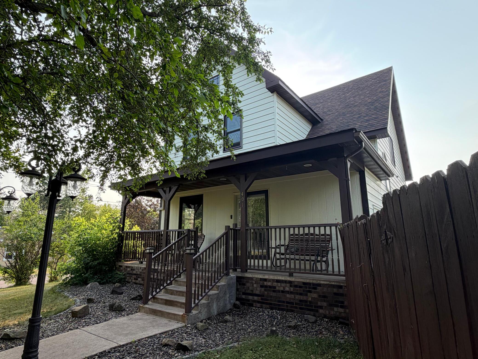
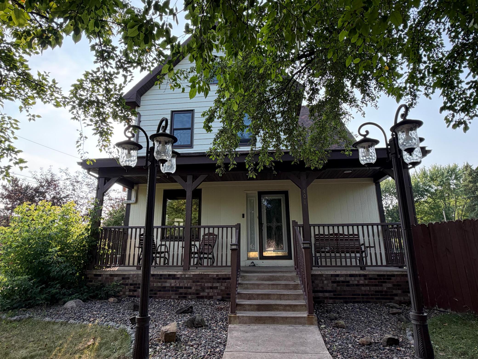
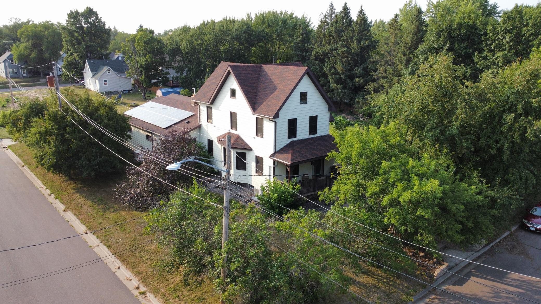
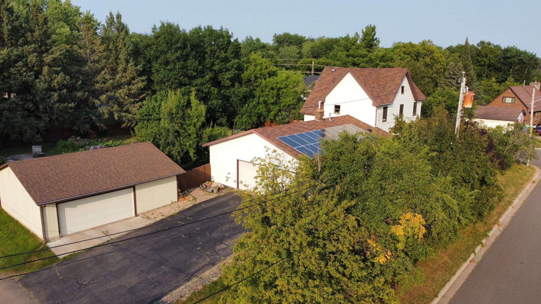
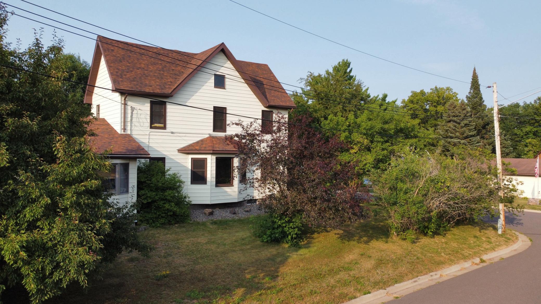
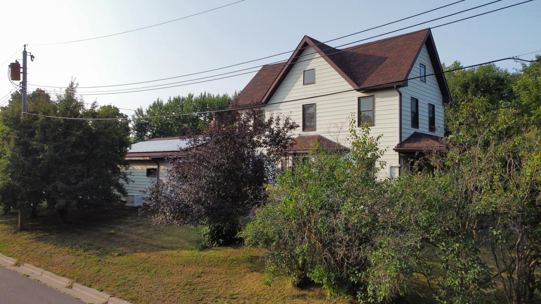
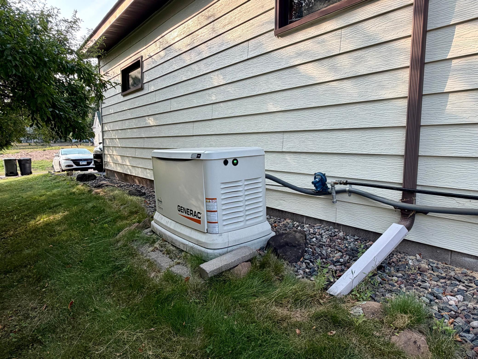
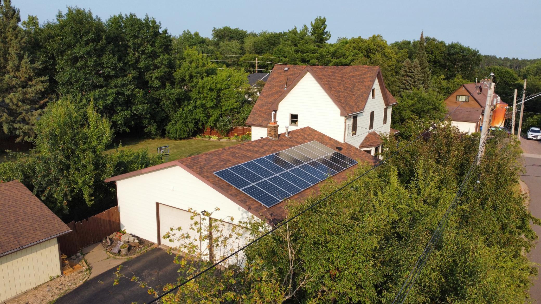
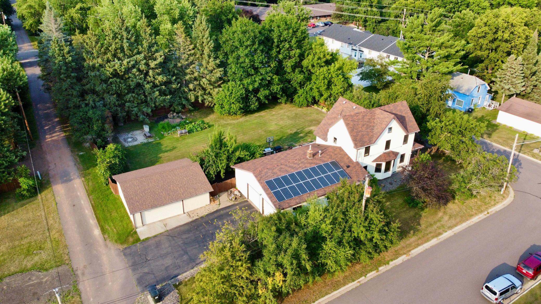
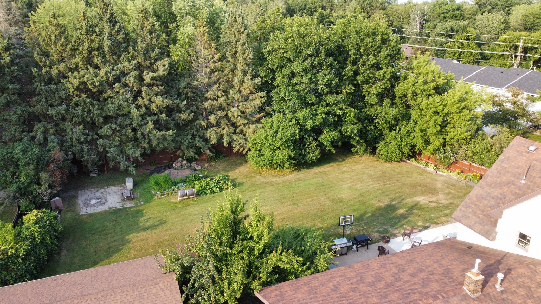
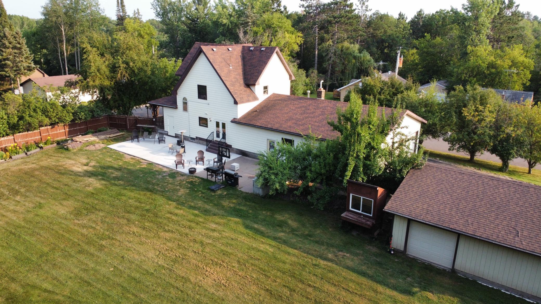
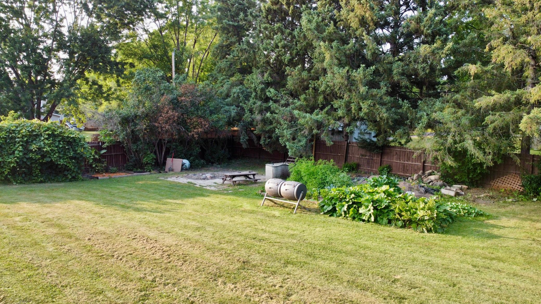
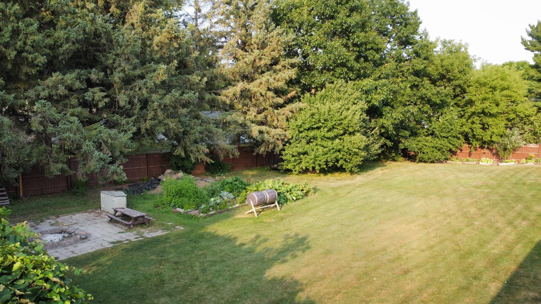
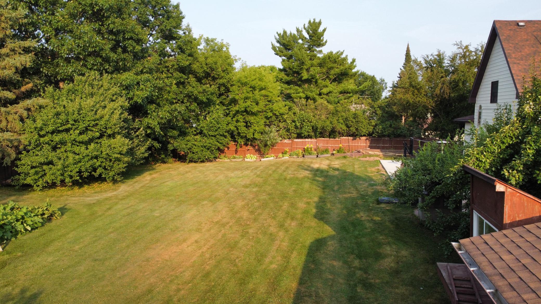
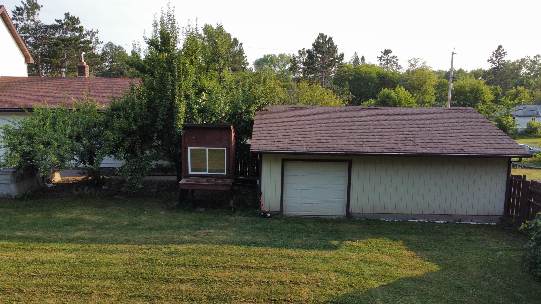
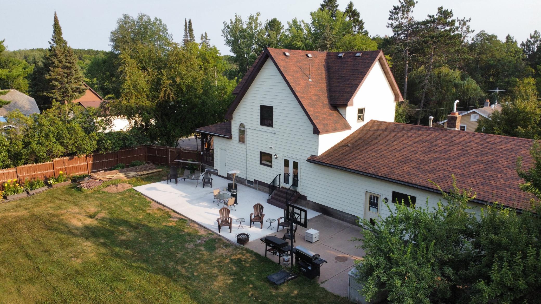
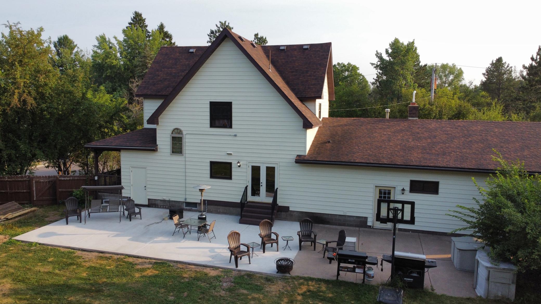
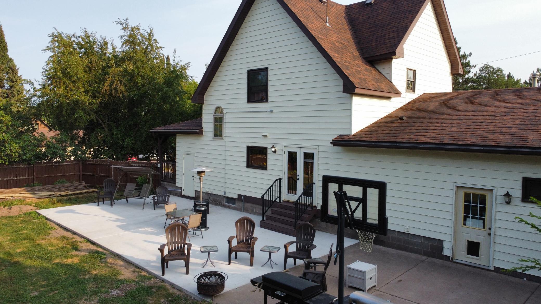
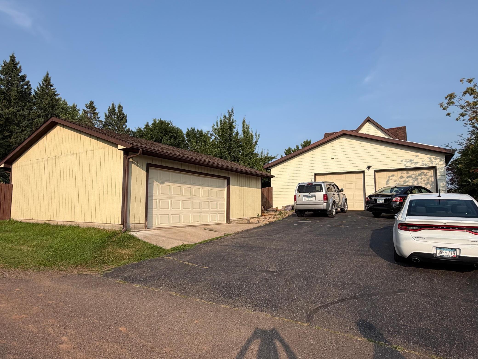
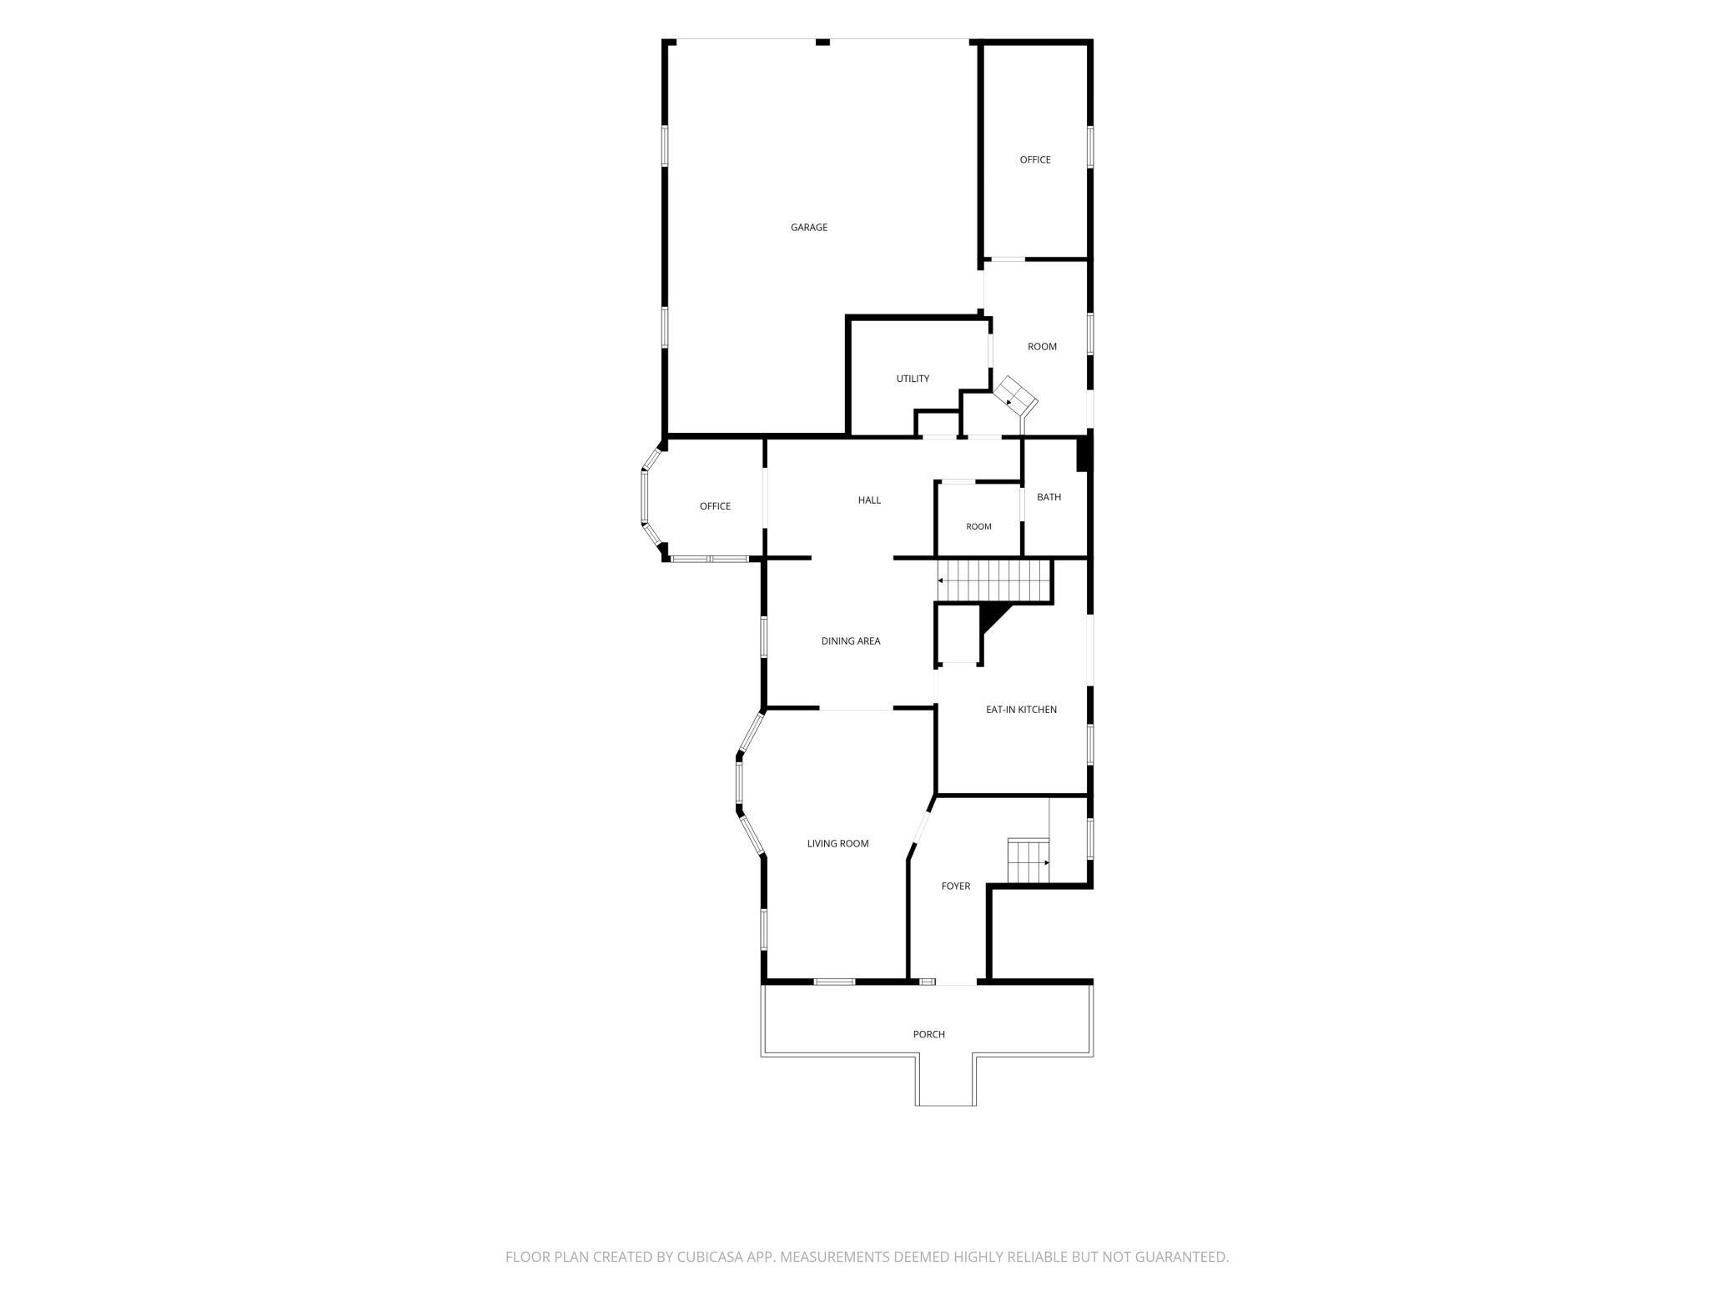
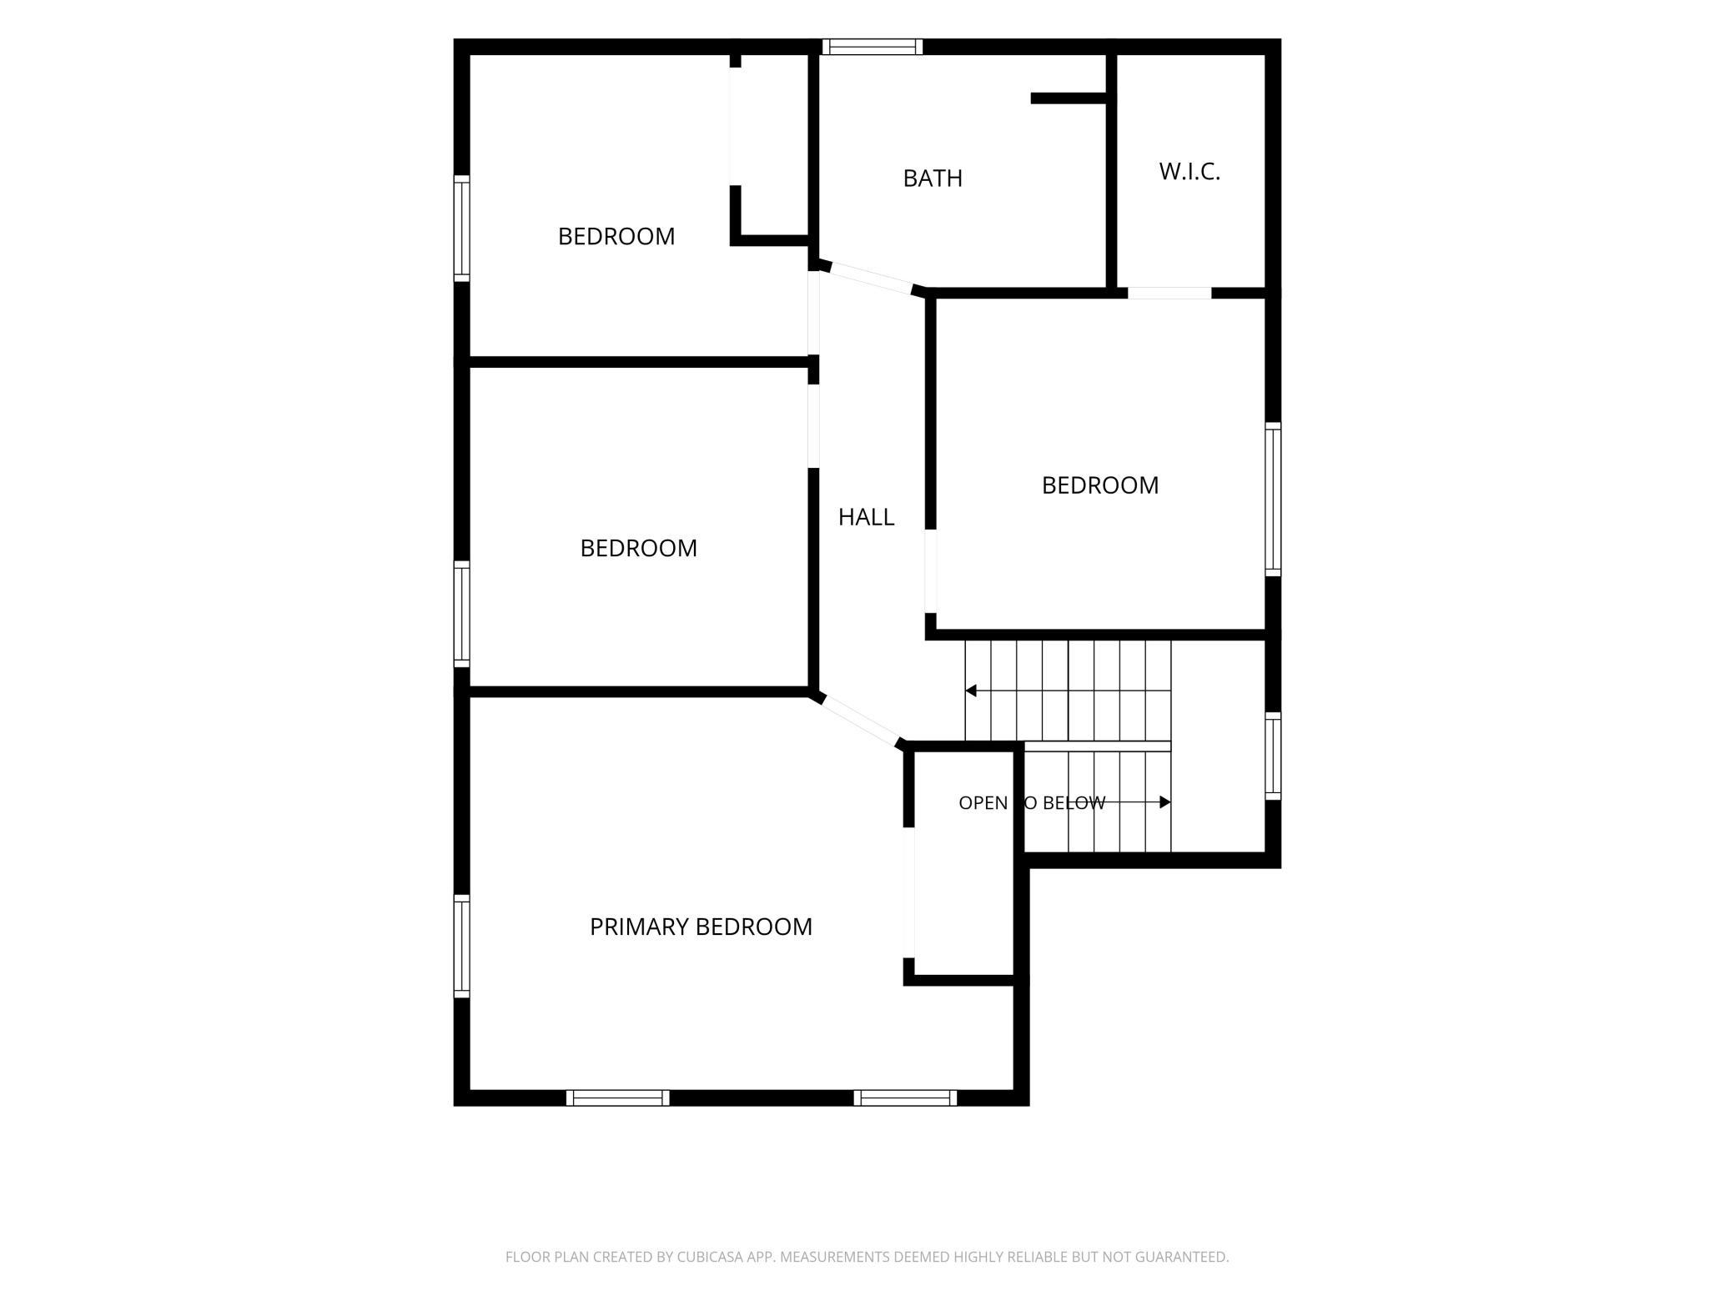
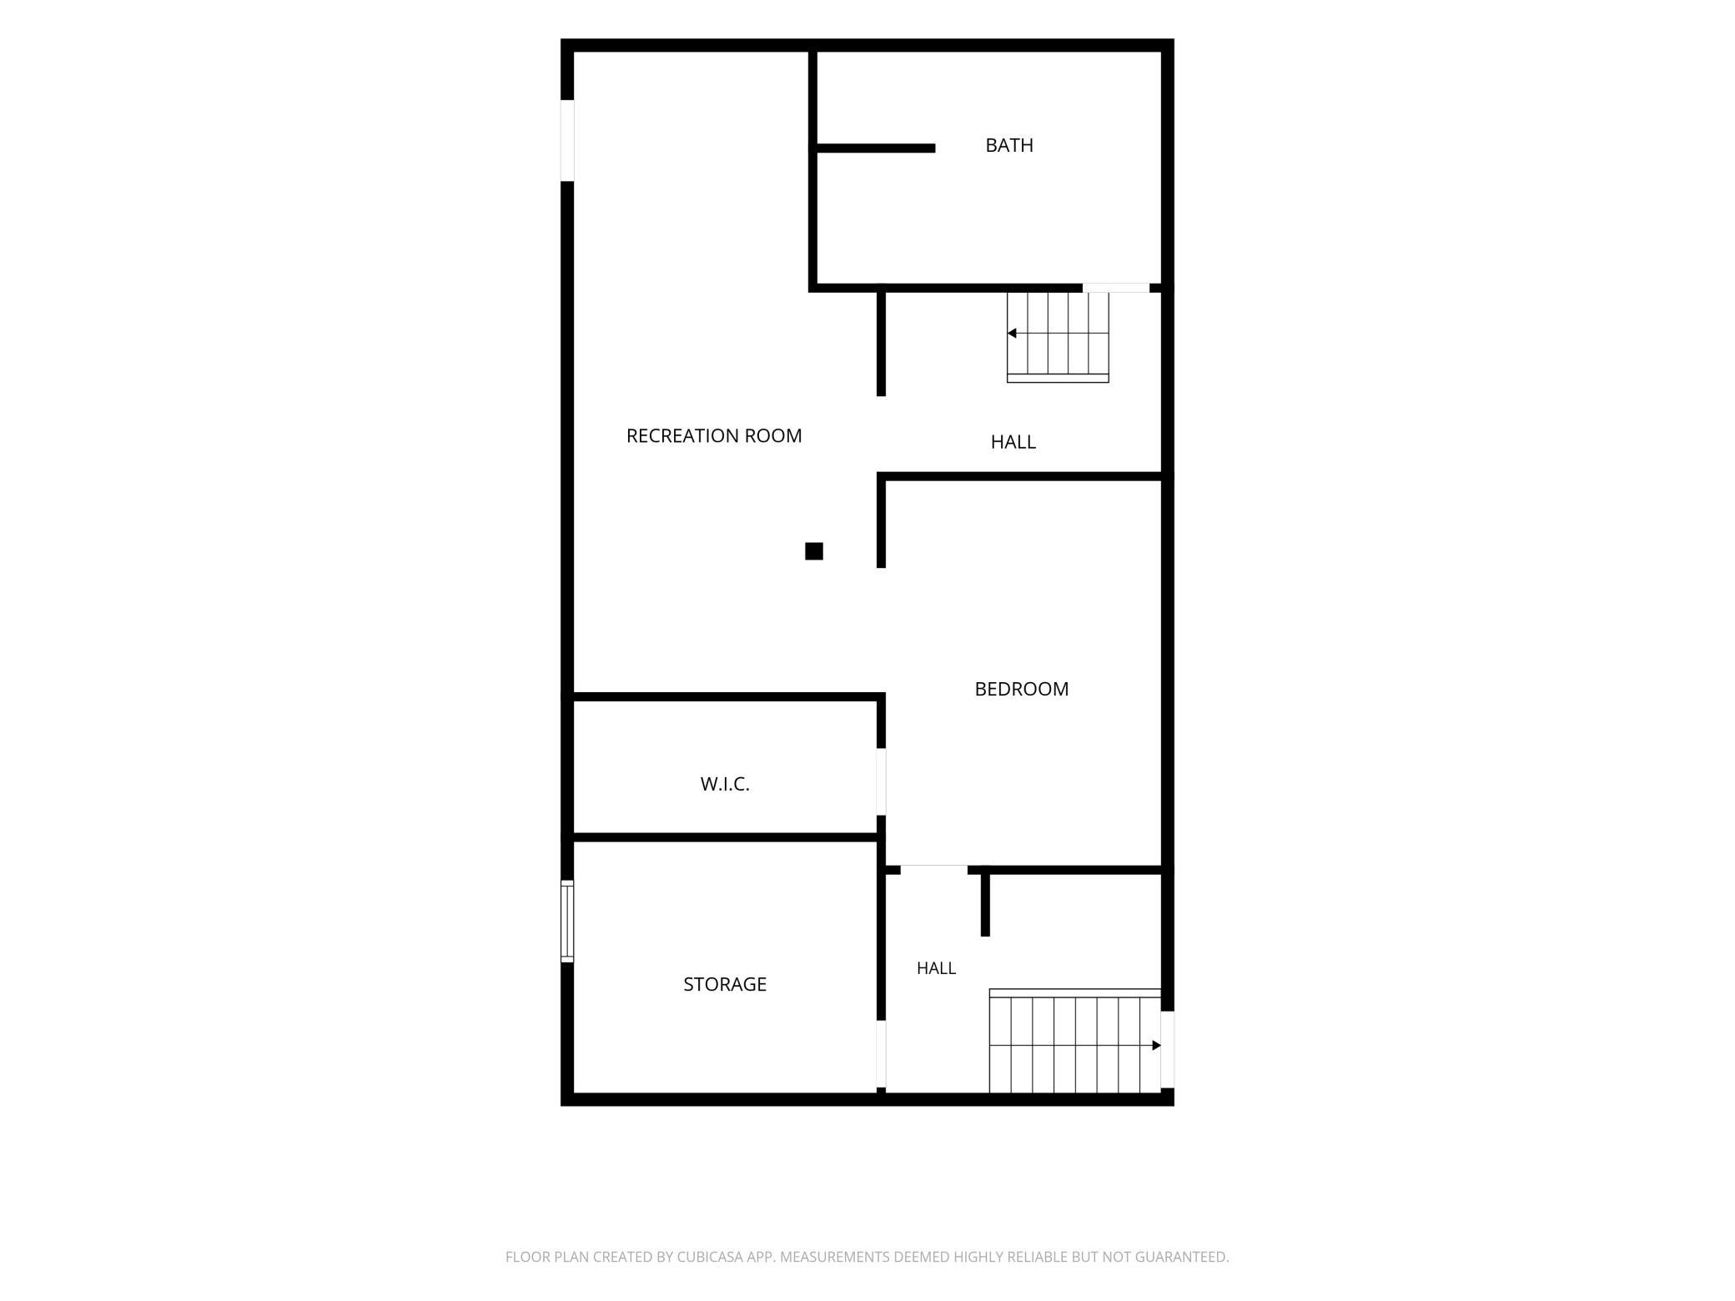
- Move right into this beautifully maintained and updated 4 Bdrm, 3 Bath home on a spacious 0,5 ac corner lot, just a short walk from Robinson Park! Originally relocated to this site in the late 70s and placed on a new foundation, this 2-story home combines timeless character with modern updates and maintenance-free living. Step inside and fall in love with the gorgeous original woodwork, and warm, inviting atmosphere throughout. The main level features a spacious living room, updated kitchen with beautiful cabinetry and pantry, dining room, cozy sitting room, sunroom, and a ¾ Ba and office/storage rm. Upstairs offers 4 bedrooms, several with walk-in closets. The finished walkout lower level includes a family room, den/bdrm (no egress), full Ba, laundry room, workshop, and abundant storage. Extensive updates provide peace of mind, including the roof, windows, aluminum siding, gas boiler, mini-split cooling/heating system, insulation, electrical updates, solar panels, generator and more. Outside you’ll find an attached 2-car garage plus a newer 3 car detached garage. The fully fenced backyard is a true private retreat, offering the feel of country living while enjoying the convenience of city utilities and natural gas. Relax or entertain on the brand-new oversized patio, gather around the fire pit, or enjoy the abundance of different fruit trees. Set up for daycare or foster care use, this versatile property offers incredible flexibility for homeowners or business opportunities. This move-in-ready property truly has it all—space, character, updates, privacy, and endless possibilities. Come see everything this exceptional home has to offer!
- Directions
- I35 to Sandstone exit, follow 123 E to 4th st, follow to RIver Bluff Corner. Corner property. Robinson park is right there too.
Accessible
- None
- Yes
Air Conditioning
- Ductless
- Yes
- Window Unit(s)
- Yes
Amenities Unit
- Hardwood Floors
- Yes
- Kitchen Window
- Yes
- Patio
- Yes
- Porch
- Yes
- Primary Bedroom Walk-In Closet
- Yes
- Sun Room
- Yes
- Walk-In Closet
- Yes
- Washer/Dryer Hookup
- Yes
Appliances
- Dishwasher
- Yes
- Dryer
- Yes
- Range
- Yes
- Refrigerator
- Yes
- Washer
- Yes
Bath Description
- Main Floor 3/4 Bath
- Yes
- Upper Level Full Bath
- Yes
- Full Basement
- Yes
Construction Materials
- Frame
- Yes
Construction Status
- Previously Owned
- Yes
Dining Room Description
- Separate/Formal Dining Room
- Yes
Electric
- 100 Amp Service
- Yes
Exterior
- Aluminum Siding
- Yes
Family Room Characteristics
- Family Room
- Yes
- Lower Level
- Yes
Fencing
- Wood
- Yes
Foundation
- Concrete Block
- Yes
- See Remarks
- Yes
Fuel
- Electric
- Yes
- Natural Gas
- Yes
- Solar
- Yes
Heating
- Boiler
- Yes
- Heat Pump
- Yes
Insurance Fee
- Insurance Fee
- 0
Internet Options
- Cable
- Yes
- Satellite
- Yes
Laundry
- Lower Level
- Yes
Lock Box Type
- None
- Yes
Lot Description
- Corner Lot
- Yes
- Tree Coverage - Medium
- Yes
Outbuildings
- Additional Garage
- Yes
- Other
- Yes
Patio, Porch and Deck Features
- Covered
- Yes
- Front Porch
- Yes
- Patio
- Yes
Road Frontage
- City Street
- Yes
Road Responsibility
- Public Maintained Road
- Yes
Roof
- Age 8 Years or Less
- Yes
Sellers Terms
- Cash
- Yes
- Conventional
- Yes
- VA
- Yes
Sewer
- City Sewer/Connected
- Yes
Special Search
- 3 BR on One Level
- Yes
- 4 BR on One Level
- Yes
Stories
- Two
- Yes
Water
- City Water/Connected
- Yes
Room Information
| Room Name | Dimensions | Level |
|---|---|---|
| Den | 10x15 | Lower |
| Dining Room | 11x12 | Main |
| Family Room | Lower | |
| First (1st) Bedroom | 12x13 | Upper |
| Fourth (4th) Bedroom | 8x9.9 | Upper |
| Foyer | 8x14 | Main |
| Kitchen | 11x14 | Main |
| Living Room | 10.10x21 | Main |
| Mud Room | 7x13 | Main |
| Second (2nd) Bedroom | 10x10 | Upper |
| Sitting Room | 8x9 | Main |
| Third (3rd) Bedroom | 9.10x10 | Upper |
| Other | 10x12 | Lower |
Documents
 Story fm the owner ›
Listing Office:
NextHome Perrine & Associates Realty
Last Updated: July - 25 - 2026
The data relating to real estate for sale on this web site comes in part from the Broker
Reciprocity SM Program of the Regional Multiple Listing Service of Minnesota, Inc. The information provided is deemed reliable but not guaranteed. Properties subject to prior sale, change or withdrawal.
©2024 Regional Multiple Listing Service of Minnesota, Inc All rights reserved.