
40107 County 17, Browerville, MN 56438
New Listing
$1,275,000










Property Type:
Residential
Bedrooms:
4
Baths:
3
Square Footage:
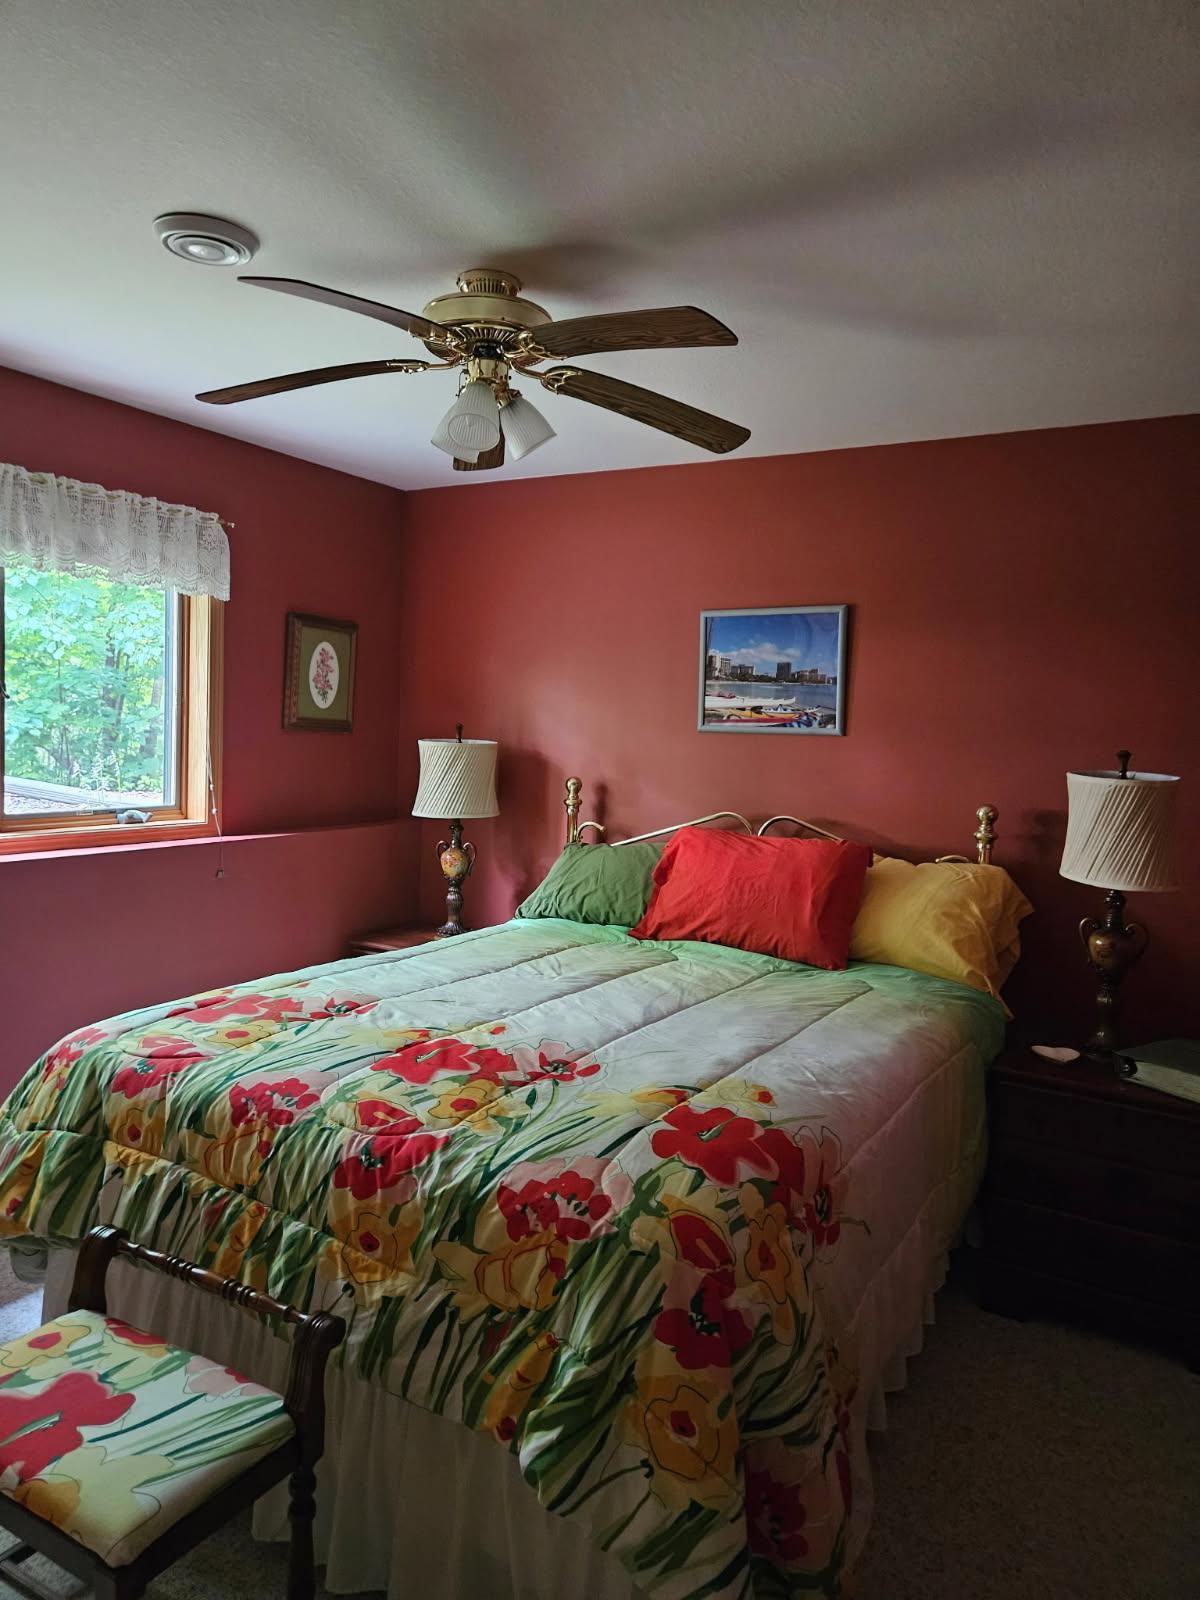
3,476
Lot Size (sq. ft.):
281,833
Status:
Active
Current Price:
$1,275,000
List Date:
7/16/2026
Last Modified:
7/16/2026
Overview
Description
Listing Details MLS# 7100154
General Property Information
- Common Wall
- No
- Lot Measurement
- Acres
- Manufactured Home?
- No
- Multiple PIDs?
- Yes
- New Development
- No
- Number of Fireplaces
- Yes
- Road Btwn WF & Home?
- No
- Waterfront Frontage
- 1200
- Waterfront YN
- Yes
- Year Built
- 2004
- Yearly/Seasonal
- Yearly
- Zoning
- Residential-Single Family
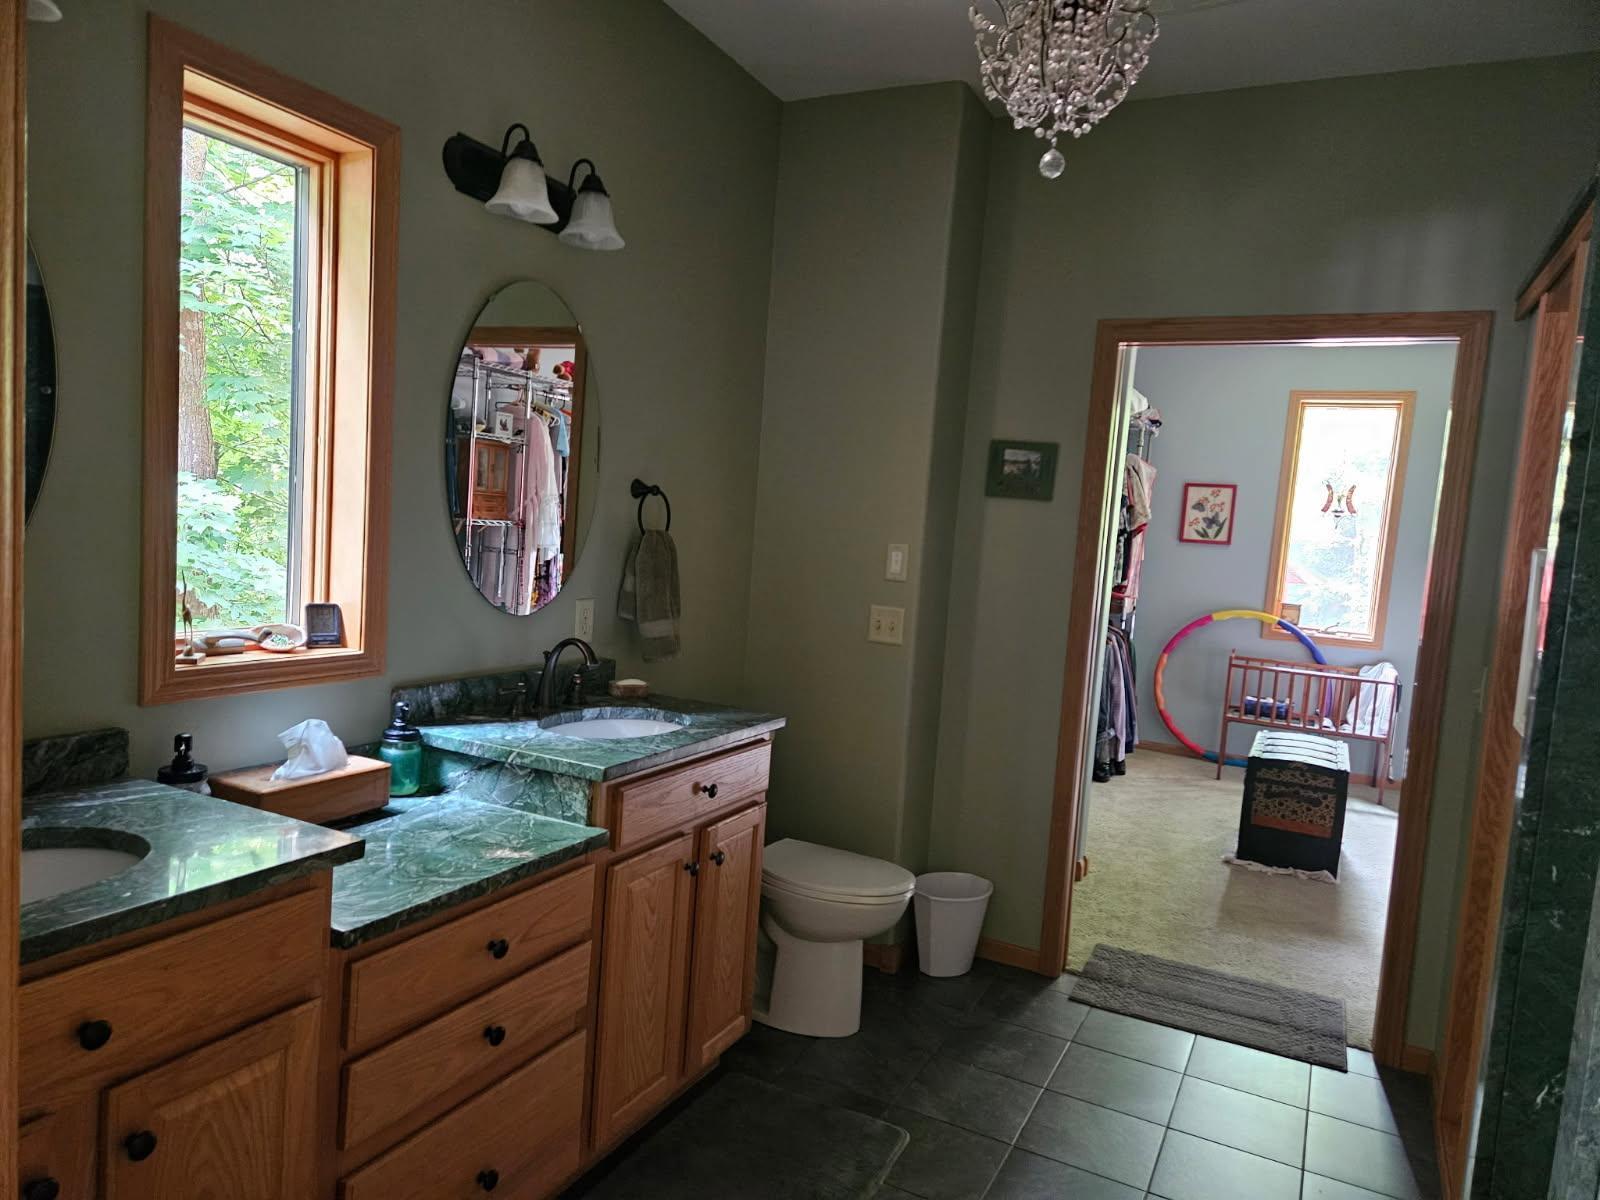
- Bath Full
- 3
- Main Floor Total SqFt
- 1450
- Above Grd Total SqFt
- 2026
- Below Grd Total SqFt
- 1450
- Total SqFt
- 3476
- Total Finished Sqft
- 3476.00
- FireplaceYN
- Yes
- Lake/Waterfront Name
- Pine Island Lake (Fawn Lake Twp.)
- Style
- (SF) Single Family
- Foundation Size
- 1450
- Garage Stalls
- 2
- Lot Dimensions
- 274x214x140x170x308
- Acres
- 6.47
- Assessment Pending
- No
- Bath Three Quarters
- 0
- Bath Half
- 0
- Bath Quarter
- 0
- Association Fee
- 0
Property Features
Accessible:
None
Air Conditioning:
Central Air
Amenities Unit:
Balcony; Dock; Ethernet Wired; Exercise Room; French Doors; Hardwood Floors; Indoor Sprinklers; Kitchen Window; Main Floor Primary Bedroom; Natural Woodwork; Panoramic View; Patio; Porch; Security System; Skylight; Sun Room; Vaulted Ceiling(s); Walk-In Closet; Washer/Dryer Hookup; Wet Bar
Appliances:
Air-To-Air Exchanger; Central Vacuum; Cooktop; Dishwasher; Dryer; Freezer; Fuel Tank - Owned; Indoor Grill; Microwave; Range; Refrigerator; Washer; Water Filtration System
Basement:
Concrete Block; Egress Windows
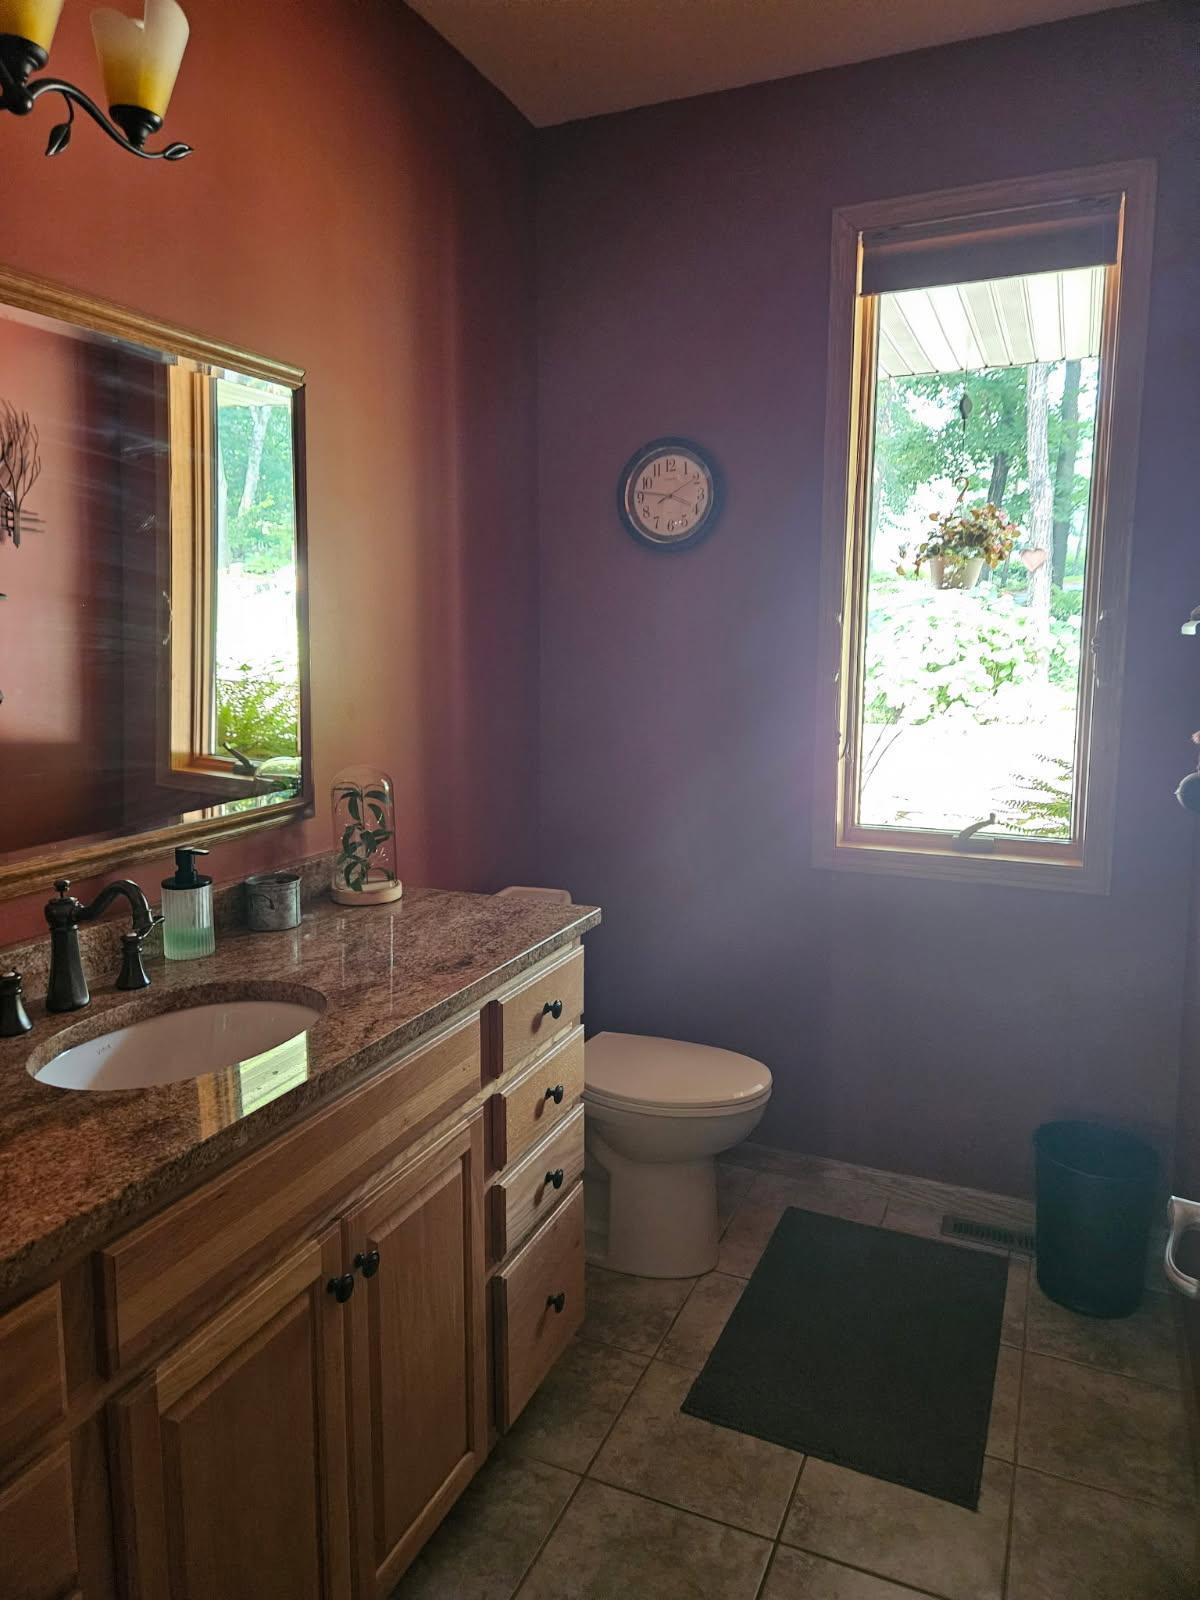
Bath Description:
Main Floor Full Bath
Construction Materials:
Block; Brick; Concrete; Frame; Stone
Construction Status:
Previously Owned
Crop Type:
Other
Dining Room Description:
Breakfast Area; Breakfast Bar; Eat In Kitchen; Informal Dining Room
Electric:
200+ Amp Service; Circuit Breakers
Elevation Highpoint to Waterfront Slope:
Gradual
Exterior:
Steel Siding
Family Room Characteristics:
2 or More; Entertainment/Media Center; Great Room; Lower Level
Fireplace Characteristics:
Wood Burning
Foundation:
Poured Concrete
Fuel:
Propane
Heating:
Dual Fuel/Off Peak
Internet Options:
Fiber Optic; Satellite
Lake Details:
Excellent Sand; Rocky; Soft; Weeds
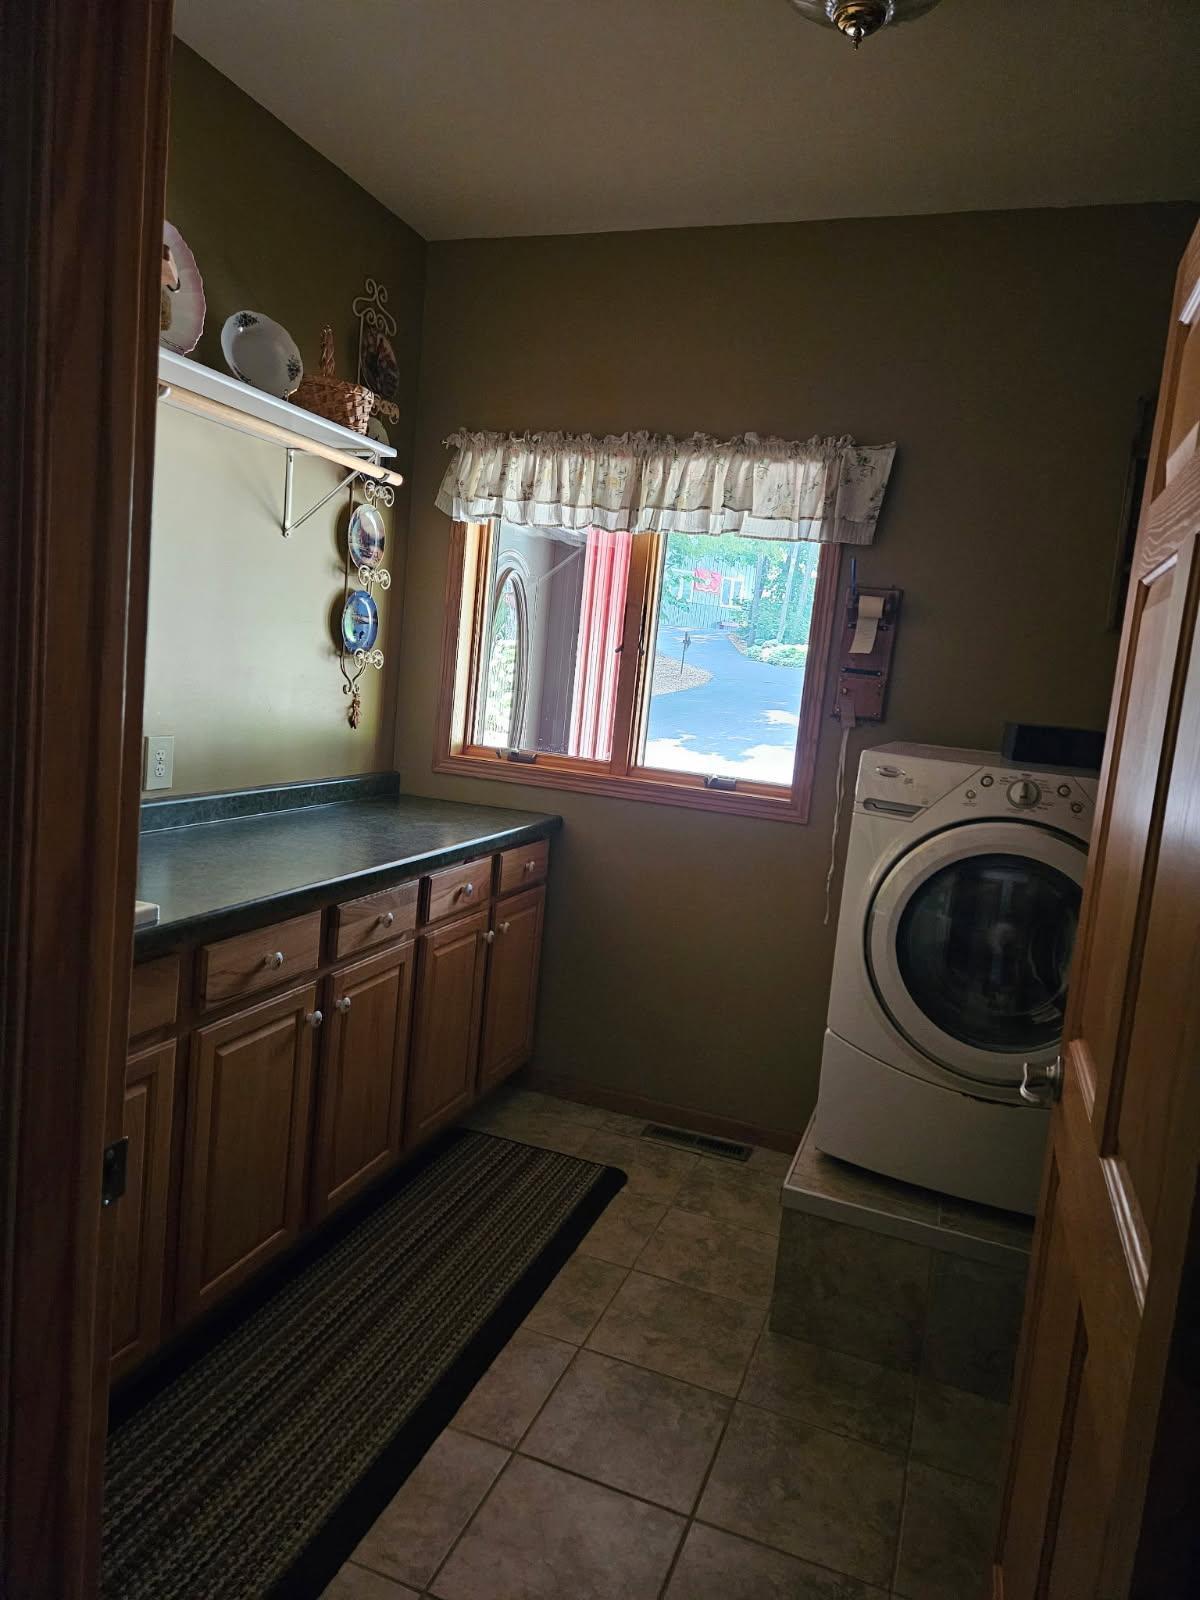
Laundry:
Laundry Room; Upper Level
Lock Box Type:
SentriLock
Lot Description:
Accessible Shoreline; Additional Land Available; Corner Lot; Green Acres; Irregular Lot; Suitable for Horses; Tillable; Tree Coverage - Heavy
Parking Characteristics:
Multiple Garages
Property Subtype:
Acreage; Cabin; Ranch-Style Home
Road Frontage:
County Road; Paved Streets; Private Road
Road Responsibility:
Private Maintained Road; Public Maintained Road
Roof:
Age 8 Years or Less; Architectural Shingle
Second Unit:
Easily Divided
Sellers Terms:
Conventional
Sewer:
Holding Tank
Soil Type:
Loam
Special Search:
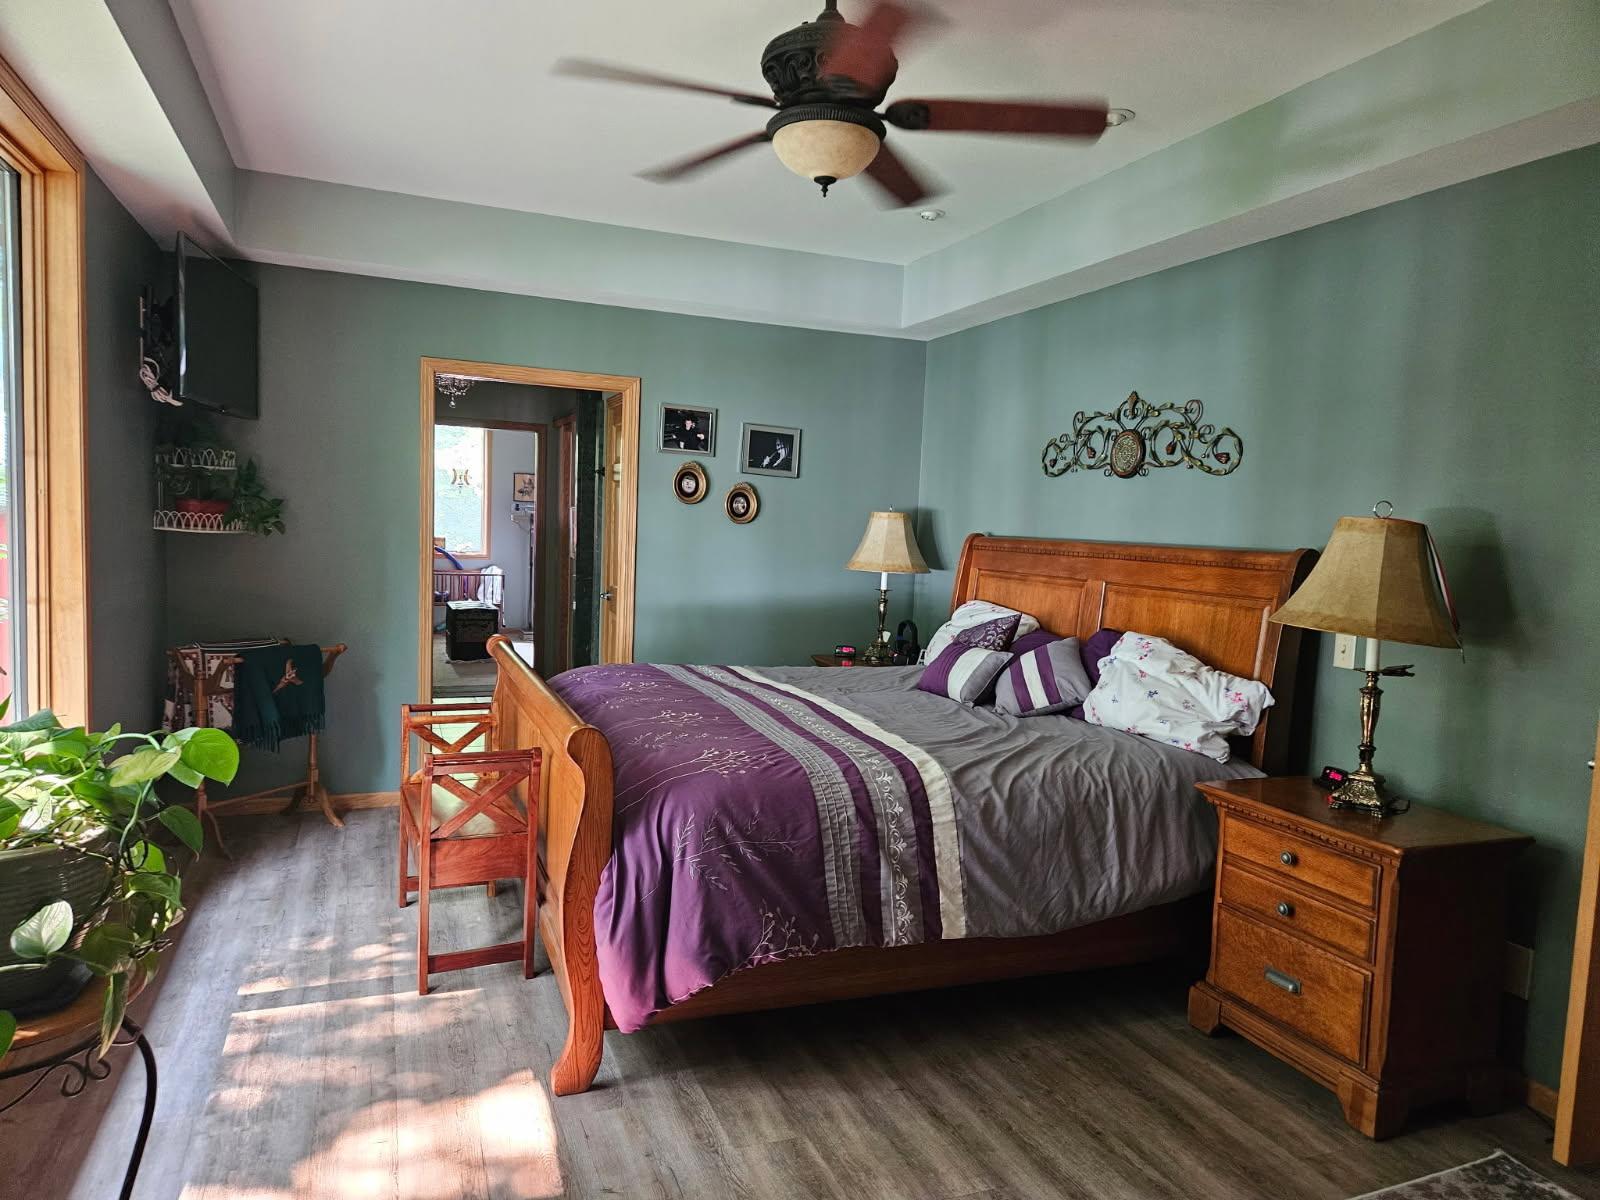
3 BR on One Level; Main Floor Laundry; Main Floor Primary
Stories:
Two
Topography:
High Ground
Water:
Well
Waterfront Type:
Lake Front
Waterfront View:
Bay
Contract Information
- Contingency
- None
- Original List Price
- 1275000
- ListPrice
- 1275000
- Owner is an Agent?
- No
- Auction?
- No
Location Tax and Other Information
- House Number
- 40107
- Street Name
- County 17
- Postal City
- Browerville
- County
- Todd
- State
- MN
- Zip Code
- 56438
Additional Parcels Information
- Property ID #2
- 080084600
- Property ID #3
- 080084700,08080096300,080095500,080106200,080106400,080160801
Assessments
- Tax With Assessments
- 3130
- Assessment Balance
- 0
More Information
Building Information
- Finished SqFt Above Ground
- 2026
- Finished SqFt Below Ground
- 1450
Elevation Highpoint to Waterfront Feet
- Elevation Highpoint Waterfront Feet
- 26-40
Lake Details
- Lake Acres
- 156
- Excellent Sand
- Yes
- Lake Depth
- No
- Rocky
- Yes
- Soft
- Yes
- Weeds
- Yes
Lease Details
- Land Leased
- Not Applicable
Lock Box Type
- Lock Box Source
- GLAR
- SentriLock
- Yes
Miscellaneous Information
- Homestead
- Yes
Ownership
- Fractional Ownership
- No
Parking Characteristics
- Garage Square Feet
- 576
- Multiple Garages
- Yes
Public Survey Info
- Range#
- 32
- Section#
- 30
- Township#
- 132
Office/Member Info
- Association
- GLAR
Location, Tax and Other Information
- AssocFeeYN
- No
- Legal Description
- PART OF GOVT LOT 6 DESC AS: COMM AT SE COR OF GOVT LOT 6 N 600 FT W 300 FT S 160 FT
- Listing City
- Browerville
- Map Page
- 999
- Municipality
- Fawn Lake Twp
- School District
- Staples-Motley
- School District Phone
- 218-894-2430
- DNR Lake ID#
- 77007700
- DNR Lake Classification
- Natural Environment
- Zip Plus 4
- 5136
- Property ID Number
- 080030700
- Tax Year
- 2026
- Tax Amount
- 3130
- In Foreclosure?
- No
- Potential Short Sale?
- No
- Lender Owned?
- No
Directions & Remarks
- Public Remarks
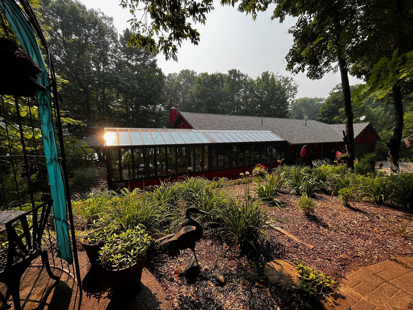
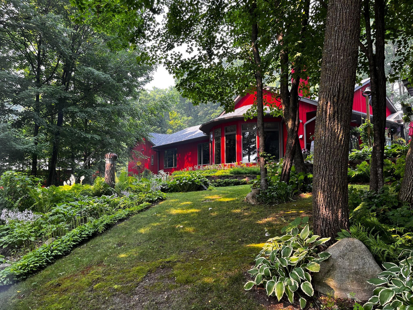
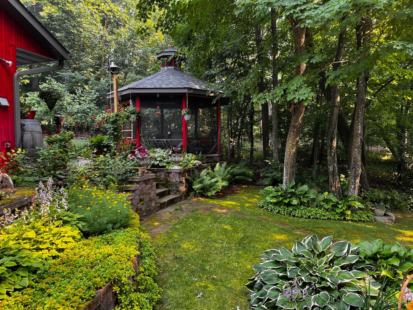
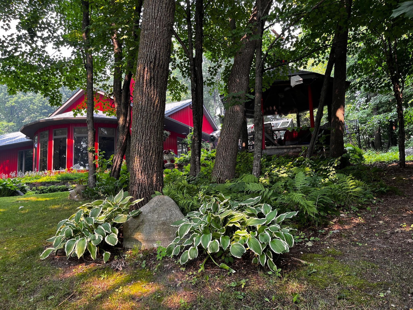
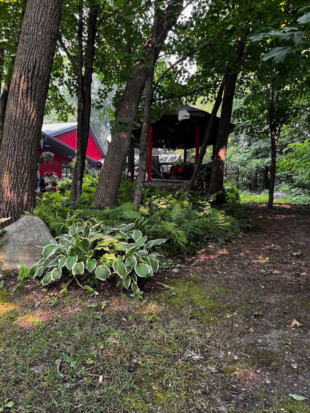
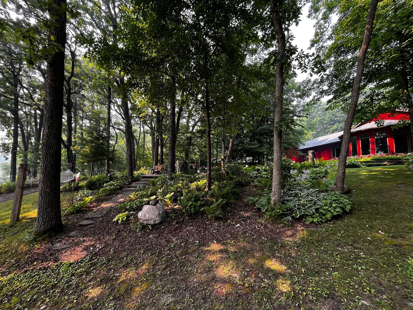
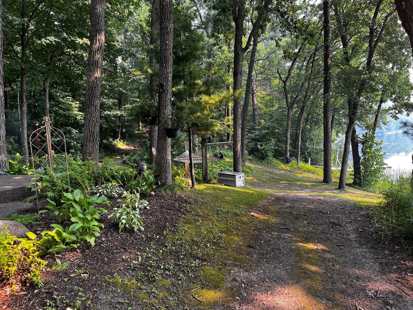
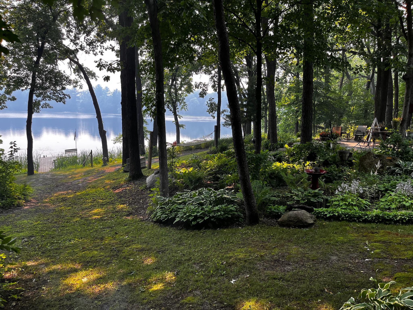
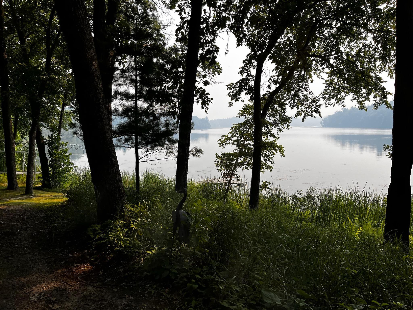
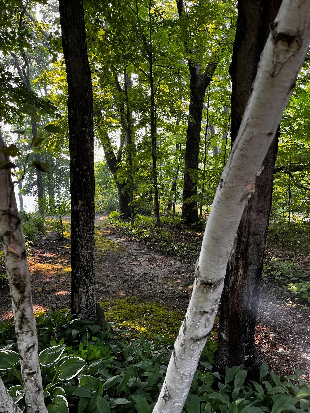
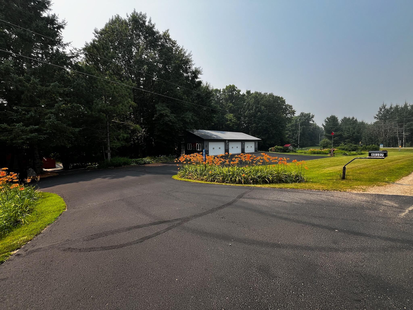
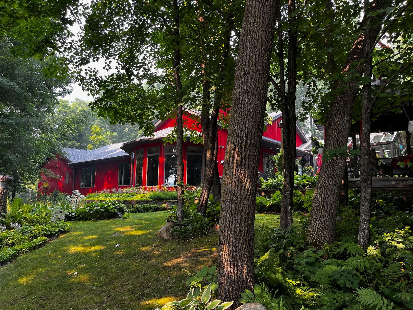
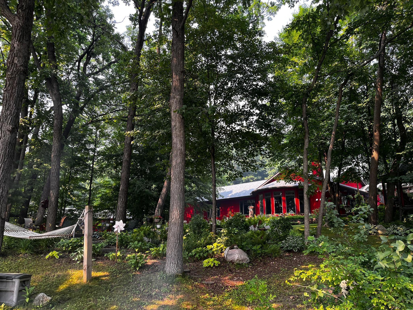
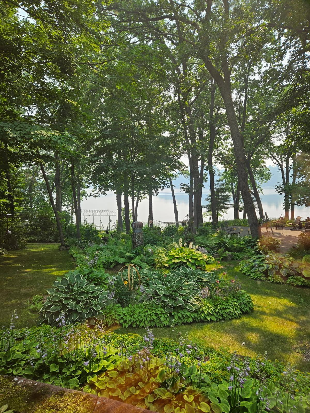
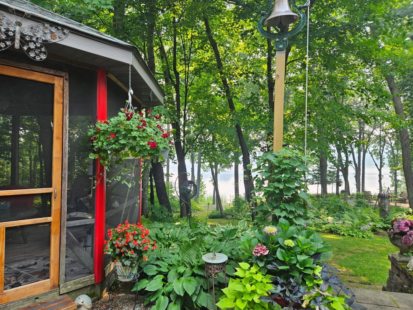
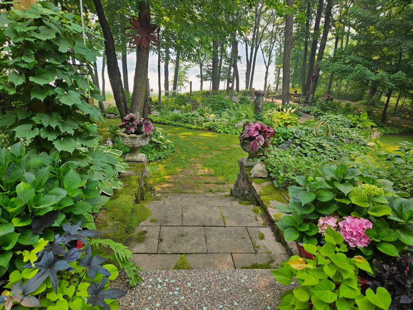
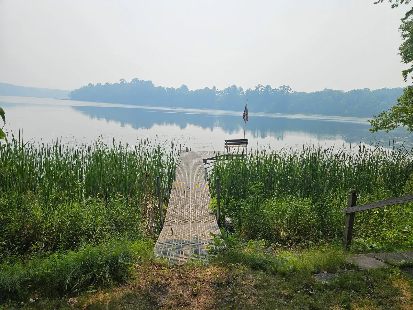
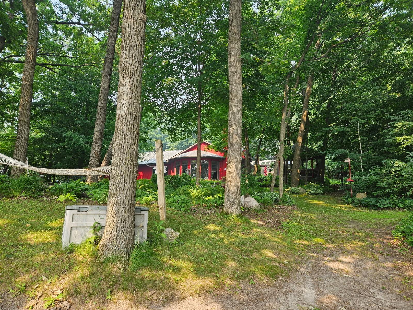
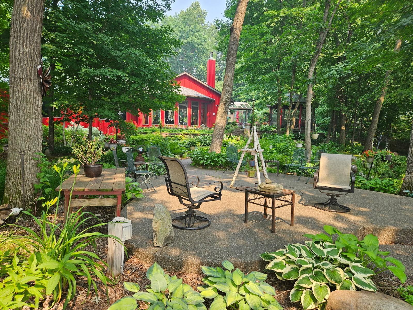
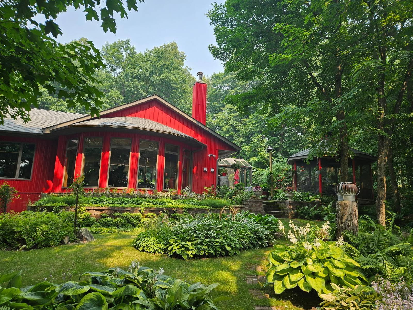
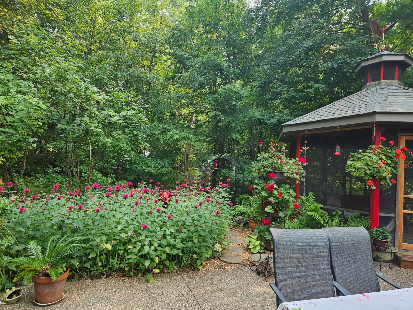
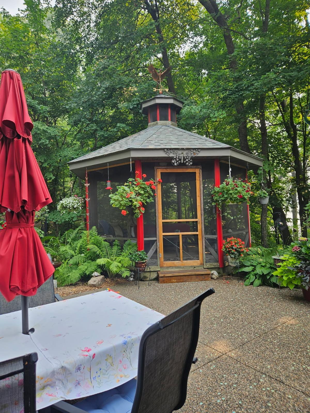
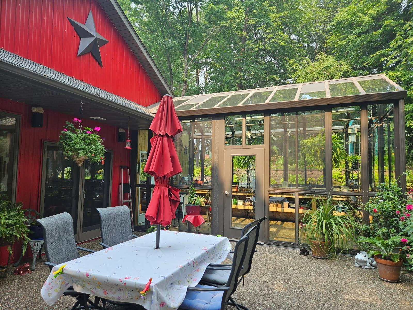
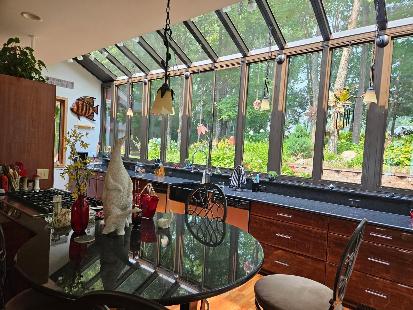
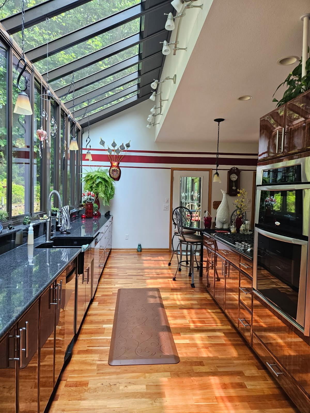
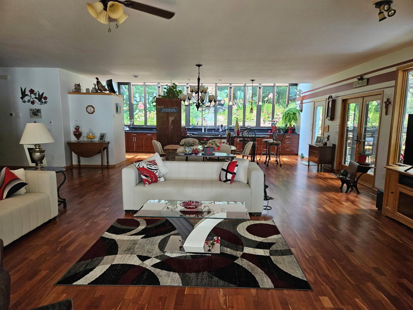
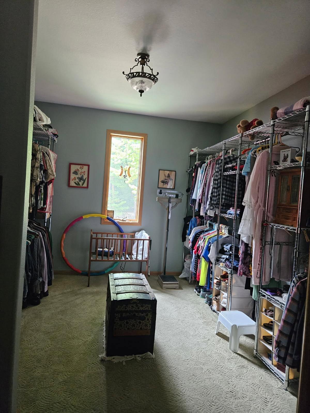
- This is a very unique lakeshore property located in beautiful Sylvan Shores. Included in the property are 6 additional lots surrounding the lakefront from the East to Northwest corner. Featured is 1200 continuous feet of lakeshore, 4 bed 3 bath home, private boat launch, storage garage which has a full bathroom, heat, and a car lift. Additionally, the home has a greenhouse attached to the kitchen for increased energy efficiency, winter plant storage, as well as great morning sunlight. There is also a screened in gazebo facing the lake, plus all gardens have an underground irrigation system.
- Directions
- Drive West on 210 Hwy to Motley. Turn South onto Hwy 10 towards Little Falls, turn right on Cty 7. Left on Cty 26, left onto Cty 17.
Accessible
- None
- Yes
Air Conditioning
- Central Air
- Yes
Amenities Unit
- Balcony
- Yes
- Dock
- Yes
- Ethernet Wired
- Yes
- Exercise Room
- Yes
- French Doors
- Yes
- Hardwood Floors
- Yes
- Indoor Sprinklers
- Yes
- Kitchen Window
- Yes
- Main Floor Primary Bedroom
- Yes
- Natural Woodwork
- Yes
- Panoramic View
- Yes
- Patio
- Yes
- Porch
- Yes
- Security System
- Yes
- Skylight
- Yes
- Sun Room
- Yes
- Vaulted Ceiling(s)
- Yes
- Walk-In Closet
- Yes
- Washer/Dryer Hookup
- Yes
- Wet Bar
- Yes
Appliances
- Air-To-Air Exchanger
- Yes
- Central Vacuum
- Yes
- Cooktop
- Yes
- Dishwasher
- Yes
- Dryer
- Yes
- Freezer
- Yes
- Fuel Tank - Owned
- Yes
- Indoor Grill
- Yes
- Microwave
- Yes
- Range
- Yes
- Refrigerator
- Yes
- Washer
- Yes
- Water Filtration System
- Yes
Basement
- Concrete Block
- Yes
- Egress Windows
- Yes
Bath Description
- Main Floor Full Bath
- Yes
Construction Materials
- Block
- Yes
- Brick
- Yes
- Concrete
- Yes
- Frame
- Yes
- Stone
- Yes
Construction Status
- Previously Owned
- Yes
Crop Type
- Other
- Yes
Dining Room Description
- Breakfast Area
- Yes
- Breakfast Bar
- Yes
- Eat In Kitchen
- Yes
- Informal Dining Room
- Yes
Electric
- 200+ Amp Service
- Yes
- Circuit Breakers
- Yes
Elevation Highpoint to Waterfront Slope
- Gradual
- Yes
Exterior
- Steel Siding
- Yes
Family Room Characteristics
- 2 or More
- Yes
- Entertainment/Media Center
- Yes
- Great Room
- Yes
- Lower Level
- Yes
Fireplace Characteristics
- Wood Burning
- Yes
Foundation
- Poured Concrete
- Yes
Fuel
- Propane
- Yes
Heating
- Dual Fuel/Off Peak
- Yes
Insurance Fee
- Insurance Fee
- 0
Internet Options
- Fiber Optic
- Yes
- Satellite
- Yes
Laundry
- Laundry Room
- Yes
- Upper Level
- Yes
Lot Description
- Accessible Shoreline
- Yes
- Additional Land Available
- Yes
- Corner Lot
- Yes
- Green Acres
- Yes
- Irregular Lot
- Yes
- Suitable for Horses
- Yes
- Tillable
- Yes
- Tree Coverage - Heavy
- Yes
Patio, Porch and Deck Features
- Awning(s)
- Yes
- Covered
- Yes
- Front Porch
- Yes
- Other
- Yes
- Patio
- Yes
- Rear Porch
- Yes
- Screened
- Yes
- Terrace
- Yes
- Wrap Around
- Yes
Property Subtype
- Acreage
- Yes
- Cabin
- Yes
- Ranch-Style Home
- Yes
Road Frontage
- County Road
- Yes
- Paved Streets
- Yes
- Private Road
- Yes
Road Responsibility
- Private Maintained Road
- Yes
- Public Maintained Road
- Yes
Roof
- Age 8 Years or Less
- Yes
- Architectural Shingle
- Yes
Second Unit
- Easily Divided
- Yes
Sellers Terms
- Conventional
- Yes
Sewer
- Holding Tank
- Yes
Soil Type
- Loam
- Yes
Special Search
- 3 BR on One Level
- Yes
- Main Floor Laundry
- Yes
- Main Floor Primary
- Yes
Stories
- Two
- Yes
Topography
- High Ground
- Yes
Water
- Well
- Yes
Waterfront Type
- Lake Front
- Yes
Waterfront View
- Bay
- Yes
Room Information
| Room Name | Dimensions | Level |
|---|---|---|
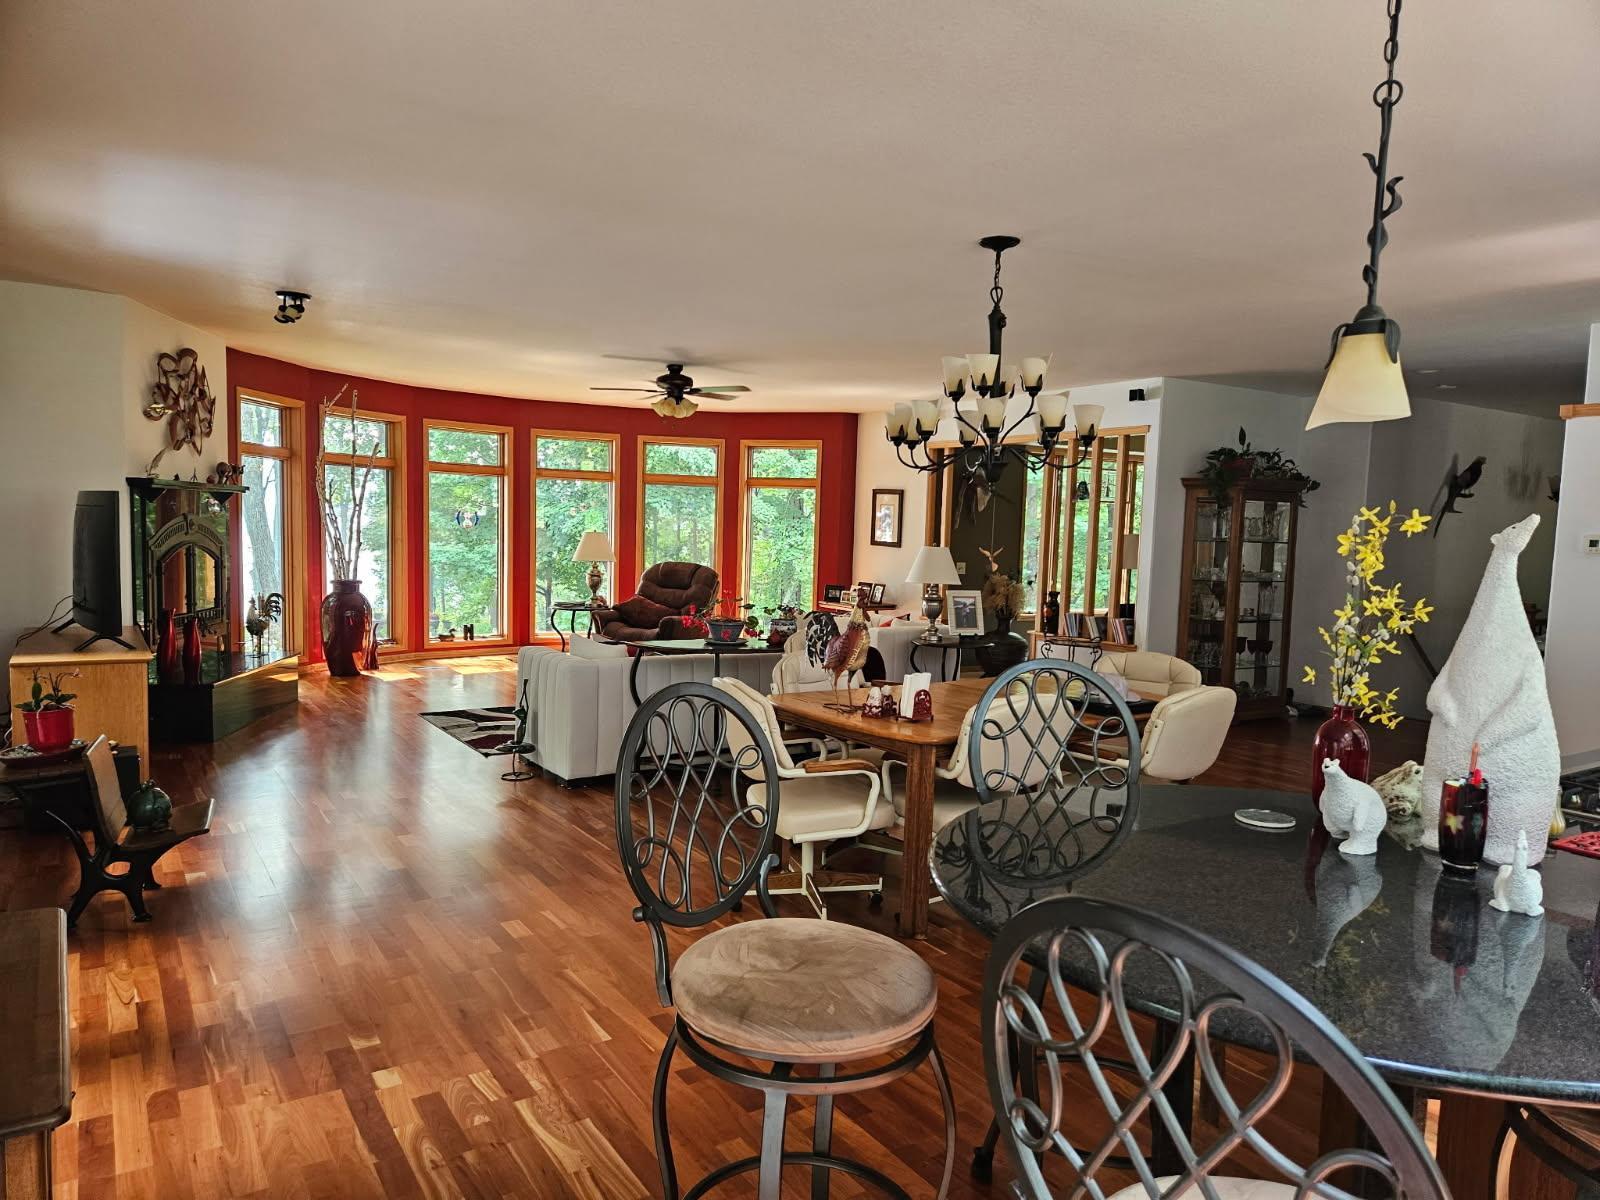
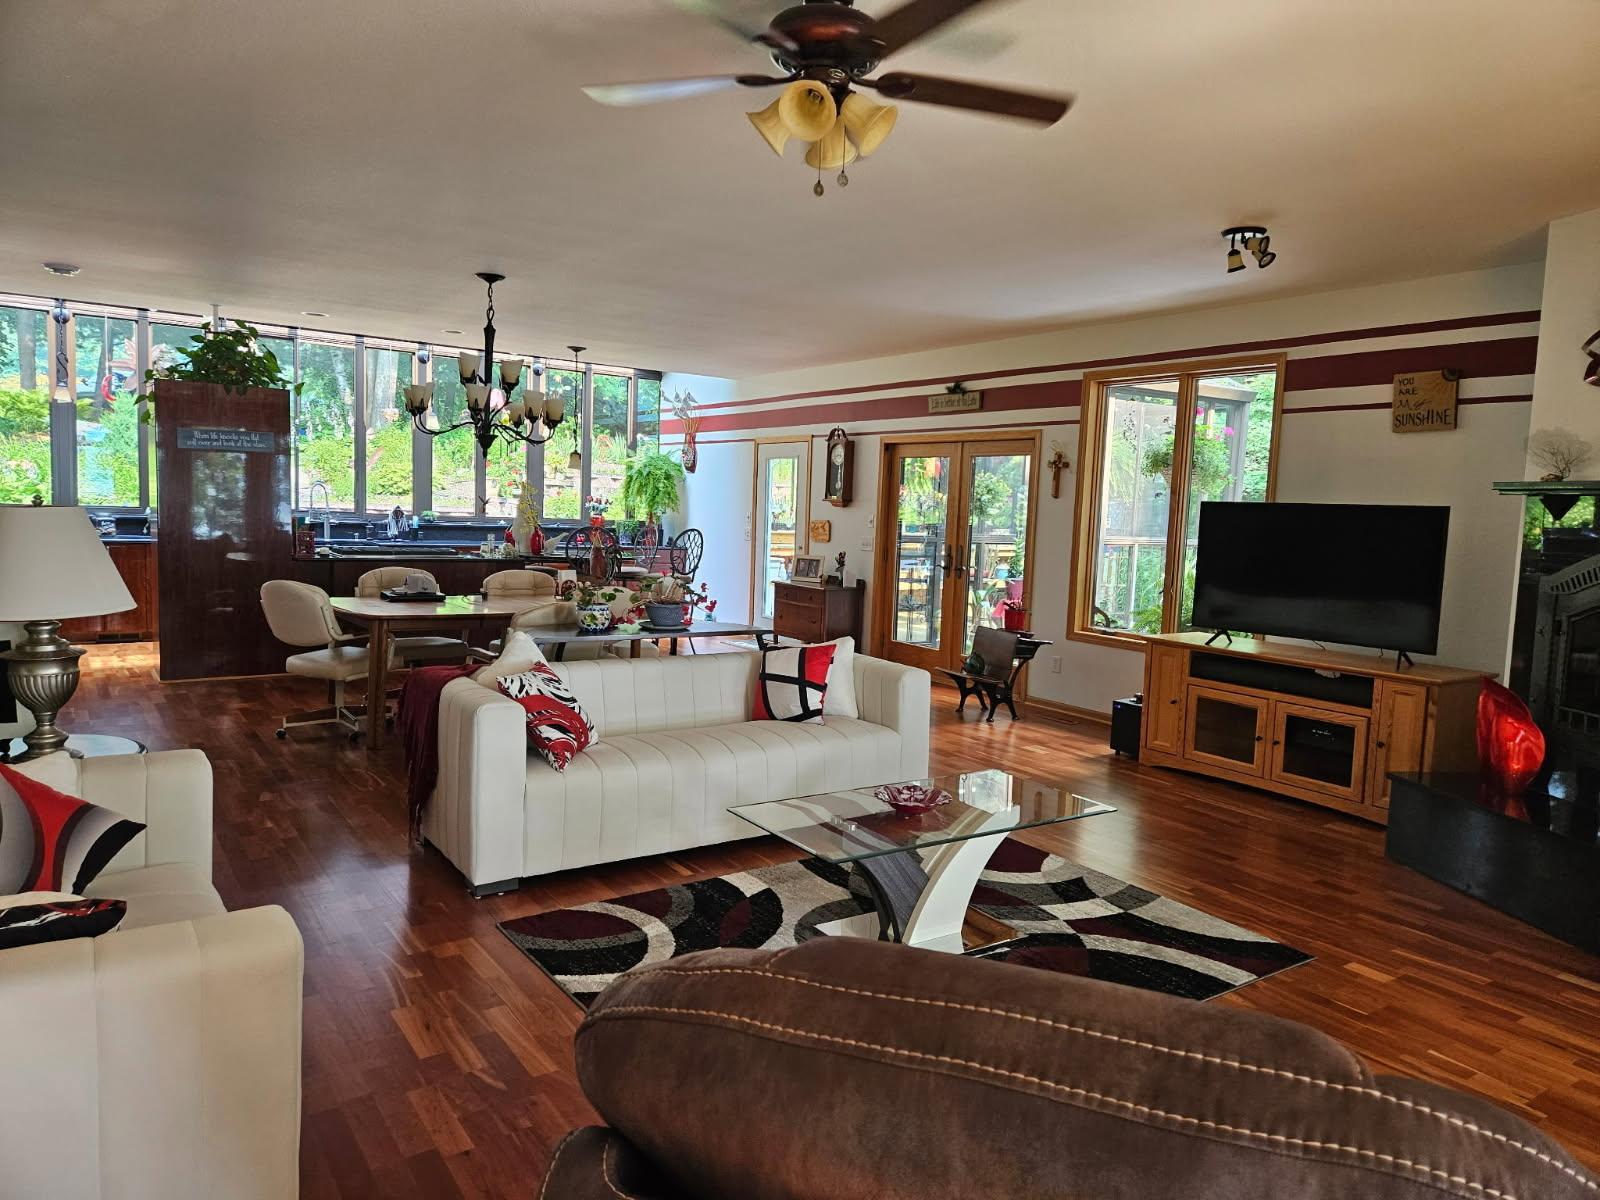
| Dining Room | 32x15 | Main |
| Family Room | 40x30 | Lower |
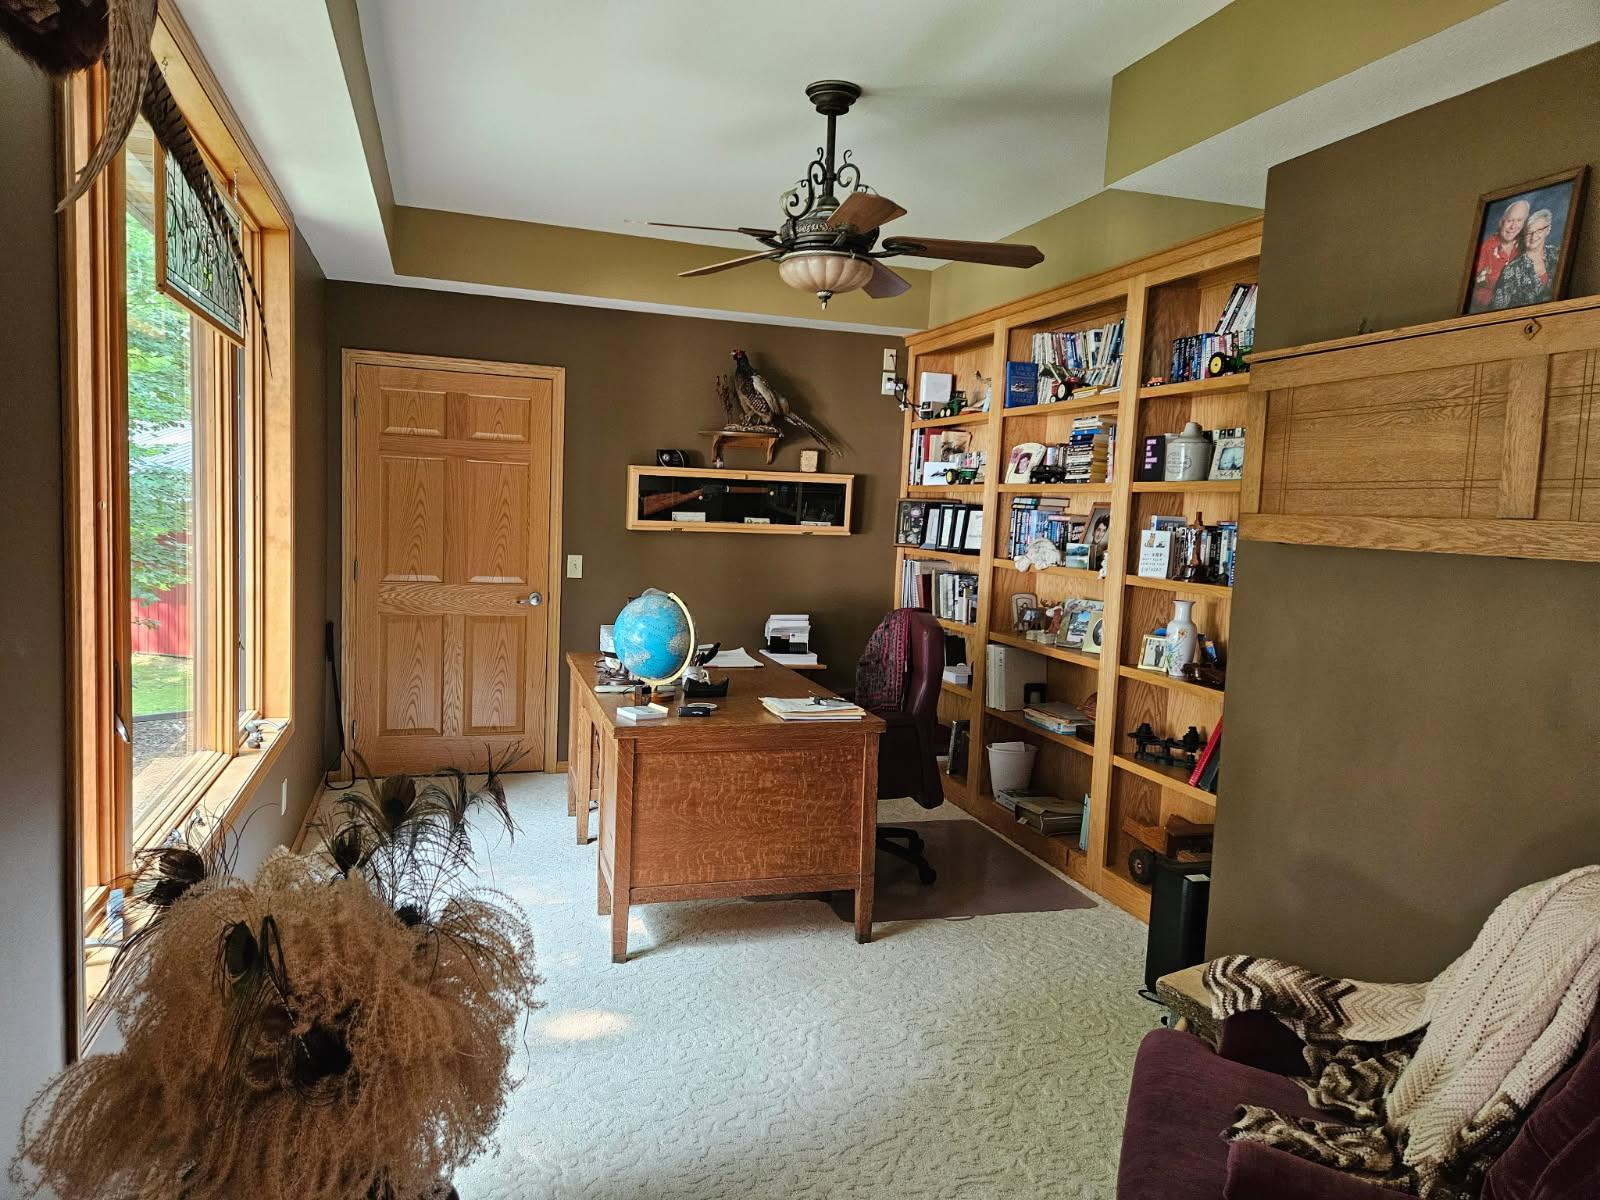
| First (1st) Bedroom | 40x15 | Main |
| Fourth (4th) Bedroom | 20x15 | Lower |
| Kitchen | 30x10 | Main |
| Living Room | 30x30 | Main |
| Second (2nd) Bedroom | 20x10 | Lower |
| Third (3rd) Bedroom | 20x20 | Lower |

Listing Office:
Edina Realty, Inc.
Last Updated: July - 16 - 2026
The data relating to real estate for sale on this web site comes in part from the Broker
Reciprocity SM Program of the Regional Multiple Listing Service of Minnesota, Inc. The information provided is deemed reliable but not guaranteed. Properties subject to prior sale, change or withdrawal.
©2024 Regional Multiple Listing Service of Minnesota, Inc All rights reserved.