
4015 Fairview Avenue N, Saint Paul, MN 55112
New Listing
$425,000
Property Type:
Residential
Bedrooms:
3
Baths:
2
Square Footage:
2,550
Lot Size (sq. ft.):
12,197
Status:
Active
Current Price:
$425,000
List Date:
7/23/2026
Last Modified:
7/23/2026
Listing Details MLS# 7096188
General Property Information
- Common Wall
- No
- Lot Measurement
- Acres
- Manufactured Home?
- No
- Multiple PIDs?
- No
- New Development
- No
- Number of Fireplaces
- 2
- Waterfront YN
- No
- Year Built
- 1958
- Yearly/Seasonal
- Yearly
- Zoning
- Residential-Single Family
- Bath Full
- Yes
- Bath Half
- Yes
- Main Floor Total SqFt
- 1350
- Above Grd Total SqFt
- 1350
- Below Grd Total SqFt
- 1200
- Total SqFt
- 2550
- Total Finished Sqft
- 1350.00
- FireplaceYN
- Yes
- Style
- (SF) Single Family
- Foundation Size
- 1200
- Garage Stalls
- 2
- Lot Dimensions
- Irregular
- Acres
- 0.28
- Assessment Pending
- No
- Bath Three Quarters
- 0
- Bath Quarter
- 0
- Association Fee
- 0
Property Features
Accessible:
None
Air Conditioning:
Central Air
Amenities Unit:
Hardwood Floors; Kitchen Window; Main Floor Primary Bedroom
Appliances:
Cooktop; Dryer; Microwave; Refrigerator; Washer
Assumable Loan:
Not Assumable
Basement:
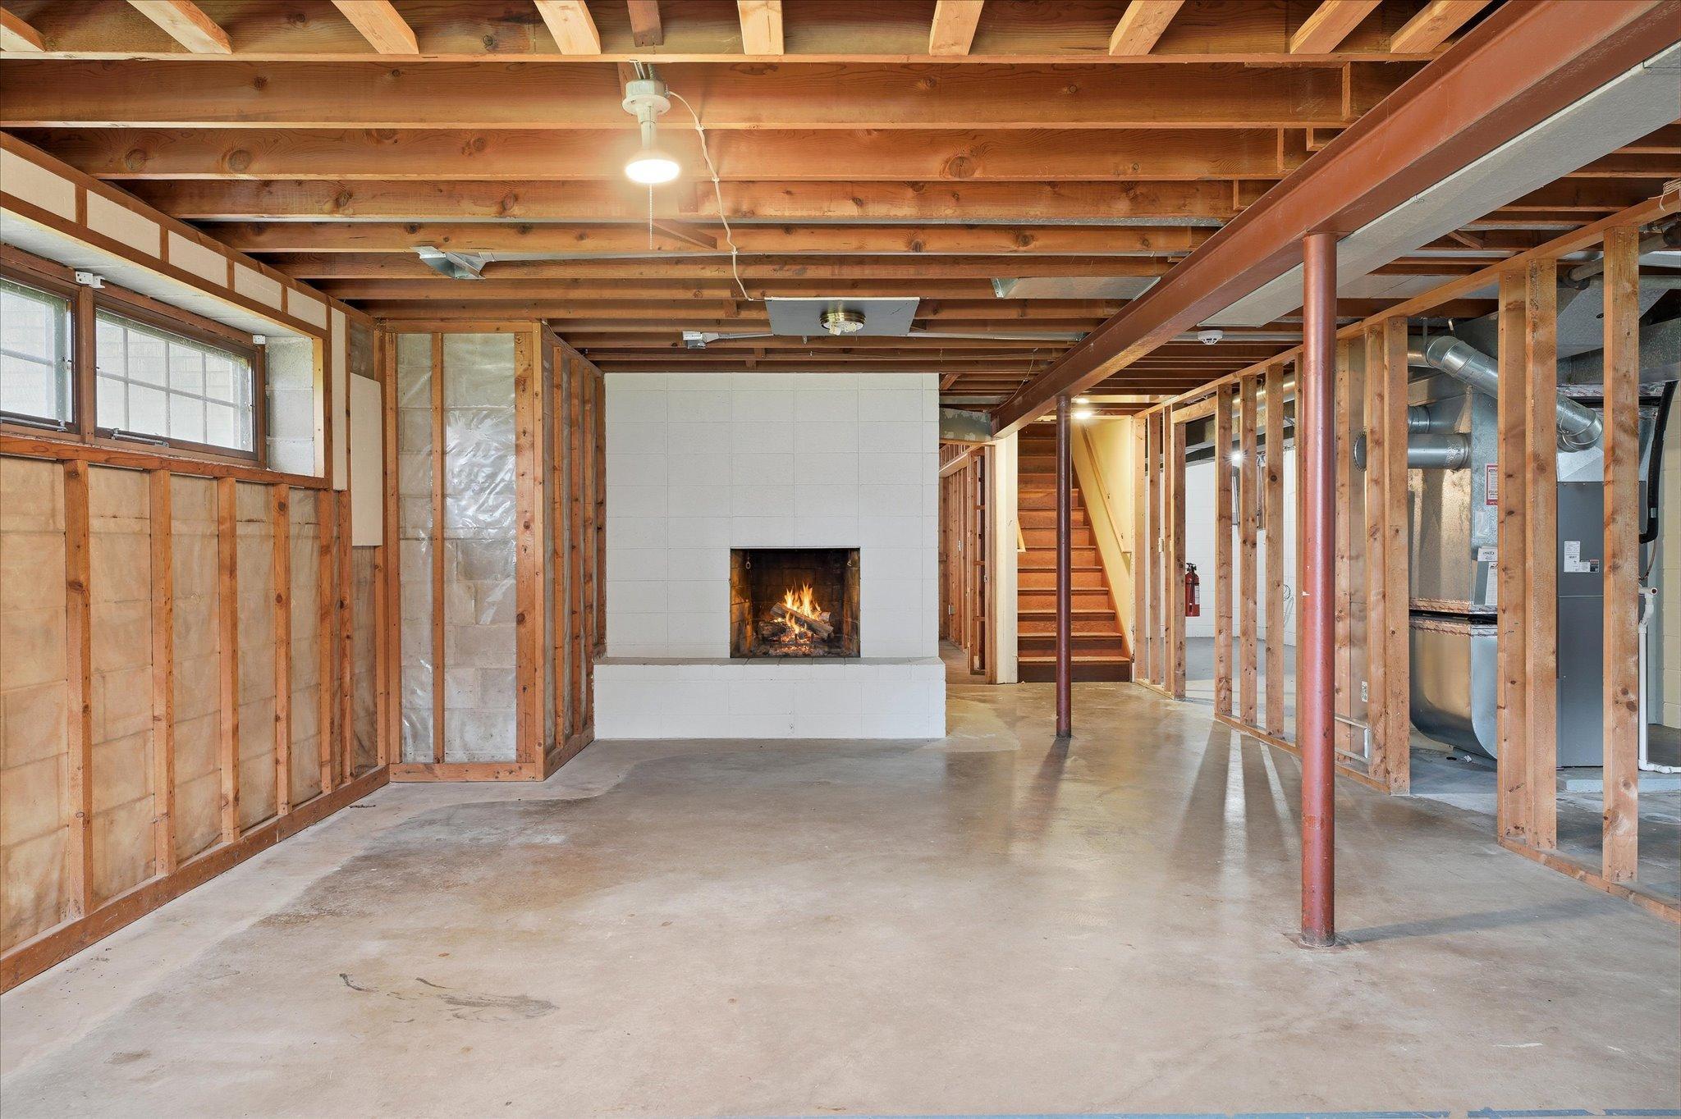
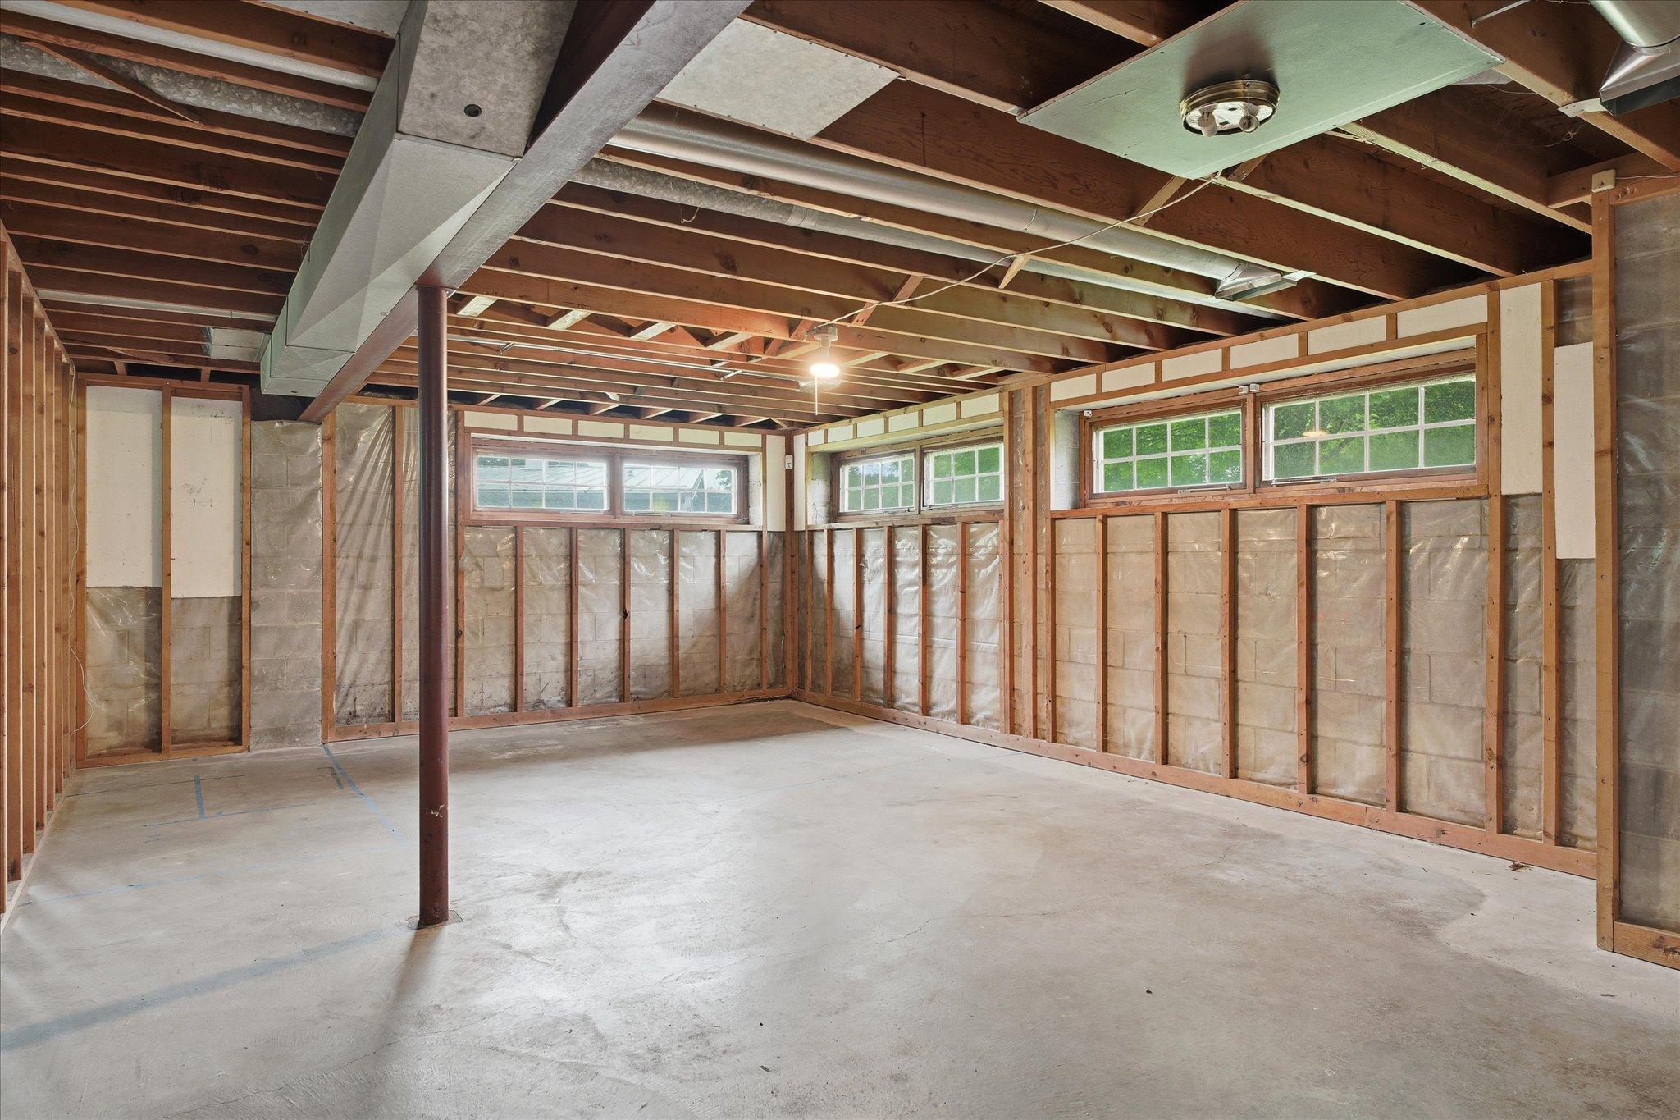
Unfinished
Bath Description:
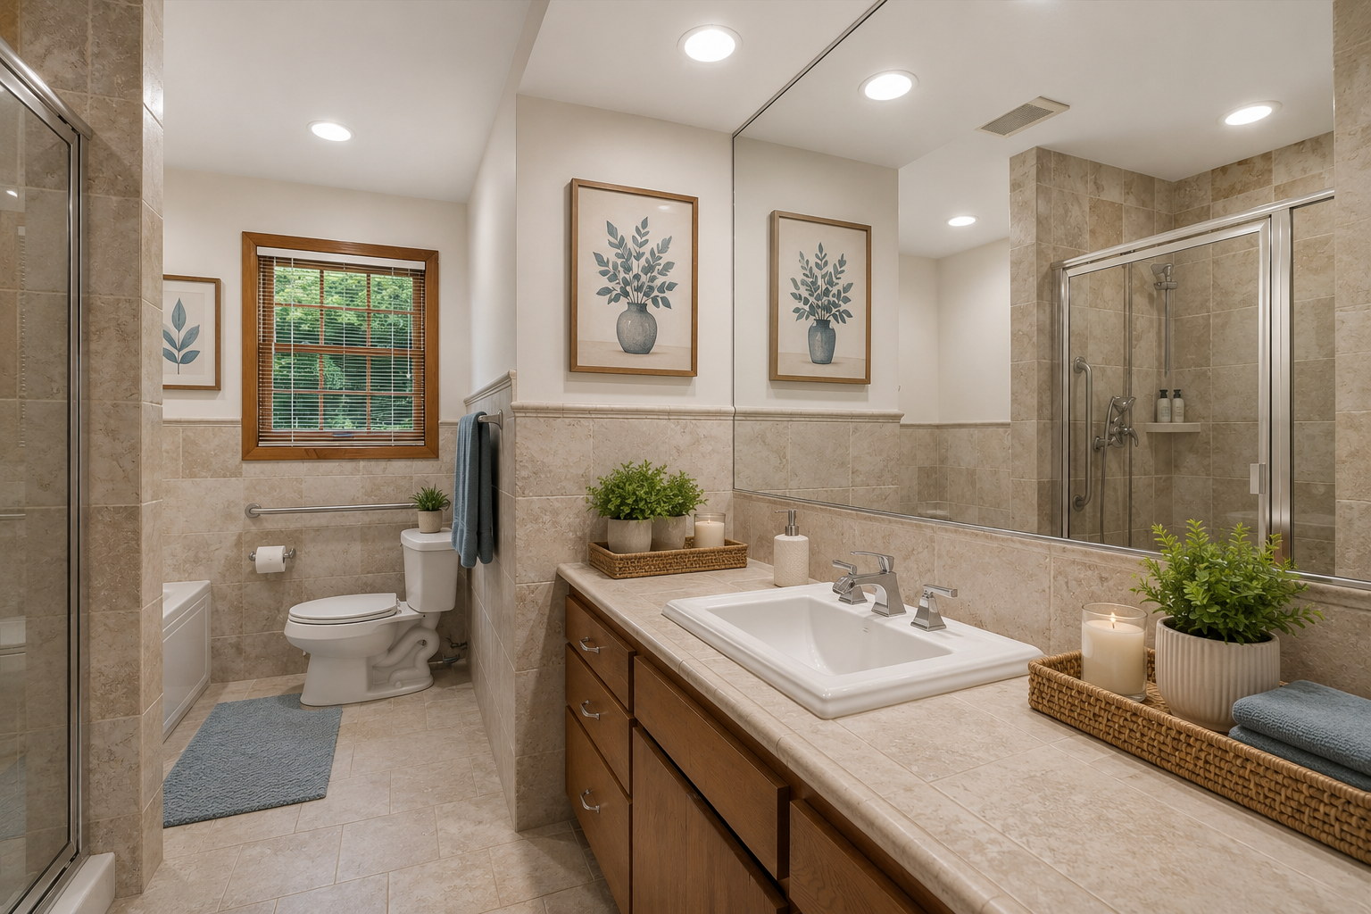
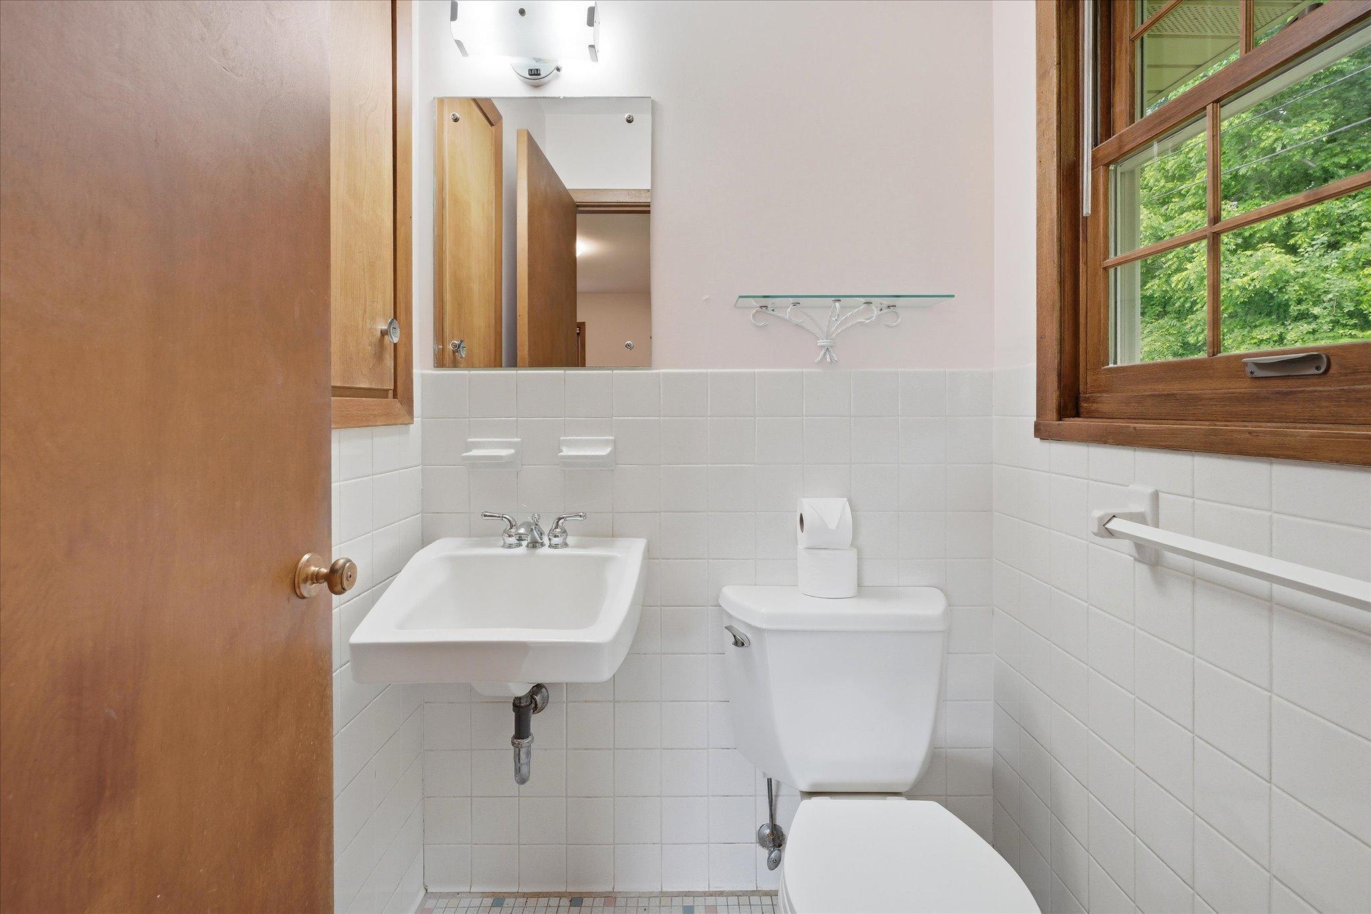
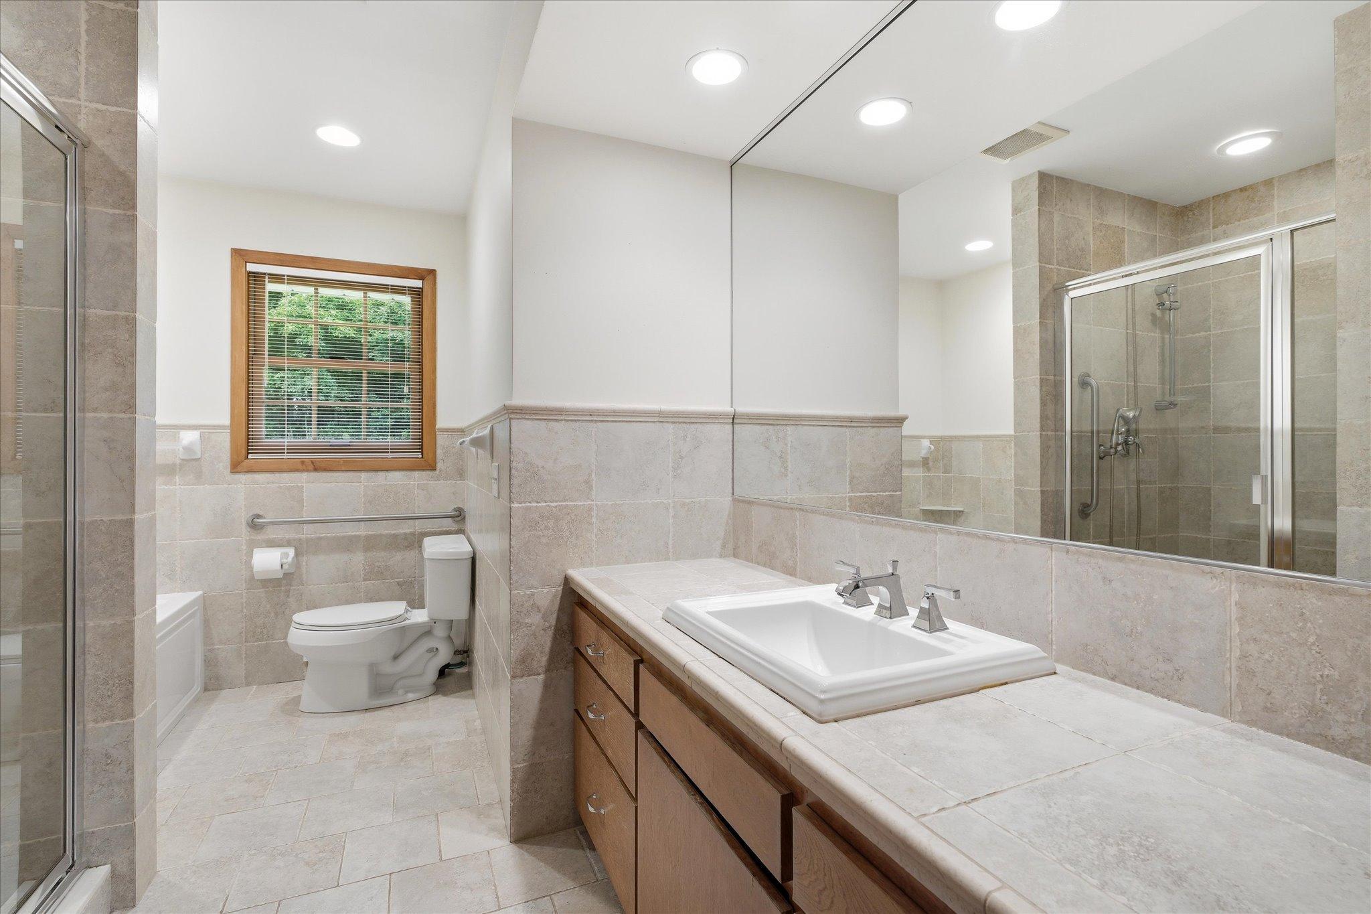
Main Floor Full Bath; 1/2 Primary; Separate Tub & Shower; Walk-In Shower Stall
Construction Status:
Previously Owned
Dining Room Description:
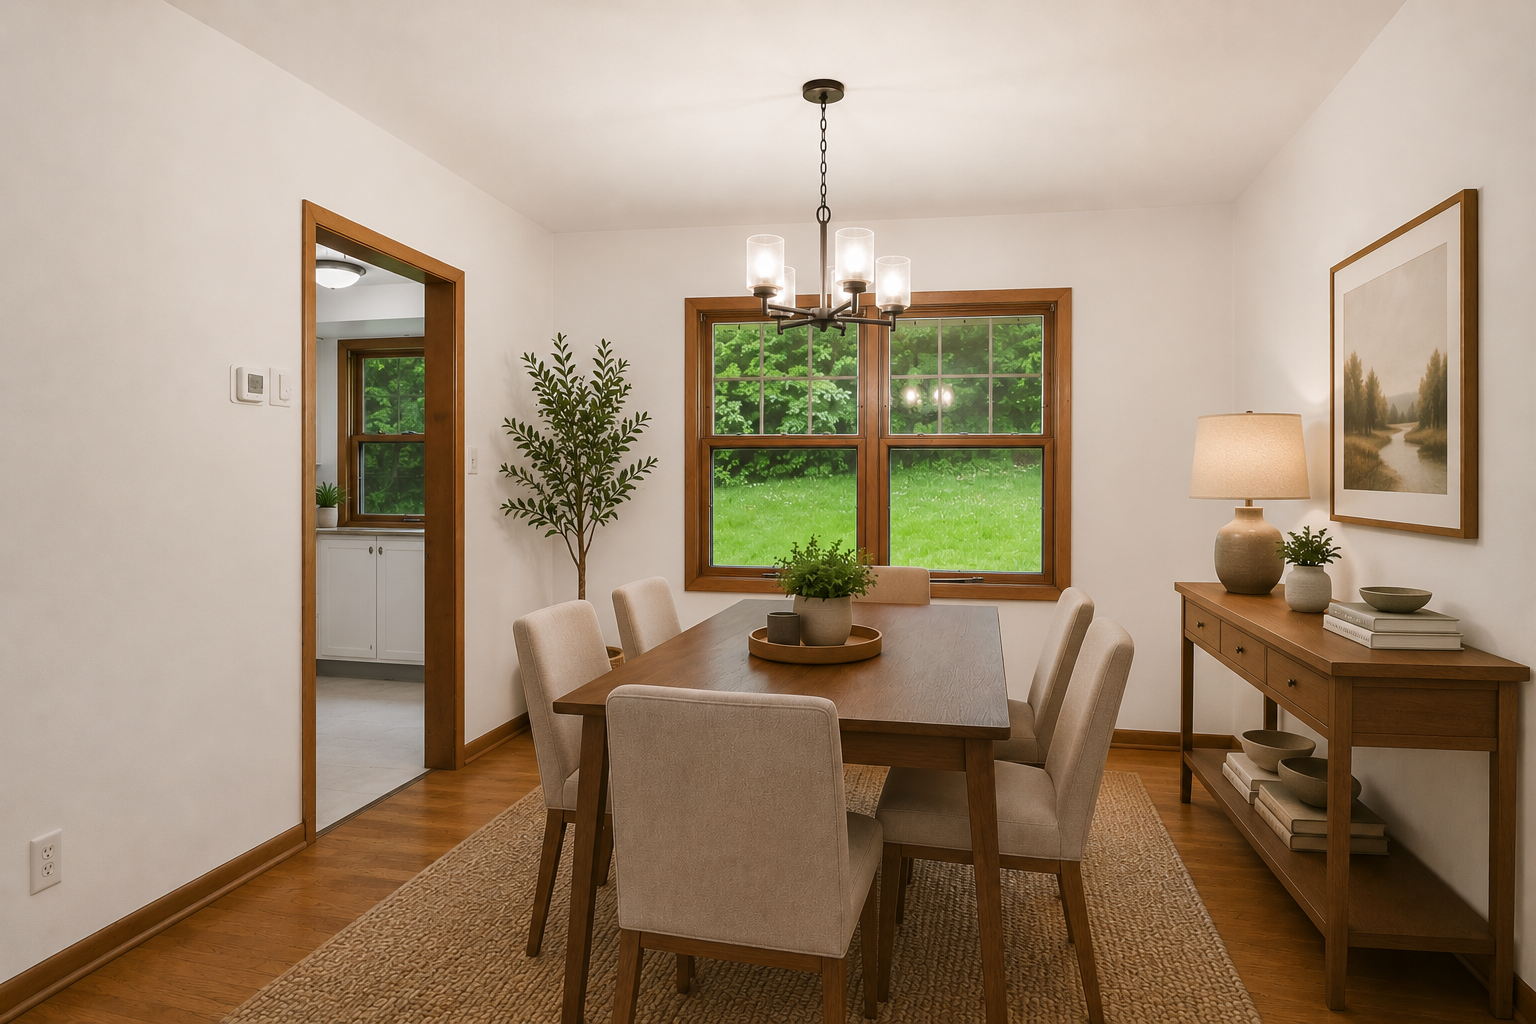
Informal Dining Room
Exterior:
Vinyl
Fireplace Characteristics:
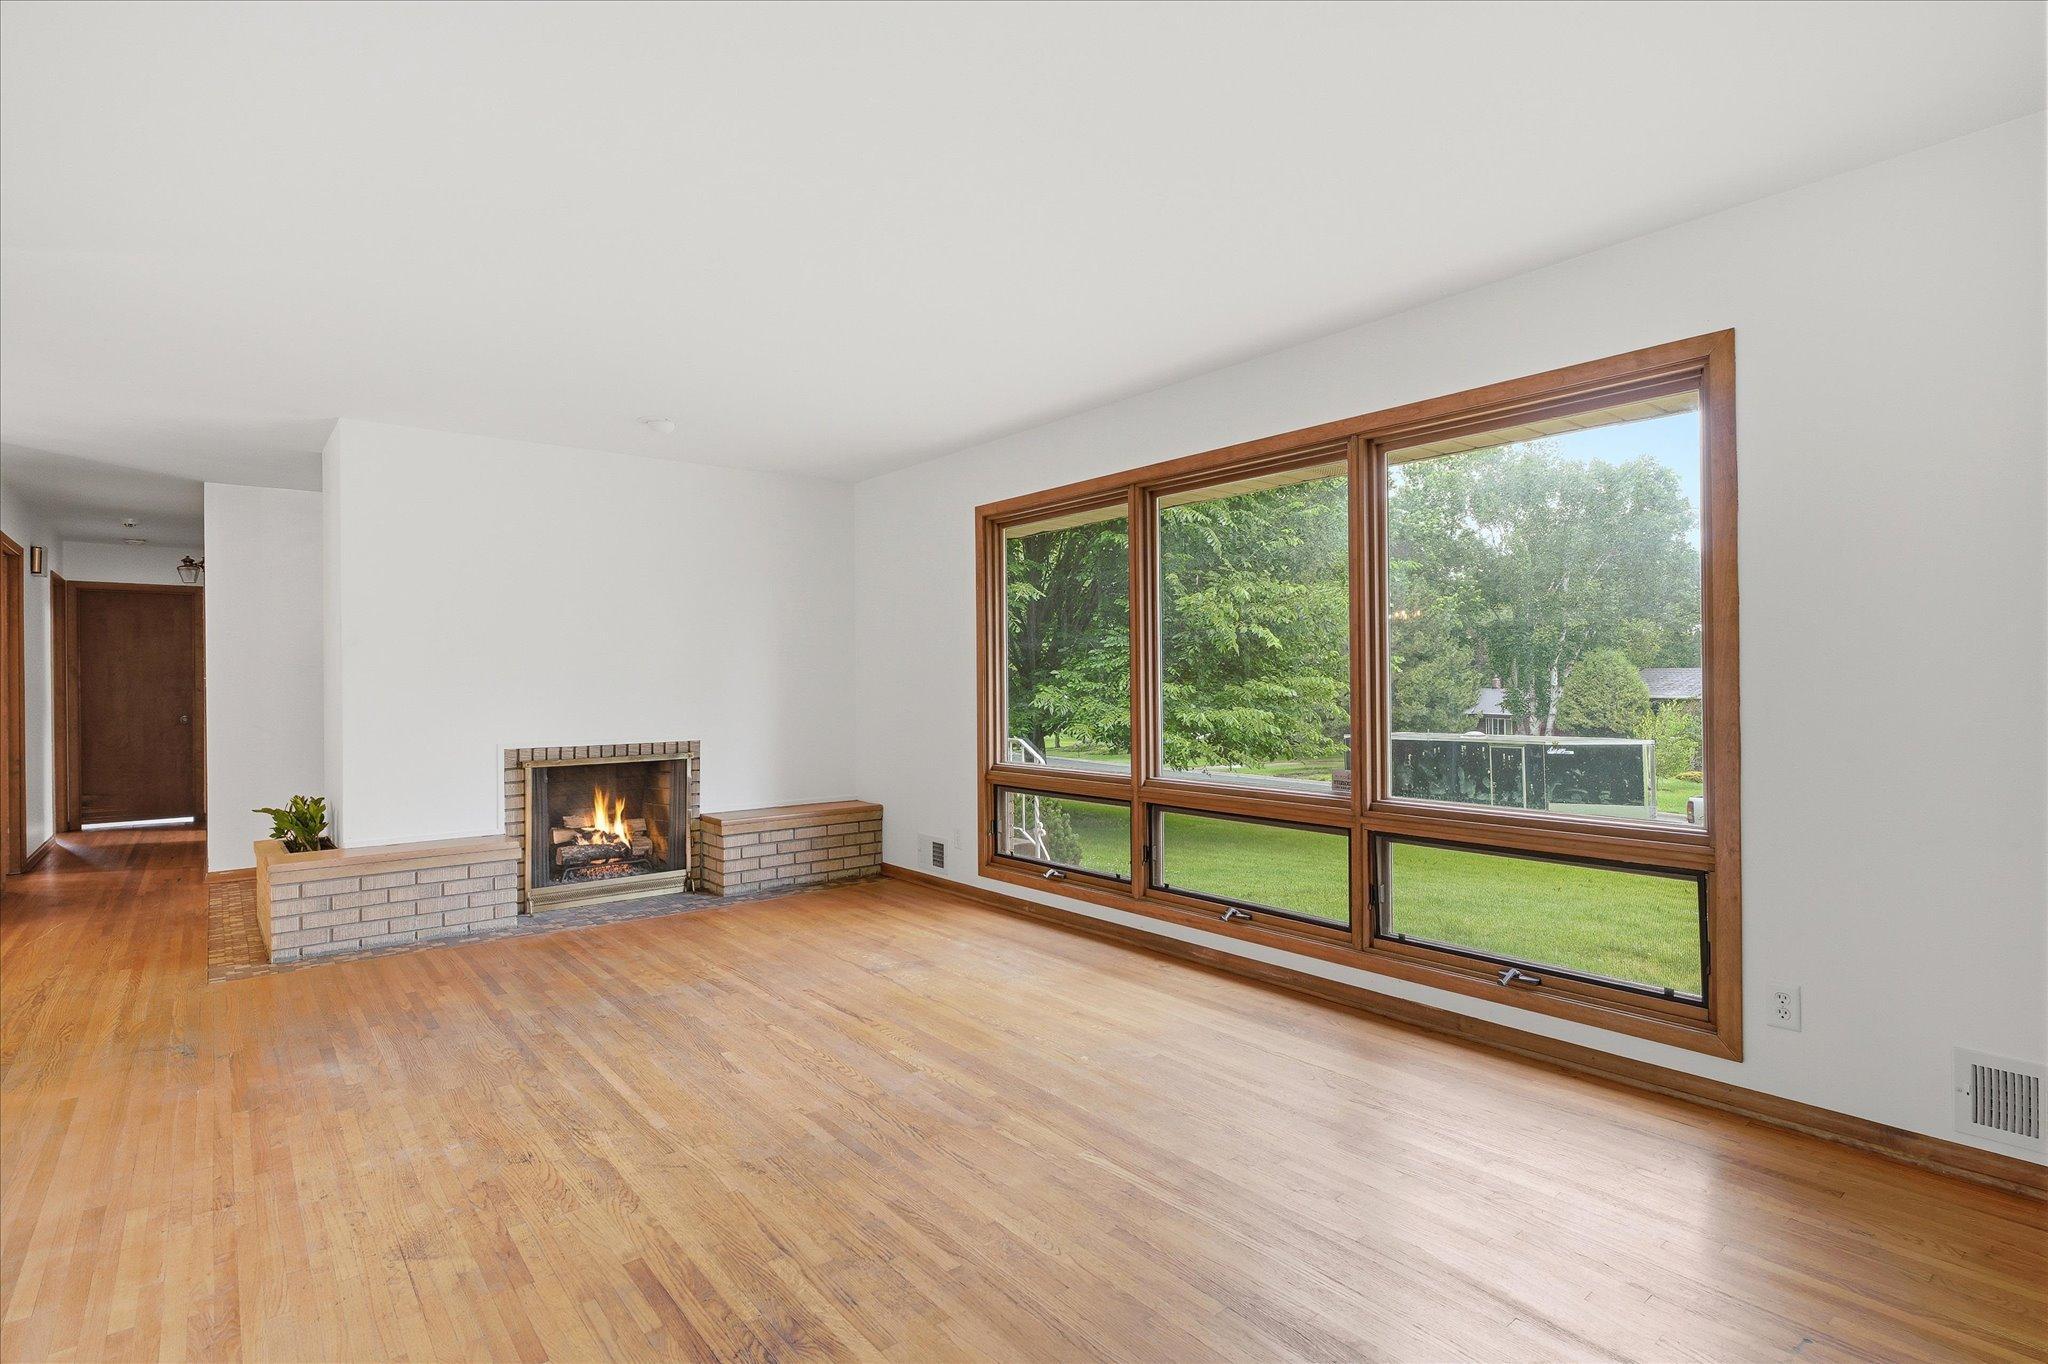
Brick; Family Room
Foundation:
Poured Concrete
Fuel:
Natural Gas
Heating:
Forced Air
Laundry:
Lower Level
Lock Box Type:
Combo
Lot Description:
Irregular Lot; Tree Coverage - Light
Road Frontage:
City Street; Paved Streets
Roof:
Asphalt Shingles
Sellers Terms:
Cash; Conventional
Sewer:
City Sewer/Connected
Special Search:
3 BR on One Level; Main Floor Bedroom; Main Floor Primary
Stories:
One
Water:
City Water/Connected
Contract Information
- Contingency
- None
- Original List Price
- 425000
- ListPrice
- 425000
- Owner is an Agent?
- No
- Auction?
- No
Location Tax and Other Information
- House Number
- 4015
- Street Name
- Fairview
- Street Suffix
- Avenue
- Street Direction Suffix
- N
- Postal City
- Saint Paul
- County
- Ramsey
- State
- MN
- Zip Code
- 55112
- Complex/Dev/Subdivision
- Shorewood Hills
Assessments
- Tax With Assessments
- 4568
- Assessment Balance
- 0
Basement
- Foundation Dimensions
- 48x25
- Unfinished
- Yes
More Information
Building Information
- Finished SqFt Above Ground
- 1350
Lease Details
- Land Leased
- Not Applicable
Miscellaneous Information
- DP Resource
- Yes
- Homestead
- No
Ownership
- Fractional Ownership
- No
Parking Characteristics
- Garage Dimensions
- 20x21
- Garage Square Feet
- 420
Public Survey Info
- Range#
- 23
- Section#
- 28
- Township#
- 30
Office/Member Info
- Association
- SPAAR
Location, Tax and Other Information
- AssocFeeYN
- No
- Legal Description
- SHOREWOOD HILLS LOT 7 BLK 1
- Listing City
- Arden Hills
- Map Page
- 93
- Municipality
- Arden Hills
- School District
- Mounds View
- School District Phone
- 651-621-6001
- Zip Plus 4
- 4838
- Property ID Number
- 283023120028
- Tax Year
- 2025
- Tax Amount
- 4568
- In Foreclosure?
- No
- Potential Short Sale?
- No
- Lender Owned?
- No
Directions & Remarks
- Public Remarks
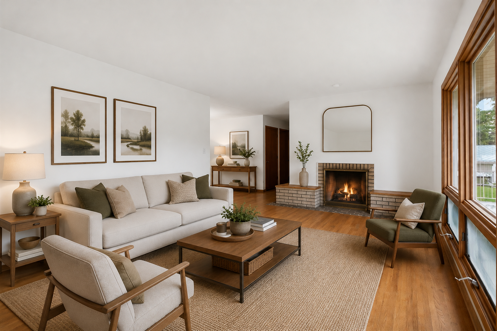
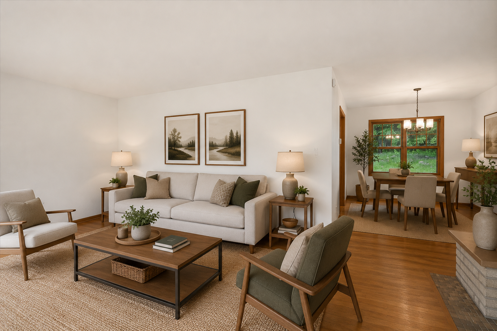
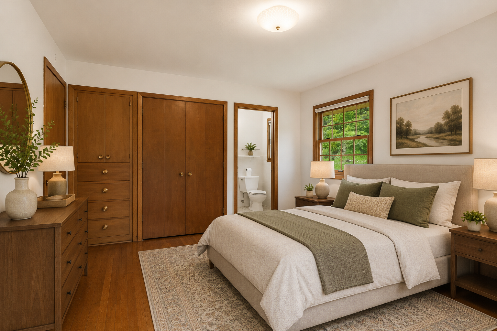
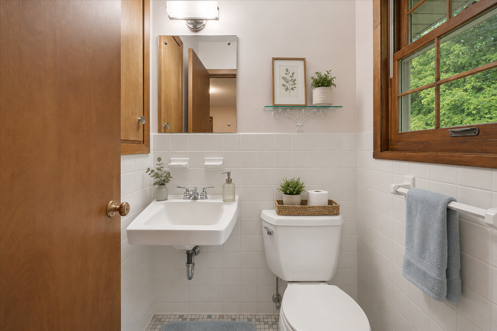
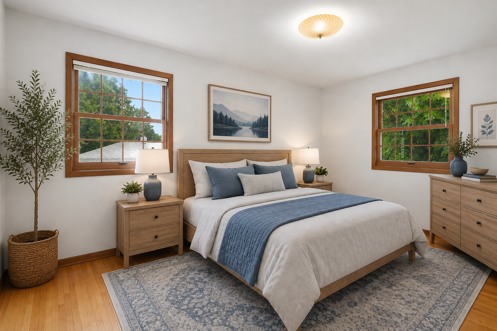
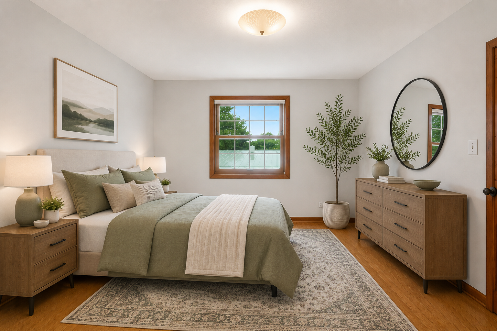
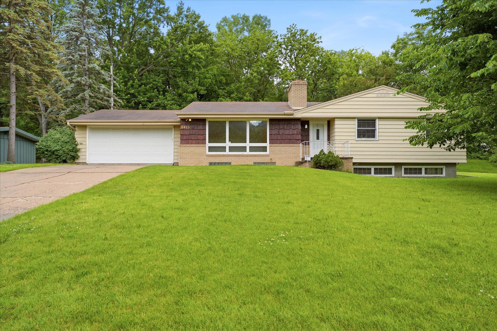
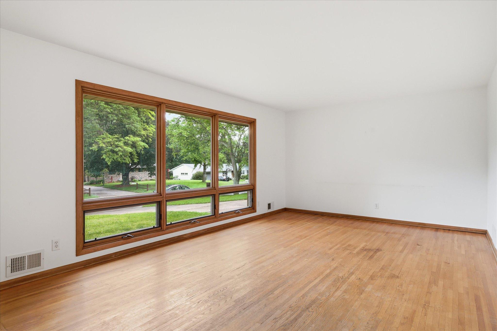
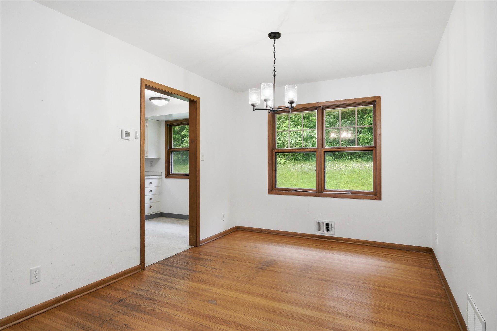
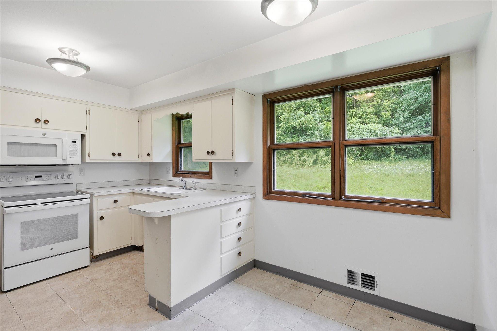
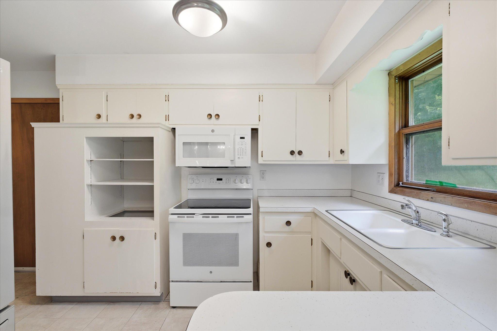
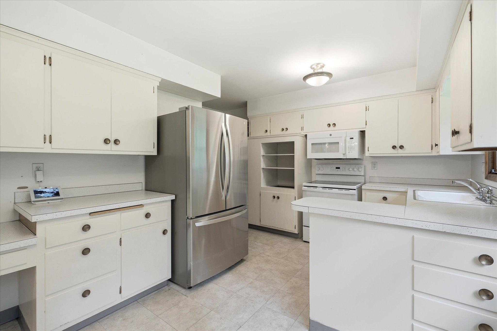
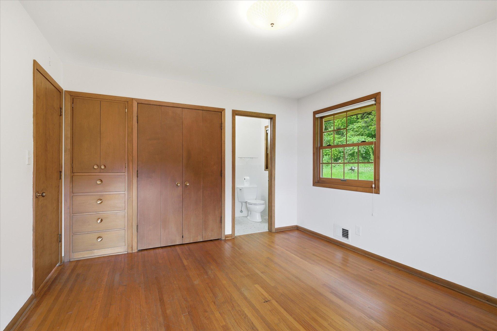
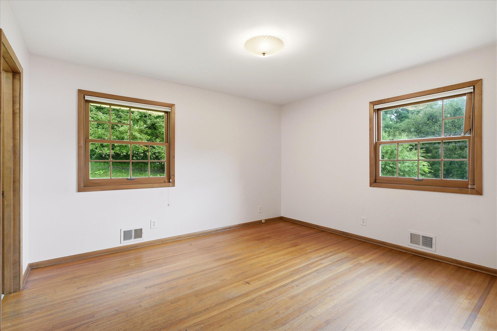
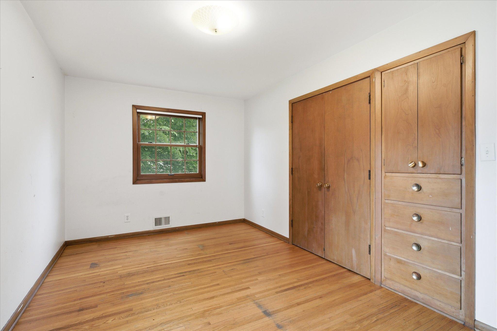
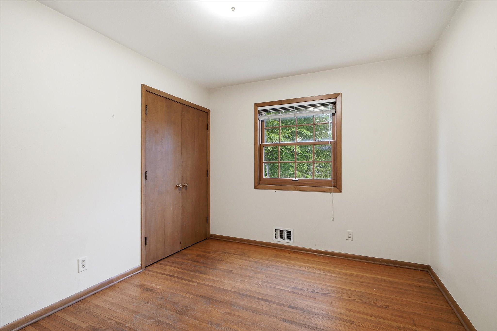
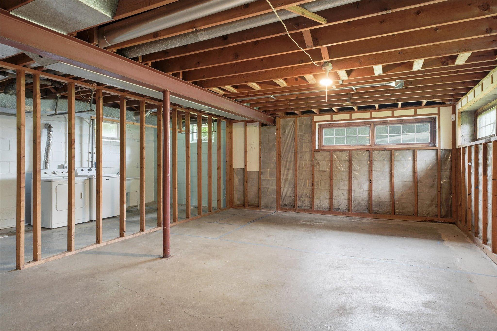
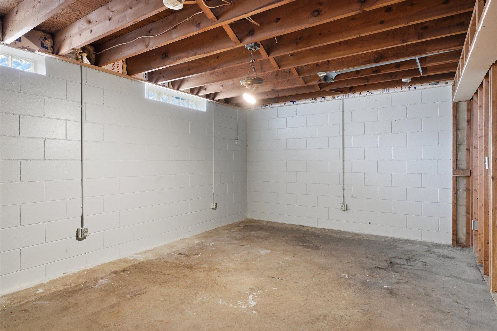
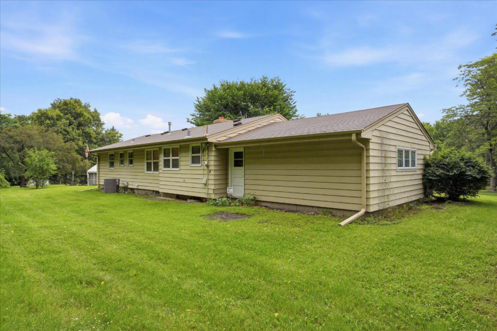
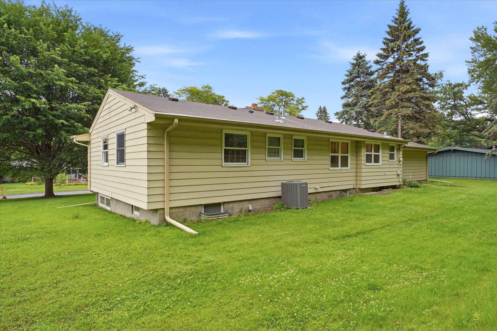
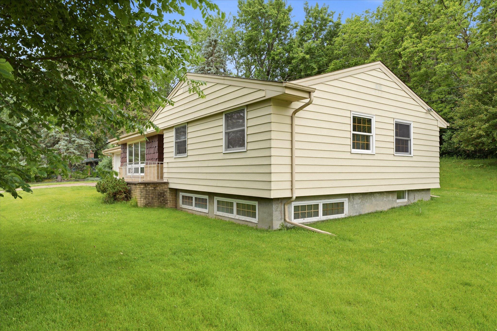
- Welcome home to this attractive rambler nestled in the highly sought-after Shorewood Hills neighborhood of Arden Hills. Offering timeless charm, valuable updates, and exceptional potential, this home is perfectly positioned with convenient access to major freeways, making commuting throughout the Twin Cities effortless. From the moment you arrive, you'll appreciate the inviting curb appeal and private backyard, providing the perfect setting for outdoor relaxation, entertaining, or enjoying the peaceful surroundings. Inside, beautiful hardwood floors flow throughout the main level, adding warmth and character to the home's comfortable and functional layout. The main level features three generously sized bedrooms and two bathrooms, offering convenient one-level living. A cozy fireplace serves as the focal point of the living area, creating a warm and welcoming atmosphere for gathering with family and friends. Recent improvements, including a newer HVAC system and updated electrical, provide added peace of mind. Looking for additional living space? The lower level is already framed and ready for your finishing touches, featuring a second fireplace and endless possibilities to expand your living area while building instant equity. Whether you envision a family room, recreation space, home office, or additional bedrooms, the groundwork is already in place. This is a rare opportunity to own a well-maintained home in one of Arden Hills' most desirable neighborhoods, offering room to grow, important updates, and incredible potential to make it your own!
- Directions
- Take I-35E N/US-10 W and I-694 W to Long Lake Rd in New Brighton. Take exit 40 from I-694. Take 10th St NW to Fairview Ave in Arden Hills. Home will be on the right.
Accessible
- None
- Yes
Air Conditioning
- Central Air
- Yes
Amenities Unit
- Hardwood Floors
- Yes
- Kitchen Window
- Yes
- Main Floor Primary Bedroom
- Yes
Appliances
- Cooktop
- Yes
- Dryer
- Yes
- Microwave
- Yes
- Refrigerator
- Yes
- Washer
- Yes
Assumable Loan
- Not Assumable
- Yes
Bath Description
- Main Floor Full Bath
- Yes
- 1/2 Primary
- Yes
- Separate Tub & Shower
- Yes
- Walk-In Shower Stall
- Yes
Construction Status
- Previously Owned
- Yes
Dining Room Description
- Informal Dining Room
- Yes
Exterior
- Vinyl
- Yes
Fireplace Characteristics
- Brick
- Yes
- Family Room
- Yes
Foundation
- Poured Concrete
- Yes
Fuel
- Natural Gas
- Yes
Heating
- Forced Air
- Yes
Insurance Fee
- Insurance Fee
- 0
Laundry
- Lower Level
- Yes
Lock Box Type
- Combo
- Yes
Lot Description
- Irregular Lot
- Yes
- Tree Coverage - Light
- Yes
Road Frontage
- City Street
- Yes
- Paved Streets
- Yes
Roof
- Asphalt Shingles
- Yes
Sellers Terms
- Cash
- Yes
- Conventional
- Yes
Sewer
- City Sewer/Connected
- Yes
Special Search
- 3 BR on One Level
- Yes
- Main Floor Bedroom
- Yes
- Main Floor Primary
- Yes
Stories
- One
- Yes
Water
- City Water/Connected
- Yes
Room Information
| Room Name | Dimensions | Level |
|---|---|---|
| First (1st) Bedroom | 13x12 | Main |
| Informal Dining Room | 9x12 | Main |
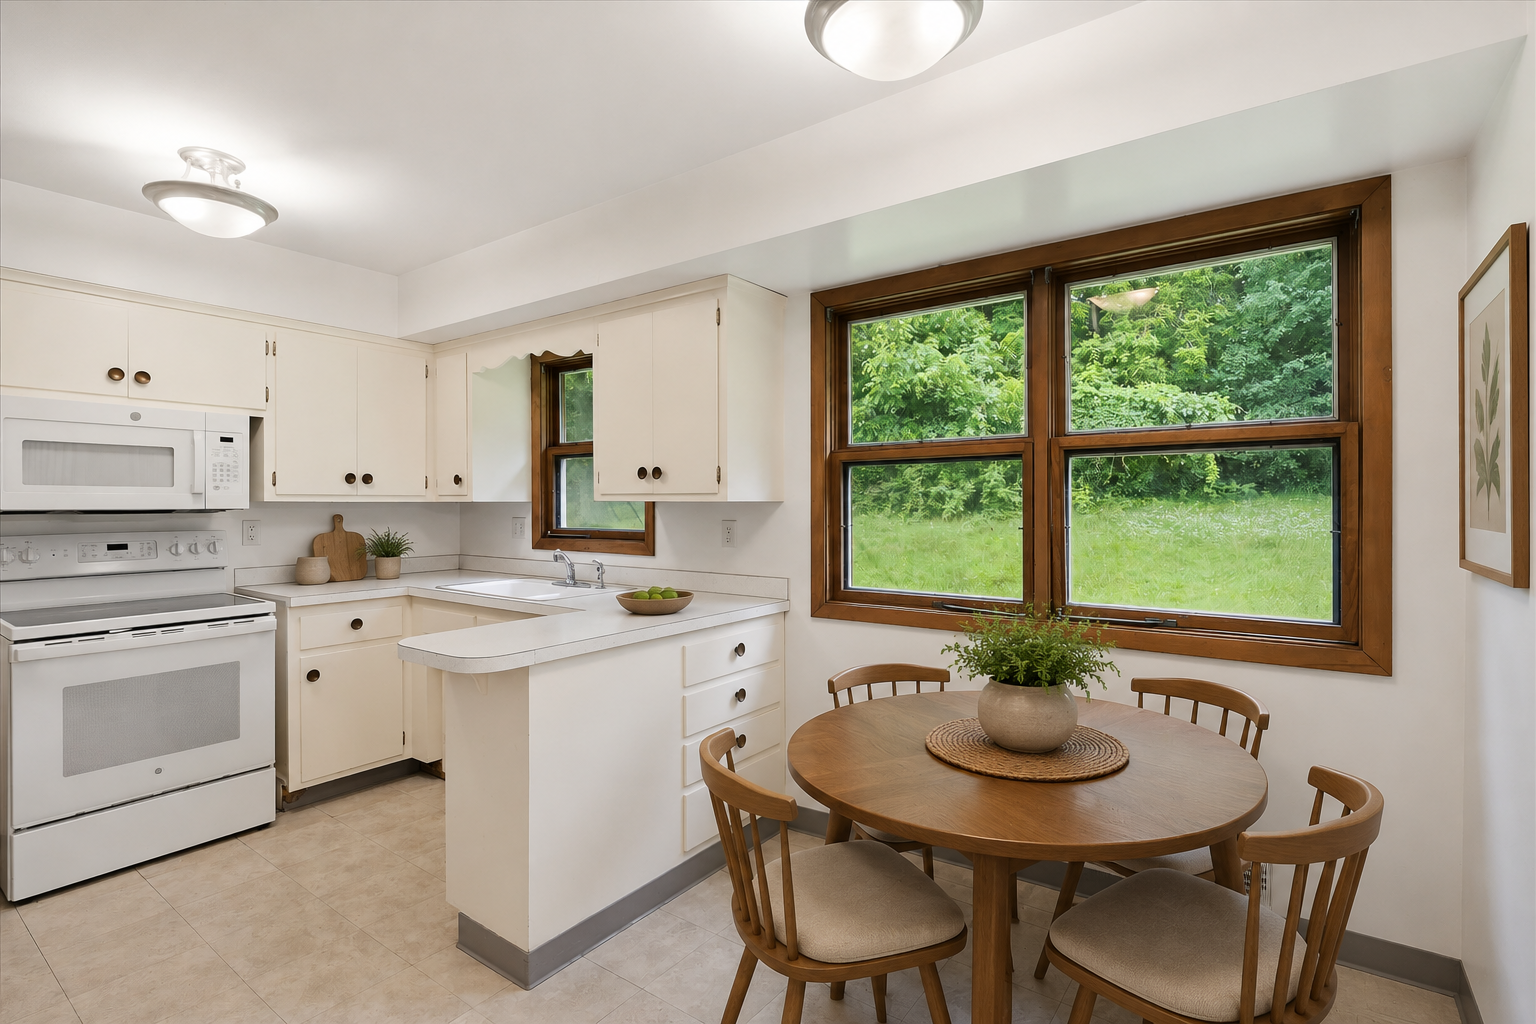
| Kitchen | 14x15 | Main |
| Laundry | 12x9 | Lower |
| Living Room | 22x13 | Main |
| Second (2nd) Bedroom | 10x15 | Main |
| Third (3rd) Bedroom | 10x11 | Main |

Listing Office:
Keller Williams Select Realty
Last Updated: July - 23 - 2026
The data relating to real estate for sale on this web site comes in part from the Broker
Reciprocity SM Program of the Regional Multiple Listing Service of Minnesota, Inc. The information provided is deemed reliable but not guaranteed. Properties subject to prior sale, change or withdrawal.
©2024 Regional Multiple Listing Service of Minnesota, Inc All rights reserved.