
4029 11th Avenue S, Minneapolis, MN 55407
New Listing
$425,000
Property Type:
Multi-Family
Bedrooms:
4
Baths:
2
Square Footage:
3,120
Lot Size (sq. ft.):
4,792
Status:
Active
Current Price:
$425,000
List Date:
7/20/2026
Last Modified:
7/25/2026
Overview
Description
Open Houses
- Today, 12:00 pm - 2:00 pm
Listing Details MLS# 7071378
General Property Information
- Lot Measurement
- Acres
- Multiple PIDs?
- No
- Owner Occupied
- No
- Waterfront YN
- No
- Year Built
- 1926
- Yearly/Seasonal
- Yearly
- Zoning
- Residential-Multi-Family
- Main Floor Total SqFt
- 1040
- Above Ground SqFt
- 2080
- Below Grd Total SqFt
- 1040
- Total SqFt
- 3120
- Foundation Size
- 1040
- Style
- (MF) Duplex Up and Down
- Total Finished Sqft
- 2080.00
- Garage Stalls
- 2
- Lot Dimensions
- 121x40
- Acres
- 0.11
- Assessment Pending
- Unknown
Property Features
Accessible:
None
Amenities Shared:
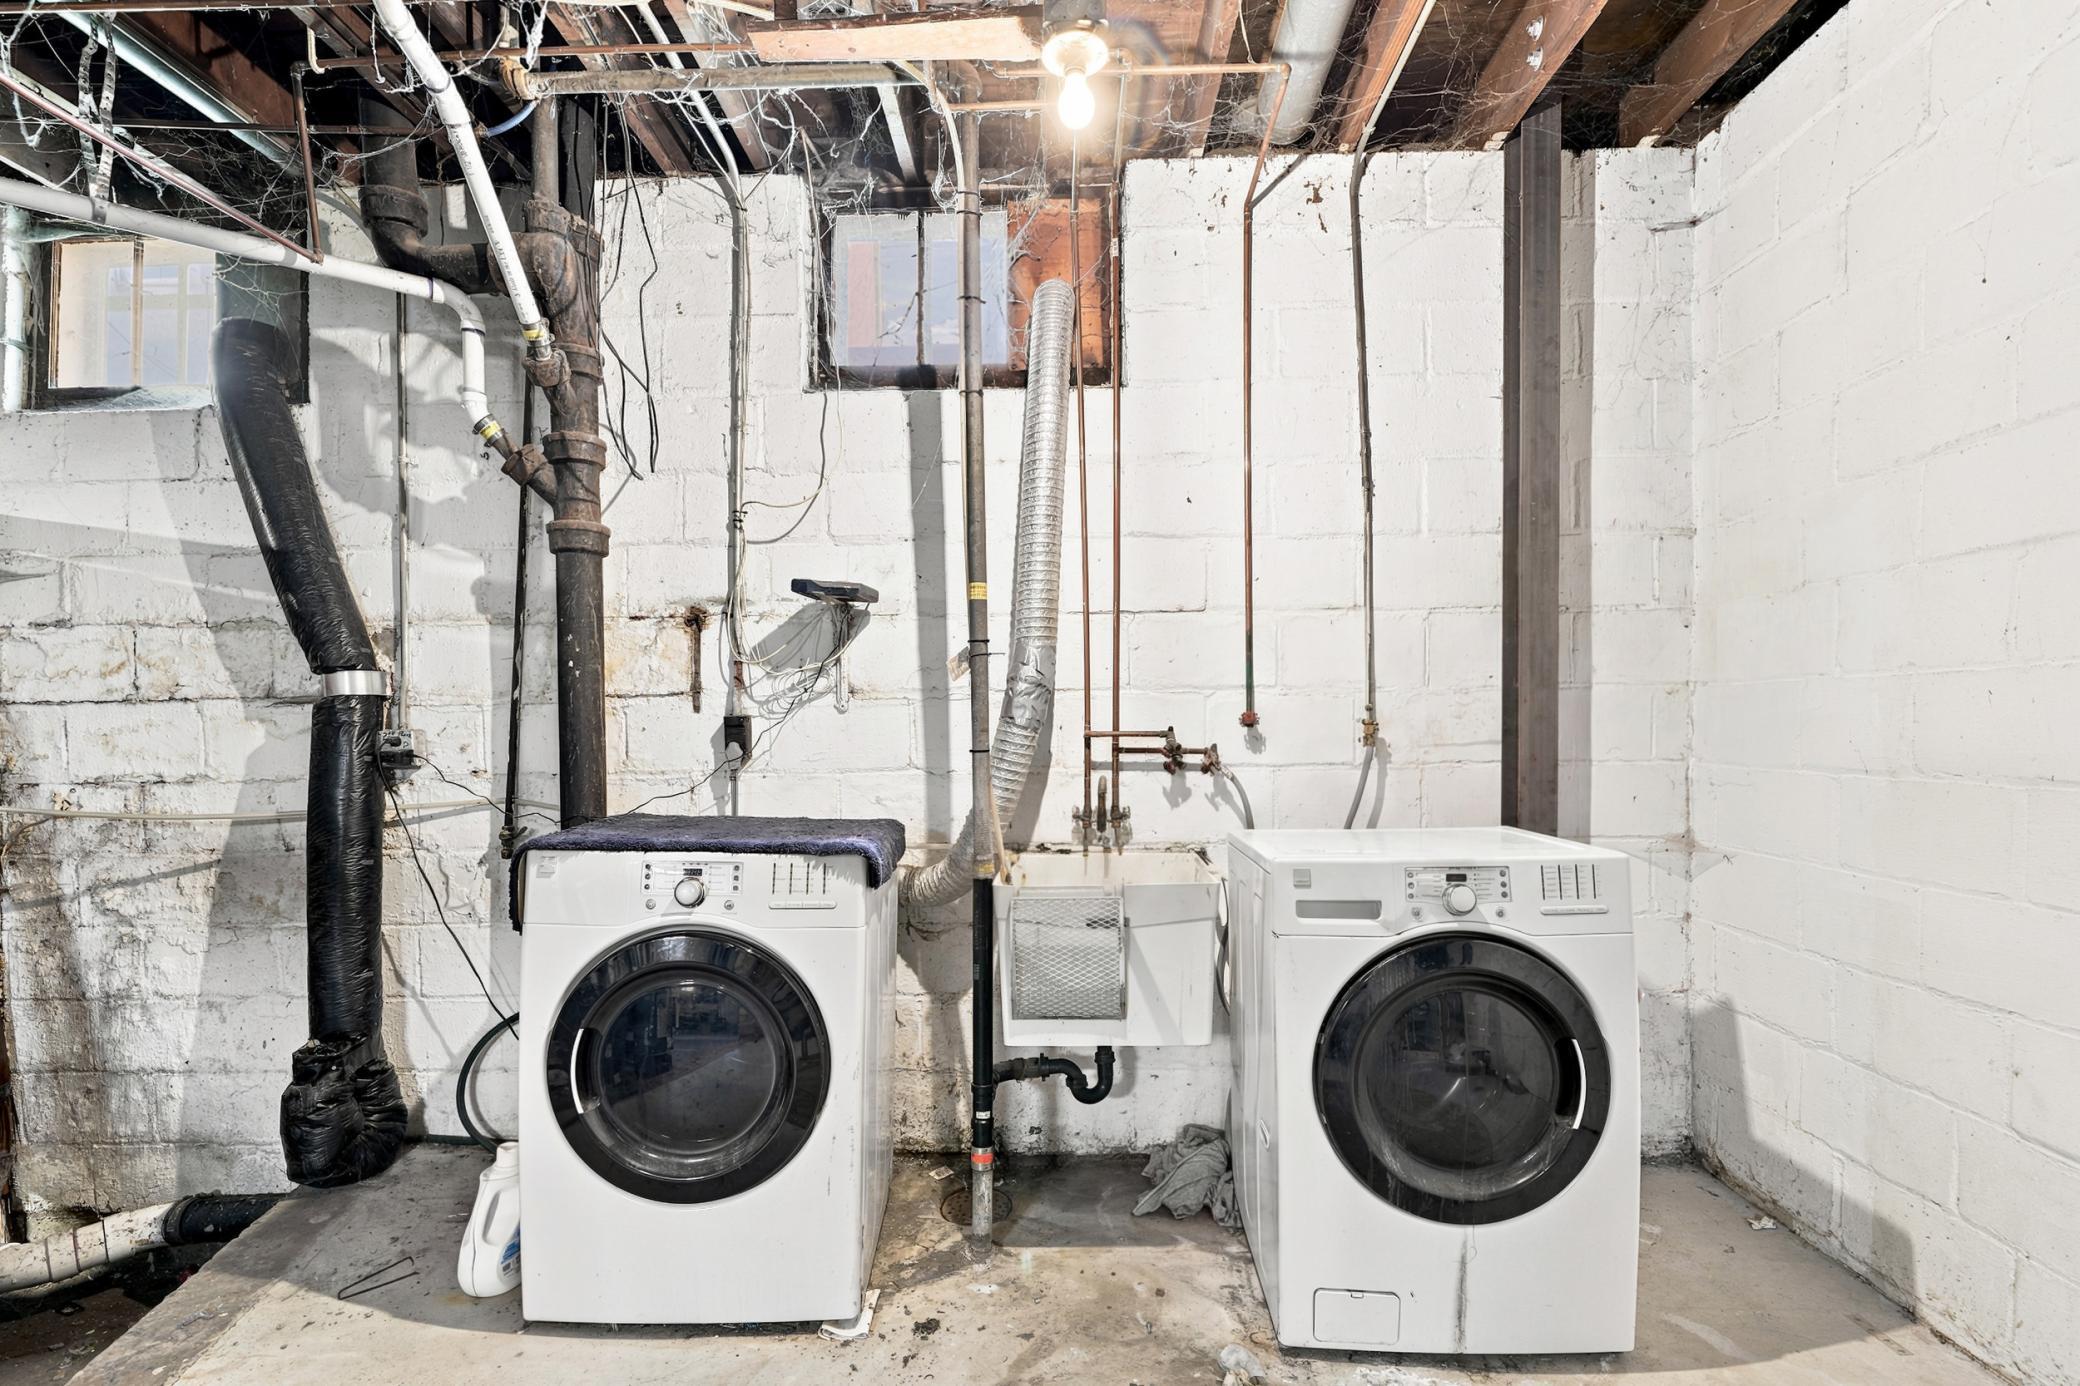
Common Laundry Facility
Basement:
Concrete Block
Construction Status:
Previously Owned
Exterior:
Brick/Stone; Stucco
Foundation:
Concrete Block
Fuel:
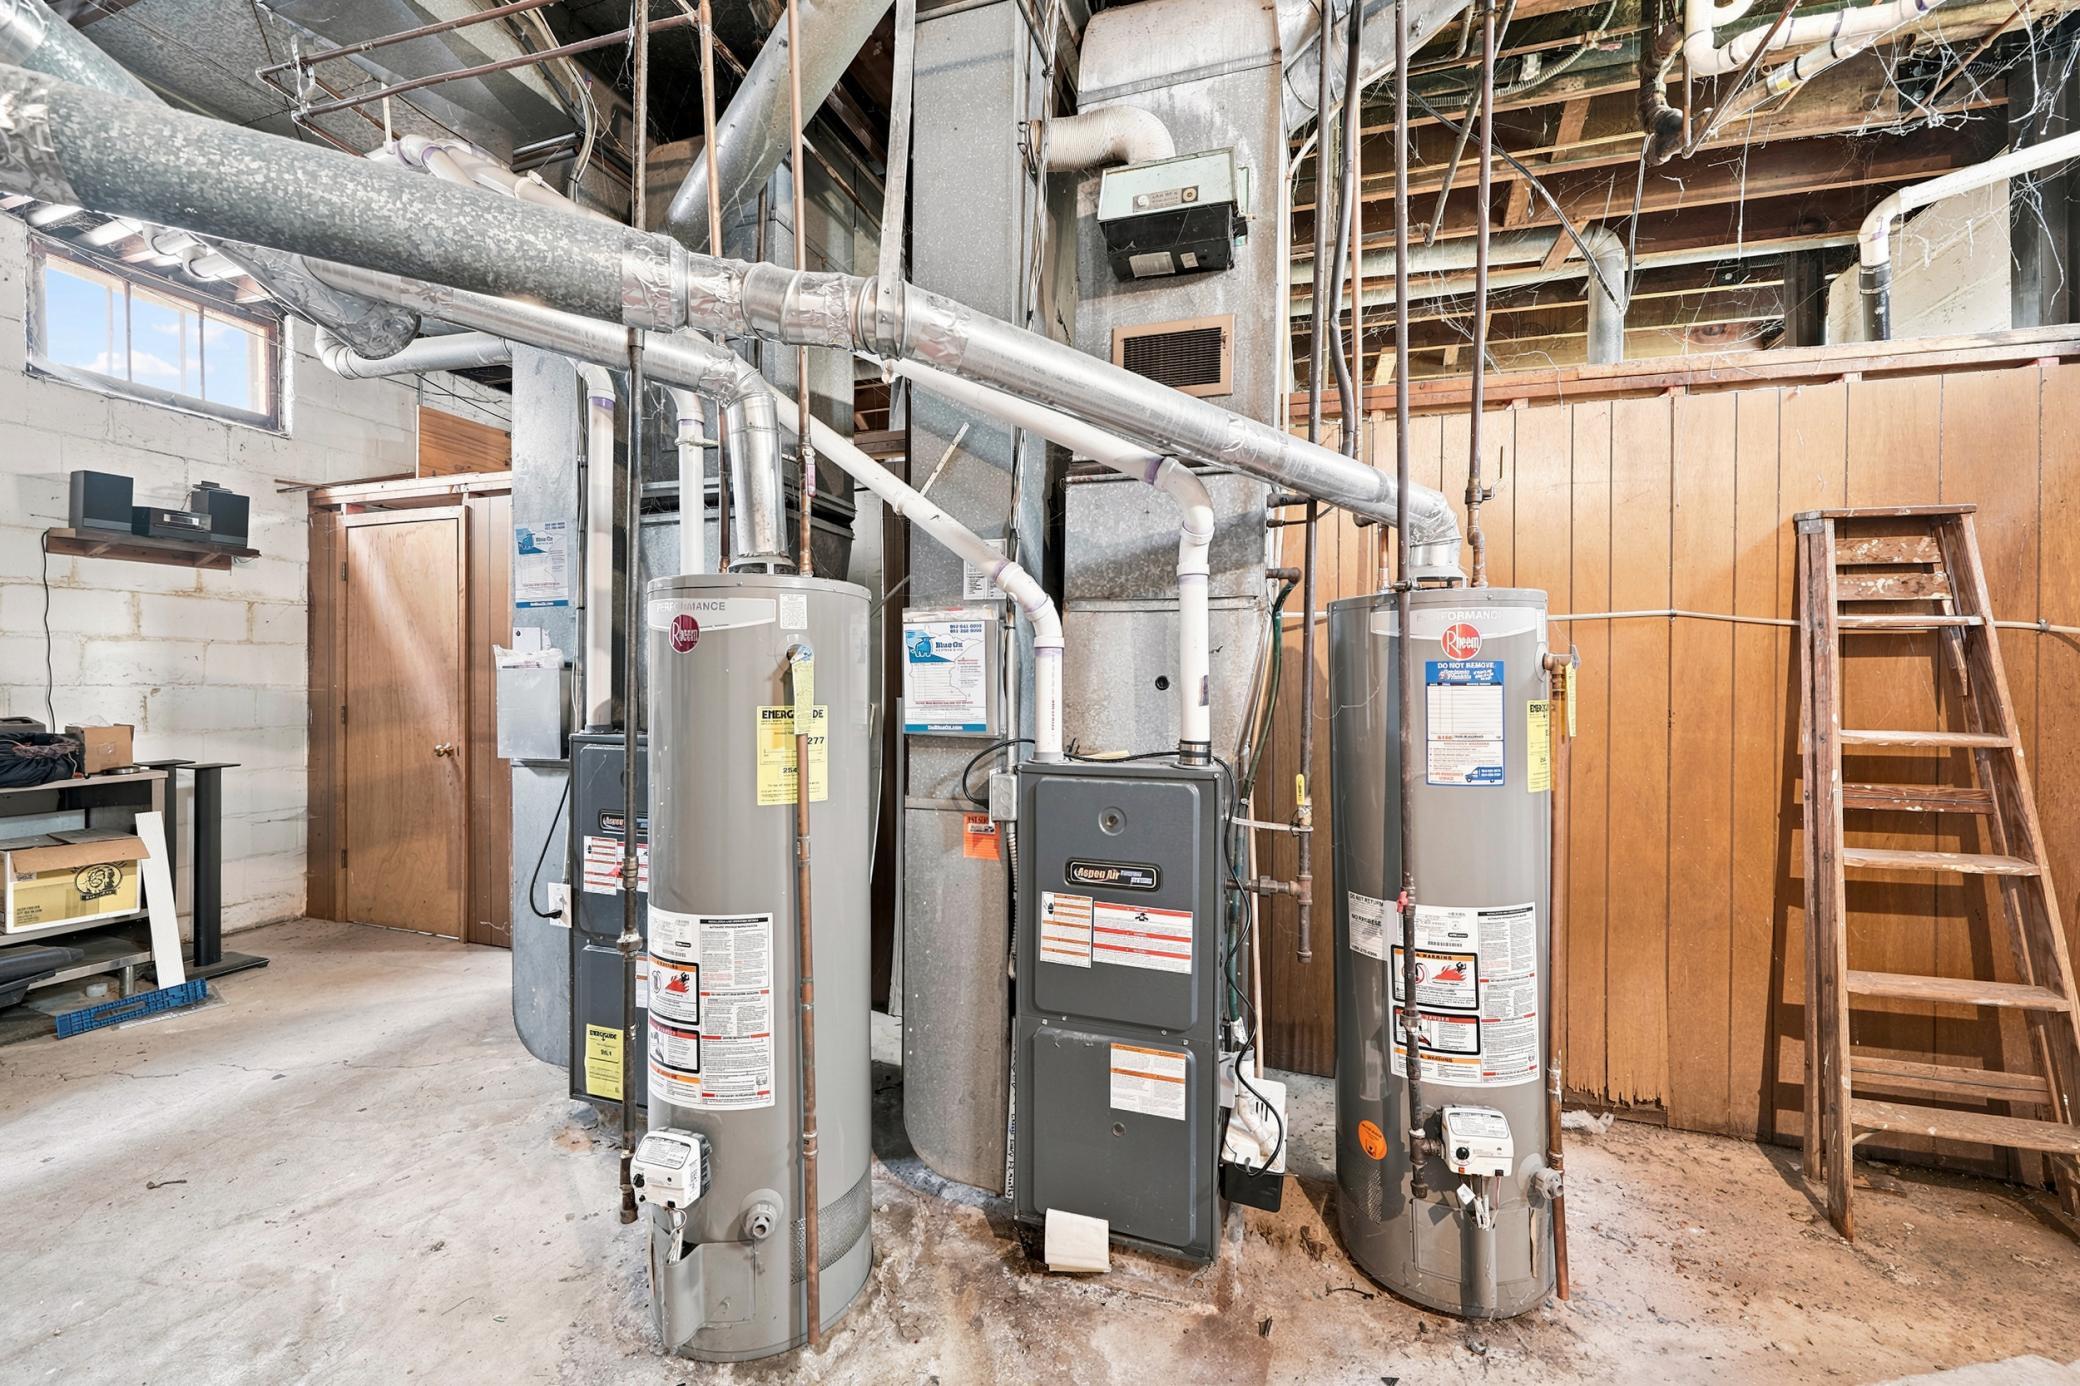
Natural Gas
Heating:
Forced Air
Laundry:
Common Area; In Basement
Lock Box Type:
Combo
Lot Description:
Public Transit (w/in 6 blks)
Owner Pays:
Sewer; Taxes; Trash Collection; Water
Parking Characteristics:
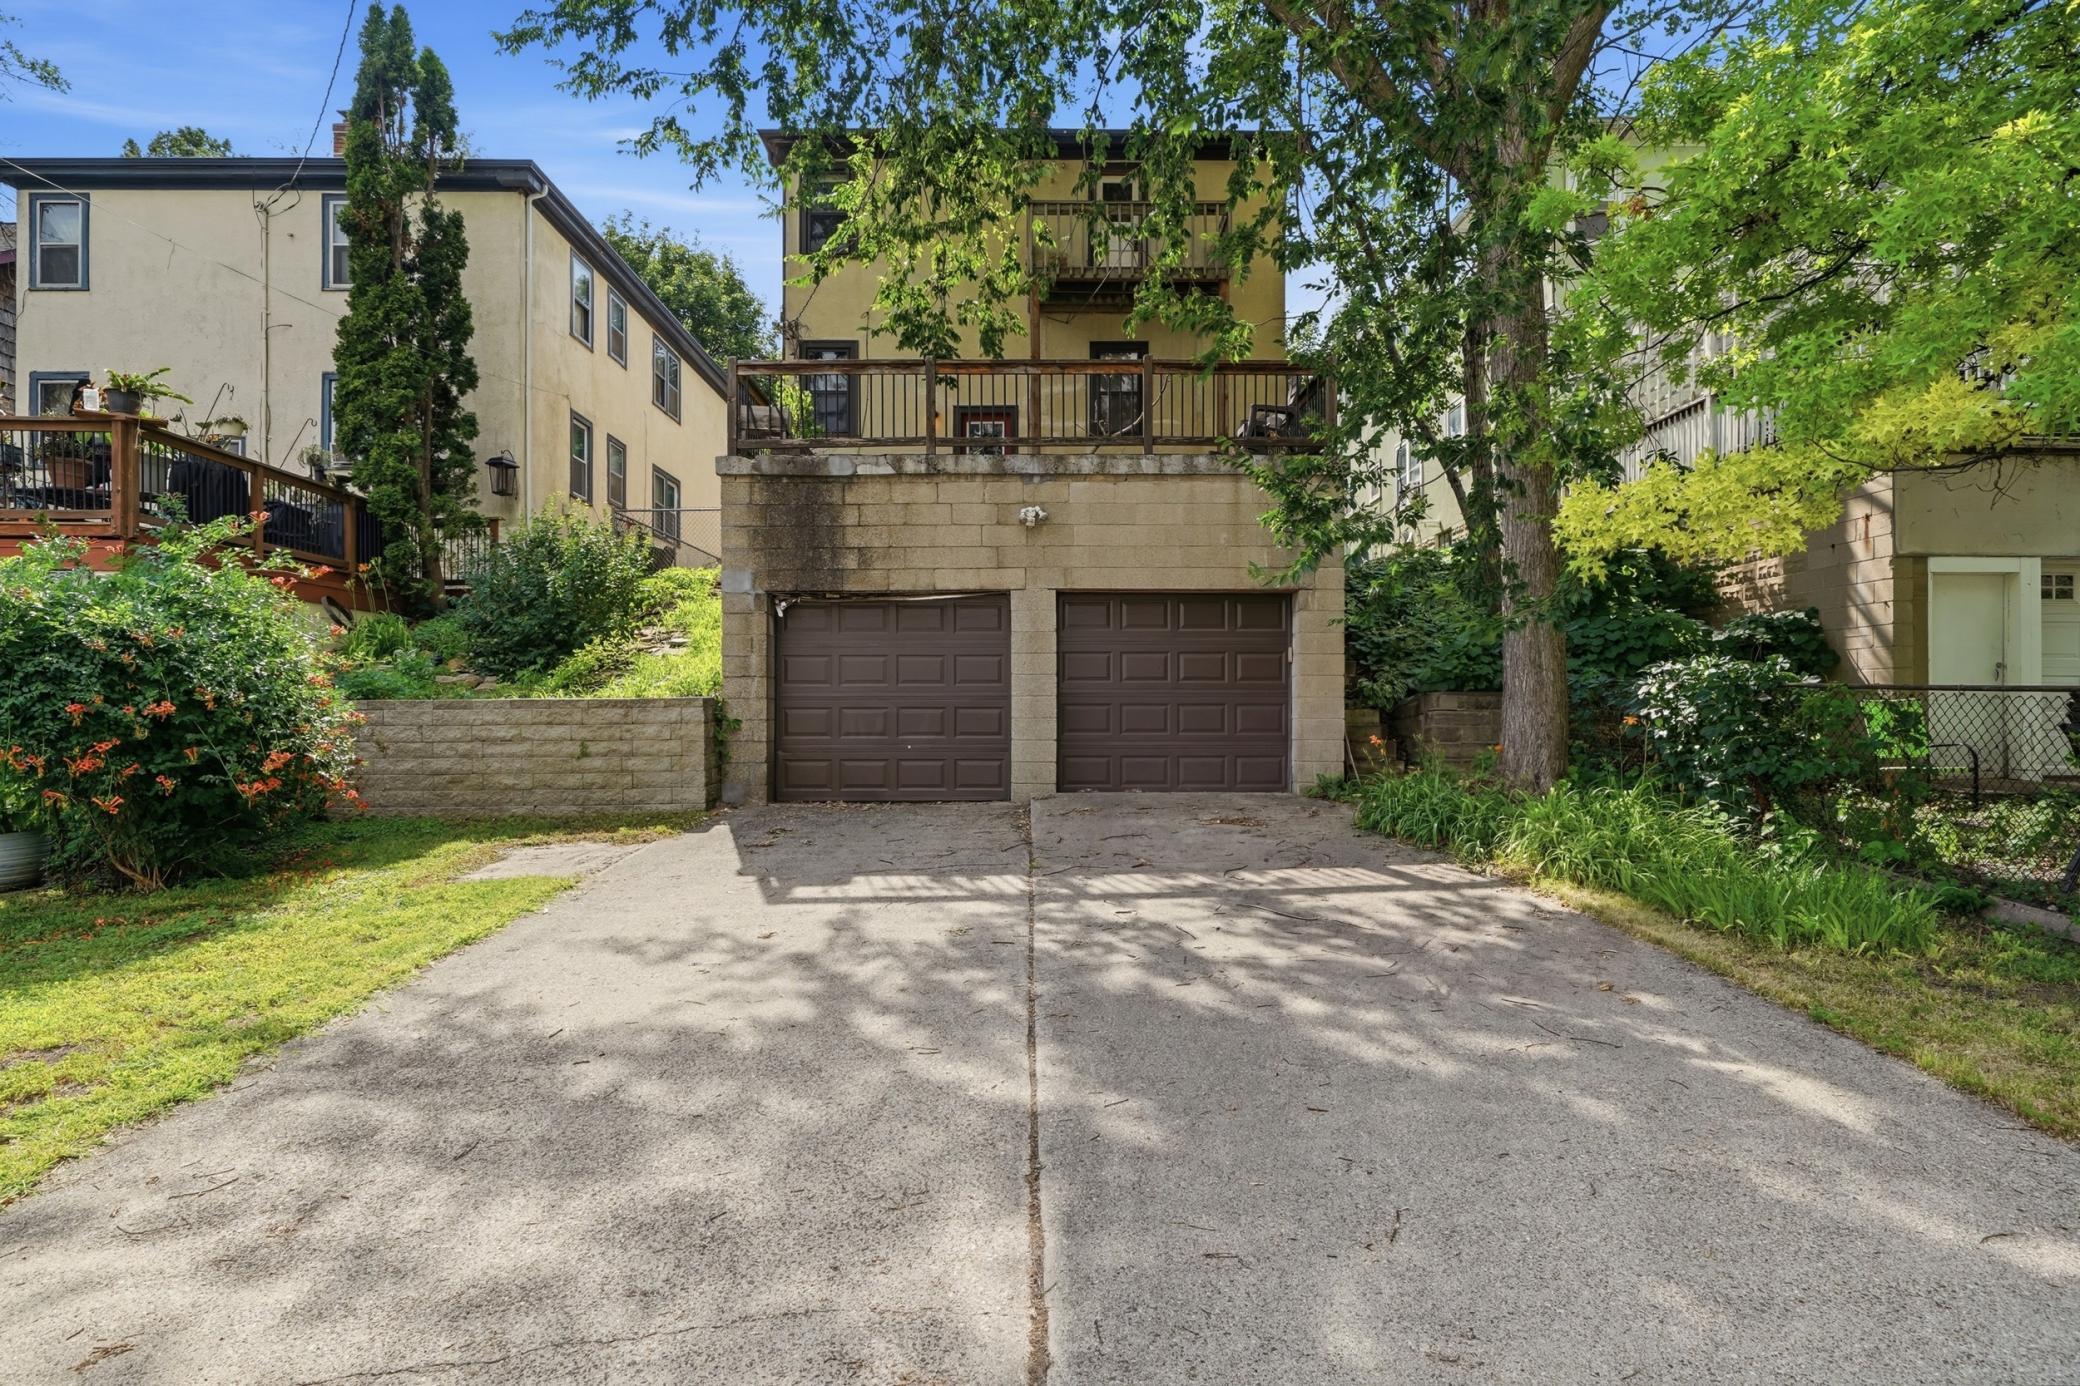
Tuckunder Garage
Road Frontage:
City Street
Road Responsibility:
Public Maintained Road
Roof:
Asphalt Shingles; Pitched
Sellers Terms:
Cash; Conventional; FHA; VA
Sewer:
City Sewer/Connected
Stories:
Two
Tenant Pays:
Electricity; Heat
Unit 1 Amenities:
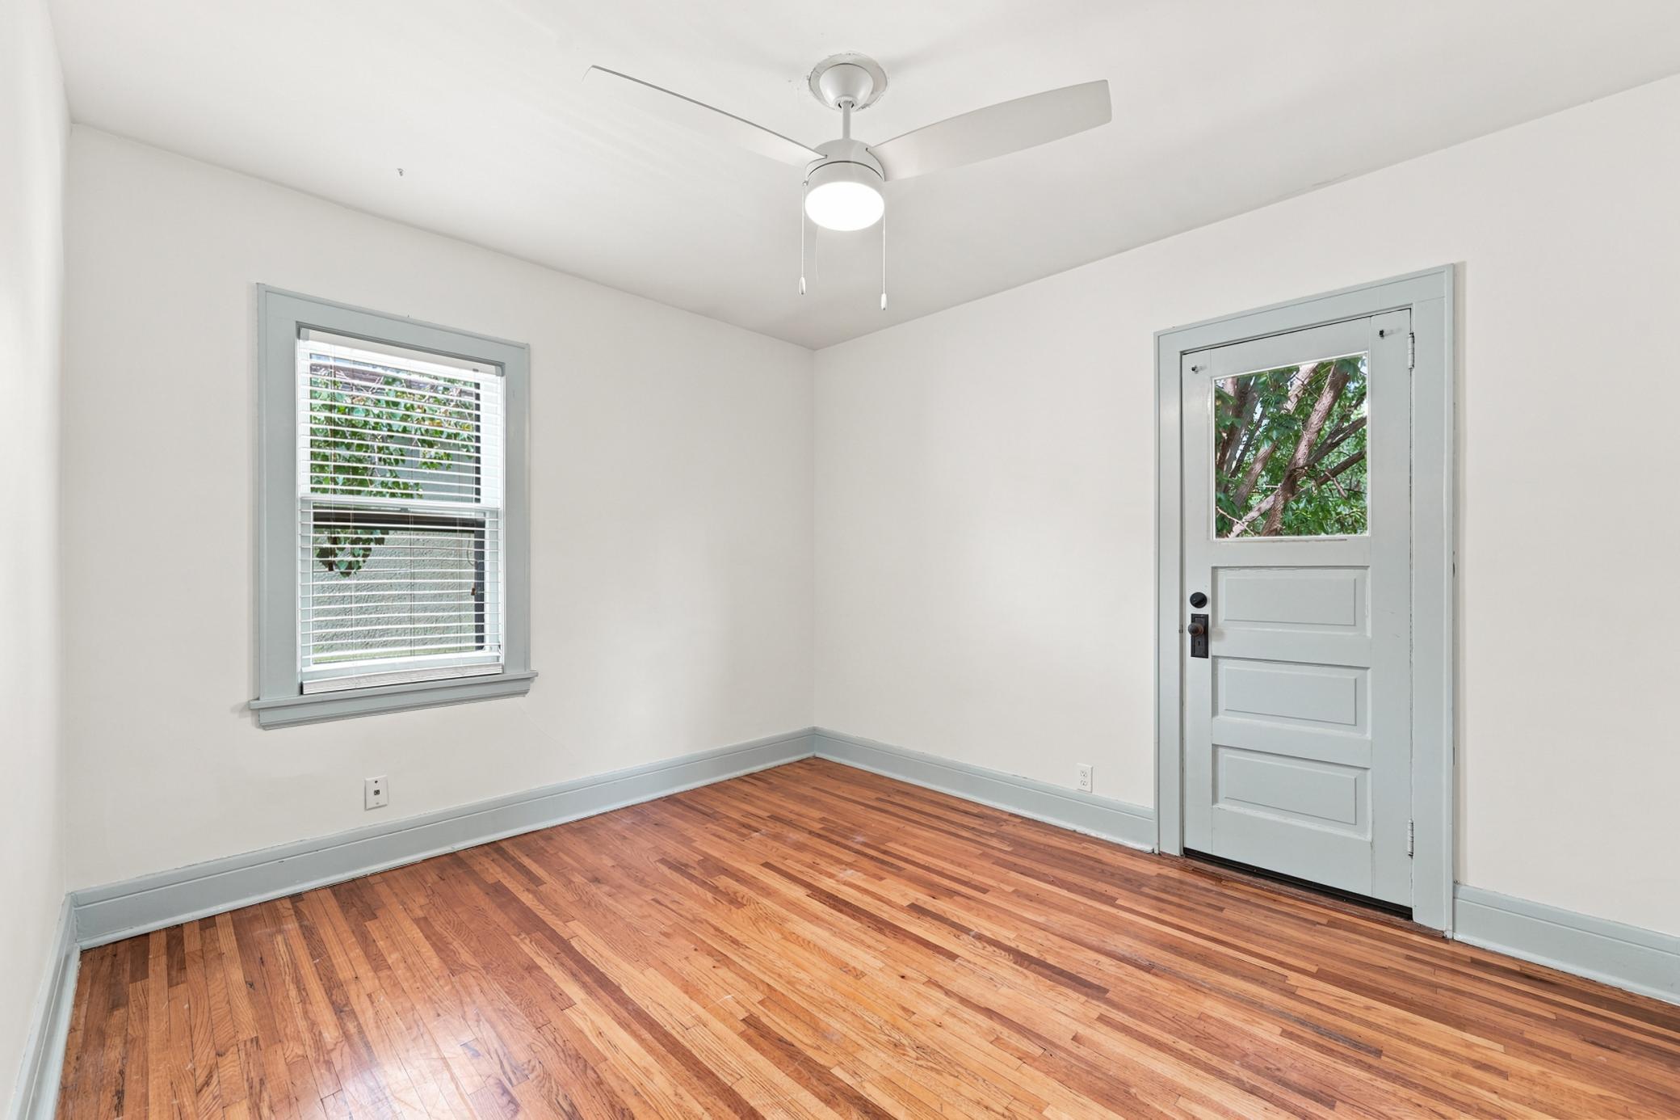
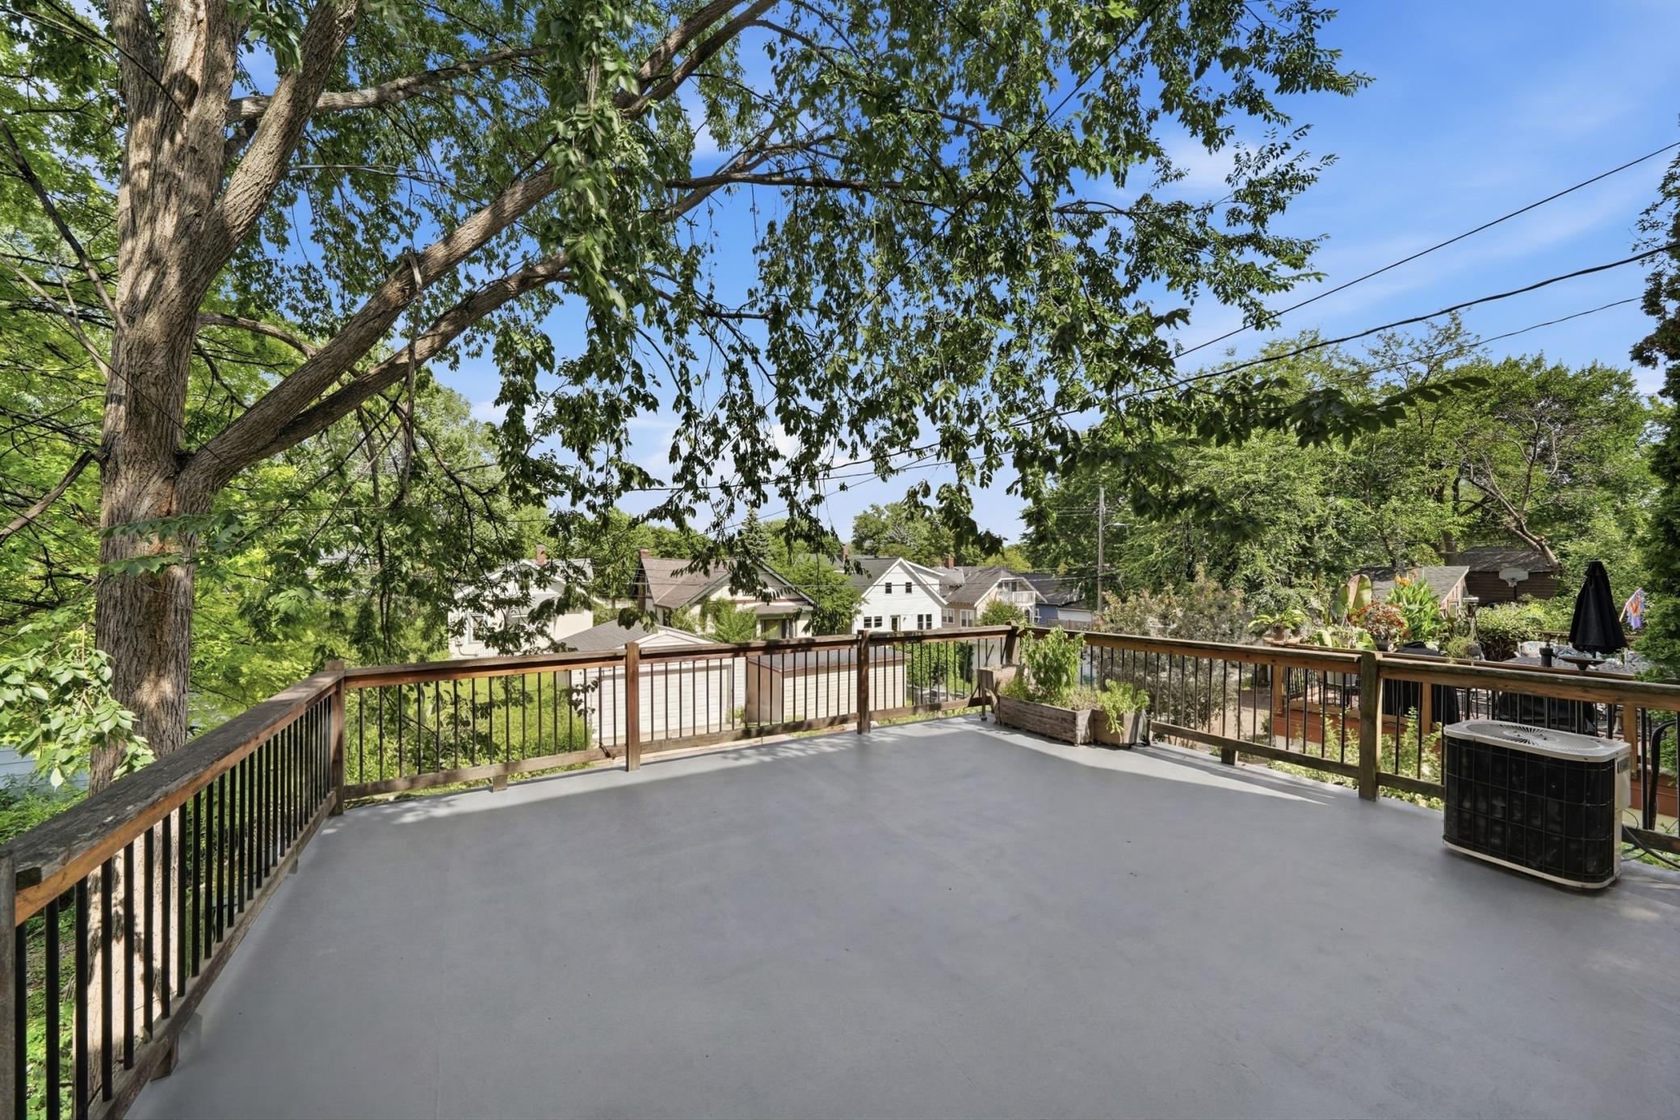
Ceiling Fan(s); Deck; Hardwood Floors; Kitchen Window; Main Floor Primary Bedroom; Natural Woodwork; Paneled Doors
Unit 1 Appliances:
Dishwasher; Microwave; Range; Refrigerator
Unit 1 Cooling:
Central
Unit 1 Dining Room Description:
Informal Dining Room
Unit 1 Special Search:
Main Floor Bedroom
Unit 2 Amenities:
Balcony; Hardwood Floors; Kitchen Window; Main Floor Primary Bedroom; Natural Woodwork; Paneled Doors
Unit 2 Appliances:
Dishwasher; Microwave; Range; Refrigerator
Unit 2 Bath Description:
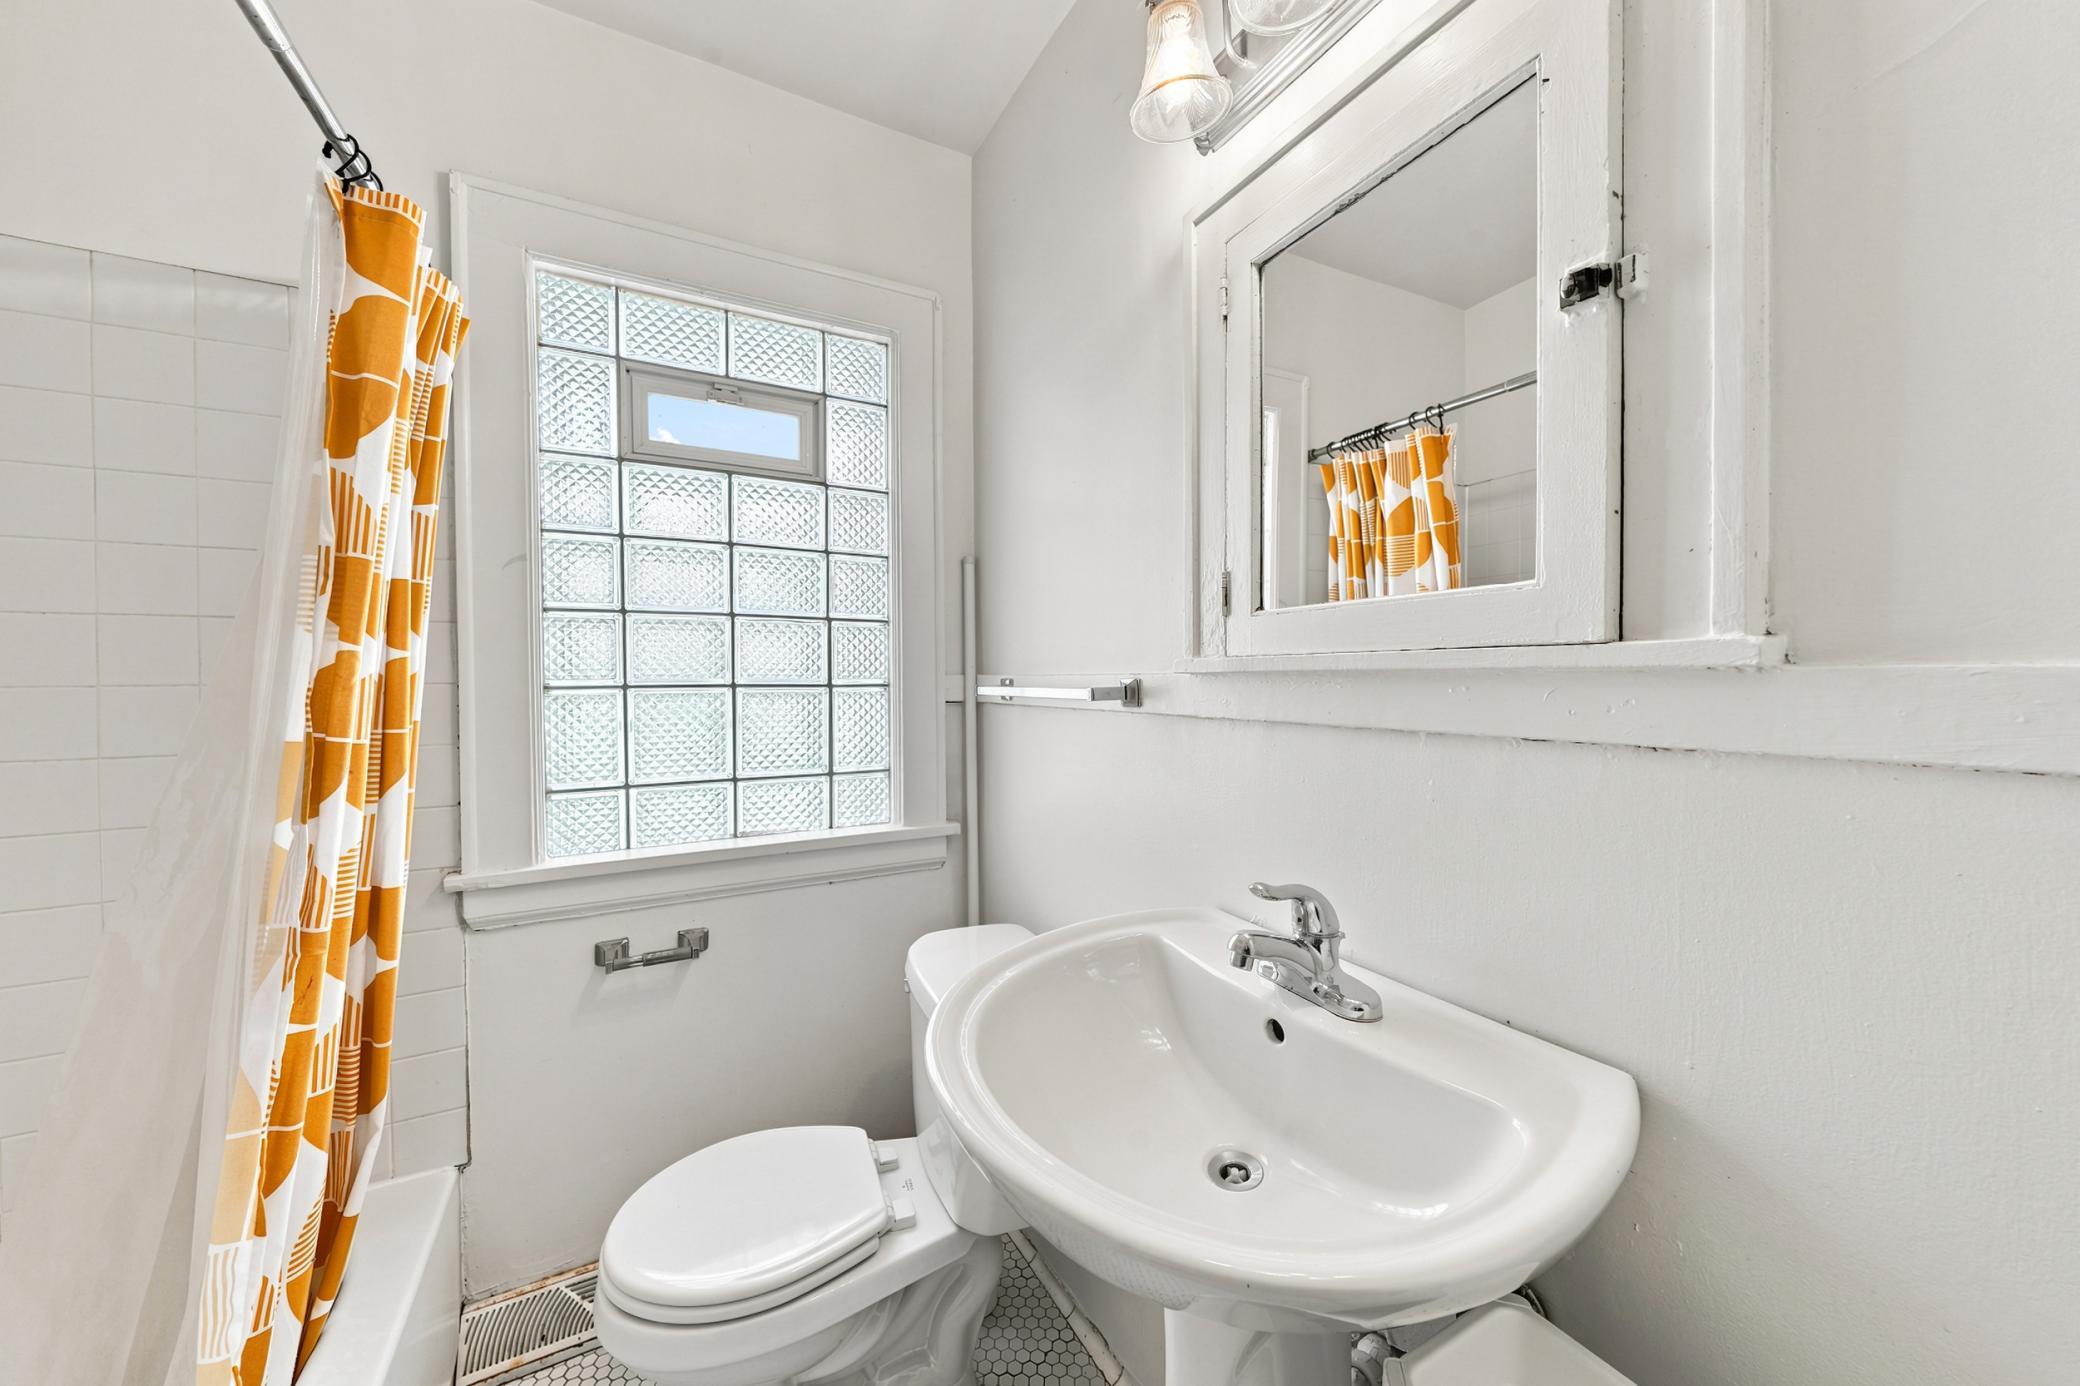
Upper Level Full Bath
Unit 2 Cooling:
Central
Unit 2 Dining Room Description:
Informal Dining Room
Unit 2 Special Search:
Main Floor Bedroom
Water:
City Water/Connected
Contract Information
- Contingency
- None
- Original List Price
- 425000
- ListPrice
- 425000
- Owner is an Agent?
- No
- Auction?
- No
Location Tax and Other Information
- House Number
- 4029
- Street Name
- 11th
- Street Suffix
- Avenue
- Street Direction Suffix
- S
- Postal City
- Minneapolis
- County
- Hennepin
- State
- MN
- Zip Code
- 55407
- Complex/Dev/Subdivision
- Girard Invest Co 06th Add
Assessments
- Tax With Assessments
- 9034
- Assessment Balance
- 0
Building Information
- Finished SqFt Above Ground
- 2080
More Information
Income and Expenses
- Annual Gross Income
- 38400
- Annual Caretaker Expense
- 0
- Annual Electric Expense
- 0
- Annual Fuel Expense
- 0
- Annual Gross Expenses
- 0
- Annual Insurance Expense
- 0
- Annual Maintenance Expense
- 0
- Annual Net Income
- 0
- Annual Repair Expense
- 0
- Annual Trash Expense
- 0
- Annual Water/Sewer Expense
- 0
- Misc Monthly Income
- 0
- Misc. Annual Income
- 0
- Total Annual Expenses
- 0
Lease Details
- Land Leased
- Not Applicable
Miscellaneous Information
- Homestead
- No
Ownership
- Fractional Ownership
- No
Parking Characteristics
- Garage Square Feet
- 435
- Tuckunder Garage
- Yes
Public Survey Info
- Range#
- 24
- Section#
- 11
- Township#
- 28
Unit 1
- Furnished?
- No
- Leased?
- Yes
- Level
- Main Level
- Unit Number
- Yes
- Annual Rent
- 19200
- Finished SqFt
- 1040
- Full Baths
- Yes
- Monthly Rent
- 1600
- No. of Units Like This
- Yes
- Total Baths
- Yes
- Total Bedrooms
- 2
- Total Rooms
- 5
Unit 2
- Furnished?
- No
- Leased?
- No
- Level
- 2nd Level
- Unit Number
- 2
- Finished SqFt
- 1040
- Full Baths
- Yes
- No. of Units Like This
- Yes
- Total Baths
- Yes
- Total Bedrooms
- 2
- Total Rooms
- 5
Unit Details
- Total Units
- 2
Office/Member Info
- Association
- MAAR
Location, Tax and Other Information
- Legal Description
- LOT 023 BLOCK 001 GIRARD INVEST CO 06TH ADDN TO MPLS
- Listing City
- Minneapolis
- Map Page
- 120
- Municipality
- Minneapolis
- School District
- Minneapolis
- School District Phone
- 612-668-0000
- Property ID Number
- 1102824240023
- Tax Year
- 2026
- Tax Amount
- 9034
- In Foreclosure?
- No
- Potential Short Sale?
- No
- Lender Owned?
- No
Directions & Remarks
- Public Remarks
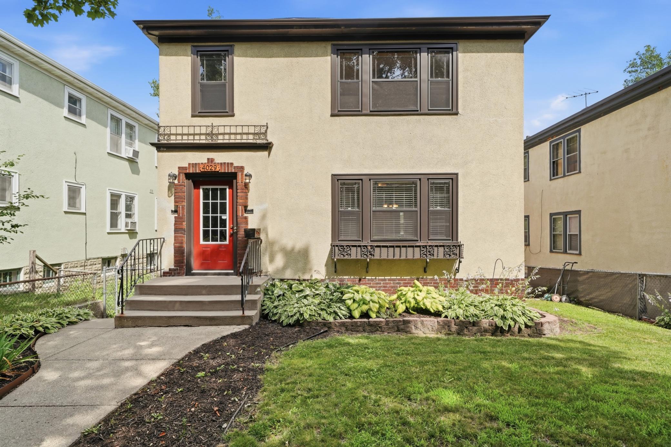
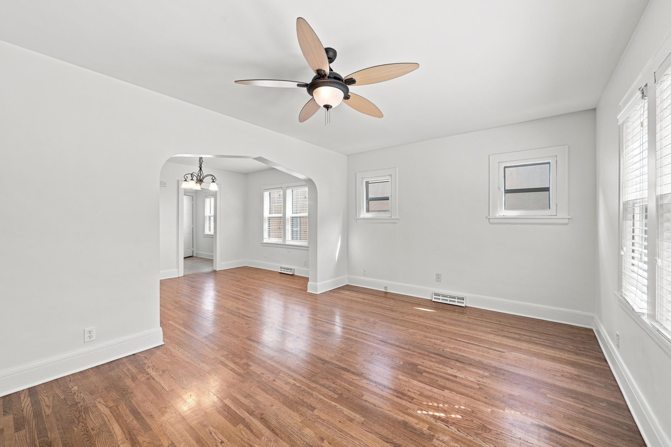
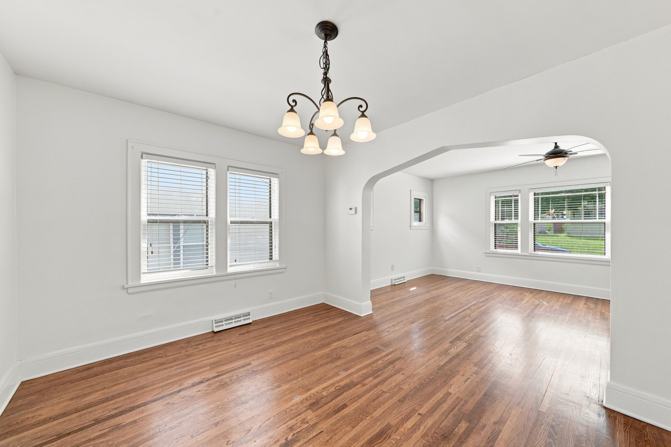
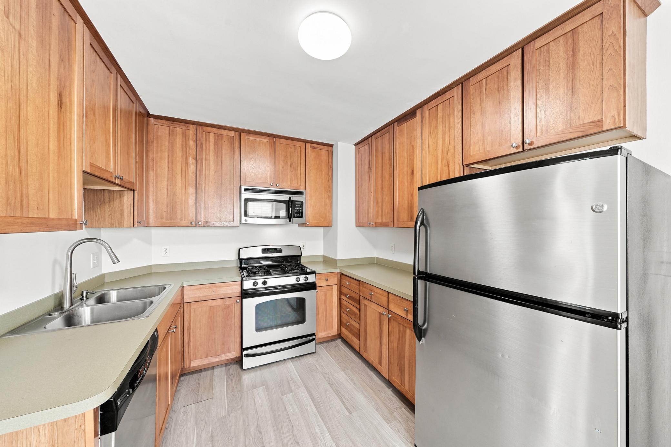
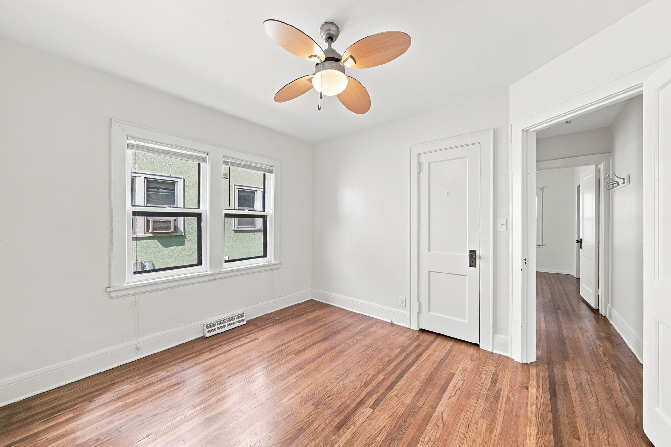
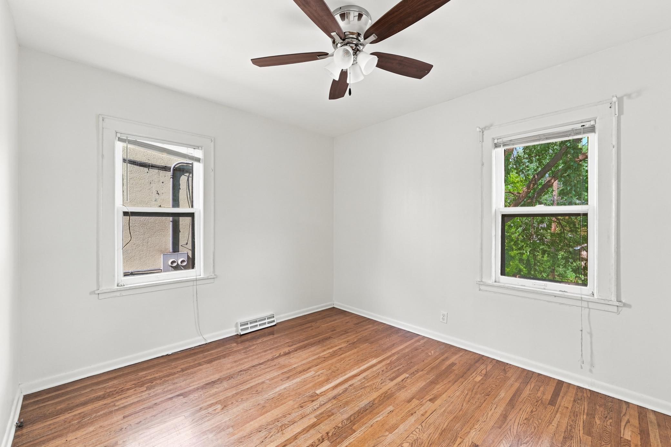
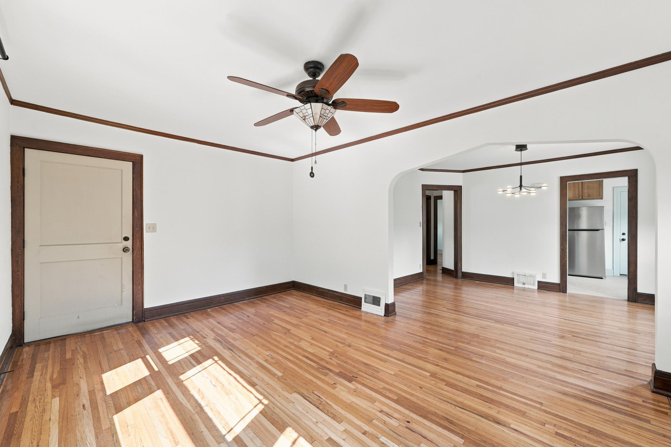
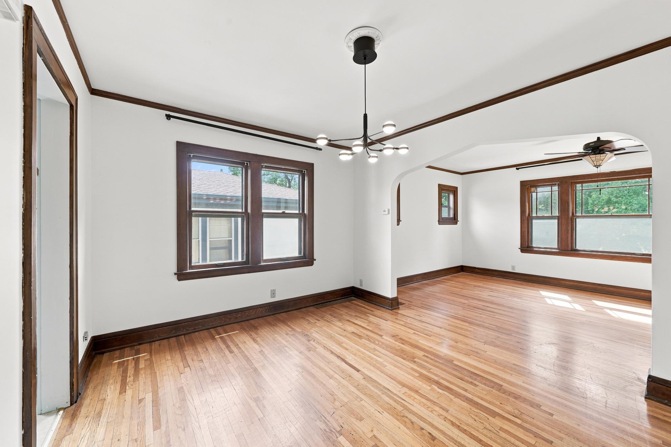
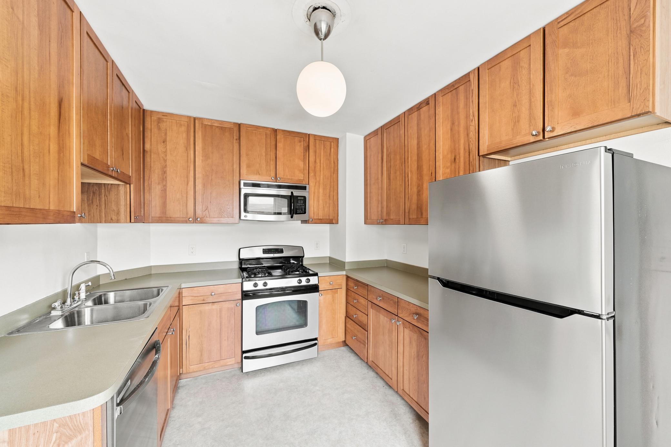
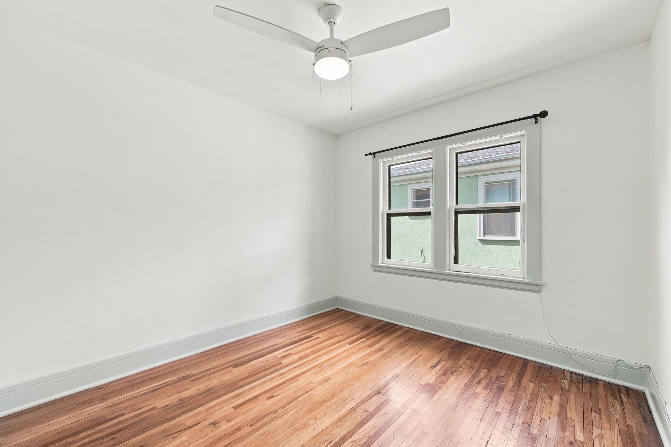
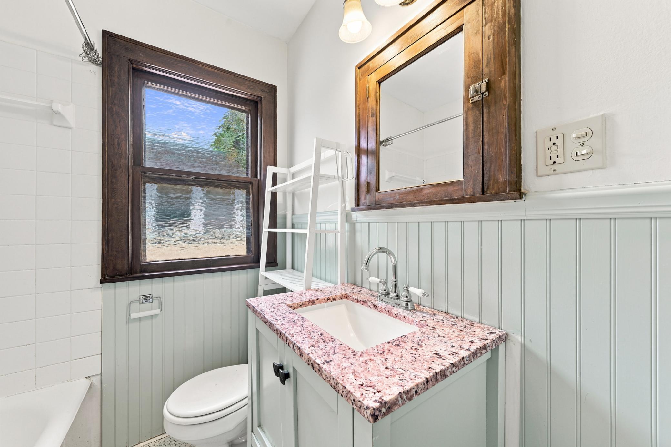
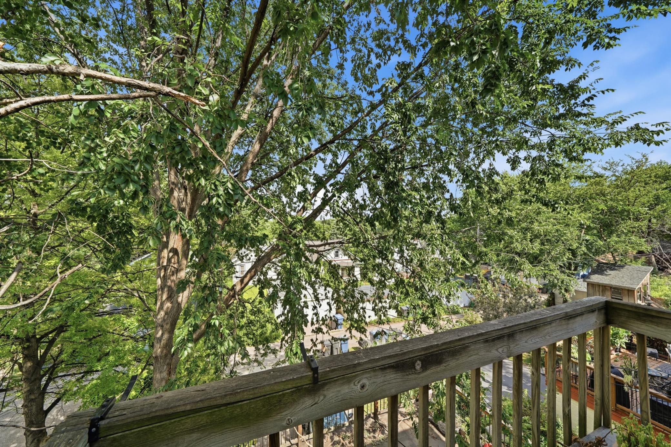
- Tucked at the end of a quiet dead-end street in the Bancroft neighborhood, this duplex offers the kind of privacy that's hard to find in the city. Both units are move-in ready and vacant, so you can settle into one and place a tenant of your choice in the other, with rents set at market rate to offset your mortgage from day one. Inside, period charm meets recent updates: original hardwood floors run throughout, paired with updated kitchens that bring the units into the present without losing their character. The basement runs unusually deep, giving you real storage or workshop space that most duplexes simply don't have. Upstairs, a rooftop deck and private balcony give both units their own outdoor perch; treehouse-style, above the rest of the block. Perfect opportunity for both owner-occupants and investors.
- Directions
- 38th St to 11th Ave S
Accessible
- None
- Yes
Amenities Shared
- Common Laundry Facility
- Yes
Basement
- Concrete Block
- Yes
Construction Status
- Previously Owned
- Yes
Exterior
- Brick/Stone
- Yes
- Stucco
- Yes
Foundation
- Concrete Block
- Yes
Fuel
- Natural Gas
- Yes
Heating
- Forced Air
- Yes
Laundry
- Common Area
- Yes
- In Basement
- Yes
Lock Box Type
- Combo
- Yes
Lot Description
- Public Transit (w/in 6 blks)
- Yes
Owner Pays
- Sewer
- Yes
- Taxes
- Yes
- Trash Collection
- Yes
- Water
- Yes
Patio, Porch and Deck Features
- Deck
- Yes
Road Frontage
- City Street
- Yes
Road Responsibility
- Public Maintained Road
- Yes
Roof
- Asphalt Shingles
- Yes
- Pitched
- Yes
Sellers Terms
- Cash
- Yes
- Conventional
- Yes
- FHA
- Yes
- VA
- Yes
Sewer
- City Sewer/Connected
- Yes
Stories
- Two
- Yes
Water
- City Water/Connected
- Yes
No. of Ranges
- Two
- Yes
No. of Refrigerators
- Two
- Yes
Tenant Pays
- Electricity
- Yes
- Heat
- Yes
Unit 1 Amenities
- Ceiling Fan(s)
- Yes
- Deck
- Yes
- Hardwood Floors
- Yes
- Kitchen Window
- Yes
- Main Floor Primary Bedroom
- Yes
- Natural Woodwork
- Yes
- Paneled Doors
- Yes
Unit 1 Appliances
- Dishwasher
- Yes
- Microwave
- Yes
- Range
- Yes
- Refrigerator
- Yes
Unit 1 Cooling
- Central
- Yes
Unit 1 Dining Room Description
- Informal Dining Room
- Yes
Unit 1 Special Search
- Main Floor Bedroom
- Yes
Unit 2 Amenities
- Balcony
- Yes
- Hardwood Floors
- Yes
- Kitchen Window
- Yes
- Main Floor Primary Bedroom
- Yes
- Natural Woodwork
- Yes
- Paneled Doors
- Yes
Unit 2 Appliances
- Dishwasher
- Yes
- Microwave
- Yes
- Range
- Yes
- Refrigerator
- Yes
Unit 2 Bath Description
- Upper Level Full Bath
- Yes
Unit 2 Cooling
- Central
- Yes
Unit 2 Dining Room Description
- Informal Dining Room
- Yes
Unit 2 Special Search
- Main Floor Bedroom
- Yes

Listing Office:
Keller Williams Realty Integrity
Last Updated: July - 25 - 2026
The data relating to real estate for sale on this web site comes in part from the Broker
Reciprocity SM Program of the Regional Multiple Listing Service of Minnesota, Inc. The information provided is deemed reliable but not guaranteed. Properties subject to prior sale, change or withdrawal.
©2024 Regional Multiple Listing Service of Minnesota, Inc All rights reserved.