
4041 N Shore Drive, Orono, MN 55364
New Listing
$6,500,000
Property Type:
Residential
Bedrooms:
4
Baths:
5
Square Footage:
6,376
Lot Size (sq. ft.):
25,265
Status:
Coming Soon
Current Price:
$6,500,000
List Date:
7/24/2026
Last Modified:
7/28/2026
Listing Details MLS# 7116033
General Property Information
- Common Wall
- No
- Lot Measurement
- Acres
- Manufactured Home?
- No
- Multiple PIDs?
- No
- New Development
- No
- Number of Fireplaces
- 4
- Waterfront Frontage
- 100
- Waterfront YN
- Yes
- Year Built
- 2022
- Yearly/Seasonal
- Yearly
- Zoning
- Residential-Single Family
- Bath Full
- Yes
- Bath Three Quarters
- 3
- Bath Half
- Yes
- Main Floor Total SqFt
- 2250
- Above Grd Total SqFt
- 3583
- Below Grd Total SqFt
- 2793
- Total SqFt
- 6376
- Total Finished Sqft
- 6376.00
- FireplaceYN
- Yes
- Lake/Waterfront Name
- Minnetonka
- Style
- (SF) Single Family
- Foundation Size
- 2793
- Power Company
- Xcel Energy
- Garage Stalls
- 4
- Lot Dimensions
- N125X190XL95X238
- Acres
- 0.58
- Assessment Pending
- No
- Bath Quarter
- 0
- Association Fee
- 0
Property Features
Accessible:
None
Air Conditioning:
Central Air
Amenities Unit:
Balcony; Boat Slip; Ceiling Fan(s); Deck; Dock; Ethernet Wired; Exercise Room; Hardwood Floors; Hot Tub; In-Ground Sprinkler; Kitchen Center Island; Kitchen Window; Natural Woodwork; Outdoor Kitchen; Panoramic View; Patio; Porch; Primary Bedroom Walk-In Closet; Security Lights; Security System
Appliances:
Cooktop; Dishwasher; Disposal; Double Oven; Dryer; Electronic Air Filter; Microwave; Refrigerator; Washer; Water Filtration System; Water Osmosis System
Assumable Loan:
Not Assumable
Basement:
In-Floor Heat
Bath Description:
Double Sink; Steam Shower; Main Floor 3/4 Bath; Full Primary; Private Primary; 3/4 Basement; Bathroom Ensuite; Walk-In Shower Stall
Construction Materials:
Frame
Construction Status:
Previously Owned
Dining Room Description:
Kitchen/Dining Room
Electric:
200+ Amp Service; Circuit Breakers
Existing Financing:
Conventional
Exterior:
Brick/Stone; Cedar; Cement Board; Steel Siding; Wood
Family Room Characteristics:
2 Story/High/Vaulted Ceilings; Family Room; Great Room; Lower Level; Main Level
Fencing:
None
Fireplace Characteristics:
Gas Burning
Foundation:
Poured Concrete
Fuel:
Natural Gas
Heating:
Forced Air
Internet Options:
Cable
Lake Details:
Sand
Laundry:
Laundry Room; Lower Level; Upper Level
Lock Box Type:
None
Lot Description:
Accessible Shoreline; Tree Coverage - Medium
Pool Description:
Below Ground; Heated
Road Frontage:
County Road
Road Responsibility:
Public Maintained Road
Roof:
Age 8 Years or Less; Flat; Pitched; Rubber
Sellers Terms:
Cash; Conventional
Sewer:
City Sewer/Connected
Stories:
Two
Water:
Well
Waterfront Type:
Lake Front; Lake View; Dock
Waterfront View:
Bay; South
Contract Information
- Contingency
- None
- Original List Price
- 6500000
- ListPrice
- 6500000
- Owner is an Agent?
- Yes
- Auction?
- No
Location Tax and Other Information
- House Number
- 4041
- Street Direction Prefix
- N
- Street Name
- Shore
- Street Suffix
- Drive
- Postal City
- Orono
- County
- Hennepin
- State
- MN
- Zip Code
- 55364
- Complex/Dev/Subdivision
- B
Building Information
- Finished SqFt Above Ground
- 3583
- Finished SqFt Below Ground
- 2793
Elevation Highpoint to Waterfront Feet
- Elevation Highpoint Waterfront Feet
- 15-26
More Information
Lake Details
- Lake Acres
- 14205
- Lake Depth
- 113
- Sand
- Yes
Lease Details
- Land Leased
- Not Applicable
Miscellaneous Information
- Homestead
- No
Ownership
- Fractional Ownership
- No
Parking Characteristics
- Garage Square Feet
- 1069
Public Survey Info
- Range#
- 23
- Section#
- 07
- Township#
- 117
Office/Member Info
- Association
- MAAR
Location, Tax and Other Information
- AssocFeeYN
- No
- Legal Description
- REG. LAND SURVEY NO. 1420 TRACT B
- Listing City
- Orono
- Map Page
- 103
- Municipality
- Orono
- School District
- Westonka
- School District Phone
- 952-491-8001
- DNR Lake ID#
- 27013300
- DNR Lake Classification
- General Development
- Zip Plus 4
- 9792
- Property ID Number
- 0711723440077
- Tax Year
- 2026
- Tax Amount
- 34544
- In Foreclosure?
- No
- Potential Short Sale?
- No
- Lender Owned?
- No
Directions & Remarks
- Public Remarks
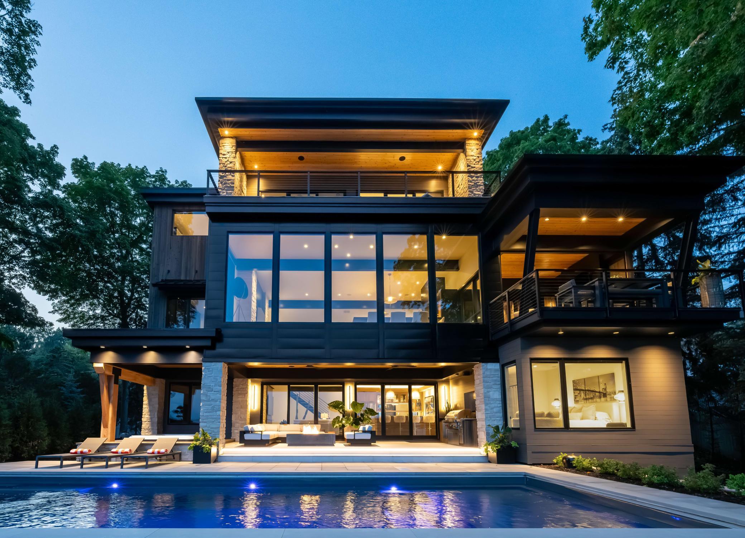
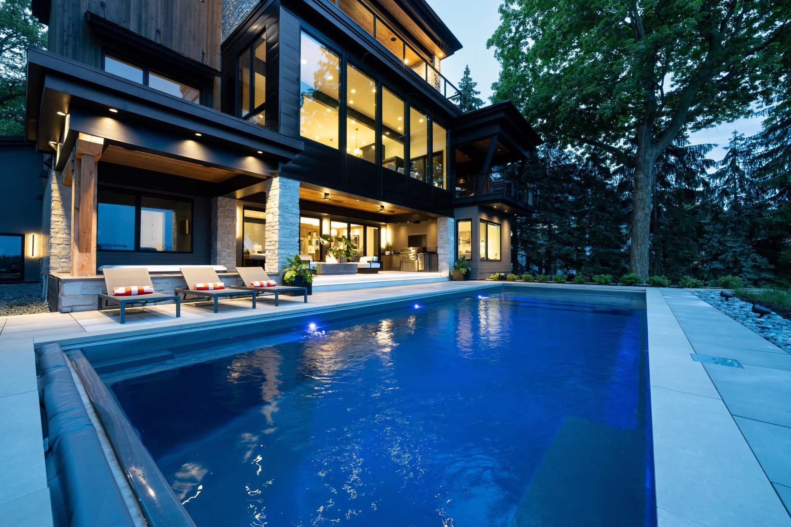
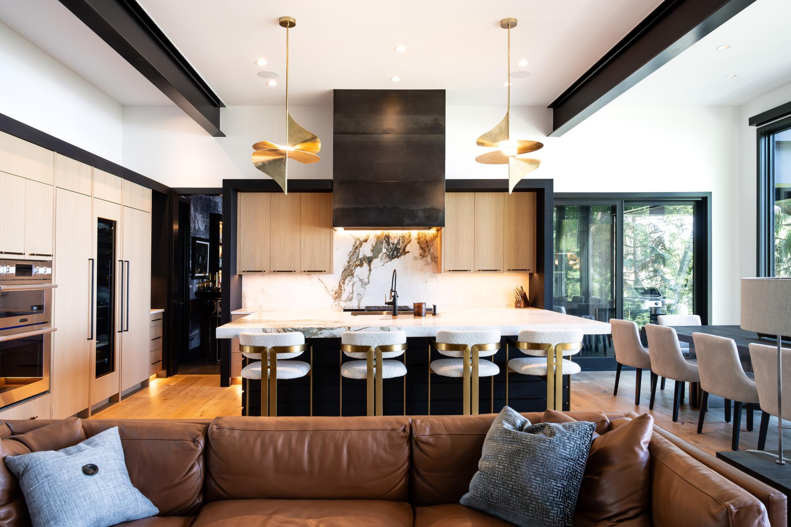
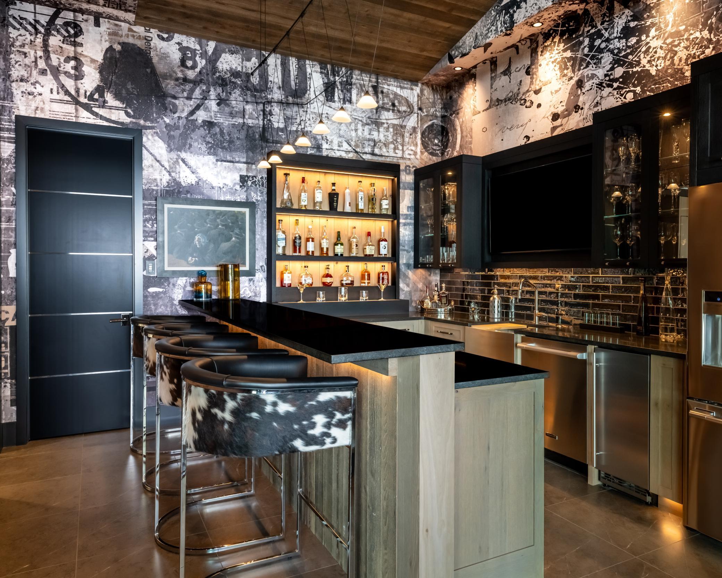
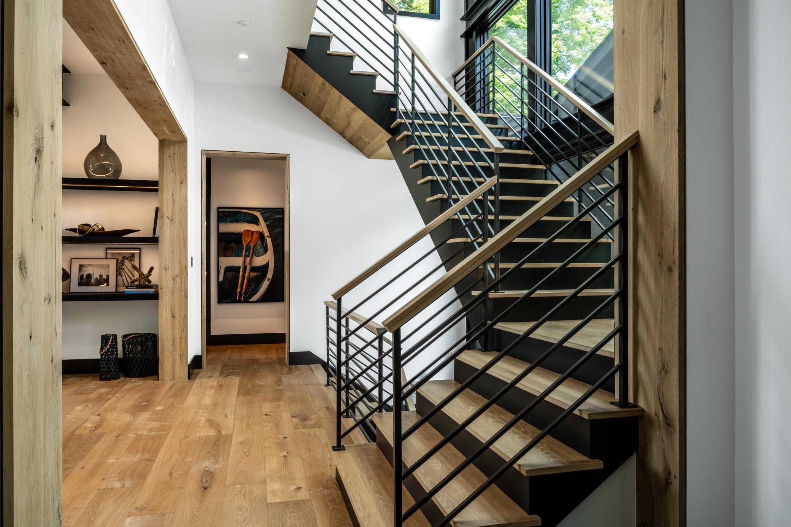
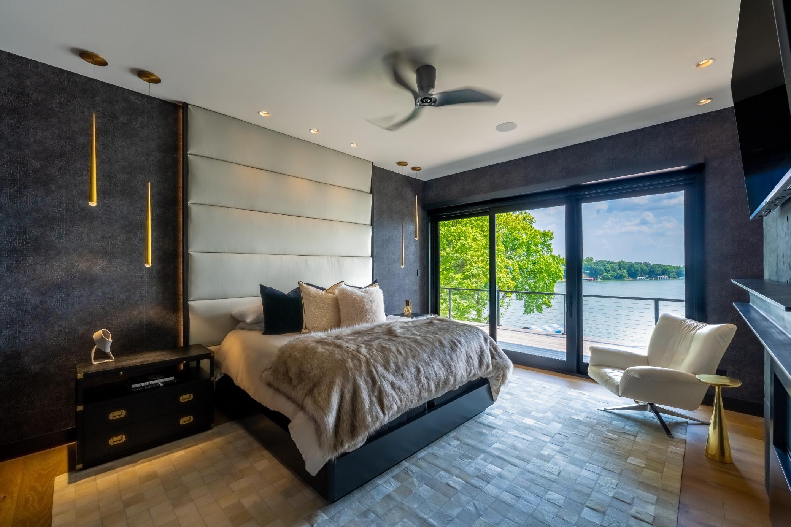
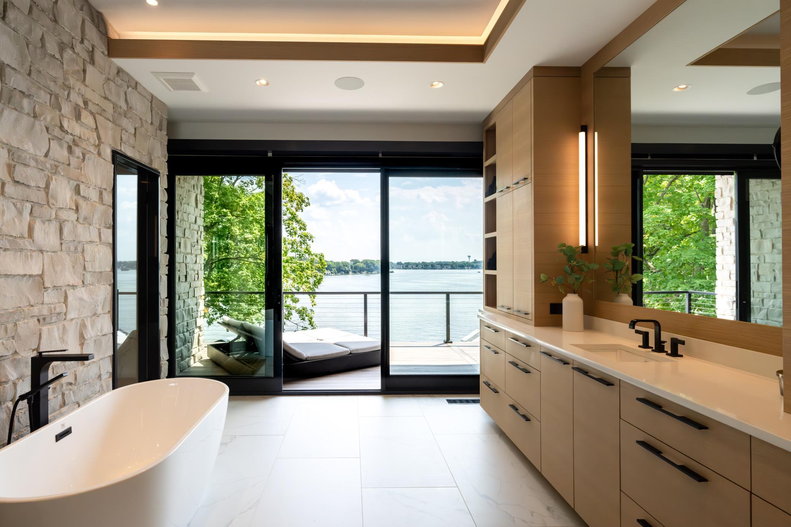
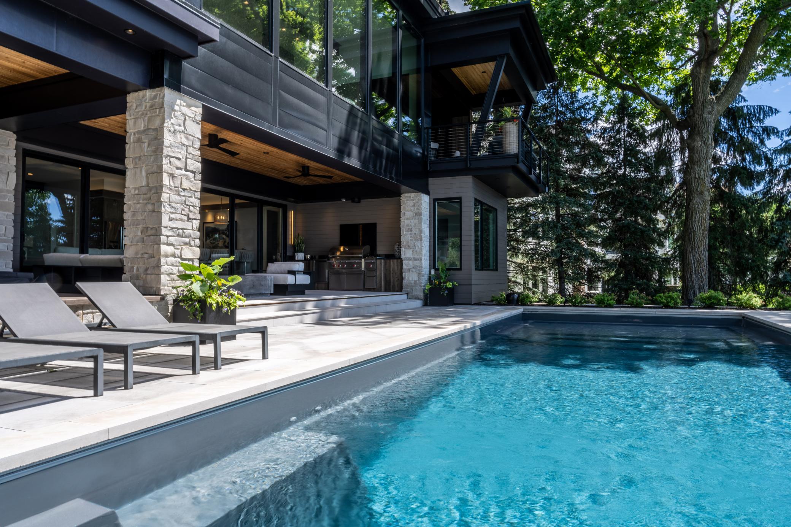
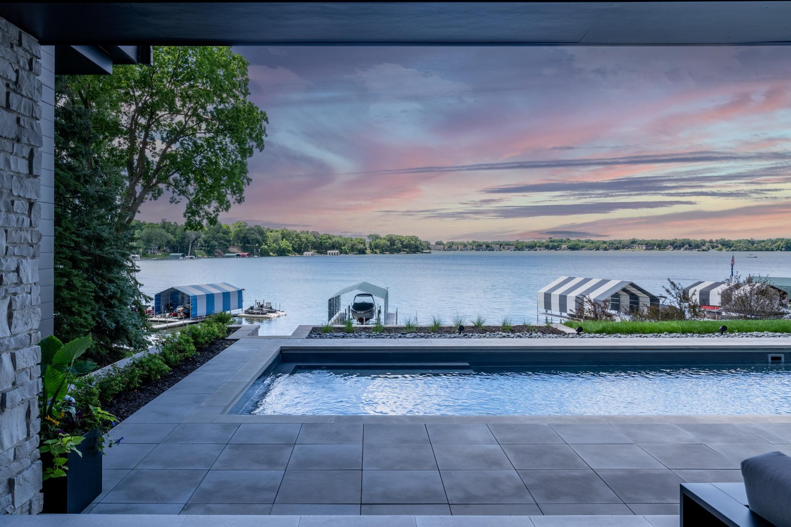
- A rare opportunity to own the signature showcase home of DENALI Custom Homes, thoughtfully designed and built to exemplify exceptional craftsmanship, timeless architecture, and uncompromising quality. Completed in 2024 and perfectly positioned on 100 feet of pristine sandy shoreline on coveted West Arm Bay, this extraordinary Lake Minnetonka estate offers luxury living just minutes from downtown Wayzata. Walls of glass capture breathtaking lake views while soaring 13-foot ceilings and striking architectural details create an atmosphere of effortless sophistication. At the heart of the home, an extraordinary chef's kitchen flows seamlessly into expansive living and dining spaces designed for both intimate gatherings and grand-scale entertaining. A custom entertaining bar, screened porch with fireplace, resort-style pool, private dock, and multiple outdoor living areas complete the ultimate lakefront experience. The upper-level owner's retreat offers sweeping lake views, a spa-inspired bath, private office, and exceptional privacy. Every finish was intentionally selected, from custom steel detailing and natural stone to warm wood accents and bespoke cabinetry, creating a home that is both architecturally significant and remarkably livable. Featured in Artful Living, this one-of-a-kind residence represents the very best of modern luxury on Lake Minnetonka.
- Directions
- 394 to 15 to 51 (N Shore Dr) to home.
Accessible
- None
- Yes
Air Conditioning
- Central Air
- Yes
Amenities Unit
- Balcony
- Yes
- Boat Slip
- Yes
- Ceiling Fan(s)
- Yes
- Deck
- Yes
- Dock
- Yes
- Ethernet Wired
- Yes
- Exercise Room
- Yes
- Hardwood Floors
- Yes
- Hot Tub
- Yes
- In-Ground Sprinkler
- Yes
- Kitchen Center Island
- Yes
- Kitchen Window
- Yes
- Natural Woodwork
- Yes
- Outdoor Kitchen
- Yes
- Panoramic View
- Yes
- Patio
- Yes
- Porch
- Yes
- Primary Bedroom Walk-In Closet
- Yes
- Security Lights
- Yes
- Security System
- Yes
Appliances
- Cooktop
- Yes
- Dishwasher
- Yes
- Disposal
- Yes
- Double Oven
- Yes
- Dryer
- Yes
- Electronic Air Filter
- Yes
- Microwave
- Yes
- Refrigerator
- Yes
- Washer
- Yes
- Water Filtration System
- Yes
- Water Osmosis System
- Yes
Assessments
- Assessment Balance
- 0
- Tax With Assessments
- 0
Assumable Loan
- Not Assumable
- Yes
Basement
- In-Floor Heat
- Yes
Bath Description
- Double Sink
- Yes
- Steam Shower
- Yes
- Main Floor 3/4 Bath
- Yes
- Full Primary
- Yes
- Private Primary
- Yes
- 3/4 Basement
- Yes
- Bathroom Ensuite
- Yes
- Walk-In Shower Stall
- Yes
Construction Materials
- Frame
- Yes
Construction Status
- Previously Owned
- Yes
Dining Room Description
- Kitchen/Dining Room
- Yes
Electric
- 200+ Amp Service
- Yes
- Circuit Breakers
- Yes
Existing Financing
- Conventional
- Yes
Exterior
- Brick/Stone
- Yes
- Cedar
- Yes
- Cement Board
- Yes
- Steel Siding
- Yes
- Wood
- Yes
Family Room Characteristics
- 2 Story/High/Vaulted Ceilings
- Yes
- Family Room
- Yes
- Great Room
- Yes
- Lower Level
- Yes
- Main Level
- Yes
Fencing
- None
- Yes
Fireplace Characteristics
- Gas Burning
- Yes
Foundation
- Poured Concrete
- Yes
Fuel
- Natural Gas
- Yes
Heating
- Forced Air
- Yes
Insurance Fee
- Insurance Fee
- 0
Internet Options
- Cable
- Yes
Laundry
- Laundry Room
- Yes
- Lower Level
- Yes
- Upper Level
- Yes
Lock Box Type
- None
- Yes
Lot Description
- Accessible Shoreline
- Yes
- Tree Coverage - Medium
- Yes
Patio, Porch and Deck Features
- Covered
- Yes
- Deck
- Yes
- Patio
- Yes
- Porch
- Yes
- Rear Porch
- Yes
- Screened
- Yes
Pool Description
- Below Ground
- Yes
- Heated
- Yes
Road Frontage
- County Road
- Yes
Road Responsibility
- Public Maintained Road
- Yes
Roof
- Age 8 Years or Less
- Yes
- Flat
- Yes
- Pitched
- Yes
- Rubber
- Yes
Sellers Terms
- Cash
- Yes
- Conventional
- Yes
Sewer
- City Sewer/Connected
- Yes
Stories
- Two
- Yes
Water
- Well
- Yes
Waterfront Type
- Lake Front
- Yes
- Lake View
- Yes
- Dock
- Yes
Waterfront View
- Bay
- Yes
- South
- Yes
Room Information
| Room Name | Dimensions | Level |
|---|---|---|
| Three Season Porch | 19x14 | Main |
| Bar/Wet Bar Room | 15x14 | Main |
| Dining Room | 18x11 | Main |
| Exercise Room | 25x21 | Lower |
| Family Room | 23x15 | Lower |
| First (1st) Bedroom | 18x14 | Upper |
| Fourth (4th) Bedroom | 14x12 | Lower |
| Game Room | 33x17 | Main |
| Kitchen | 18x15 | Main |
| Office | 18x12 | Upper |
| Porch | 42x14 | Lower |
| Second (2nd) Bedroom | 14x11 | Main |
| Third (3rd) Bedroom | 28x14 | Lower |

Listing Office:
Coldwell Banker Realty
Last Updated: July - 28 - 2026
The data relating to real estate for sale on this web site comes in part from the Broker
Reciprocity SM Program of the Regional Multiple Listing Service of Minnesota, Inc. The information provided is deemed reliable but not guaranteed. Properties subject to prior sale, change or withdrawal.
©2024 Regional Multiple Listing Service of Minnesota, Inc All rights reserved.