
4042 Queen Avenue N, Minneapolis, MN 55412
New Listing
$245,000
Property Type:
Residential
Bedrooms:
2
Baths:
1
Square Footage:
1,677
Lot Size (sq. ft.):
4,792
Status:
Coming Soon
Current Price:
$245,000
List Date:
7/20/2026
Last Modified:
7/20/2026
Listing Details MLS# 7067722
General Property Information
- Common Wall
- No
- Lot Measurement
- Acres
- Manufactured Home?
- No
- Multiple PIDs?
- No
- New Development
- No
- Other Parking Spaces
- Yes
- Waterfront YN
- No
- Year Built
- 1925
- Yearly/Seasonal
- Yearly
- Zoning
- Residential-Single Family
- Bath Three Quarters
- Yes
- Main Floor Total SqFt
- 561
- Above Grd Total SqFt
- 1071
- Below Grd Total SqFt
- 606
- Total SqFt
- 1677
- Total Finished Sqft
- 1071.00
- FireplaceYN
- No
- Style
- (SF) Single Family
- Foundation Size
- 606
- Power Company
- Xcel Energy
- Garage Stalls
- 2
- Lot Dimensions
- 40 x 123
- Acres
- 0.11
- Assessment Pending
- No
- # Carport Spaces
- 0
- Number of Fireplaces
- 0
- Bath Half
- 0
- Bath Quarter
- 0
- Association Fee
- 0
Property Features
Accessible:
None
Air Conditioning:
Central Air
Appliances:
Dishwasher; Dryer; Range; Refrigerator; Washer
Assumable Loan:
Not Assumable
Basement:
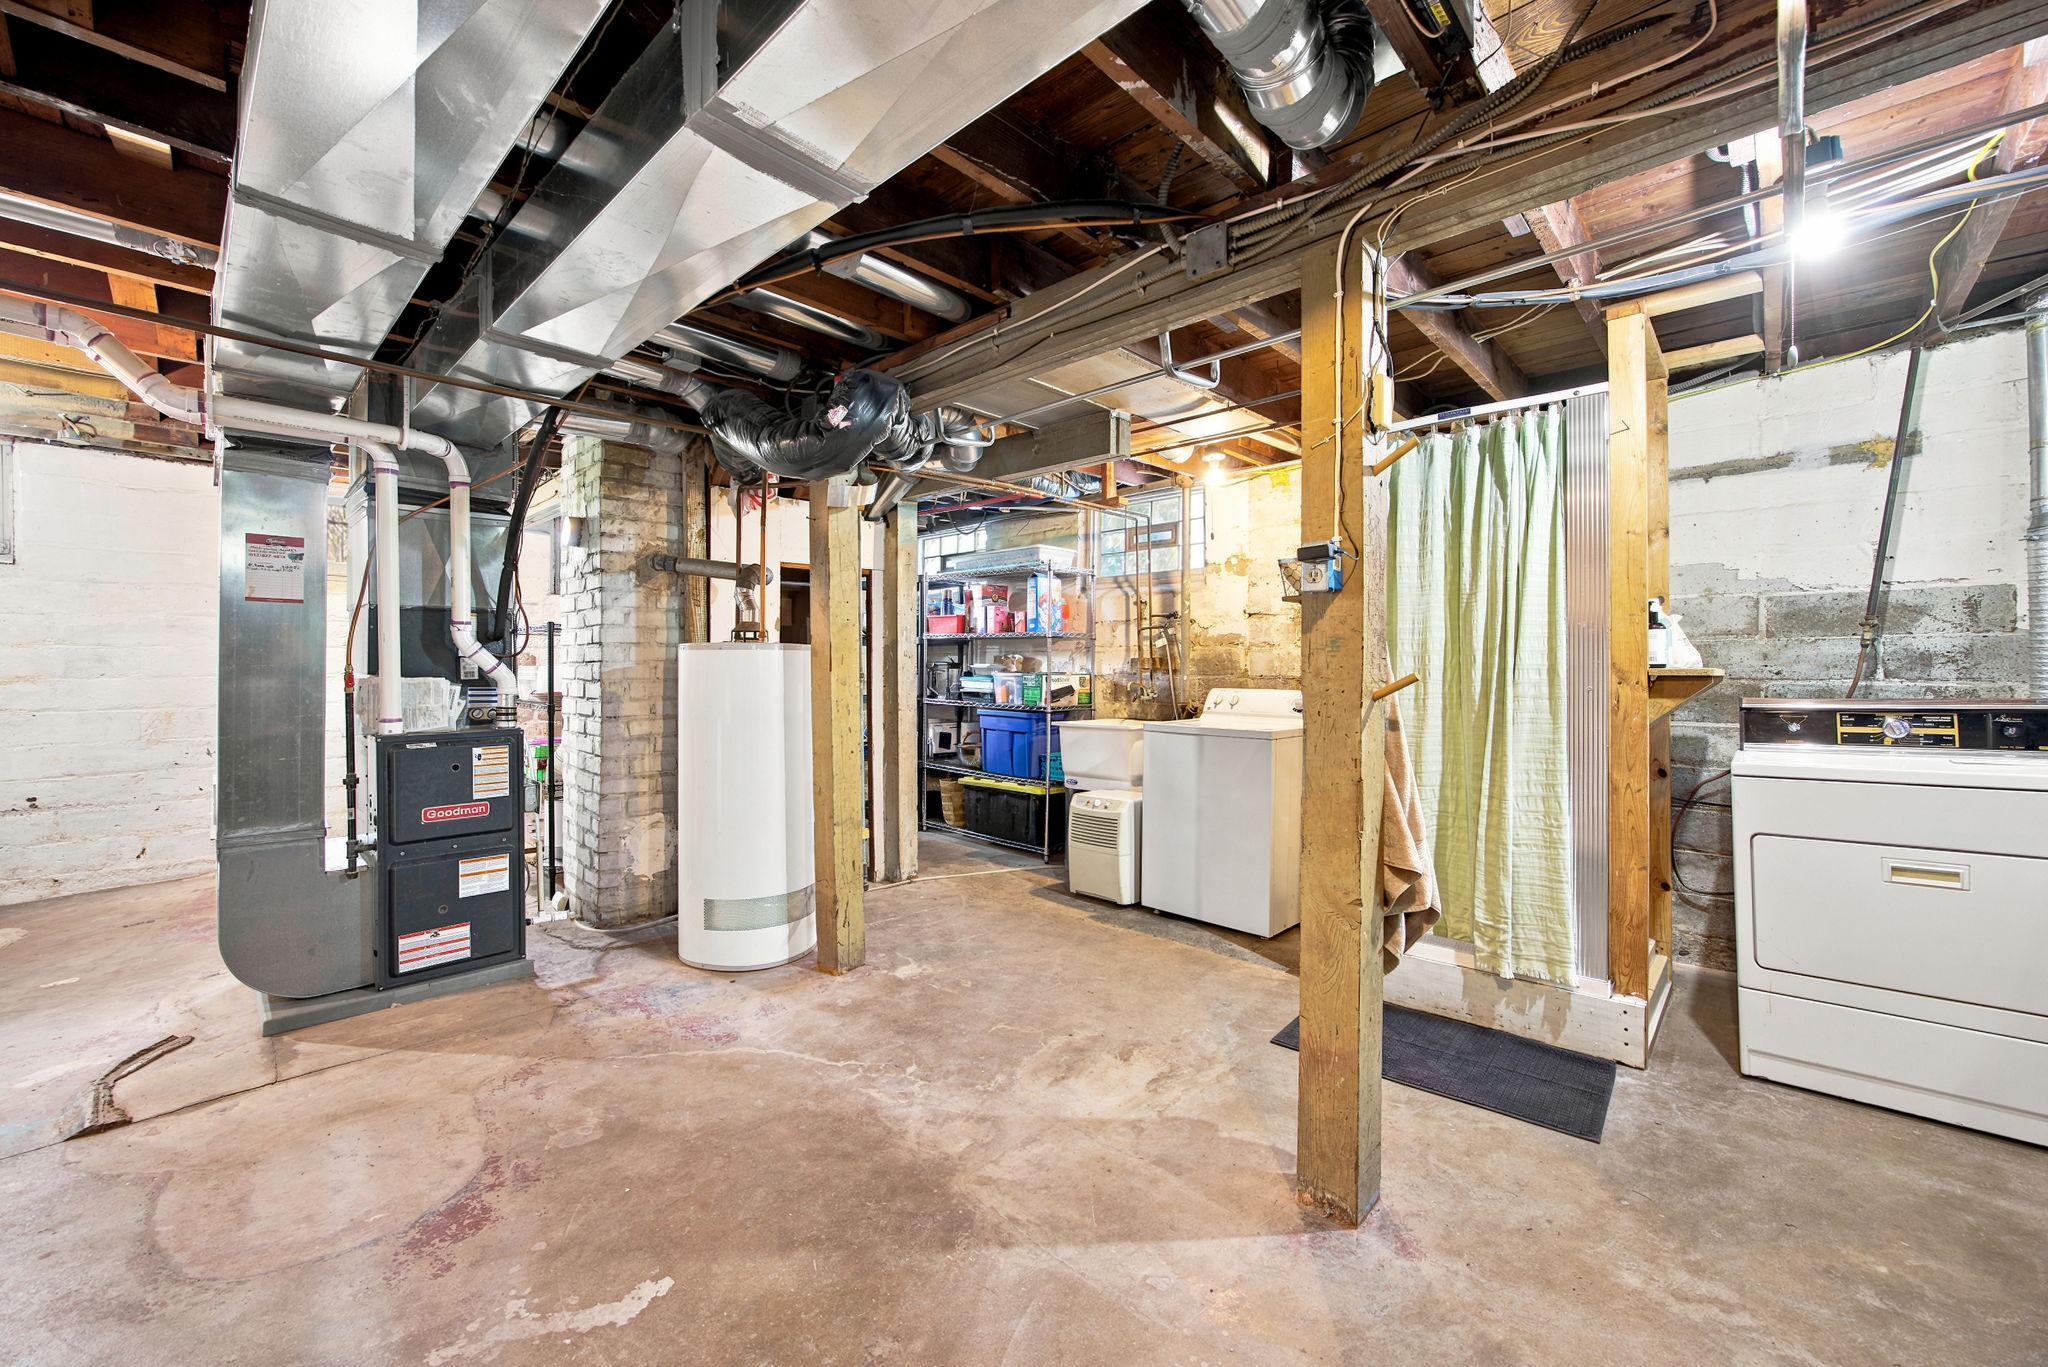
Concrete Block; Full
Construction Status:
Previously Owned
Dining Room Description:
Separate/Formal Dining Room
Electric:
100 Amp Service
Existing Financing:
Conventional
Exterior:
Vinyl; Wood
Foundation:
Concrete Block
Fuel:
Natural Gas
Heating:
Forced Air
Laundry:
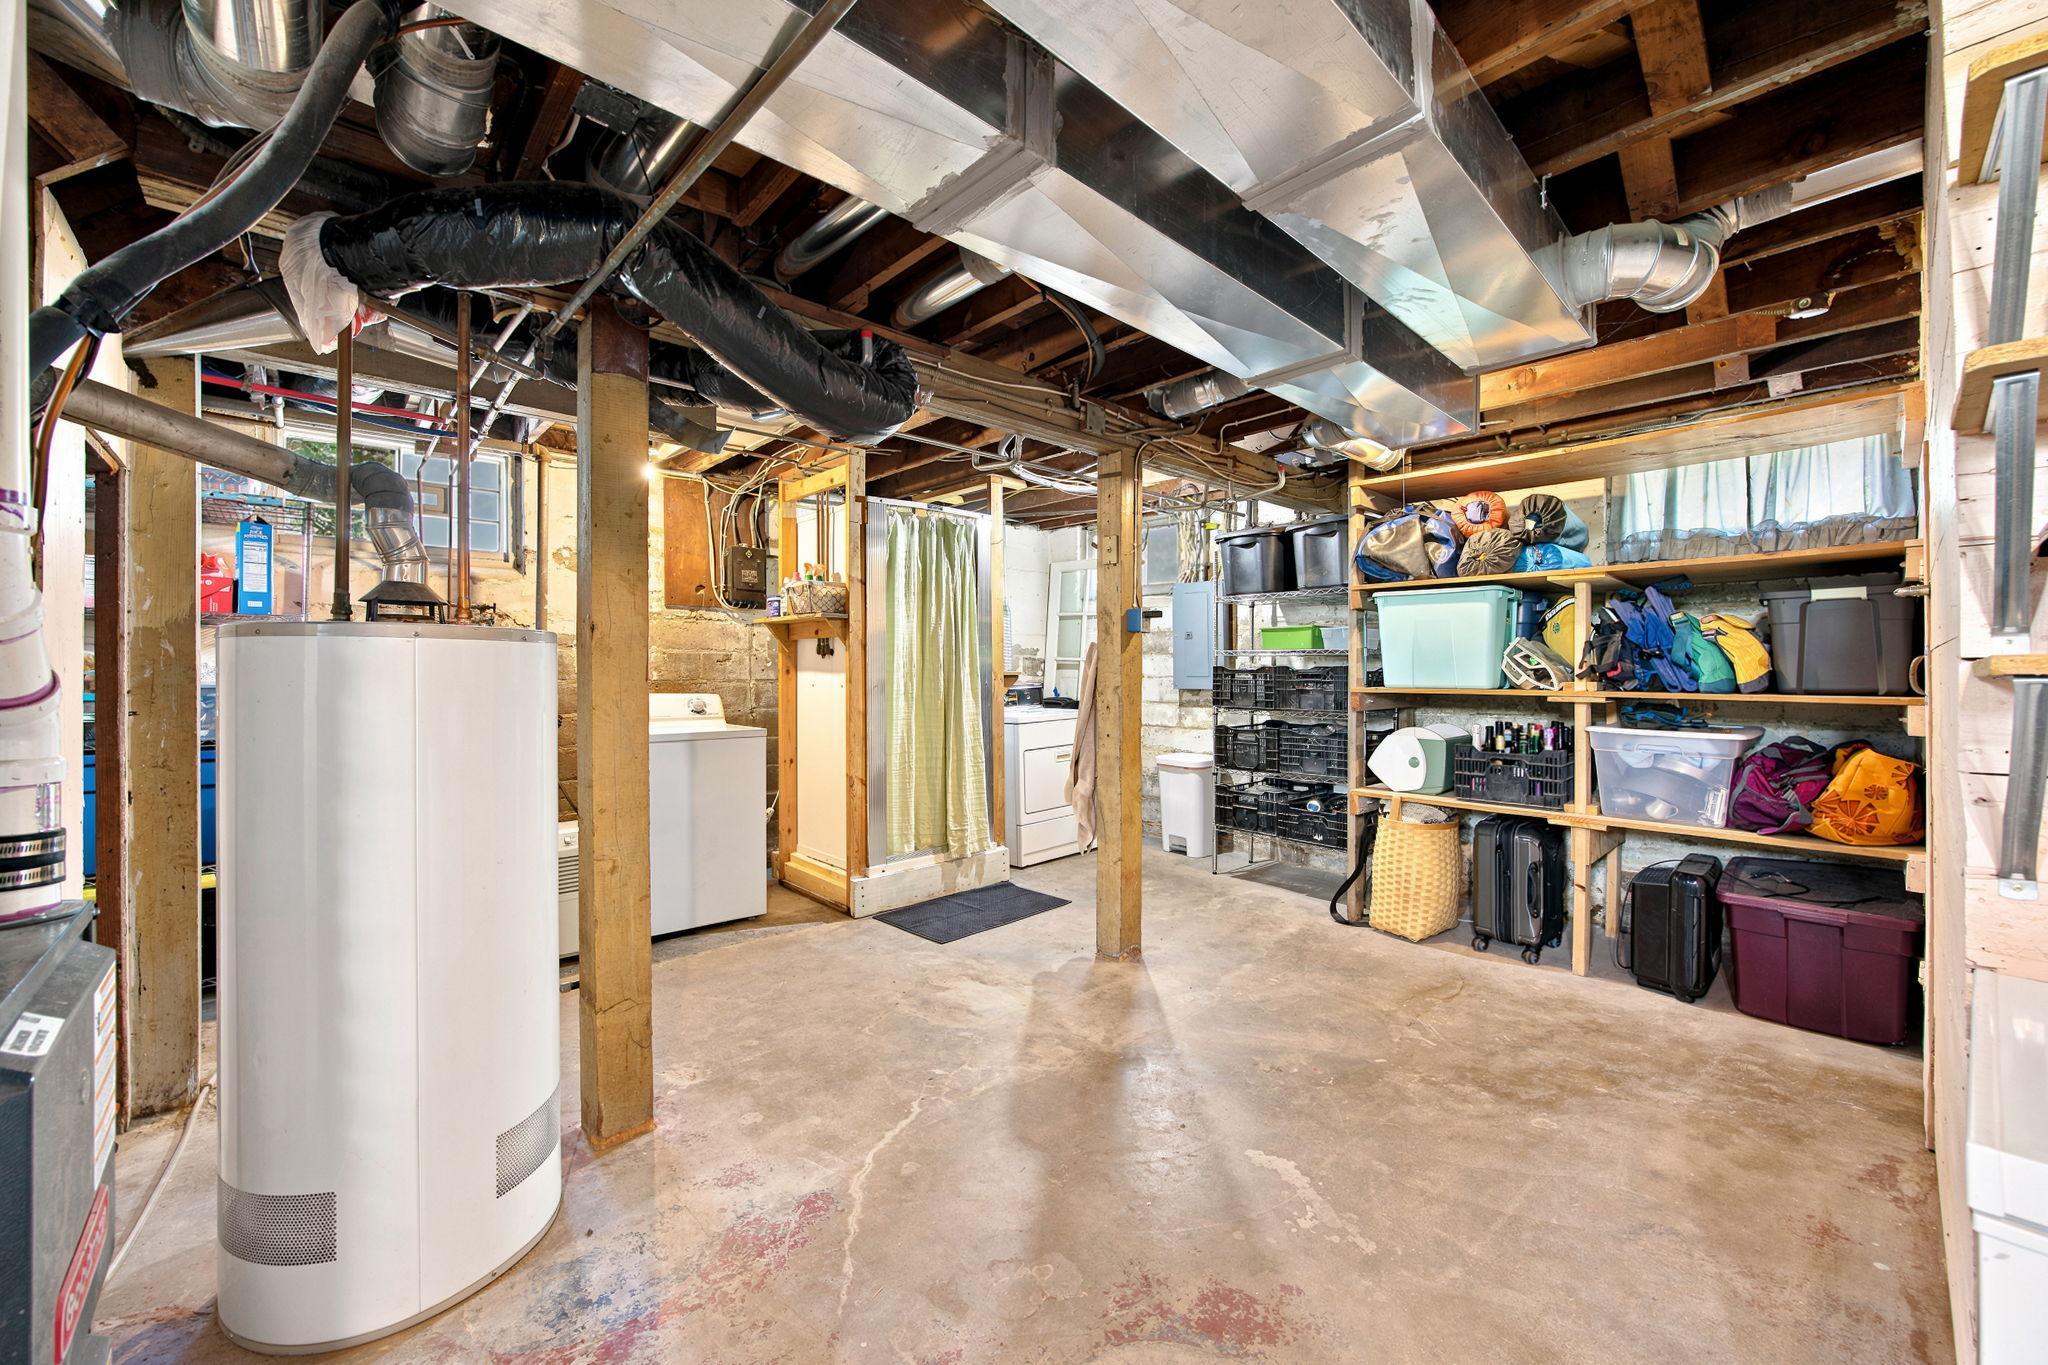
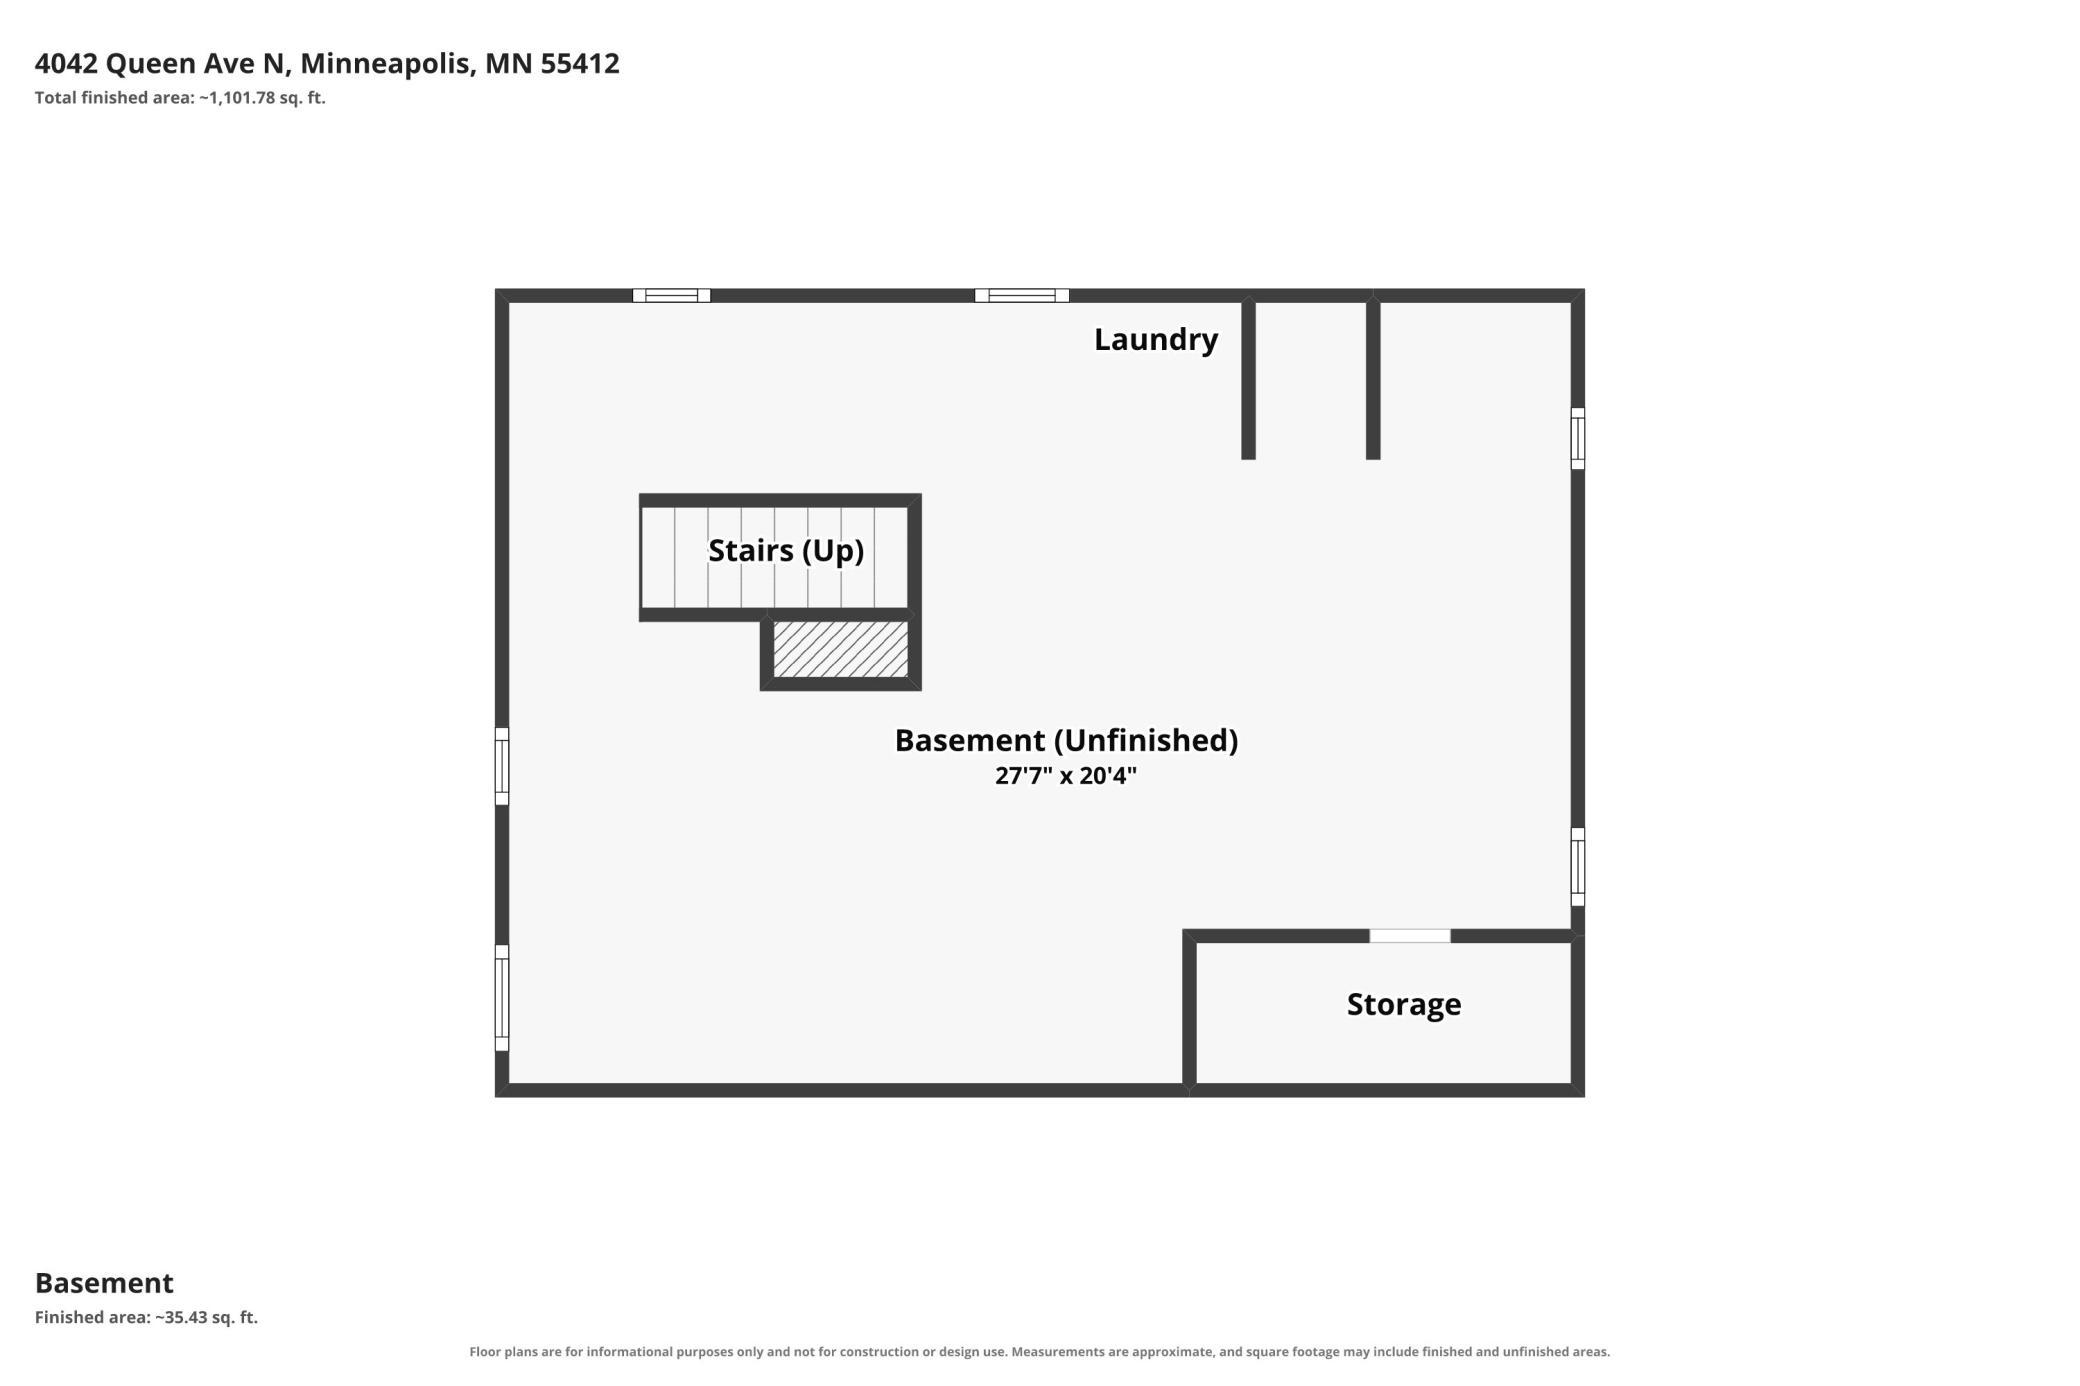
In Basement
Lock Box Type:
Supra
Lot Description:
Public Transit (w/in 6 blks)
Road Frontage:
City Street; Paved Streets
Road Responsibility:
Public Maintained Road
Roof:
Age Over 8 Years; Asphalt Shingles
Sellers Terms:
Cash; Conventional; FHA; VA
Sewer:
City Sewer/Connected
Stories:
Two
Water:
City Water/Connected
Contract Information
- Contingency
- None
- Original List Price
- 245000
- ListPrice
- 245000
- Owner is an Agent?
- No
- Auction?
- No
Location Tax and Other Information
- House Number
- 4042
- Street Name
- Queen
- Street Suffix
- Avenue
- Street Direction Suffix
- N
- Postal City
- Minneapolis
- County
- Hennepin
- State
- MN
- Zip Code
- 55412
- Complex/Dev/Subdivision
- Thorpe Bros William Penn Add
Assessments
- Tax With Assessments
- 3036
- Assessment Balance
- 0
- Assessment Installment
- 0
Basement
- Foundation Dimensions
- 28 x 20
- Concrete Block
- Yes
- Full
- Yes
More Information
Building Information
- Finished SqFt Above Ground
- 1071
Lease Details
- Land Leased
- Not Applicable
Lock Box Type
- Lock Box Source
- SPAAR
- Supra
- Yes
Miscellaneous Information
- Homestead
- Yes
Ownership
- Fractional Ownership
- No
Parking Characteristics
- Garage Square Feet
- 600
Public Survey Info
- Range#
- 24
- Section#
- 05
- Township#
- 29
Office/Member Info
- Association
- SPAAR
Location, Tax and Other Information
- AssocFeeYN
- No
- Legal Description
- LOT 026 BLOCK 008 THORPE BROS WILLIAM PENN ADDN
- Listing City
- Minneapolis
- Map Page
- 92
- Municipality
- Minneapolis
- School District
- Minneapolis
- School District Phone
- 612-668-0000
- Zip Plus 4
- 1540
- Property ID Number
- 0502924140230
- Tax Year
- 2026
- Tax Amount
- 3036
- In Foreclosure?
- No
- Potential Short Sale?
- No
- Lender Owned?
- No
Directions & Remarks
- Public Remarks
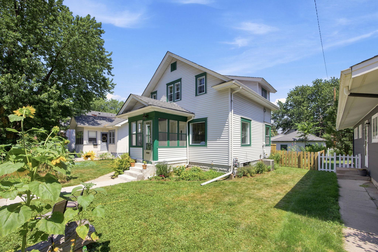
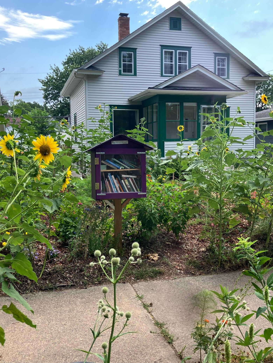
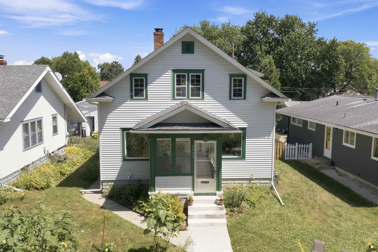
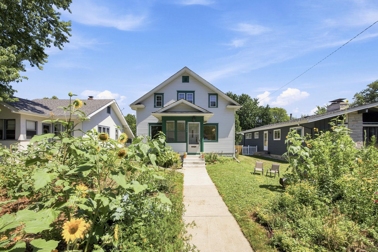
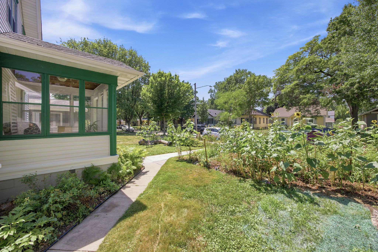
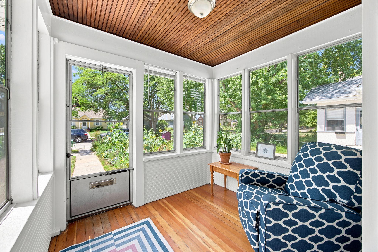
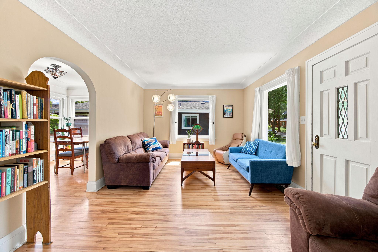
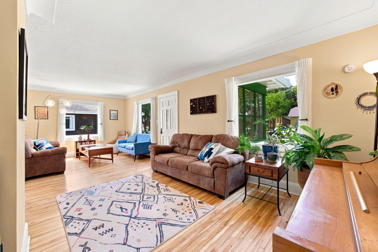
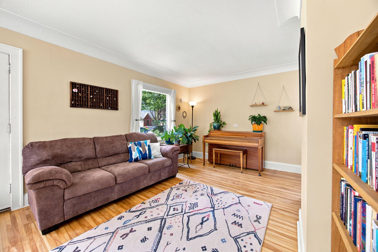
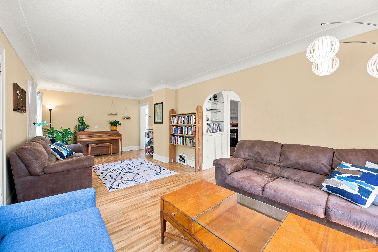
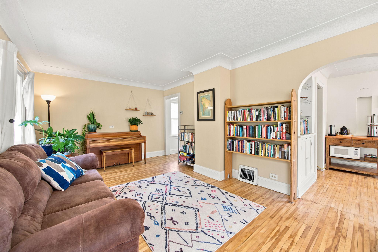
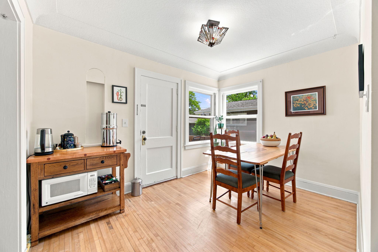
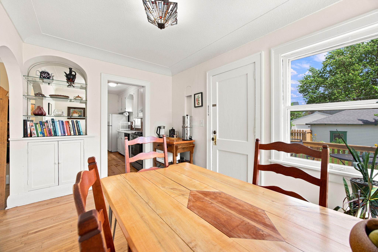
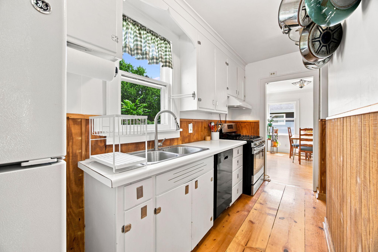
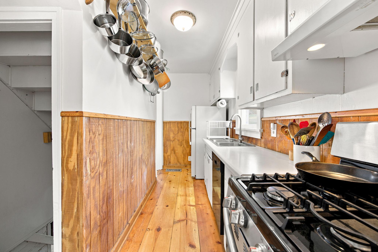
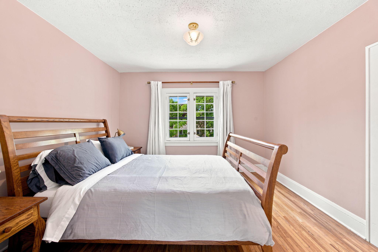
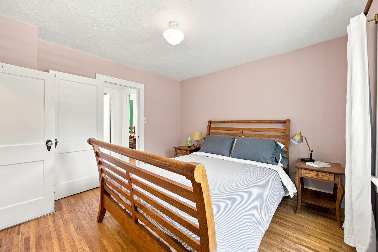
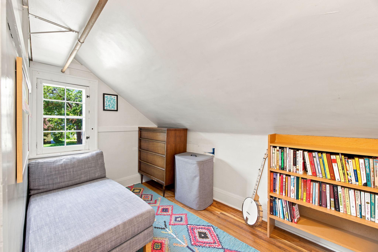
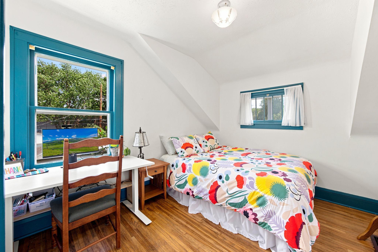
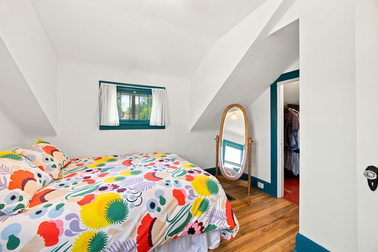
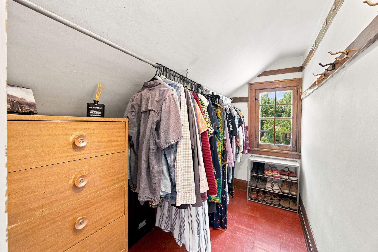
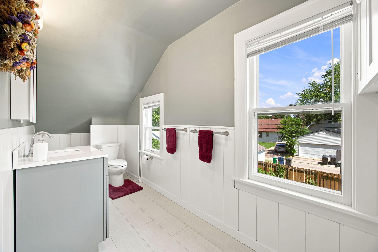
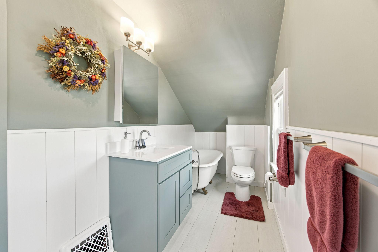
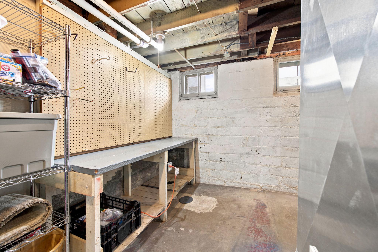
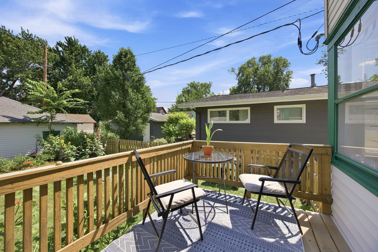
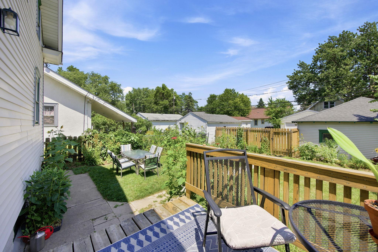
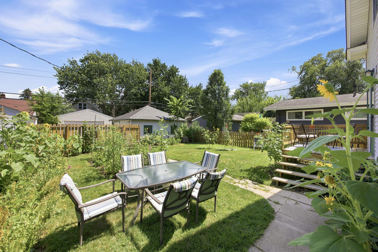
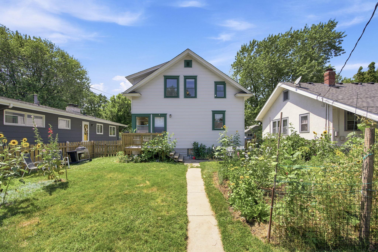
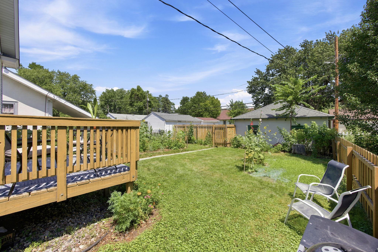
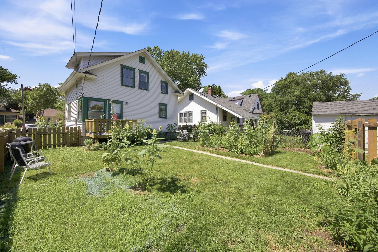
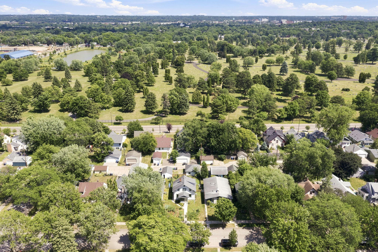
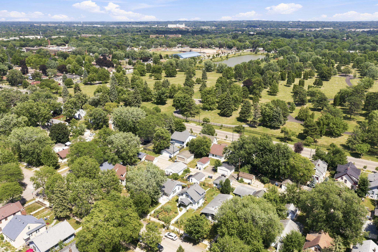
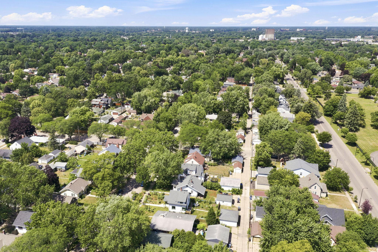
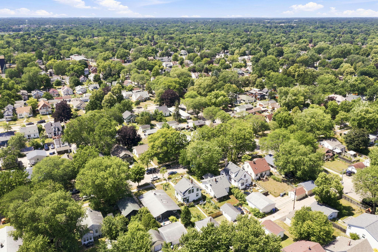
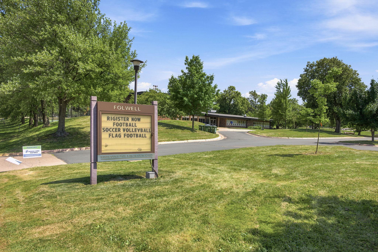
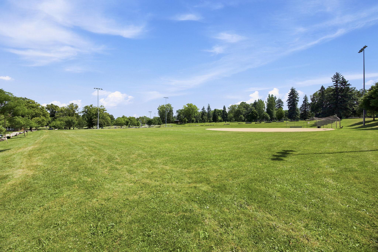
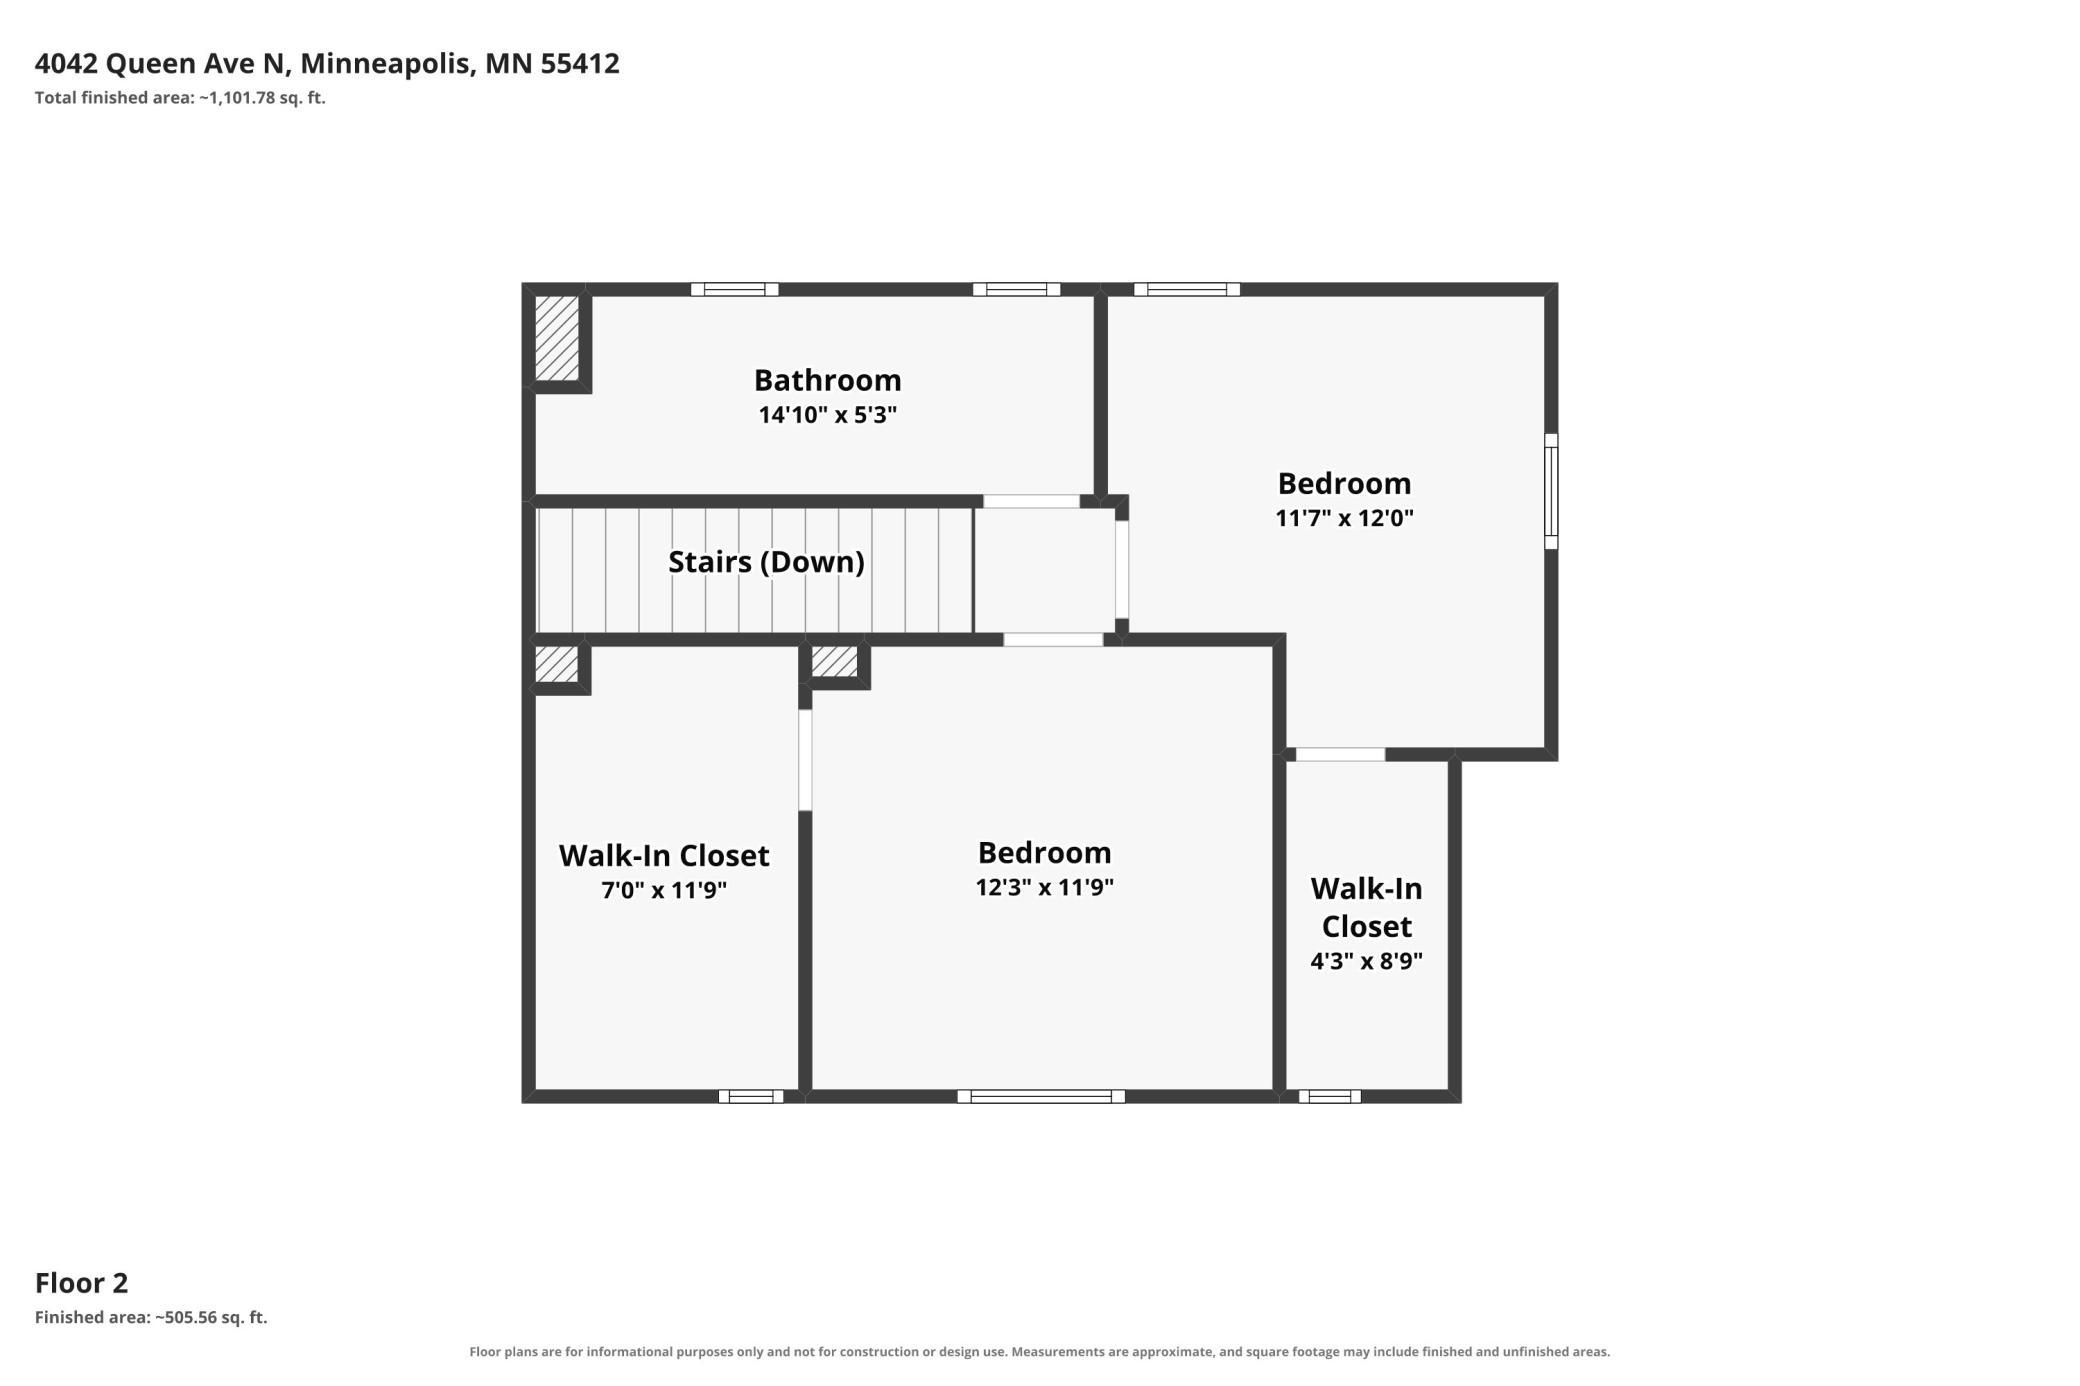
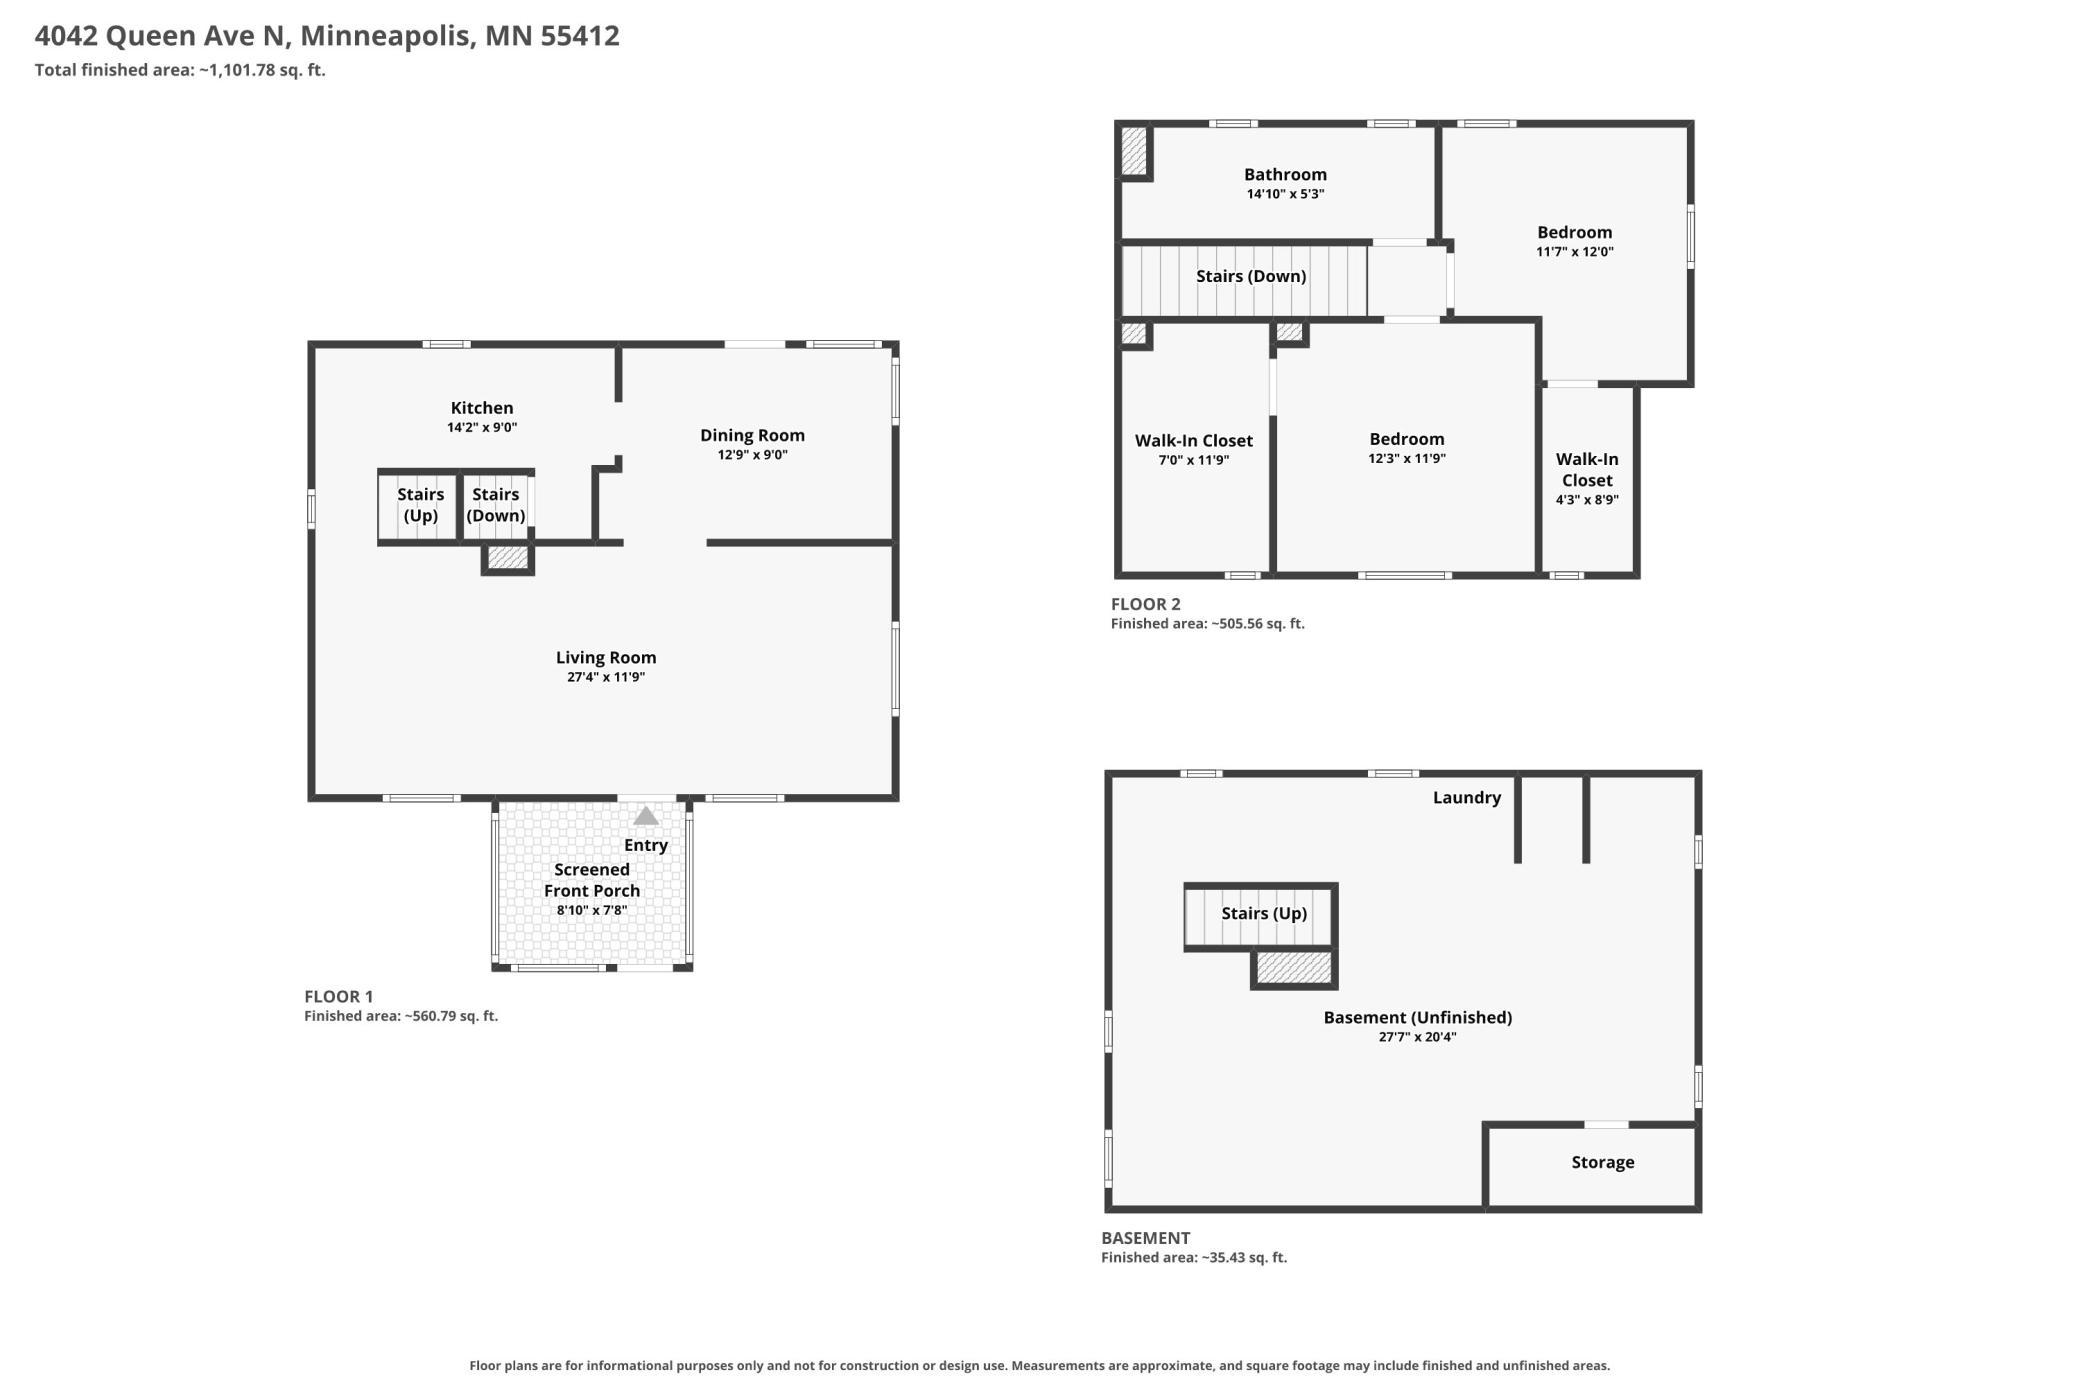
- Charming farmhouse style meets a gardener’s dream in the heart of Minneapolis’s iconic Victory neighborhood! This beautifully updated 2-bed, 1-bath home seamlessly combines classic character with smart modern updates. The main level welcomes you with freshly painted interior walls, refinished original hardwood floors, and bright living and dining spaces. Enjoy cooking in the quaint kitchen featuring a brand-new dishwasher and view of the backyard, or relax on your front porch or on your back deck. Outdoors, the yard is a true sanctuary—boasting 15 custom garden beds, lush perennial plantings, a dedicated butterfly habitat, and your very own Little Free Library. Upstairs, two generous bedrooms, each with their own walk-in closets, are anchored by a beautifully renovated full bath featuring a classic clawfoot tub, chic shiplap accents, new vanity, and upgraded water lines/fixtures. The lower level offers clean storage space with built-in shelving, while major capital updates like a new sewer liner provide long-term peace of mind. Complete with a garage plus workshop combo and off-street parking, all just steps from neighborhood trails, dining, and easy commute routes!
- Directions
- PENN TO 40TH, WEST TO QUEEN, NORTH TO HOME
Accessible
- None
- Yes
Air Conditioning
- Central Air
- Yes
Appliances
- Dishwasher
- Yes
- Dryer
- Yes
- Range
- Yes
- Refrigerator
- Yes
- Washer
- Yes
Assumable Loan
- Not Assumable
- Yes
Construction Status
- Previously Owned
- Yes
Dining Room Description
- Separate/Formal Dining Room
- Yes
Electric
- 100 Amp Service
- Yes
Existing Financing
- Conventional
- Yes
Exterior
- Vinyl
- Yes
- Wood
- Yes
Foundation
- Concrete Block
- Yes
Fuel
- Natural Gas
- Yes
Heating
- Forced Air
- Yes
Insurance Fee
- Insurance Fee
- 0
Laundry
- In Basement
- Yes
Lot Description
- Public Transit (w/in 6 blks)
- Yes
Patio, Porch and Deck Features
- Deck
- Yes
- Porch
- Yes
Road Frontage
- City Street
- Yes
- Paved Streets
- Yes
Road Responsibility
- Public Maintained Road
- Yes
Roof
- Age Over 8 Years
- Yes
- Asphalt Shingles
- Yes
Sellers Terms
- Cash
- Yes
- Conventional
- Yes
- FHA
- Yes
- VA
- Yes
Sewer
- City Sewer/Connected
- Yes
Stories
- Two
- Yes
Water
- City Water/Connected
- Yes
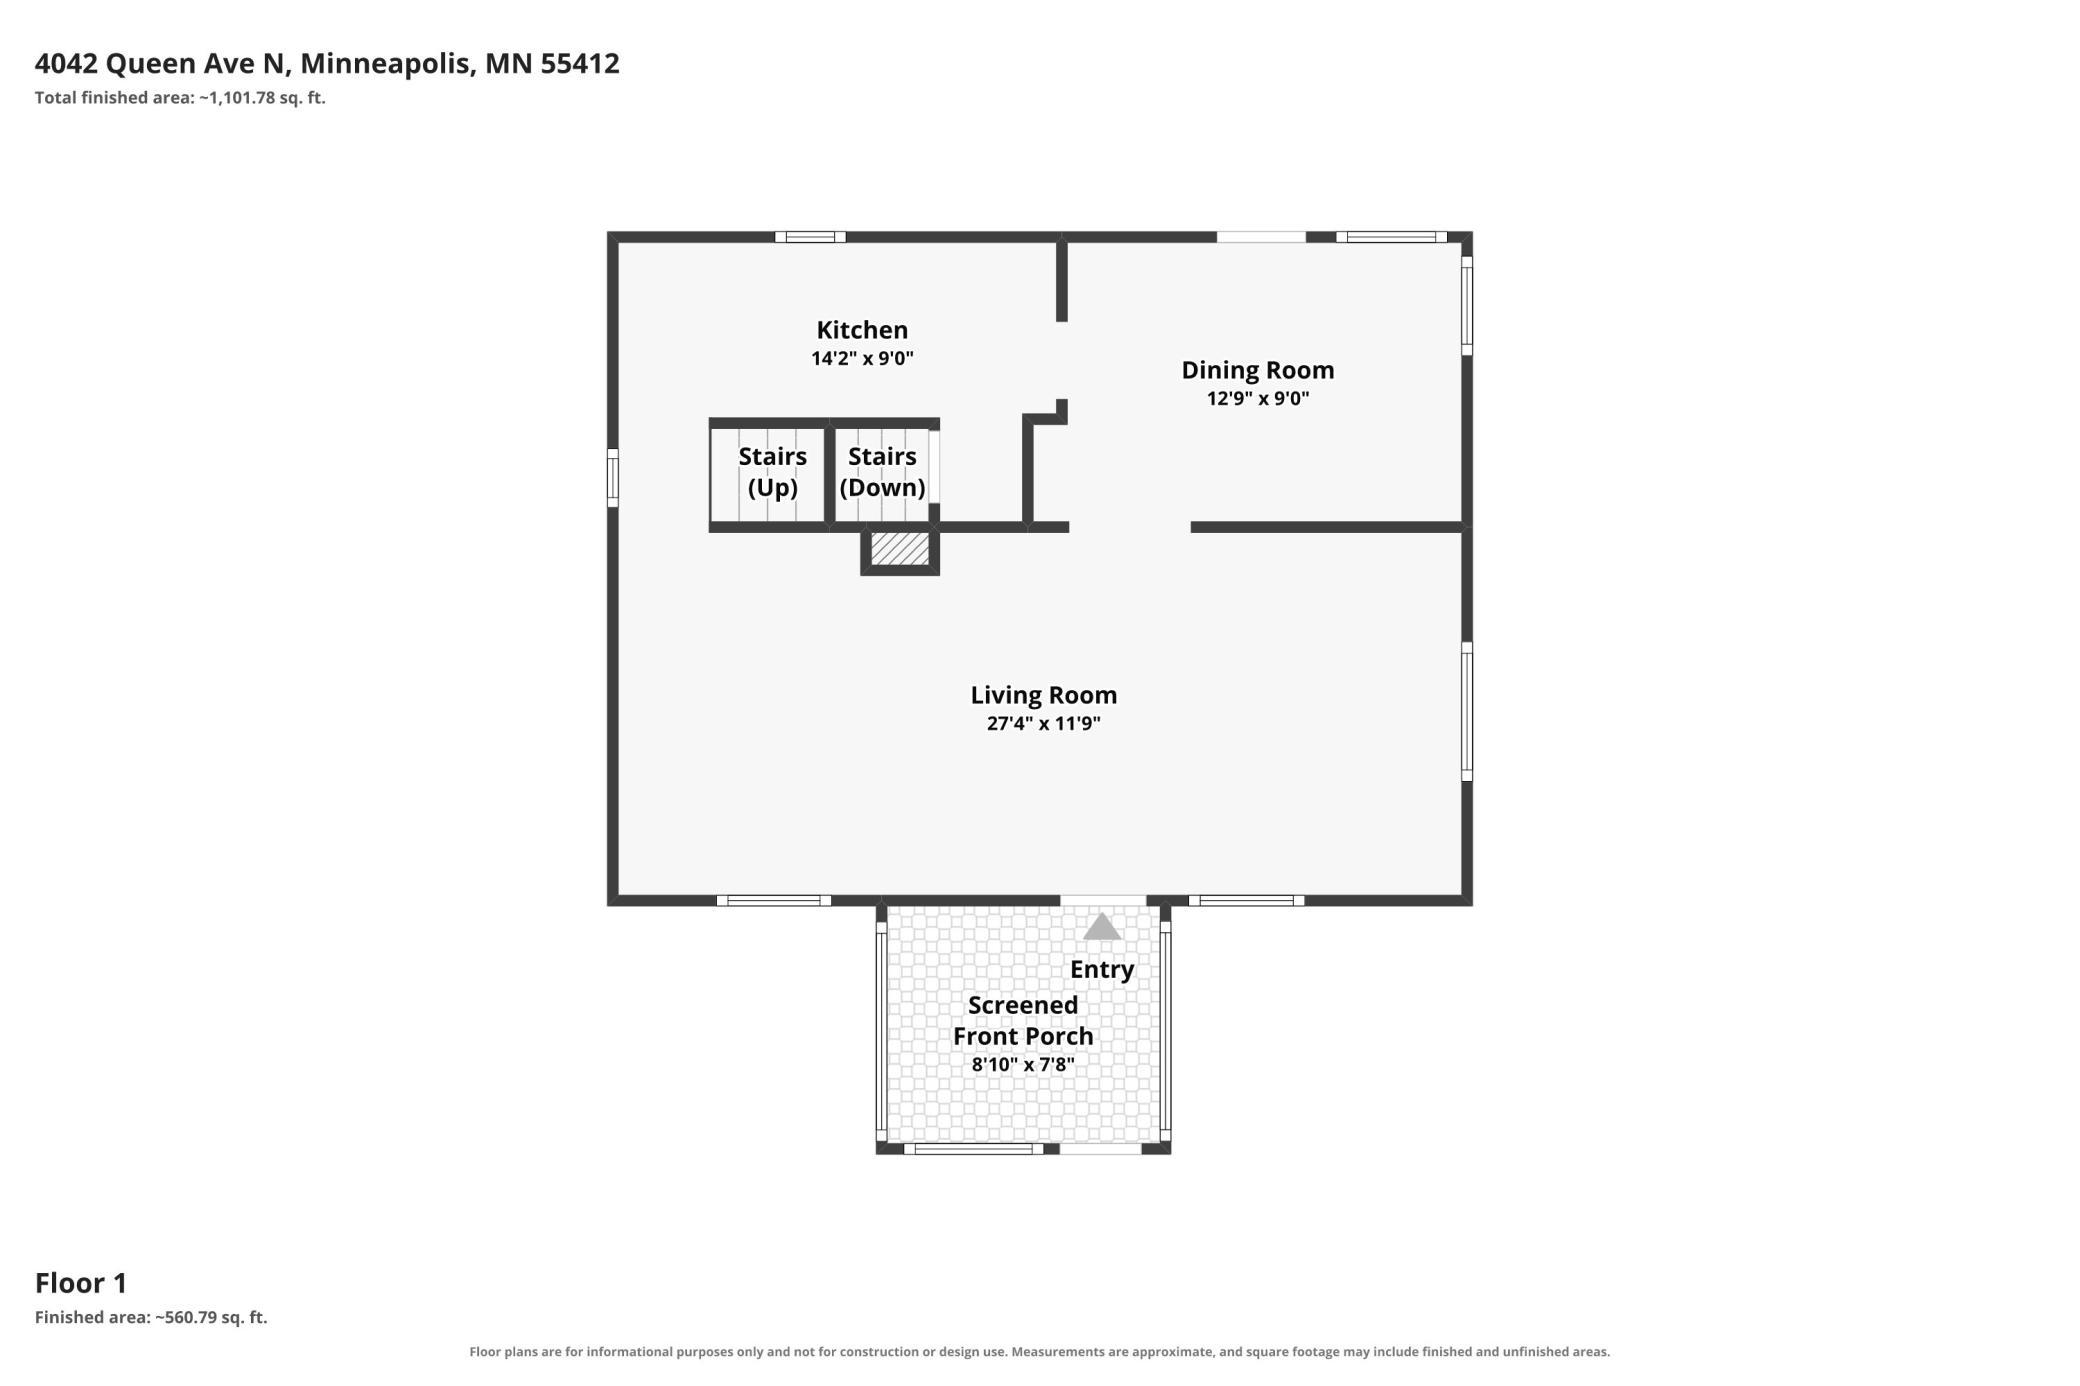
Room Information
| Room Name | Dimensions | Level |
|---|---|---|
| Dining Room | Main | |
| First (1st) Bedroom | 11'7" x 12' | Upper |
| Kitchen | 14'2" x 9' | Main |
| Living Room | 27'4" x 11'9" | Main |
| Porch | 8'10" x 7'8" | Main |
| Second (2nd) Bedroom | 12'3" x 11'9" | Upper |

Listing Office:
The Real Estate Collaborative
Last Updated: July - 20 - 2026
The data relating to real estate for sale on this web site comes in part from the Broker
Reciprocity SM Program of the Regional Multiple Listing Service of Minnesota, Inc. The information provided is deemed reliable but not guaranteed. Properties subject to prior sale, change or withdrawal.
©2024 Regional Multiple Listing Service of Minnesota, Inc All rights reserved.