
406 Ford Street E, Northfield, MN 55057
$649,749
Property Type:
Residential
Bedrooms:
2
Baths:
2
Square Footage:
1,675
Lot Size (sq. ft.):
5,227
Status:
Closed
Current Price:
$649,749
List Date:
7/25/2025
Last Modified:
7/24/2026
Overview
Description
Listing Details MLS# 6759085
General Property Information
- Assoc Mgmt Co. Phone #
- 507-366-1288
- Association Fee Frequency
- Monthly
- Association Mgmt Co. Name
- Bluff View Town Homes
- Common Wall
- Yes
- Lot Measurement
- Acres
- Manufactured Home?
- No
- Multiple PIDs?
- No
- New Development
- No
- Number of Fireplaces
- Yes
- Road Btwn WF & Home?
- No
- Waterfront YN
- No
- Year Built
- 2025
- Yearly/Seasonal
- Yearly
- Zoning
- Residential-Multi-Family, Residential-Single Famil
- Bath Full
- Yes
- Bath Three Quarters
- Yes
- Main Floor Total SqFt
- 1675
- Above Grd Total SqFt
- 1675
- Total SqFt
- 1675
- Total Finished Sqft
- 1675.00
- Lake/Waterfront Name
- Unnamed Lake
- Style
- Twin Home
- Foundation Size
- 1675
- Association Fee
- 275
- Garage Stalls
- 2
- Lot Dimensions
- 48 x 107
- Acres
- 0.12
- Assessment Pending
- No
- Bath Half
- 0
- Bath Quarter
- 0
- Below Grd Total SqFt
- 0
Property Features
Accessible:
Doors 36"+; Hallways 42"+; No Stairs External; No Stairs Internal
Air Conditioning:
Central Air
Amenities Unit:
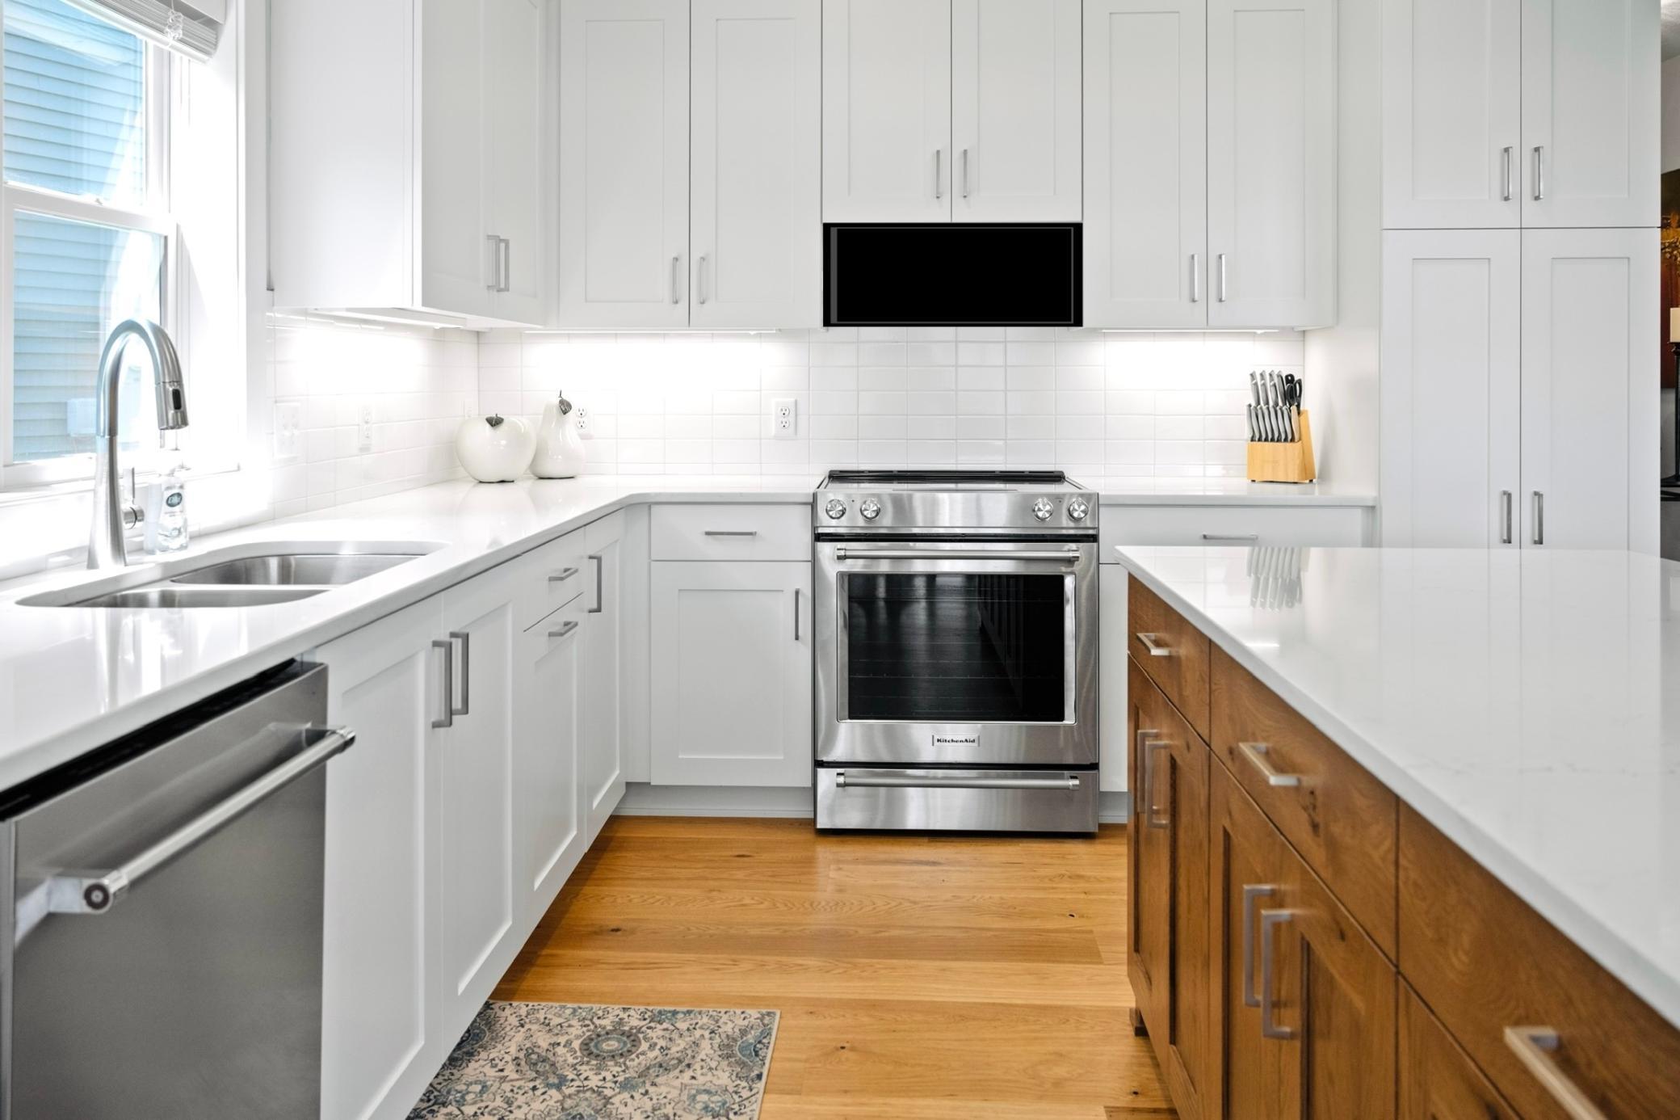
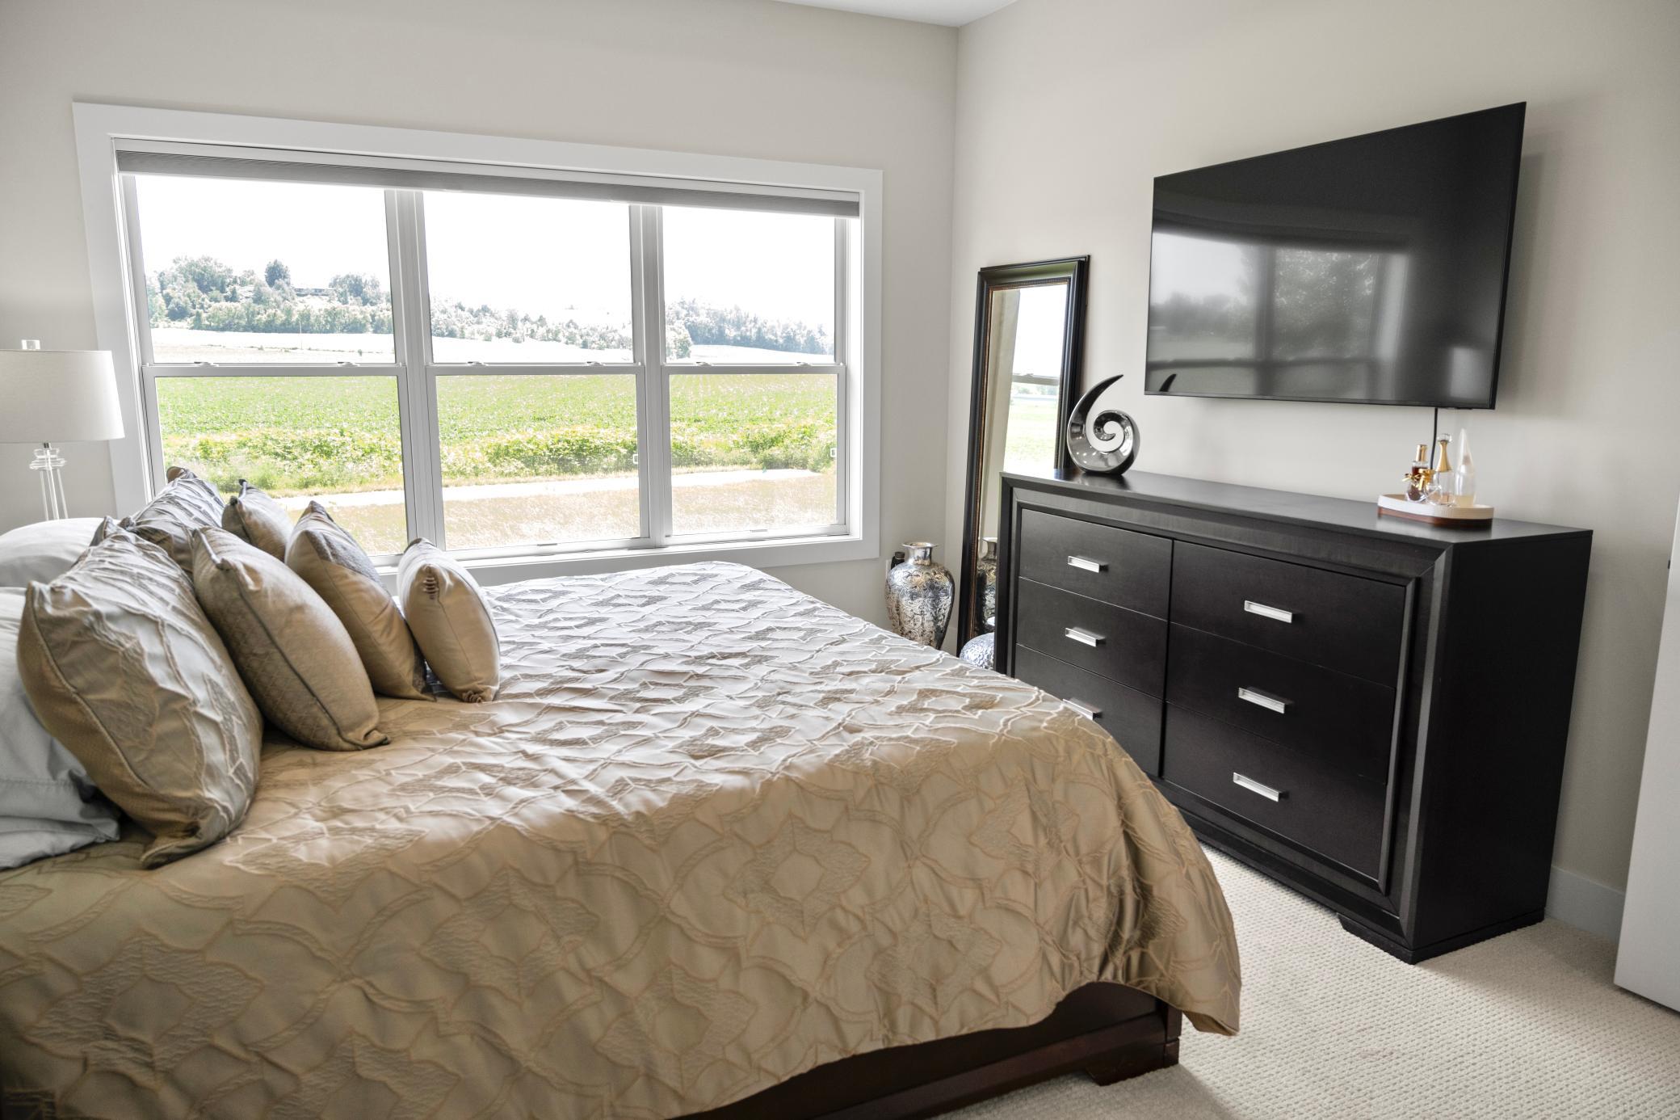
Ceiling Fan(s); Kitchen Center Island; Kitchen Window; Main Floor Primary Bedroom; Primary Bedroom Walk-In Closet; Walk-In Closet; Washer/Dryer Hookup
Appliances:
Air-To-Air Exchanger; Cooktop; Dishwasher; Disposal; Microwave; Range; Refrigerator
Association Fee Includes:
Hazard Insurance; Lawn Care; Outside Maintenance; Professional Mgmt; Snow Removal
Bath Description:
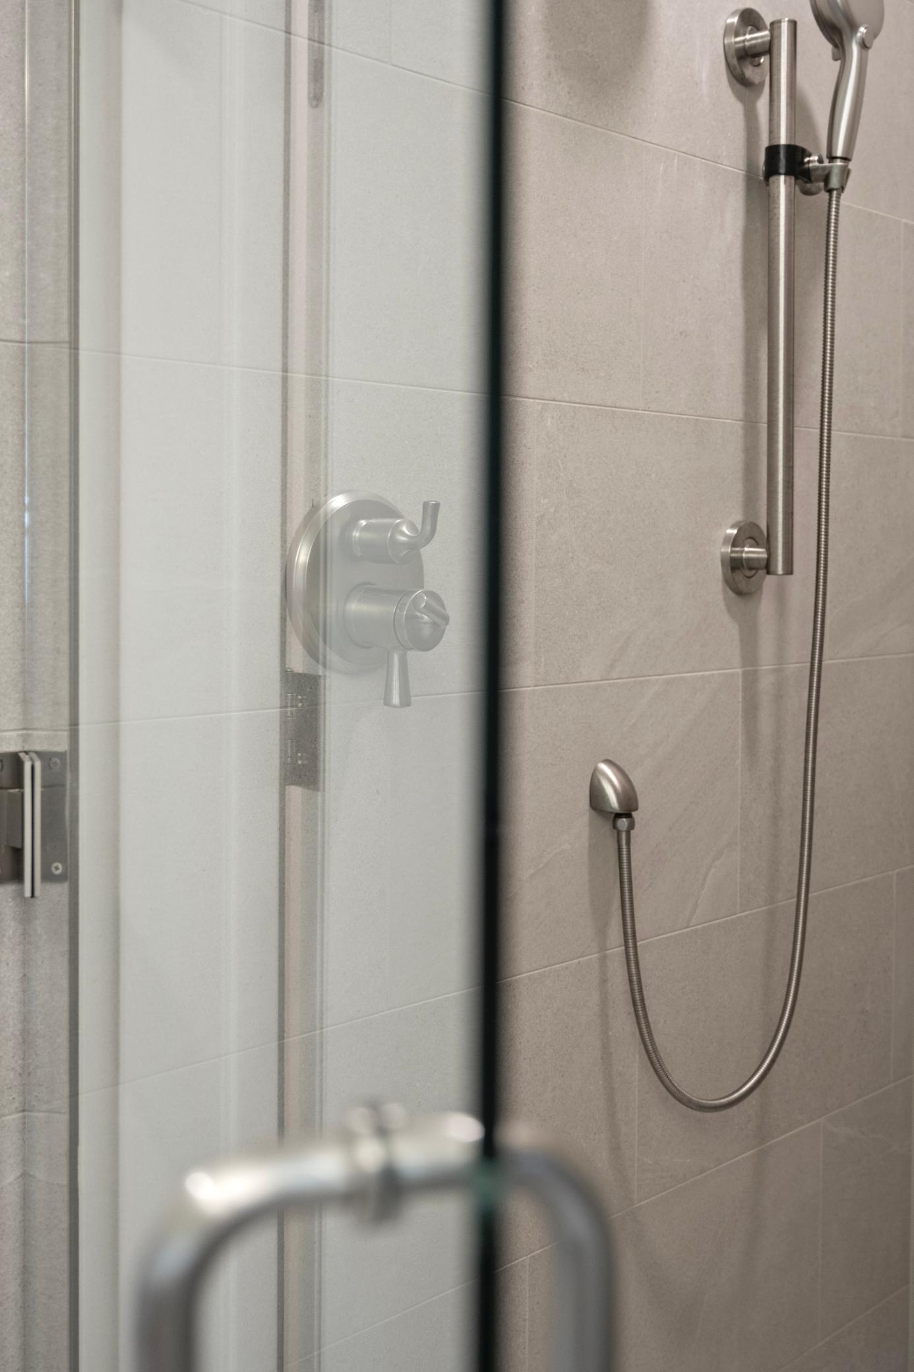
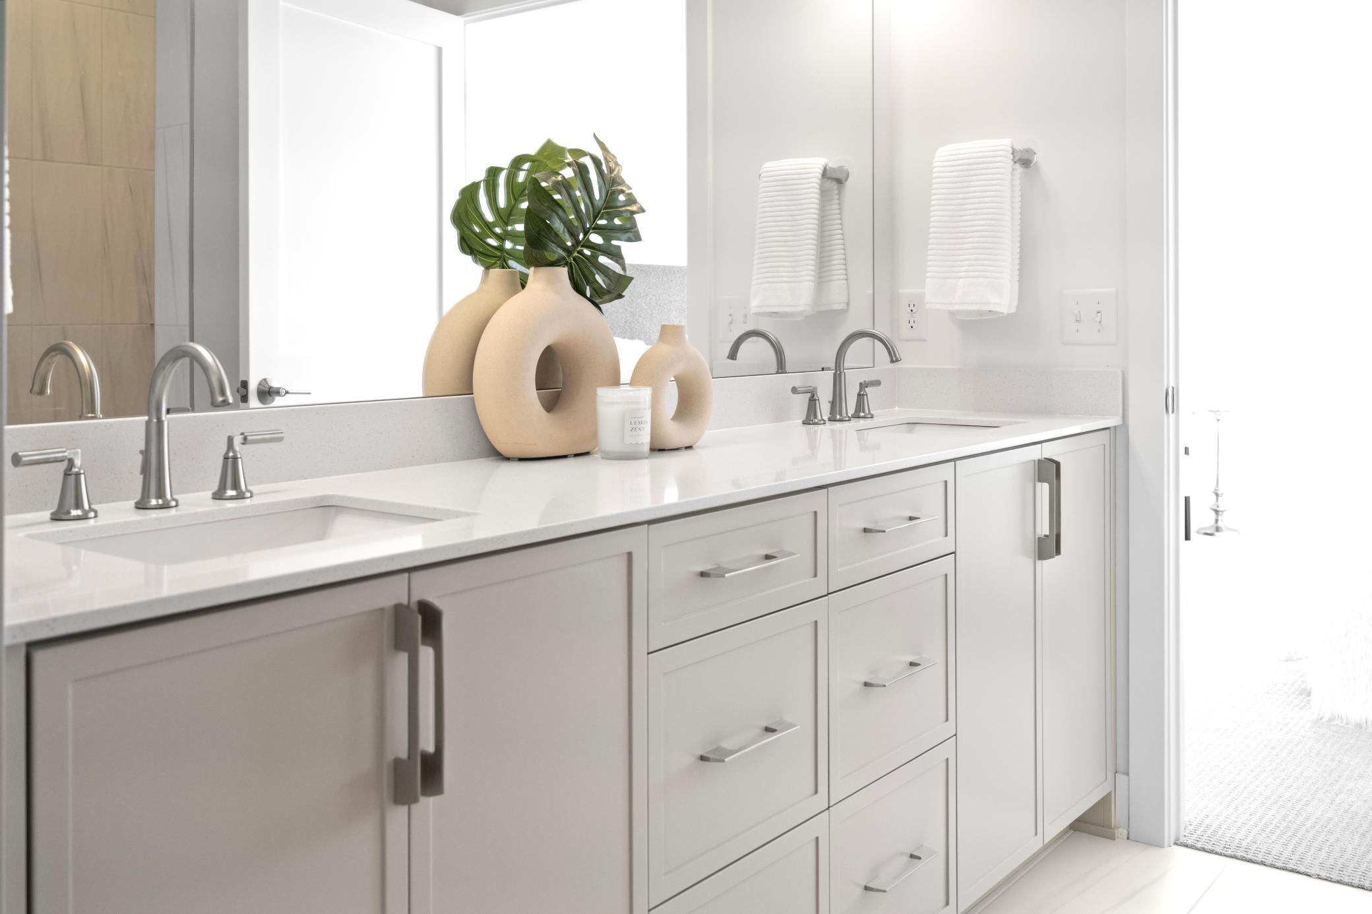
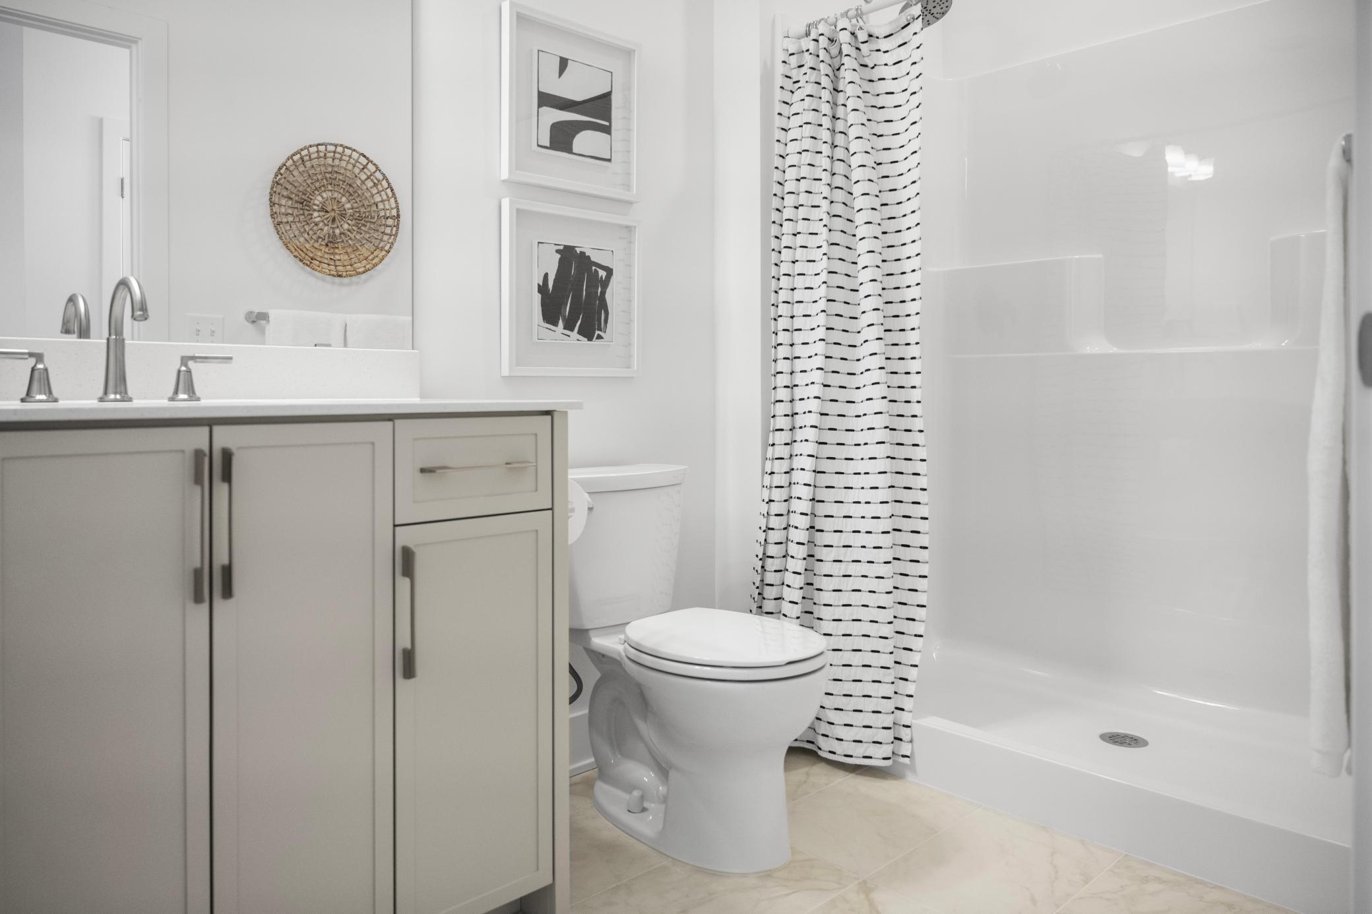
Main Floor 3/4 Bath; Main Floor Full Bath; 3/4 Primary; Private Primary; Bathroom Ensuite; Walk-In Shower Stall
Construction Materials:
Concrete
Construction Status:
Model (for sale)
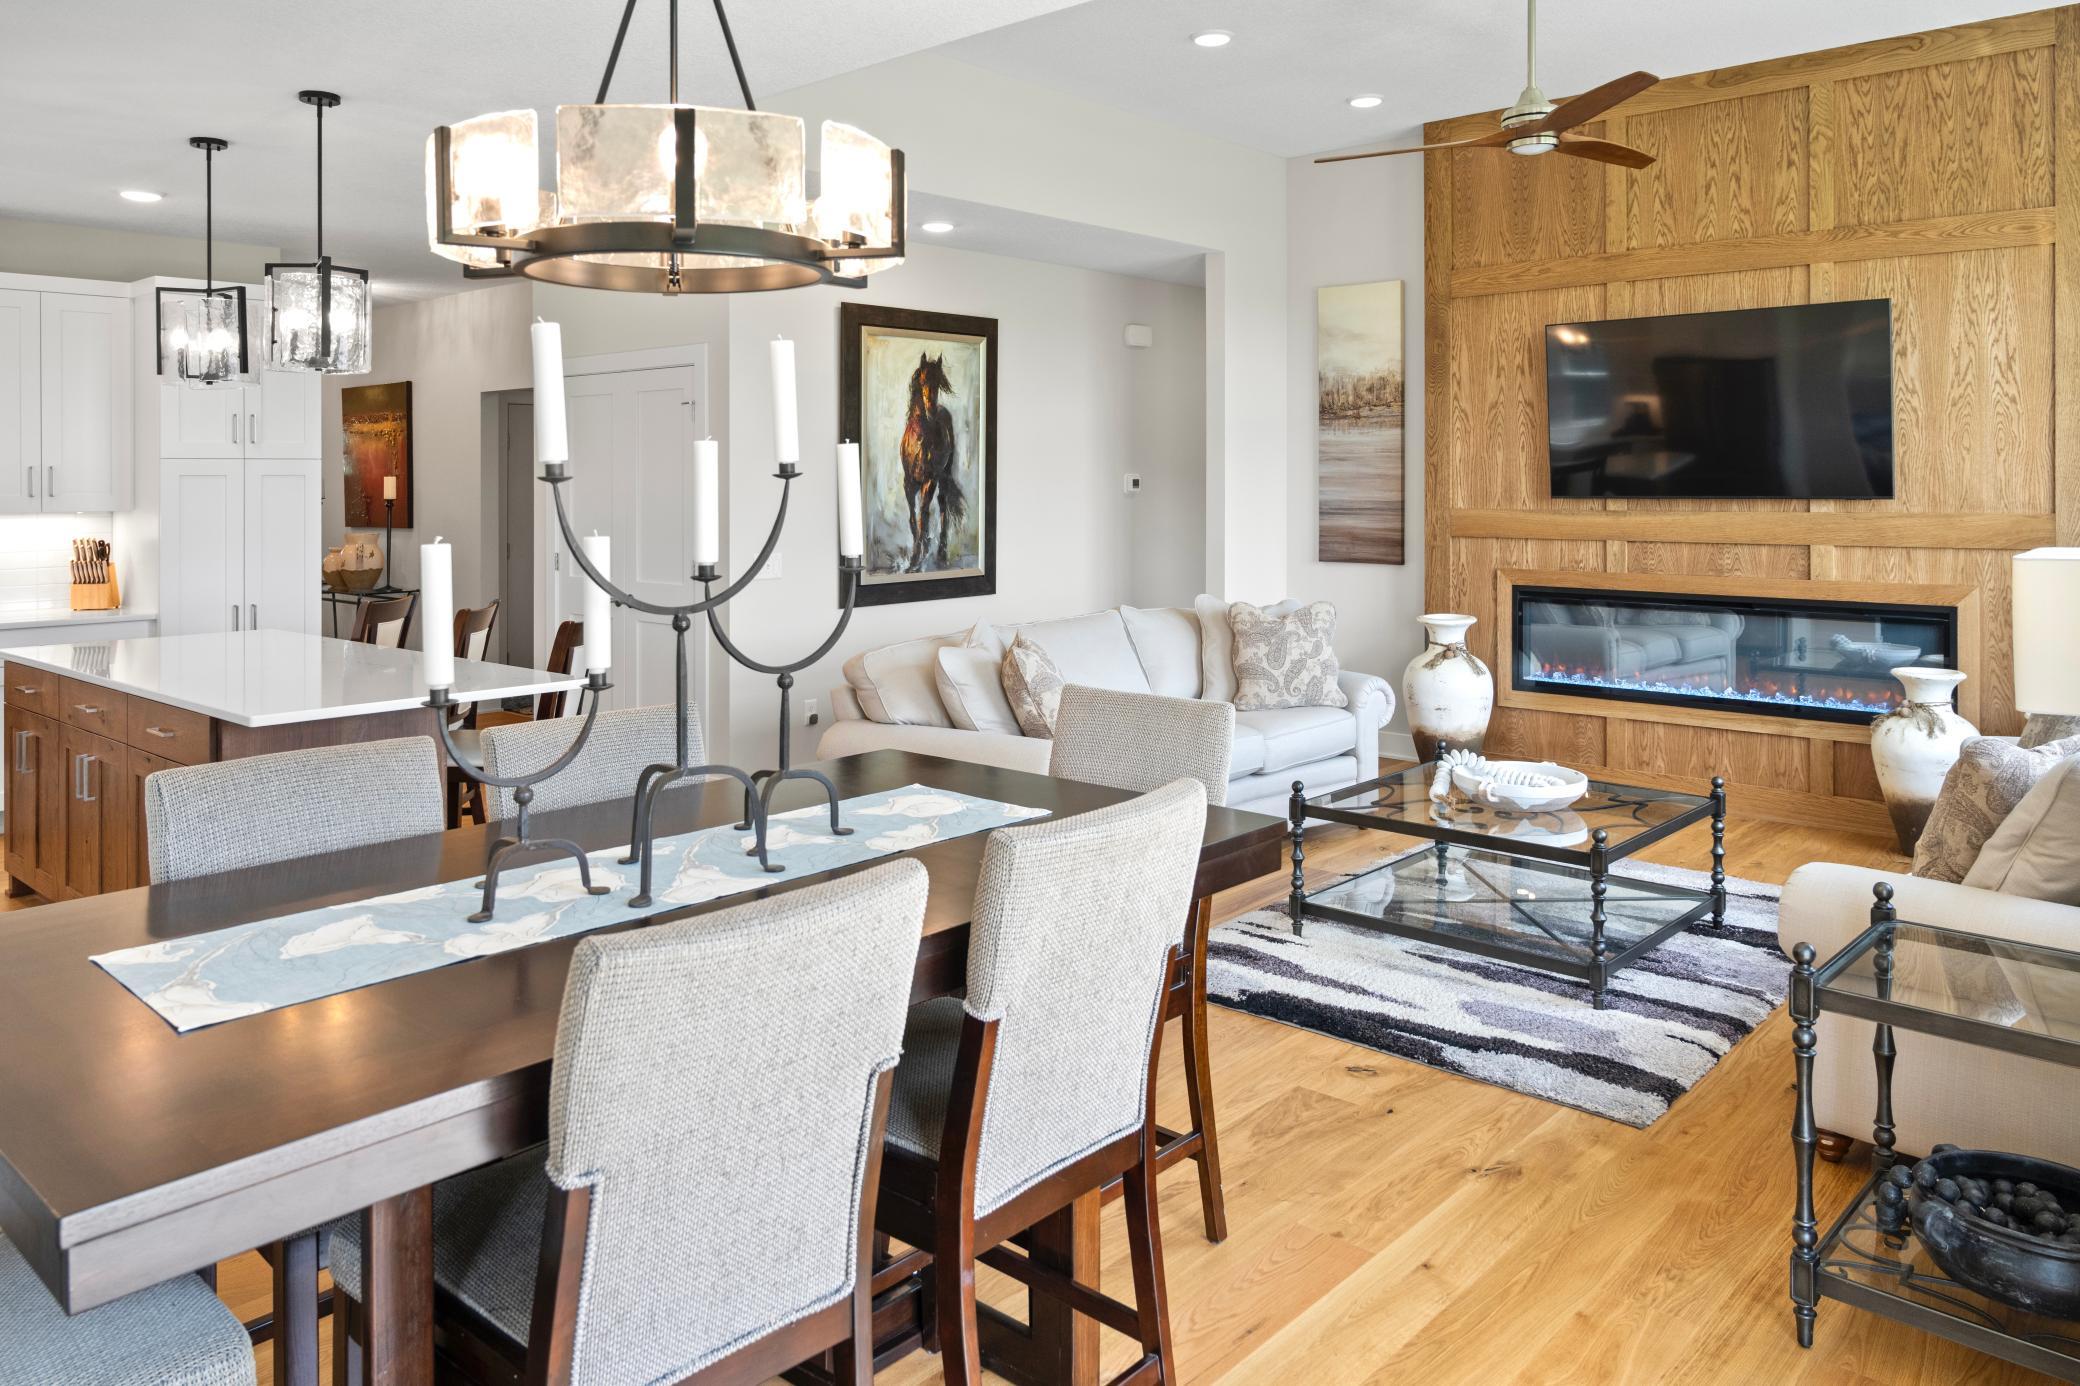
Dining Room Description:
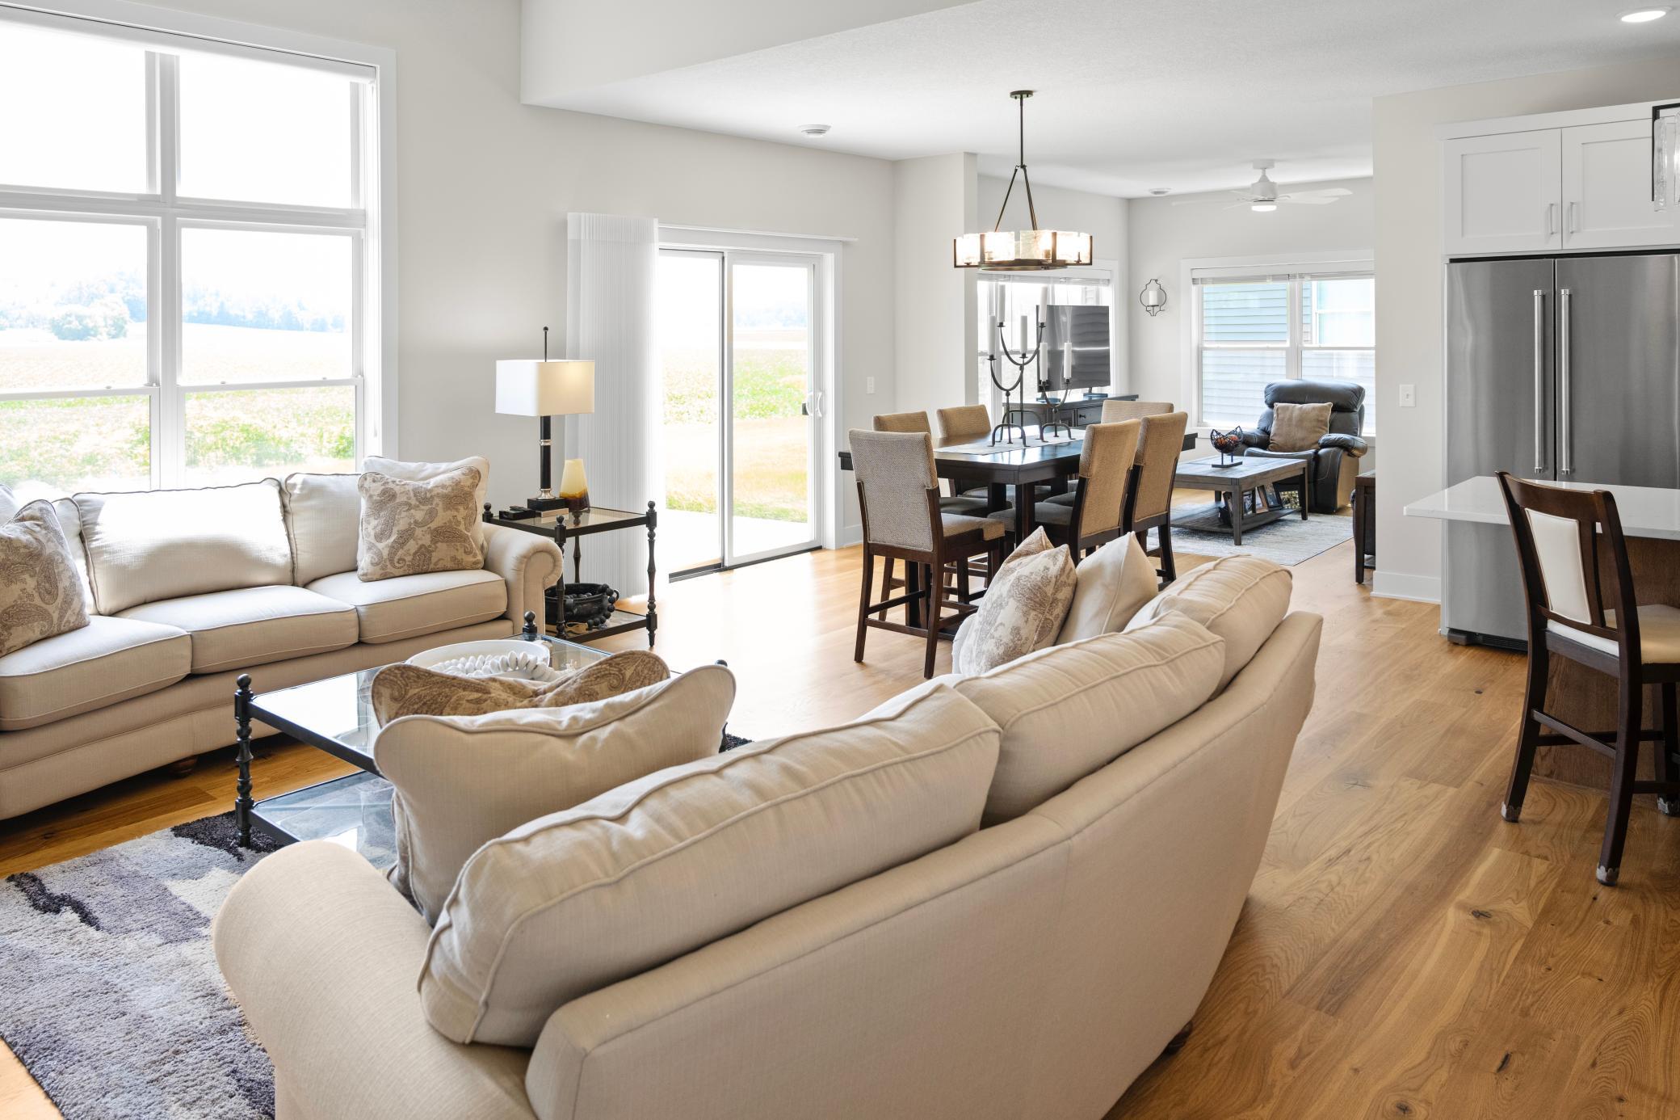
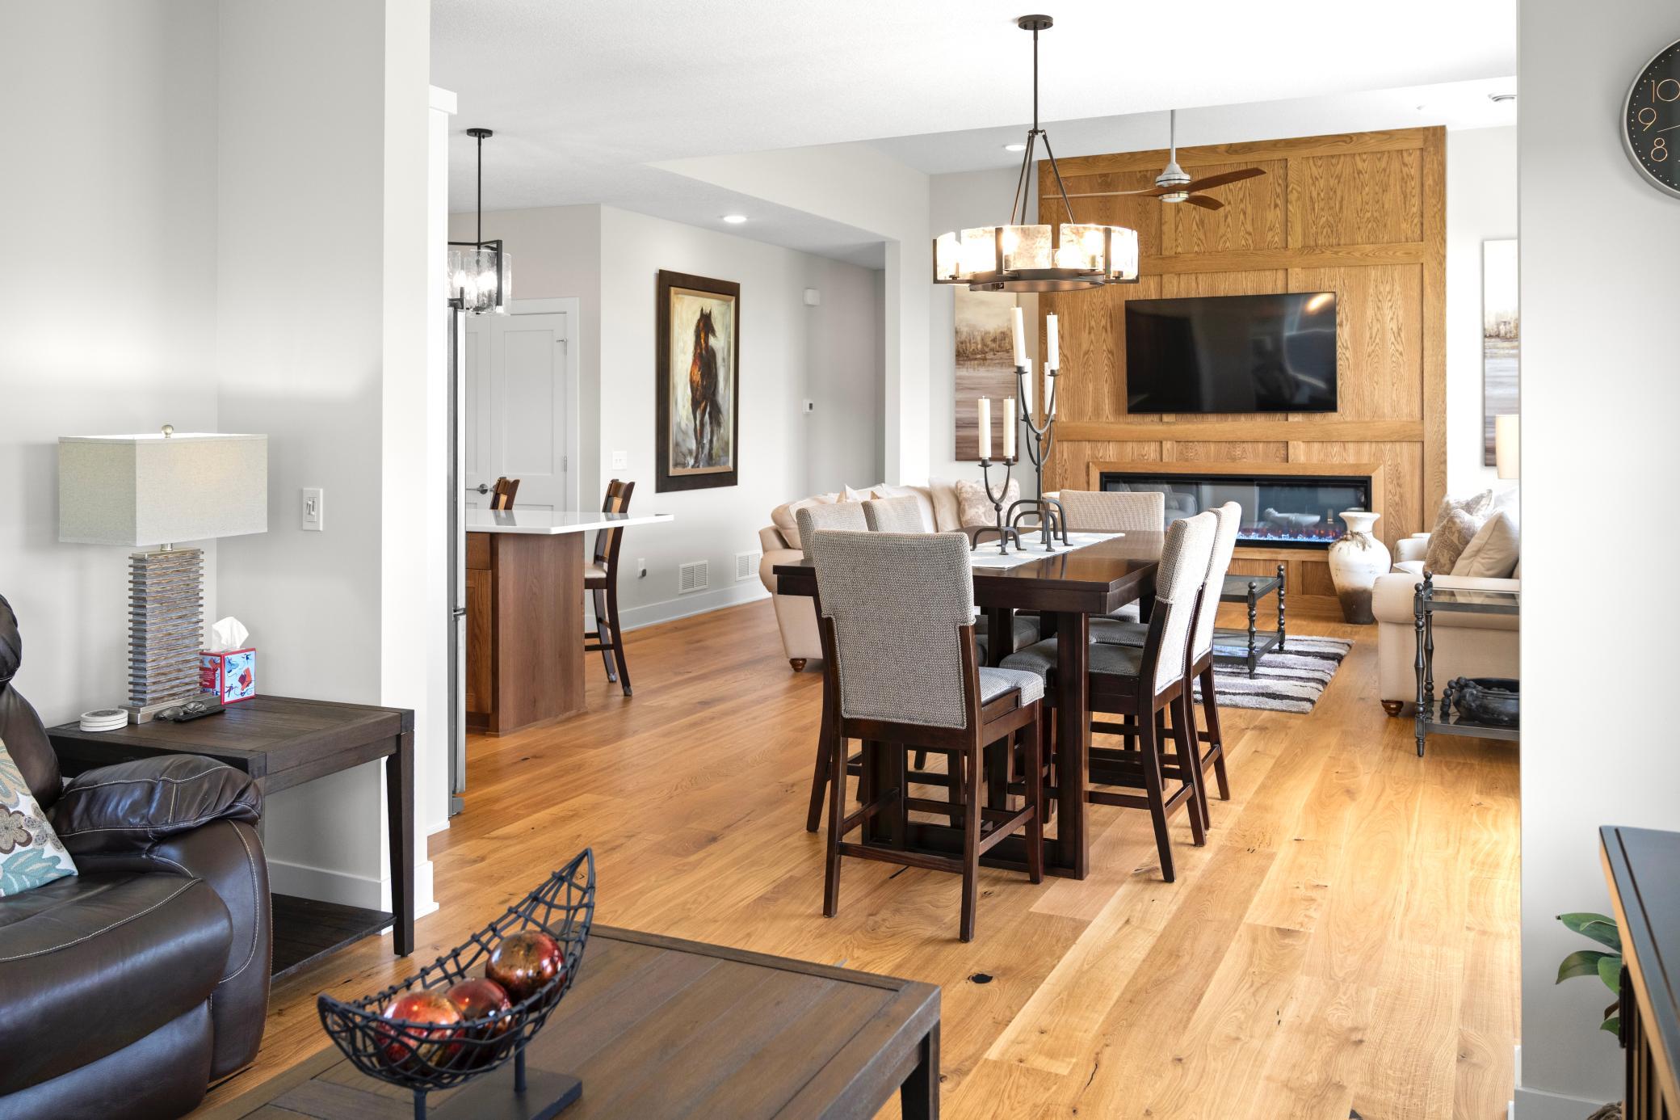
Informal Dining Room; Kitchen/Dining Room; Living/Dining Room
Electric:
200+ Amp Service
Exterior:
Brick/Stone; Engineered Wood; Vinyl
Family Room Characteristics:
Main Level
Financing Terms:
Conventional
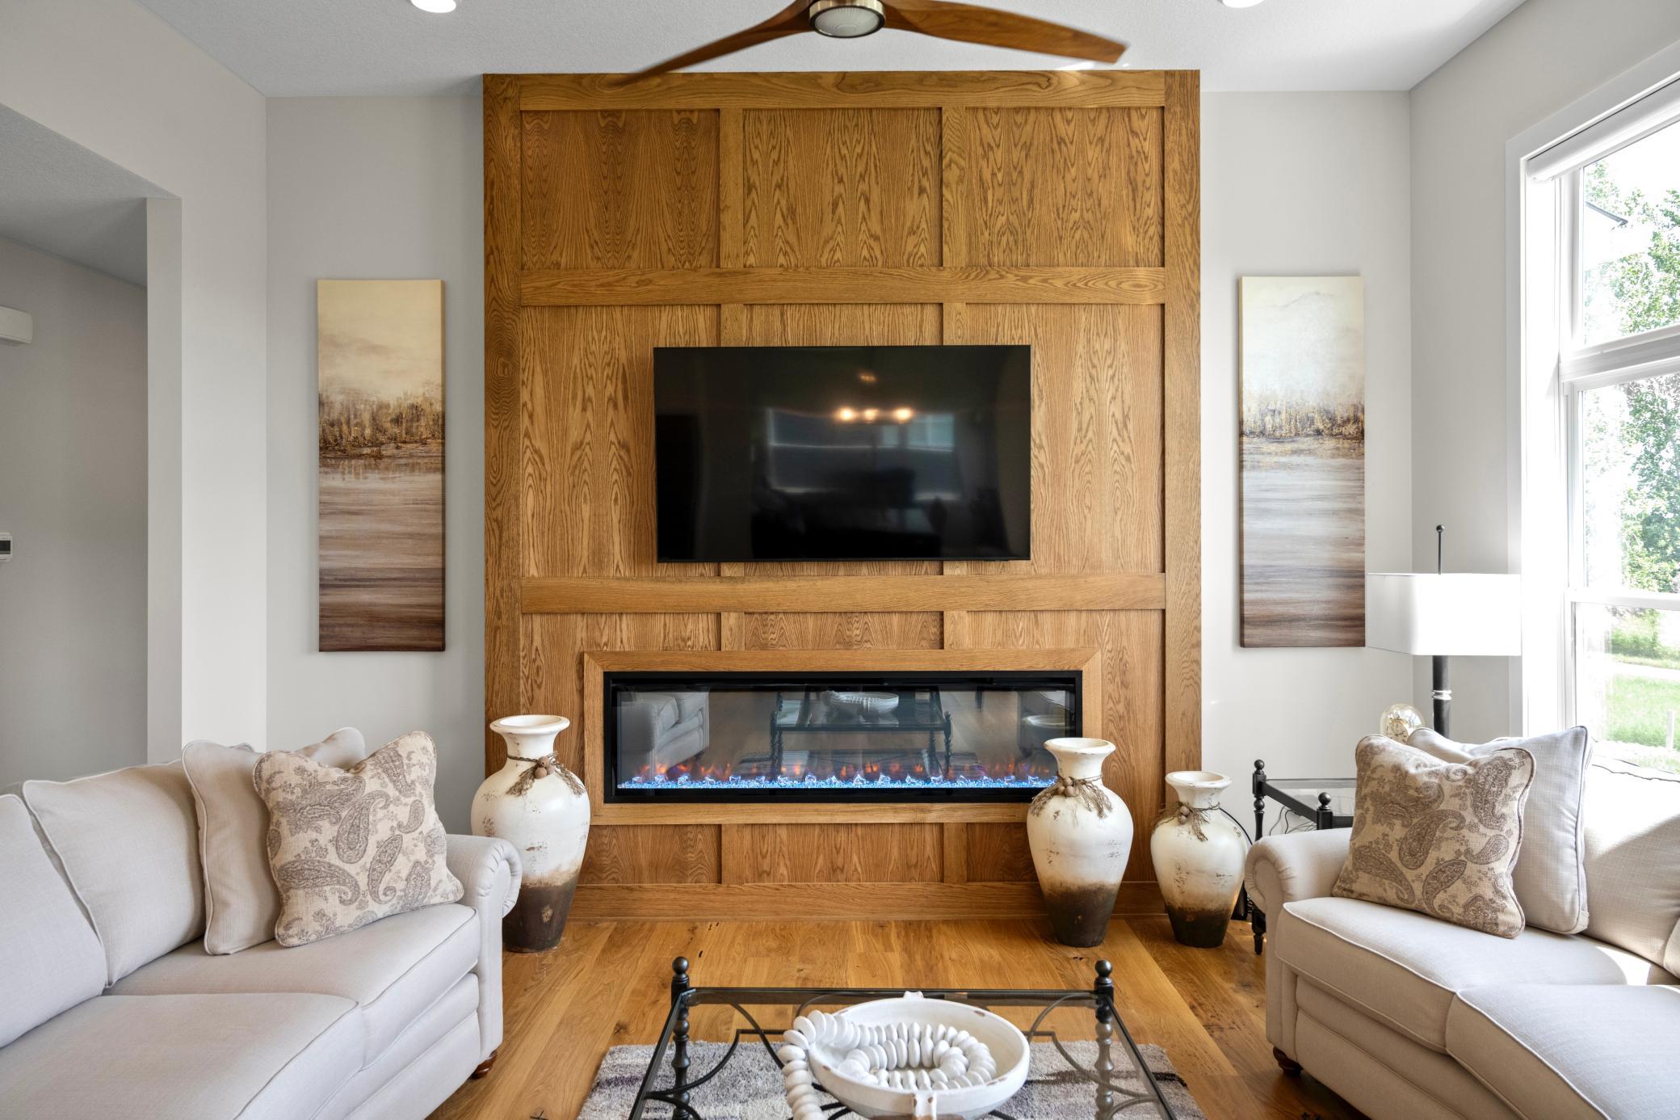
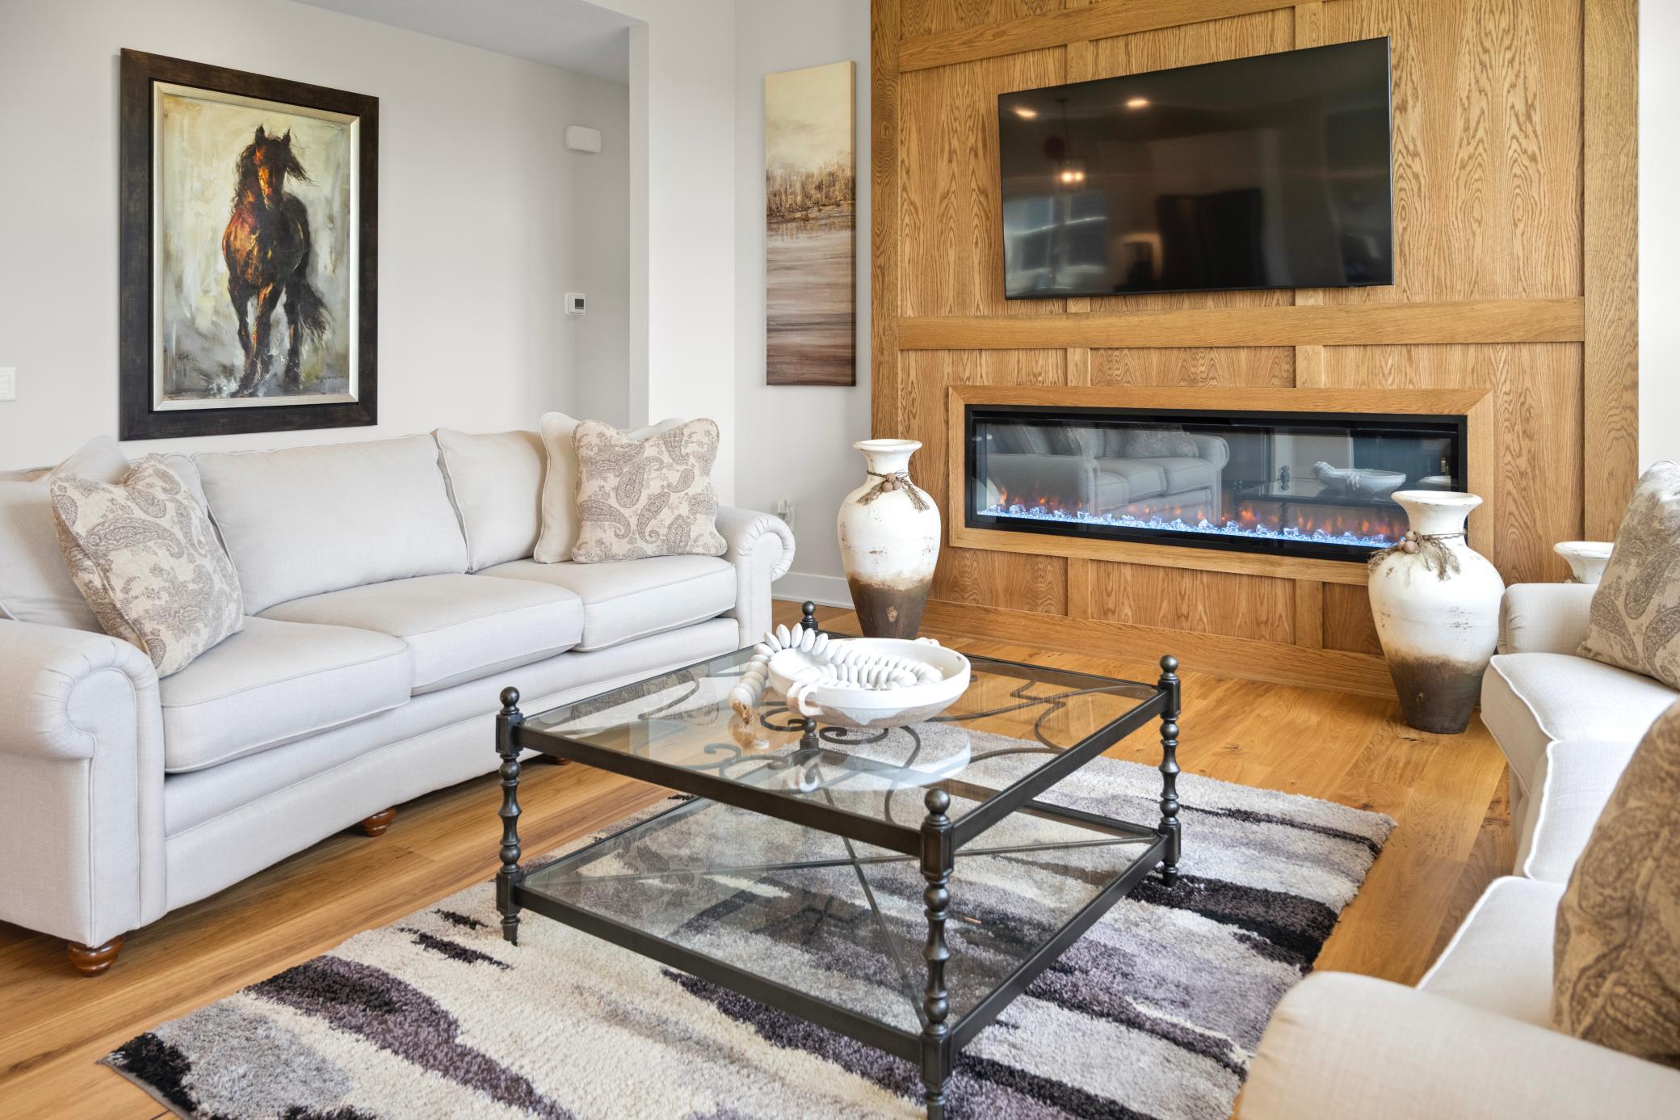
Fireplace Characteristics:
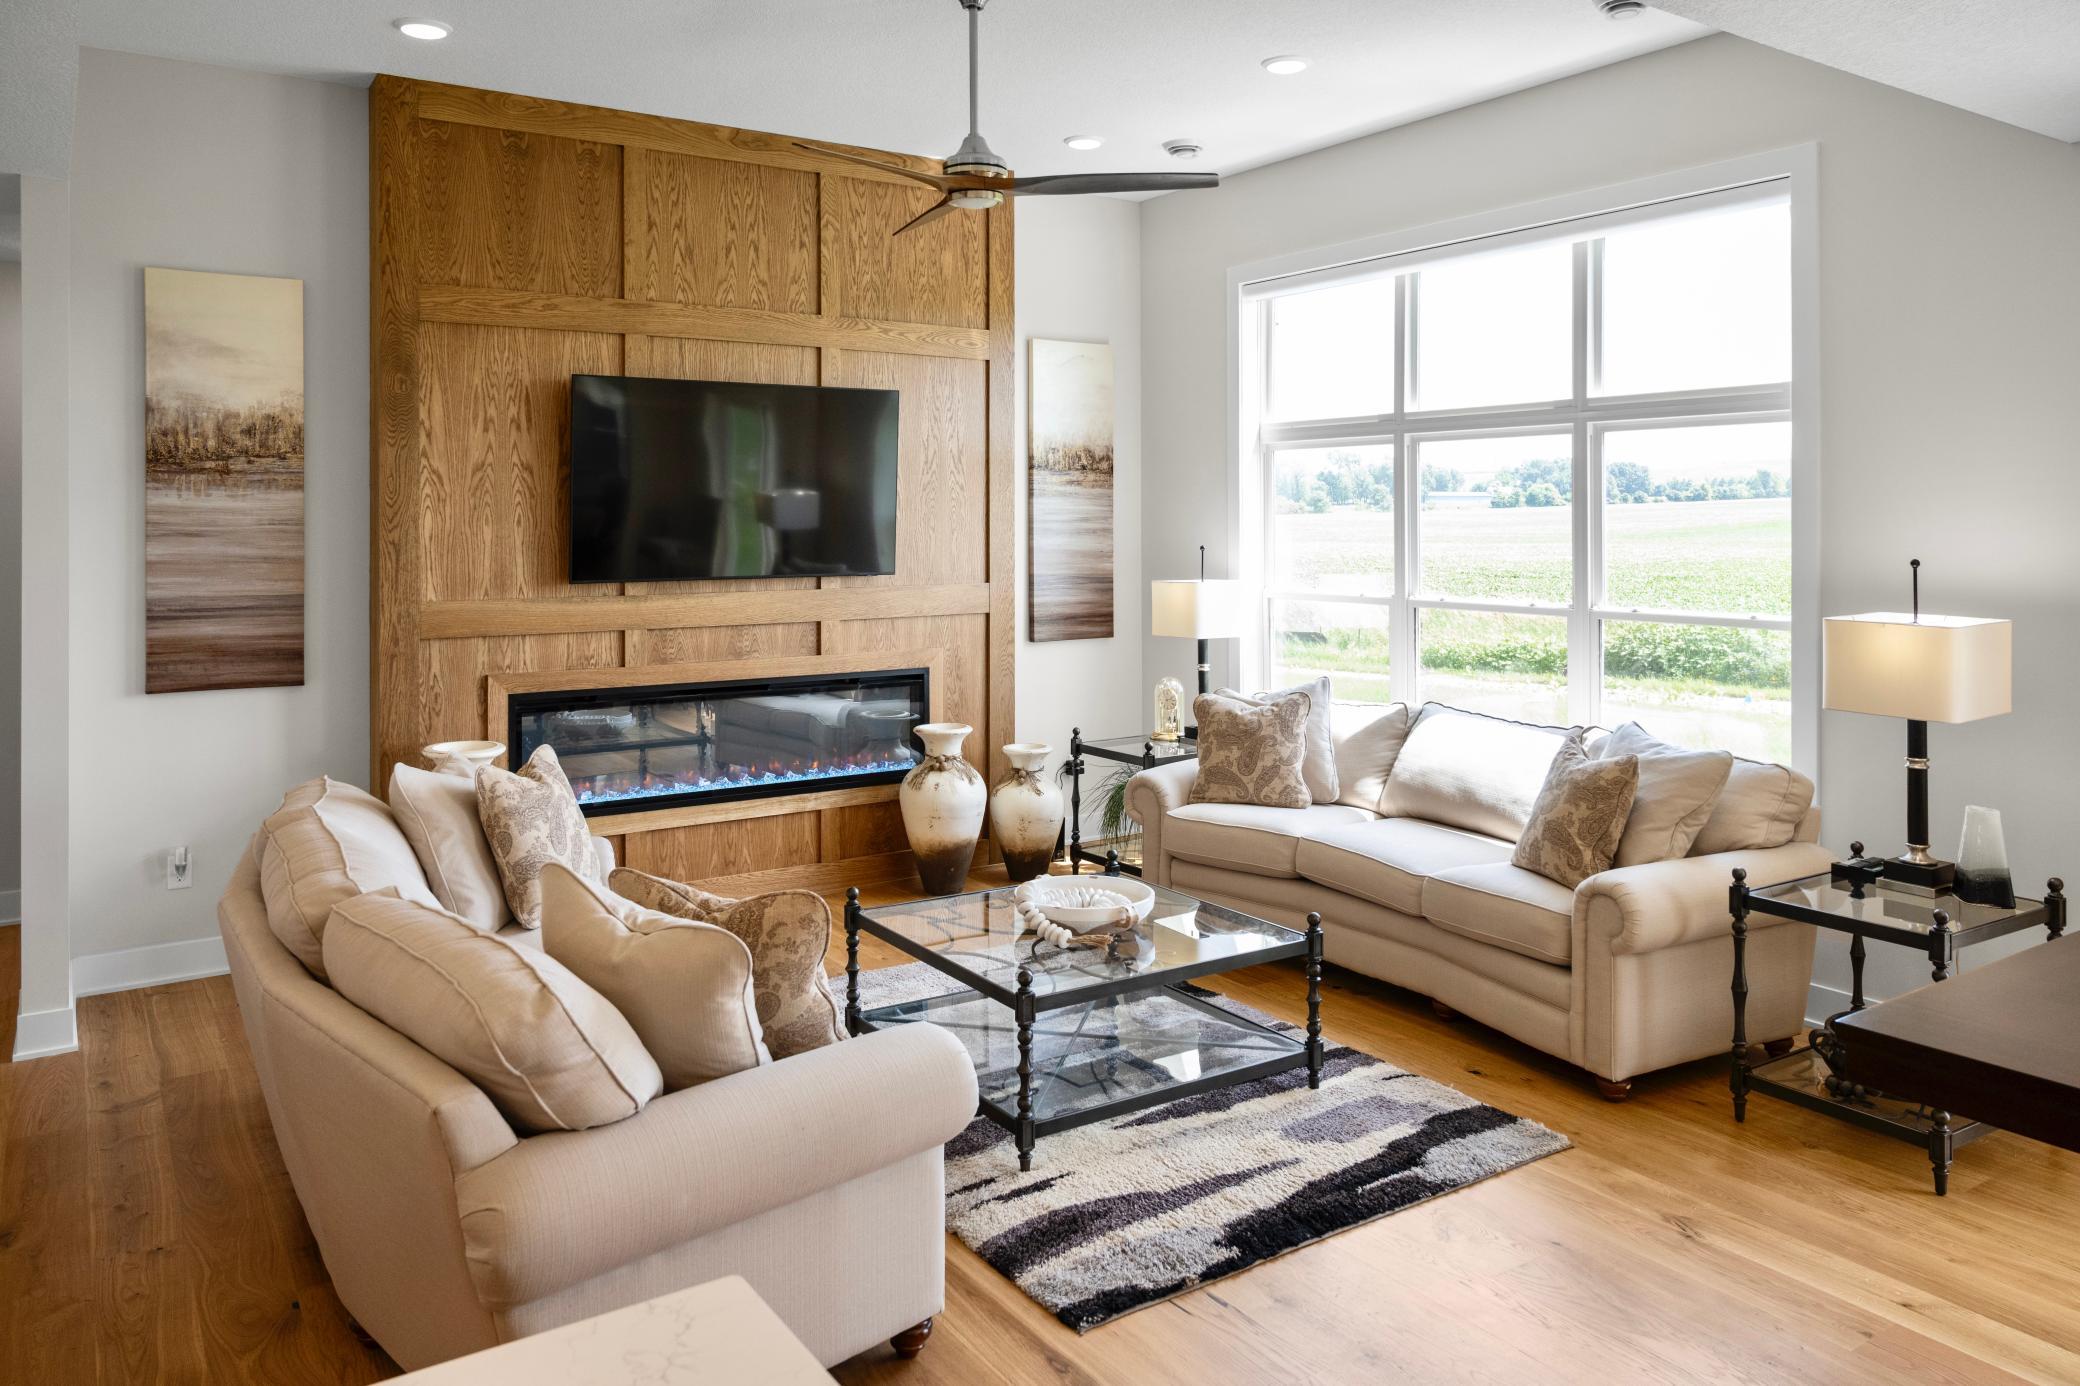
Electric; Living Room
Foundation:
Slab
Fuel:
Natural Gas
Green Energy Efficient:
Construction
Heating:
Forced Air
Laundry:
Laundry Room; Main Level; Sink
Lot Description:
Sod Included in Price
Parking Characteristics:
Heated Garage; Insulated Garage
Pool Description:
None
Property Subtype:
Patio Home; Ranch-Style Home
Road Frontage:
City Street
Road Responsibility:
Public Maintained Road
Roof:
Age 8 Years or Less; Asphalt Shingles; Pitched
Sewer:
City Sewer/Connected
Special Search:
All Living Facilities on One Level; Main Floor Bedroom; Main Floor Laundry; Main Floor Primary; Primary Bdr Suite
Stories:
One
Topography:
Level
Townhouse Characteristics:
End Unit; No Exterior Stairs; No Interior Stairs
Water:
City Water/Connected
Waterfront Type:
Pond
Waterfront View:
See Remarks
Contract Information
- Off Market Date
- 2025-07-24
- Contingency
- None
- Closed Date
- 2026-07-24
- Original List Price
- 618628
- Sales Close Price
- 649749
- ListPrice
- 618628
- Owner is an Agent?
- No
- Auction?
- No
Location Tax and Other Information
- House Number
- 406
- Street Name
- Ford
- Street Suffix
- Street
- Street Direction Suffix
- E
- Postal City
- Northfield
- County
- Rice
- State
- MN
- Zip Code
- 55057
- Complex/Dev/Subdivision
- Bluff View
Assessments
- Assessment Balance
- 3983
- Tax With Assessments
- 5230
Builder Information
- Builder ID
- JOHNSON REILAND BUILDERS & REMODELERS INC (636389)
- Builder License Number
- 636389
- Builder Name
- JOHNSON REILAND BUILDERS & REMODELERS INC
More Information
Building Information
- Finished SqFt Above Ground
- 1675
Green Verification
- Green Certified Status
- Certified
- Green Verification Type
- Home Energy Rating System
- Verification Score
- 56
- Verification Status
- Complete
Lease Details
- Land Leased
- Not Applicable
Miscellaneous Information
- Community Name
- Bluff View
- Homestead
- No
Model Information
- Model Location
- 402 Ford
Ownership
- Fractional Ownership
- No
Parking Characteristics
- Garage Dimensions
- 20 x 25.5
- Garage Door Height
- 7
- Garage Door Width
- 18
- Garage Square Feet
- 504
- Heated Garage
- Yes
- Insulated Garage
- Yes
Office/Member Info
- Association
- MAAR
Location, Tax and Other Information
- AssocFeeYN
- Yes
- Legal Description
- Lot 13 Block 1 of BLUFF VIEW L13 B1 BLUFF VIEW CIC #100
- Listing City
- Northfield
- Map Page
- 999
- Municipality
- Northfield
- School District
- Northfield
- School District Phone
- 507-663-0629
- Property ID Number
- 2207329013
- Tax Year
- 2025
- Tax Amount
- 1246
- In Foreclosure?
- No
- Potential Short Sale?
- No
- Lender Owned?
- Not disclosed
Directions & Remarks
- Public Remarks
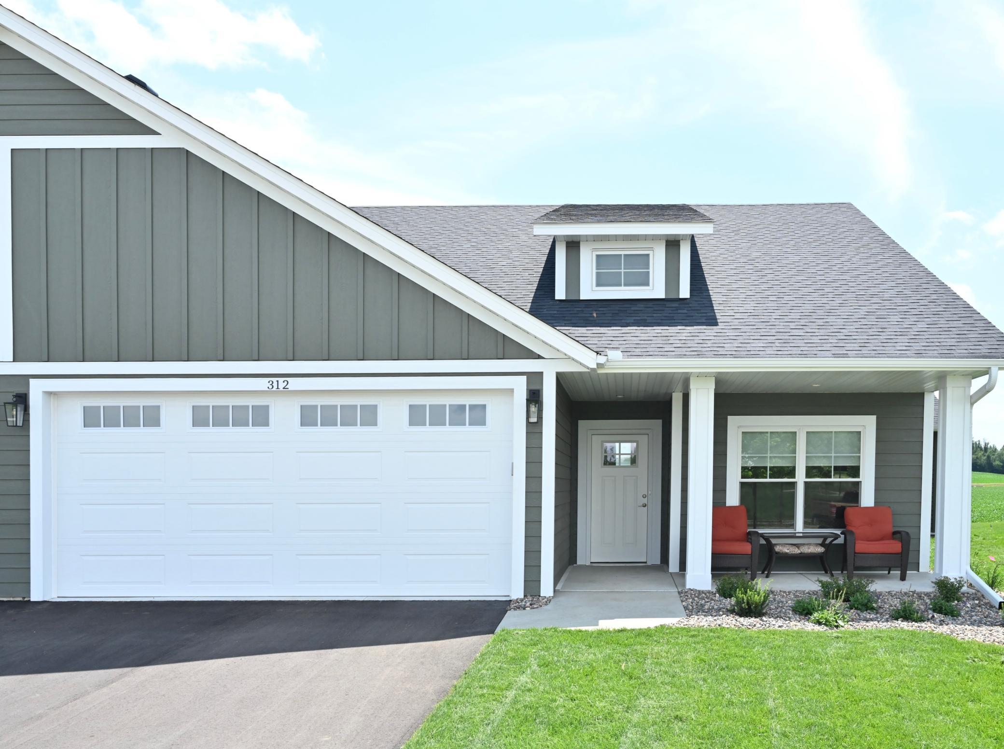
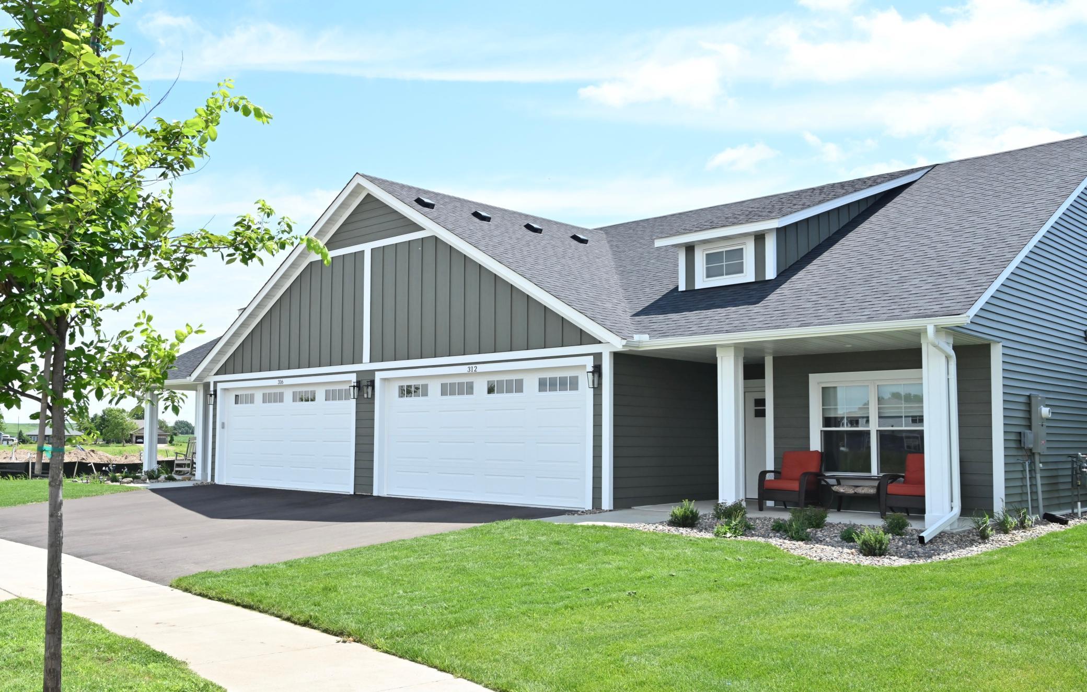
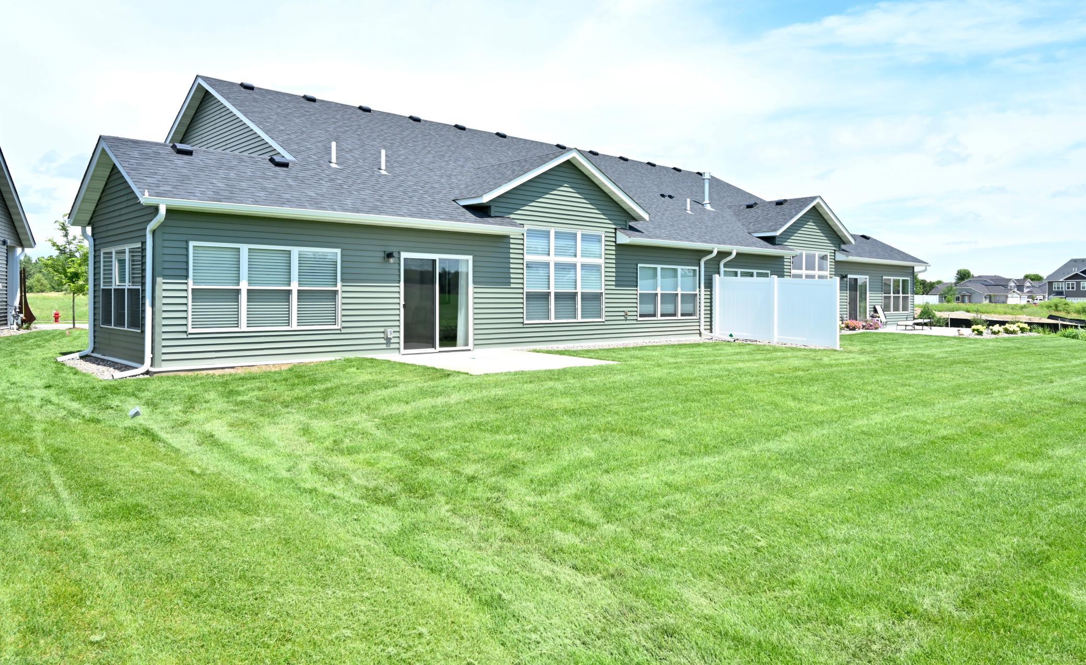
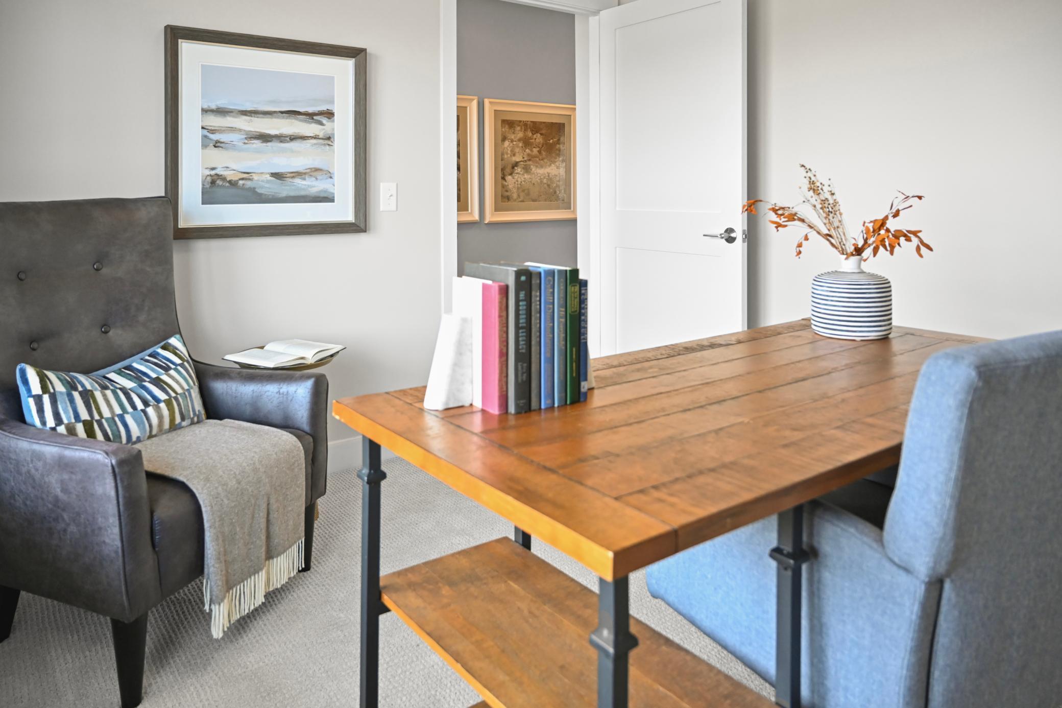
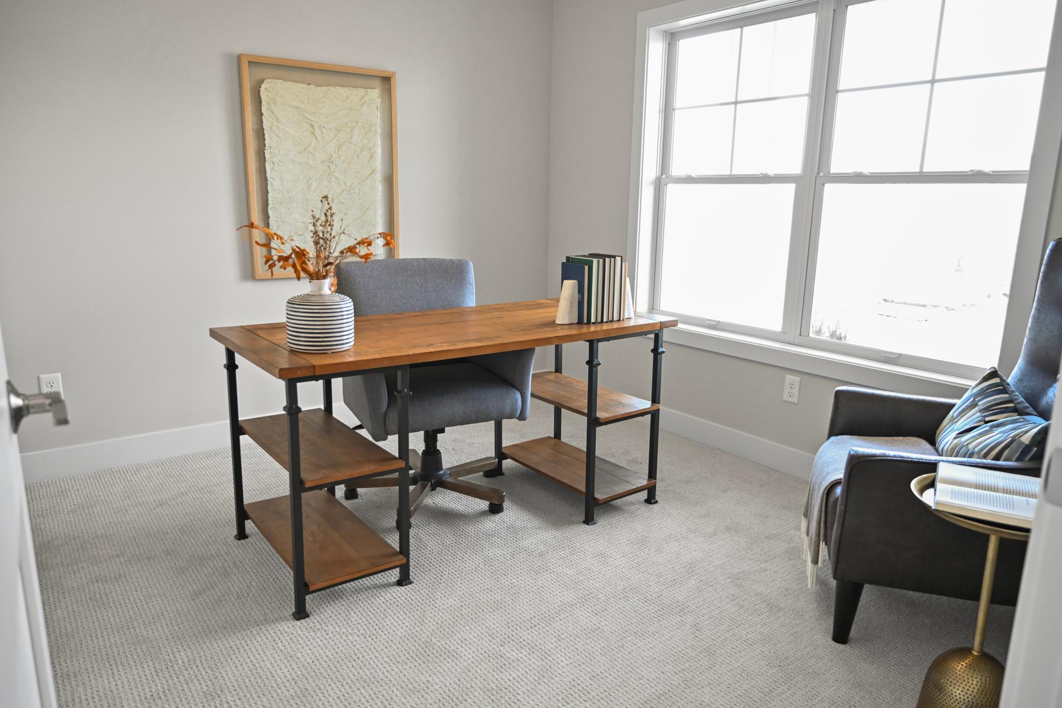
- Bright and beautifully designed, this 2 bed, 2 bath twinhome offers an open, airy layout with abundant natural light. Thoughtfully built with a barrier-free, single-level floor plan, this home combines style, comfort, and accessibility. Enjoy modern finishes, spacious living areas, and a layout that adapts to your lifestyle. Located on a quiet street in Northfield’s vibrant community, you’ll have easy access to walking paths, parks, schools, trails, and local businesses. Perfect for those looking to downsize or simplify, this home offers the ideal blend of tranquility and convenience — all in a brand-new, energy-efficient package.
- Directions
- South on Maple, turn right/west on Ford St.
Accessible
- Doors 36"+
- Yes
- Hallways 42"+
- Yes
- No Stairs External
- Yes
- No Stairs Internal
- Yes
Air Conditioning
- Central Air
- Yes
Amenities Unit
- Ceiling Fan(s)
- Yes
- Kitchen Center Island
- Yes
- Kitchen Window
- Yes
- Main Floor Primary Bedroom
- Yes
- Primary Bedroom Walk-In Closet
- Yes
- Walk-In Closet
- Yes
- Washer/Dryer Hookup
- Yes
Appliances
- Air-To-Air Exchanger
- Yes
- Cooktop
- Yes
- Dishwasher
- Yes
- Disposal
- Yes
- Microwave
- Yes
- Range
- Yes
- Refrigerator
- Yes
Association Fee Includes
- Hazard Insurance
- Yes
- Lawn Care
- Yes
- Outside Maintenance
- Yes
- Professional Mgmt
- Yes
- Snow Removal
- Yes
Bath Description
- Main Floor 3/4 Bath
- Yes
- Main Floor Full Bath
- Yes
- 3/4 Primary
- Yes
- Private Primary
- Yes
- Bathroom Ensuite
- Yes
- Walk-In Shower Stall
- Yes
Construction Materials
- Concrete
- Yes
Construction Status
- Model (for sale)
- Yes
Dining Room Description
- Informal Dining Room
- Yes
- Kitchen/Dining Room
- Yes
- Living/Dining Room
- Yes
Electric
- 200+ Amp Service
- Yes
Exterior
- Brick/Stone
- Yes
- Engineered Wood
- Yes
- Vinyl
- Yes
Family Room Characteristics
- Main Level
- Yes
Financing Terms
- Conventional
- Yes
Fireplace Characteristics
- Electric
- Yes
- Living Room
- Yes
Foundation
- Slab
- Yes
Fuel
- Natural Gas
- Yes
Green Energy Efficient
- Construction
- Yes
Heating
- Forced Air
- Yes
Insurance Fee
- Insurance Fee
- 0
Lake Details
- Lake Depth
- No
Laundry
- Laundry Room
- Yes
- Main Level
- Yes
- Sink
- Yes
Lot Description
- Sod Included in Price
- Yes
Patio, Porch and Deck Features
- Covered
- Yes
- Patio
- Yes
- Porch
- Yes
Pool Description
- None
- Yes
Property Subtype
- Patio Home
- Yes
- Ranch-Style Home
- Yes
Restriction/Covenants
- Mandatory Owners Assoc
- Yes
- Pets - Cats Allowed
- Yes
- Pets - Dogs Allowed
- Yes
- Pets - Number Limit
- Yes
- Pets - Weight/Height Limit
- Yes
Road Frontage
- City Street
- Yes
Road Responsibility
- Public Maintained Road
- Yes
Roof
- Age 8 Years or Less
- Yes
- Asphalt Shingles
- Yes
- Pitched
- Yes
Sewer
- City Sewer/Connected
- Yes
Special Search
- All Living Facilities on One Level
- Yes
- Main Floor Bedroom
- Yes
- Main Floor Laundry
- Yes
- Main Floor Primary
- Yes
- Primary Bdr Suite
- Yes
Stories
- One
- Yes
Topography
- Level
- Yes
Townhouse Characteristics
- End Unit
- Yes
- No Exterior Stairs
- Yes
- No Interior Stairs
- Yes
Water
- City Water/Connected
- Yes
Waterfront Type
- Pond
- Yes
Waterfront View
- See Remarks
- Yes
Room Information
| Room Name | Dimensions | Level |
|---|---|---|
| Laundry | 7 x 9 | Main |
| Foyer | 10 x 5.5 | Main |
| Panic Room | 9.5 x 7 | Main |
| Mud Room | 8 x 8 | Main |
| Dining Room | 10.5 x 12.2 | Main |
| Living Room | 14 x 19 | Main |
| First (1st) Bedroom | 12 x 13.5 | Main |
| Kitchen | 10.5 x 15 | Main |
| Porch | 15 x 7 | Main |
| Second (2nd) Bedroom | 11 x 11 | Main |

Listing Office:
Summit Realty LLC
Last Updated: July - 24 - 2026
The data relating to real estate for sale on this web site comes in part from the Broker
Reciprocity SM Program of the Regional Multiple Listing Service of Minnesota, Inc. The information provided is deemed reliable but not guaranteed. Properties subject to prior sale, change or withdrawal.
©2024 Regional Multiple Listing Service of Minnesota, Inc All rights reserved.