
40717 320th Lane, Aitkin, MN 56431
New Listing
$425,000
Property Type:
Residential
Bedrooms:
2
Baths:
1
Square Footage:
804
Lot Size (sq. ft.):
40,511
Status:
Active
Current Price:
$425,000
List Date:
7/24/2026
Last Modified:
7/24/2026
Listing Details MLS# 7115192
General Property Information
- Common Wall
- No
- Lot Measurement
- Acres
- Manufactured Home?
- No
- Multiple PIDs?
- No
- New Development
- No
- Road Btwn WF & Home?
- No
- Waterfront Frontage
- 134
- Waterfront YN
- Yes
- Year Built
- 1965
- Yearly/Seasonal
- Yearly
- Zoning
- Shoreline
- Bath Three Quarters
- Yes
- Main Floor Total SqFt
- 804
- Above Grd Total SqFt
- 804
- Total SqFt
- 804
- Total Finished Sqft
- 804.00
- FireplaceYN
- No
- Lake/Waterfront Name
- Hanging Kettle
- Style
- (SF) Single Family
- Foundation Size
- 804
- Power Company
- Mille Lacs Energy Co-op
- Garage Stalls
- 6
- Lot Dimensions
- 134x229x227x136x51x113
- Acres
- 0.93
- Assessment Pending
- No
- Number of Fireplaces
- 0
- Bath Half
- 0
- Bath Quarter
- 0
- Below Grd Total SqFt
- 0
- Association Fee
- 0
Property Features
Accessible:
None
Air Conditioning:
Central Air
Amenities Unit:
Ceiling Fan(s); Dock; Kitchen Window; Patio; Tile Floors; Washer/Dryer Hookup
Appliances:
Dishwasher; Dryer; Fuel Tank - Owned; Microwave; Range; Refrigerator; Washer
Basement:
Concrete Block; Crawl Space
Bath Description:
Main Floor 3/4 Bath
Construction Materials:
Frame
Construction Status:
Previously Owned
Dining Room Description:
Kitchen/Dining Room
Elevation Highpoint to Waterfront Slope:
Gradual
Exterior:
Metal
Foundation:
None
Fuel:
Propane
Heating:
Forced Air; In-Floor Heating
Internet Options:
Fiber Optic
Lake Details:
Gravel; Hard; Sand; Soft; Weeds
Laundry:
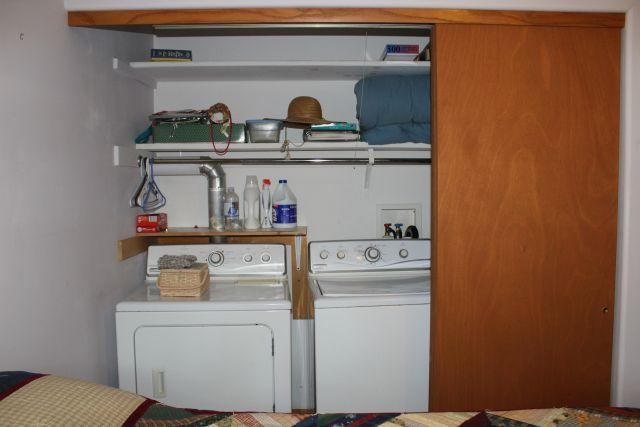
Electric Dryer Hookup; Laundry Closet; Washer Hookup
Lock Box Type:
Combo
Lot Description:
Tree Coverage - Medium
Outbuildings:
Pole Building
Parking Characteristics:
Garage Door Opener
Pool Description:
None
Road Frontage:
Township
Road Responsibility:
Public Maintained Road
Roof:
Age Over 8 Years
Sellers Terms:
Cash; Conventional; VA
Sewer:
Septic System Compliant - Yes; Tank with Drainage Field
Special Search:
All Living Facilities on One Level; Main Floor Bedroom
Stories:
One
Water:
4-Inch Submersible; Drilled; Well
Waterfront Type:
Lake Front
Waterfront View:
Lake
Contract Information
- Contingency
- None
- Original List Price
- 425000
- ListPrice
- 425000
- Owner is an Agent?
- No
- Auction?
- No
Location Tax and Other Information
- House Number
- 40717
- Street Name
- 320th
- Street Suffix
- Lane
- Postal City
- Aitkin
- County
- Aitkin
- State
- MN
- Zip Code
- 56431
Assessments
- Tax With Assessments
- 190
- Assessment Balance
- 0
Basement
- Foundation Dimensions
- 24x32
- Concrete Block
- Yes
- Crawl Space
- Yes
More Information
Building Information
- Finished SqFt Above Ground
- 804
Elevation Highpoint to Waterfront Feet
- Elevation Highpoint Waterfront Feet
- 4-10
Lake Details
- Lake Acres
- 320
- Lake Depth
- 35
- Gravel
- Yes
- Hard
- Yes
- Sand
- Yes
- Soft
- Yes
- Weeds
- Yes
Lease Details
- Land Leased
- Not Applicable
Miscellaneous Information
- Homestead
- Yes
Ownership
- Fractional Ownership
- No
Parking Characteristics
- Garage Square Feet
- 2296
- Garage Door Opener
- Yes
Public Survey Info
- Range#
- 27
- Section#
- 13
- Township#
- 46
Office/Member Info
- Association
- GLAR
Location, Tax and Other Information
- AssocFeeYN
- No
- Legal Description
- 1.45 AC OF LOT 2 IN DOC 196283 LESS .52 AC
- Listing City
- Aitkin
- Map Page
- 999
- Municipality
- Aitkin
- School District
- Aitkin
- School District Phone
- 218-927-2115
- DNR Lake ID#
- 01017000
- DNR Lake Classification
- Recreational Development
- Property ID Number
- 070026901
- Tax Year
- 2026
- Tax Amount
- 190
- In Foreclosure?
- No
- Potential Short Sale?
- No
- Lender Owned?
- No
Directions & Remarks
- Public Remarks
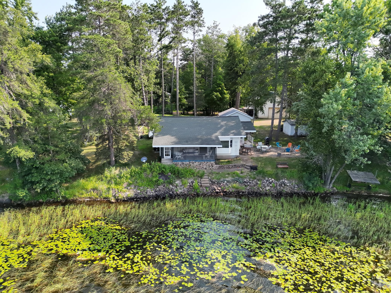
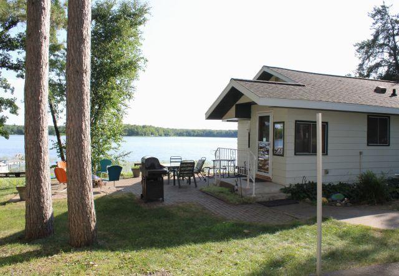
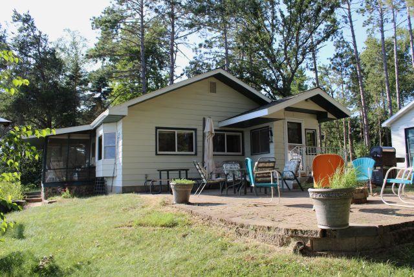
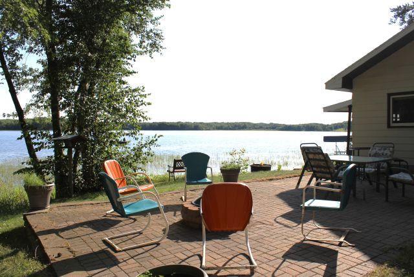
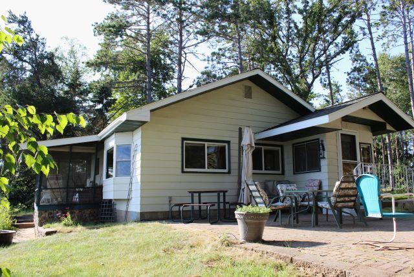
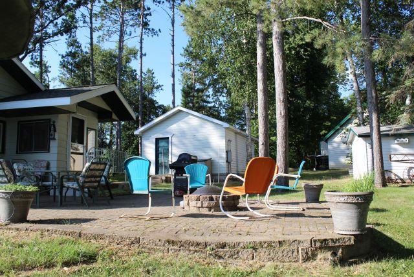
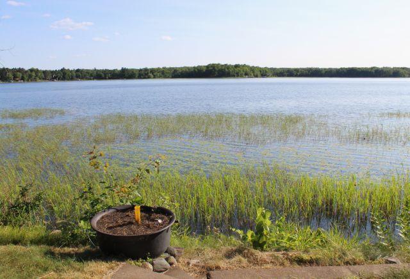
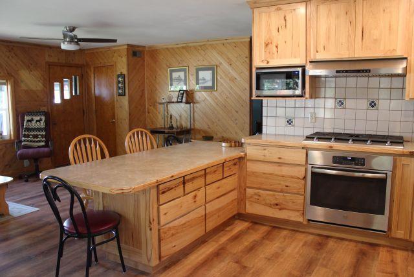
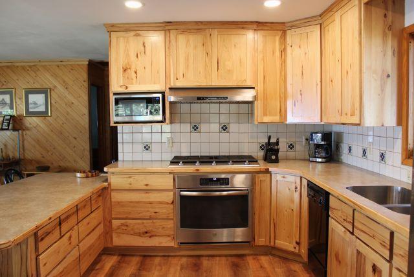
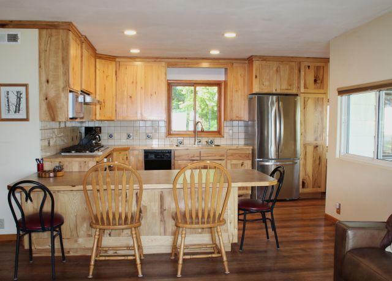
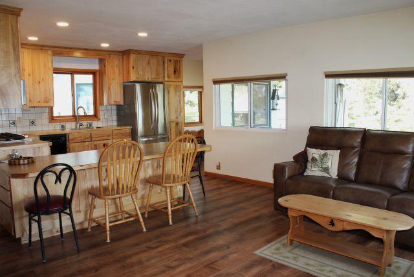
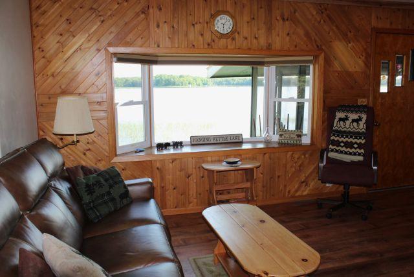
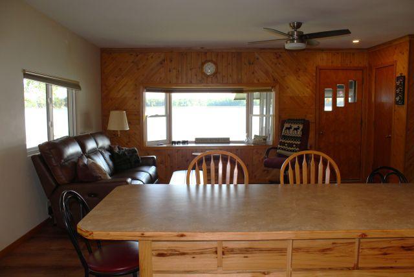
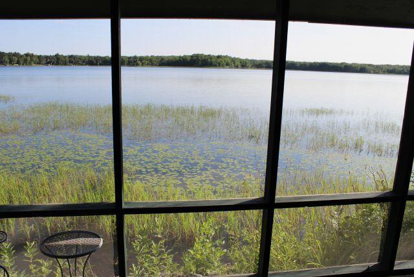
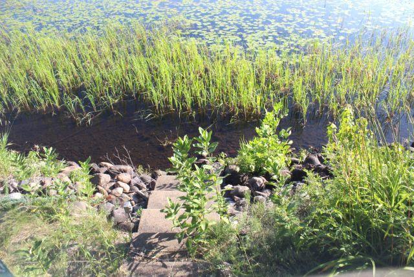
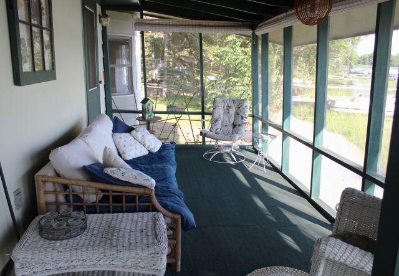
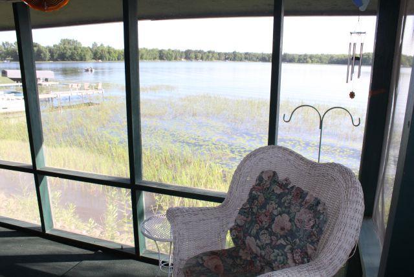
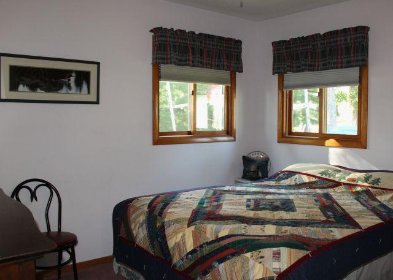
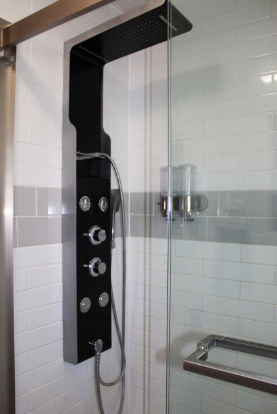
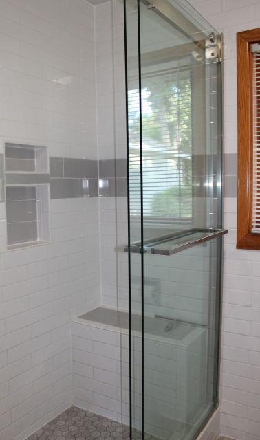
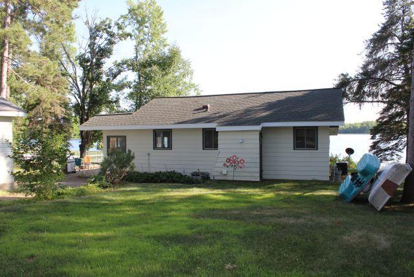
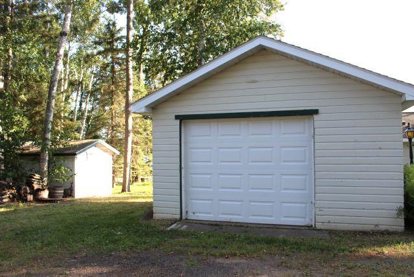
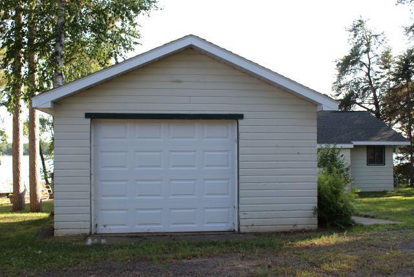
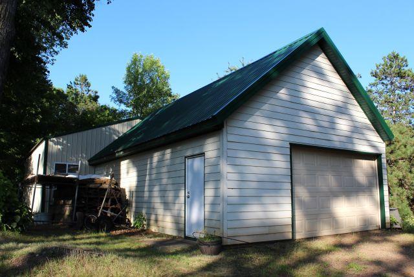
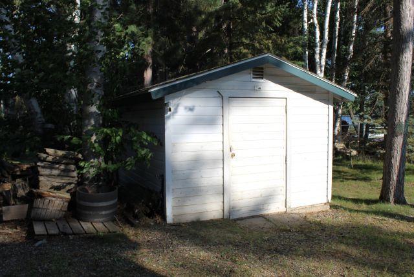
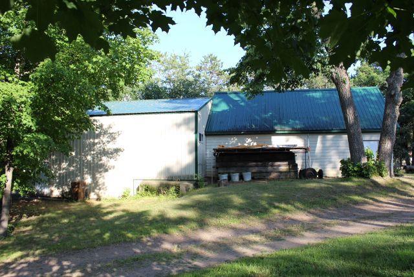
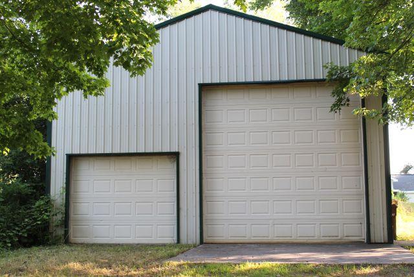
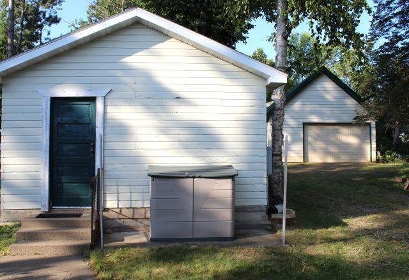
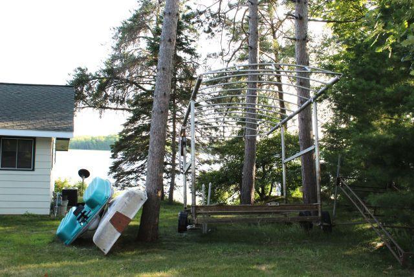
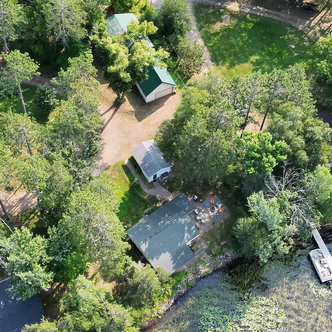
- You will feel as though you're floating above the water in the screen porch at the water's edge of this year around 2-bedroom, 1 bath home on Hanging Kettle Lake in Aitkin. There have been nice updates in the last 10 years including a beautiful kitchen with an abundance of Hickory cabinets, stainless-steel appliances and a 5-burner gas stove. The large counter seats 5 and is low enough for comfortable seating and will work great for food prep, baking and serving meals. The renovated bathroom has a step in glass and tile shower with an amazing shower head that looks and feels like you are in a high-end hotel. The .93 acre lot has space for guests, games, dining and relaxing, especially the side patio with a fire ring that is just steps away from the lake. The garages, pole building and shed total over 2,300 sq feet so you will never have to worry about storing your boats, vehicles and toys. The seller will graciously leave the home furnished so you can start enjoying the lake right away. Also included are the dock, lift, paddle boat, small fishing boat, 2 push mowers, yard tools and more. Hanging Kettle connects to Diamond and Ripples Lakes for a larger lake experience!
- Directions
- From stoplights in Aitkin, go S on Minnesota Ave (Hwy 169) for 4.2 miles to L on 320th Lane. Go .9 miles to home on R.
Accessible
- None
- Yes
Air Conditioning
- Central Air
- Yes
Amenities Unit
- Ceiling Fan(s)
- Yes
- Dock
- Yes
- Kitchen Window
- Yes
- Patio
- Yes
- Tile Floors
- Yes
- Washer/Dryer Hookup
- Yes
Appliances
- Dishwasher
- Yes
- Dryer
- Yes
- Fuel Tank - Owned
- Yes
- Microwave
- Yes
- Range
- Yes
- Refrigerator
- Yes
- Washer
- Yes
Bath Description
- Main Floor 3/4 Bath
- Yes
Construction Materials
- Frame
- Yes
Construction Status
- Previously Owned
- Yes
Dining Room Description
- Kitchen/Dining Room
- Yes
Elevation Highpoint to Waterfront Slope
- Gradual
- Yes
Exterior
- Metal
- Yes
Foundation
- None
- Yes
Fuel
- Propane
- Yes
Heating
- Forced Air
- Yes
- In-Floor Heating
- Yes
Insurance Fee
- Insurance Fee
- 0
Internet Options
- Fiber Optic
- Yes
Laundry
- Electric Dryer Hookup
- Yes
- Laundry Closet
- Yes
- Washer Hookup
- Yes
Lock Box Type
- Combo
- Yes
Lot Description
- Tree Coverage - Medium
- Yes
Outbuildings
- Pole Building
- Yes
Patio, Porch and Deck Features
- Front Porch
- Yes
- Patio
- Yes
- Porch
- Yes
Pool Description
- None
- Yes
Road Frontage
- Township
- Yes
Road Responsibility
- Public Maintained Road
- Yes
Roof
- Age Over 8 Years
- Yes
Sellers Terms
- Cash
- Yes
- Conventional
- Yes
- VA
- Yes
Sewer
- Septic System Compliant - Yes
- Yes
- Tank with Drainage Field
- Yes
Special Search
- All Living Facilities on One Level
- Yes
- Main Floor Bedroom
- Yes
Stories
- One
- Yes
Water
- 4-Inch Submersible
- Yes
- Drilled
- Yes
- Well
- Yes
Waterfront Type
- Lake Front
- Yes
Waterfront View
- Lake
- Yes
Room Information
| Room Name | Dimensions | Level |
|---|---|---|
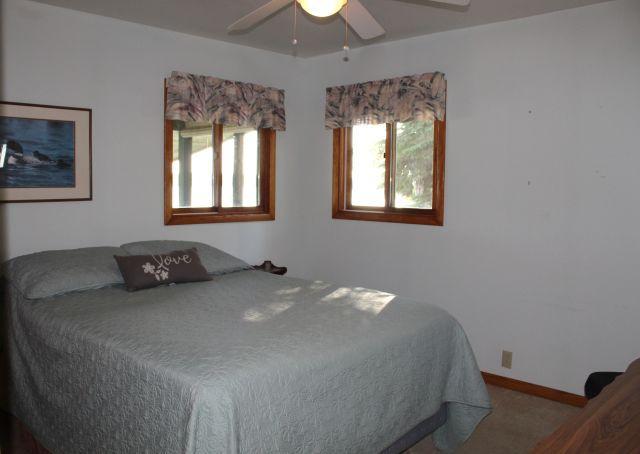
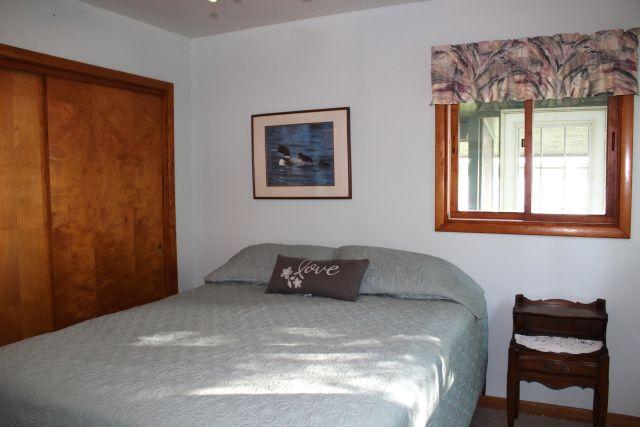
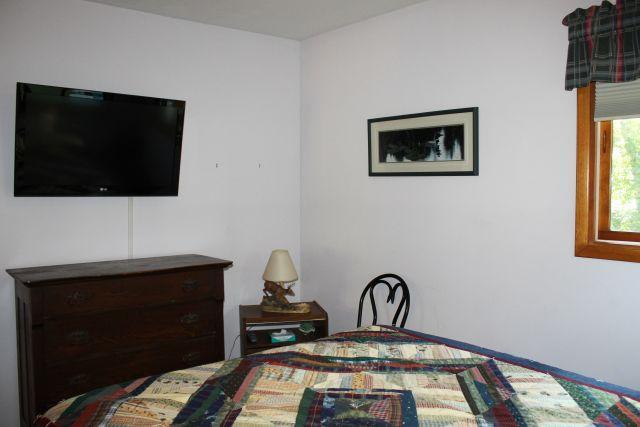
| First (1st) Bedroom | 10.5x12 | |
| Foyer | 4.5x6.5 | Main |
| Kitchen | 12x14 | Main |
| Living Room | 10x17.5 | Main |
| Porch | 8x16 | Main |
| Second (2nd) Bedroom | 9x10.5 | Main |

Listing Office:
Edina Realty, Inc.
Last Updated: July - 24 - 2026
The data relating to real estate for sale on this web site comes in part from the Broker
Reciprocity SM Program of the Regional Multiple Listing Service of Minnesota, Inc. The information provided is deemed reliable but not guaranteed. Properties subject to prior sale, change or withdrawal.
©2024 Regional Multiple Listing Service of Minnesota, Inc All rights reserved.