
40746 210th Street, Arlington, MN 55307
$800,000
Property Type:
Residential
Bedrooms:
3
Baths:
4
Square Footage:
3,391
Lot Size (sq. ft.):
1,196,593
Status:
Closed
Current Price:
$800,000
List Date:
6/05/2025
Last Modified:
7/24/2026
Listing Details MLS# 6734106
General Property Information
- # Carport Spaces
- Yes
- Common Wall
- No
- Lot Measurement
- Acres
- Manufactured Home?
- No
- Multiple PIDs?
- No
- New Development
- No
- Number of Fireplaces
- Yes
- Other Parking Spaces
- 5
- Waterfront YN
- No
- Year Built
- 2004
- Yearly/Seasonal
- Yearly
- Zoning
- Agriculture, Residential-Single Family
- Bath Full
- 2
- Bath Three Quarters
- 2
- Main Floor Total SqFt
- 1051
- Above Grd Total SqFt
- 2741
- Below Grd Total SqFt
- 650
- Total SqFt
- 3391
- Total Finished Sqft
- 3391.00
- Style
- (SF) Single Family
- Foundation Size
- 1051
- Garage Stalls
- 3
- Lot Dimensions
- irregular
- Acres
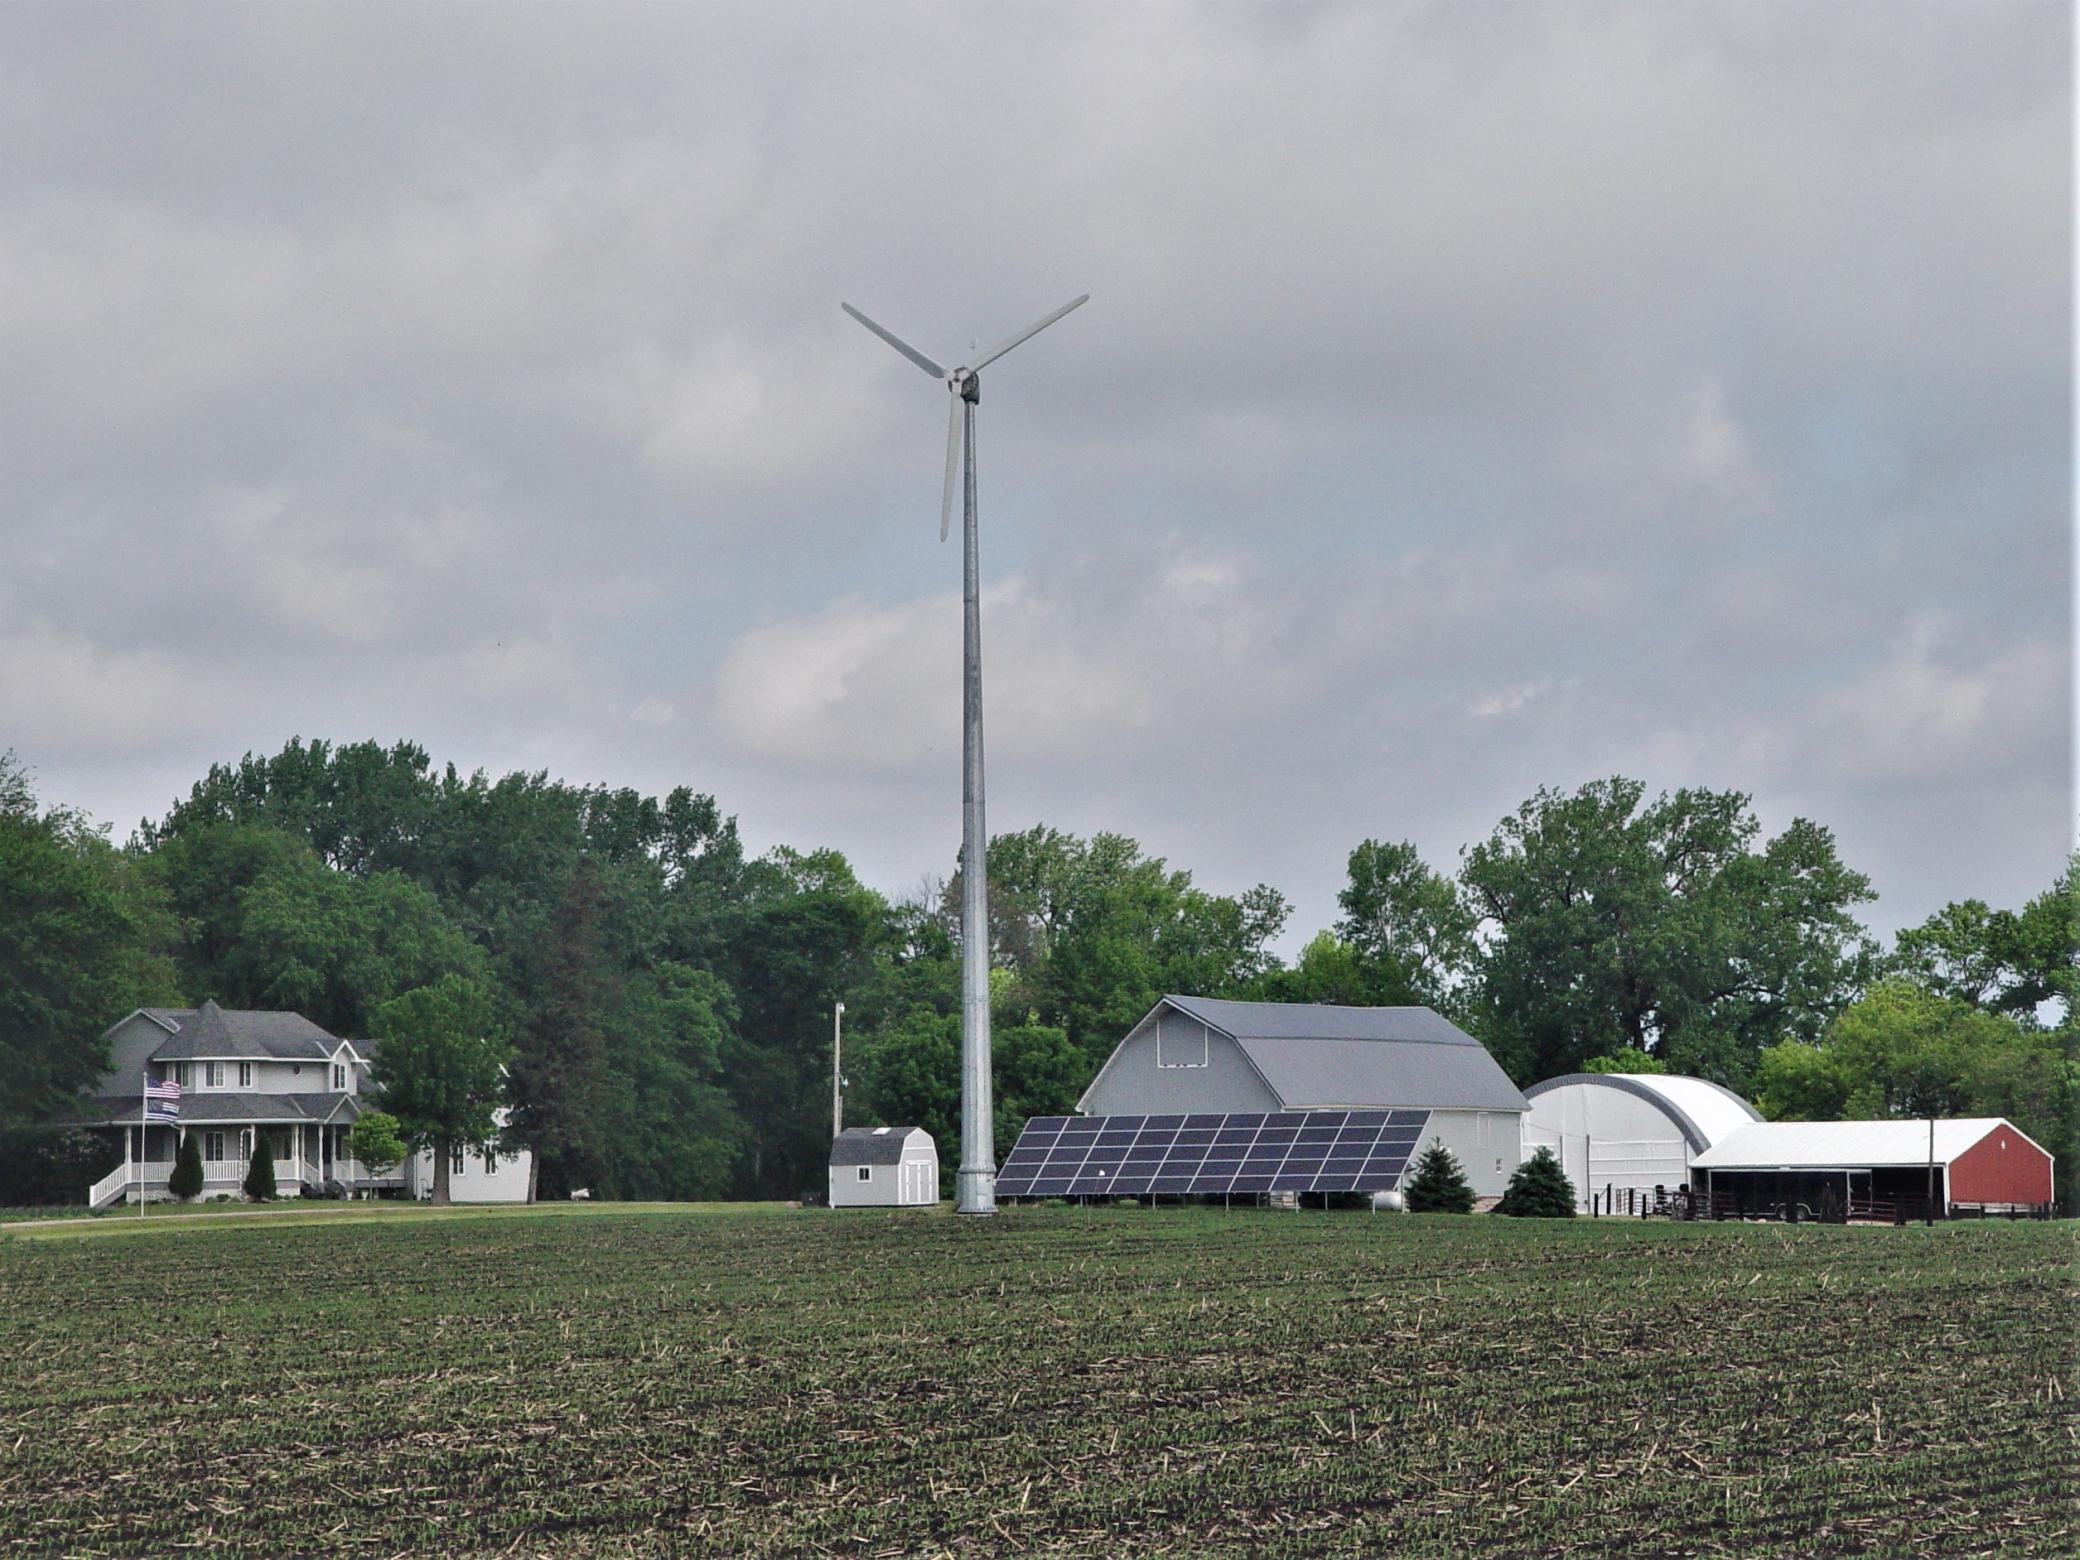
- 27.47
- Assessment Pending
- No
- Bath Half
- 0
- Bath Quarter
- 0
- Association Fee
- 0
Property Features
Accessible:
Door Lever Handles; Doors 36"+
Agricultural Water:
Pond
Air Conditioning:
Central Air; Zoned
Amenities Unit:
Cable; Ceiling Fan(s); Deck; Exercise Room; Kitchen Center Island; Kitchen Window; Multiple Phone Lines; Primary Bedroom Walk-In Closet; Satellite Dish; Tile Floors; Vaulted Ceiling(s); Washer/Dryer Hookup
Appliances:
Air-To-Air Exchanger; Dishwasher; Disposal; Dryer; Energy Star Appliances; Fuel Tank - Owned; Iron Filter; Microwave; Range; Refrigerator; Washer; Water Filtration System; Water Osmosis System
Basement:
Drainage System; Egress Windows; Full; Storage Space; Sump Pump
Bath Description:
Double Sink; Main Floor 3/4 Bath; Upper Level Full Bath; Private Primary; Full Basement; Bathroom Ensuite; Walk-In Shower Stall
Construction Materials:
Concrete; Frame
Construction Status:
Previously Owned
Crop Type:
Hay/Alfalfa
Electric:
200+ Amp Service; Circuit Breakers
Exterior:
Vinyl; Other
Family Room Characteristics:
Lower Level
Farm Type:
Crop; Hobby; Produce
Fencing:
Partial; Split Rail; Wire
Fireplace Characteristics:
Free Standing; Wood Burning
Foundation:
Concrete Block
Fuel:
Propane; Solar
Green Energy Efficient:
Appliances; Construction; HVAC; Insulation; Water Heater
Heating:
Boiler; Dual Fuel/Off Peak; Forced Air; In-Floor Heating; Wood Stove
Laundry:
Electric Dryer Hookup; Laundry Room; Main Level; Washer Hookup
Lock Box Type:
Combo
Lot Description:
Irregular Lot; Suitable for Horses; Tillable; Tree Coverage - Medium
Outbuildings:
Additional Garage; Barn(s); Loafing Shed; Machine Shed; Other
Parking Characteristics:
Multiple Garages; Carport; Garage Door Opener; Heated Garage; Insulated Garage
Pool Description:
None
Property Subtype:
Acreage
Road Frontage:
County Road
Road Responsibility:
Public Maintained Road
Roof:
Age 8 Years or Less; Asphalt Shingles; Pitched
Sellers Terms:
Cash; Conventional
Sewer:
Mound Septic; Private Sewer; Septic System Compliant - Yes
Soil Type:
Clay; Loam
Special Search:
3 BR on One Level; Main Floor Laundry; Primary Bdr Suite
Stories:
Two
Topography:
Pasture
Water:
Drilled; Private; Well
Waterfront Type:
Pond
Contract Information
- Off Market Date
- 2025-07-23
- Contingency
- None
- Closed Date
- 2025-07-23
- Original List Price
- 798500
- Sales Close Price
- 800000
- ListPrice
- 798500
- Owner is an Agent?
- No
- Auction?
- No
Location Tax and Other Information
- House Number
- 40746
- Street Name
- 210th
- Street Suffix
- Street
- Postal City
- Arlington
- County
- Sibley
- State
- MN
- Zip Code
- 55307
Acreage Information
- Pasture Acres
- 15
- Tillable Acres
- 7
- Wooded Acres
- 5
Assessments
- Tax With Assessments
- 4220
- Assessment Balance
- 0
More Information
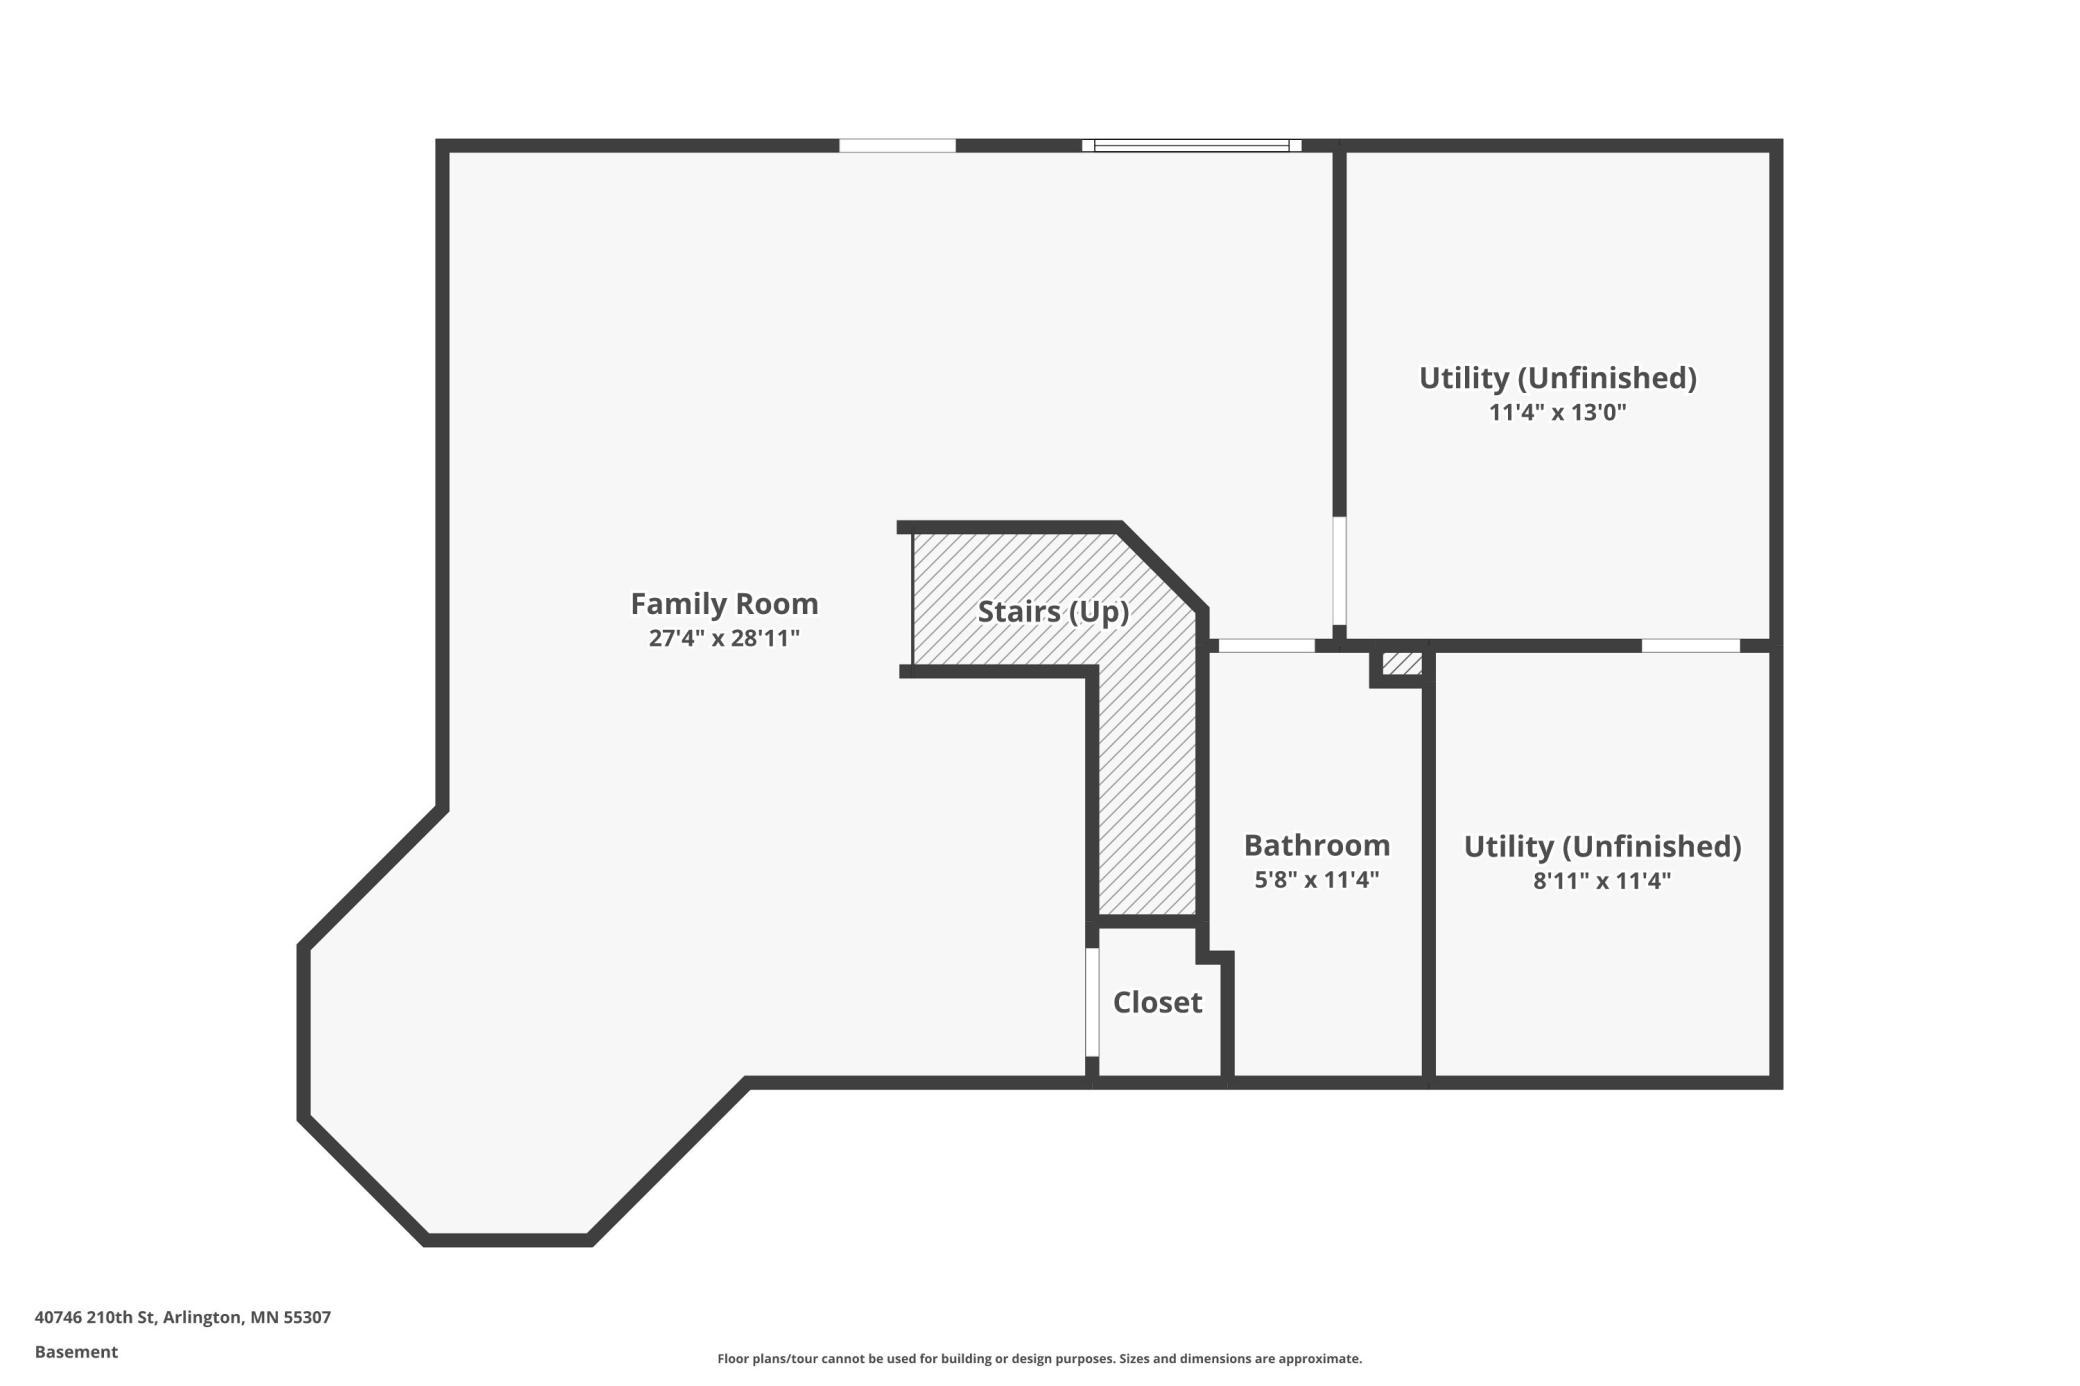
Basement
- Foundation Dimensions
- 1051
- Drainage System
- Yes
- Egress Windows
- Yes
- Full
- Yes
- Storage Space
- Yes
- Sump Pump
- Yes
Building Information
- Finished SqFt Above Ground
- 2741
- Finished SqFt Below Ground
- 650
Lease Details
- Land Leased
- Not Applicable
Miscellaneous Information
- DP Resource
- Yes
- Homestead
- Yes
Ownership
- Fractional Ownership
- No
Parking Characteristics
- Garage Dimensions
- 27x35
- Garage Door Height
- 8
- Garage Door Width
- 10
- Garage Square Feet
- 1093
- Multiple Garages
- Yes
- Carport
- Yes
- Garage Door Opener
- Yes
- Heated Garage
- Yes
- Insulated Garage
- Yes
Public Survey Info
- Range#
- 27
- Section#
- 28
- Township#
- 114
Office/Member Info
- Association
- SPAAR
Location, Tax and Other Information
- AssocFeeYN
- No
- Legal Description
- SECT-28 TWP-114 RANGE-027 41.42 AC 41.42A OF S 1/2 OF SW 1/4 & OF SW 1/4 OF SE 1/4
- Listing City
- Arlington
- Map Page
- 999
- Municipality
- Green Isle Twp
- School District
- Sibley East
- School District Phone
- 507-964-2292
- Zip Plus 4
- 9478
- Property ID Number
- 152812000
- Tax Year
- 2025
- Tax Amount
- 4220
- In Foreclosure?
- No
- Potential Short Sale?
- No
- Lender Owned?
- No
Directions & Remarks
- Public Remarks
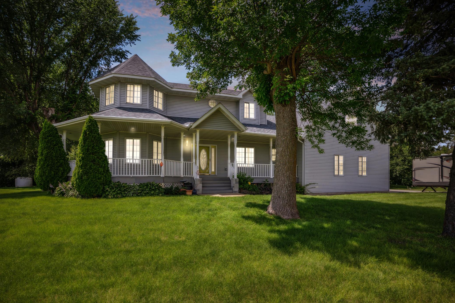
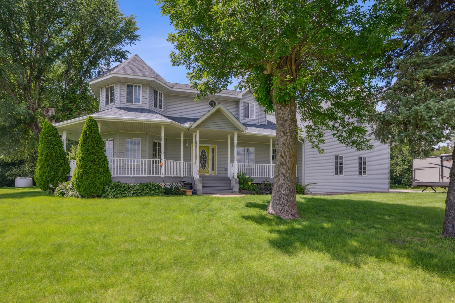
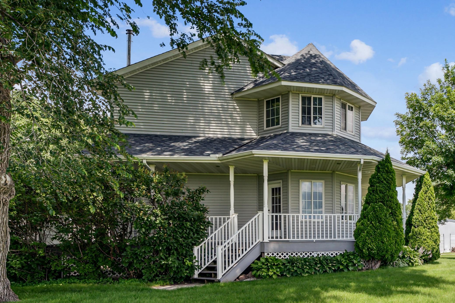
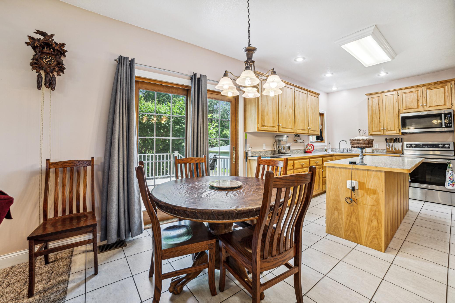
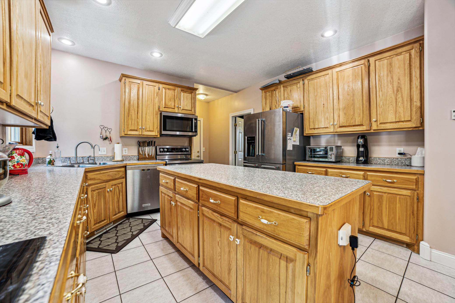
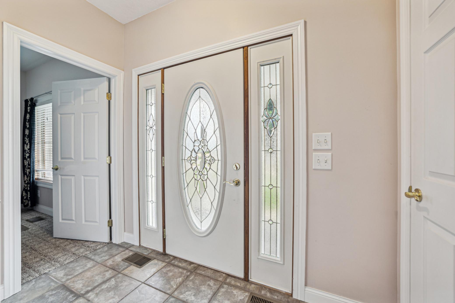
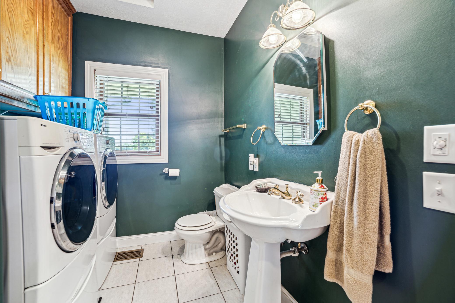
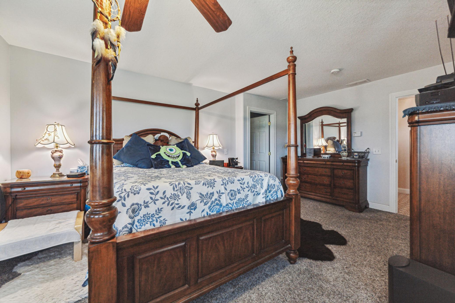
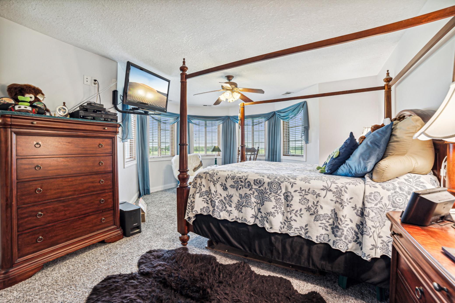
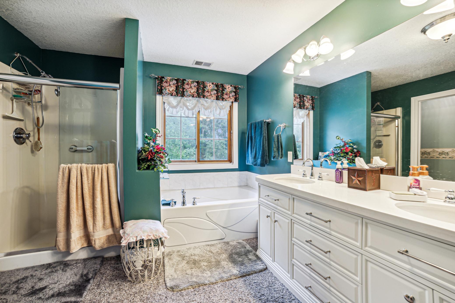
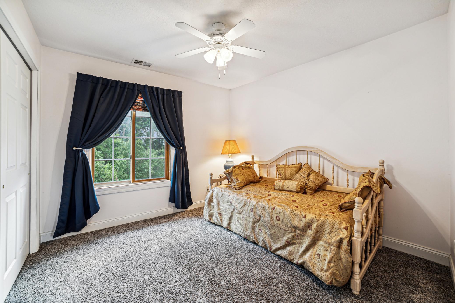
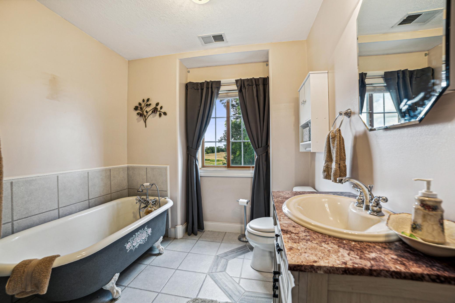
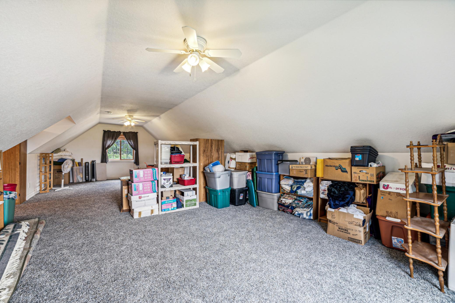
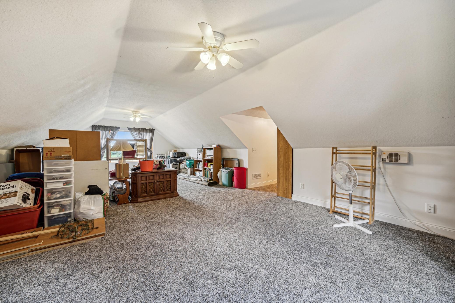
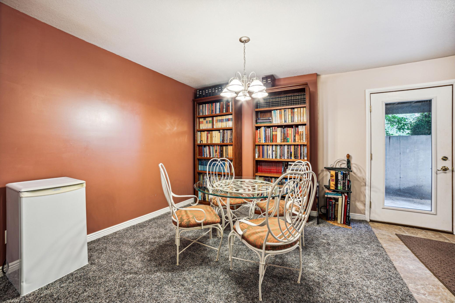
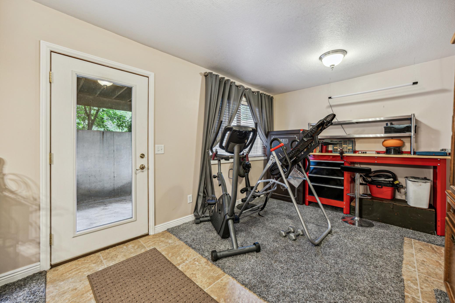
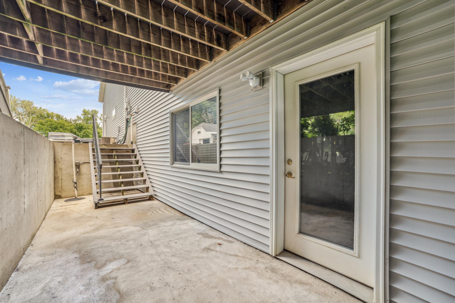
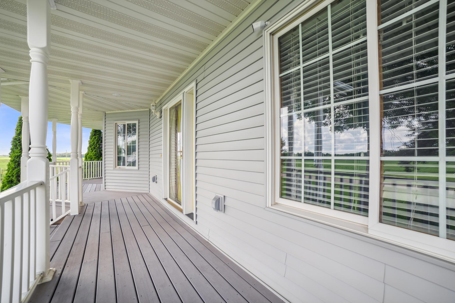
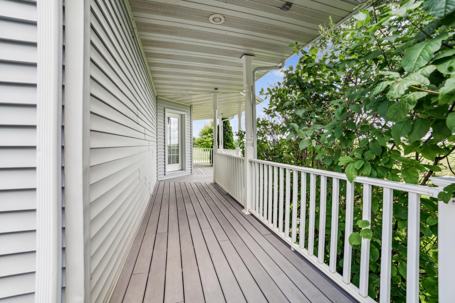
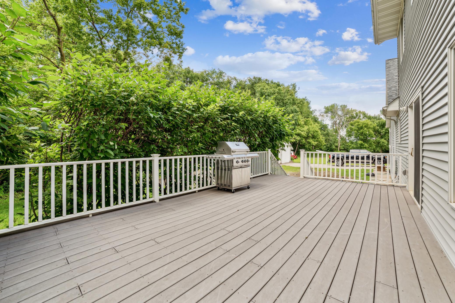
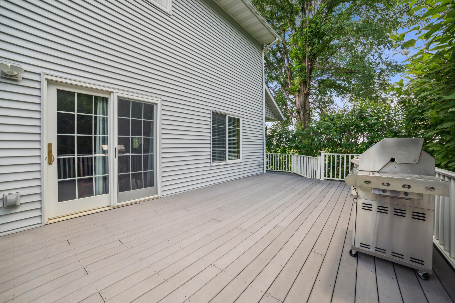
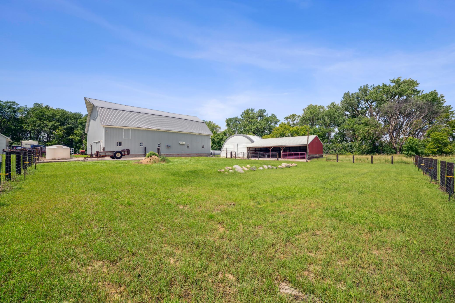
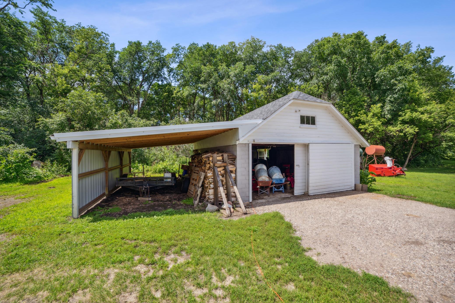
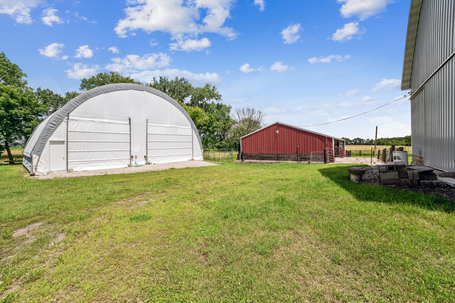
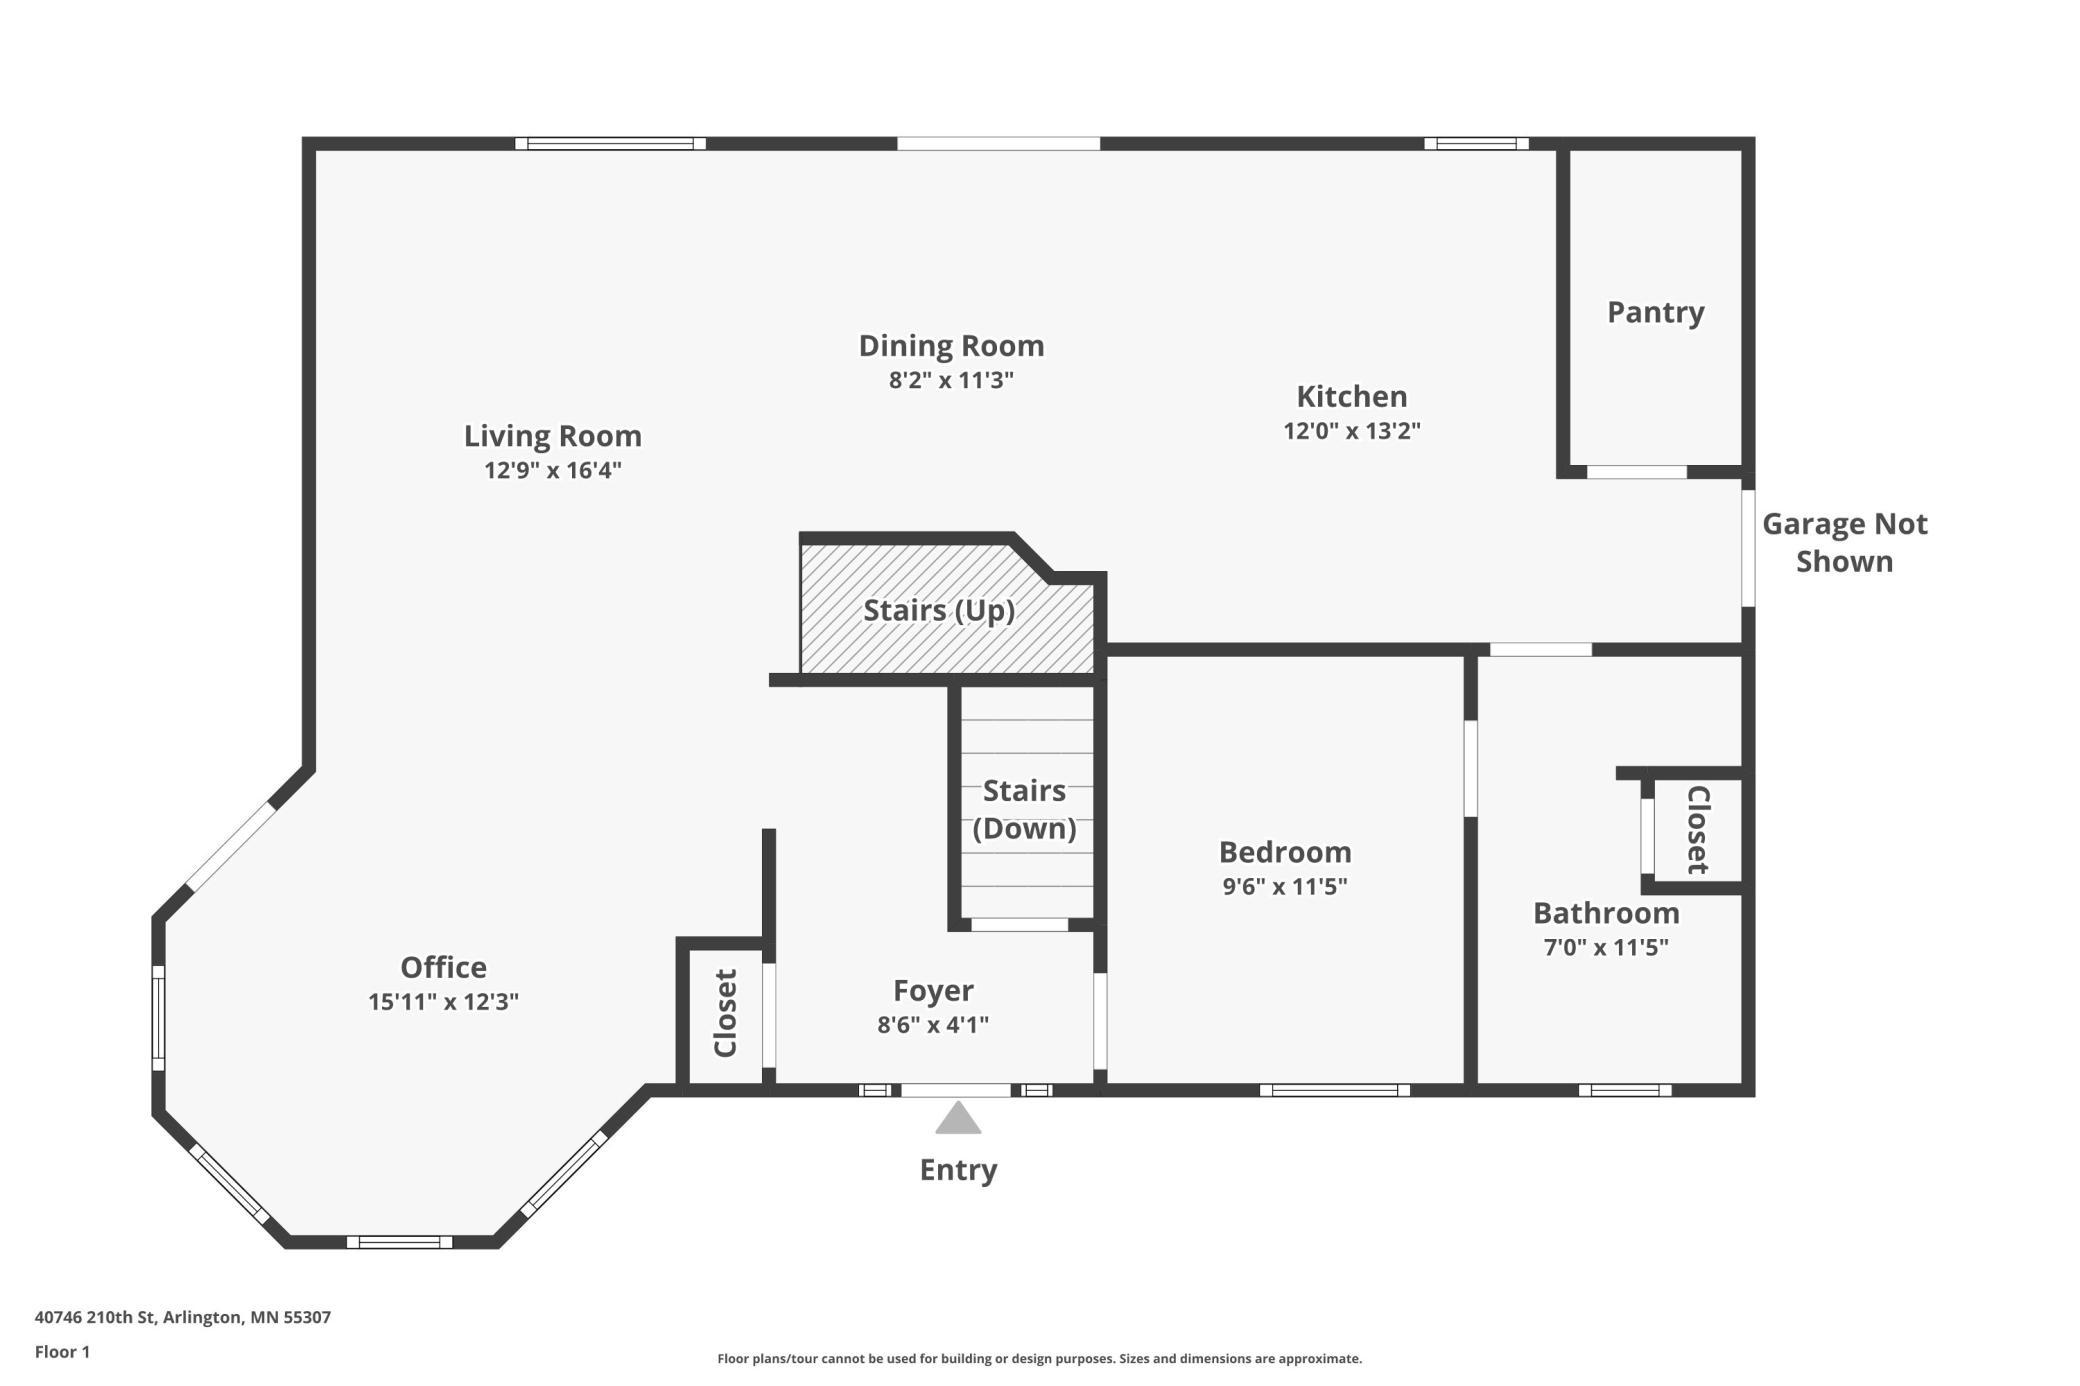
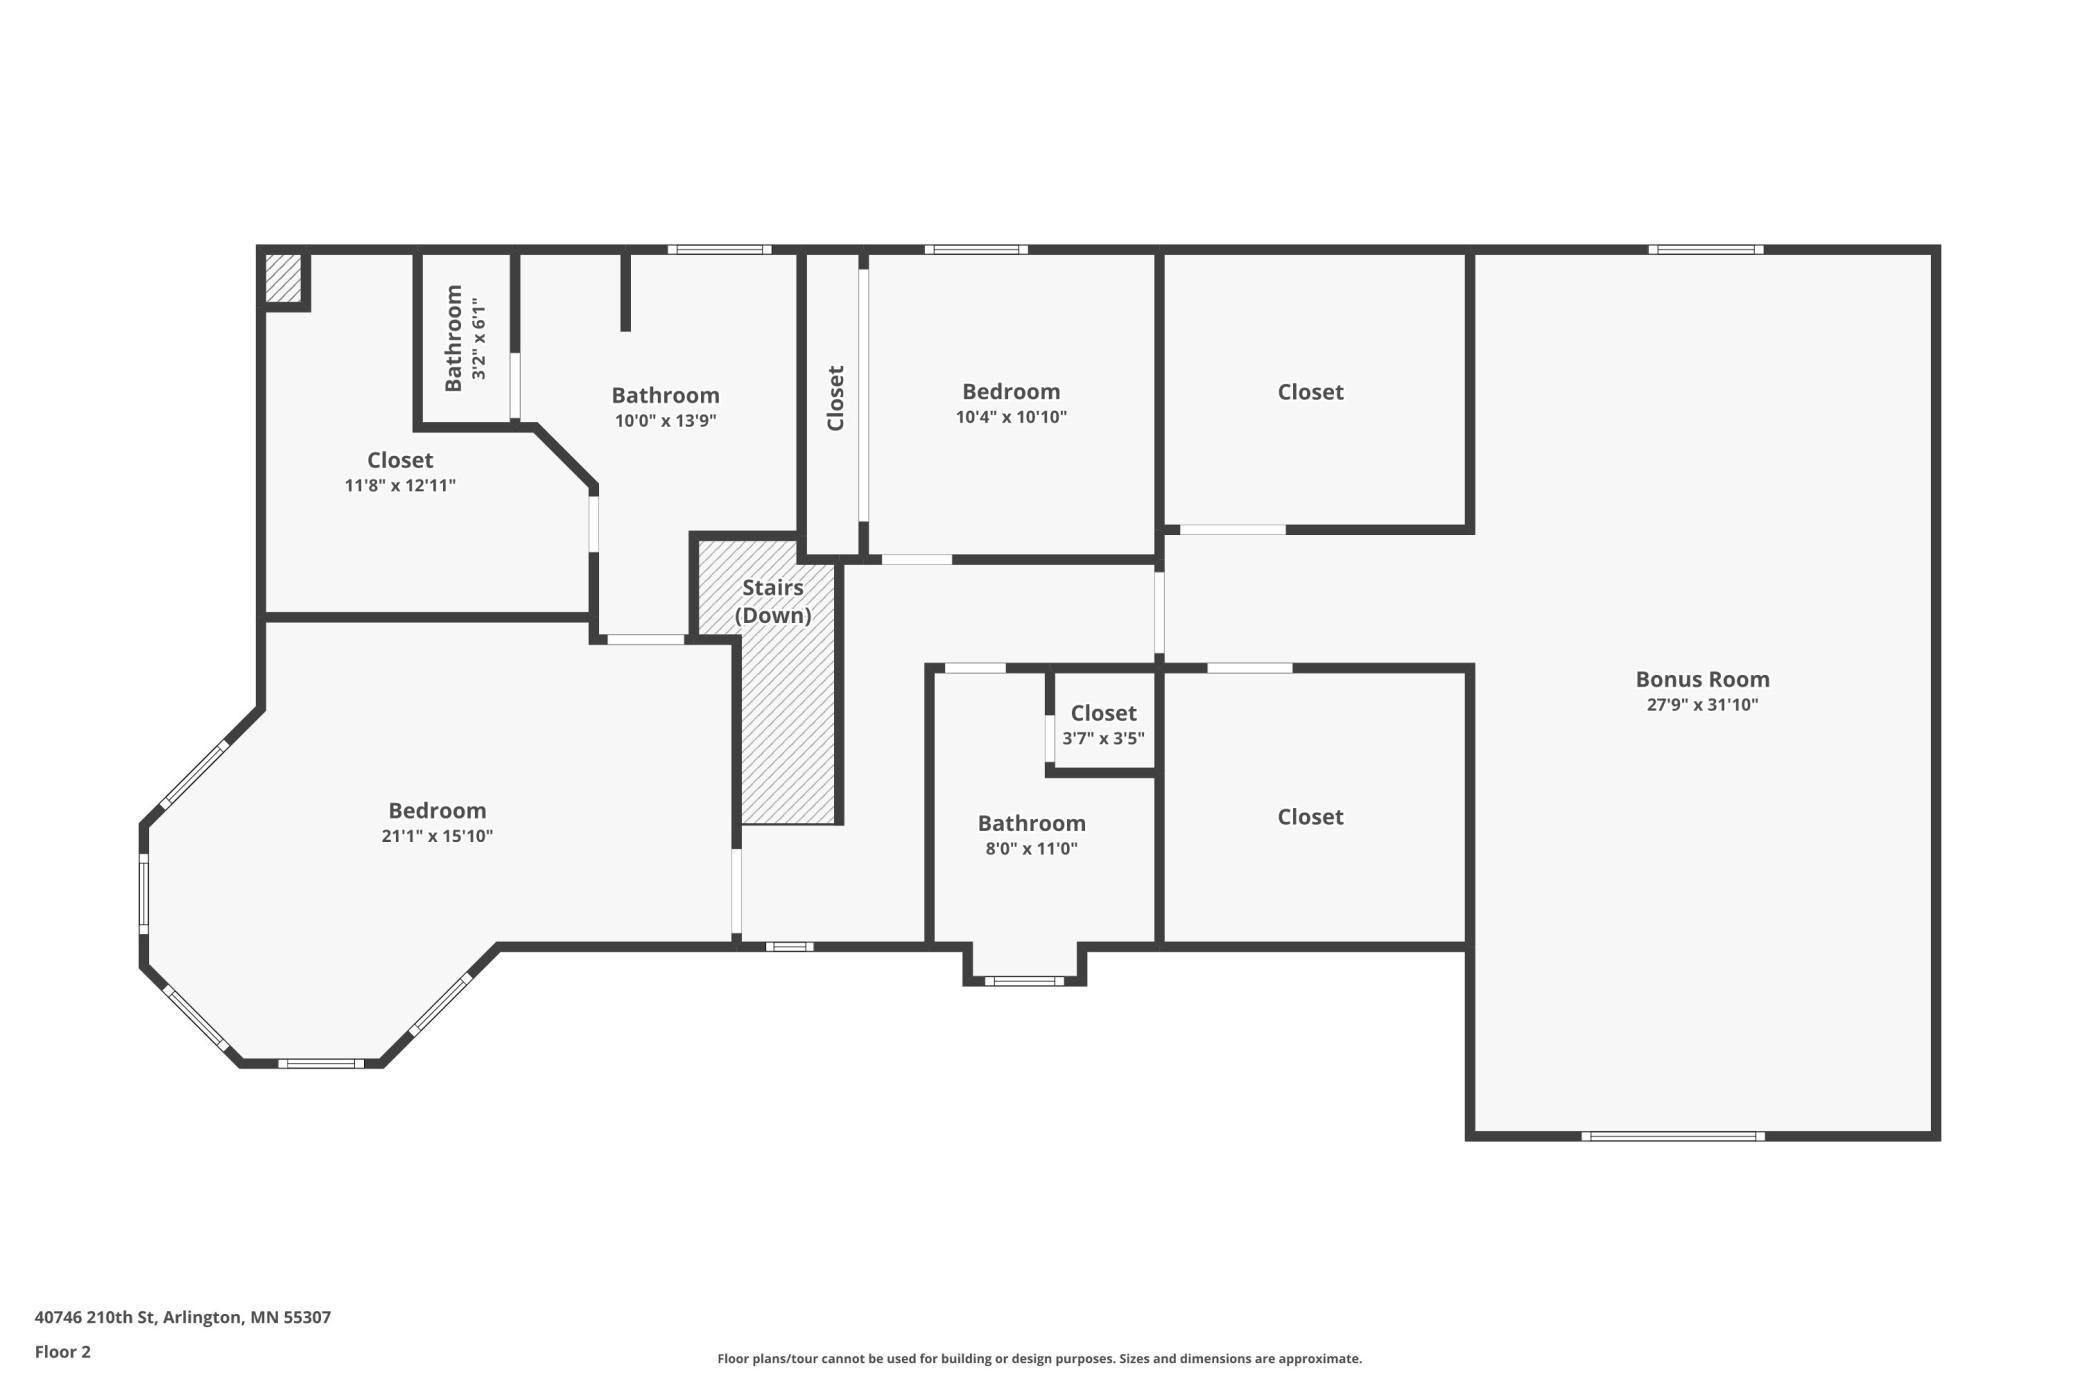
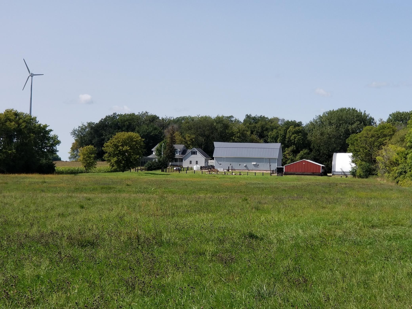
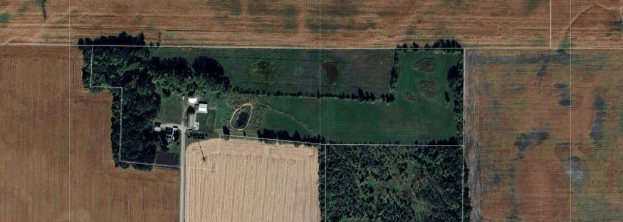
- No utility bills! This sustainable home is powered by wind & solar energy with a battery back-up system. It has 2x6 construction for extra insulation. A redundancy in fuel sources (electricity, 1000-gal propane tank & wood) will provide comfortable living in the direst of conditions. We are NOT “off the grid”, but well compensated for the energy we generate. Registered as off-peak, the controlled electrical usage is @ 50% of normal cost. Three yrs of data shows that electricity production compensates for all utility bills and more. This 3-bedroom 4-bath home offers serene country living & modern amenities. The spacious kitchen has an island, SS appliances & a large walk-in pantry. The Bonus Room could easily be converted to 4th or 5th bedrooms as the need may arise. The Primary bedroom has a large walk-in closet, a 5-pc ensuite bath & a 72” double sink vanity. Touring the home, you’ll notice ample linen and storage space throughout. The wrap around porch & deck are composed of low maintenance Trex-type decking. An extra wide entry allows easy access in & out of basement. An oversized, 2+car attached in-floor heated garage (with plumbing) makes for comfortable auto maintenance & workshop. The main floor garage entry is adjacent to a ¾ bath/washroom which makes for easy clean-up after a dirty work day. The property has covered parking for at least 9 vehicles, or farm implements. Outbuildings include: 72x36 refurbished barn, 50x30 machine shed, 39x45 loafing shed, 28x20 detached garage w/28x20 lean-to, 10x12 elect shed, & a quonset hut. All asphalt shingles and steel barn roof were replaced in 6/2024. The home is surrounded by mature trees, landscaping & has a 0.3-acre garden area. Nearly 20-acres of hay, a loafing shed with (2) SS cattle fountains in a secure electrified corral make this property animal ready. All of this quiet sustainable country living is only 3-miles from town.
- Directions
- MN 25N, Left onto MN 5W, Right onto 190th St, Left onto 411th Ave.
Accessible
- Door Lever Handles
- Yes
- Doors 36"+
- Yes
Agricultural Water
- Pond
- Yes
Air Conditioning
- Central Air
- Yes
- Zoned
- Yes
Amenities Unit
- Cable
- Yes
- Ceiling Fan(s)
- Yes
- Deck
- Yes
- Exercise Room
- Yes
- Kitchen Center Island
- Yes
- Kitchen Window
- Yes
- Multiple Phone Lines
- Yes
- Primary Bedroom Walk-In Closet
- Yes
- Satellite Dish
- Yes
- Tile Floors
- Yes
- Vaulted Ceiling(s)
- Yes
- Washer/Dryer Hookup
- Yes
Appliances
- Air-To-Air Exchanger
- Yes
- Dishwasher
- Yes
- Disposal
- Yes
- Dryer
- Yes
- Energy Star Appliances
- Yes
- Fuel Tank - Owned
- Yes
- Iron Filter
- Yes
- Microwave
- Yes
- Range
- Yes
- Refrigerator
- Yes
- Washer
- Yes
- Water Filtration System
- Yes
- Water Osmosis System
- Yes
Bath Description
- Double Sink
- Yes
- Main Floor 3/4 Bath
- Yes
- Upper Level Full Bath
- Yes
- Private Primary
- Yes
- Full Basement
- Yes
- Bathroom Ensuite
- Yes
- Walk-In Shower Stall
- Yes
Construction Materials
- Concrete
- Yes
- Frame
- Yes
Construction Status
- Previously Owned
- Yes
Crop Type
- Hay/Alfalfa
- Yes
Electric
- 200+ Amp Service
- Yes
- Circuit Breakers
- Yes
Exterior
- Vinyl
- Yes
- Other
- Yes
Family Room Characteristics
- Lower Level
- Yes
Farm Type
- Crop
- Yes
- Hobby
- Yes
- Produce
- Yes
Fencing
- Electric
- Yes
- Partial
- Yes
- Split Rail
- Yes
- Wire
- Yes
Fireplace Characteristics
- Free Standing
- Yes
- Wood Burning
- Yes
Foundation
- Concrete Block
- Yes
Fuel
- Propane
- Yes
- Solar
- Yes
Green Energy Efficient
- Appliances
- Yes
- Construction
- Yes
- HVAC
- Yes
- Insulation
- Yes
- Water Heater
- Yes
Heating
- Boiler
- Yes
- Dual Fuel/Off Peak
- Yes
- Forced Air
- Yes
- In-Floor Heating
- Yes
- Wood Stove
- Yes
Insurance Fee
- Insurance Fee
- 0
Laundry
- Electric Dryer Hookup
- Yes
- Laundry Room
- Yes
- Main Level
- Yes
- Washer Hookup
- Yes
Lock Box Type
- Combo
- Yes
Lot Description
- Irregular Lot
- Yes
- Suitable for Horses
- Yes
- Tillable
- Yes
- Tree Coverage - Medium
- Yes
Outbuildings
- Additional Garage
- Yes
- Barn(s)
- Yes
- Loafing Shed
- Yes
- Machine Shed
- Yes
- Other
- Yes
Patio, Porch and Deck Features
- Deck
- Yes
Pool Description
- None
- Yes
Property Subtype
- Acreage
- Yes
Road Frontage
- County Road
- Yes
Road Responsibility
- Public Maintained Road
- Yes
Roof
- Age 8 Years or Less
- Yes
- Asphalt Shingles
- Yes
- Pitched
- Yes
Sellers Terms
- Cash
- Yes
- Conventional
- Yes
Sewer
- Mound Septic
- Yes
- Private Sewer
- Yes
- Septic System Compliant - Yes
- Yes
Soil Type
- Clay
- Yes
- Loam
- Yes
Special Search
- 3 BR on One Level
- Yes
- Main Floor Laundry
- Yes
- Primary Bdr Suite
- Yes
Stories
- Two
- Yes
Topography
- Pasture
- Yes
Water
- Drilled
- Yes
- Private
- Yes
- Well
- Yes
Waterfront Type
- Pond
- Yes
Room Information
| Room Name | Dimensions | Level |
|---|---|---|
| Deck | 24x14 | Main |
| Exercise Room | 12x10 | Lower |
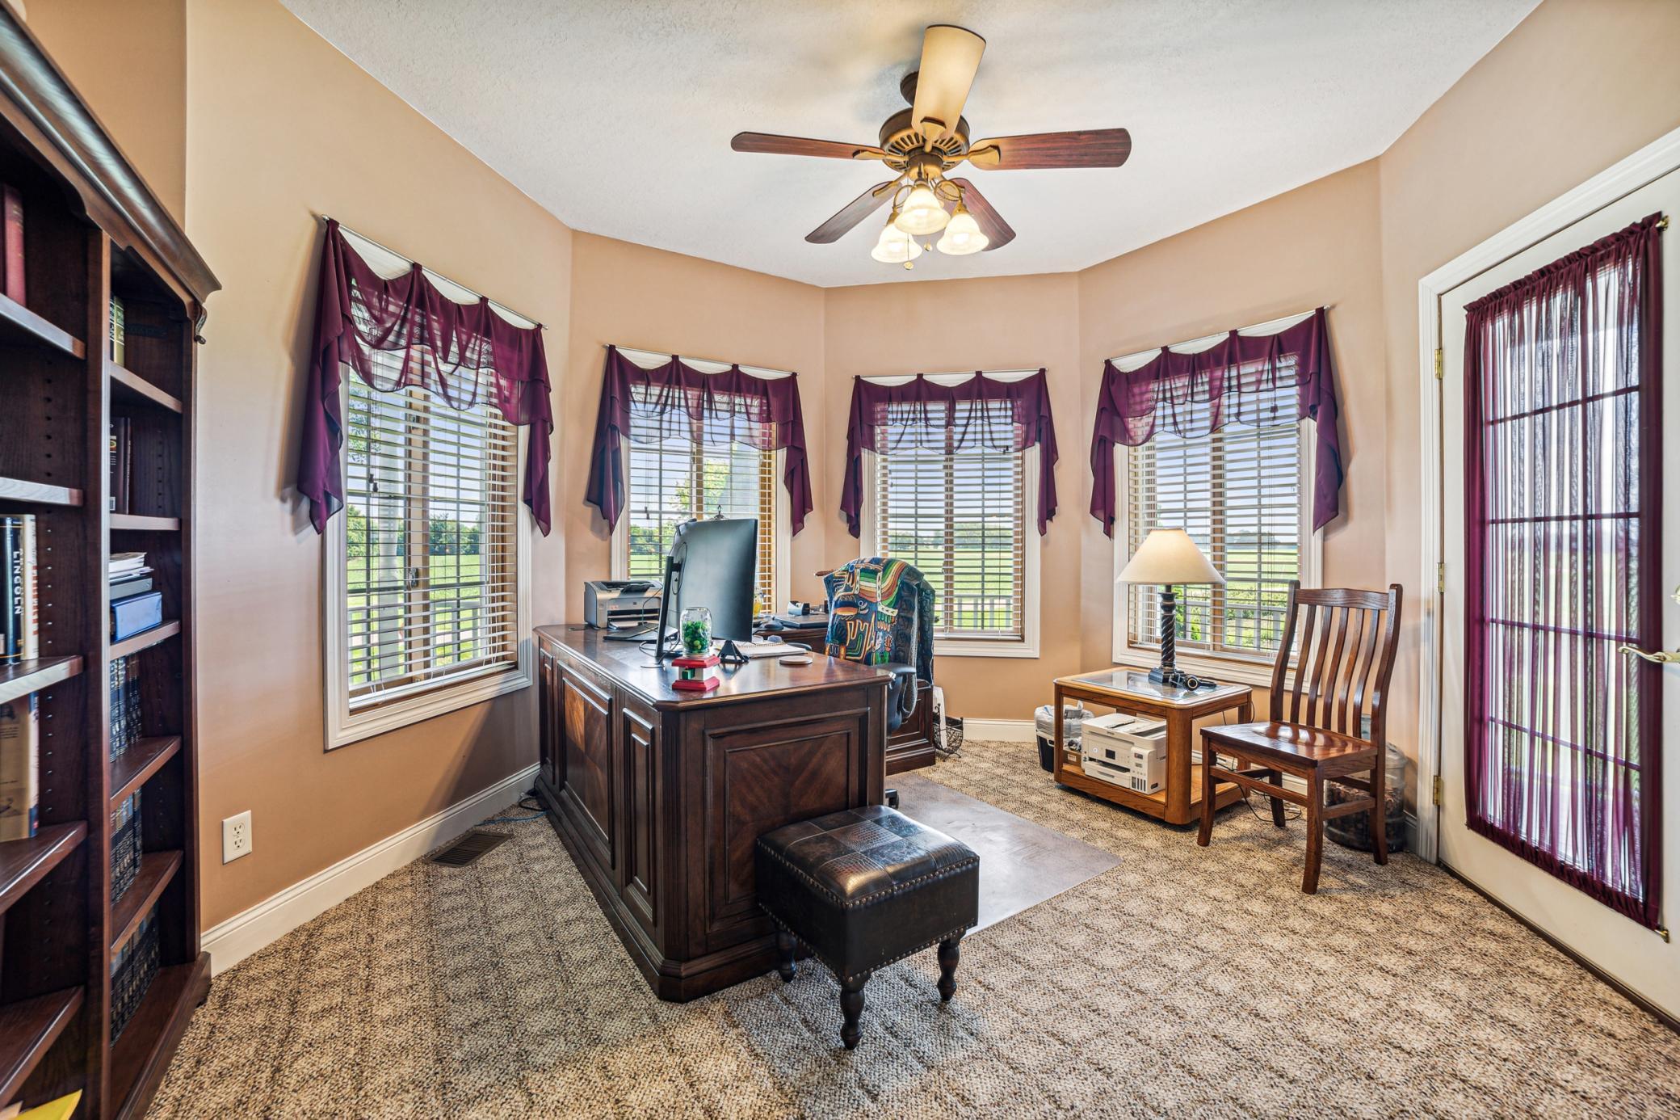
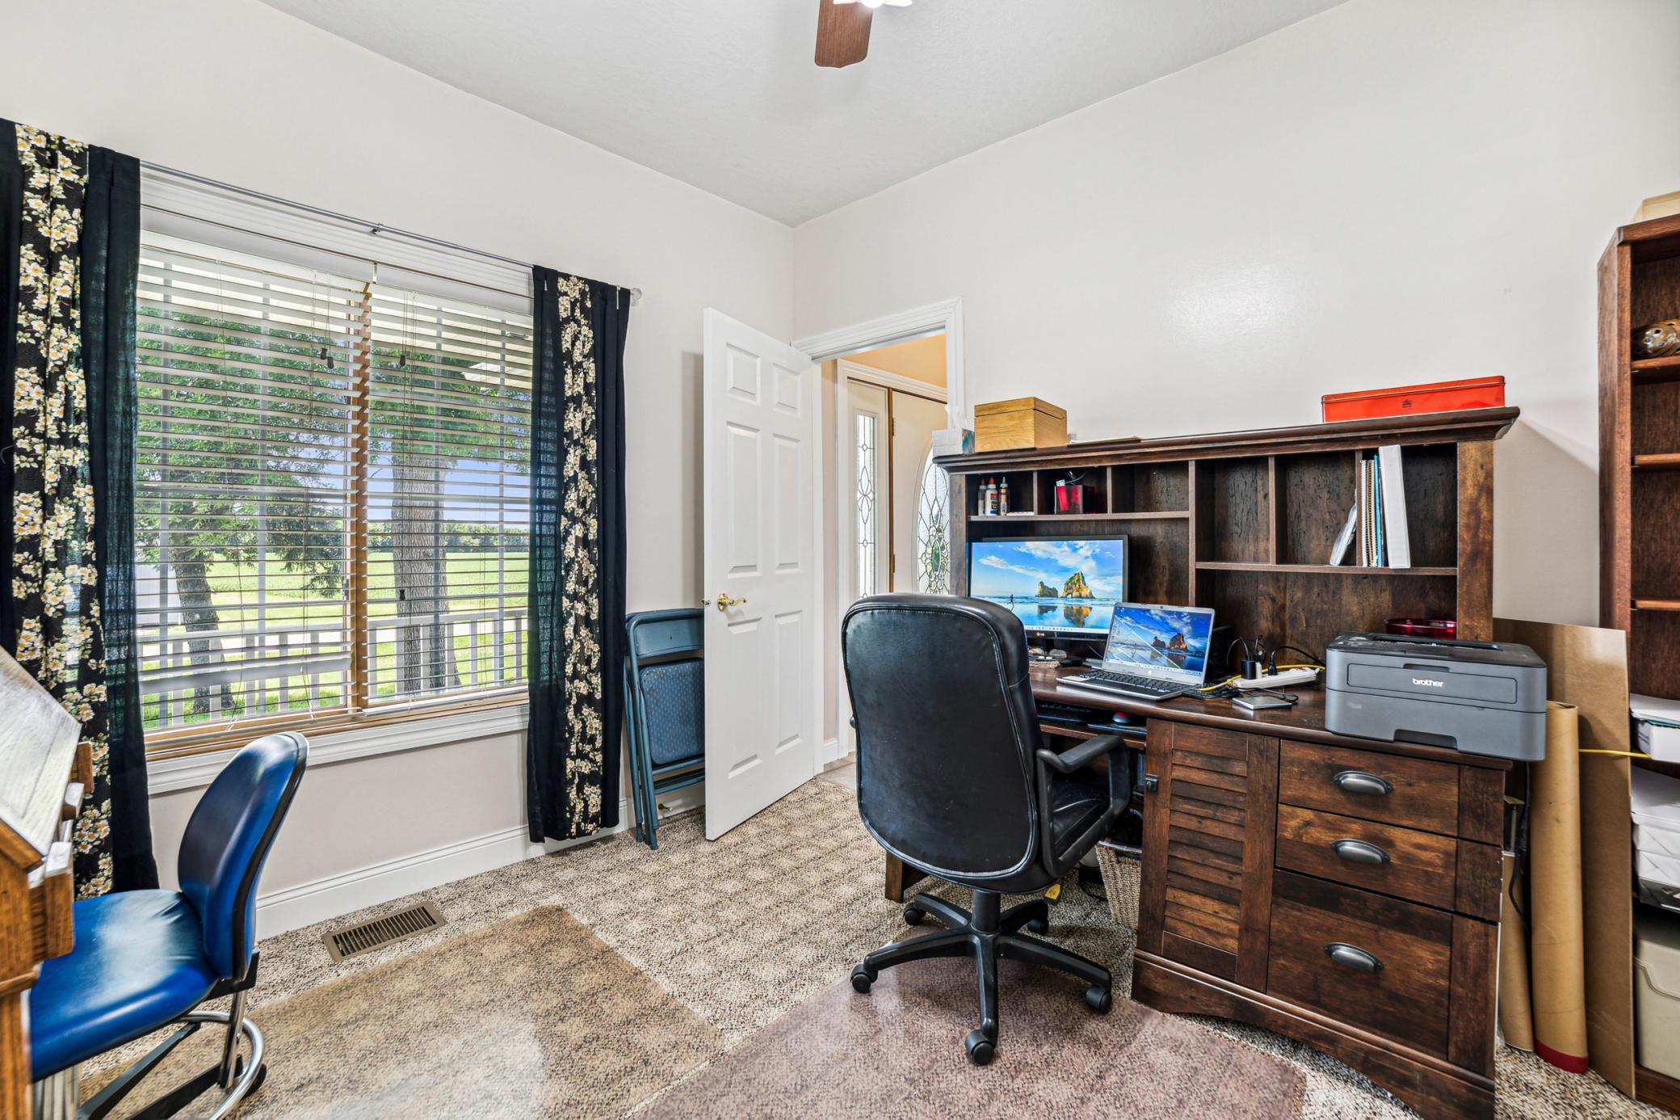
| Office | 11x9 | Main |
| Third (3rd) Bedroom | 33x16 | Upper |
| Second (2nd) Bedroom | 10x10 | Upper |
| First (1st) Bedroom | 21x16 | Upper |
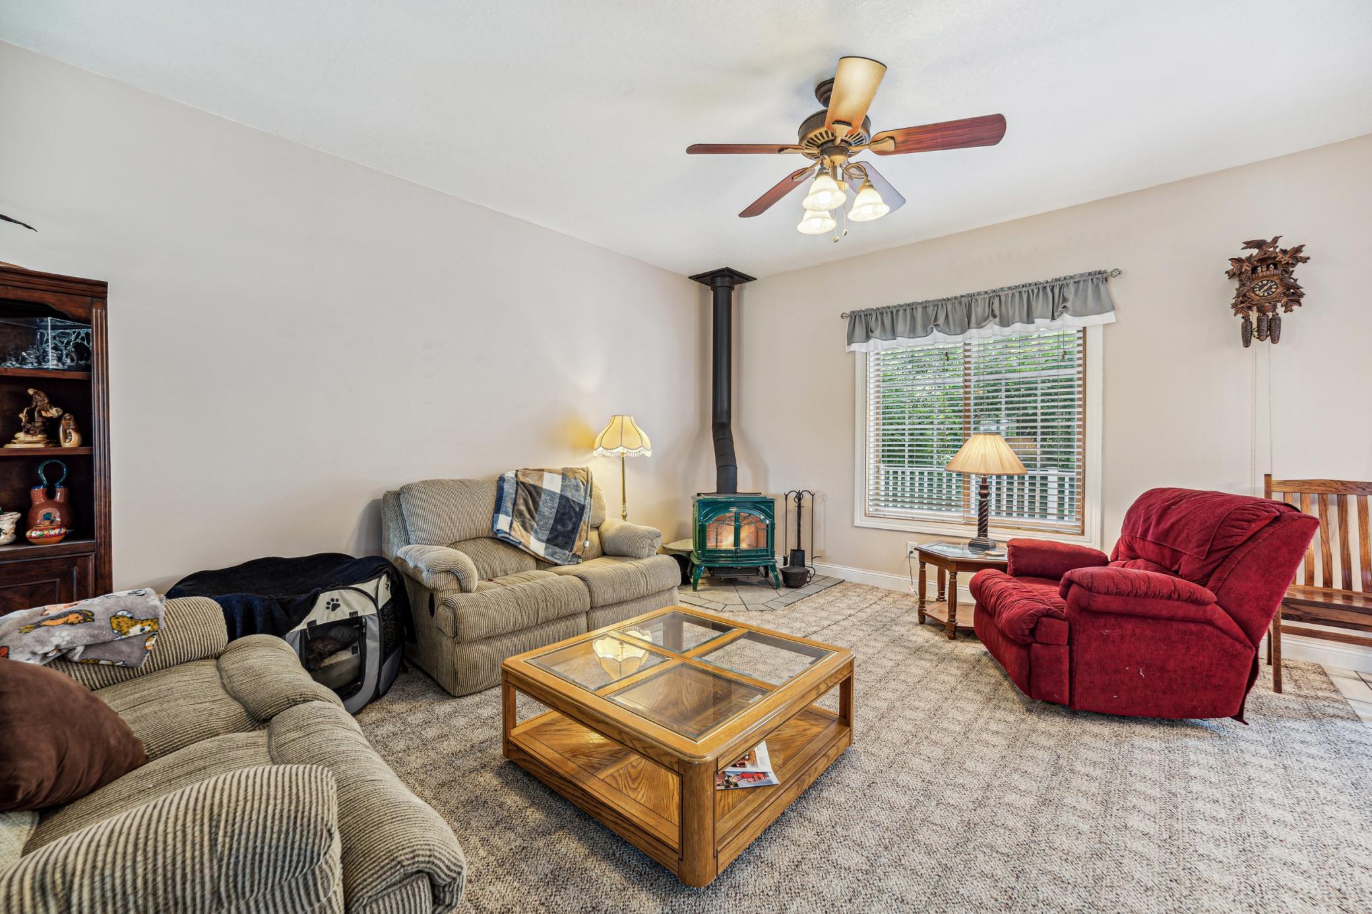
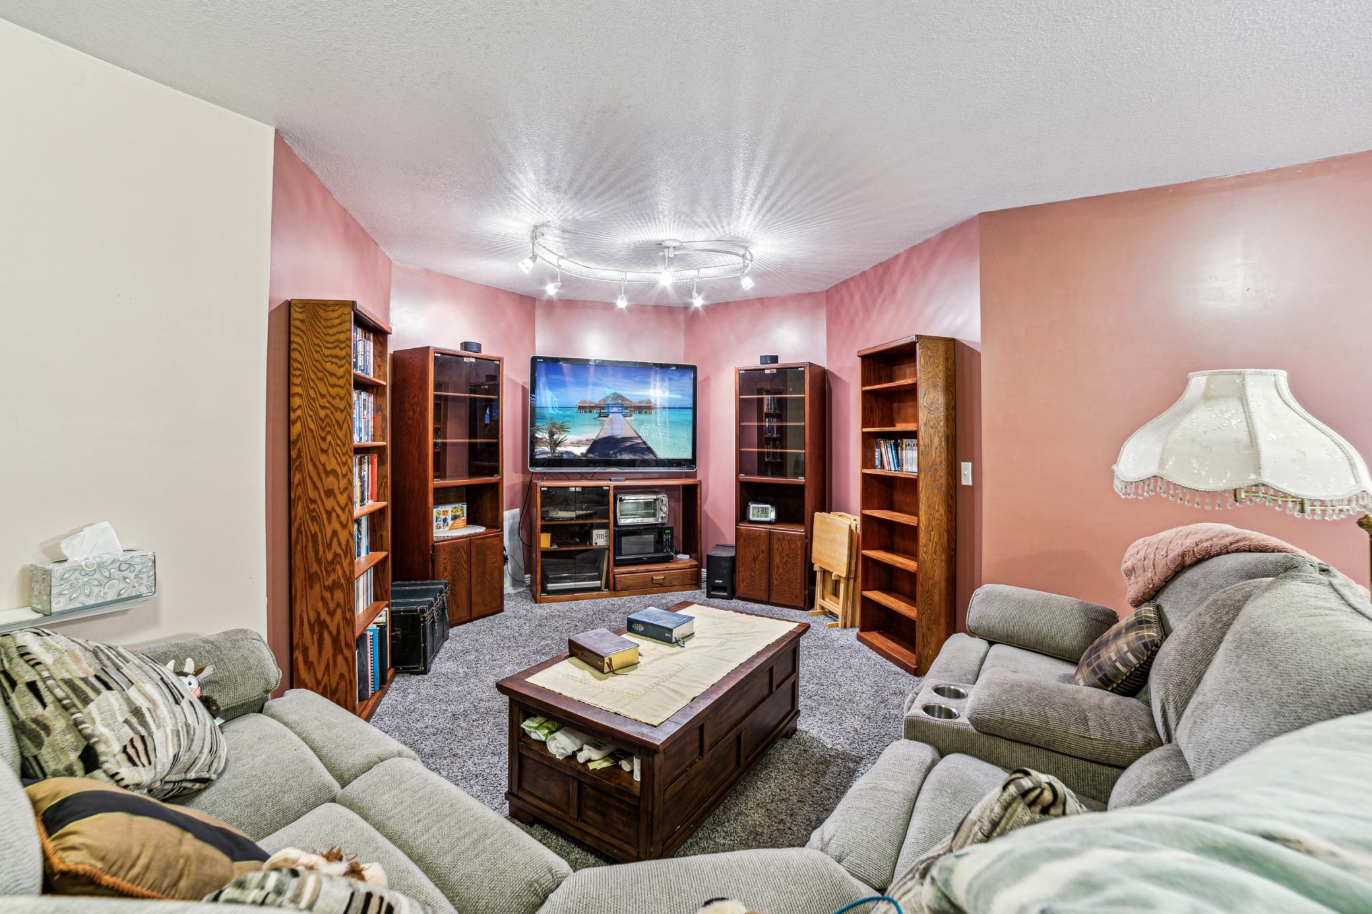
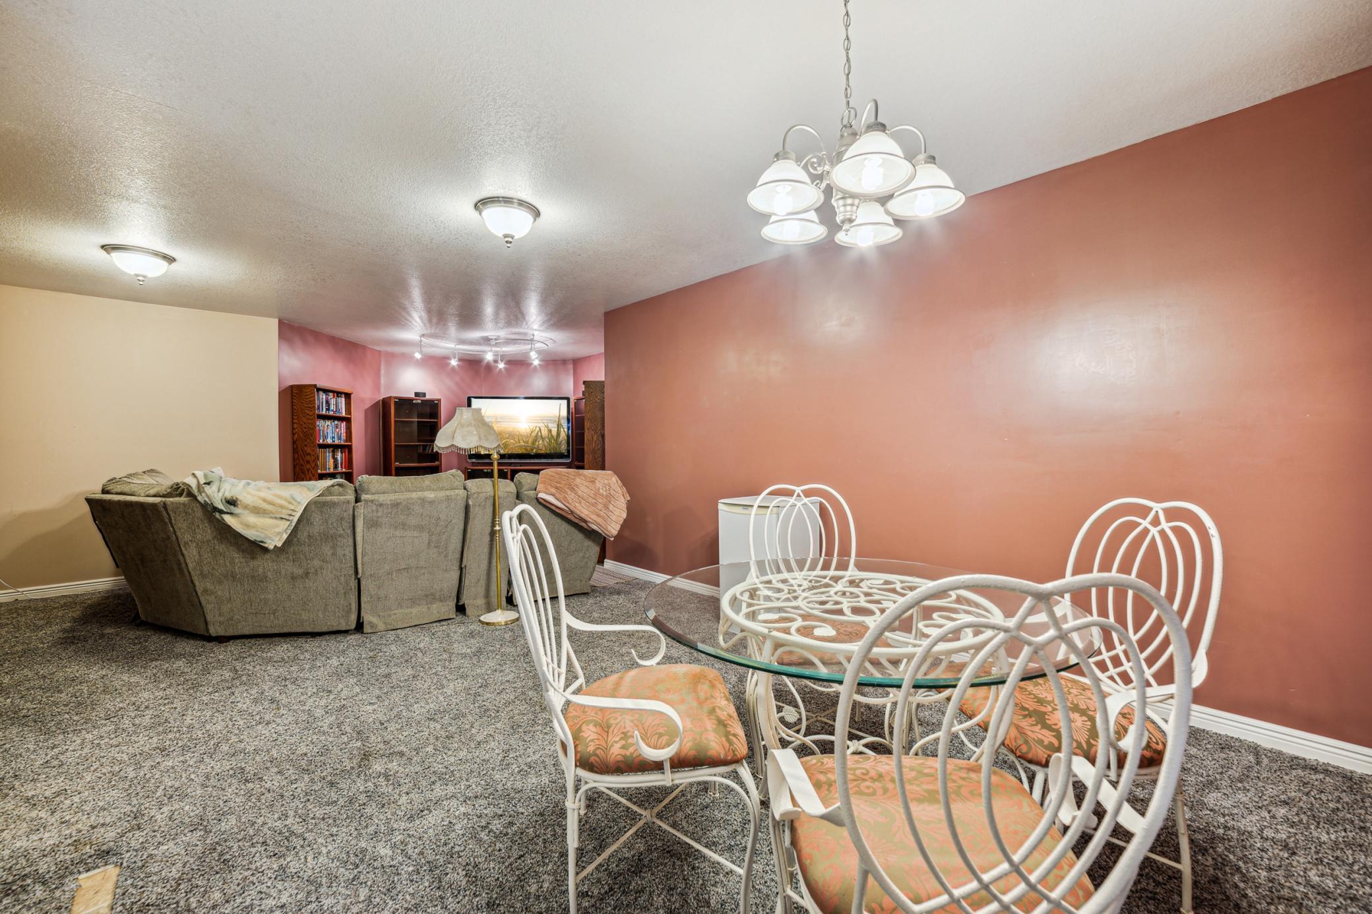
| Family Room | 27x16 | Lower |
| Kitchen | 20x11 | Main |
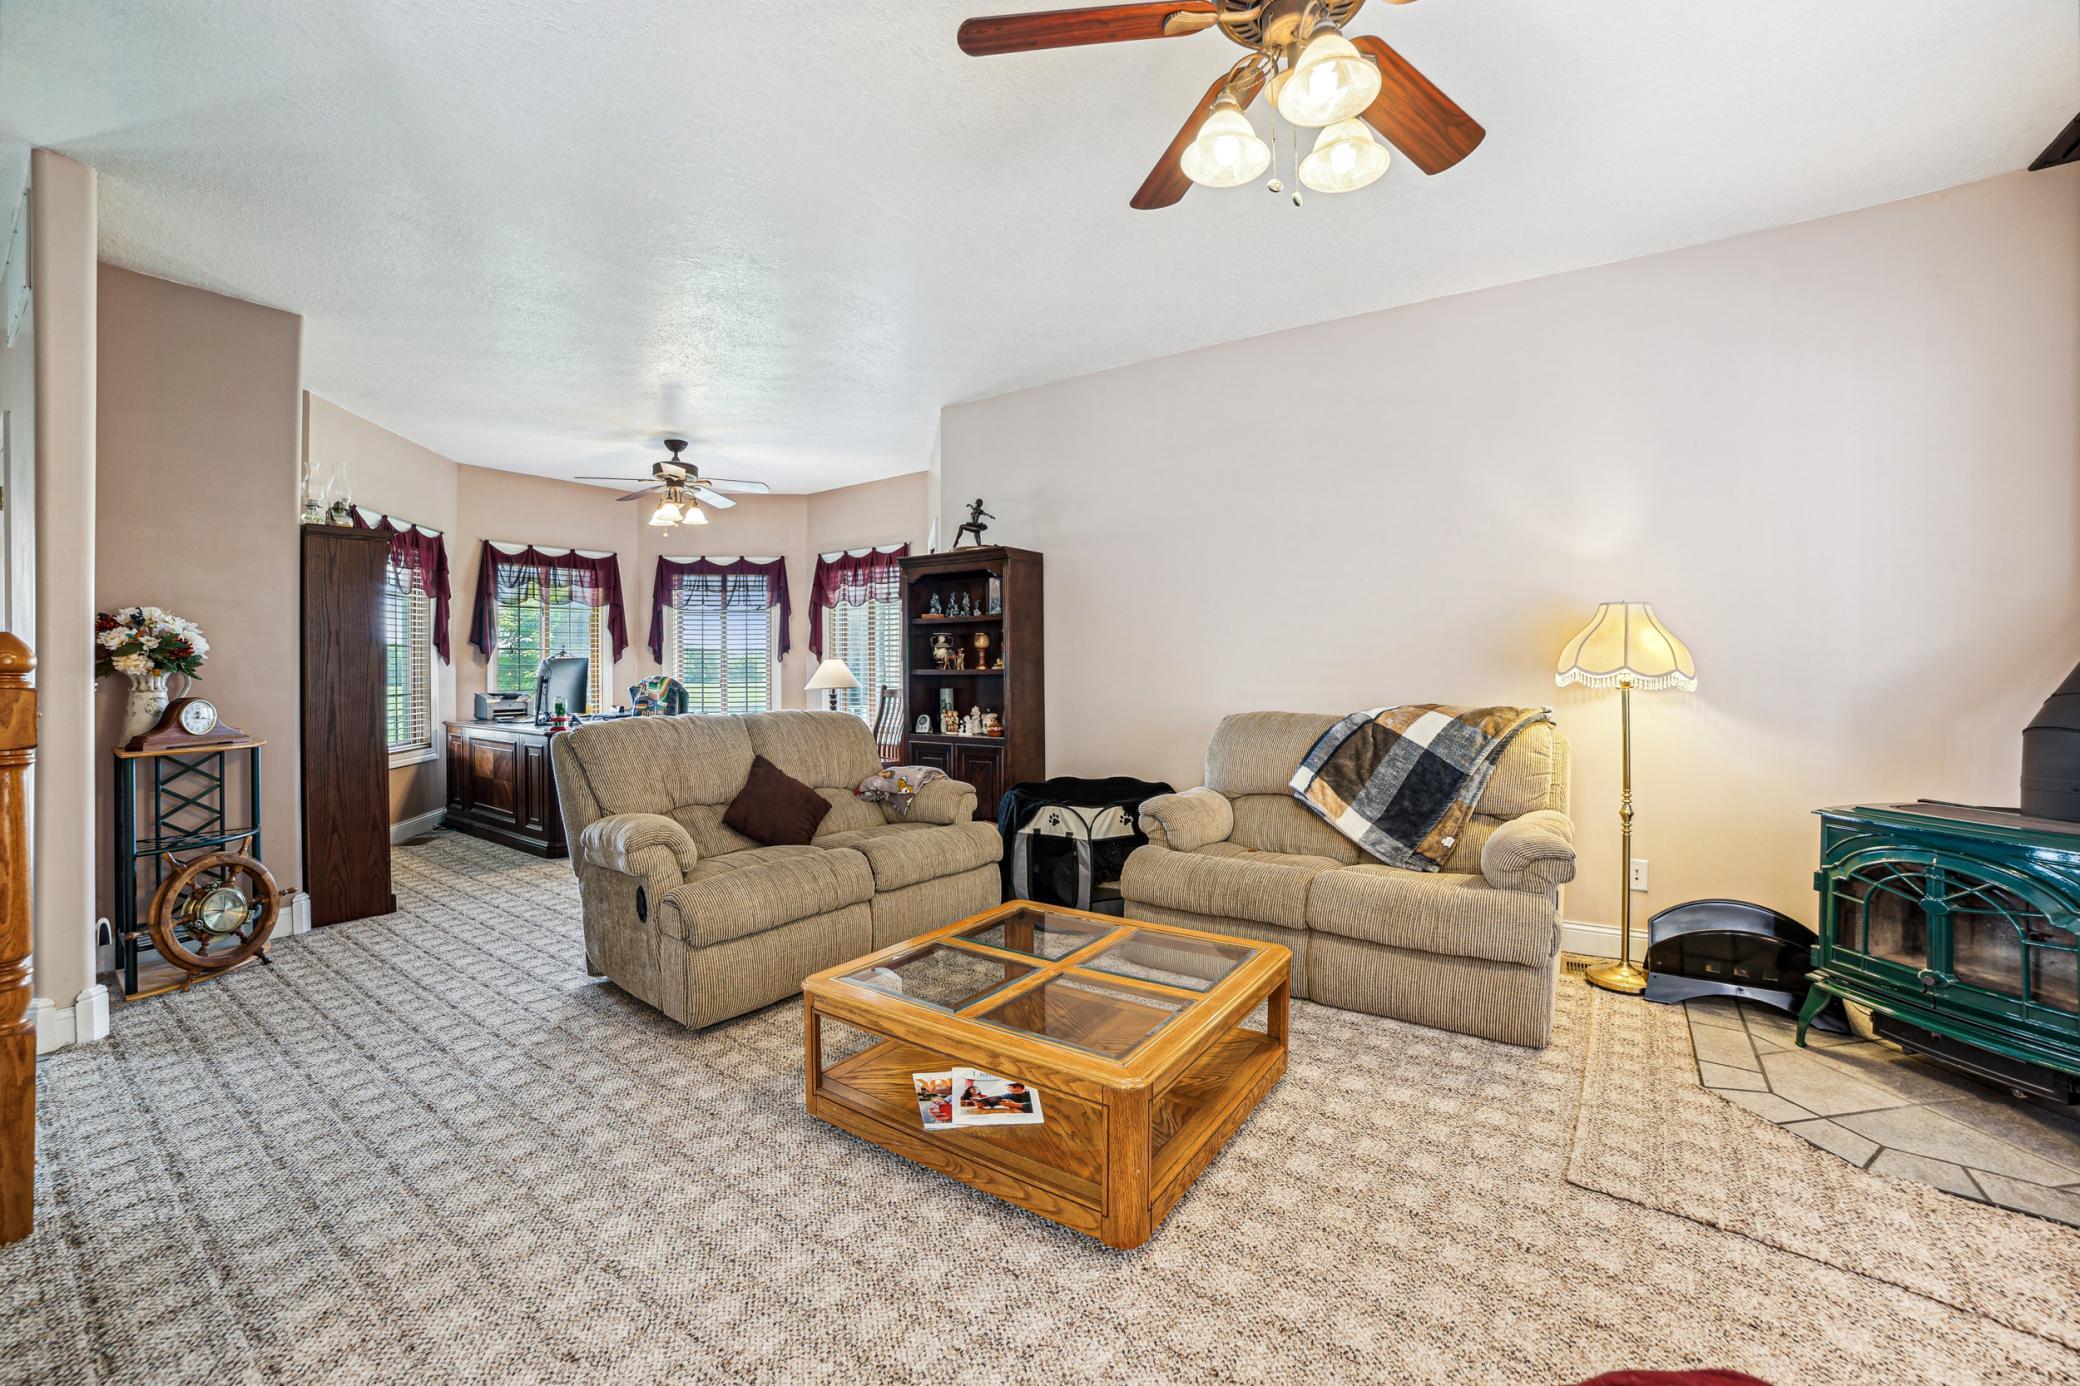
| Living Room | 29x13 | Main |

Listing Office:
Coldwell Banker Realty
Last Updated: July - 24 - 2026
The data relating to real estate for sale on this web site comes in part from the Broker
Reciprocity SM Program of the Regional Multiple Listing Service of Minnesota, Inc. The information provided is deemed reliable but not guaranteed. Properties subject to prior sale, change or withdrawal.
©2024 Regional Multiple Listing Service of Minnesota, Inc All rights reserved.