
414 5th Street E, Brandon, MN 56315
New Listing
$499,900
Property Type:
Residential
Bedrooms:
4
Baths:
4
Square Footage:
3,728
Lot Size (sq. ft.):
41,382
Status:
Coming Soon
Current Price:
$499,900
List Date:
7/22/2026
Last Modified:
7/22/2026
Listing Details MLS# 7113214
General Property Information
- Common Wall
- No
- Lot Measurement
- Acres
- Manufactured Home?
- No
- Multiple PIDs?
- No
- New Development
- No
- Number of Fireplaces
- Yes
- Waterfront YN
- No
- Year Built
- 2005
- Yearly/Seasonal
- Yearly
- Zoning
- Residential-Single Family
- Bath Full
- 3
- Bath Half
- Yes
- Main Floor Total SqFt
- 1912
- Above Grd Total SqFt
- 1912
- Below Grd Total SqFt
- 1816
- Total SqFt
- 3728
- Total Finished Sqft
- 3219.00
- FireplaceYN
- Yes
- Style
- (SF) Single Family
- Foundation Size
- 1816
- Garage Stalls
- 3
- Lot Dimensions
- 120 x 323 x 130 x 347
- Acres
- 0.95
- Assessment Pending
- No
- Bath Three Quarters
- 0
- Bath Quarter
- 0
- Association Fee
- 0
Property Features
Accessible:
None
Air Conditioning:
Central Air
Amenities Unit:
Ceiling Fan(s); In-Ground Sprinkler; Kitchen Center Island; Kitchen Window; Main Floor Primary Bedroom; Paneled Doors; Patio; Porch; Primary Bedroom Walk-In Closet; Sun Room; Vaulted Ceiling(s); Walk-In Closet; Washer/Dryer Hookup
Appliances:
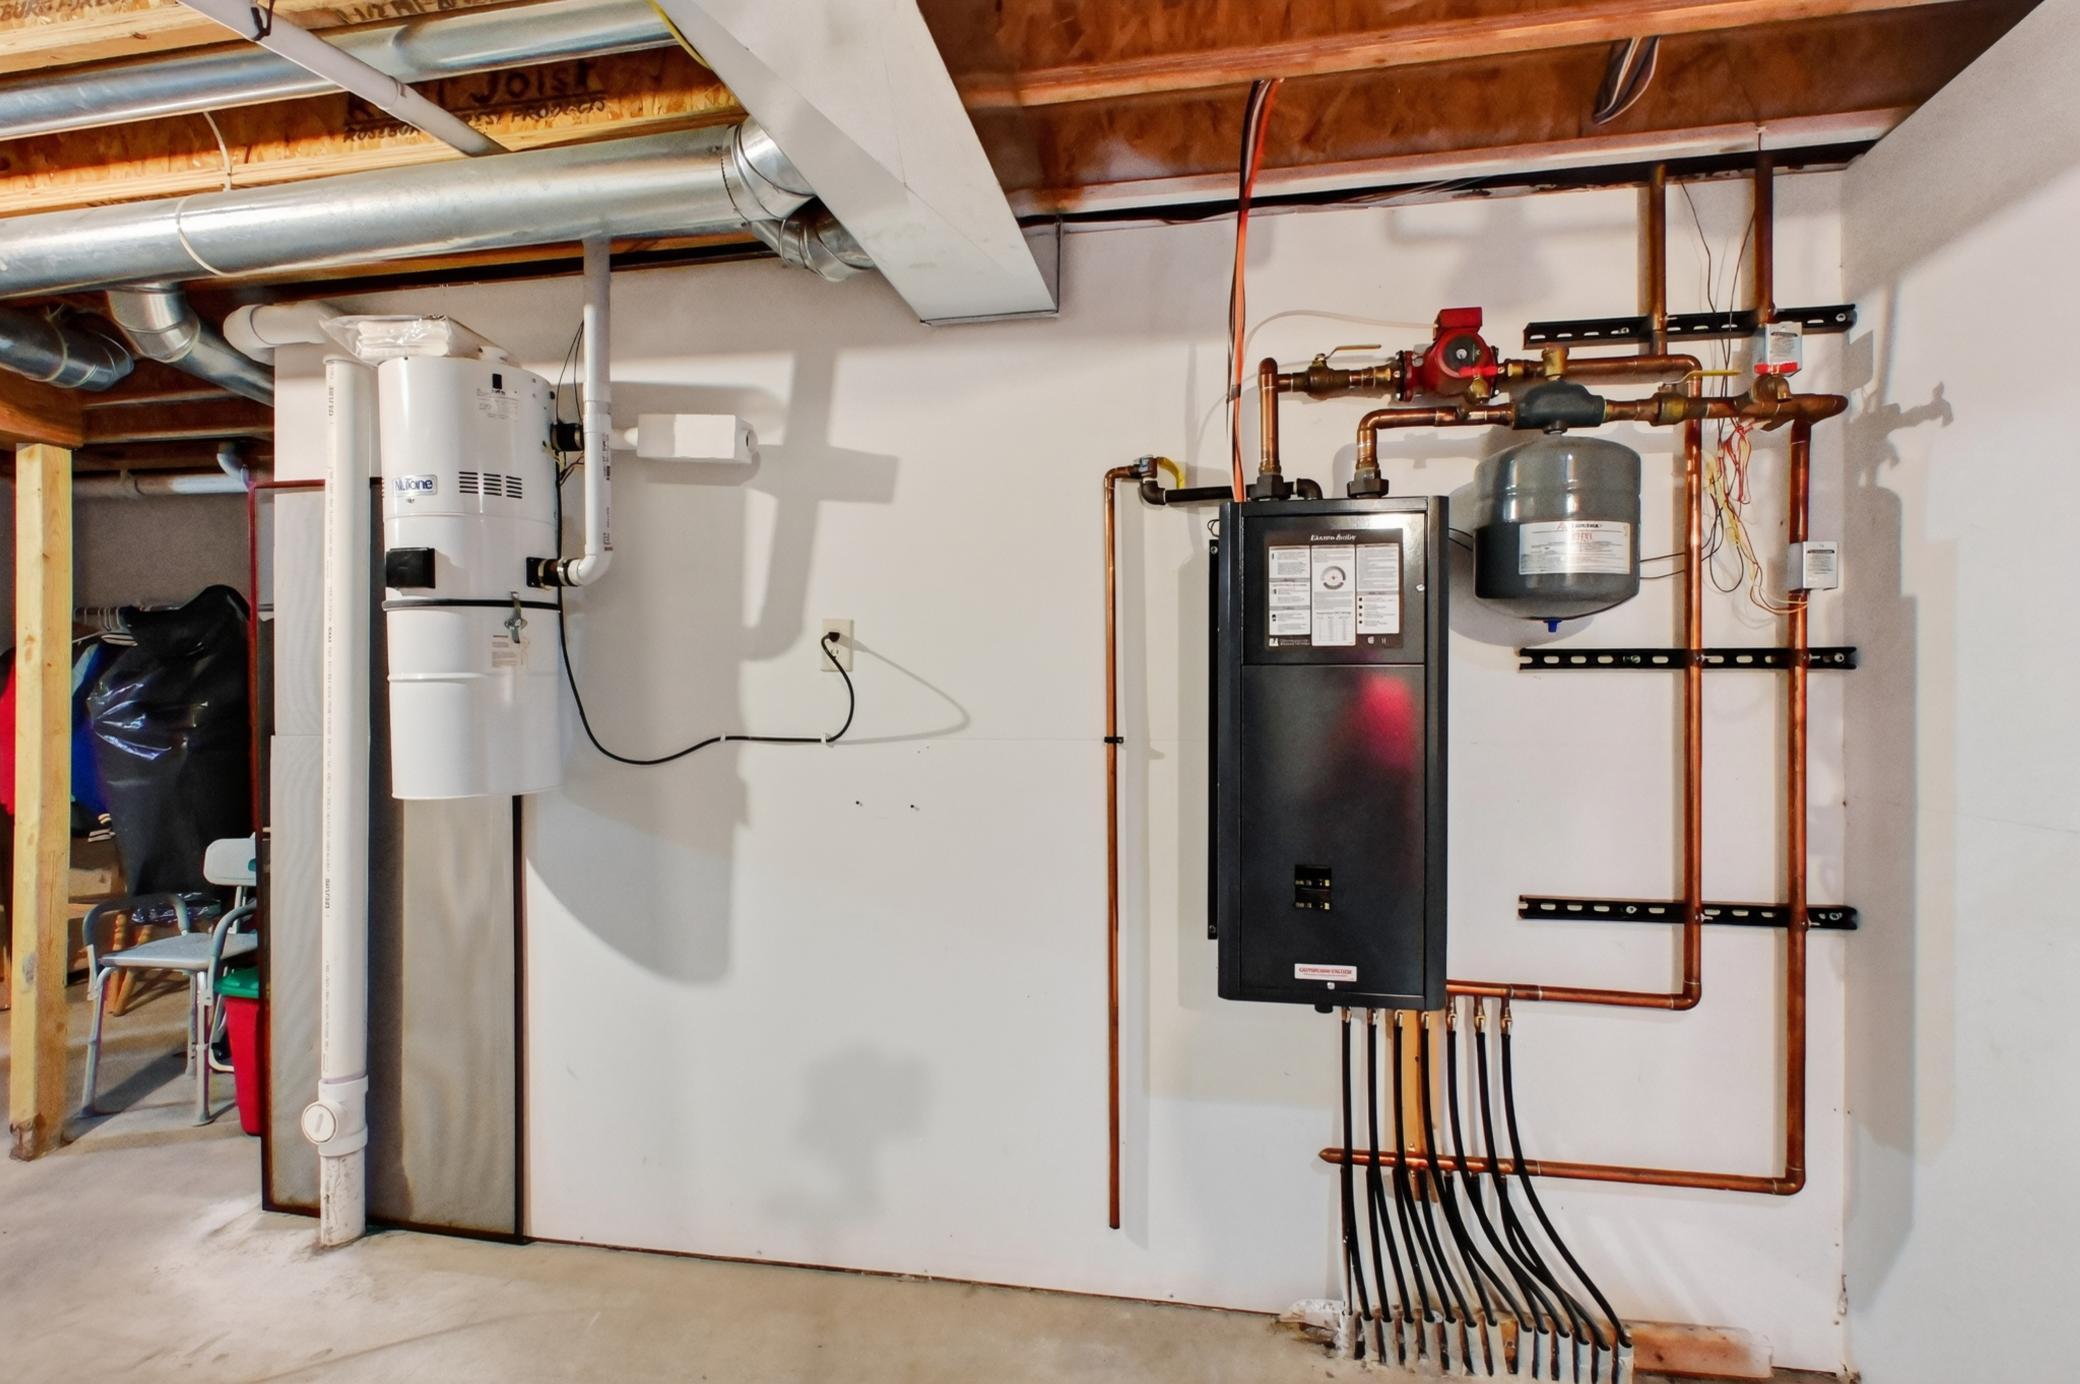
Air-To-Air Exchanger; Central Vacuum; Cooktop; Dishwasher; Disposal; Double Oven; Dryer; Fuel Tank - Rented; Microwave; Refrigerator; Washer
Basement:
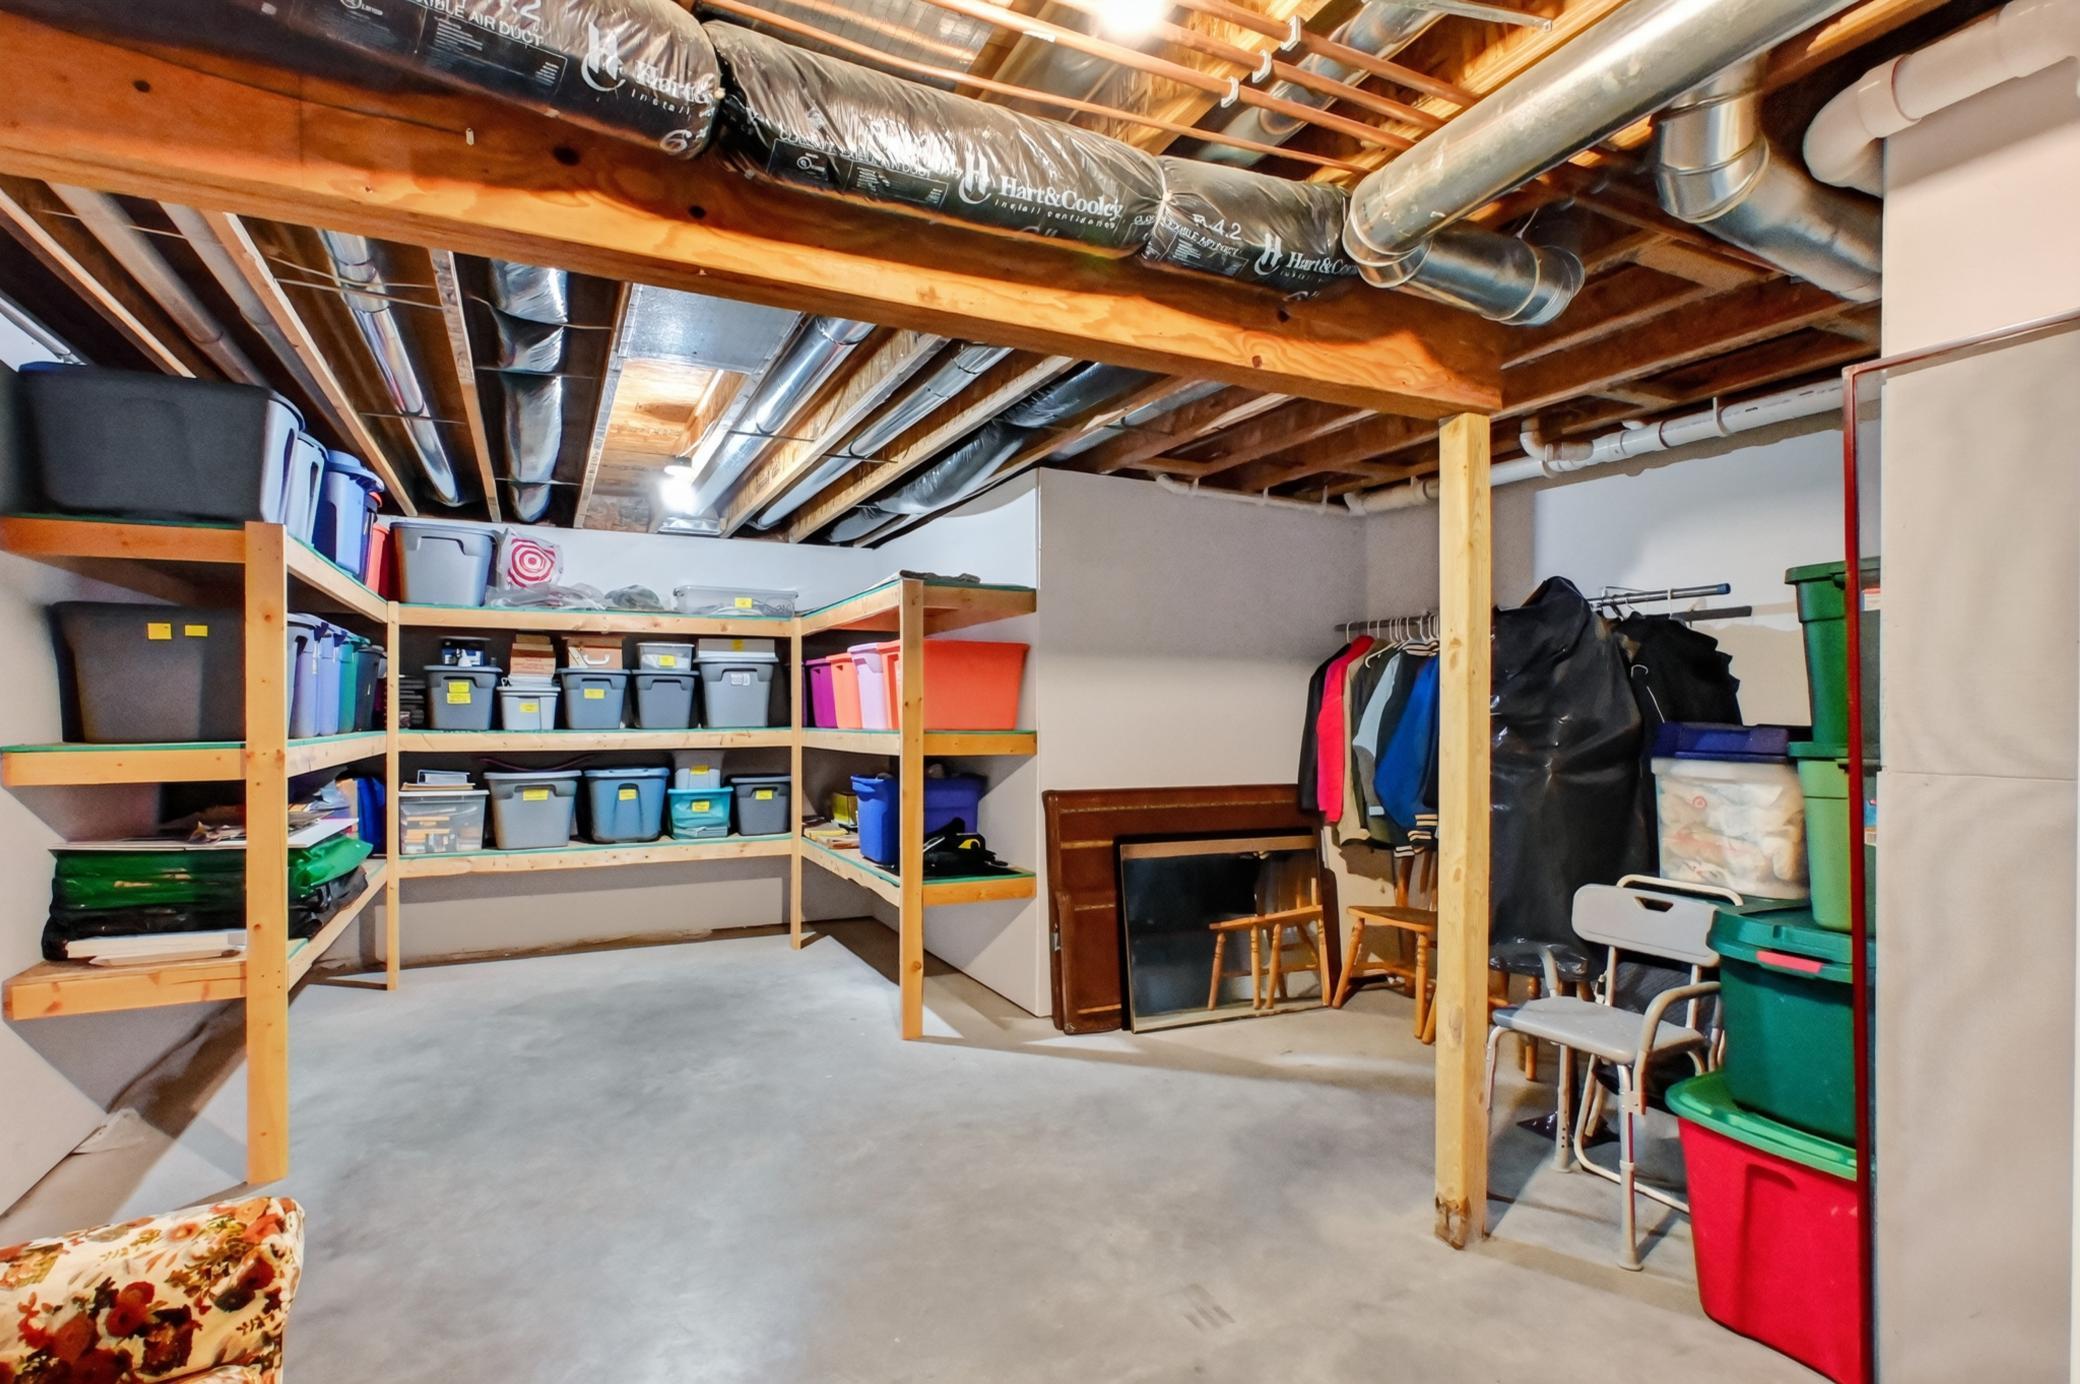
Drain Tiled; Drainage System; Egress Windows; Full; In-Floor Heat; Storage/Locker
Bath Description:
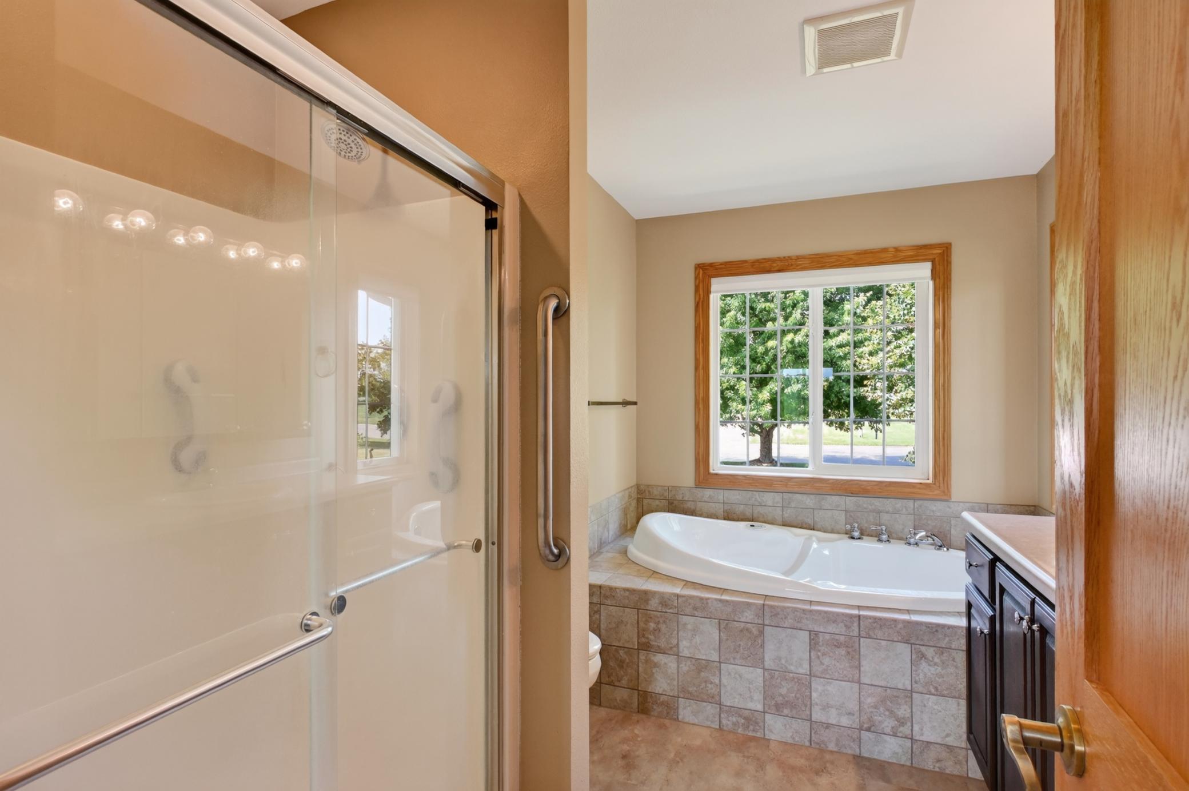
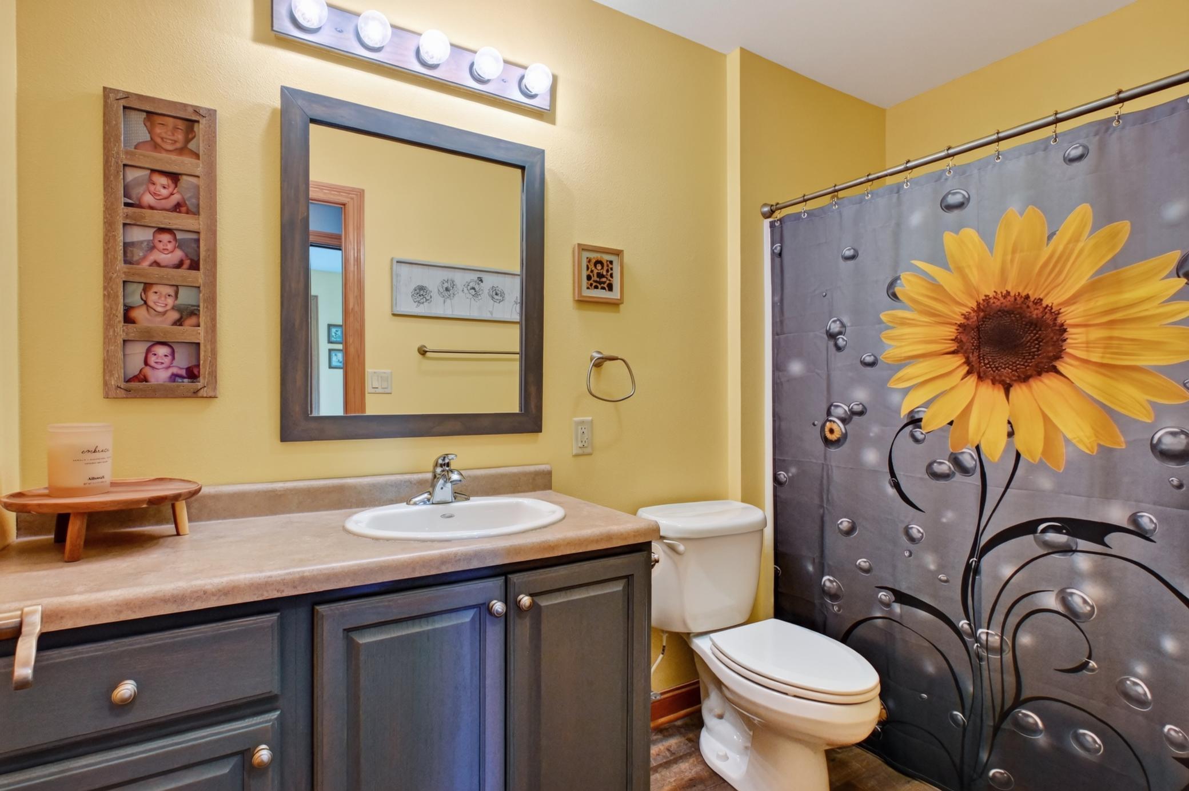
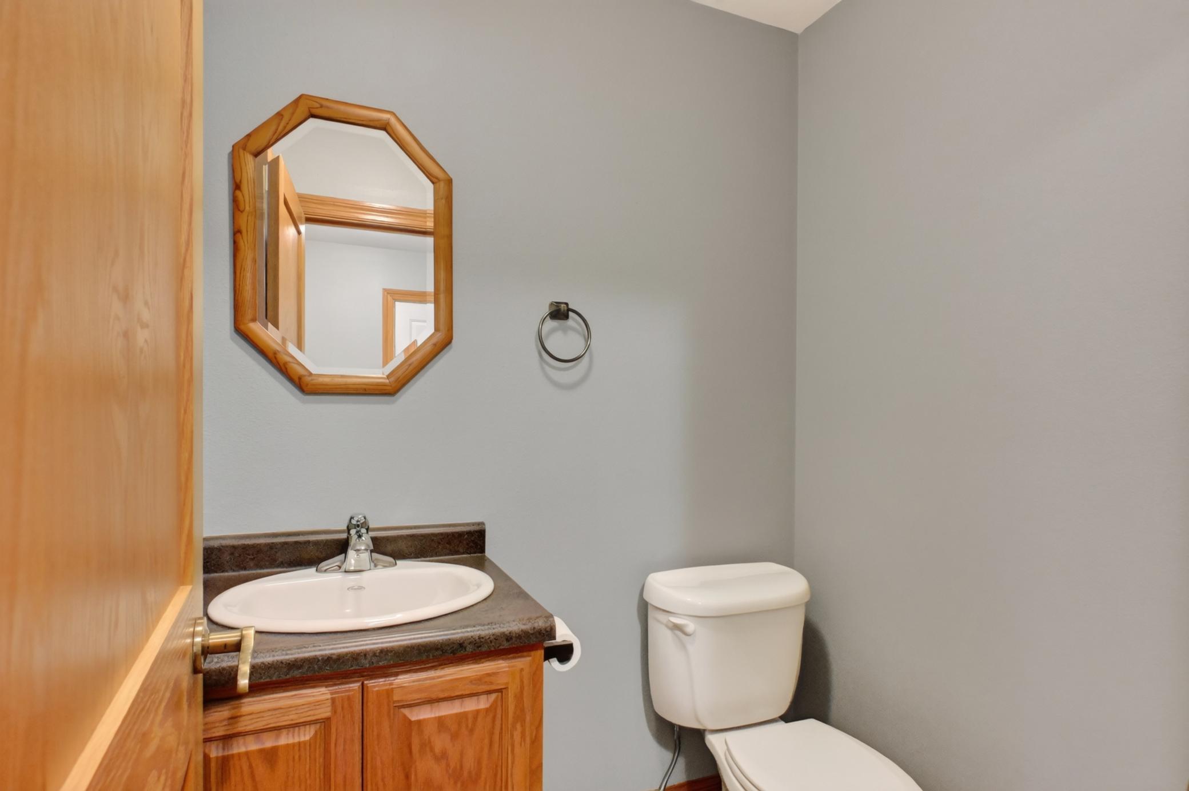
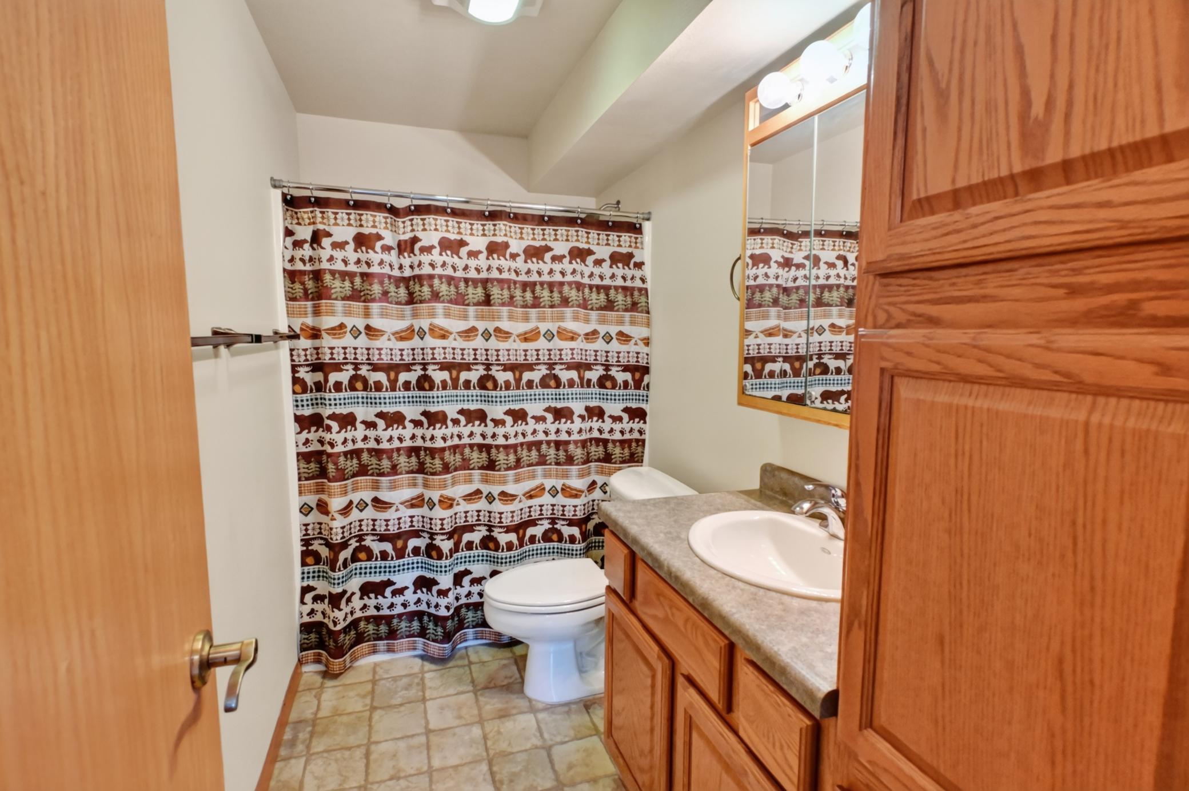
Main Floor 1/2 Bath; Main Floor Full Bath; Full Primary; Private Primary; Full Basement; Bathroom Ensuite; Jetted Tub; Separate Tub & Shower
Construction Status:
Previously Owned
Dining Room Description:
Breakfast Area; Breakfast Bar; Eat In Kitchen; Kitchen/Dining Room; Living/Dining Room
Electric:
200+ Amp Service; Circuit Breakers
Exterior:
Engineered Wood
Family Room Characteristics:
2 or More; Family Room; Lower Level; Main Level
Fireplace Characteristics:
Gas Burning; Living Room
Foundation:
Poured Concrete; Wood
Fuel:
Electric; Propane
Heating:
Forced Air; In-Floor Heating
Internet Options:
Fiber Optic
Laundry:
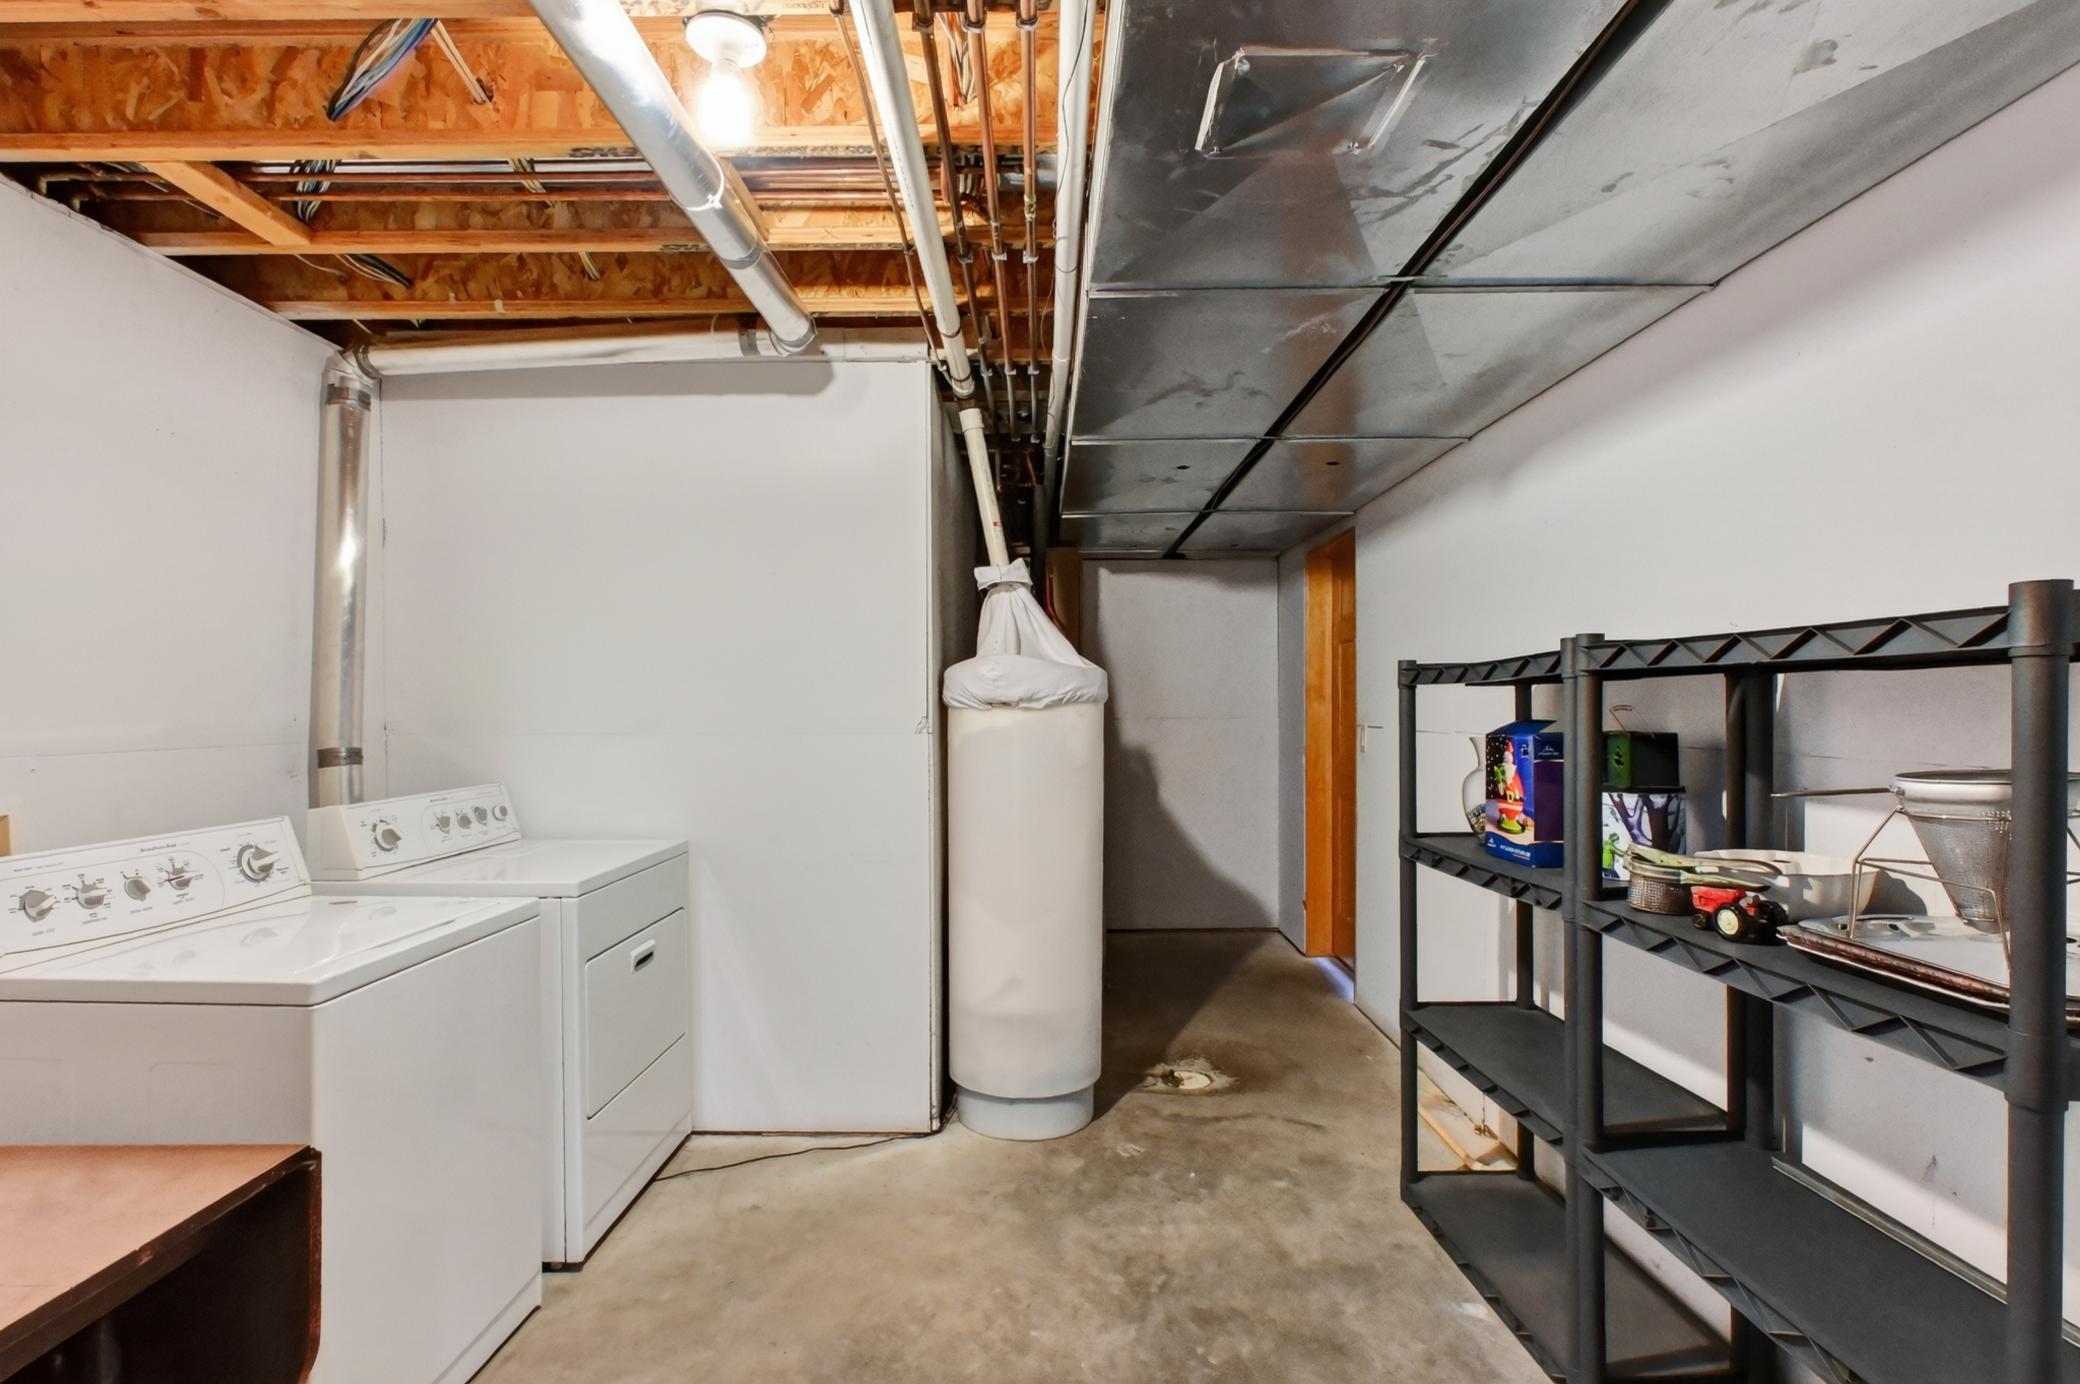
Electric Dryer Hookup; Laundry Room; Main Level; Washer Hookup
Lock Box Type:
Combo
Lot Description:
Tree Coverage - Light
Parking Characteristics:
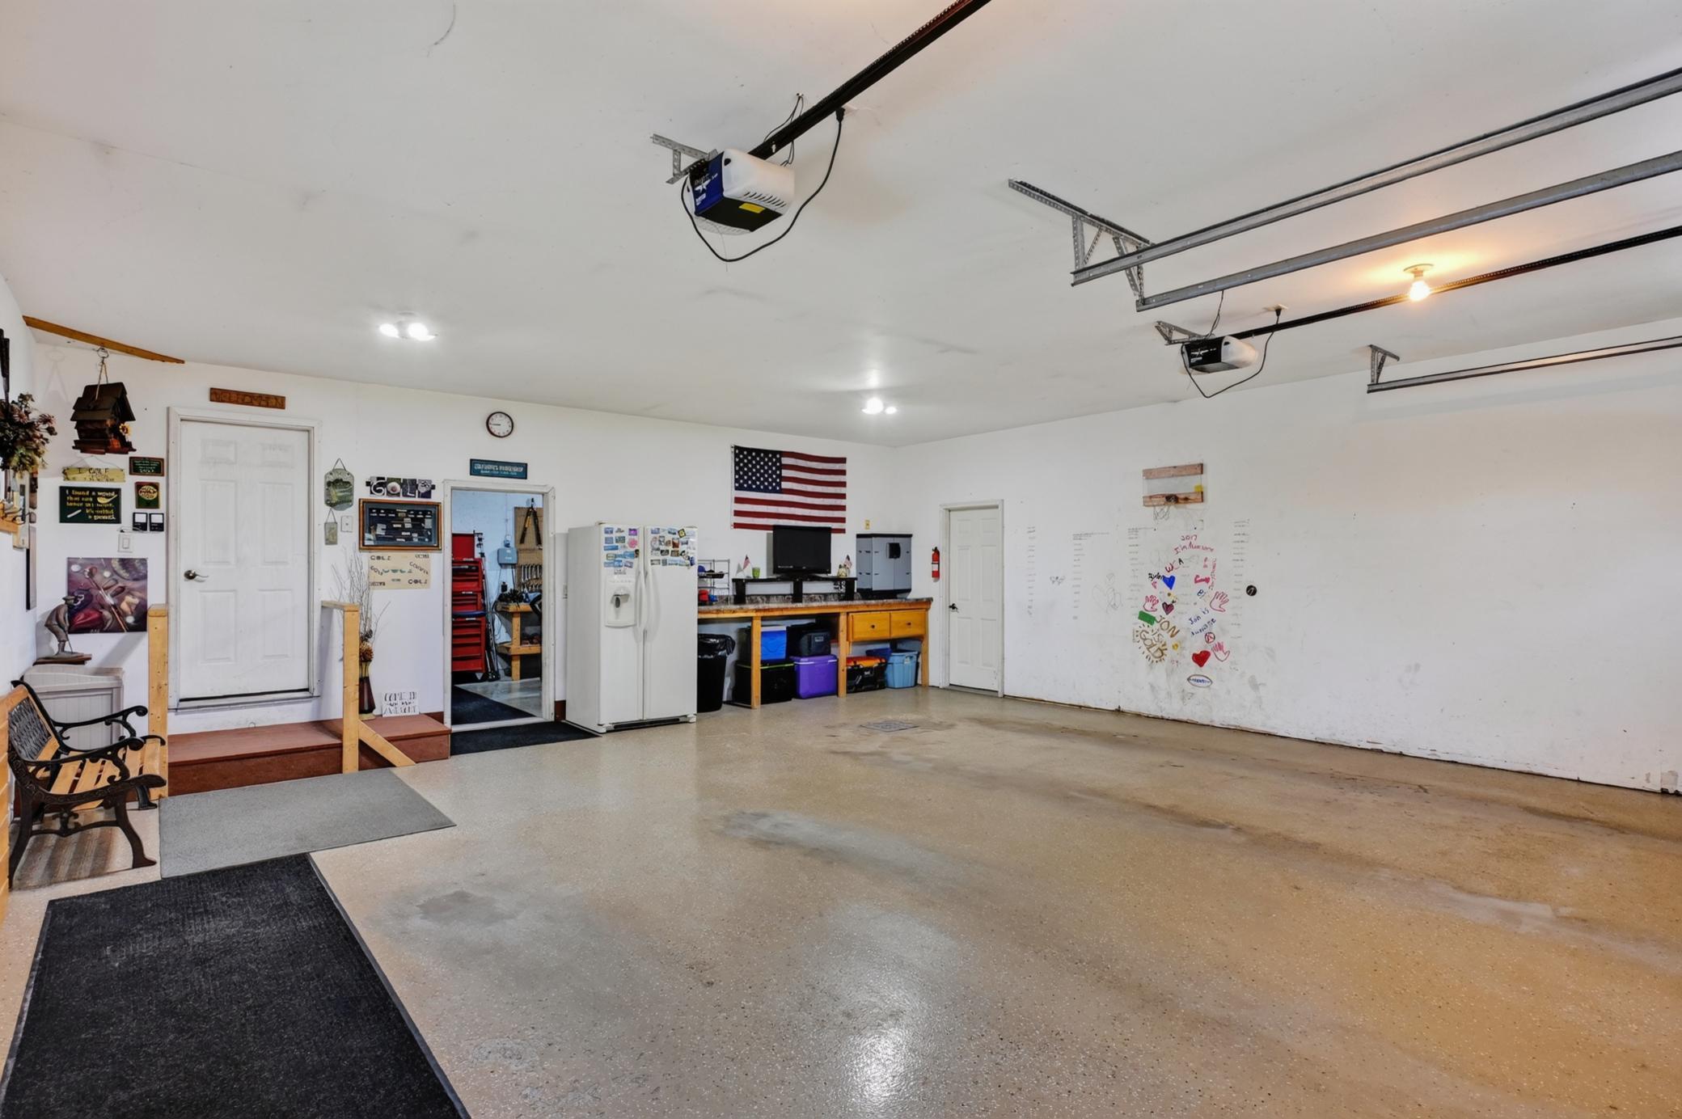
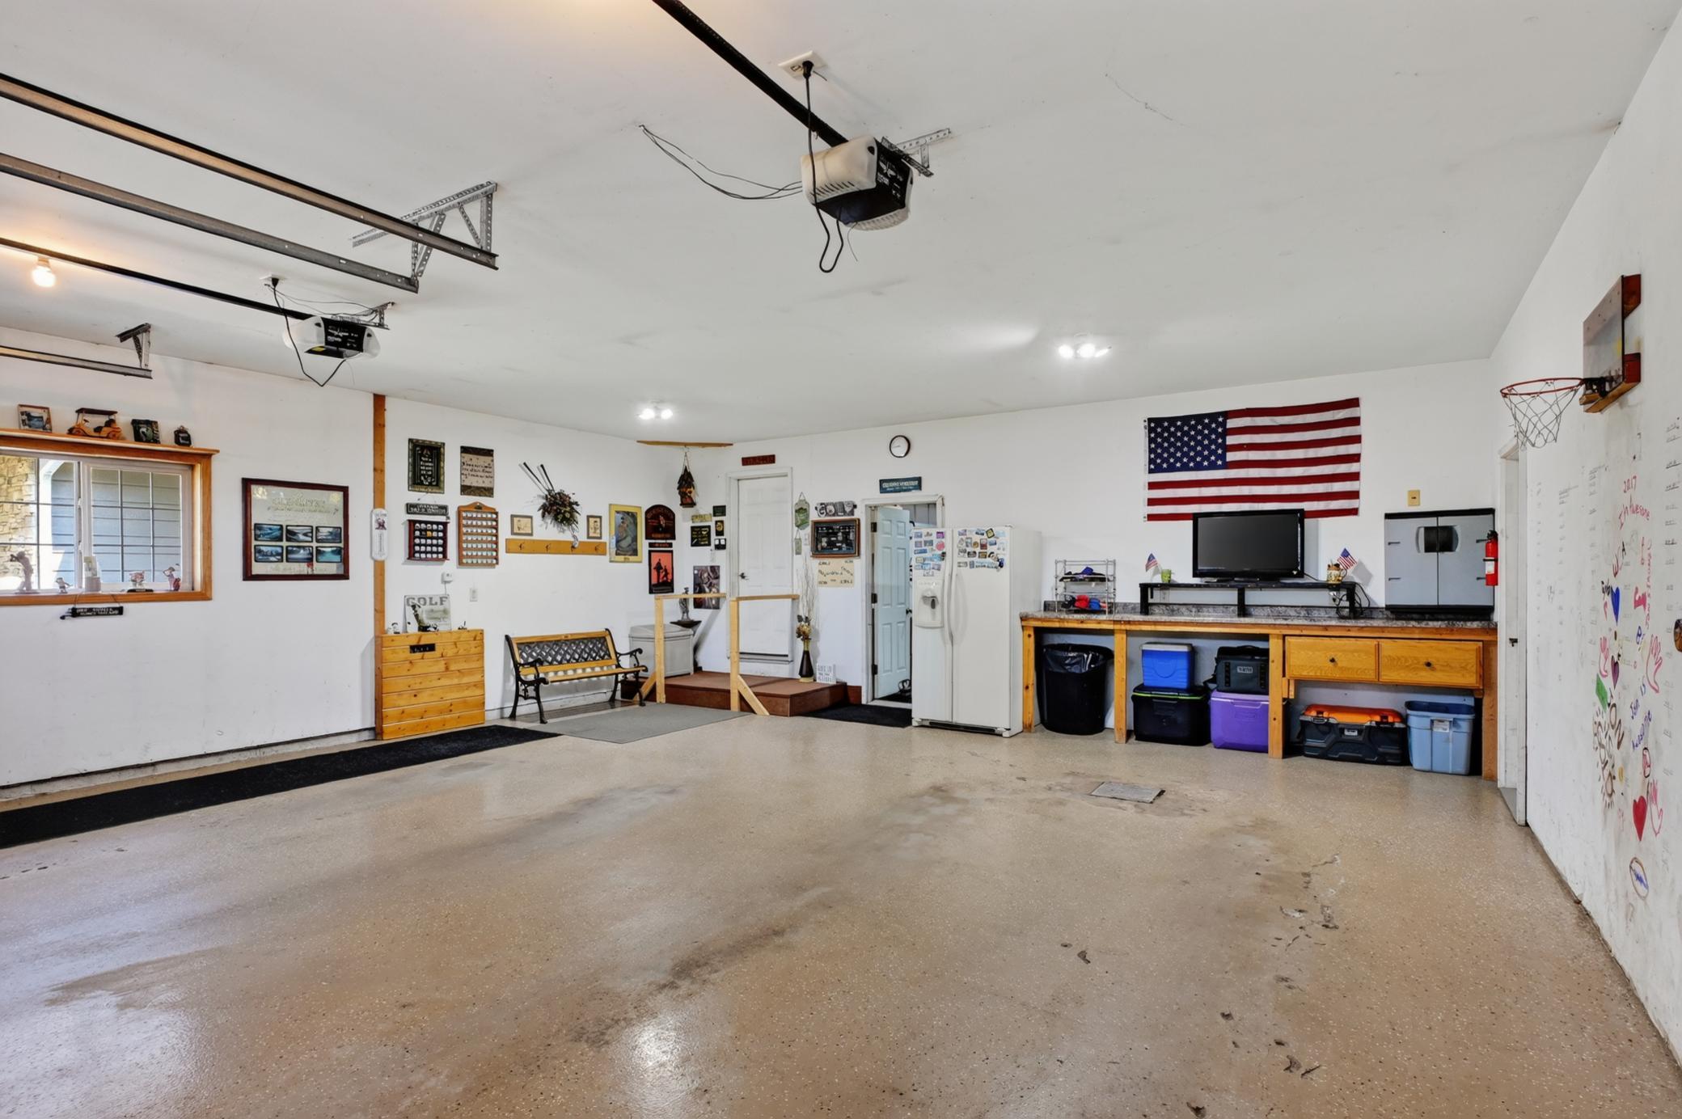
Finished Garage; Floor Drain; Garage Door Opener; Heated Garage; Insulated Garage; Storage
Road Frontage:
City Street
Roof:
Age Over 8 Years; Asphalt Shingles
Second Unit:
Easily Divided
Sellers Terms:
Cash; Conventional; Other
Sewer:
City Sewer/Connected
Special Search:
Main Floor Bedroom; Main Floor Laundry; Main Floor Primary; Primary Bdr Suite
Stories:
One
Water:
City Water/Connected
Contract Information
- Contingency
- None
- Original List Price
- 499900
- ListPrice
- 499900
- Owner is an Agent?
- No
- Auction?
- No
Location Tax and Other Information
- House Number
- 414
- Street Name
- 5th
- Street Suffix
- Street
- Street Direction Suffix
- E
- Postal City
- Brandon
- County
- Douglas
- State
- MN
- Zip Code
- 56315
- Complex/Dev/Subdivision
- Deere Run Estates
Assessments
- Tax With Assessments
- 7786
- Assessment Balance
- 0
Building Information
- Finished SqFt Above Ground
- 1912
- Finished SqFt Below Ground
- 1307
More Information
Lease Details
- Land Leased
- Not Applicable
Miscellaneous Information
- Homestead
- Yes
Ownership
- Fractional Ownership
- No
Parking Characteristics
- Garage Dimensions
- 34 x 36
- Garage Square Feet
- 1424
- Finished Garage
- Yes
- Floor Drain
- Yes
- Garage Door Opener
- Yes
- Heated Garage
- Yes
- Insulated Garage
- Yes
- Storage
- Yes
Public Survey Info
- Range#
- 39
- Section#
- 21
- Township#
- 129
Office/Member Info
- Association
- GAAAR
Location, Tax and Other Information
- AssocFeeYN
- No
- Legal Description
- SEC-21 TWP-129 RANG-39 LOT-007 BLK-001 DEERE RUN ESTATES AC .95
- Listing City
- Brandon
- Map Page
- 999
- Municipality
- Brandon
- School District
- Brandon-Evansville
- School District Phone
- 320-524-2263
- Zip Plus 4
- 543
- Property ID Number
- 660040030
- Tax Year
- 2026
- Tax Amount
- 7786
- In Foreclosure?
- No
- Potential Short Sale?
- No
- Lender Owned?
- No
Directions & Remarks
- Public Remarks
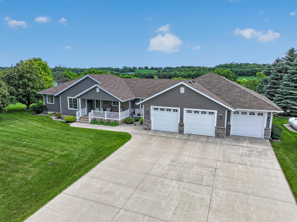
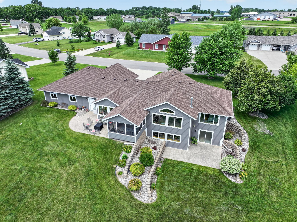
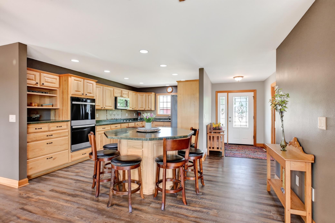
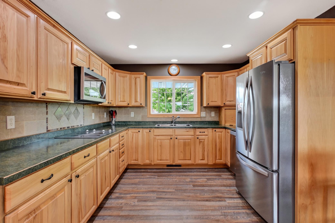
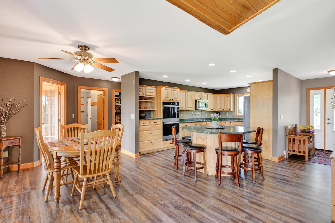
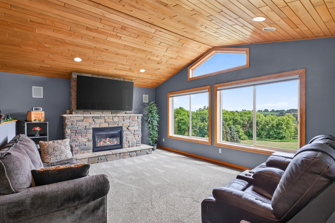
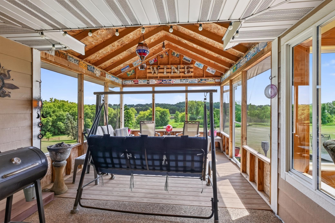
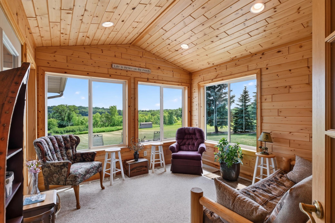
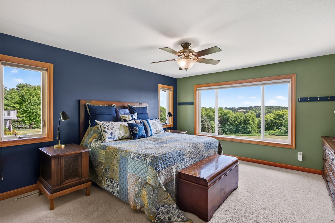
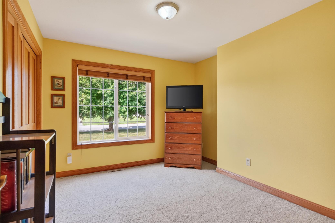
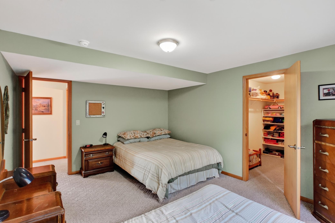
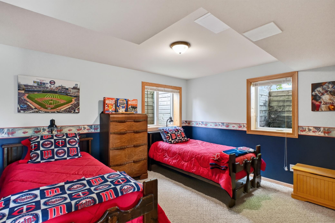
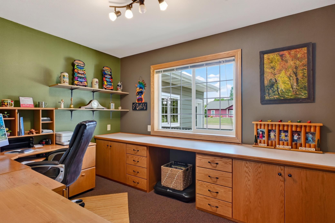
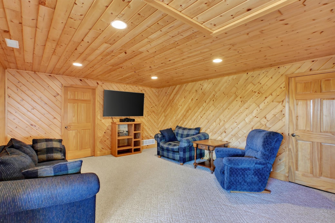
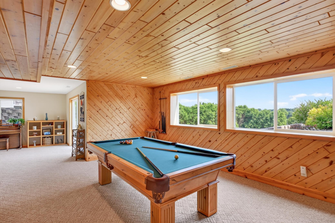
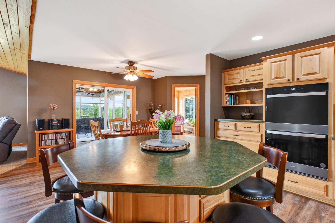
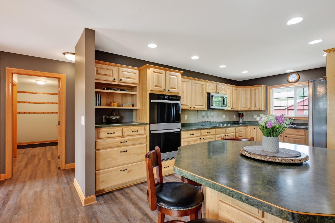
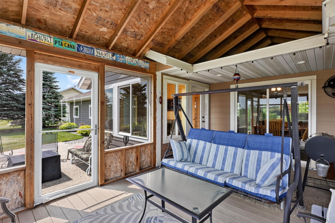
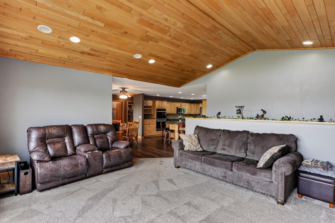
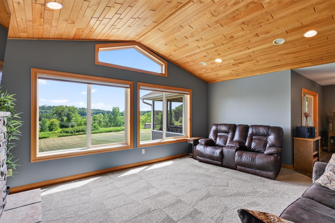
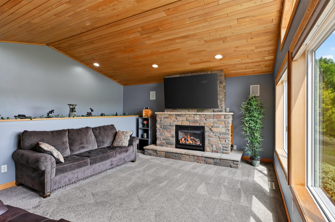
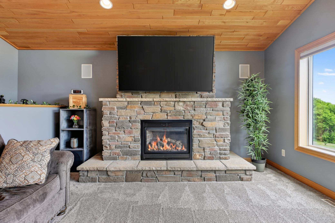
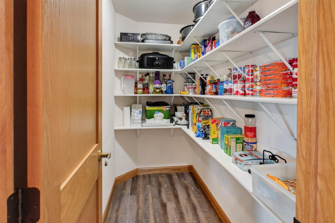
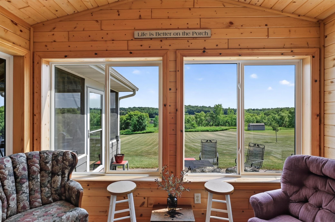
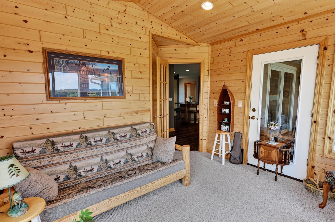
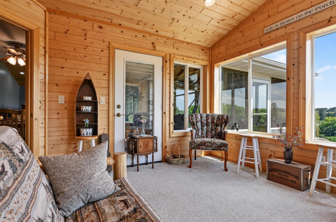
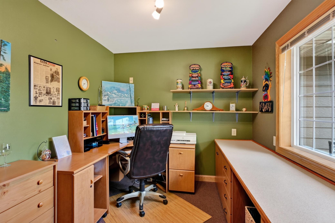
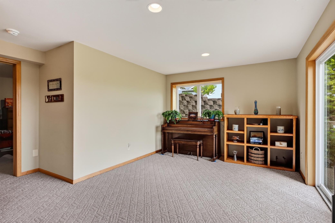
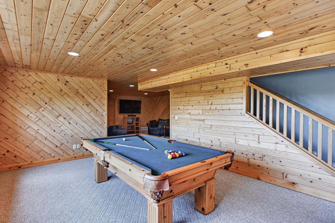
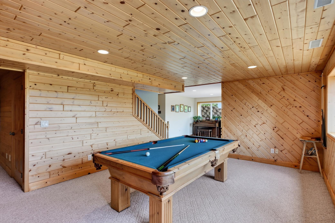
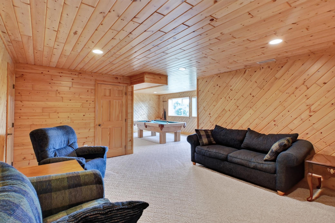
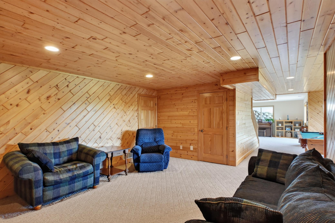
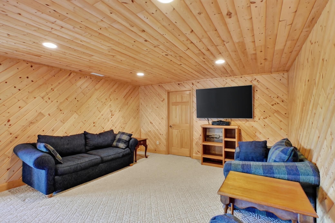
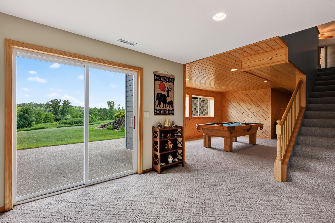
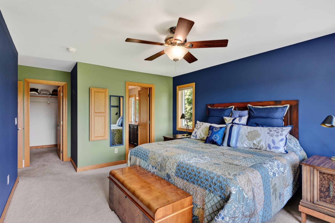
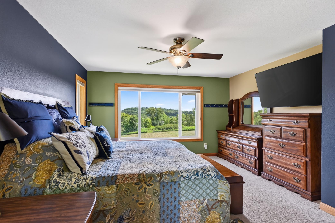
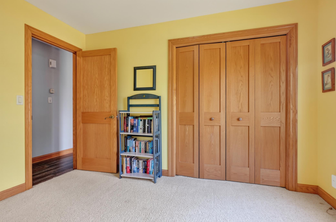
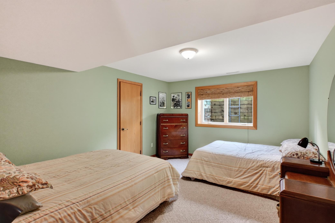
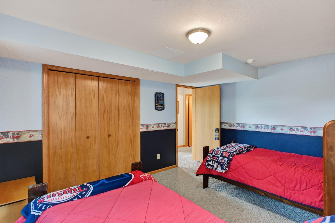
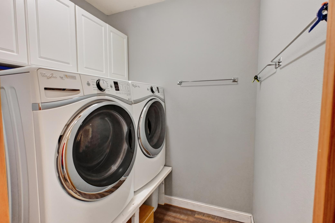
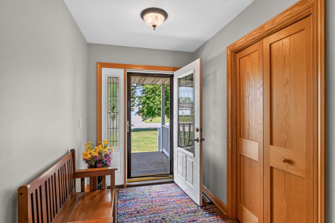
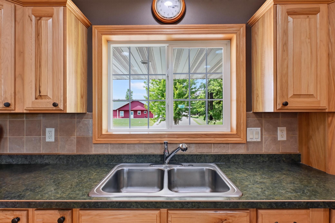
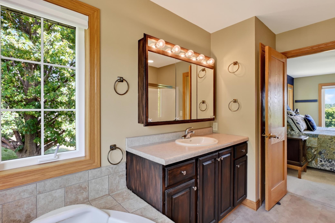
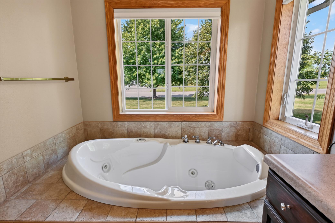
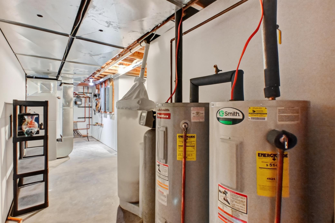
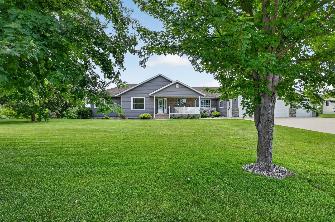
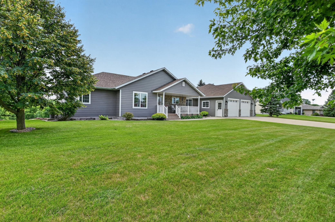
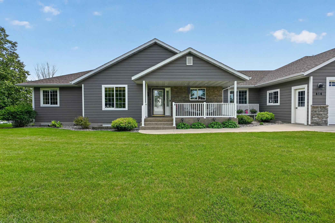
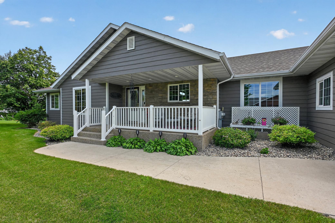
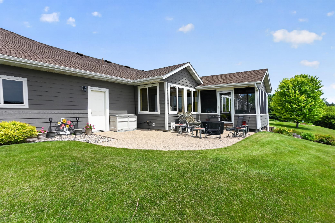
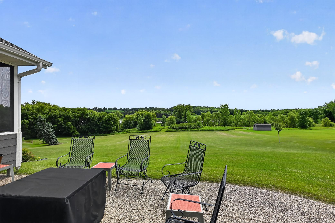
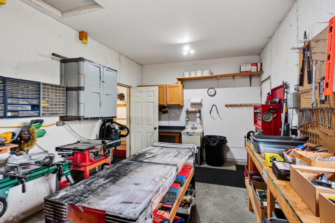
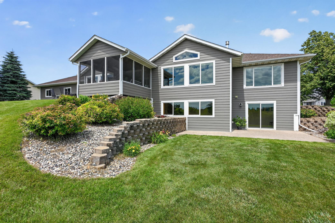
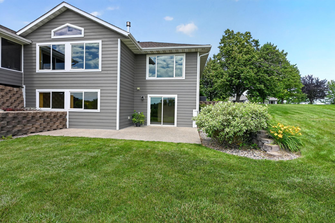
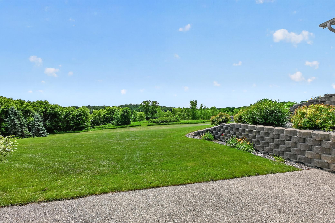
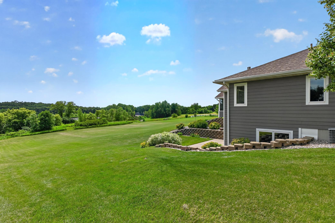
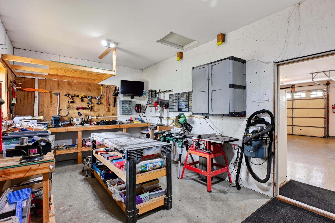
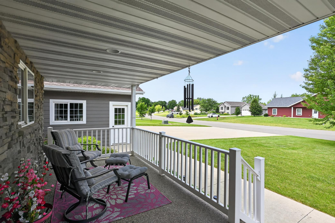
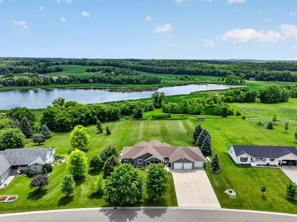
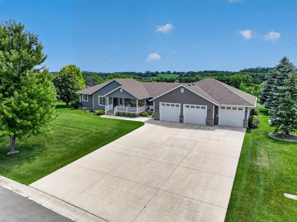
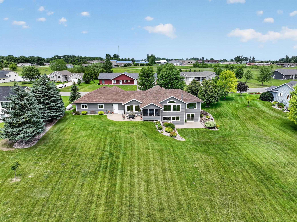
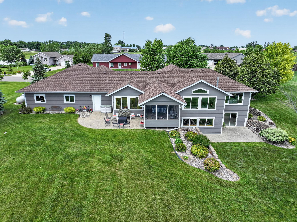
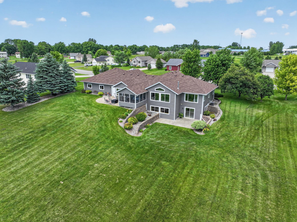
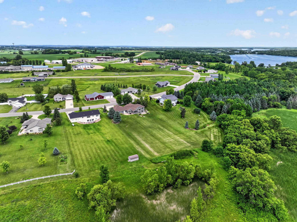
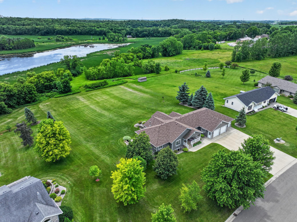
- Welcome to this exceptional 4-bedroom, 4-bath home offering the convenience of main-level living in a peaceful setting. Designed with both comfort and functionality in mind, the home features main-floor laundry, a spacious kitchen with beautiful hickory cabinetry, a center island perfect for casual breakfasts or evening meals, and abundant workspace for entertaining. The large primary suite is a private retreat with a walk-in closet, built-in ironing board, and an ensuite bath complete with a relaxing jetted tub. The inviting living room showcases vaulted ceilings and a stunning floor-to-ceiling stone fireplace, creating a warm and welcoming atmosphere. A dedicated office with custom built-ins provides the perfect space for working from home or managing daily tasks. Enjoy every season from the bright four-season porch or the screened three-season porch, both overlooking your own private pond. During the winter months, the backyard becomes the perfect place for sledding, making this property as fun as it is beautiful. Additional outdoor living spaces include a covered front porch, a patio off the three-season porch, and another patio accessible from the walkout level. Additional amenities include surround sound, central vacuum, lawn irrigation and an oversized heated garage featuring in-floor heat, floor drains, a durable Epoxy-coated floor, and a private workshop complete with a utility sink. The garage and lower-level layout offer excellent potential to create separate living quarters, providing an opportunity for multi-generational living or rental income to help offset your mortgage. This is a truly one-of-a-kind property that offers quality, space, and features that would be extremely difficult to duplicate at this price. Don't miss the opportunity to own a home that combines luxury, practicality, and incredible value.
- Directions
- In Brandon go to 414 5th St E
Accessible
- None
- Yes
Air Conditioning
- Central Air
- Yes
Amenities Unit
- Ceiling Fan(s)
- Yes
- In-Ground Sprinkler
- Yes
- Kitchen Center Island
- Yes
- Kitchen Window
- Yes
- Main Floor Primary Bedroom
- Yes
- Paneled Doors
- Yes
- Patio
- Yes
- Porch
- Yes
- Primary Bedroom Walk-In Closet
- Yes
- Sun Room
- Yes
- Vaulted Ceiling(s)
- Yes
- Walk-In Closet
- Yes
- Washer/Dryer Hookup
- Yes
Appliances
- Air-To-Air Exchanger
- Yes
- Central Vacuum
- Yes
- Cooktop
- Yes
- Dishwasher
- Yes
- Disposal
- Yes
- Double Oven
- Yes
- Dryer
- Yes
- Fuel Tank - Rented
- Yes
- Microwave
- Yes
- Refrigerator
- Yes
- Washer
- Yes
Basement
- Drain Tiled
- Yes
- Drainage System
- Yes
- Egress Windows
- Yes
- Full
- Yes
- In-Floor Heat
- Yes
- Storage/Locker
- Yes
Bath Description
- Main Floor 1/2 Bath
- Yes
- Main Floor Full Bath
- Yes
- Full Primary
- Yes
- Private Primary
- Yes
- Full Basement
- Yes
- Bathroom Ensuite
- Yes
- Jetted Tub
- Yes
- Separate Tub & Shower
- Yes
Construction Status
- Previously Owned
- Yes
Dining Room Description
- Breakfast Area
- Yes
- Breakfast Bar
- Yes
- Eat In Kitchen
- Yes
- Kitchen/Dining Room
- Yes
- Living/Dining Room
- Yes
Electric
- 200+ Amp Service
- Yes
- Circuit Breakers
- Yes
Exterior
- Engineered Wood
- Yes
Family Room Characteristics
- 2 or More
- Yes
- Family Room
- Yes
- Lower Level
- Yes
- Main Level
- Yes
Fireplace Characteristics
- Gas Burning
- Yes
- Living Room
- Yes
Foundation
- Poured Concrete
- Yes
- Wood
- Yes
Fuel
- Electric
- Yes
- Propane
- Yes
Heating
- Forced Air
- Yes
- In-Floor Heating
- Yes
Insurance Fee
- Insurance Fee
- 0
Internet Options
- Fiber Optic
- Yes
Laundry
- Electric Dryer Hookup
- Yes
- Laundry Room
- Yes
- Main Level
- Yes
- Washer Hookup
- Yes
Lock Box Type
- Combo
- Yes
Lot Description
- Tree Coverage - Light
- Yes
Patio, Porch and Deck Features
- Composite Decking
- Yes
- Covered
- Yes
- Enclosed
- Yes
- Front Porch
- Yes
- Patio
- Yes
- Porch
- Yes
- Rear Porch
- Yes
- Screened
- Yes
Road Frontage
- City Street
- Yes
Roof
- Age Over 8 Years
- Yes
- Asphalt Shingles
- Yes
Second Unit
- Easily Divided
- Yes
Sellers Terms
- Cash
- Yes
- Conventional
- Yes
- Other
- Yes
Sewer
- City Sewer/Connected
- Yes
Special Search
- Main Floor Bedroom
- Yes
- Main Floor Laundry
- Yes
- Main Floor Primary
- Yes
- Primary Bdr Suite
- Yes
Stories
- One
- Yes
Water
- City Water/Connected
- Yes
Room Information
| Room Name | Dimensions | Level |
|---|---|---|
| Three Season Porch | 12 x 20 | Main |
| Bathroom | 5 x 9 | Main |
| Bathroom | 5 x 6 | Main |
| Bathroom | 5 x 9 | Lower |
| Dining Room | 10 x 12 | Main |
| Family Room | 14 x 16 | Lower |
| First (1st) Bedroom | 14 x 18 | Main |
| Four Season Porch | 8 x 12 | Main |
| Fourth (4th) Bedroom | 11 x 14 | Lower |
| Foyer | 6 x 9 | Main |
| Foyer | 6 x 14 | Main |
| Kitchen | 12 x 15 | Main |
| Laundry | 5 x 7 | Main |
| Living Room | 14 x 19 | Main |
| Primary Bath | 8 x 12 | Main |
| Office | 9 x 12 | Main |
| Patio | 10 x 12 | Main |
| Patio | 16 x 24 | Lower |
| Pantry (Walk-In) | 3 x 7 | Main |
| Porch | 8 x 18 | Main |
| Recreation Room | 12 x 19 | Lower |
| Second (2nd) Bedroom | 11 x 12 | Main |
| Sitting Room | 11 x 13 | Lower |
| Third (3rd) Bedroom | 12 x 15 | Lower |

Listing Office:
Counselor Realty Inc of Alex
Last Updated: July - 22 - 2026
The data relating to real estate for sale on this web site comes in part from the Broker
Reciprocity SM Program of the Regional Multiple Listing Service of Minnesota, Inc. The information provided is deemed reliable but not guaranteed. Properties subject to prior sale, change or withdrawal.
©2024 Regional Multiple Listing Service of Minnesota, Inc All rights reserved.