
4166 Narrows Canyon Trail, Chaska, MN 55318
New Listing
$815,850

Property Type:
Residential
Bedrooms:
5
Baths:
4
Square Footage:
4,406
Lot Size (sq. ft.):
13,068
Status:
Active
Current Price:
$815,850
List Date:
7/21/2026
Last Modified:
7/22/2026
Listing Details MLS# 7112132
General Property Information
- Assoc Mgmt Co. Phone #
- 952-922-2500
- Association Fee Frequency
- Monthly
- Association Mgmt Co. Name
- New Concepts Management
- Common Wall
- No
- Lot Measurement
- Acres
- Manufactured Home?
- No
- Multiple PIDs?
- No
- New Development
- No
- Number of Fireplaces
- Yes
- Projected Completion Date
- 2026-10-15
- Waterfront YN
- No
- Year Built
- 2026
- Yearly/Seasonal
- Yearly
- Zoning
- Residential-Single Family
- Bath Full
- Yes
- Bath Three Quarters
- 2
- Bath Half
- Yes
- Main Floor Total SqFt
- 1448
- Above Grd Total SqFt
- 2958
- Below Grd Total SqFt
- 1448
- Total SqFt
- 4406
- Total Finished Sqft
- 3998.00
- FireplaceYN
- Yes
- Style
- (SF) Single Family
- Foundation Size
- 1448
- Association Fee
- 45
- Garage Stalls
- 3
- Lot Dimensions
- 93x151x91x133
- Acres
- 0.3
- Assessment Pending
- No
- Bath Quarter
- 0
Property Features
Accessible:
None
Air Conditioning:
Central Air
Amenities Unit:
In-Ground Sprinkler
Appliances:
Air-To-Air Exchanger; Cooktop; Dishwasher; Disposal; Dryer; Refrigerator; Washer
Association Fee Includes:
Professional Mgmt; Sanitation
Basement:
Drain Tiled; Sump Pump
Bath Description:
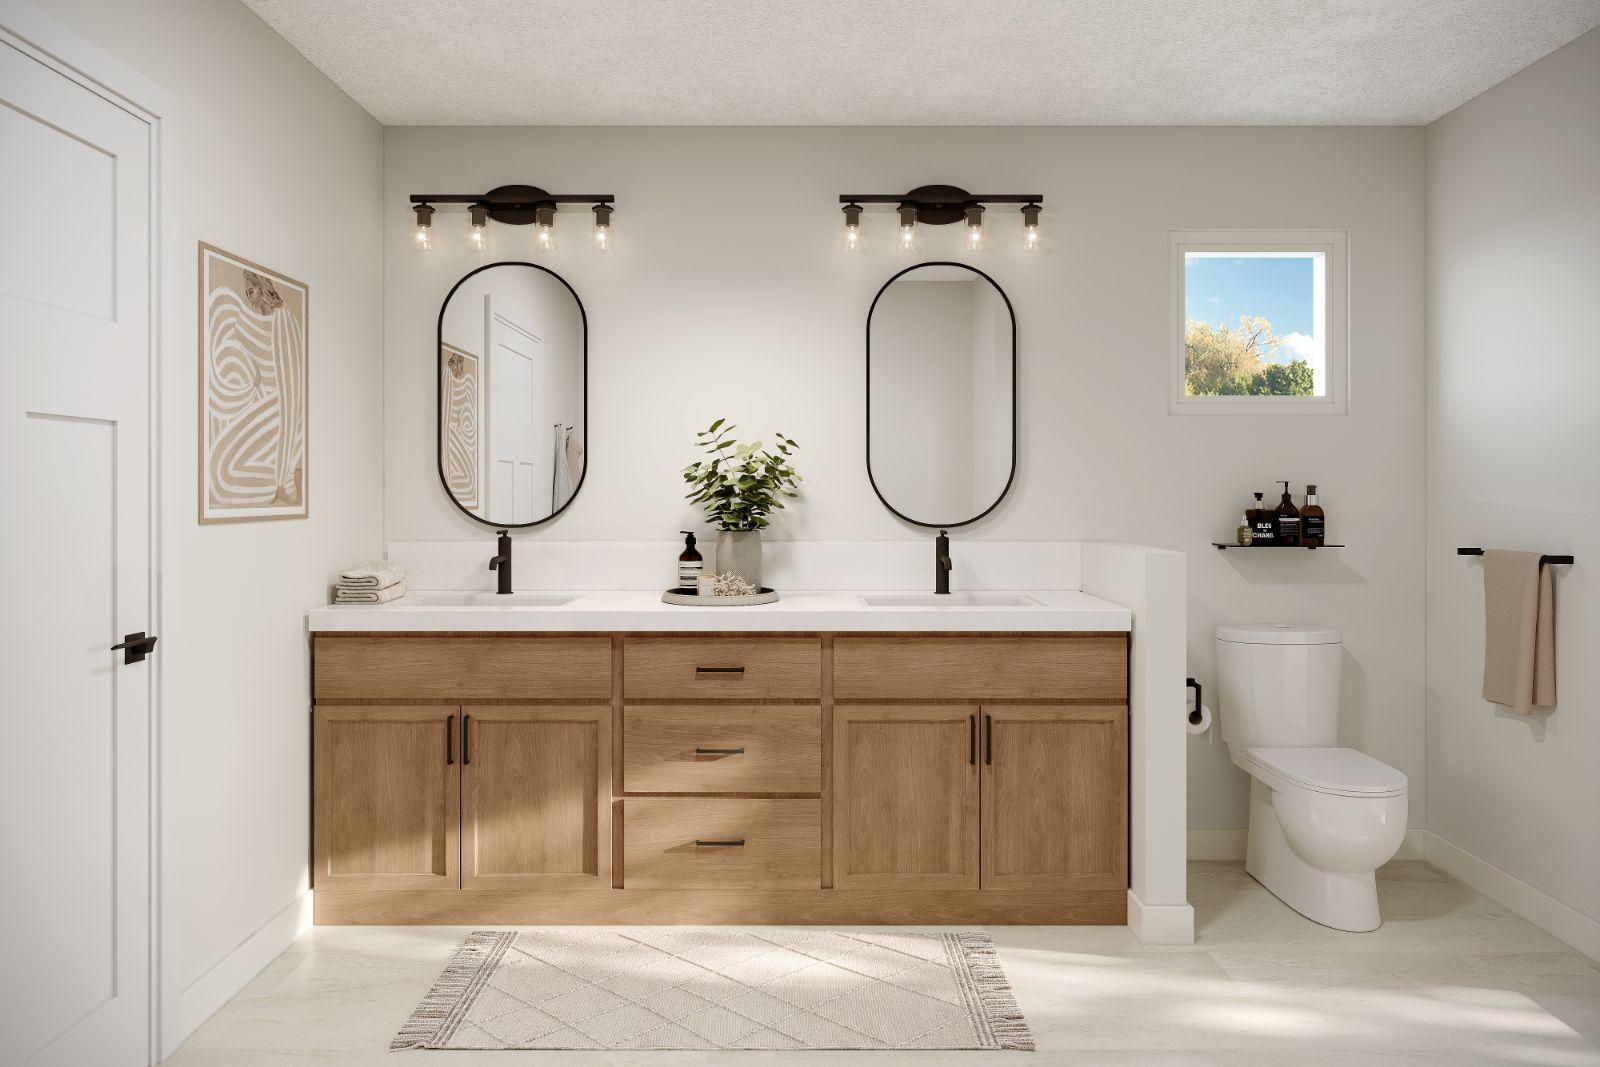
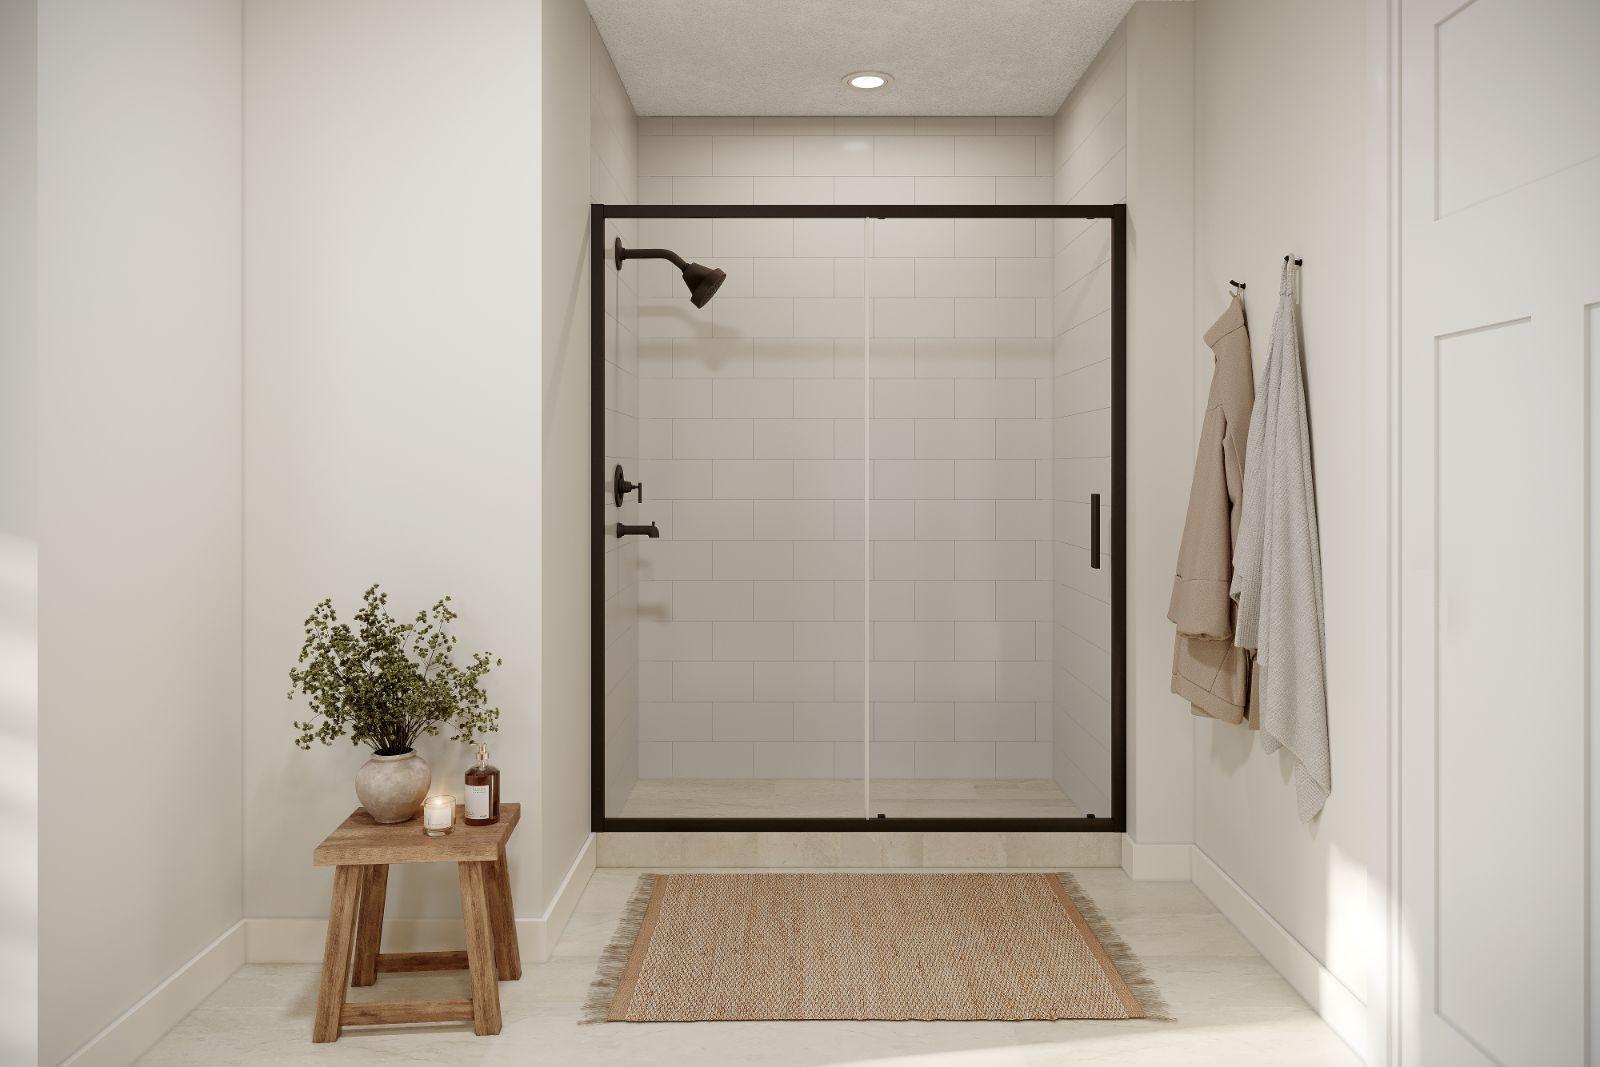
Double Sink; Main Floor 1/2 Bath; Upper Level Full Bath; 3/4 Primary; Private Primary; 3/4 Basement
Construction Materials:
Frame
Construction Status:
Under Construc/Spec Homes
Dining Room Description:
Informal Dining Room
Electric:
200+ Amp Service
Exterior:
Brick/Stone; Cement Board; Vinyl
Family Room Characteristics:
Main Level
Fireplace Characteristics:
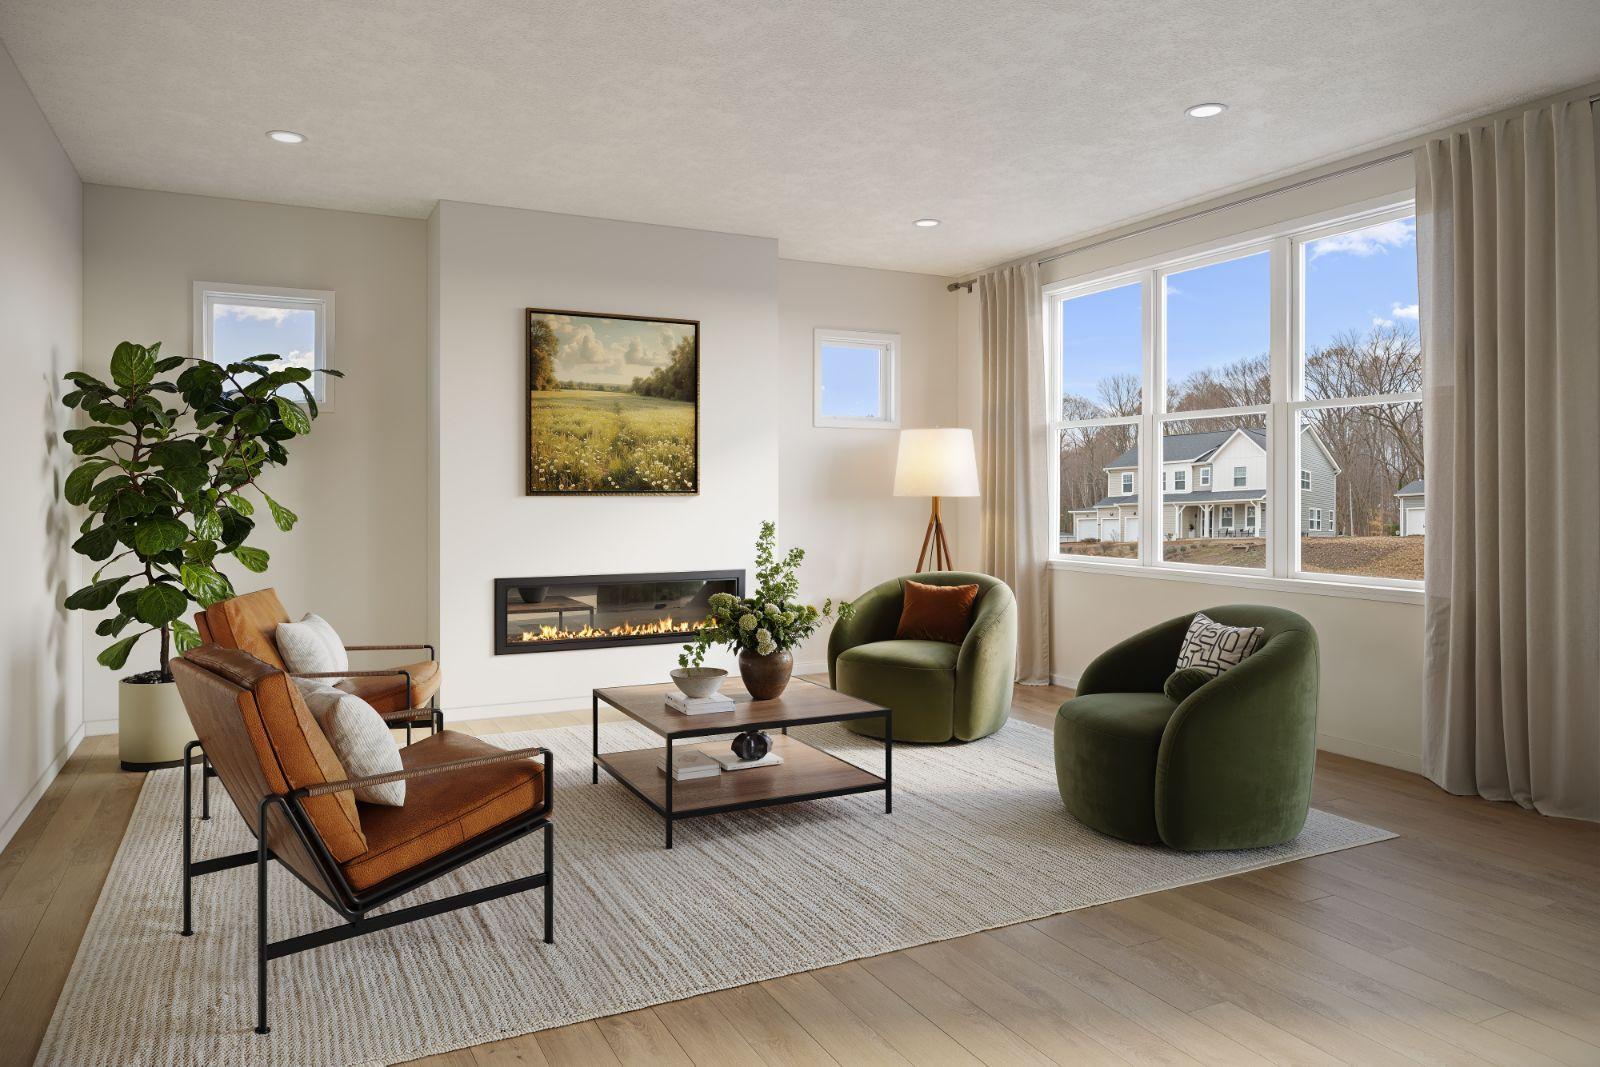
Ventless; Electric; Family Room
Foundation:
Poured Concrete
Fuel:
Natural Gas
Heating:
Forced Air
Laundry:
Laundry Room; Upper Level
Lot Description:
Sod Included in Price; Underground Utilities
Road Responsibility:
Public Maintained Road
Roof:
Architectural Shingle; Asphalt Shingles
Sewer:
City Sewer/Connected
Special Search:
2nd Floor Laundry; 3 BR on One Level; 4 BR on One Level
Stories:
Two
Water:
City Water/Connected
Contract Information
- Contingency
- None
- Original List Price
- 815850
- ListPrice
- 815850
- Owner is an Agent?
- No
- Auction?
- No
Location Tax and Other Information
- House Number
- 4166
- Street Name
- Narrows Canyon
- Street Suffix
- Trail
- Postal City
- Chaska
- County
- Carver
- State
- MN
- Zip Code
- 55318
- Complex/Dev/Subdivision
- Highpoint Vistas
Assessments
- Tax With Assessments
- 1518
- Assessment Balance
- 0
Builder Information
- Builder ID
- HANS HAGEN HOMES AND M/I HOMES
- Builder License Number
- 701438
- Builder Name
- HANS HAGEN HOMES AND M/I HOMES
More Information
Building Information
- Availability Dt for Closing
- 2026-10-28
- Finished SqFt Above Ground
- 2958
- Finished SqFt Below Ground
- 1040
Lease Details
- Land Leased
- Not Applicable
Miscellaneous Information
- Community Name
- Highpoint Vistas
- DP Resource
- Yes
- Homestead
- No
Model Information
- Model Location
- 4187 Narrows Canyon Trail
Ownership
- Fractional Ownership
- No
Parking Characteristics
- Garage Square Feet
- 677
Office/Member Info
- Association
- SPAAR
Location, Tax and Other Information
- AssocFeeYN
- Yes
- Legal Description
- Lot 009 Block 008 Highpoint Vistas
- Listing City
- Chaska
- Map Page
- 145
- Municipality
- Chaska
- School District
- Eastern Carver County Schools
- School District Phone
- 952-556-6100
- Property ID Number
- 302480540
- Tax Year
- 2026
- Tax Amount
- 1518
- In Foreclosure?
- No
- Potential Short Sale?
- No
- Lender Owned?
- No
Directions & Remarks
- Public Remarks
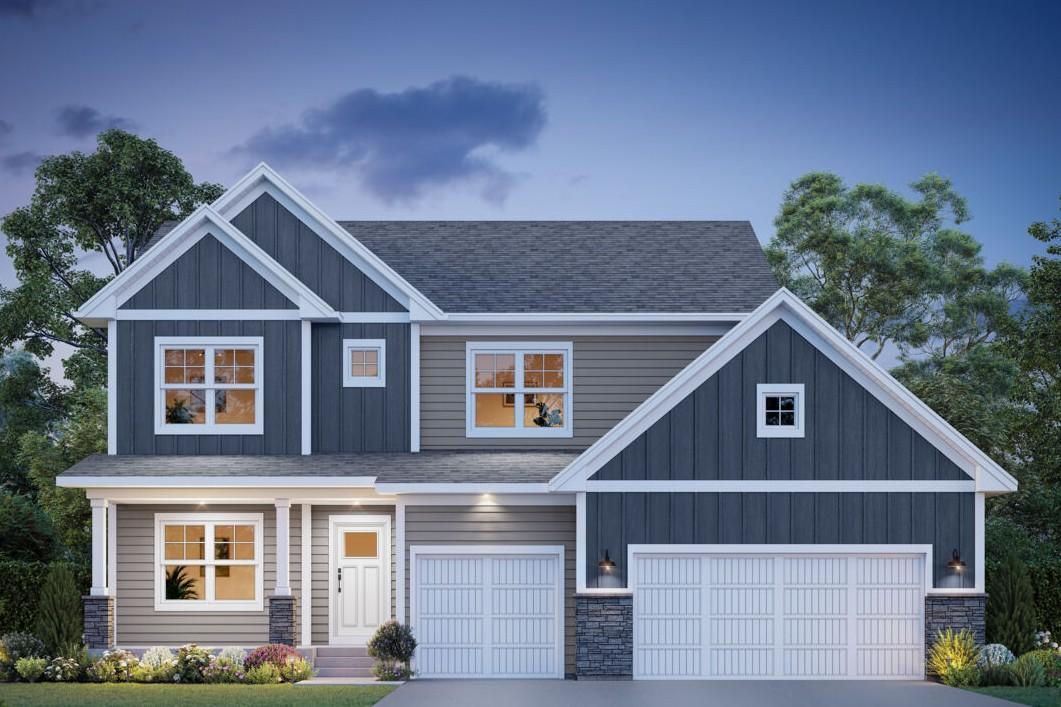
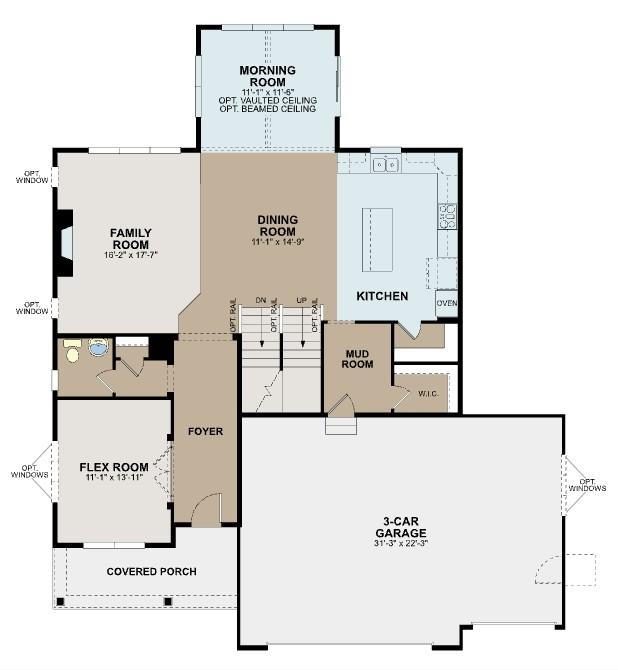
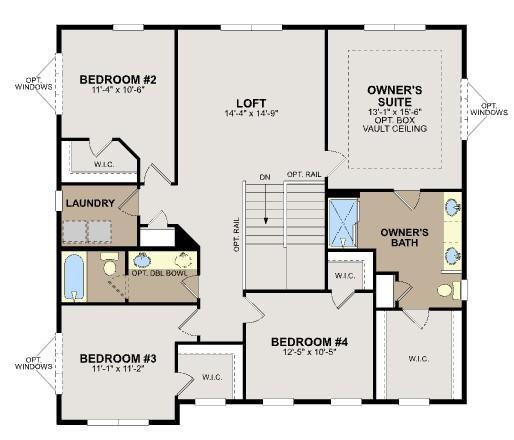
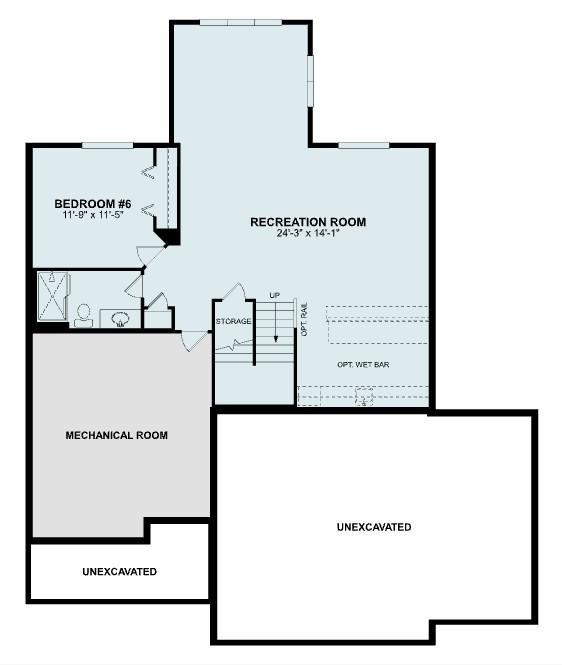
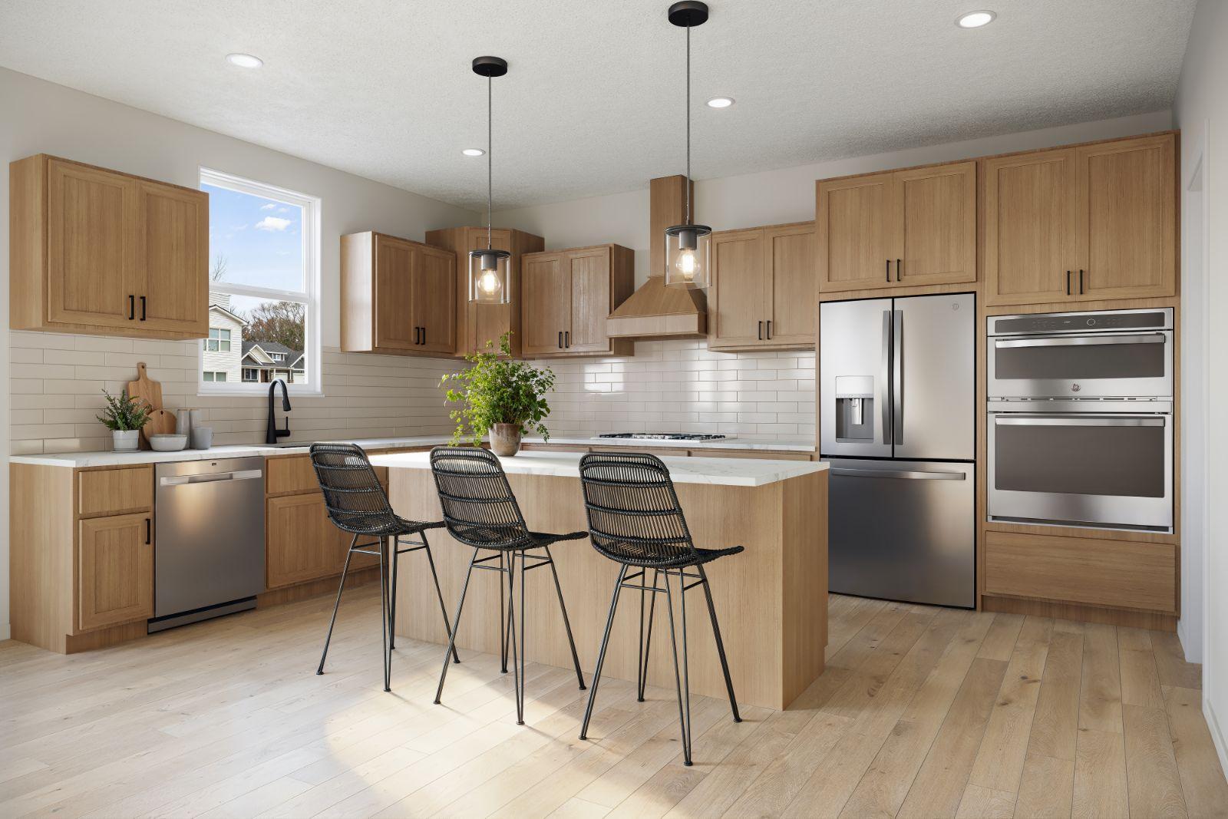
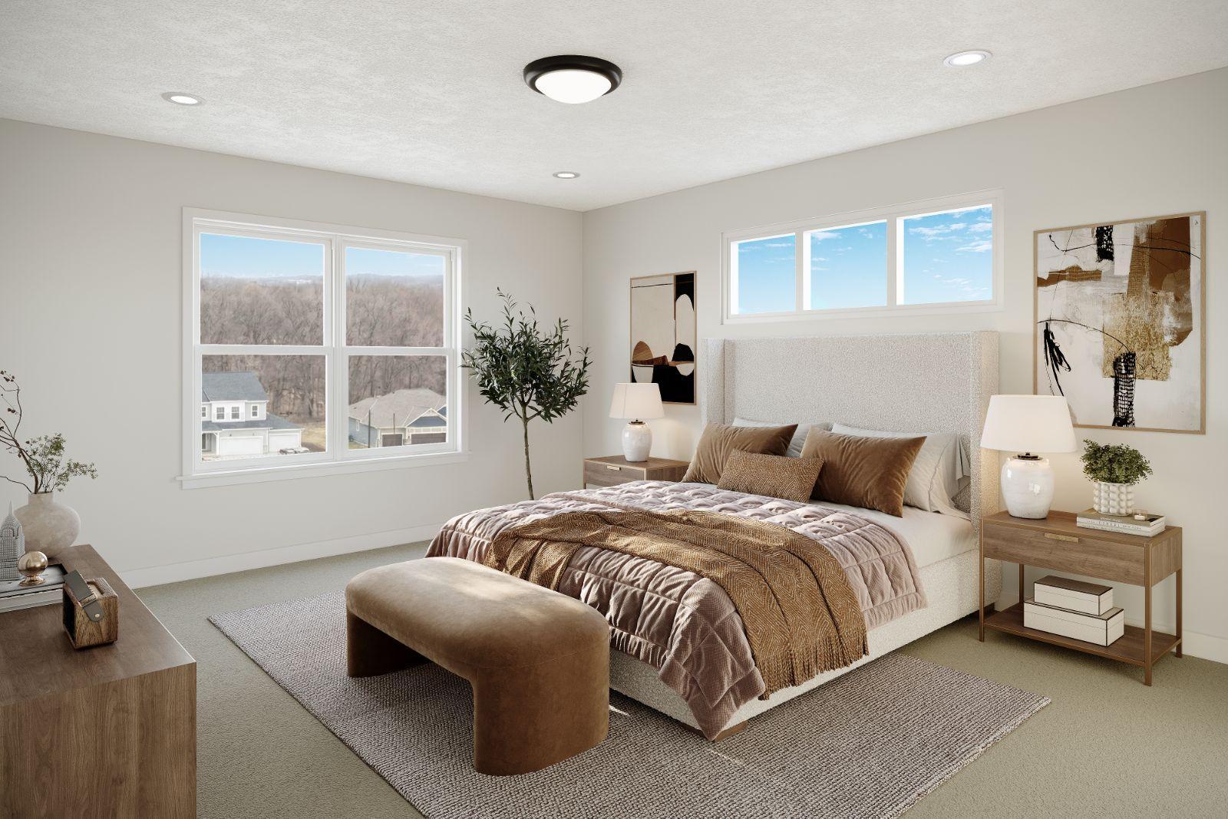
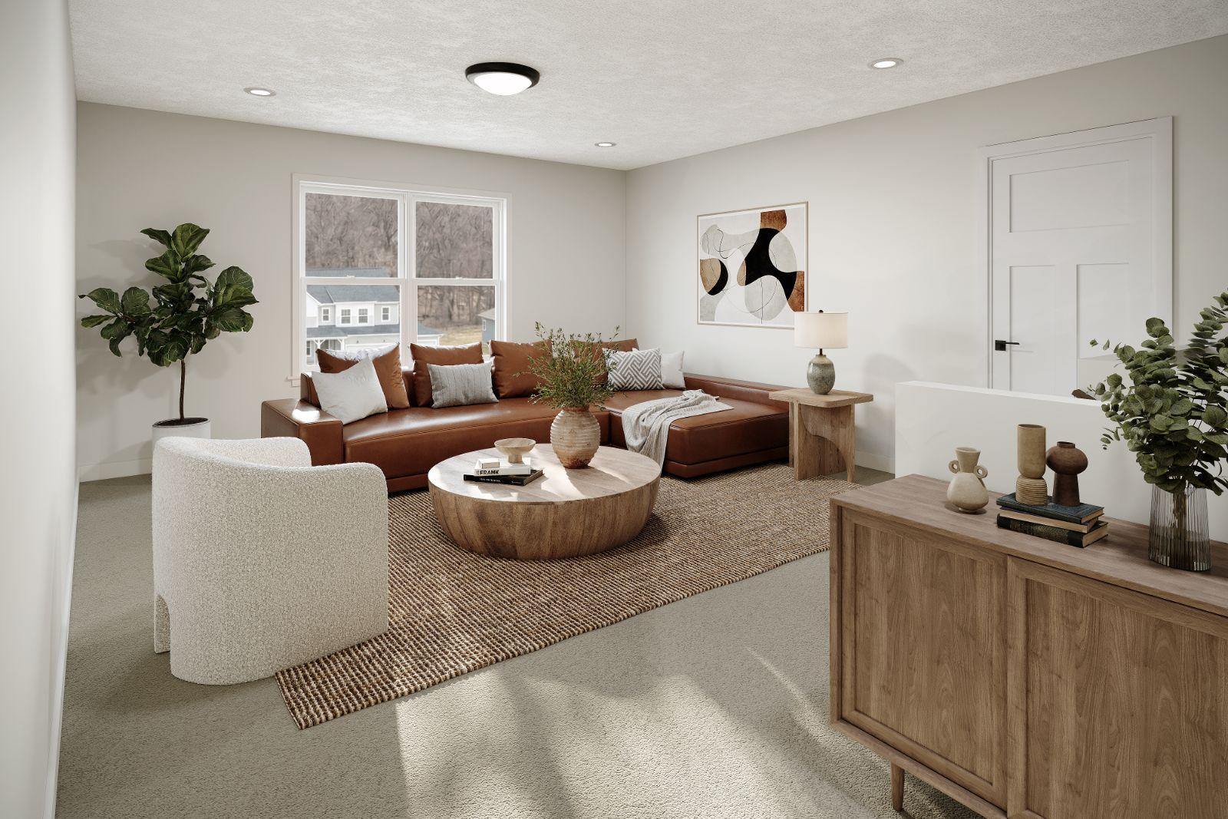
- Ask about our affiliated lender rate options! The Wellington is designed to elevate everyday living with an open-concept layout that blends style, comfort, and functionality. The heart of the home features a spacious kitchen, dining area, and family room that flow seamlessly together, creating the perfect space for entertaining or relaxing with family. The sought-after morning room addition expands the dining space and fills the home with natural light, creating an inviting setting for casual meals, morning coffee, or gathering with guests. With 4 bedrooms and a loft in the upper level, multiple living areas, and flexible spaces throughout, the Wellington offers room to grow while adapting to your lifestyle. The finished lower level takes this home to the next level, providing an impressive extension of your living space ideal for game days, movie nights, or hosting friends and family. Complete with a stylish wet bar, this entertainment-focused retreat creates the perfect atmosphere for serving drinks, snacks, and making lasting memories. Combined with the Wellington’s spacious design, versatile floorplan, and thoughtful upgrades, this home delivers the perfect balance of everyday convenience and exceptional entertaining space for today’s homeowners
- Directions
- Hwy 212 West to Jonathan Carver Pkwy, exit right toward County Rd-11, take right on Chaska Blvd County Rd-61, Community on your left just past 212.
Accessible
- None
- Yes
Air Conditioning
- Central Air
- Yes
Amenities Unit
- In-Ground Sprinkler
- Yes
Appliances
- Air-To-Air Exchanger
- Yes
- Cooktop
- Yes
- Dishwasher
- Yes
- Disposal
- Yes
- Dryer
- Yes
- Refrigerator
- Yes
- Washer
- Yes
Association Fee Includes
- Professional Mgmt
- Yes
- Sanitation
- Yes
Basement
- Drain Tiled
- Yes
- Sump Pump
- Yes
Bath Description
- Double Sink
- Yes
- Main Floor 1/2 Bath
- Yes
- Upper Level Full Bath
- Yes
- 3/4 Primary
- Yes
- Private Primary
- Yes
- 3/4 Basement
- Yes
Construction Materials
- Frame
- Yes
Construction Status
- Under Construc/Spec Homes
- Yes
Dining Room Description
- Informal Dining Room
- Yes
Electric
- 200+ Amp Service
- Yes
Exterior
- Brick/Stone
- Yes
- Cement Board
- Yes
- Vinyl
- Yes
Family Room Characteristics
- Main Level
- Yes
Fireplace Characteristics
- Ventless
- Yes
- Electric
- Yes
- Family Room
- Yes
Foundation
- Poured Concrete
- Yes
Fuel
- Natural Gas
- Yes
Heating
- Forced Air
- Yes
Insurance Fee
- Insurance Fee
- 0
Laundry
- Laundry Room
- Yes
- Upper Level
- Yes
Lot Description
- Sod Included in Price
- Yes
- Underground Utilities
- Yes
Patio, Porch and Deck Features
- Composite Decking
- Yes
- Deck
- Yes
Road Responsibility
- Public Maintained Road
- Yes
Roof
- Architectural Shingle
- Yes
- Asphalt Shingles
- Yes
Sewer
- City Sewer/Connected
- Yes
Special Search
- 2nd Floor Laundry
- Yes
- 3 BR on One Level
- Yes
- 4 BR on One Level
- Yes
Stories
- Two
- Yes
Water
- City Water/Connected
- Yes
Room Information
| Room Name | Dimensions | Level |
|---|---|---|
| Bar/Wet Bar Room | 13 x 9 | Basement |
| Dining Room | 14 x14 | Main |
| Family Room | 18 x 13 | Main |
| Fifth (5th) Bedroom | 12 x 11 | Basement |
| First (1st) Bedroom | 16 x 13 | Upper |
| Flex Room | 14 x 12 | Main |
| Fourth (4th) Bedroom | 12 x 11 | Upper |
| Game Room | 14 x 12 | Basement |
| Kitchen | 17 x 12 | Main |
| Loft | 16 x 14 | Upper |
| Mud Room | 9 x 6 | Main |
| Recreation Room | 24 x 17 | Basement |
| Second (2nd) Bedroom | 11 x 11 | Upper |
| Third (3rd) Bedroom | 12 x 11 | Upper |

Listing Office:
M/I Homes
Last Updated: July - 22 - 2026
The data relating to real estate for sale on this web site comes in part from the Broker
Reciprocity SM Program of the Regional Multiple Listing Service of Minnesota, Inc. The information provided is deemed reliable but not guaranteed. Properties subject to prior sale, change or withdrawal.
©2024 Regional Multiple Listing Service of Minnesota, Inc All rights reserved.