
4225 Ewing Avenue N, Minneapolis, MN 55422
New Listing
$349,900

Property Type:
Residential
Bedrooms:
3
Baths:
2
Square Footage:
2,153
Lot Size (sq. ft.):
6,534
Status:
Coming Soon
Current Price:
$349,900
List Date:
7/16/2026
Last Modified:
7/16/2026
Listing Details MLS# 7110495
General Property Information
- Common Wall
- No
- Lot Measurement
- Acres
- Manufactured Home?
- No
- Multiple PIDs?
- No
- New Development
- No
- Number of Fireplaces
- Yes
- Waterfront YN
- No
- Year Built
- 1949
- Yearly/Seasonal
- Yearly
- Zoning
- Residential-Single Family
- Bath Full
- Yes
- Bath Three Quarters
- Yes
- Main Floor Total SqFt
- 896
- Above Grd Total SqFt
- 1257
- Below Grd Total SqFt
- 896
- Total SqFt
- 2153
- Total Finished Sqft
- 1853.00
- FireplaceYN
- Yes
- Style
- (SF) Single Family
- Foundation Size
- 896
- Garage Stalls
- Yes
- Lot Dimensions
- 60x128x50x127
- Acres
- 0.15
- Assessment Pending
- No
- Bath Half
- 0
- Bath Quarter
- 0
- Association Fee
- 0
Property Features
Accessible:
None
Air Conditioning:
Central Air
Amenities Unit:
Hardwood Floors; Kitchen Window; Main Floor Primary Bedroom; Natural Woodwork; Patio; Security Lights; Sun Room; Tile Floors
Appliances:
Dishwasher; Disposal; Dryer; Microwave; Range; Refrigerator; Washer
Assumable Loan:
Not Assumable
Basement:
Concrete Block; Full; Partially Finished; Storage Space
Bath Description:
Main Floor Full Bath; 3/4 Basement
Construction Materials:
Block
Construction Status:
Previously Owned
Dining Room Description:
Separate/Formal Dining Room
Electric:
Circuit Breakers
Existing Financing:
Conventional
Exterior:
Cement Board; Shakes
Family Room Characteristics:
Lower Level
Fencing:
Full; Privacy; Wood
Fireplace Characteristics:
Living Room; Wood Burning
Foundation:
Concrete Block
Fuel:
Natural Gas
Heating:
Forced Air
Laundry:
In Basement; Laundry Room; Lower Level
Lot Description:
Tree Coverage - Medium
Road Frontage:
City Street
Roof:
Age 8 Years or Less; Architectural Shingle
Sellers Terms:
Cash; Conventional; FHA; VA
Sewer:
City Sewer/Connected
Special Search:
Main Floor Bedroom; Primary Bdr Suite
Stories:
One and One Half
Water:
City Water/Connected
Contract Information
- Contingency
- None
- Original List Price
- 349900
- ListPrice
- 349900
- Owner is an Agent?
- No
- Auction?
- No
Location Tax and Other Information
- House Number
- 4225
- Street Name
- Ewing
- Street Suffix
- Avenue
- Street Direction Suffix
- N
- Postal City
- Minneapolis
- County
- Hennepin
- State
- MN
- Zip Code
- 55422
Assessments
- Tax With Assessments
- 5308.62
- Assessment Balance
- 0
Building Information
- Finished SqFt Above Ground
- 1257
- Finished SqFt Below Ground
- 596
More Information
Lease Details
- Land Leased
- Not Applicable
Miscellaneous Information
- Homestead
- Yes
Ownership
- Fractional Ownership
- No
Parking Characteristics
- Garage Square Feet
- 240
Public Survey Info
- Range#
- 24
- Section#
- 05
- Township#
- 29
Office/Member Info
- Association
- MAAR
Location, Tax and Other Information
- AssocFeeYN
- No
- Legal Description
- LOT 009 BLOCK 004 SANBORN TERRACE
- Listing City
- Robbinsdale
- Map Page
- 92
- Municipality
- Robbinsdale
- School District
- Robbinsdale
- School District Phone
- 763-504-8000
- Zip Plus 4
- 1557
- Property ID Number
- 0502924220055
- Tax Year
- 2026
- Tax Amount
- 5308.62
- In Foreclosure?
- No
- Potential Short Sale?
- No
- Lender Owned?
- No
Directions & Remarks
- Public Remarks
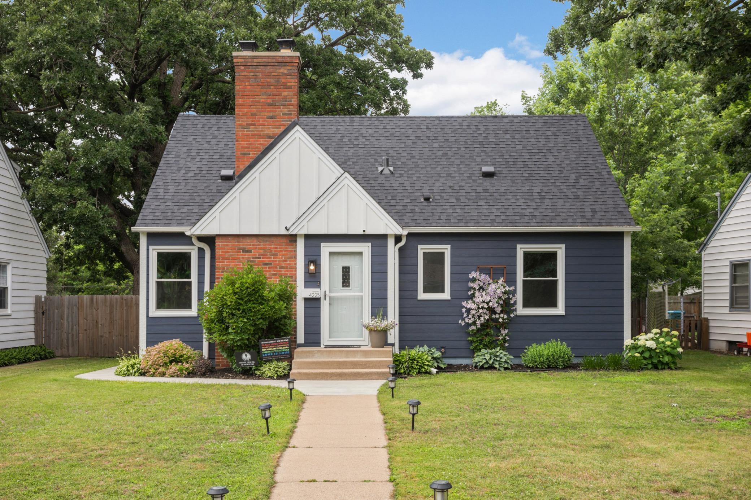
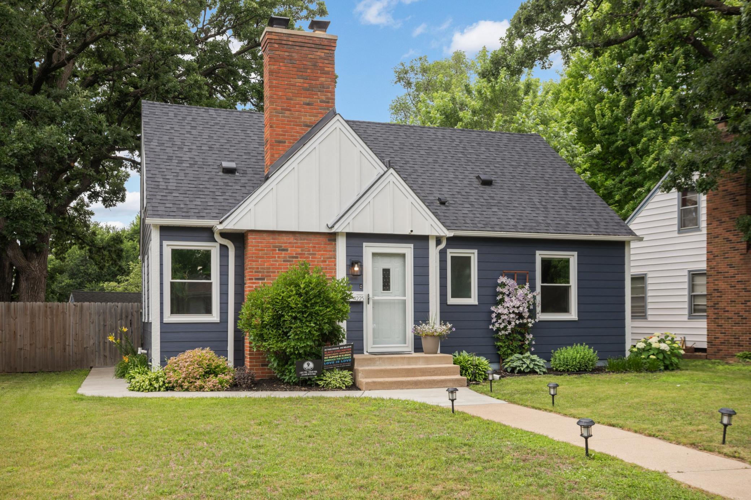
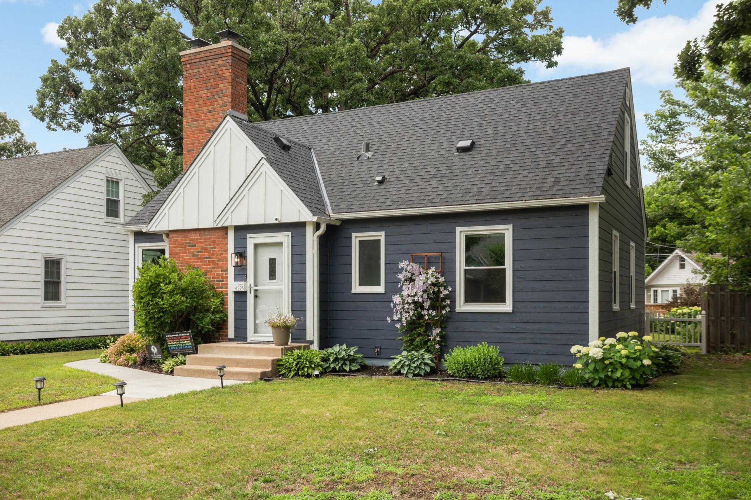
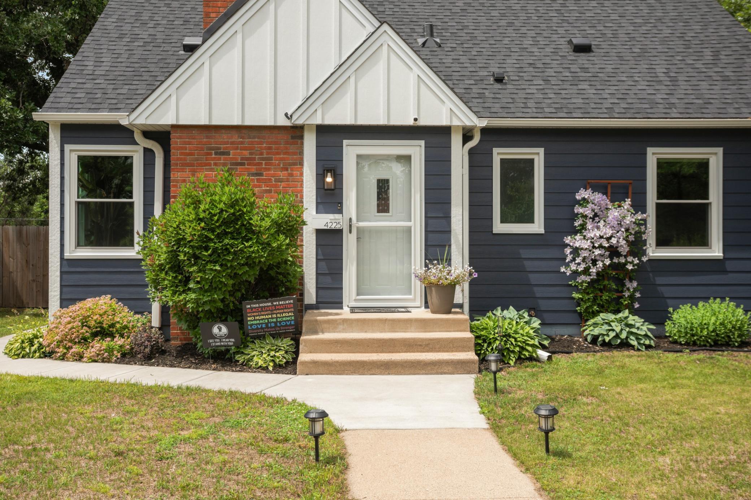
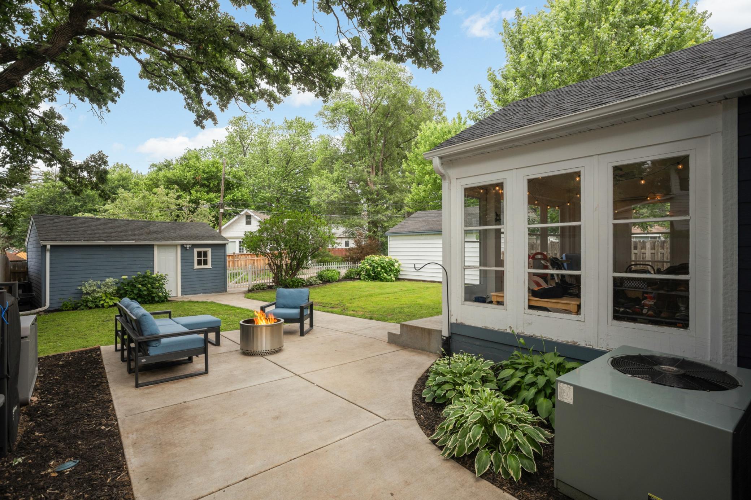
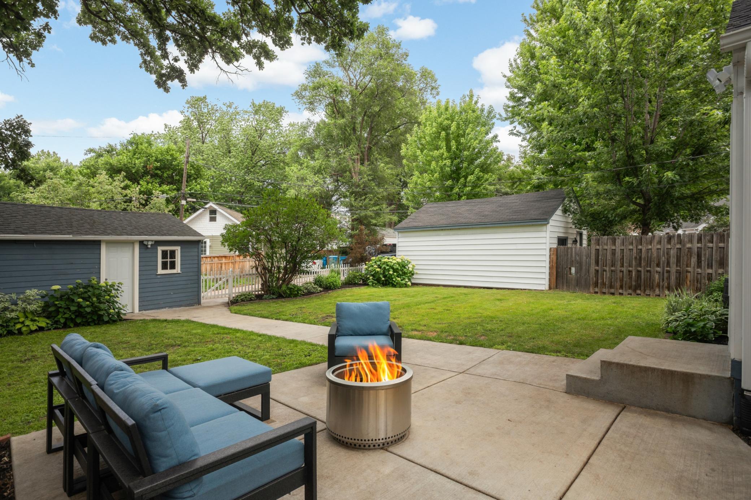
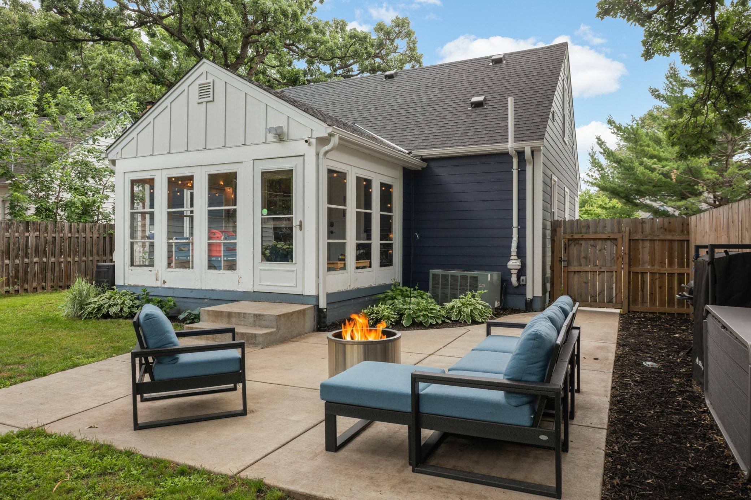
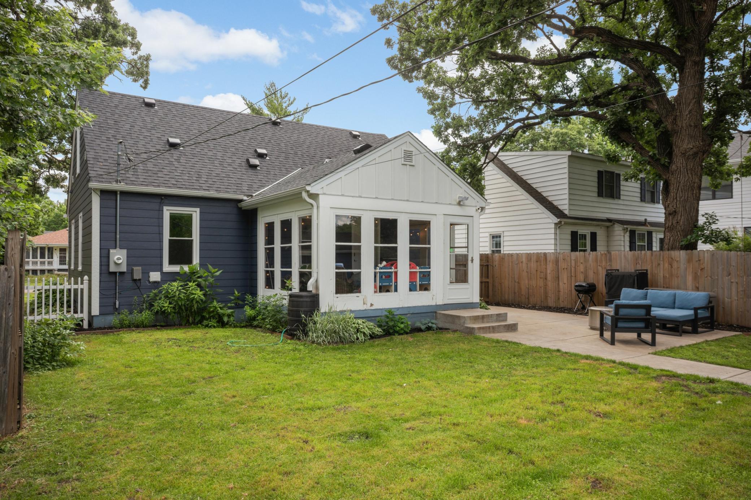
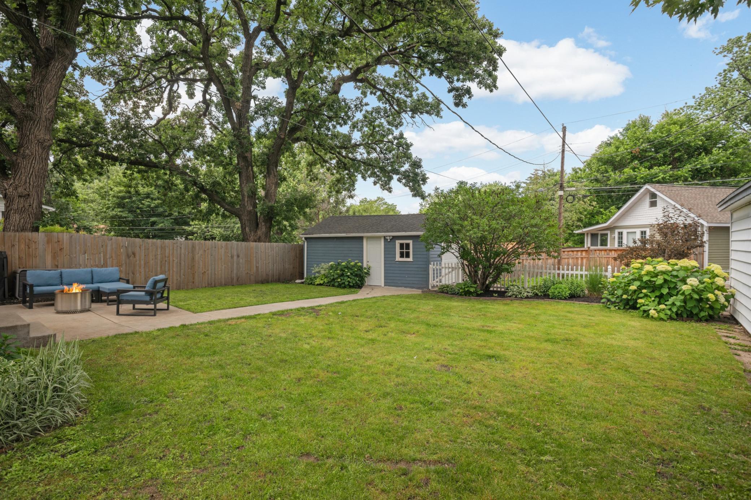
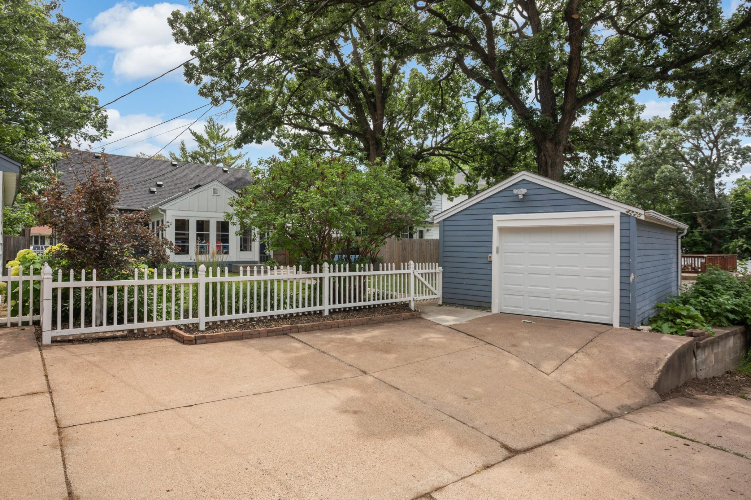
- **Interior Photos coming Wednesday** From the moment you arrive, it's clear this is a home that has been truly loved and thoughtfully cared for. Every improvement has been made with longevity, comfort, and everyday living in mind, creating a home that's as practical as it is inviting. Natural light pours through the home's newer windows, filling each space with warmth and creating an inviting atmosphere from morning to night. Whether you're enjoying a quiet cup of coffee, gathering around the table with family, working from home, or hosting friends, the layout offers the perfect balance of open, connected spaces and comfortable places to unwind. Step outside and discover one of the home's greatest assets—a fully fenced backyard designed to be enjoyed throughout the seasons. Imagine summer barbecues on the patio, kids and pets playing freely, evenings around a fire pit, tending to the gardens, or simply relaxing after a long day. It's an outdoor space that feels like a private extension of the home. What truly sets this property apart is the confidence it offers its next owners. Since 2021, the sellers have invested nearly $115,000 in meaningful improvements, including a new roof, siding, gutters, soffits, fascia, 15 new windows, insulation upgrades, water heater, garage door, sidewalks, patio, landscaping, appliances, and numerous additional updates throughout. The major projects have already been completed, allowing you to simply move in and enjoy. The location is equally exceptional. Just minutes from historic downtown Robbinsdale, you'll love having some of the Twin Cities' favorite local destinations nearby. Enjoy dinner at Travail Kitchen & Amusements, grab pizza and a craft beer at Nouvelle Brewing, meet friends at Bird House or Wicked Wort Brewing Company, or enjoy authentic Italian at Risata Cucina. Spend weekends exploring local boutiques, grabbing coffee, or taking advantage of the vibrant community events that make Robbinsdale such a special place to call home. Outdoor enthusiasts will appreciate the close proximity to Victory Memorial Parkway, Crystal Lake, and Theodore Wirth Regional Park, offering miles of walking and biking trails, multiple parks and playgrounds, golf, cross-country skiing, mountain biking, and year-round recreation. With quick access to downtown Minneapolis and major highways, you'll enjoy the perfect blend of neighborhood charm and city convenience. Beautifully maintained, extensively updated, and ideally located, this is the home you've been waiting for.
- Directions
- 40th to Drew (N) to 42nd (w) to Ewing (N) to home.
Accessible
- None
- Yes
Air Conditioning
- Central Air
- Yes
Amenities Unit
- Hardwood Floors
- Yes
- Kitchen Window
- Yes
- Main Floor Primary Bedroom
- Yes
- Natural Woodwork
- Yes
- Patio
- Yes
- Security Lights
- Yes
- Sun Room
- Yes
- Tile Floors
- Yes
Appliances
- Dishwasher
- Yes
- Disposal
- Yes
- Dryer
- Yes
- Microwave
- Yes
- Range
- Yes
- Refrigerator
- Yes
- Washer
- Yes
Assumable Loan
- Not Assumable
- Yes
Basement
- Concrete Block
- Yes
- Full
- Yes
- Partially Finished
- Yes
- Storage Space
- Yes
Bath Description
- Main Floor Full Bath
- Yes
- 3/4 Basement
- Yes
Construction Materials
- Block
- Yes
Construction Status
- Previously Owned
- Yes
Dining Room Description
- Separate/Formal Dining Room
- Yes
Electric
- Circuit Breakers
- Yes
Existing Financing
- Conventional
- Yes
Exterior
- Cement Board
- Yes
- Shakes
- Yes
Family Room Characteristics
- Lower Level
- Yes
Fencing
- Full
- Yes
- Privacy
- Yes
- Wood
- Yes
Fireplace Characteristics
- Living Room
- Yes
- Wood Burning
- Yes
Foundation
- Concrete Block
- Yes
Fuel
- Natural Gas
- Yes
Heating
- Forced Air
- Yes
Insurance Fee
- Insurance Fee
- 0
Laundry
- In Basement
- Yes
- Laundry Room
- Yes
- Lower Level
- Yes
Lot Description
- Tree Coverage - Medium
- Yes
Patio, Porch and Deck Features
- Covered
- Yes
- Enclosed
- Yes
- Patio
- Yes
- Screened
- Yes
Road Frontage
- City Street
- Yes
Roof
- Age 8 Years or Less
- Yes
- Architectural Shingle
- Yes
Sellers Terms
- Cash
- Yes
- Conventional
- Yes
- FHA
- Yes
- VA
- Yes
Sewer
- City Sewer/Connected
- Yes
Special Search
- Main Floor Bedroom
- Yes
- Primary Bdr Suite
- Yes
Stories
- One and One Half
- Yes
Water
- City Water/Connected
- Yes
Room Information
| Room Name | Dimensions | Level |
|---|---|---|
| Bathroom | 6 x 8 | Main |
| Bathroom | 5 x 6 | Lower |
| Dining Room | 9 x 11 | Main |
| Family Room | 22 x 22 | Lower |
| First (1st) Bedroom | 11 x 12 | Upper |
| Kitchen | 11 x 10 | Main |
| Laundry | 10 x 6 | Lower |
| Living Room | 14 x 16 | Main |
| Second (2nd) Bedroom | 10 x 11 | Main |
| Third (3rd) Bedroom | 13 x 34 | Main |

Listing Office:
Edina Realty, Inc.
Last Updated: July - 16 - 2026
The data relating to real estate for sale on this web site comes in part from the Broker
Reciprocity SM Program of the Regional Multiple Listing Service of Minnesota, Inc. The information provided is deemed reliable but not guaranteed. Properties subject to prior sale, change or withdrawal.
©2024 Regional Multiple Listing Service of Minnesota, Inc All rights reserved.