
4228 Lynn Avenue, Minneapolis, MN 55416
New Listing
$650,000
Property Type:
Residential
Bedrooms:
3
Baths:
2
Square Footage:
2,379
Lot Size (sq. ft.):
9,148
Status:
Pending
Current Price:
$650,000
List Date:
7/17/2026
Last Modified:
7/23/2026
Listing Details MLS# 7109987
General Property Information
- Common Wall
- No
- Lot Measurement
- Acres
- Manufactured Home?
- No
- Multiple PIDs?
- No
- New Development
- No
- Number of Fireplaces
- Yes
- Waterfront YN
- No
- Year Built
- 1939
- Yearly/Seasonal
- Yearly
- Zoning
- Residential-Single Family
- Bath Full
- Yes
- Bath Half
- Yes
- Main Floor Total SqFt
- 998
- Above Grd Total SqFt
- 1381
- Below Grd Total SqFt
- 998
- Total SqFt
- 2379
- Total Finished Sqft
- 1975.00
- FireplaceYN
- Yes
- Style
- (SF) Single Family
- Foundation Size
- 998
- Garage Stalls
- Yes
- Lot Dimensions
- 74 x 125
- Acres
- 0.21
- Assessment Pending
- Unknown
- Bath Three Quarters
- 0
- Bath Quarter
- 0
- Association Fee
- 0
Property Features
Accessible:
None
Air Conditioning:
Central Air
Amenities Unit:
Hardwood Floors; Kitchen Window; Patio; Sun Room
Appliances:
Dishwasher; Dryer; Microwave; Range; Refrigerator; Washer
Basement:
Full
Bath Description:
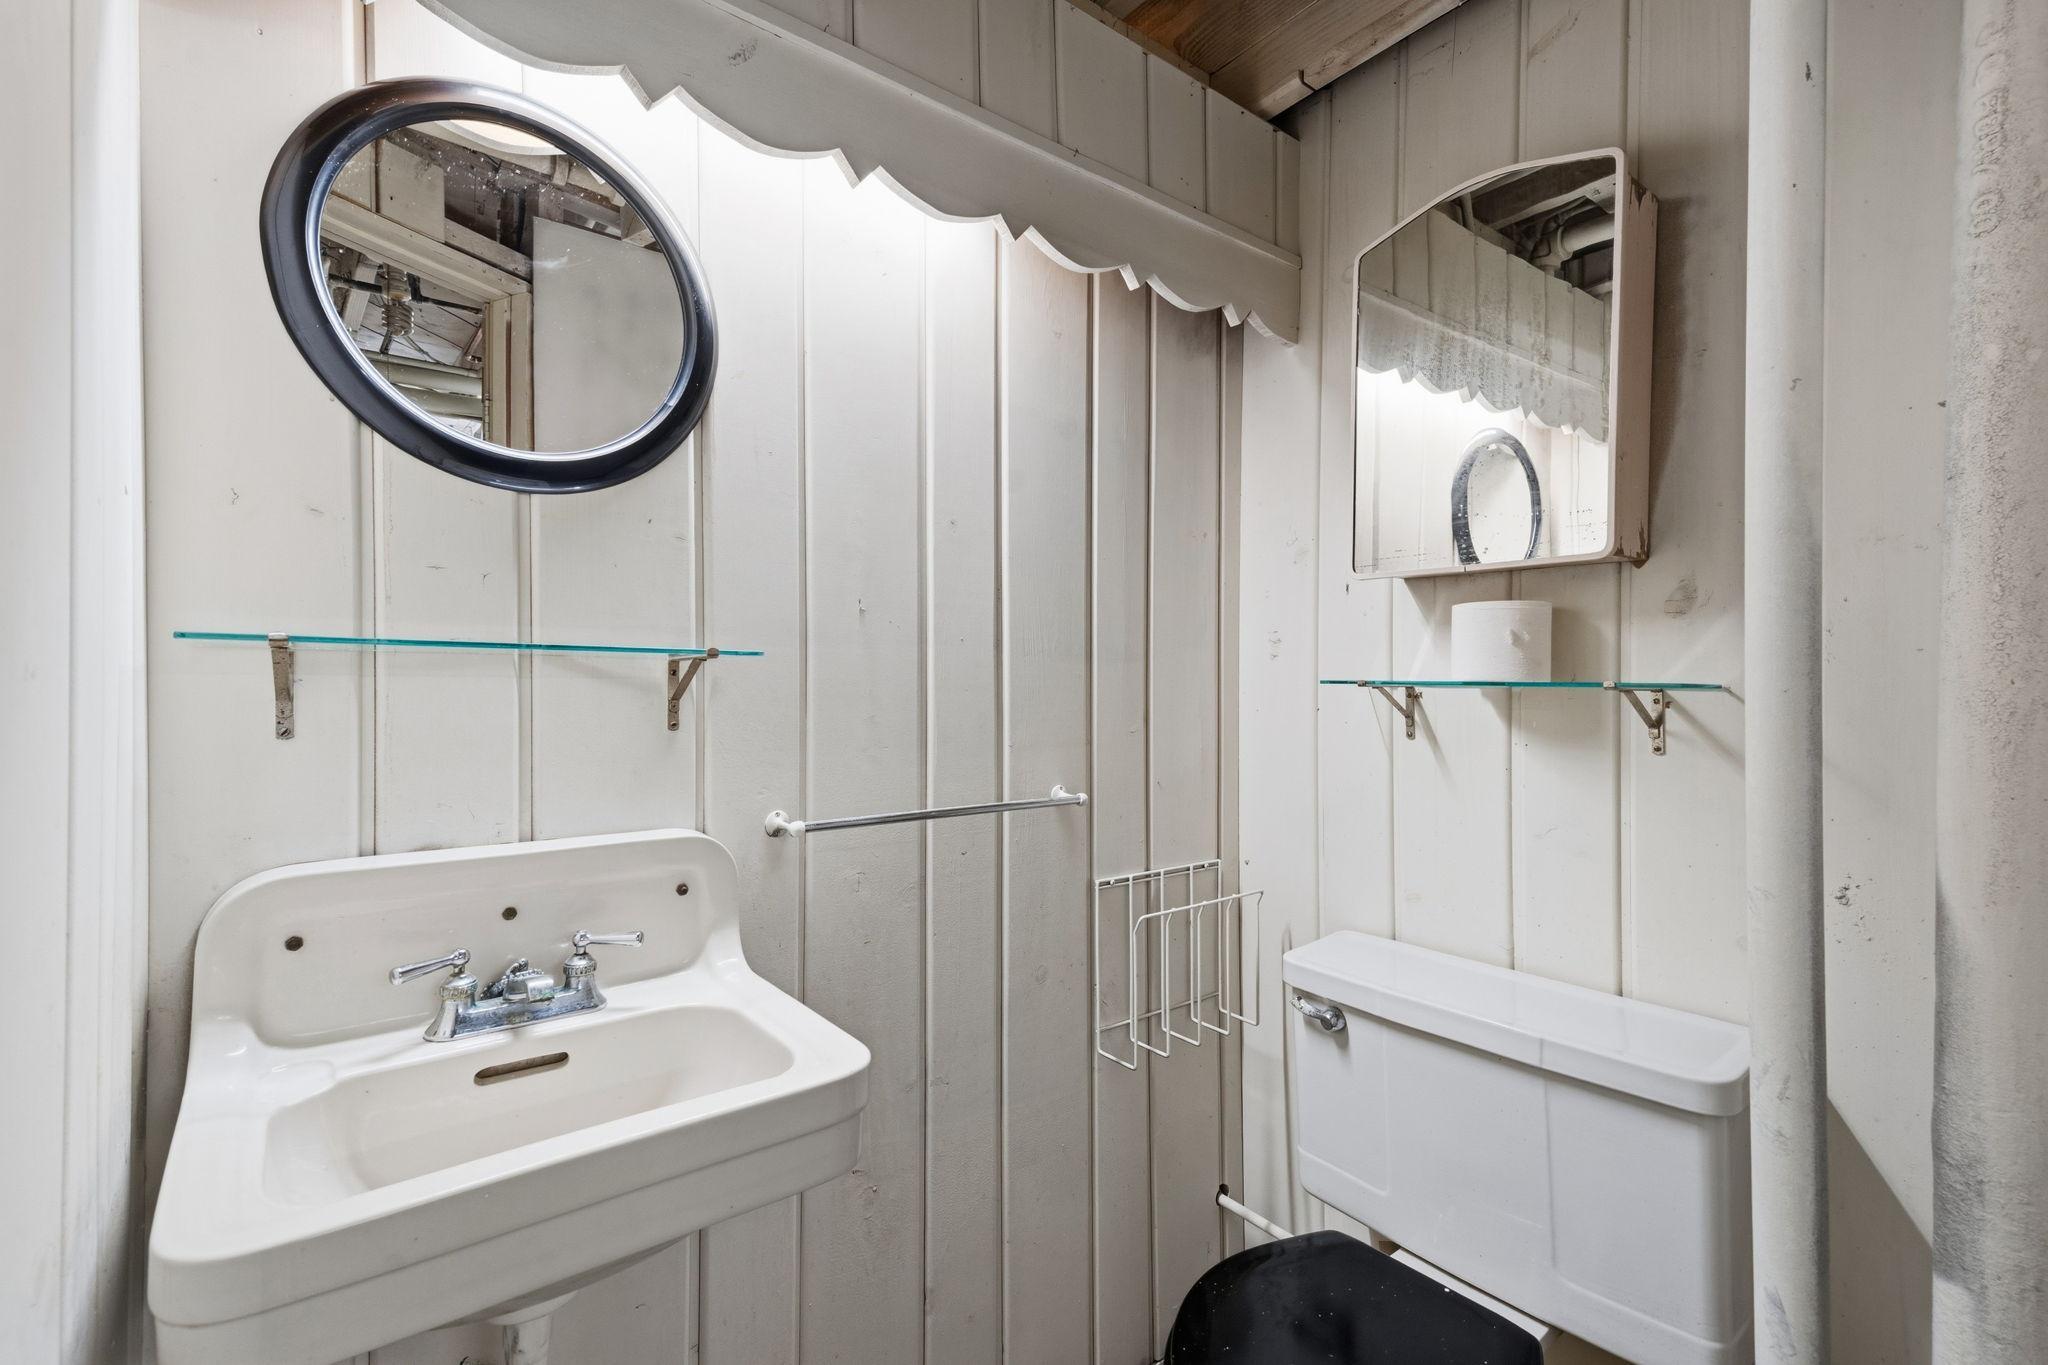
Main Floor Full Bath; 1/2 Basement
Construction Status:
Previously Owned
Dining Room Description:
Living/Dining Room
Electric:
100 Amp Service
Exterior:
Brick/Stone
Family Room Characteristics:
Lower Level
Fireplace Characteristics:
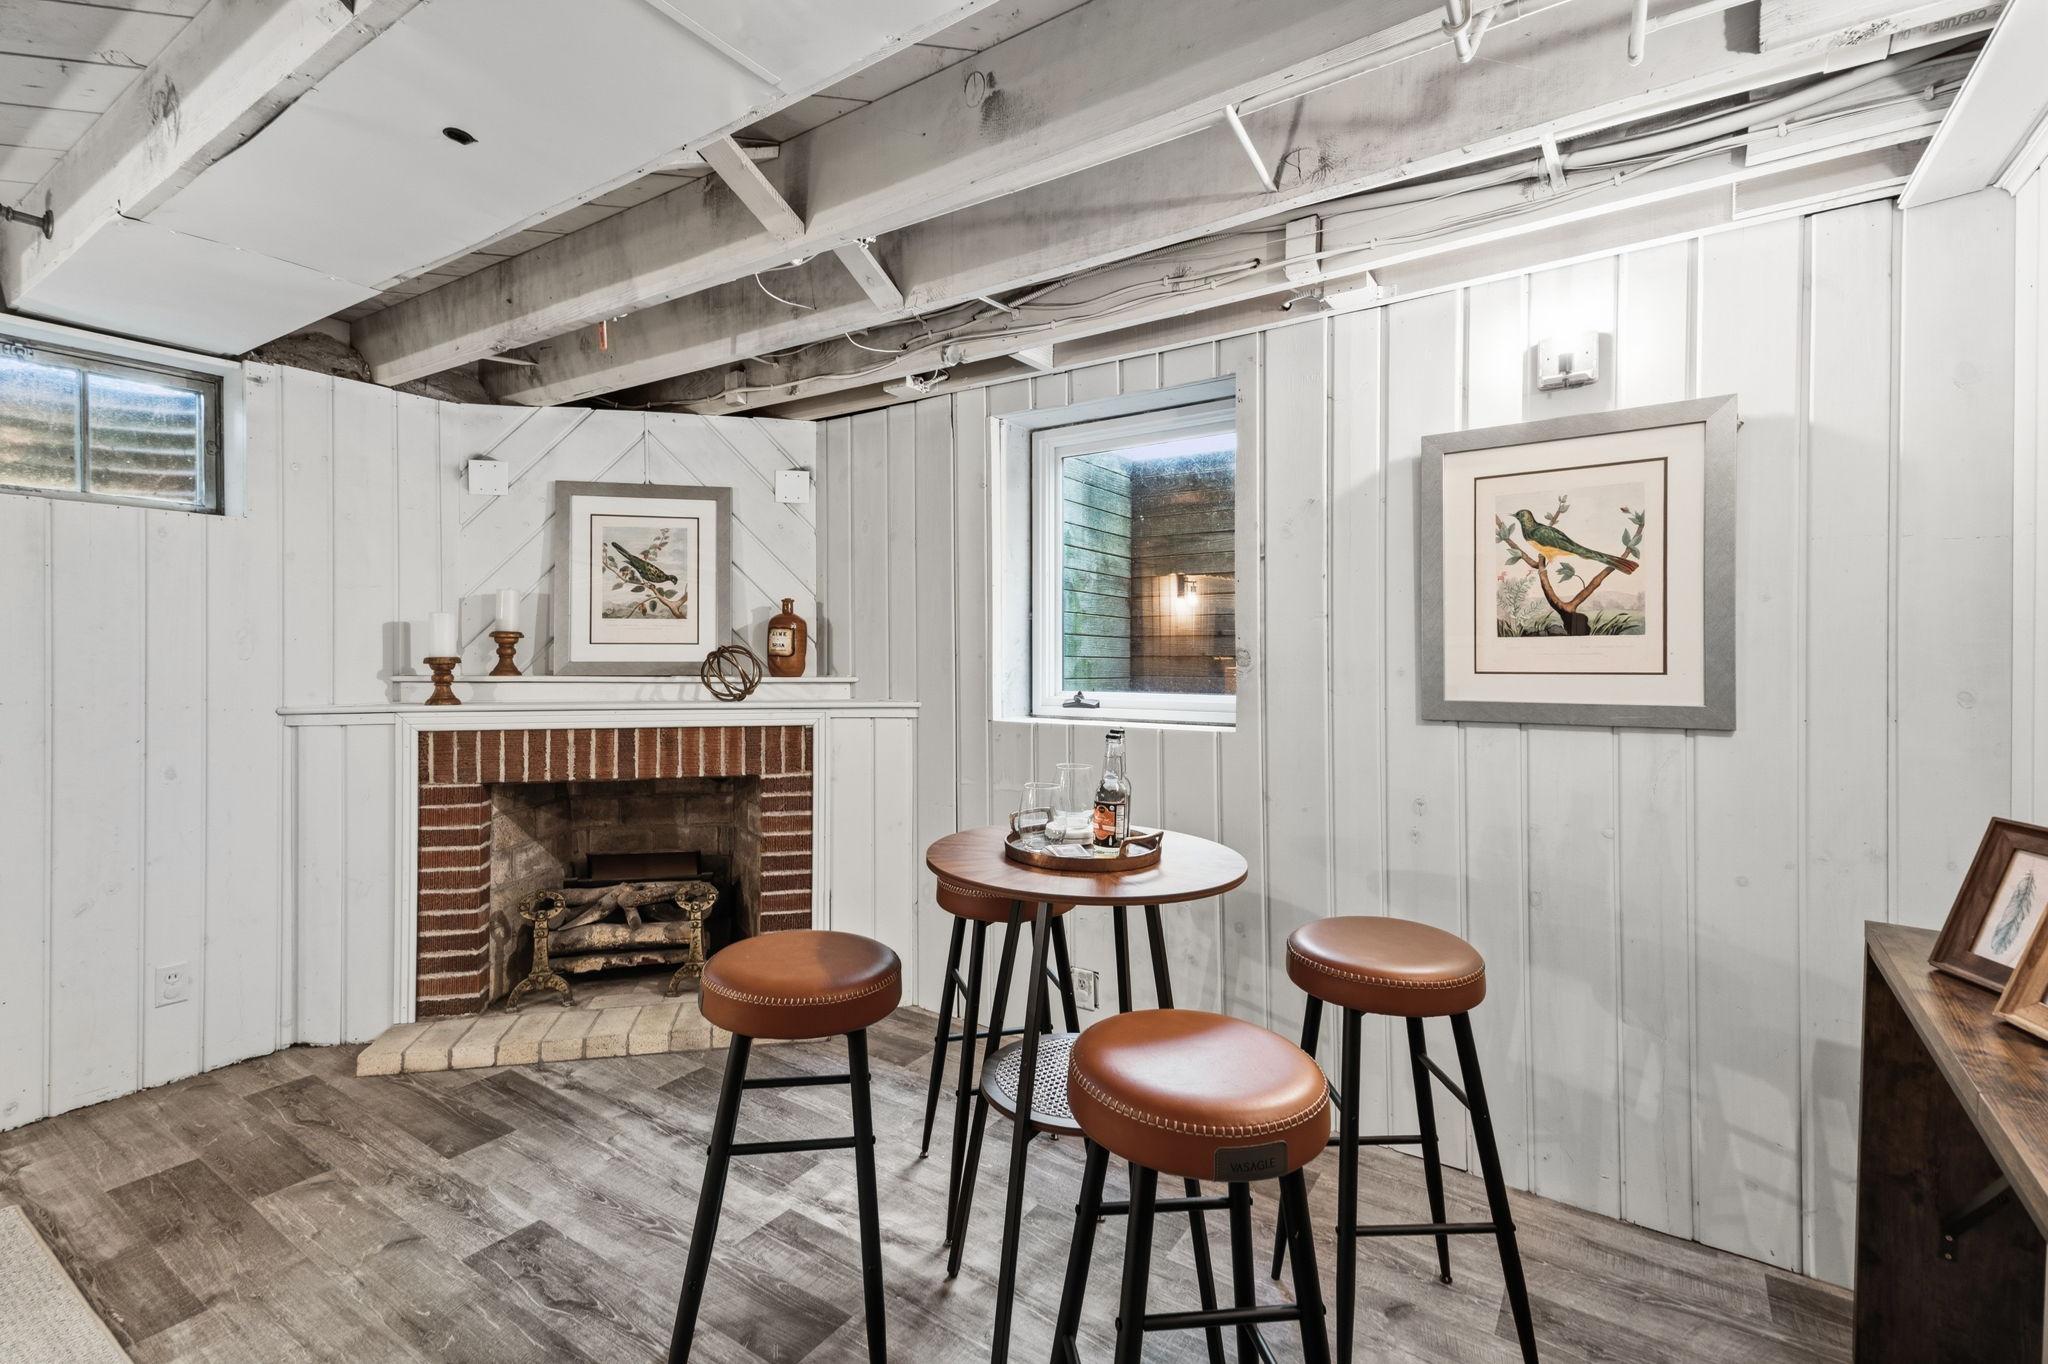
Gas Burning
Foundation:
Concrete Block
Fuel:
Natural Gas
Heating:
Forced Air
Laundry:
Lower Level
Lot Description:
Tree Coverage - Medium
Road Frontage:
City Street
Roof:
Age Over 8 Years
Sewer:
City Sewer/Connected
Stories:
One and One Half
Water:
City Water/Connected
Contract Information
- Off Market Date
- 2026-07-22
- Contingency
- None
- Original List Price
- 650000
- ListPrice
- 650000
- Owner is an Agent?
- No
- Auction?
- No
Location Tax and Other Information
- House Number
- 4228
- Street Name
- Lynn
- Street Suffix
- Avenue
- Postal City
- Minneapolis
- County
- Hennepin
- State
- MN
- Zip Code
- 55416
- Complex/Dev/Subdivision
- Mickelsens Rgt Morningside
Assessments
- Assessment Balance
- 7565
- Assessment Installment
- 758
- Tax With Assessments
- 8812
Building Information
- Finished SqFt Above Ground
- 1381
- Finished SqFt Below Ground
- 594
More Information
Lease Details
- Land Leased
- Not Applicable
Miscellaneous Information
- DP Resource
- Yes
- Homestead
- Yes
Ownership
- Fractional Ownership
- No
Public Survey Info
- Range#
- 24
- Section#
- 07
- Township#
- 28
Office/Member Info
- Association
- SPAAR
Location, Tax and Other Information
- AssocFeeYN
- No
- Legal Description
- LOT 005 BLOCK 002 MICKELSENS RGT MORNINGSIDE
- Listing City
- Edina
- Map Page
- 120
- Municipality
- Edina
- School District
- Edina
- School District Phone
- 952-848-3900
- Zip Plus 4
- 5023
- Property ID Number
- 0702824420113
- Tax Year
- 2026
- Tax Amount
- 8054
- In Foreclosure?
- No
- Potential Short Sale?
- No
- Lender Owned?
- No
Directions & Remarks
- Public Remarks
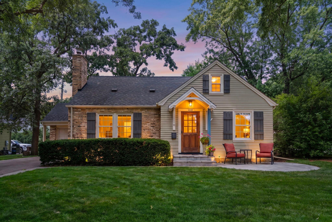
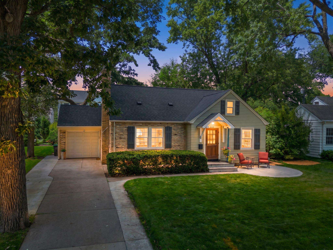
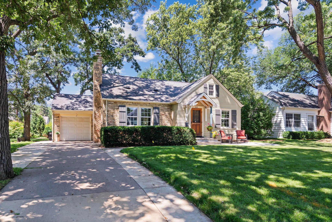
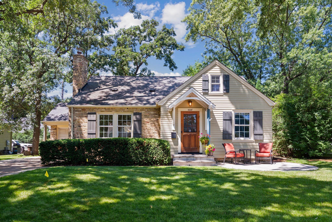
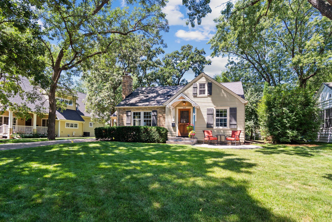
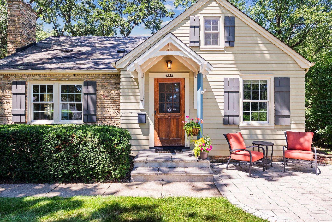
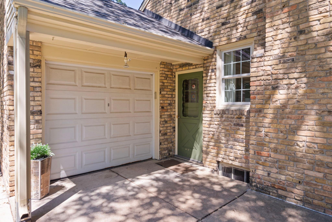
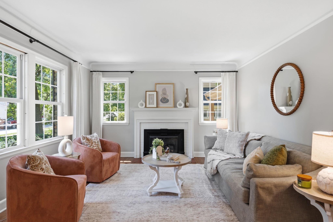
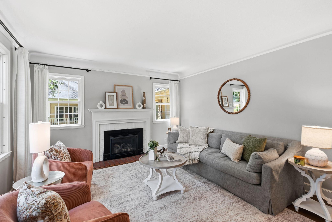
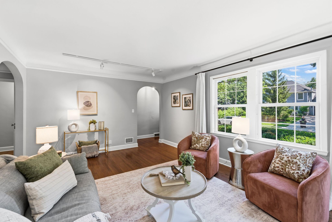
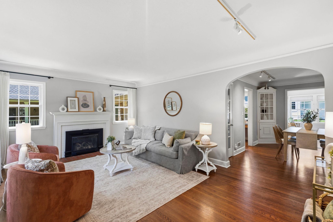
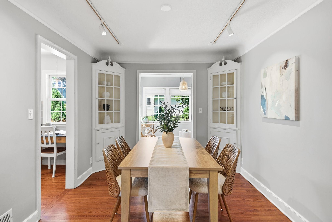
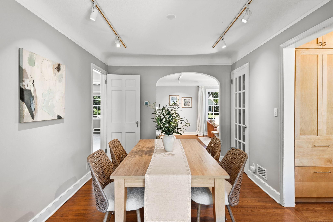
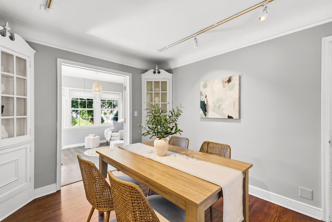
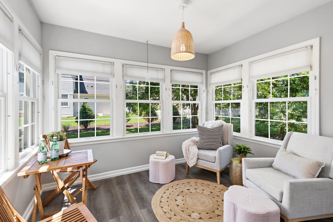
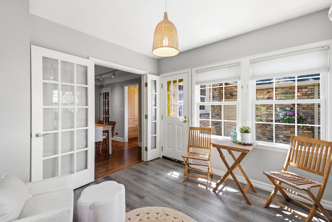
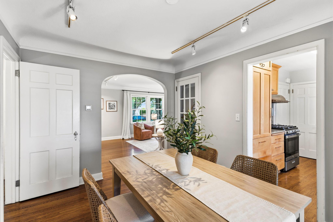
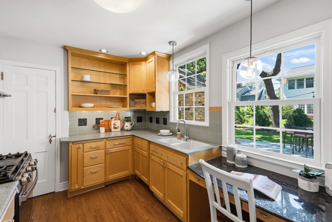
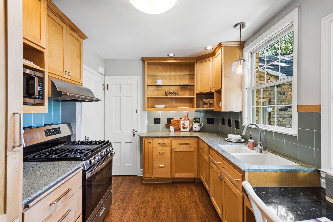
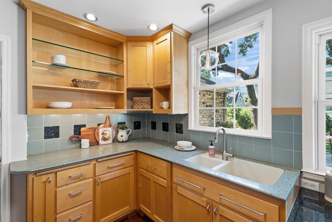
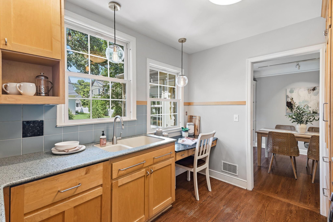
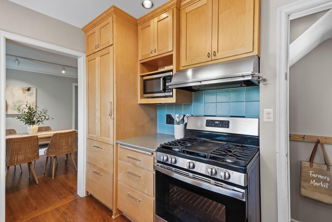
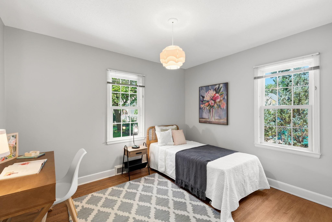
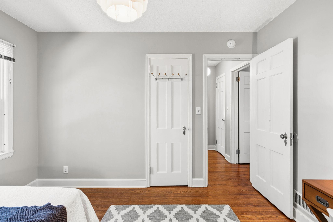
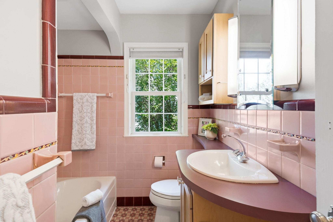
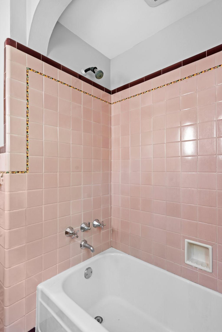
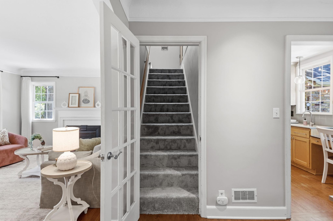
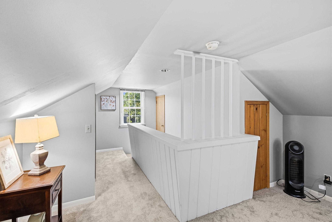
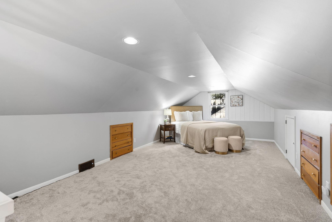
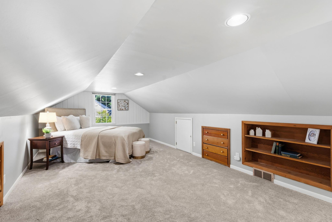
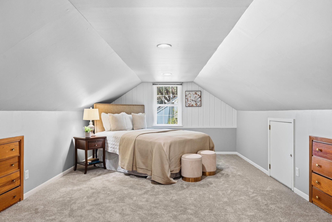
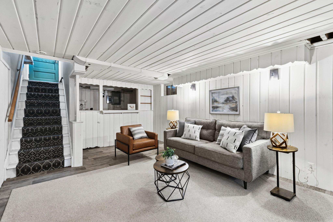
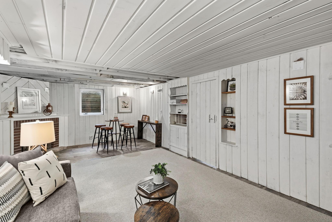
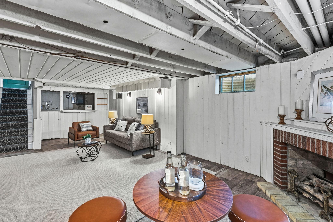
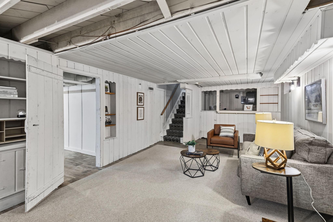
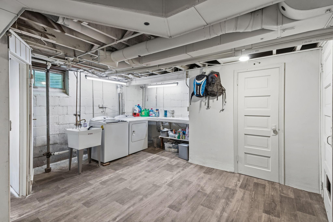
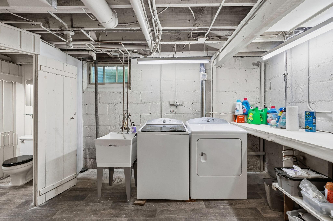
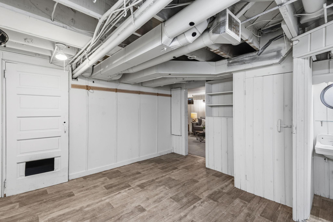
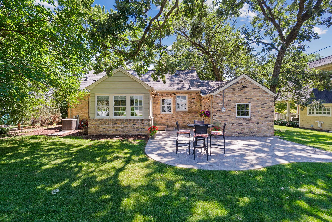
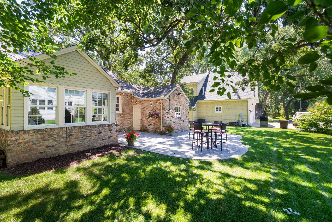
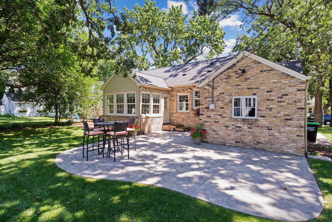
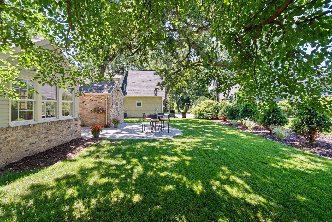
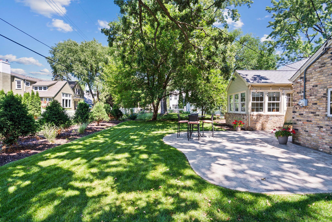
- Storybook 1939 charm on one of Morningside's most coveted tree-lined streets. This character-rich Edina cottage welcomes you with an arched portico and warm cream Chicago brick, then opens to gleaming hardwood floors, coved ceilings, and graceful archways. The light-filled living room features a gas fireplace and flows to a dining room framed by original built-in corner cabinets. The kitchen offers maple cabinetry, a sunny corner sink, and a built-in desk nook, while the wall-of-windows sunroom overlooks the backyard. Two main-floor bedrooms and a full bath with charming vintage tile complete the main level; upstairs, a private retreat runs the length of the home with built-in storage. The finished lower level adds a spacious family room, bar area, half bath, and laundry. Outside, a circular stamped patio and beautiful yard with perennial backdrop sit beneath a gorgeous mature tree canopy. Architectural concept drawings for expansion and a two-car garage convey - enjoy as-is or grow into it! Top-rated Edina schools, walkable streets, minutes to shops, parks & Minneapolis. Don't miss it!
- Directions
- Exit Hwy 100 at Excelsior Blvd. Go East to Wooddale Avenue. Turn Right on Wooddale (south) and take that to Morningside Ave. Turn Left on Morningside Ave (East). Up a hill and then turn Left on to Lynn Avenue (North). At the bottom of the hill on your left is 4228 Lynn Ave.
Accessible
- None
- Yes
Air Conditioning
- Central Air
- Yes
Amenities Unit
- Hardwood Floors
- Yes
- Kitchen Window
- Yes
- Patio
- Yes
- Sun Room
- Yes
Appliances
- Dishwasher
- Yes
- Dryer
- Yes
- Microwave
- Yes
- Range
- Yes
- Refrigerator
- Yes
- Washer
- Yes
Basement
- Full
- Yes
Bath Description
- Main Floor Full Bath
- Yes
- 1/2 Basement
- Yes
Construction Status
- Previously Owned
- Yes
Dining Room Description
- Living/Dining Room
- Yes
Electric
- 100 Amp Service
- Yes
Exterior
- Brick/Stone
- Yes
Family Room Characteristics
- Lower Level
- Yes
Fireplace Characteristics
- Gas Burning
- Yes
Foundation
- Concrete Block
- Yes
Fuel
- Natural Gas
- Yes
Heating
- Forced Air
- Yes
Insurance Fee
- Insurance Fee
- 0
Laundry
- Lower Level
- Yes
Lot Description
- Tree Coverage - Medium
- Yes
Road Frontage
- City Street
- Yes
Roof
- Age Over 8 Years
- Yes
Sewer
- City Sewer/Connected
- Yes
Stories
- One and One Half
- Yes
Water
- City Water/Connected
- Yes
Room Information
| Room Name | Dimensions | Level |
|---|---|---|
| Dining Room | 12 x 10 | Main |
| Family Room | 26 x 13 | Lower |
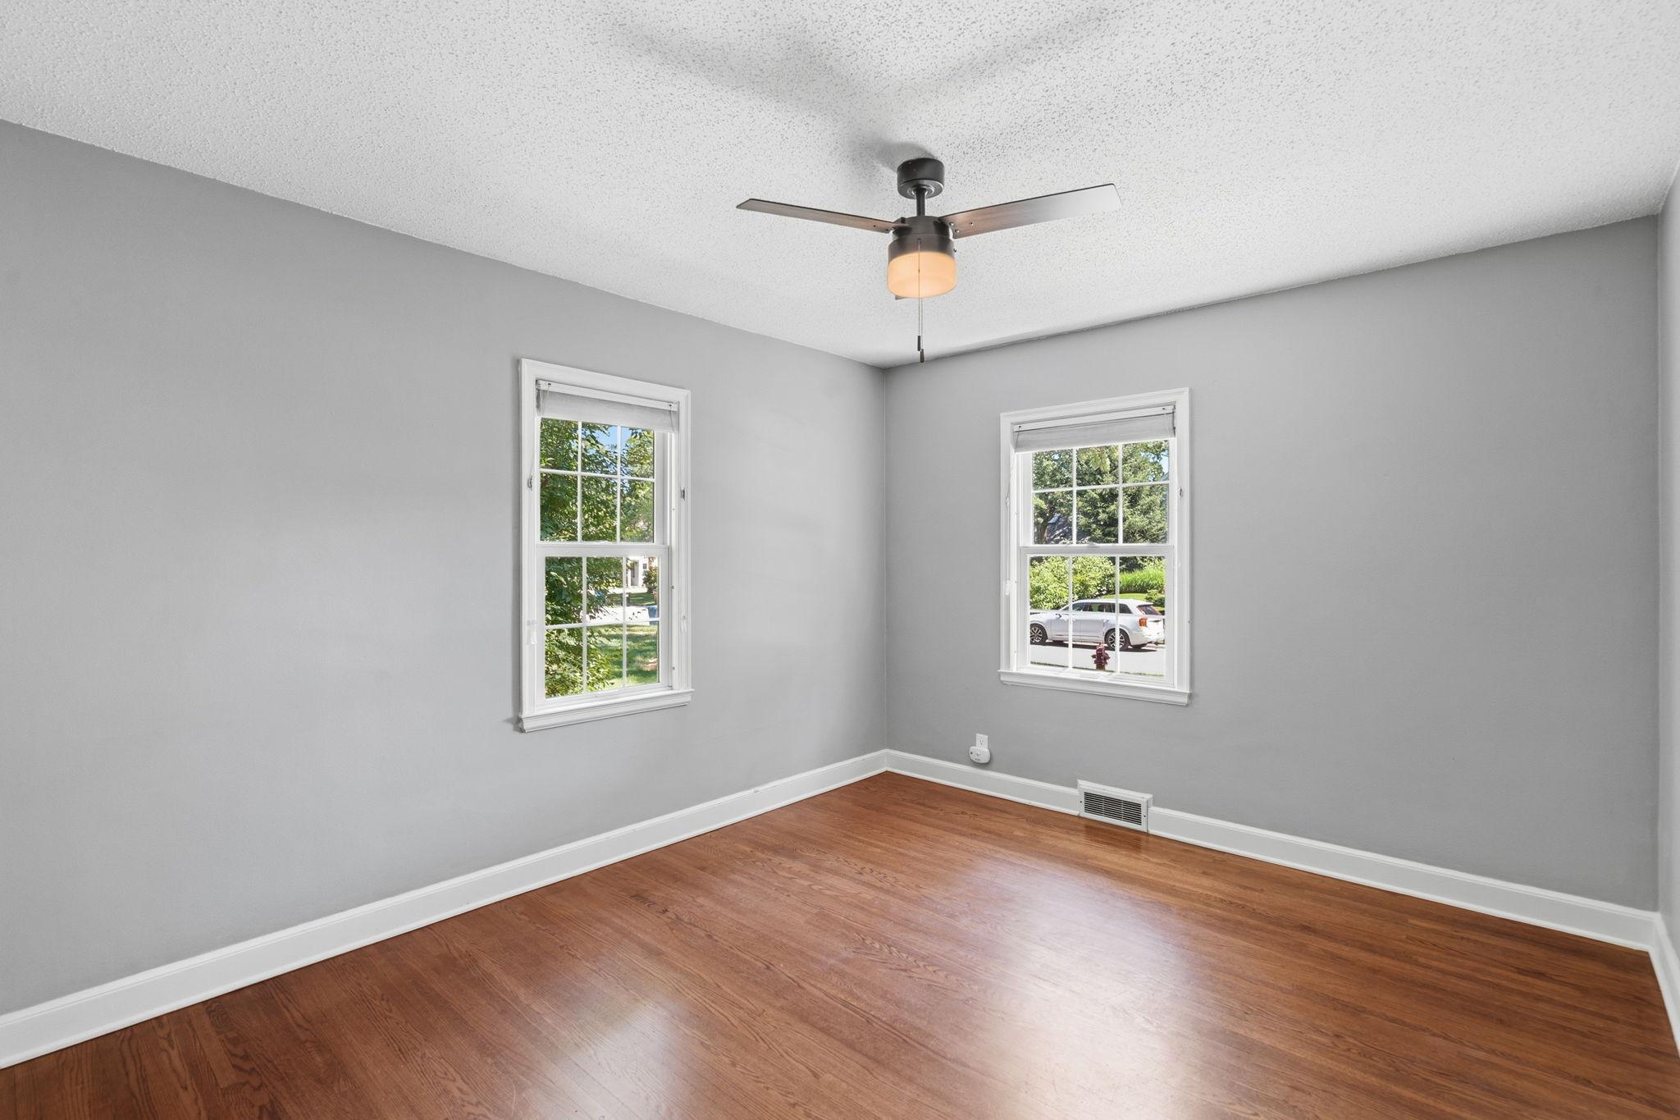
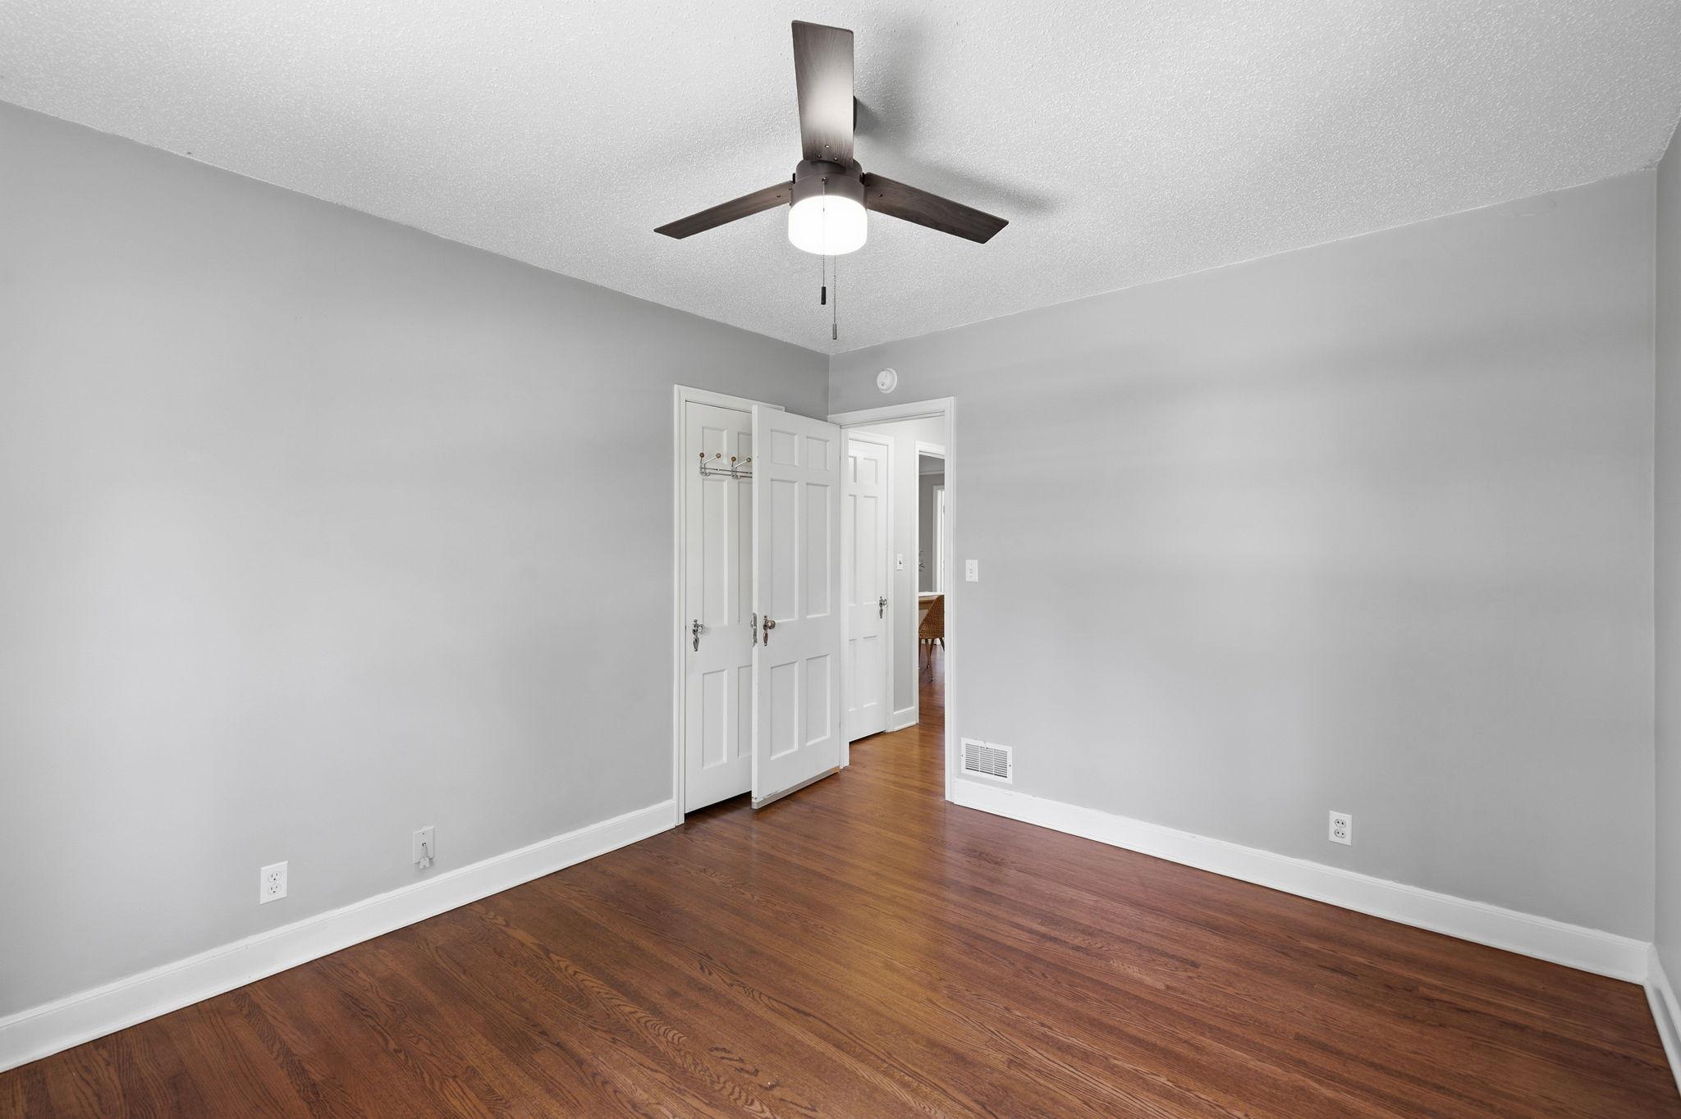
| First (1st) Bedroom | 12 x 11 | Main |
| Kitchen | 10 x 9 | Main |
| Living Room | 17 x 12 | Main |
| Second (2nd) Bedroom | 11 x 10 | Main |
| Third (3rd) Bedroom | 32 x 12 | Upper |

Listing Office:
Blue Harbor Group
Last Updated: July - 23 - 2026
The data relating to real estate for sale on this web site comes in part from the Broker
Reciprocity SM Program of the Regional Multiple Listing Service of Minnesota, Inc. The information provided is deemed reliable but not guaranteed. Properties subject to prior sale, change or withdrawal.
©2024 Regional Multiple Listing Service of Minnesota, Inc All rights reserved.