
4232 54th Avenue S, Fargo, ND 58104
$2,249,000





Property Type:
Residential
Bedrooms:
6
Baths:
5
Square Footage:
7,214
Lot Size (sq. ft.):
33,977
Status:
Active
Current Price:
$2,249,000
List Date:
5/26/2026
Last Modified:
6/26/2026
Listing Details MLS# 7078814
General Property Information
- Common Wall
- No
- Lot Measurement
- Acres
- Manufactured Home?
- No
- Multiple PIDs?
- No
- New Development
- No
- Number of Fireplaces
- Yes
- Waterfront YN
- No
- Year Built
- 2014
- Yearly/Seasonal
- Yearly
- Zoning
- Residential-Single Family
- Bath Full
- 4
- Bath Half
- Yes
- Main Floor Total SqFt
- 2748
- Above Grd Total SqFt
- 3595
- Below Grd Total SqFt
- 3619
- Total SqFt
- 7214
- Total Finished Sqft
- 7214.00
- FireplaceYN
- Yes
- Style
- (SF) Single Family
- Foundation Size
- 2748
- Garage Stalls
- 3
- Lot Dimensions
- Irregular
- Acres
- 0.78
- Assessment Pending
- Yes
- Bath Three Quarters
- 0
- Bath Quarter
- 0
- Association Fee
- 0
Property Features
Accessible:
None
Air Conditioning:
Central Air
Construction Status:
Previously Owned
Exterior:
Steel Siding; Other
Foundation:
Concrete Perimeter
Fuel:
Natural Gas
Heating:
Forced Air
Sewer:
City Sewer/Connected
Stories:
One and One Half
Water:
City Water/Connected
Contract Information
- Exclusions
- Washer and Dryer.
- Contingency
- None
- Original List Price
- 2349000
- ListPrice
- 2249000
- Owner is an Agent?
- No
- Auction?
- No
Location Tax and Other Information
- House Number
- 4232
- Street Name
- 54th
- Street Suffix
- Avenue
- Street Direction Suffix
- S
- Postal City
- Fargo
- County
- Cass
- State
- ND
- Zip Code
- 58104
- Complex/Dev/Subdivision
- The Pines At The District
Assessments
- Assessment Balance
- 55465.49
- Assessment Installment
- 5512.95
- Tax With Assessments
- 24138
Building Information
- Finished SqFt Above Ground
- 3595
- Finished SqFt Below Ground
- 3619
More Information
Lease Details
- Land Leased
- Not Applicable
Miscellaneous Information
- Homestead
- No
Ownership
- Fractional Ownership
- No
Office/Member Info
- Association
- FMR
Location, Tax and Other Information
- AssocFeeYN
- No
- Legal Description
- THE PINES AT THE DISTRICT LT 16 BLK 10
- Listing City
- Fargo
- Map Page
- 999
- Municipality
- Fargo
- School District
- Fargo
- Zip Plus 4
- 5800
- Property ID Number
- 01851100630000
- Tax Year
- 2025
- Tax Amount
- 18626
- In Foreclosure?
- Not disclosed
- Potential Short Sale?
- Not disclosed
- Lender Owned?
- Not disclosed
Directions & Remarks
- Public Remarks
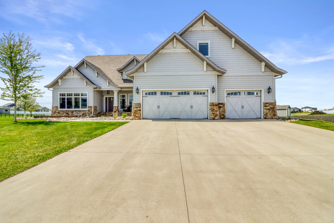
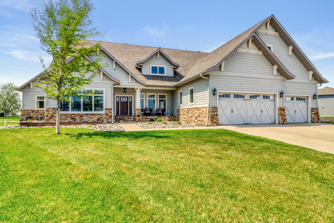
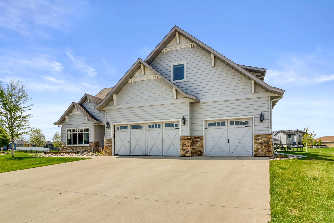
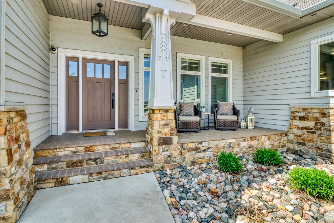
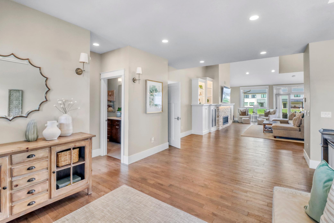
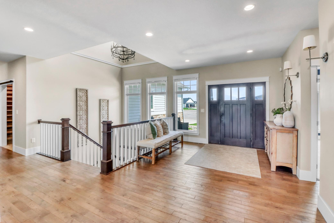
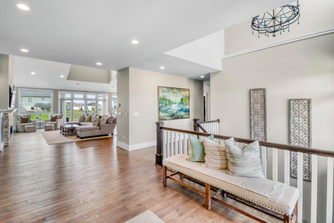
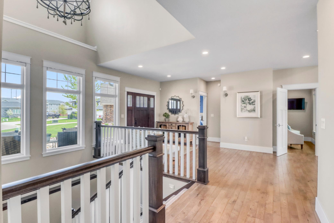
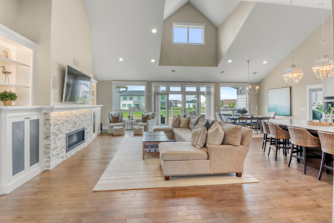
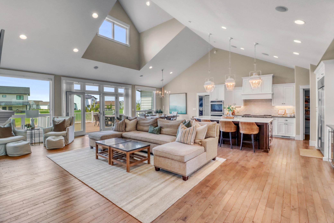
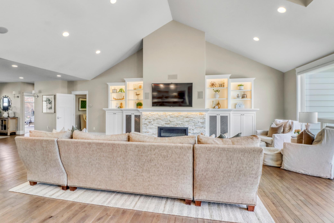
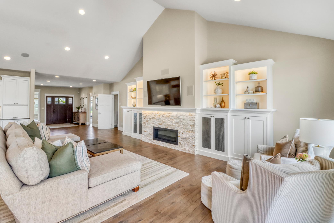
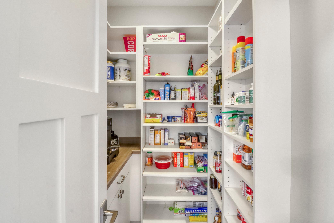
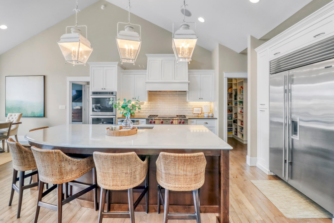
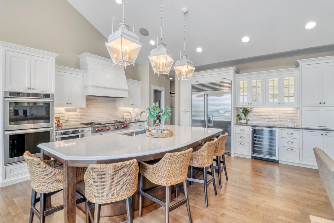
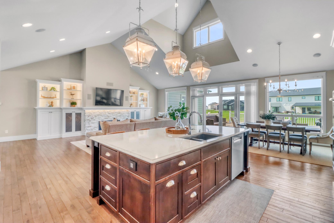
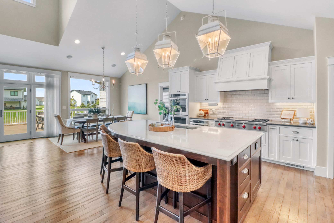
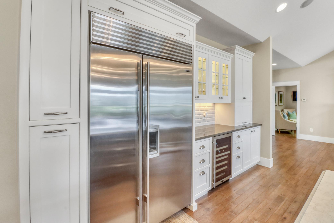
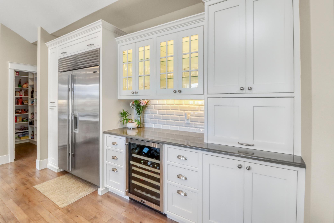
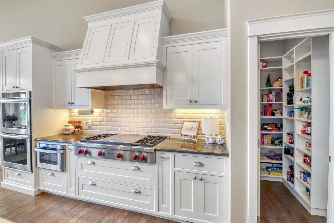
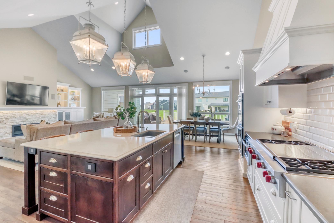
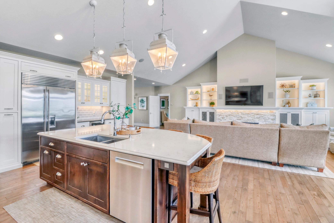
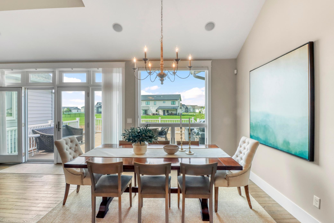
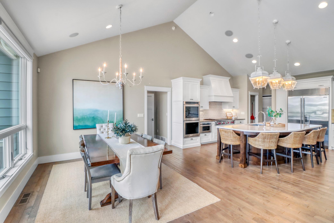
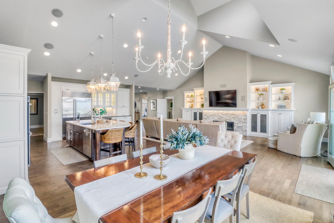
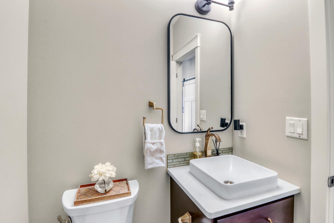
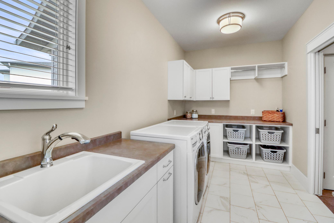
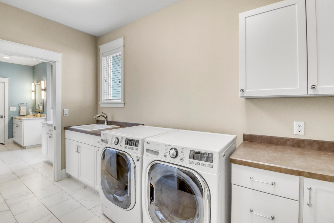
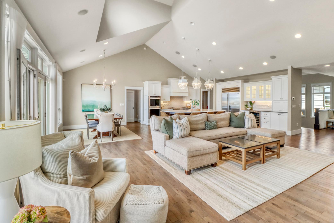
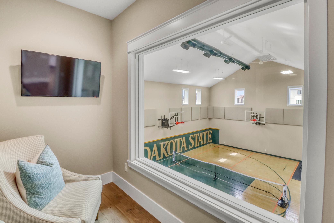
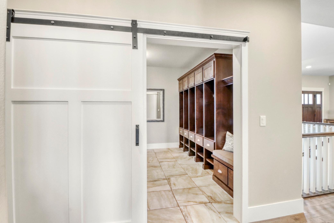
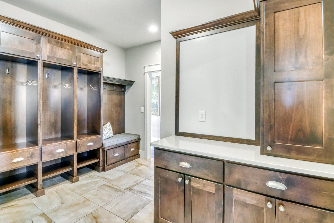
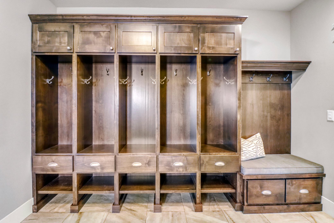
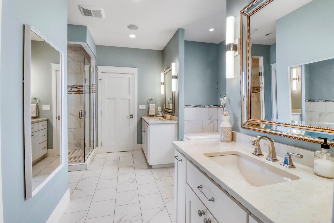
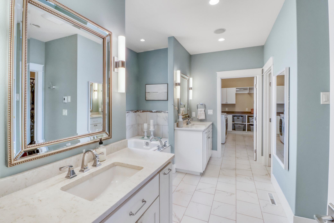
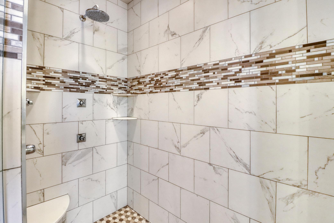
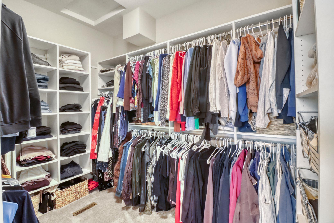
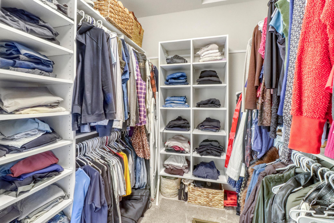
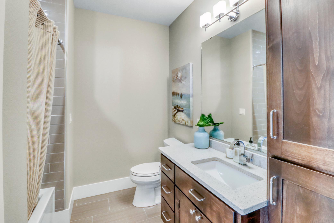
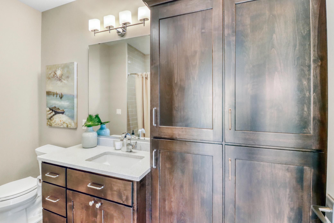
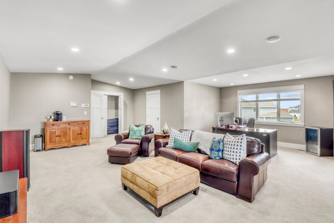
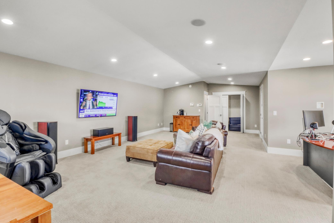
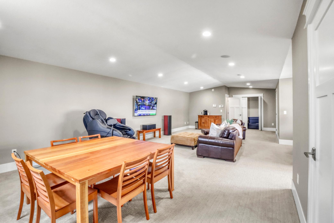
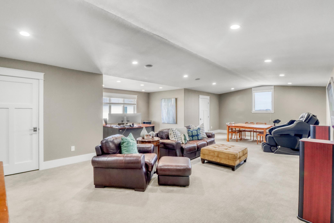
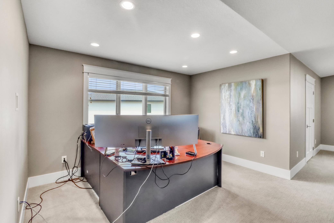
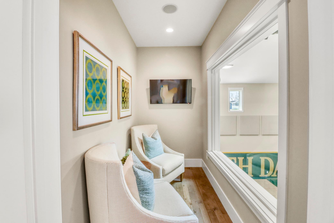
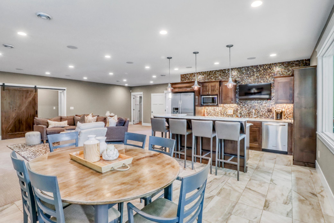
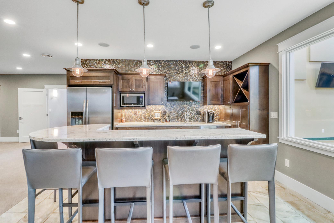
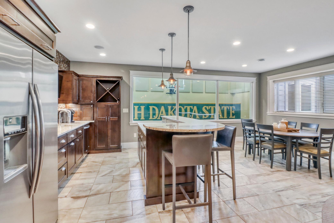
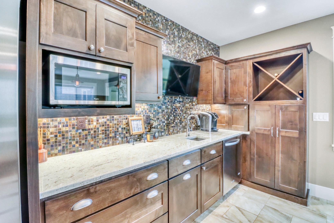
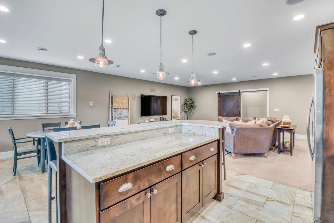
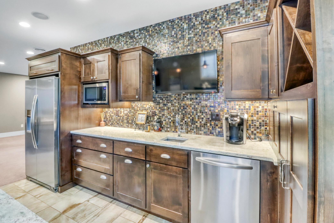
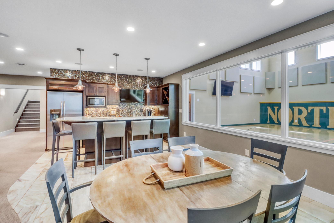
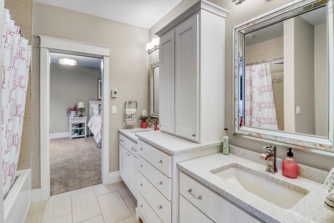
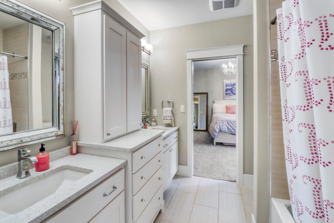
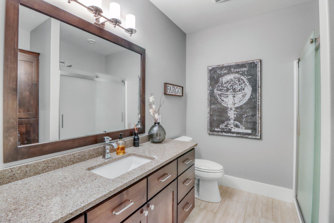
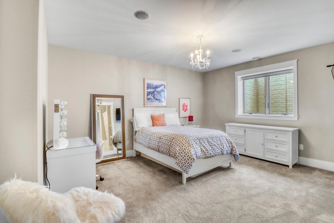
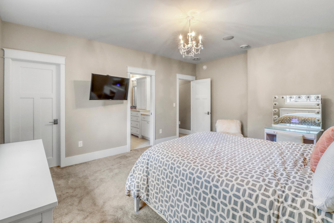
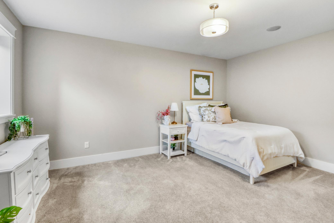
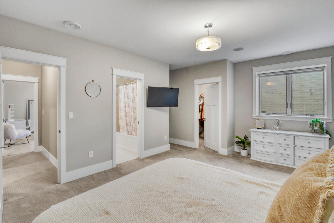
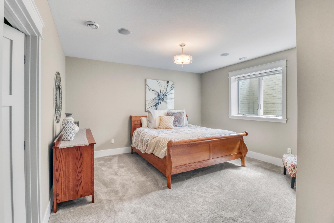
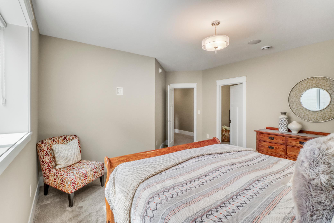
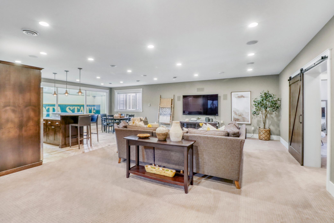
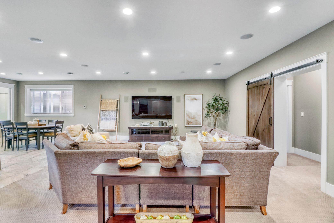
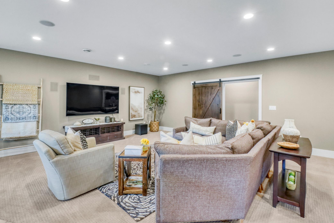
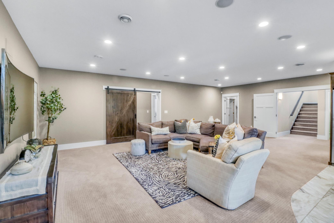
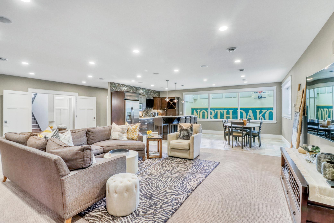
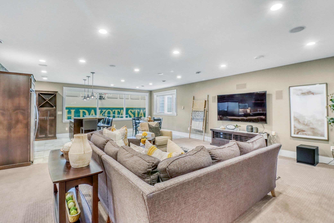
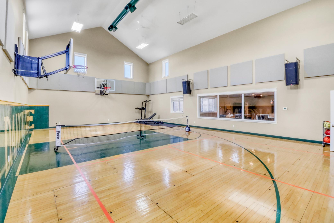
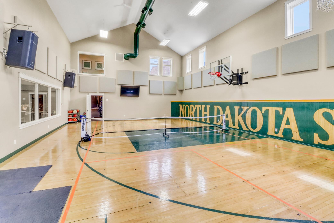
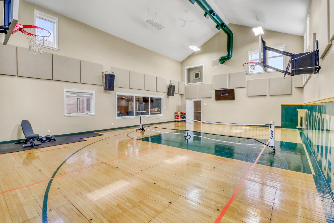
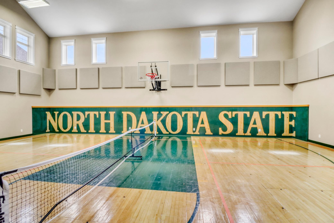
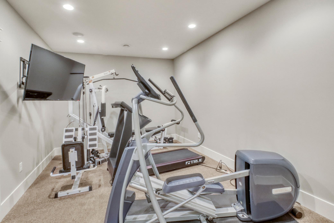
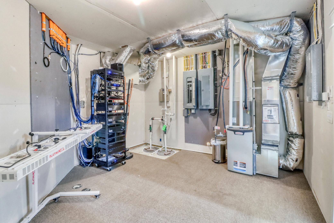
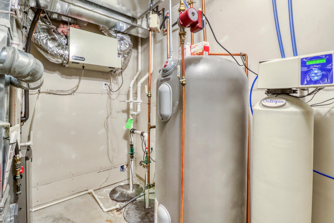
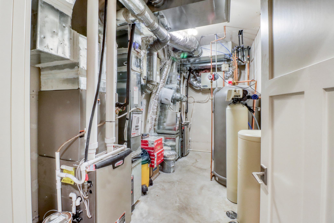
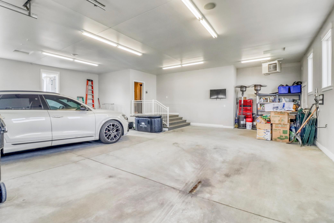
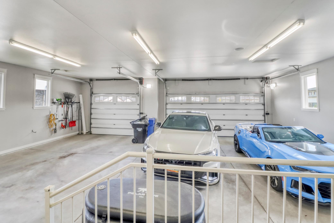
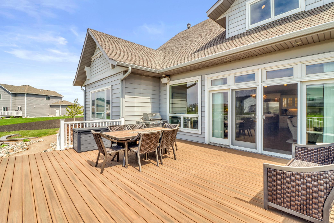
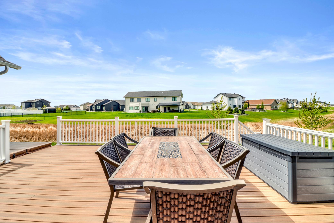
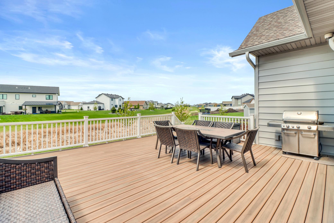
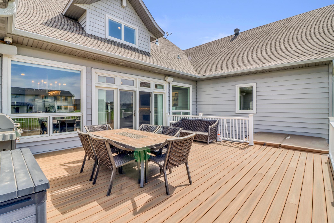
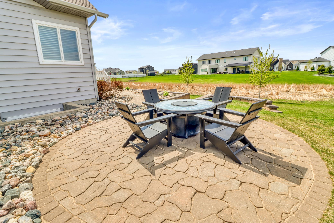
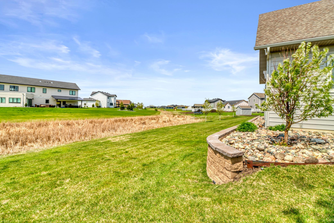
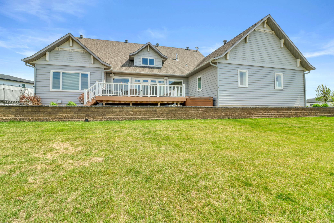
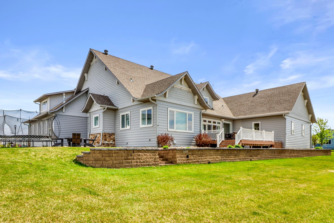
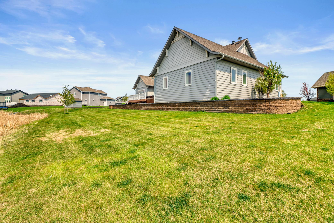
- Truly a one-of-a-kind home designed for luxury living, entertaining, and everyday functionality! This stunning 6 bedroom, 4.5 bathroom property offers exceptional craftsmanship and thoughtfully designed spaces throughout. Hardwood flooring flows through the main living areas, while oversized 8” baseboards, solid core doors, and built-in speaker system are featured throughout the entire home. The spacious living room is anchored by a beautiful gas fireplace with custom built-ins for storage and opens seamlessly to the impressive chef’s kitchen featuring premium KitchenAid and Wolf appliances, double ovens, a massive 5x9 island, wired appliance garage, and an expansive butler’s pantry. The main level offers 2 bedrooms including the luxurious primary suite featuring private dual sinks, soaking tub, walk-in tiled shower, an impressive walk-in closet, and direct access to the laundry room. Perfect for hosting, the fully finished lower level features a spacious family room with full bar area overlooking the incredible soundproof sport court/gym complete with a historic North Dakota State University court floor and dedicated viewing area. Additional features including spray foam insulation throughout, custom window treatments, and 4-zone heating/cooling add both comfort and efficiency. Double French patio doors lead to a maintenance free deck and fully fenced yard with underground fencing already installed. Additional highlights include a functional bonus room above the garage perfect for an office or playroom, as well as an oversized heated and finished garage. The striking hardboard and steel exterior paired with exceptional curb appeal make this home truly unforgettable! Come see for yourself!
- Directions
- From I-29, take the 52nd Ave S exit and head east. Continue to 42nd St S, turn south, then take a left on 54th Ave S — the home will be on your left. 4232 54th Ave S
Accessible
- None
- Yes
Air Conditioning
- Central Air
- Yes
Construction Status
- Previously Owned
- Yes
Exterior
- Steel Siding
- Yes
- Other
- Yes
Foundation
- Concrete Perimeter
- Yes
Fuel
- Natural Gas
- Yes
Heating
- Forced Air
- Yes
Insurance Fee
- Insurance Fee
- 0
Sewer
- City Sewer/Connected
- Yes
Stories
- One and One Half
- Yes
Water
- City Water/Connected
- Yes
Room Information
| Room Name | Level |
|---|---|
| Bar/Wet Bar Room | Basement |
| Bathroom | Main |
| Bathroom | Main |
| Bathroom | Main |
| Bathroom | Basement |
| Bathroom | Basement |
| Bonus Room | Basement |
| Dining Room | Main |
| Dining Room | Basement |
| Family Room | Basement |
| Fifth (5th) Bedroom | Basement |
| First (1st) Bedroom | Main |
| Fourth (4th) Bedroom | Basement |
| Kitchen | Main |
| Laundry | Main |
| Living Room | Main |
| Mud Room | Main |
| Pantry (Walk-In) | Main |
| Second (2nd) Bedroom | Main |
| Sixth (6th) Bedroom | Basement |
| Third (3rd) Bedroom | Upper |

Listing Office:
eXp Realty (3240 WF)
Last Updated: June - 26 - 2026
The data relating to real estate for sale on this web site comes in part from the Broker
Reciprocity SM Program of the Regional Multiple Listing Service of Minnesota, Inc. The information provided is deemed reliable but not guaranteed. Properties subject to prior sale, change or withdrawal.
©2024 Regional Multiple Listing Service of Minnesota, Inc All rights reserved.