
4260 53RD Street S, Fargo, ND 58104
$529,500





Property Type:
Residential
Bedrooms:
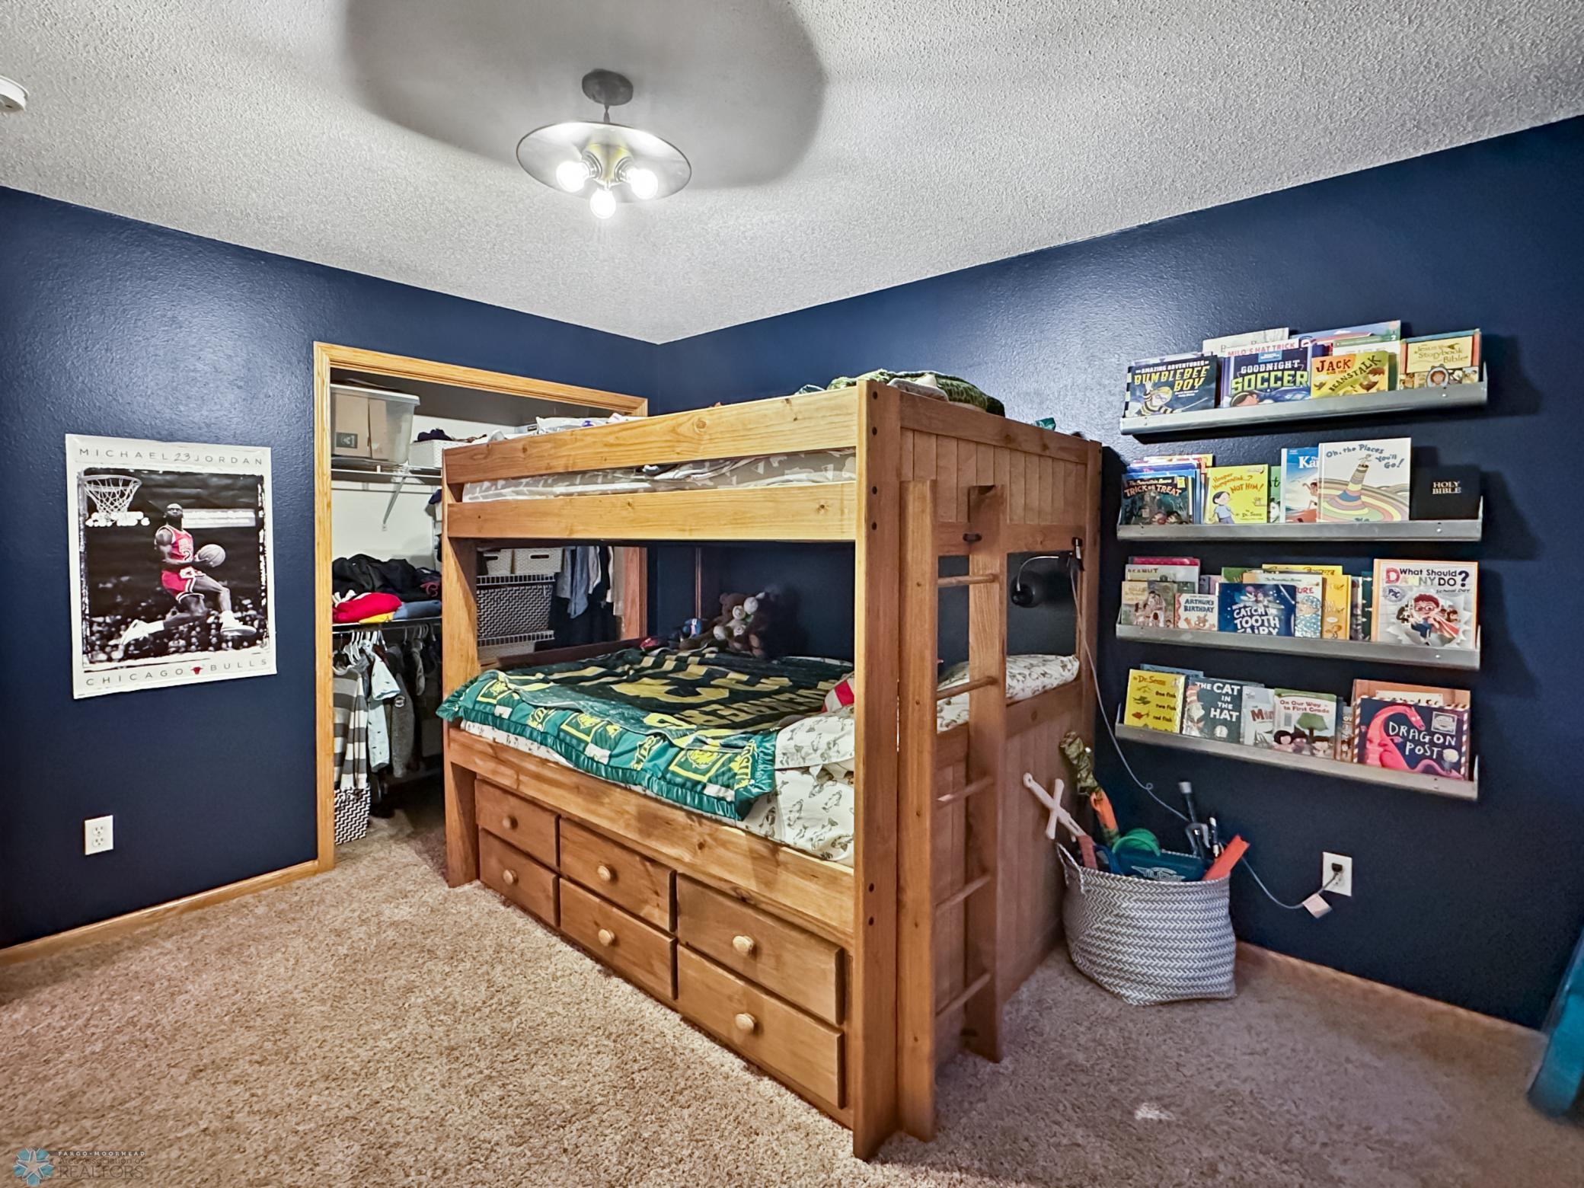
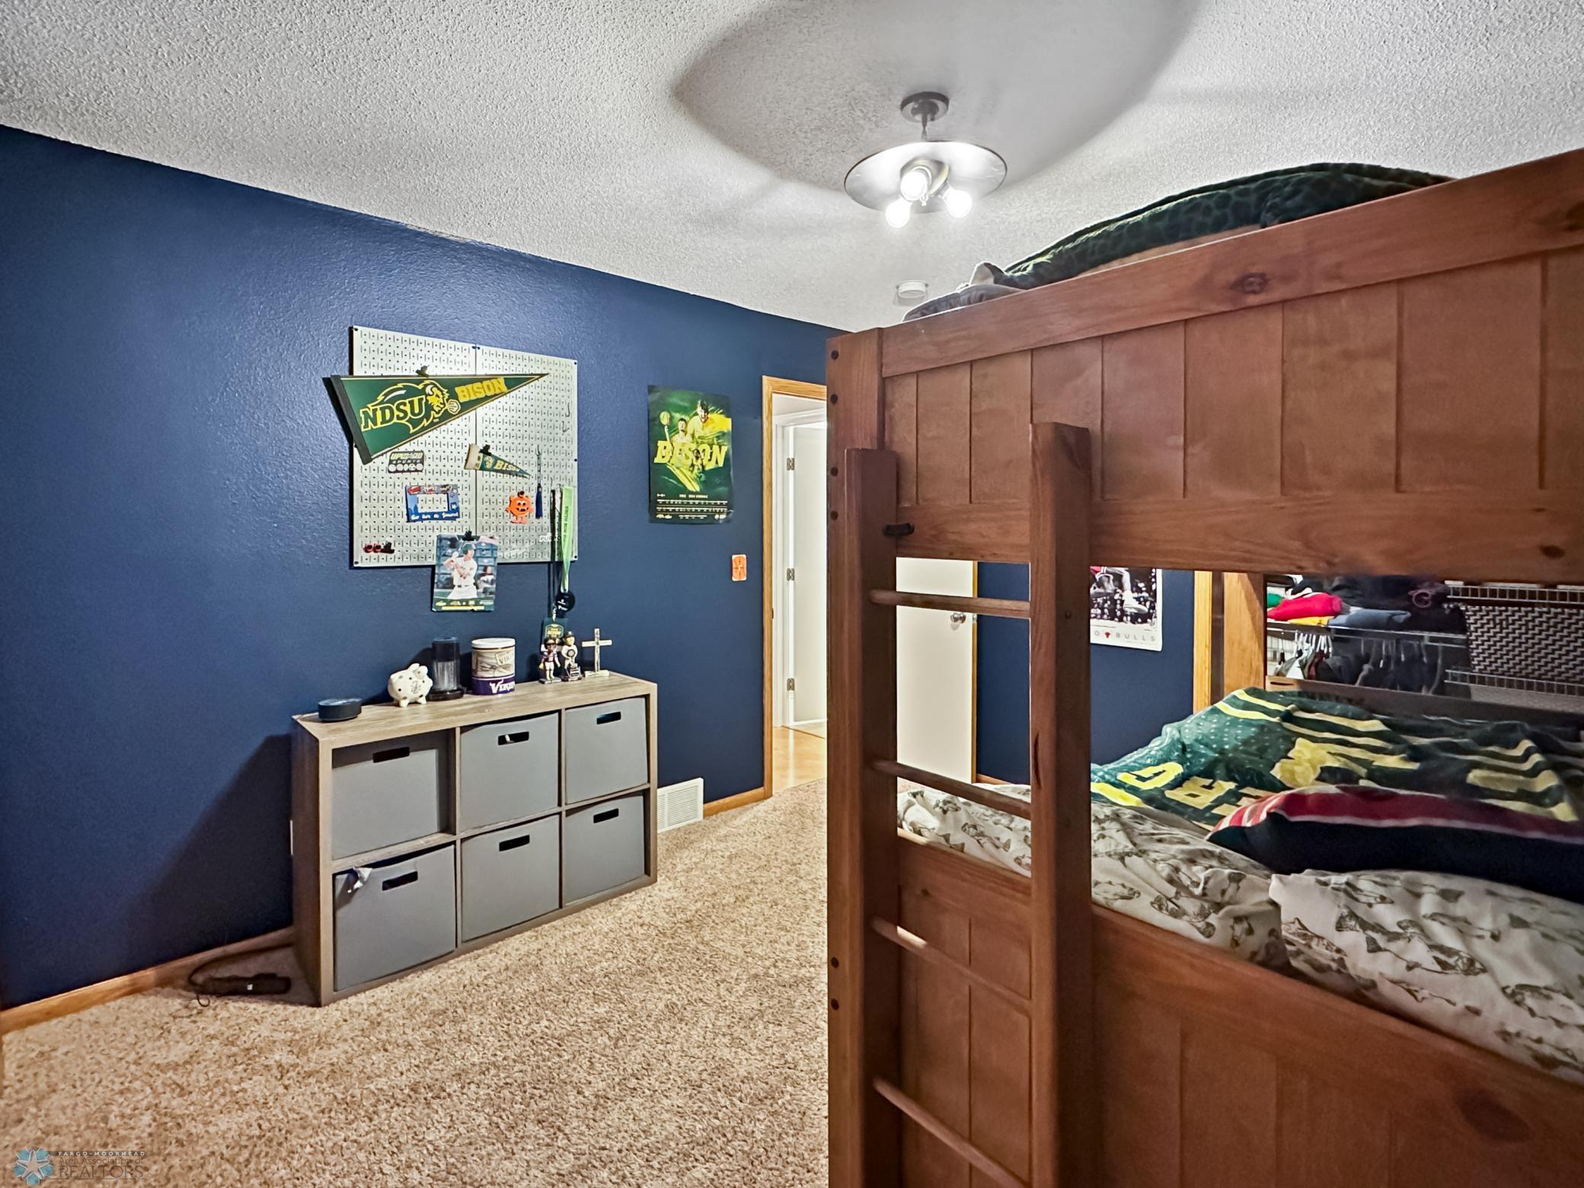
5
Baths:
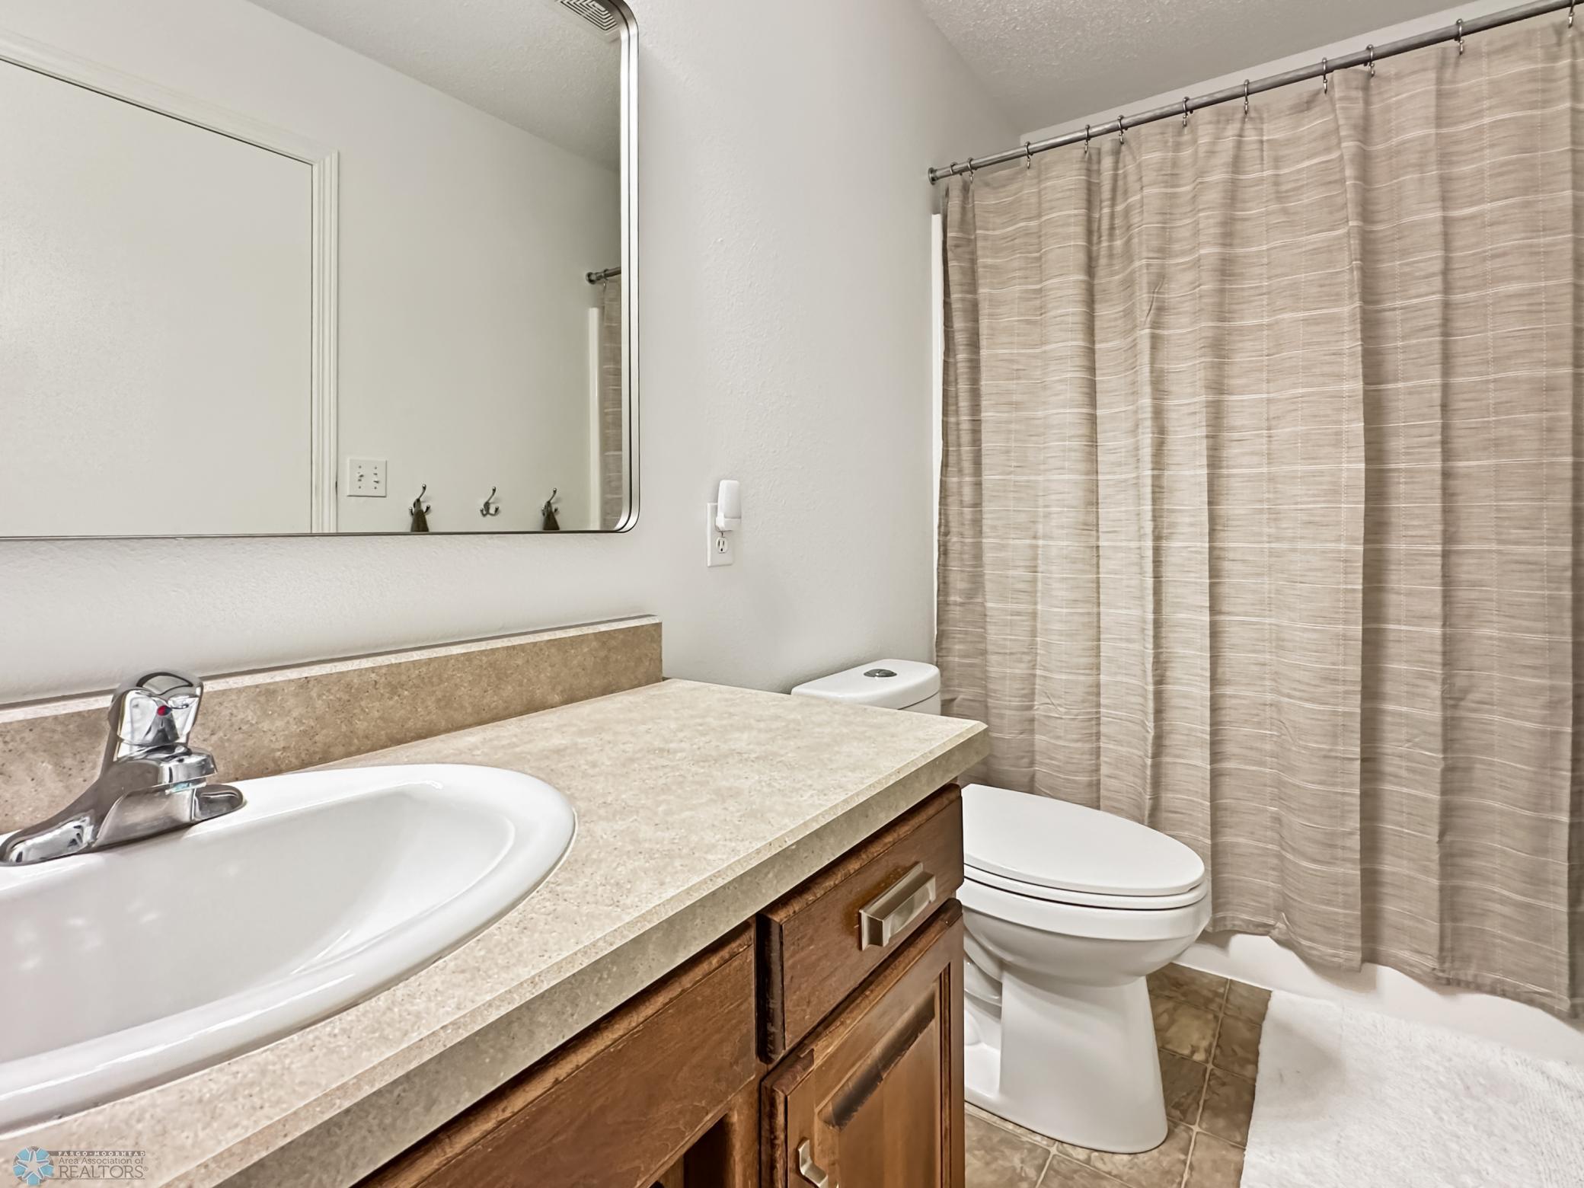
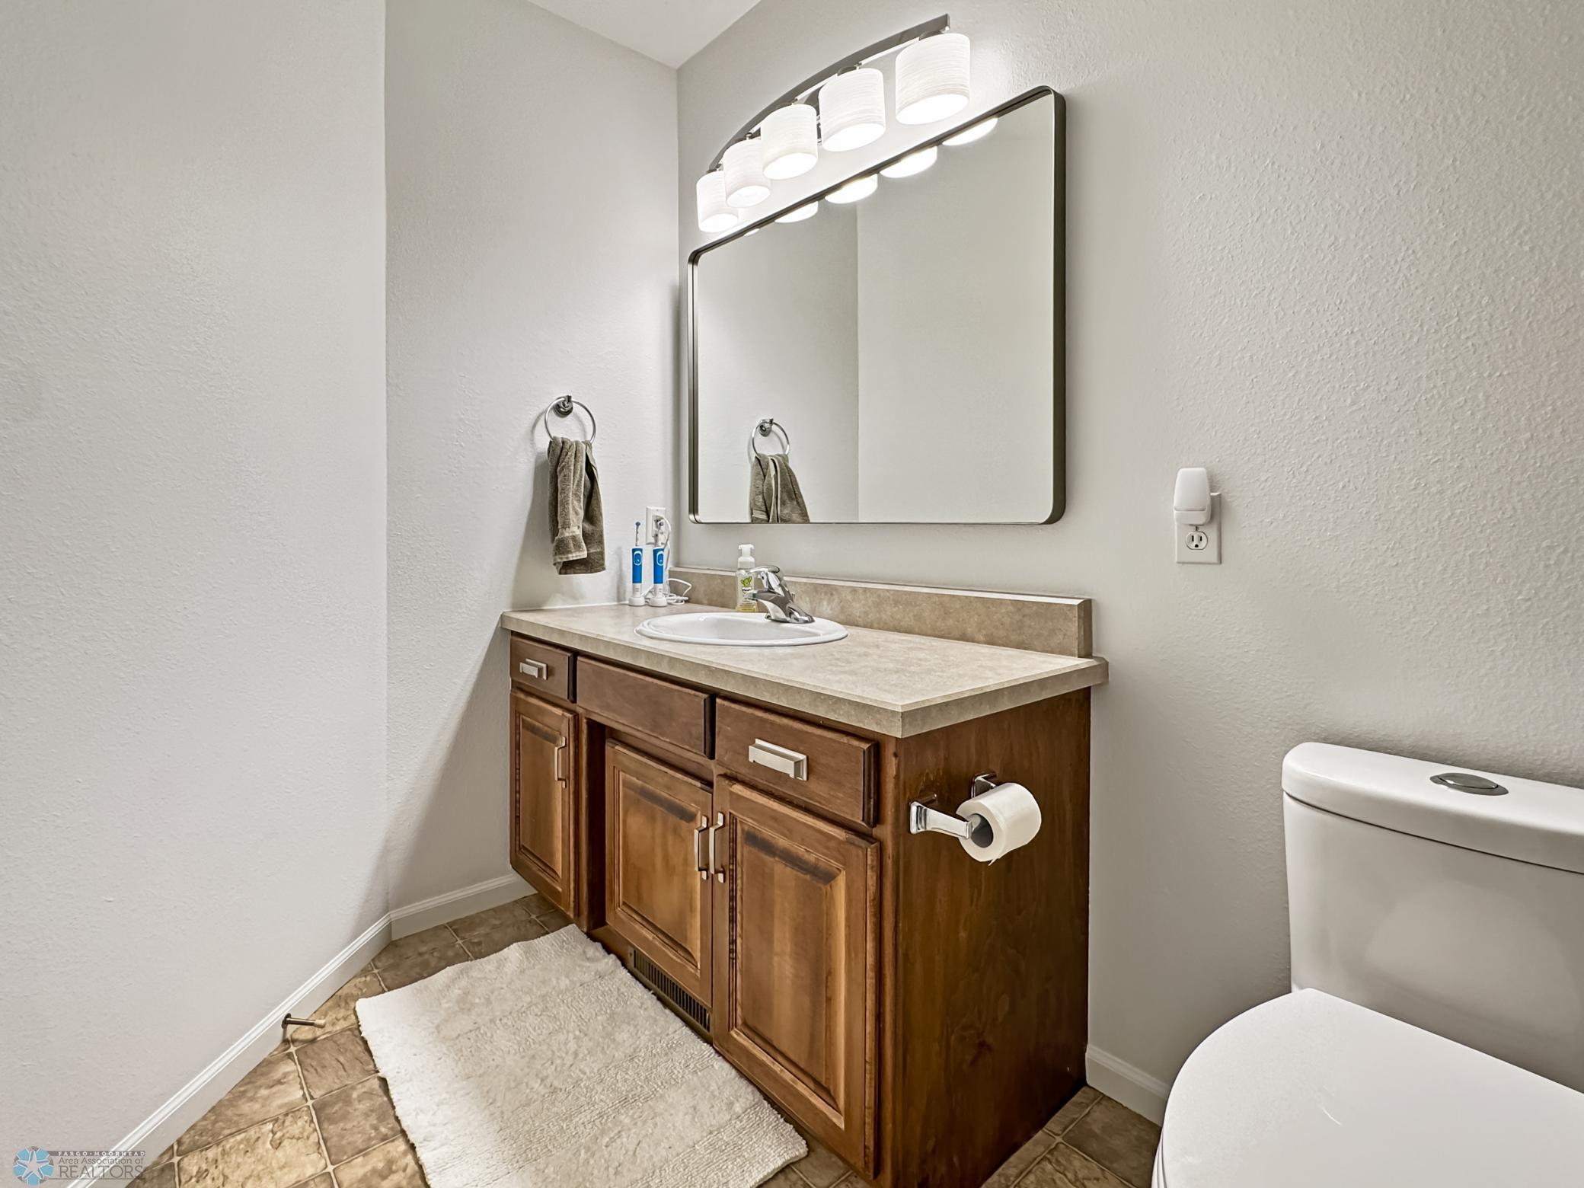
3
Square Footage:
3,974
Lot Size (sq. ft.):
10,336
Status:
Closed
Current Price:
$529,500
List Date:
5/03/2024
Last Modified:
10/01/2025
Overview
Description
Listing Details MLS# 6529986
General Property Information
- Common Wall
- No
- Lot Measurement
- Square Feet
- Manufactured Home?
- No
- Multiple PIDs?
- No
- New Development
- No
- Number of Fireplaces
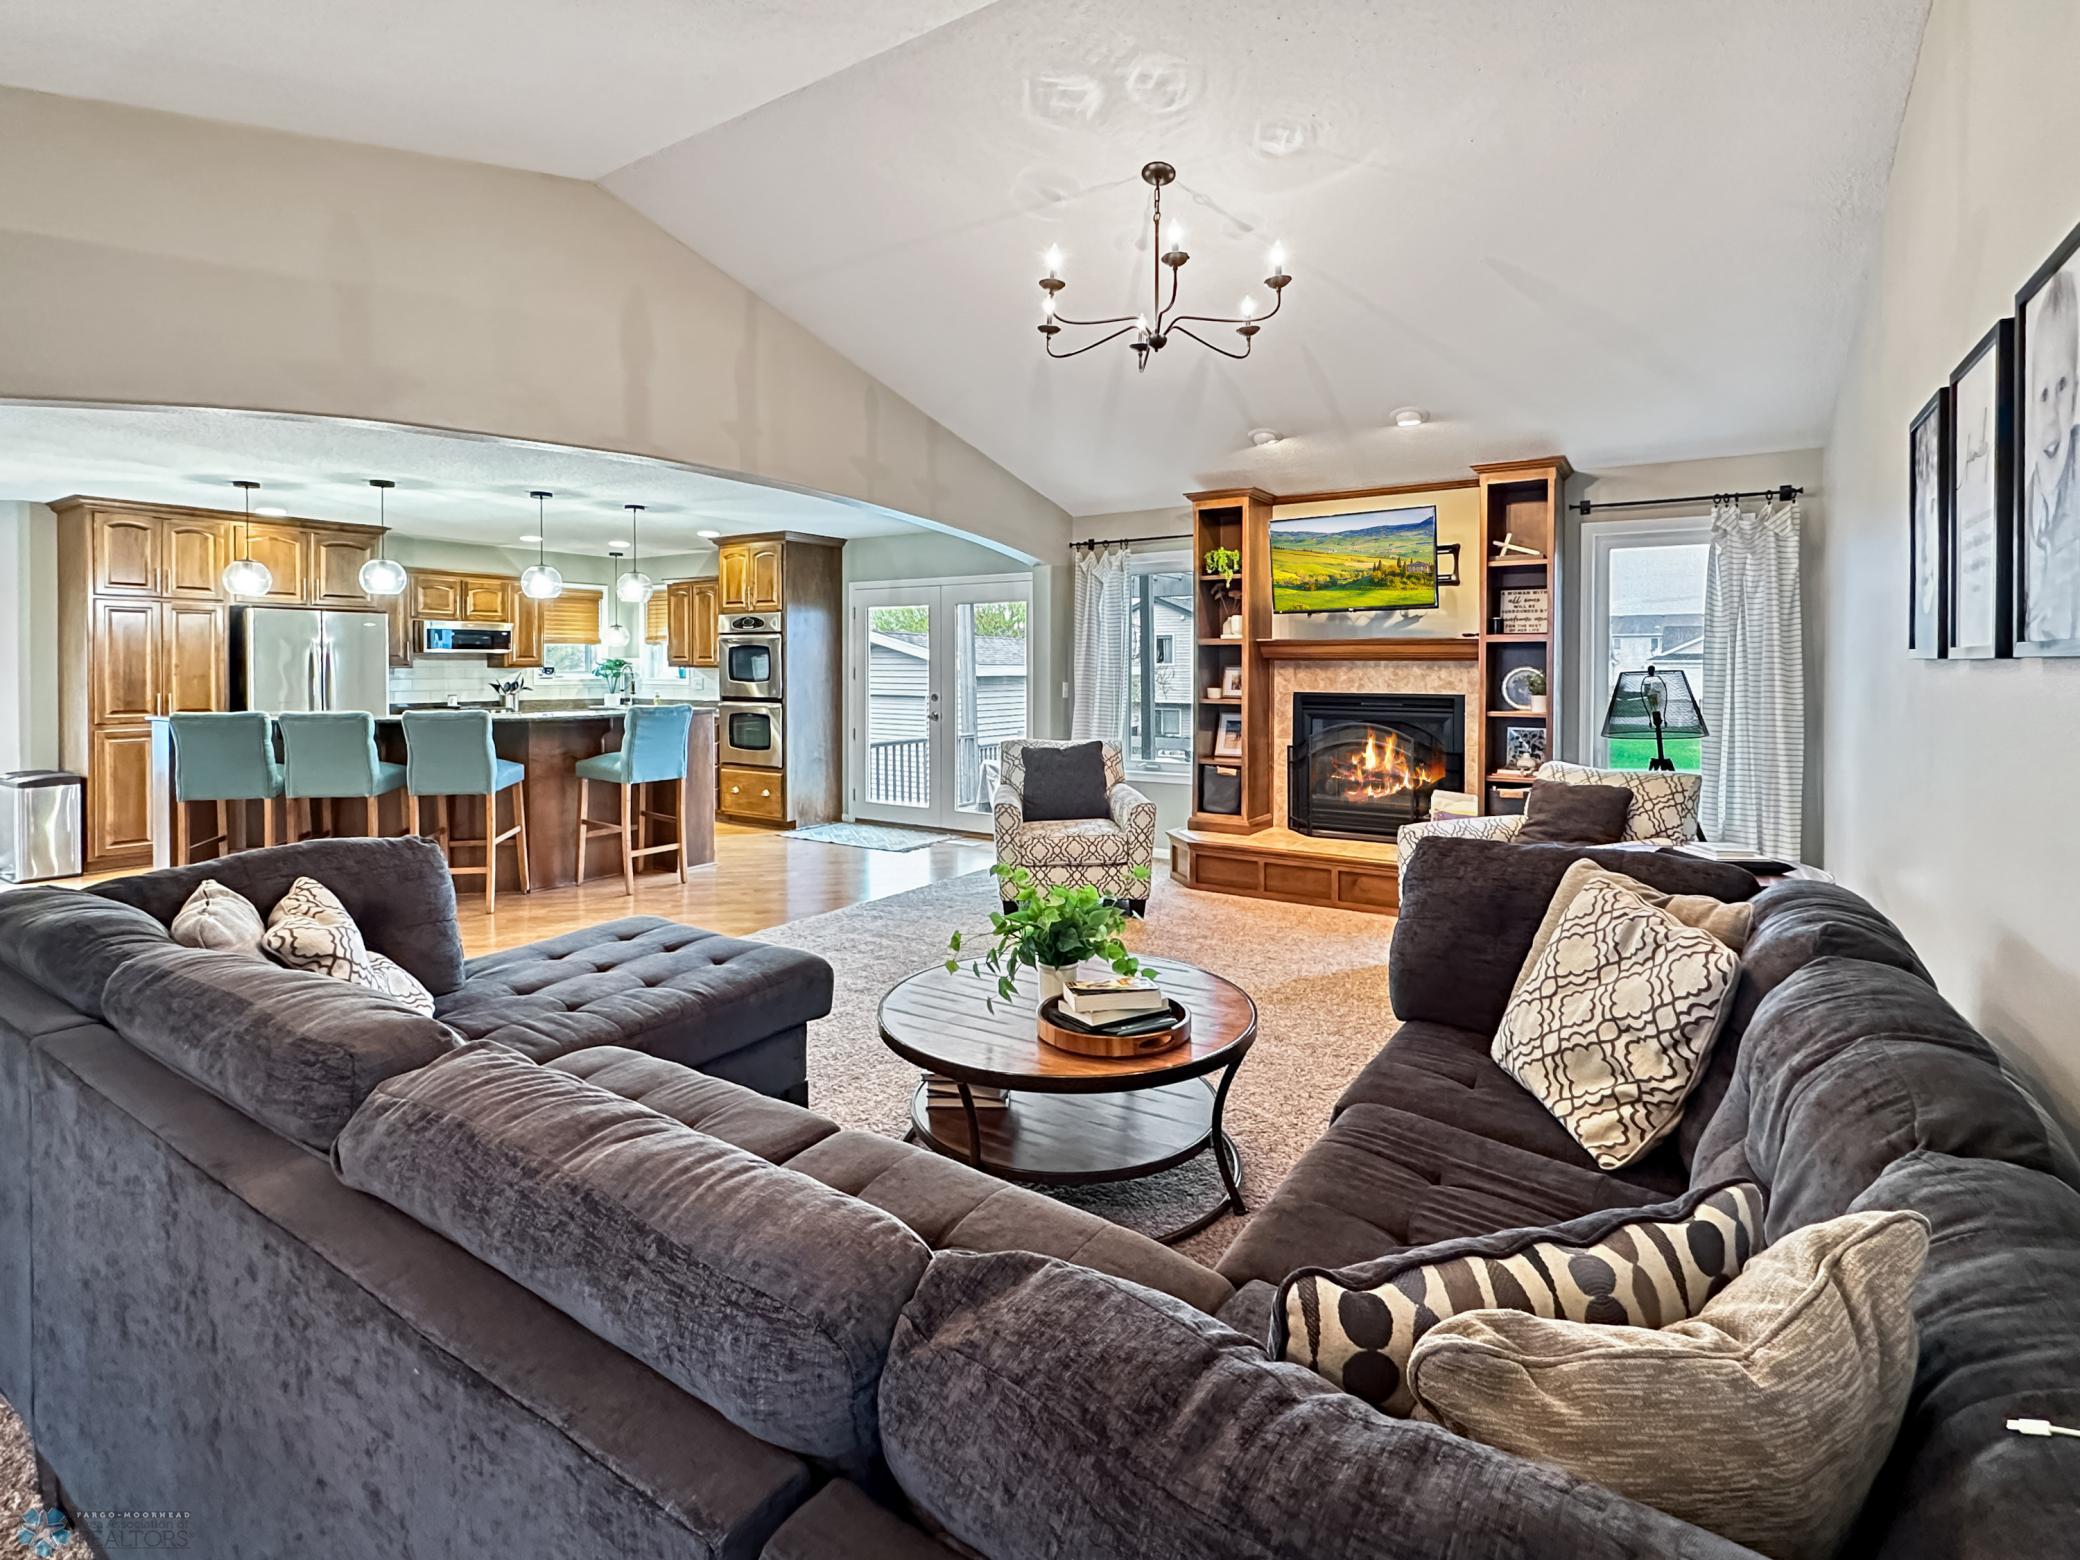
- 2
- Year Built
- 2004
- Yearly/Seasonal
- Yearly
- Zoning
- Residential-Single Family
- Bath Full
- 2
- Bath Three Quarters
- Yes
- Main Floor Total SqFt
- 1987
- Above Grd Total SqFt
- 1987
- Below Grd Total SqFt
- 1987
- Total SqFt
- 3974
- Lot Size SqFt
- 10336.29
- Total Finished Sqft
- 3974.00
- FireplaceYN
- Yes
- Style
- (SF) Single Family
- Foundation Size
- 1987
- Garage Stalls
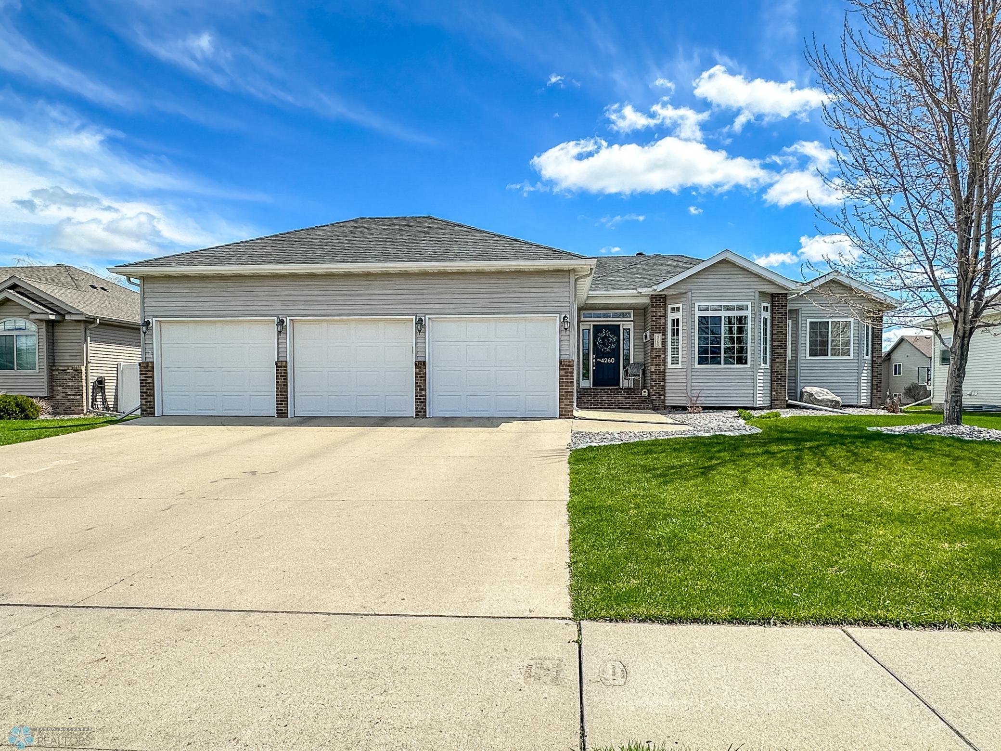
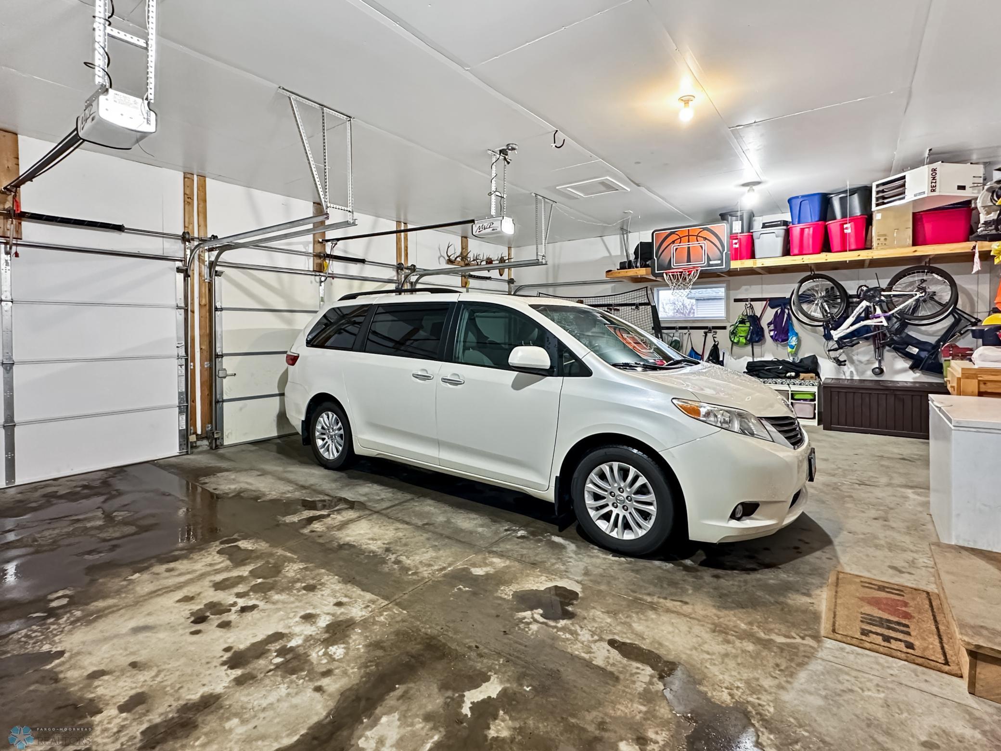
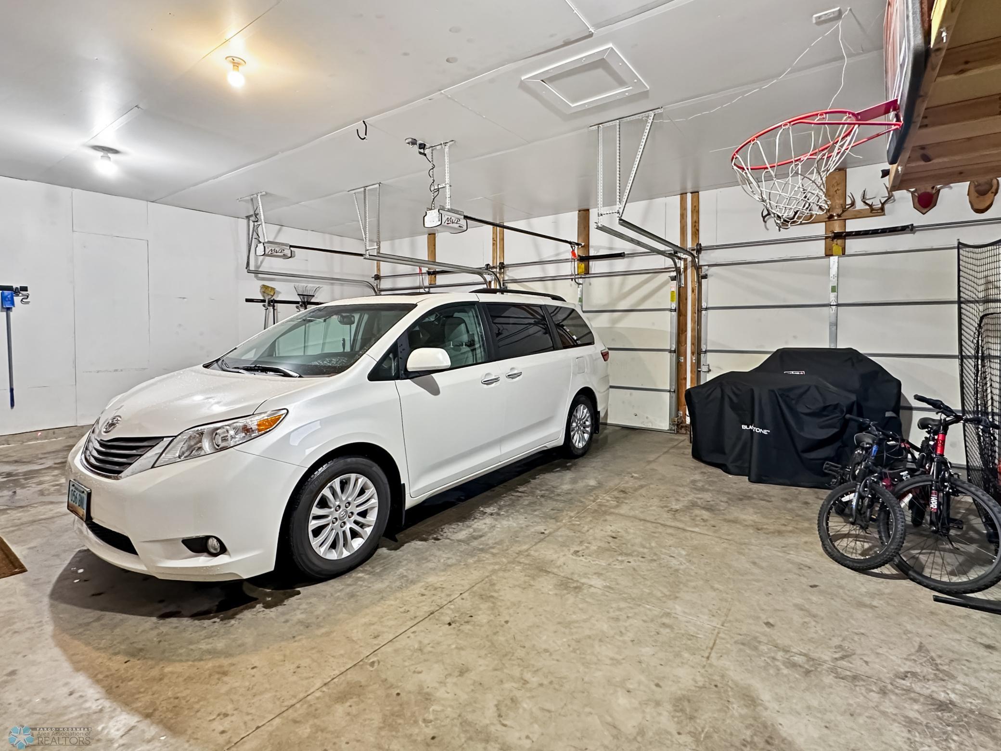
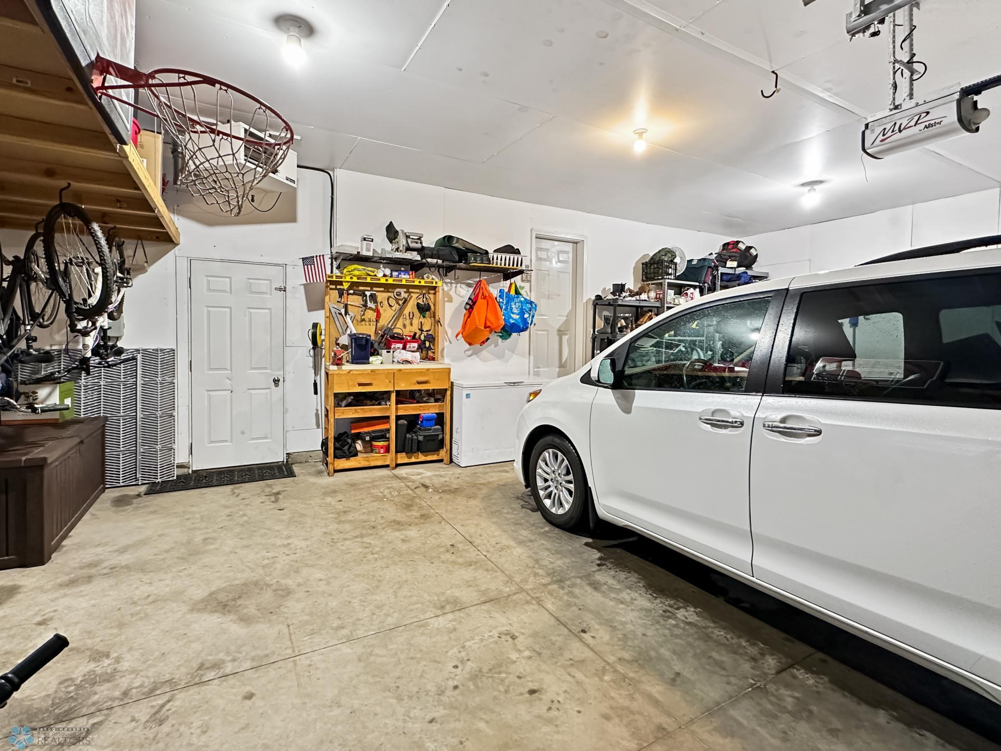
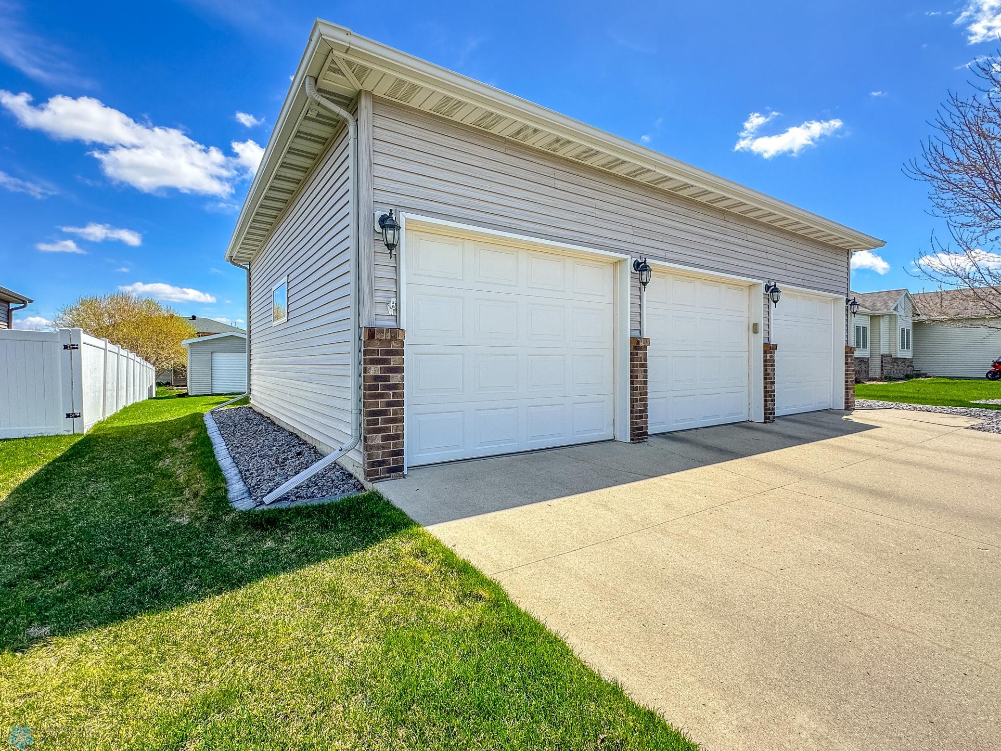
- 3
- Lot Dimensions
- 79X130 sq ft
- Bath Half
- 0
- Bath Quarter
- 0
- Association Fee
- 0
Property Features
Accessible:
None
Air Conditioning:
Central Air
Appliances:
Cooktop; Dishwasher; Disposal; Double Oven; Microwave; Refrigerator
Bath Description:
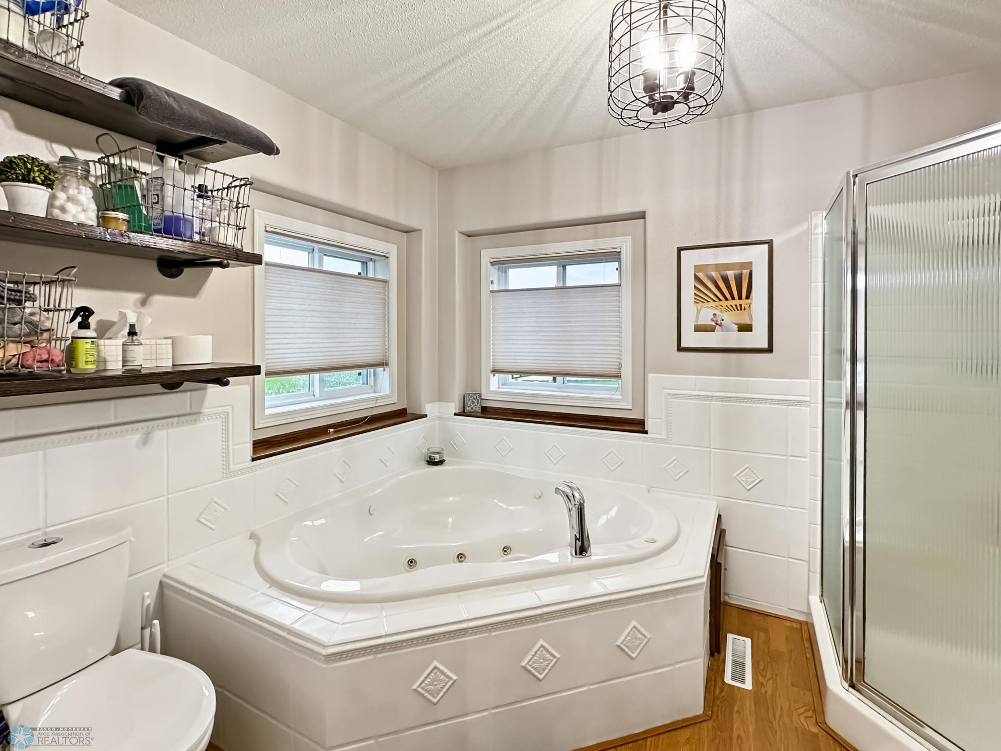
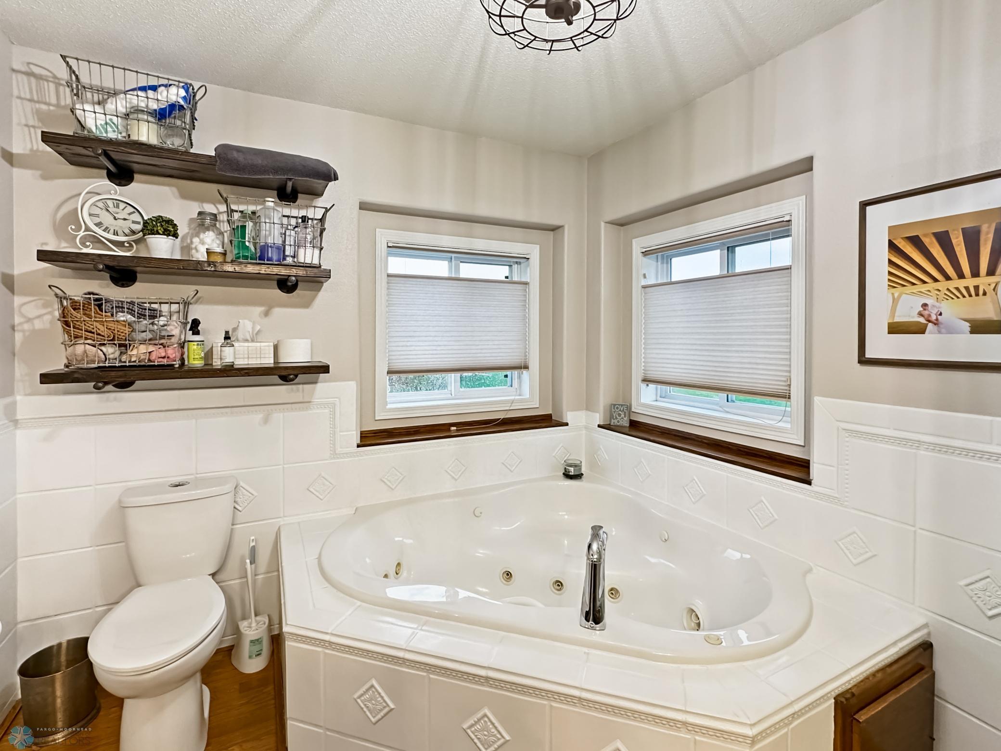
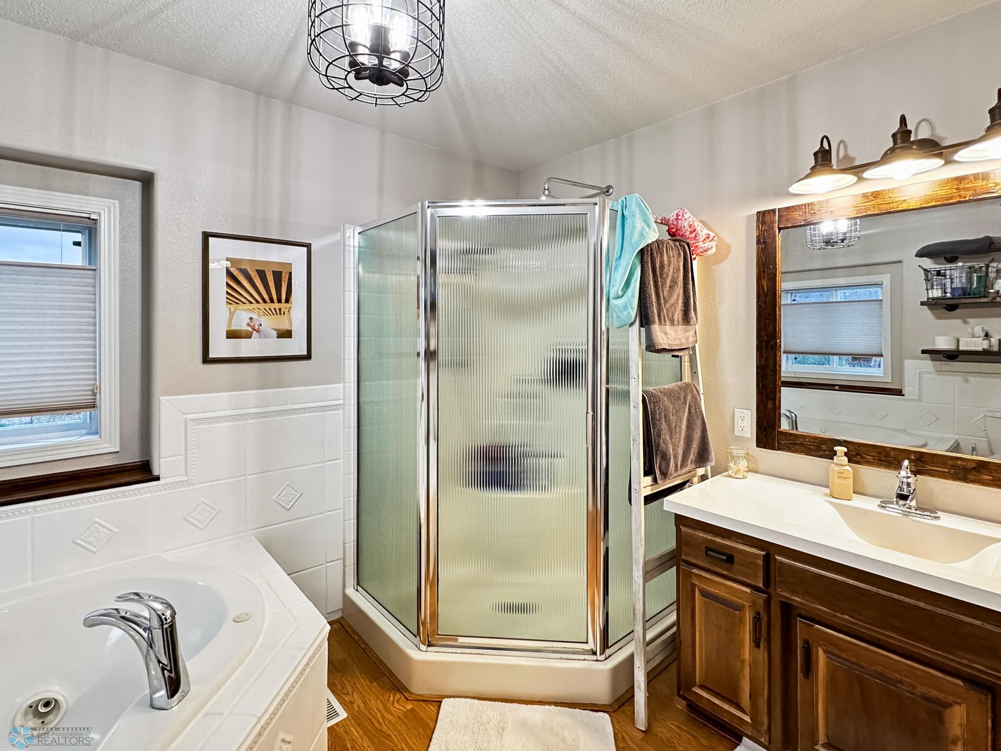
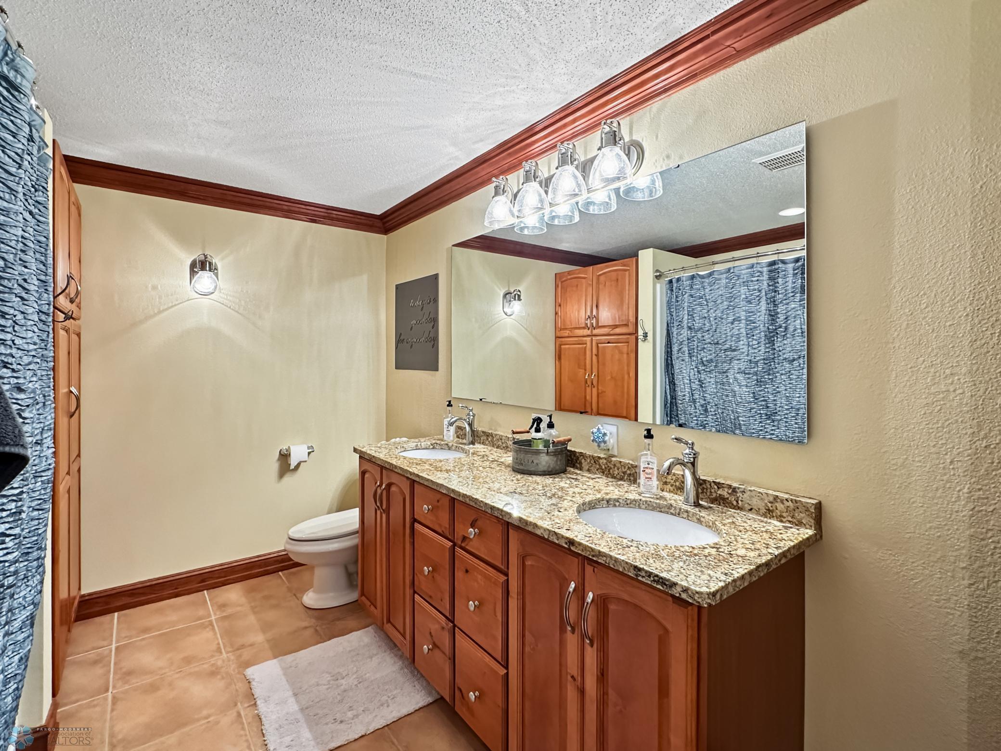
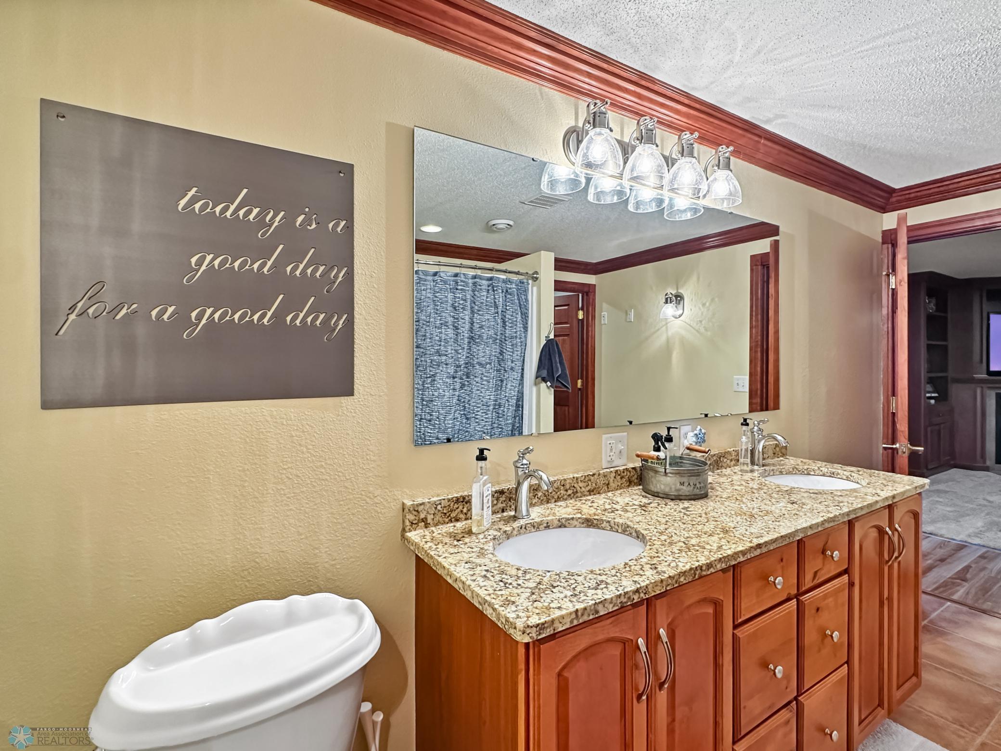
Private Primary; Jetted Tub
Construction Status:
Previously Owned
Disclosures:
Seller's Disclosure Available
Exterior:
Vinyl
Family Room Characteristics:
Family Room; Lower Level; Main Level
Financing Terms:
Conventional
Fireplace Characteristics:
Gas Burning
Foundation:
Poured Concrete
Fuel:
Natural Gas
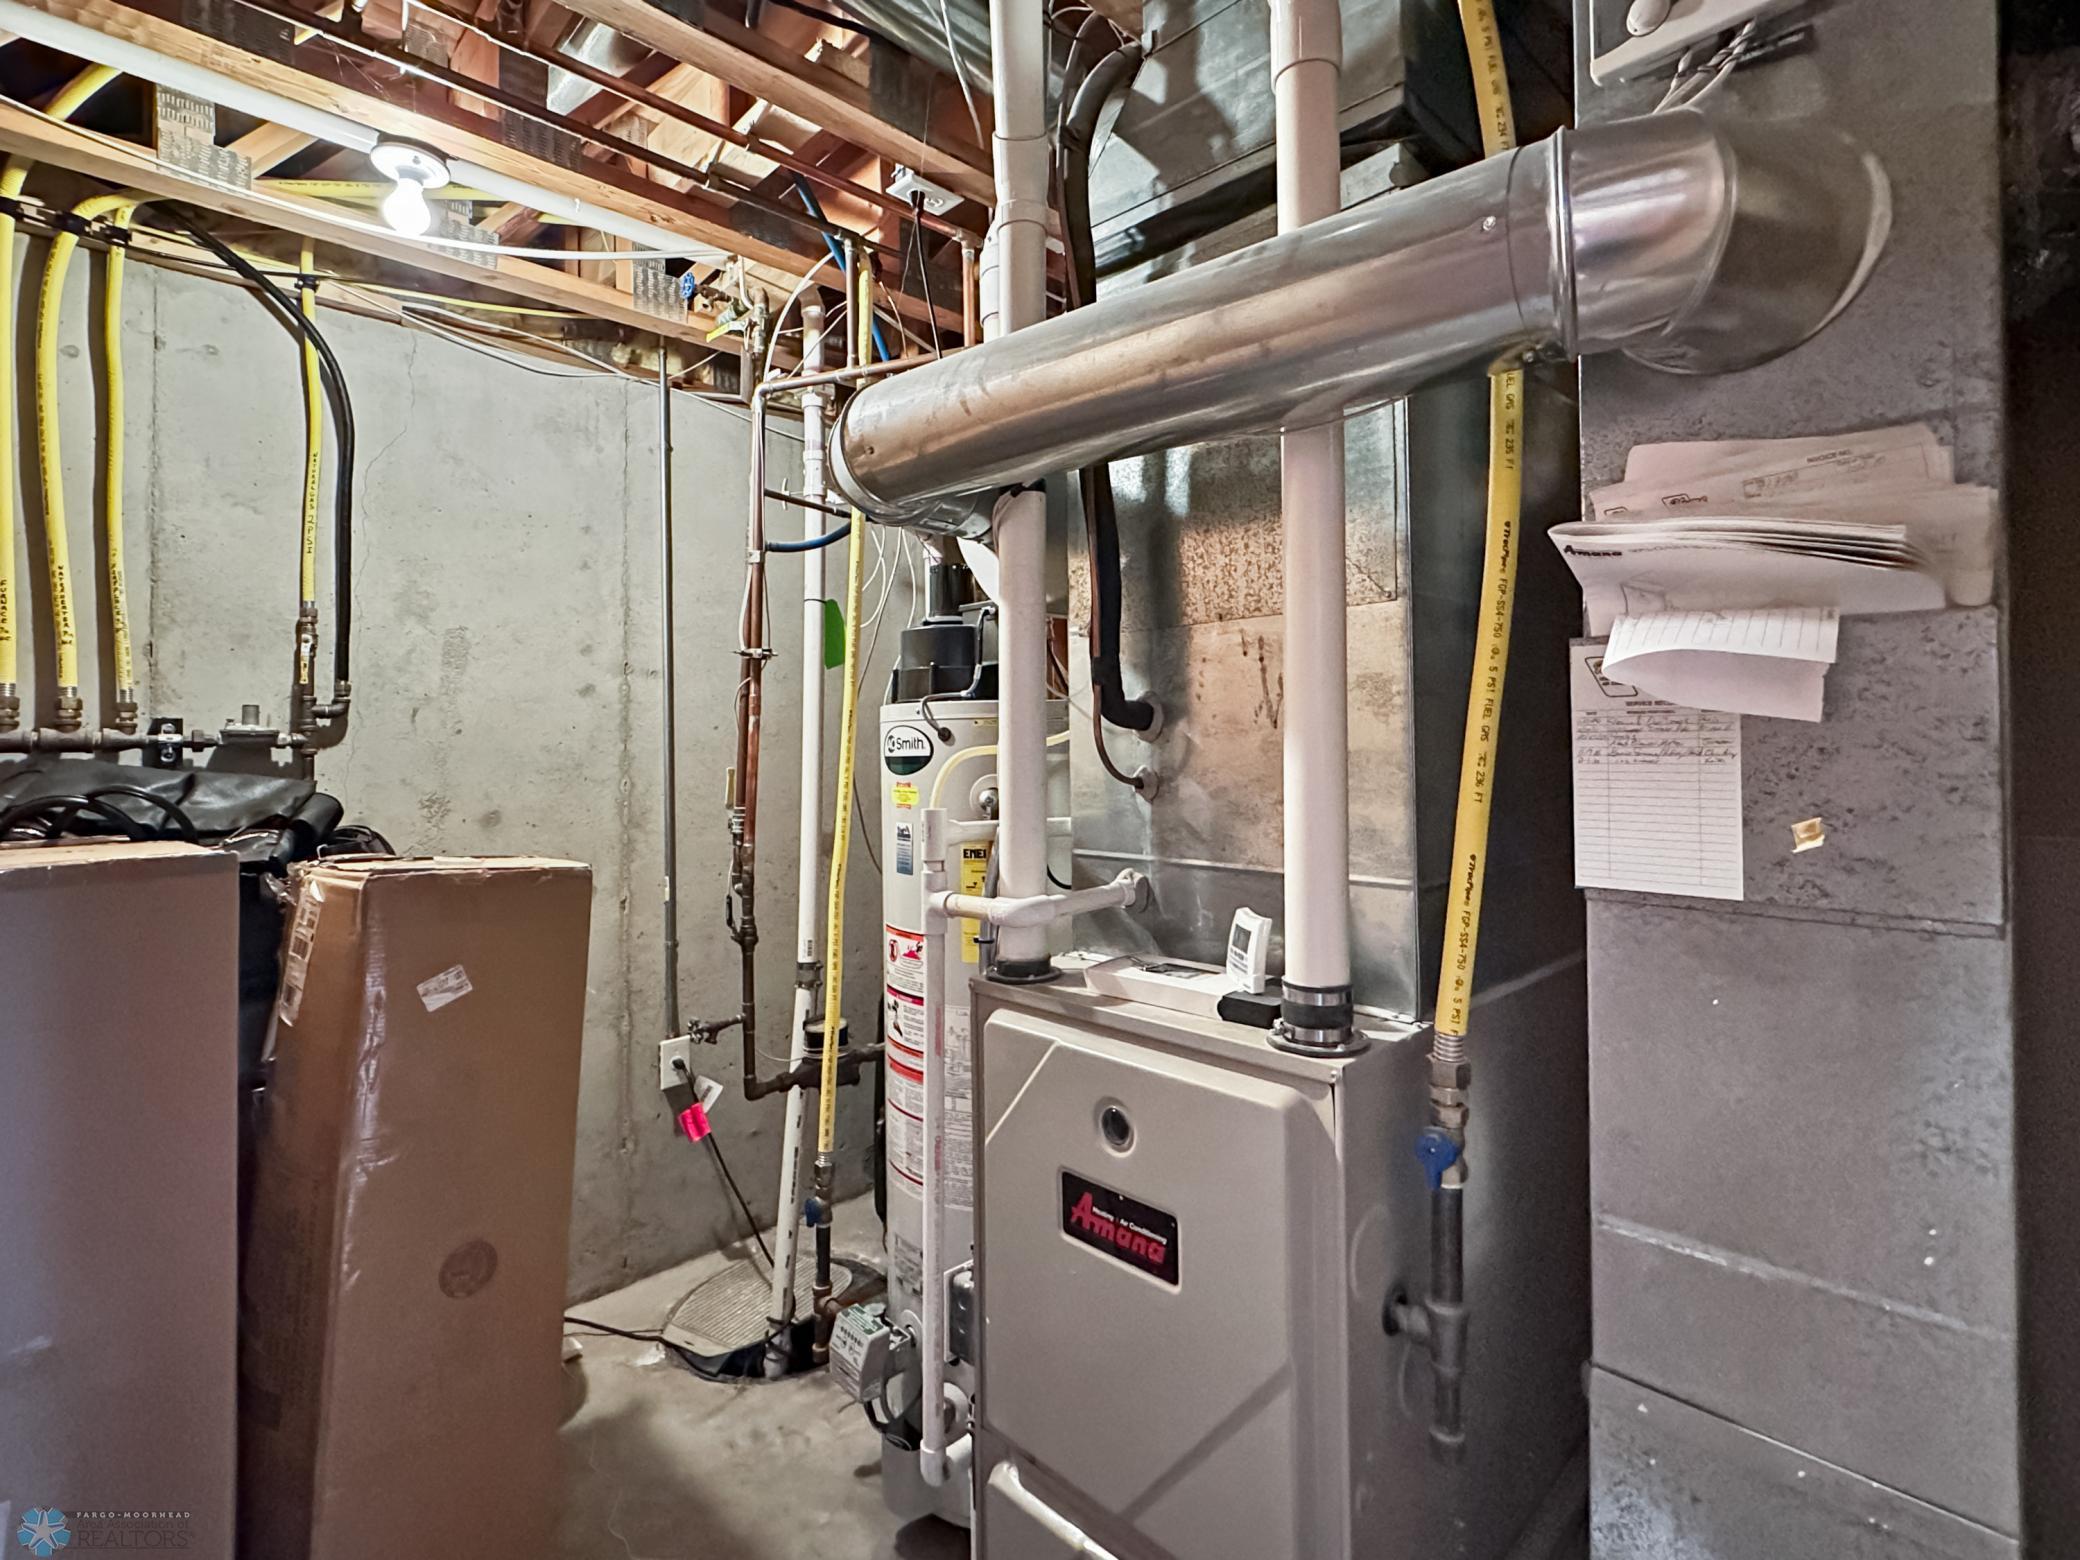
Heating:
Forced Air
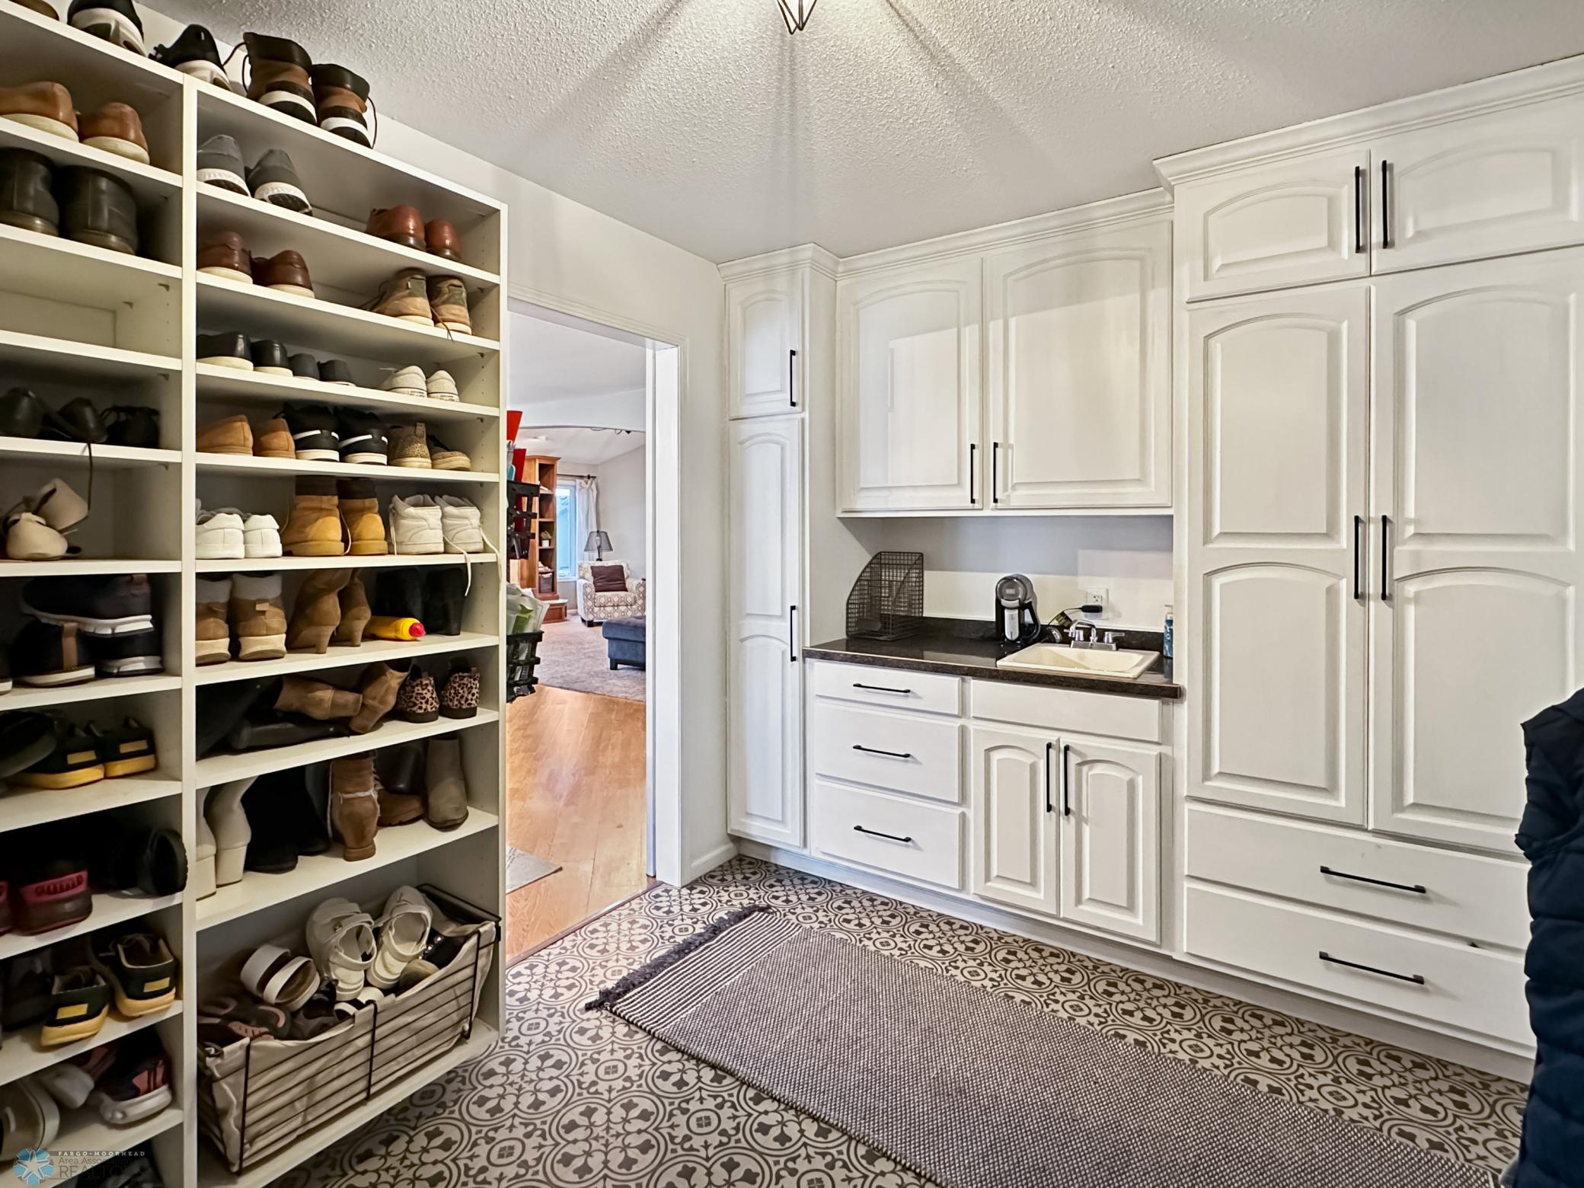
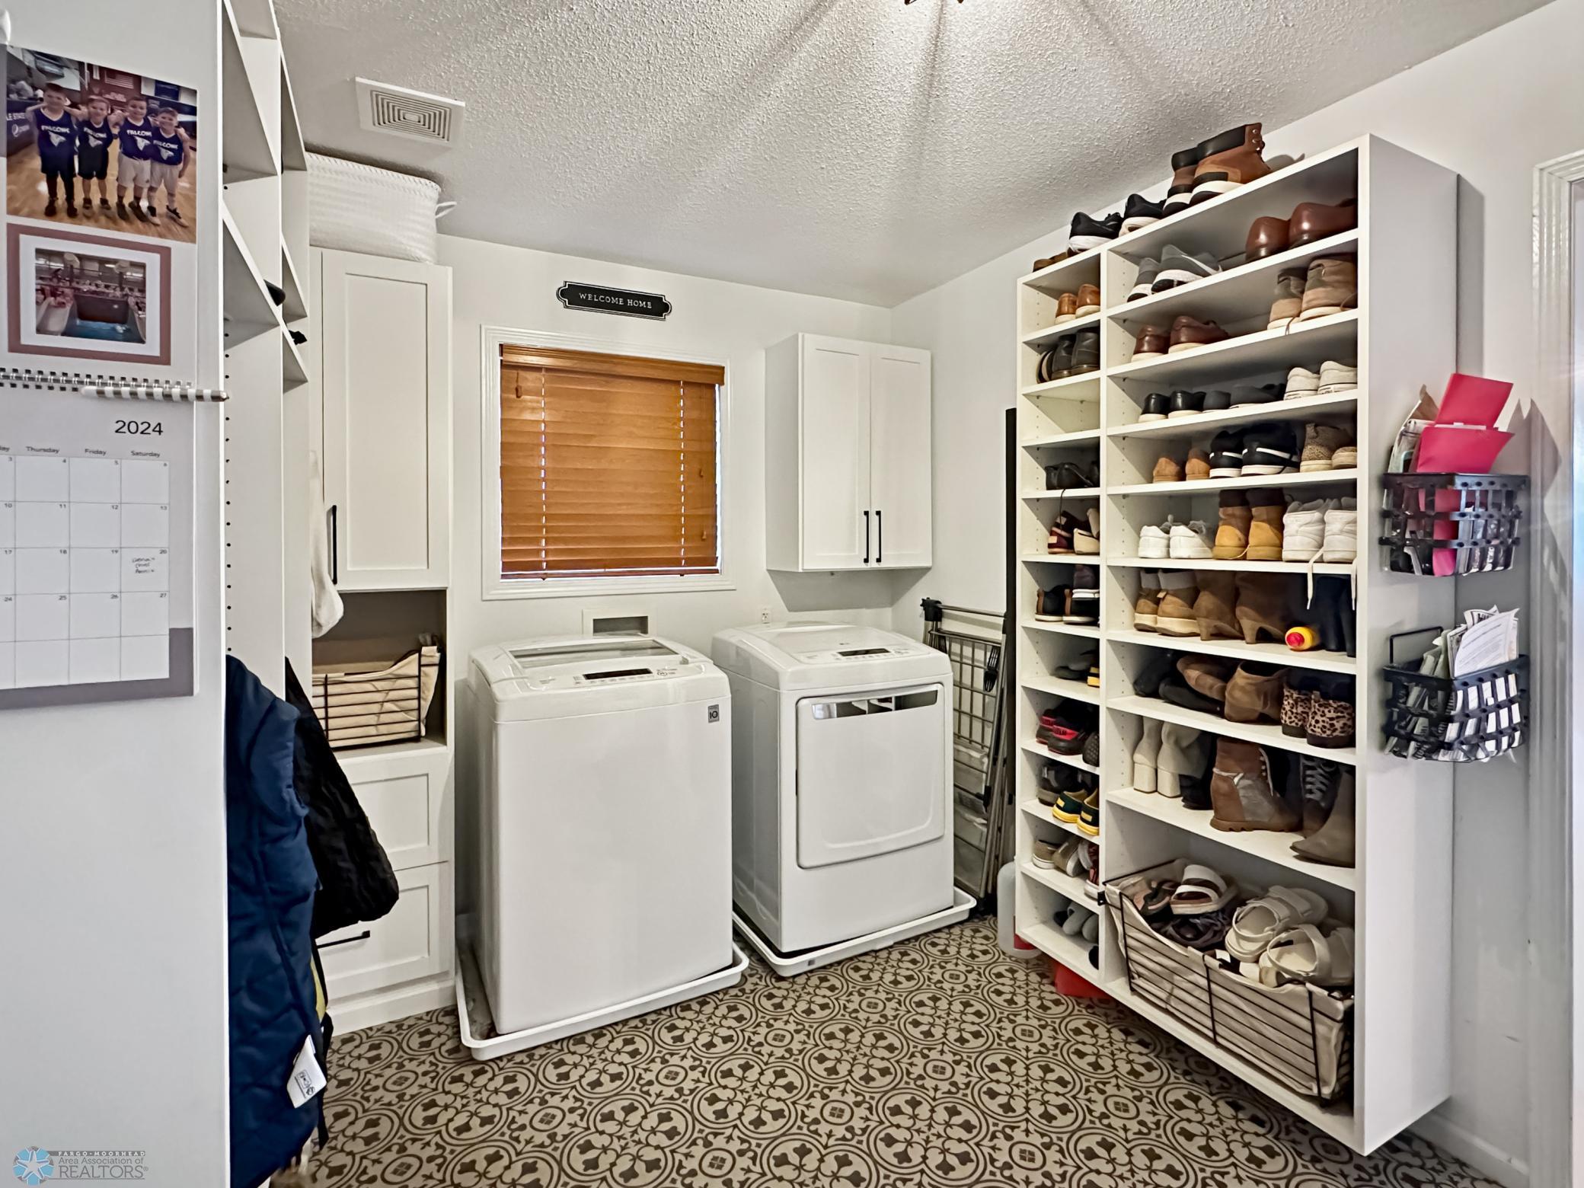
Laundry:
Main Level
Lock Box Type:
Supra
Outbuildings:
Additional Garage
Possession:
At Closing
Road Frontage:
City Street
Road Responsibility:
Public Maintained Road
Roof:
Asphalt Shingles
Sewer:
City Sewer - In Street
Showing Requirements:
Appointment Only; Lockbox; Occupied
Special Search:
All Living Facilities on One Level; Main Floor Bedroom; Main Floor Laundry; Main Floor Primary; Recessed Lighting
Stories:
One
Water:
City Water - In Street
Window Features:
Window Coverings
Contract Information
- Digitally Altered Photos
- No
- Exclusions
- Washer/Dryer
- Off Market Date
- 2024-09-30
- Contingency
- None
- Closed Date
- 2024-10-03
- Original List Price
- 590000
- Sales Close Price
- 529500
- ListPrice
- 539000
- Owner is an Agent?
- No
- Auction?
- No
Location Tax and Other Information
- House Number
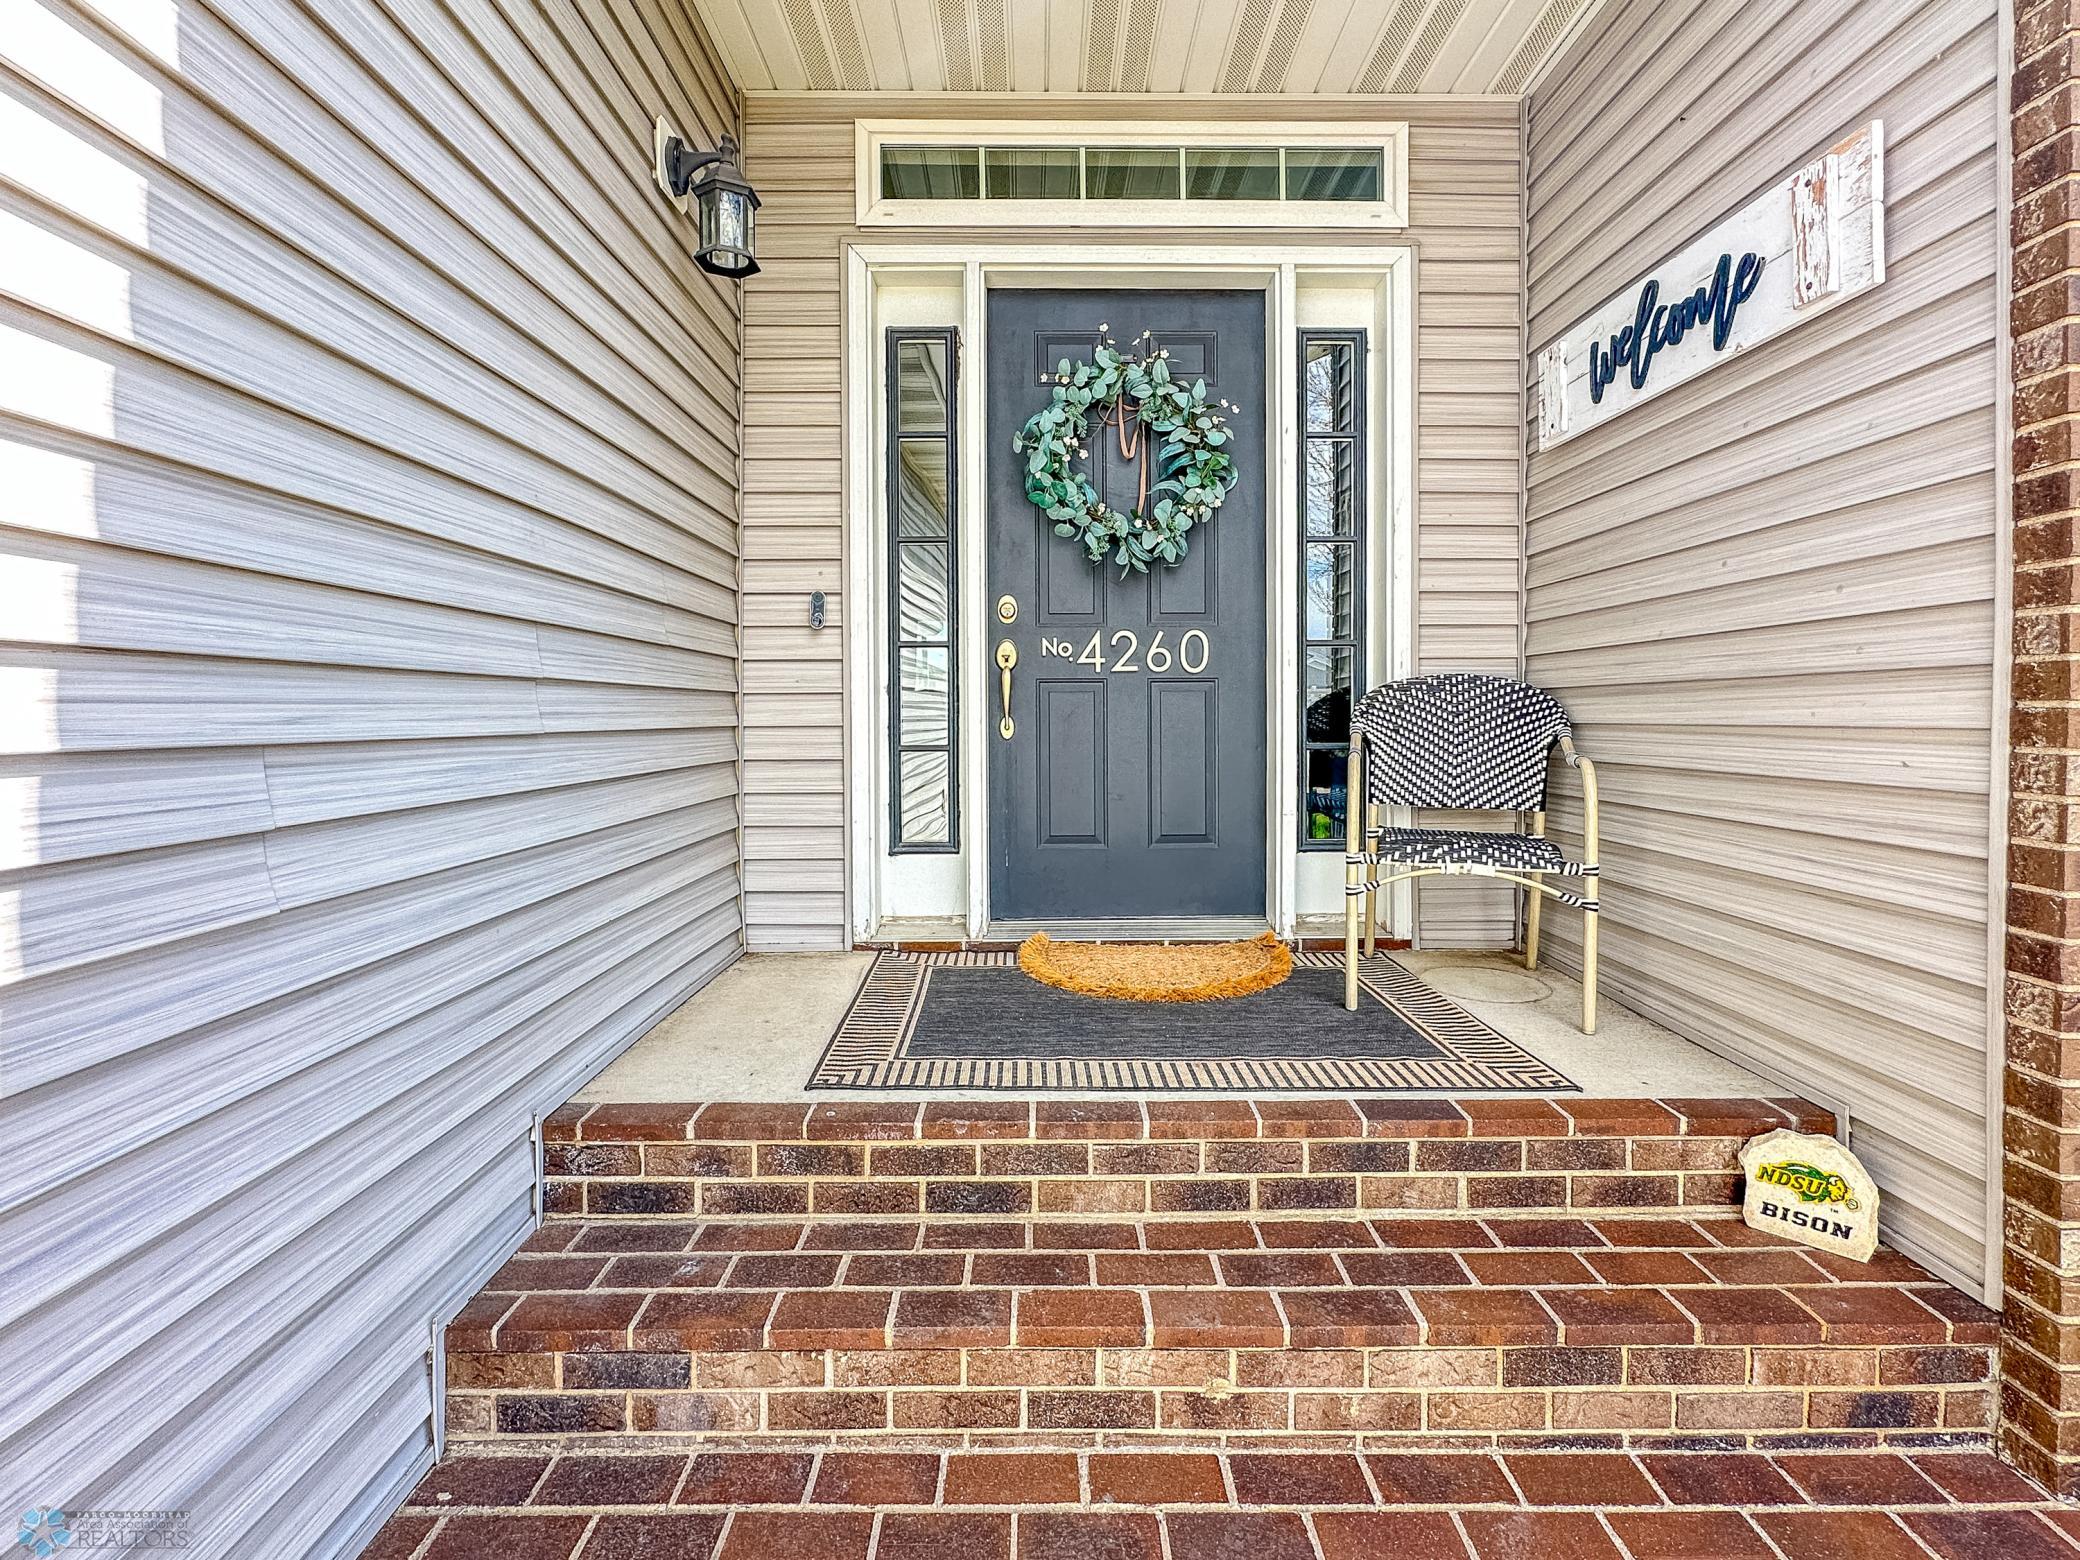
- 4260
- Street Name
- 53RD
- Street Suffix
- Street
- Street Direction Suffix
- S
- Postal City
- Fargo
- County
- Cass
- State
- ND
- Zip Code
- 58104
- Complex/Dev/Subdivision
- Osgood
Assessments
- Assessment Balance
- 9295.13
- Assessment Installment
- 1750.07
- Drain Assessment
- 12.41
- Tax With Assessments
- 8080.76
- Assessments Paid Seller
- 0
Building Information
- Finished SqFt Above Ground
- 1987
- Finished SqFt Below Ground
- 1987
More Information
Lease Details
- Land Leased
- Not Applicable
Lock Box Type
- Lock Box Source
- FMR
- Supra
- Yes
Miscellaneous Information
- DP Resource
- Yes
- Homestead
- Yes
Ownership
- Fractional Ownership
- No
Office/Member Info
- Association
- FMR
Location, Tax and Other Information
- AssocFeeYN
- No
- Legal Description
- L 28 B 2 Osgood Farm 1st
- Listing City
- Fargo
- Map Page
- 999
- Municipality
- Fargo
- School District
- West Fargo
- Country
- US
- Property ID Number
- 017000005600002
- Square Footage Source
- County Records
- Tax Year
- 2023
- Tax Amount
- 6318.28
- In Foreclosure?
- No
- Potential Short Sale?
- No
- Lender Owned?
- No
Directions & Remarks
- Public Remarks
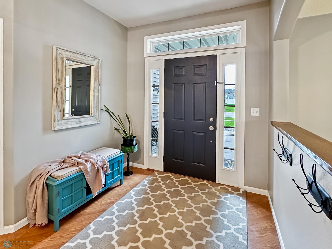
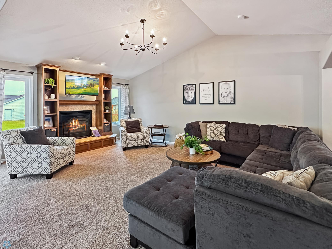
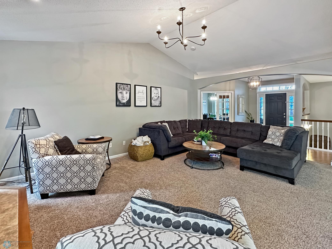
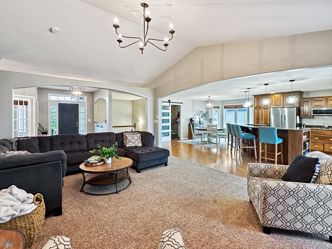
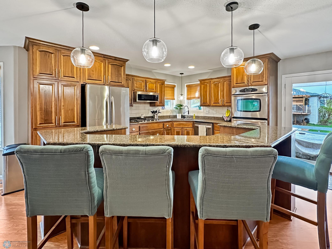
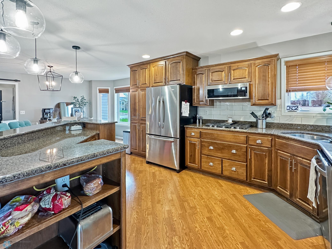
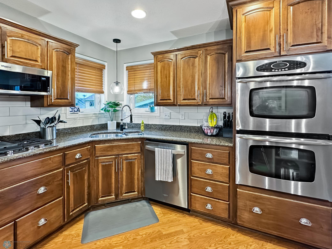
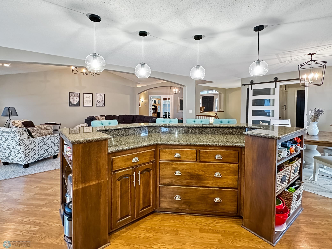
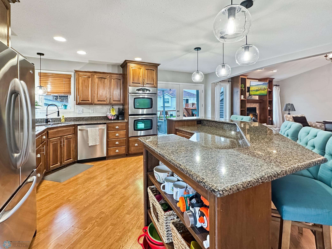
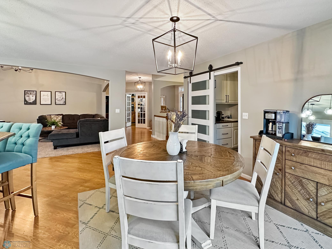
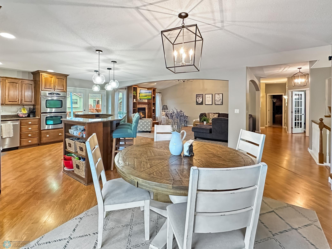
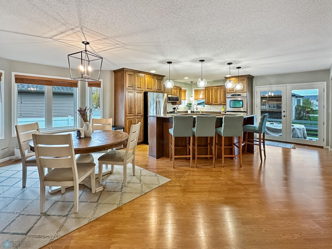
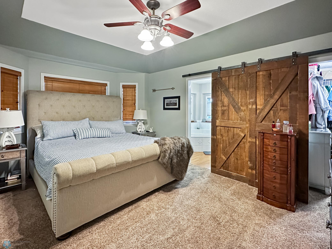
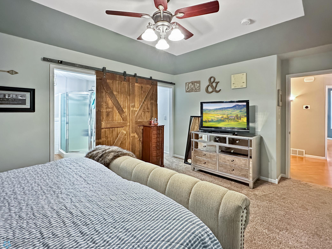
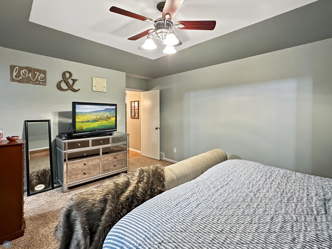
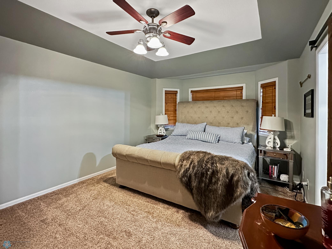
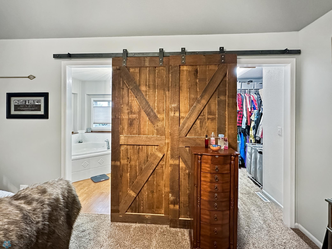
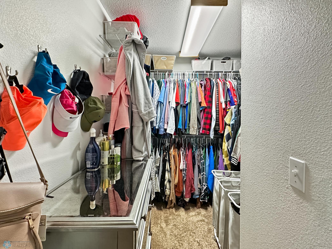
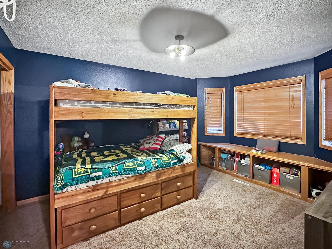
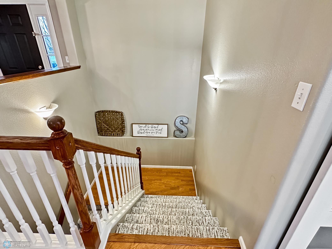
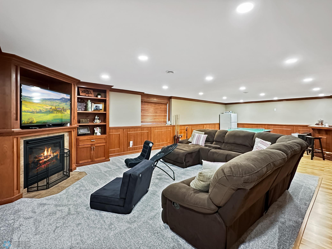
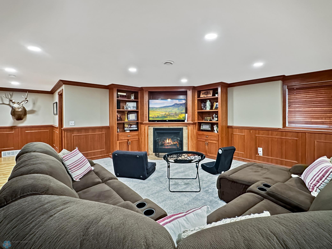
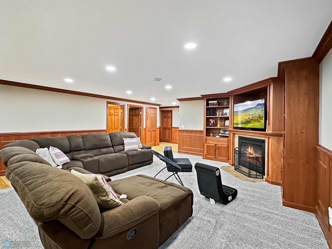
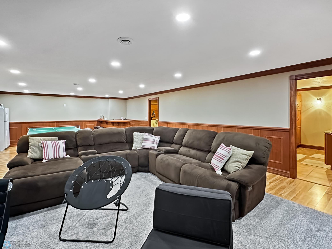
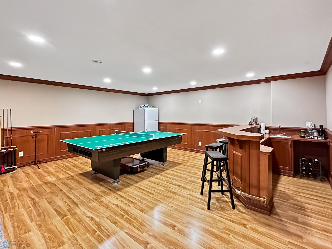
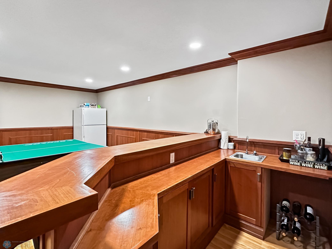
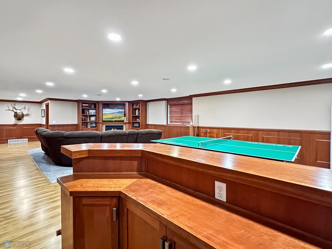
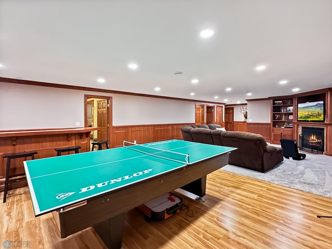
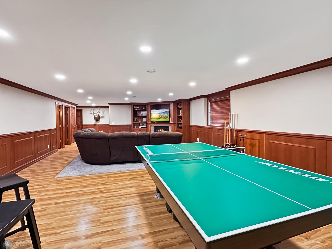
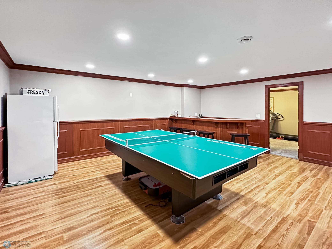
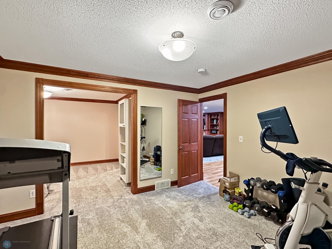
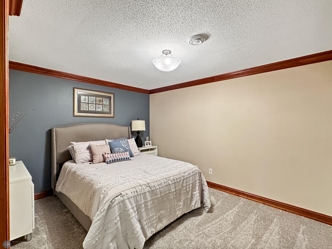
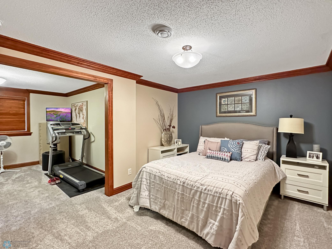
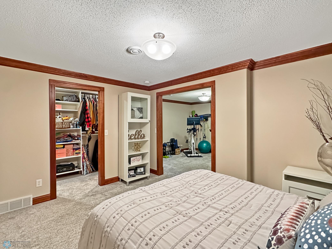
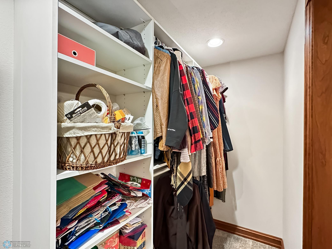
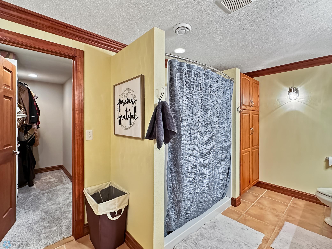
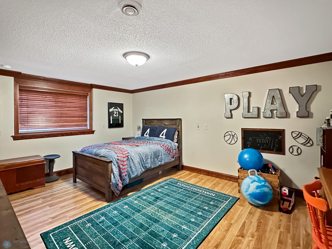
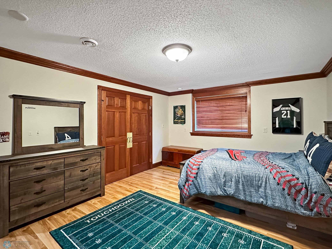
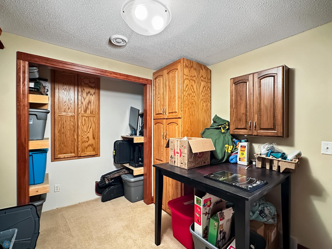
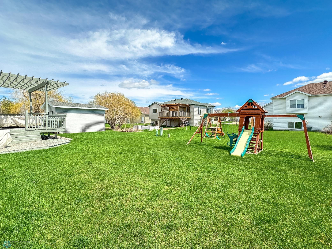
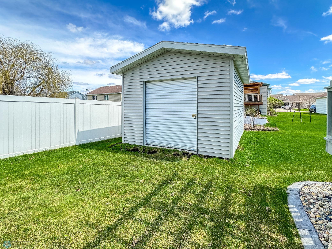
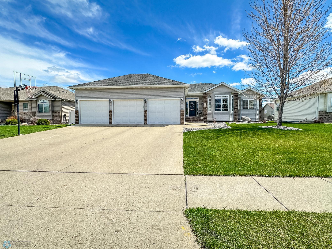
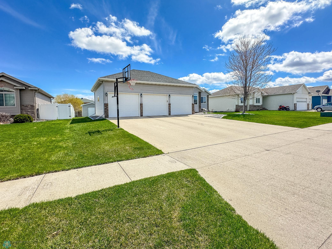
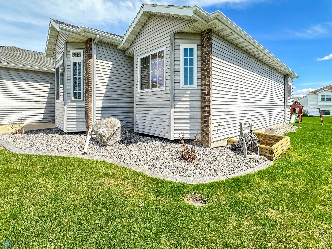
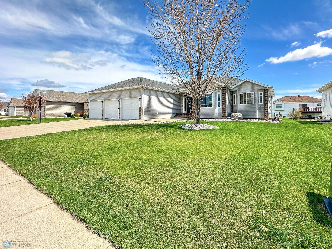
- Welcome to your dream home in the highly sought-after Osgood neighborhood! This stunning rambler boasts a spacious open floor plan flooded with natural light, creating an inviting space for everyday living. With 5 bedrooms and nearly 4,000 sqft, there's ample room for all. As you step into this beautiful home, you're sure to be impressed by the meticulous attention to detail and upscale finishes throughout. The kitchen is a chef's dream, equipped with stainless steel appliances, gas cooktop, granite counters, and exquisite maple cabinets. Unwind in the master suite with a walk-in closet and a luxurious bath complete with a jetted tub. Head downstairs to get cozy by the fireplace on cool evenings, or flaunt your mixology skills behind your private wet bar! Head out back for morning coffees or BBQ gatherings on the large deck, and store your outdoor essentials in the generous shed. Conveniently located near shopping, dining, parks, and schools. Don't miss the chance to make it yours!
- Directions
- See GPS
Accessible
- None
- Yes
Air Conditioning
- Central Air
- Yes
Appliances
- Cooktop
- Yes
- Dishwasher
- Yes
- Disposal
- Yes
- Double Oven
- Yes
- Microwave
- Yes
- Refrigerator
- Yes
Bath Description
- Private Primary
- Yes
- Jetted Tub
- Yes
Construction Status
- Previously Owned
- Yes
Disclosures
- Seller's Disclosure Available
- Yes
Exterior
- Vinyl
- Yes
Family Room Characteristics
- Family Room
- Yes
- Lower Level
- Yes
- Main Level
- Yes
Financing Terms
- Conventional
- Yes
Fireplace Characteristics
- Gas Burning
- Yes
Foundation
- Poured Concrete
- Yes
Fuel
- Natural Gas
- Yes
Heating
- Forced Air
- Yes
Insurance Fee
- Insurance Fee
- 0
Laundry
- Main Level
- Yes
Outbuildings
- Additional Garage
- Yes
Patio, Porch and Deck Features
- Deck
- Yes
Possession
- At Closing
- Yes
Road Frontage
- City Street
- Yes
Road Responsibility
- Public Maintained Road
- Yes
Roof
- Asphalt Shingles
- Yes
Sewer
- City Sewer - In Street
- Yes
Showing Requirements
- Appointment Only
- Yes
- Lockbox
- Yes
- Occupied
- Yes
Special Search
- All Living Facilities on One Level
- Yes
- Main Floor Bedroom
- Yes
- Main Floor Laundry
- Yes
- Main Floor Primary
- Yes
- Recessed Lighting
- Yes
Stories
- One
- Yes
Water
- City Water - In Street
- Yes
Window Features
- Window Coverings
- Yes
Room Information
| Room Name | Level |
|---|---|
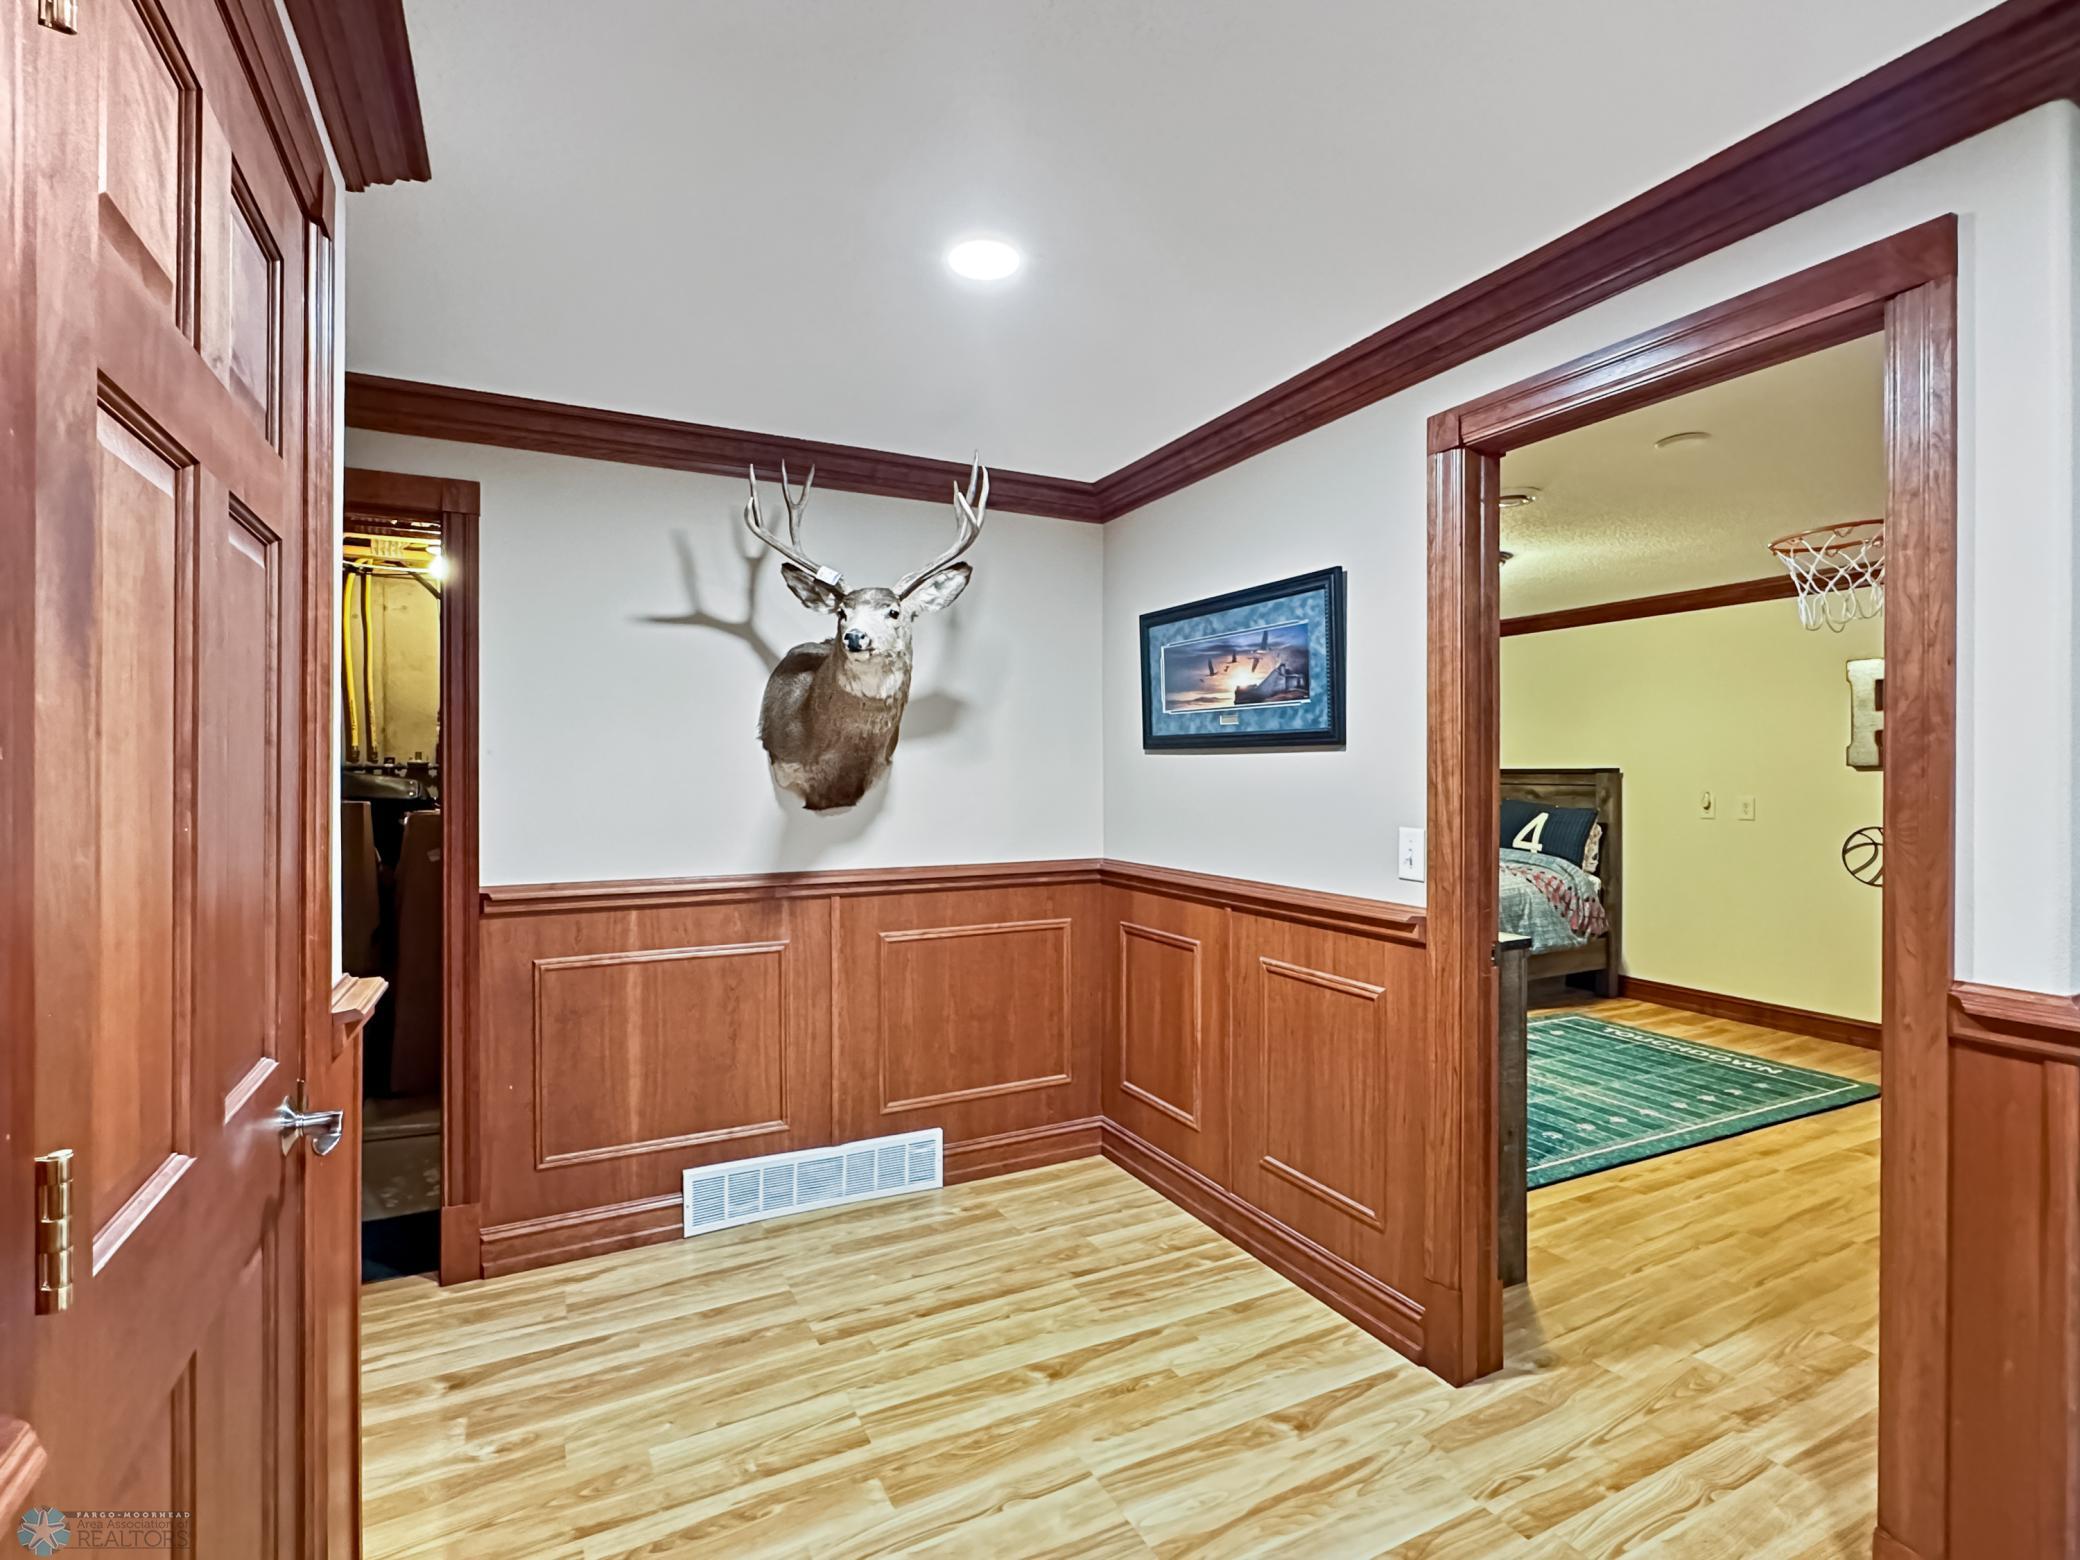
| Bar/Wet Bar Room | Basement |
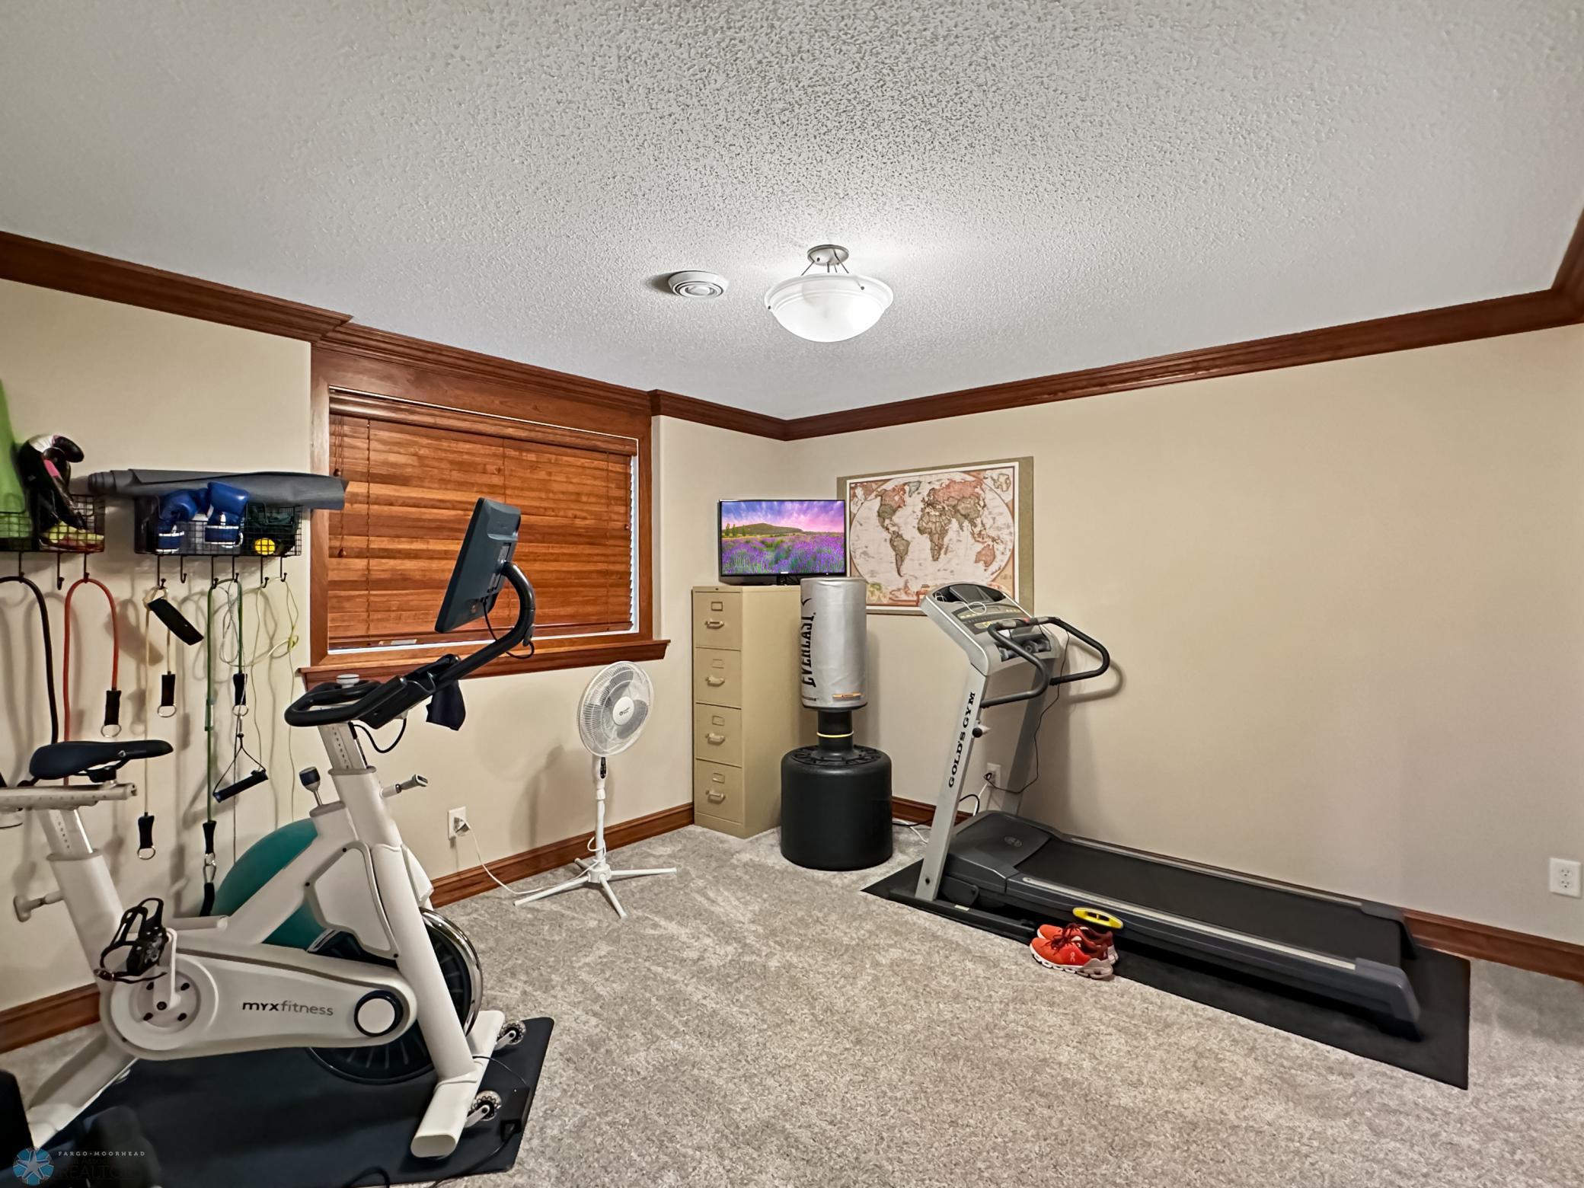
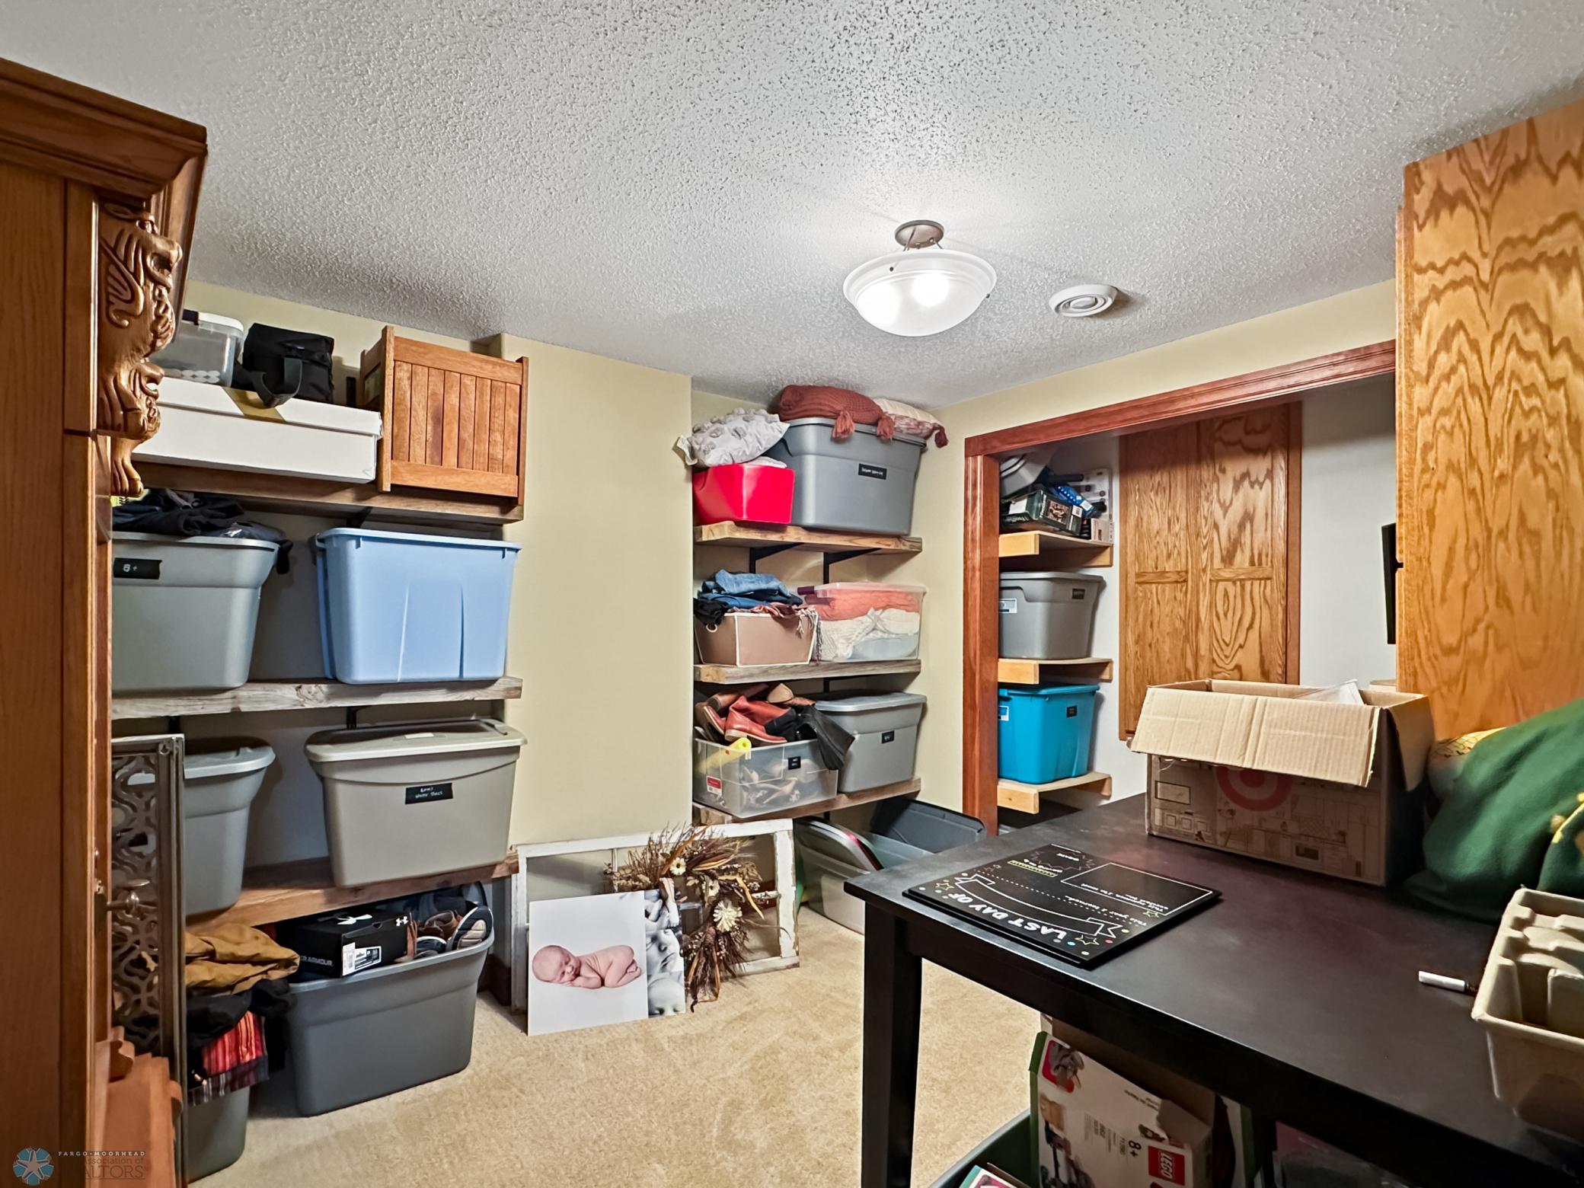
| Bonus Room | Basement |
| Bonus Room | Basement |
| Garage | Main |
| Bathroom | Basement |
| Family Room | Basement |
| Deck | Main |
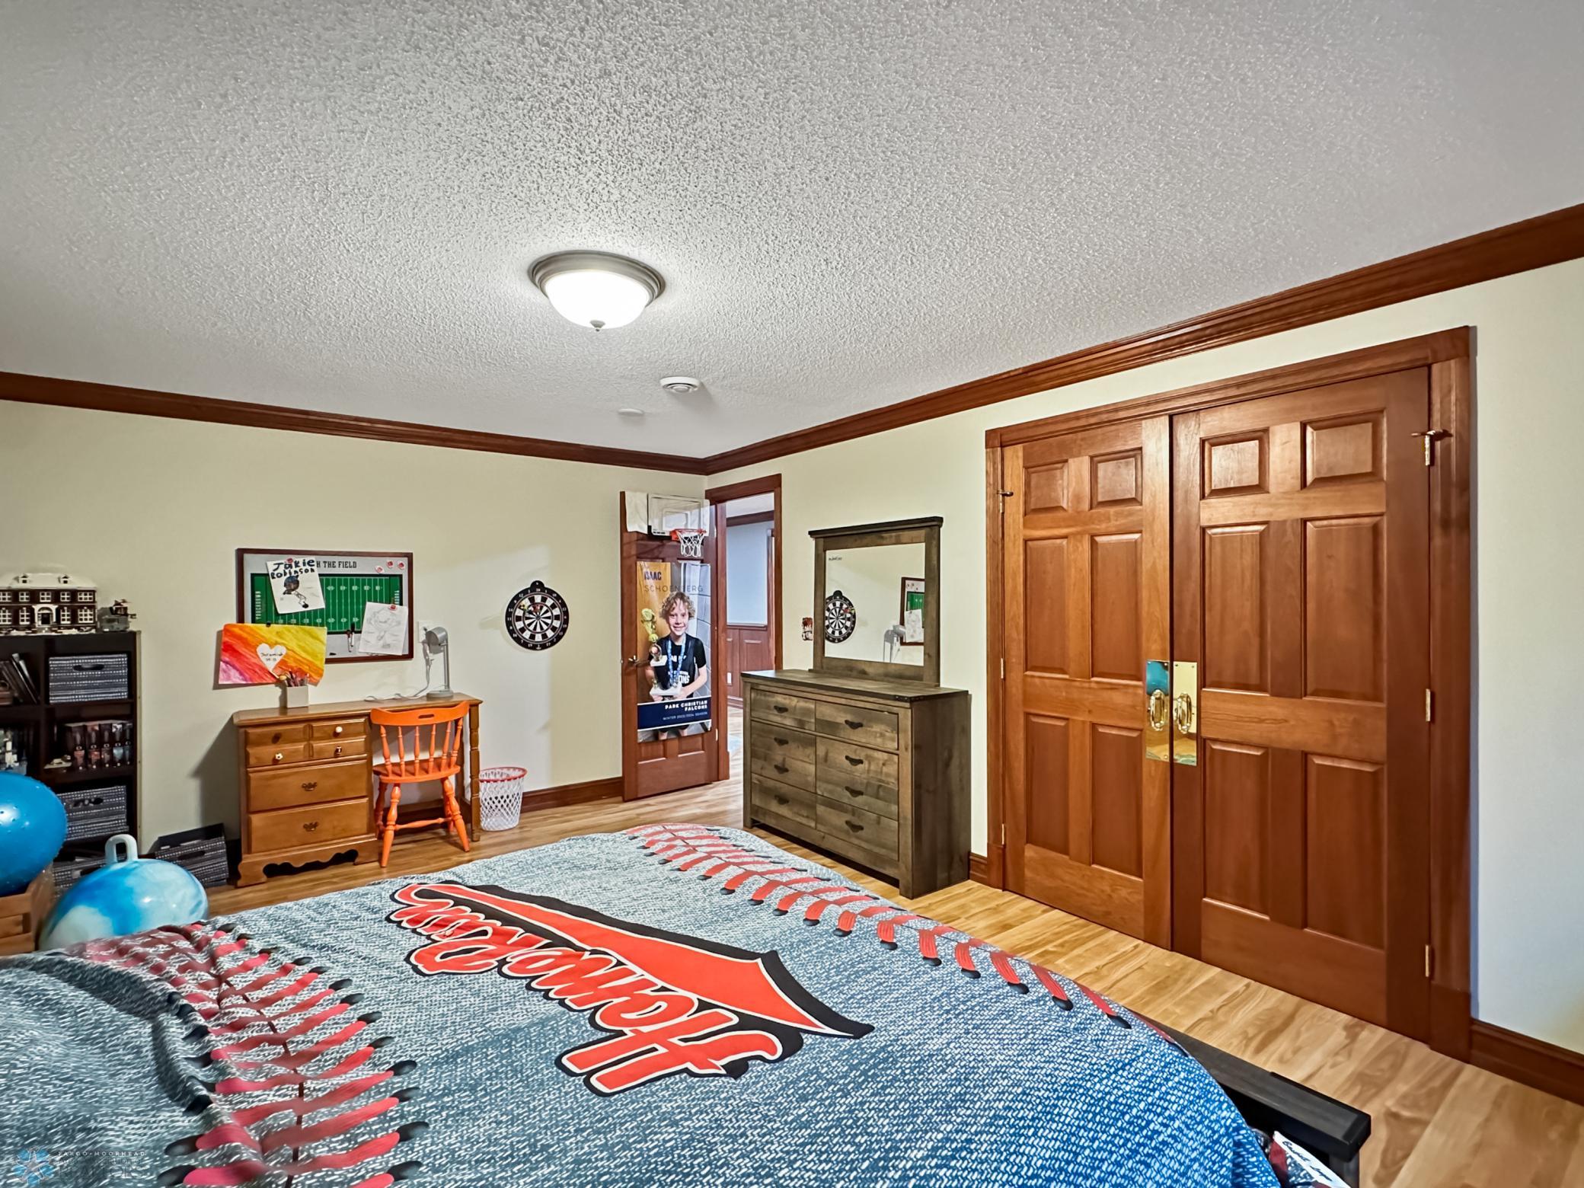
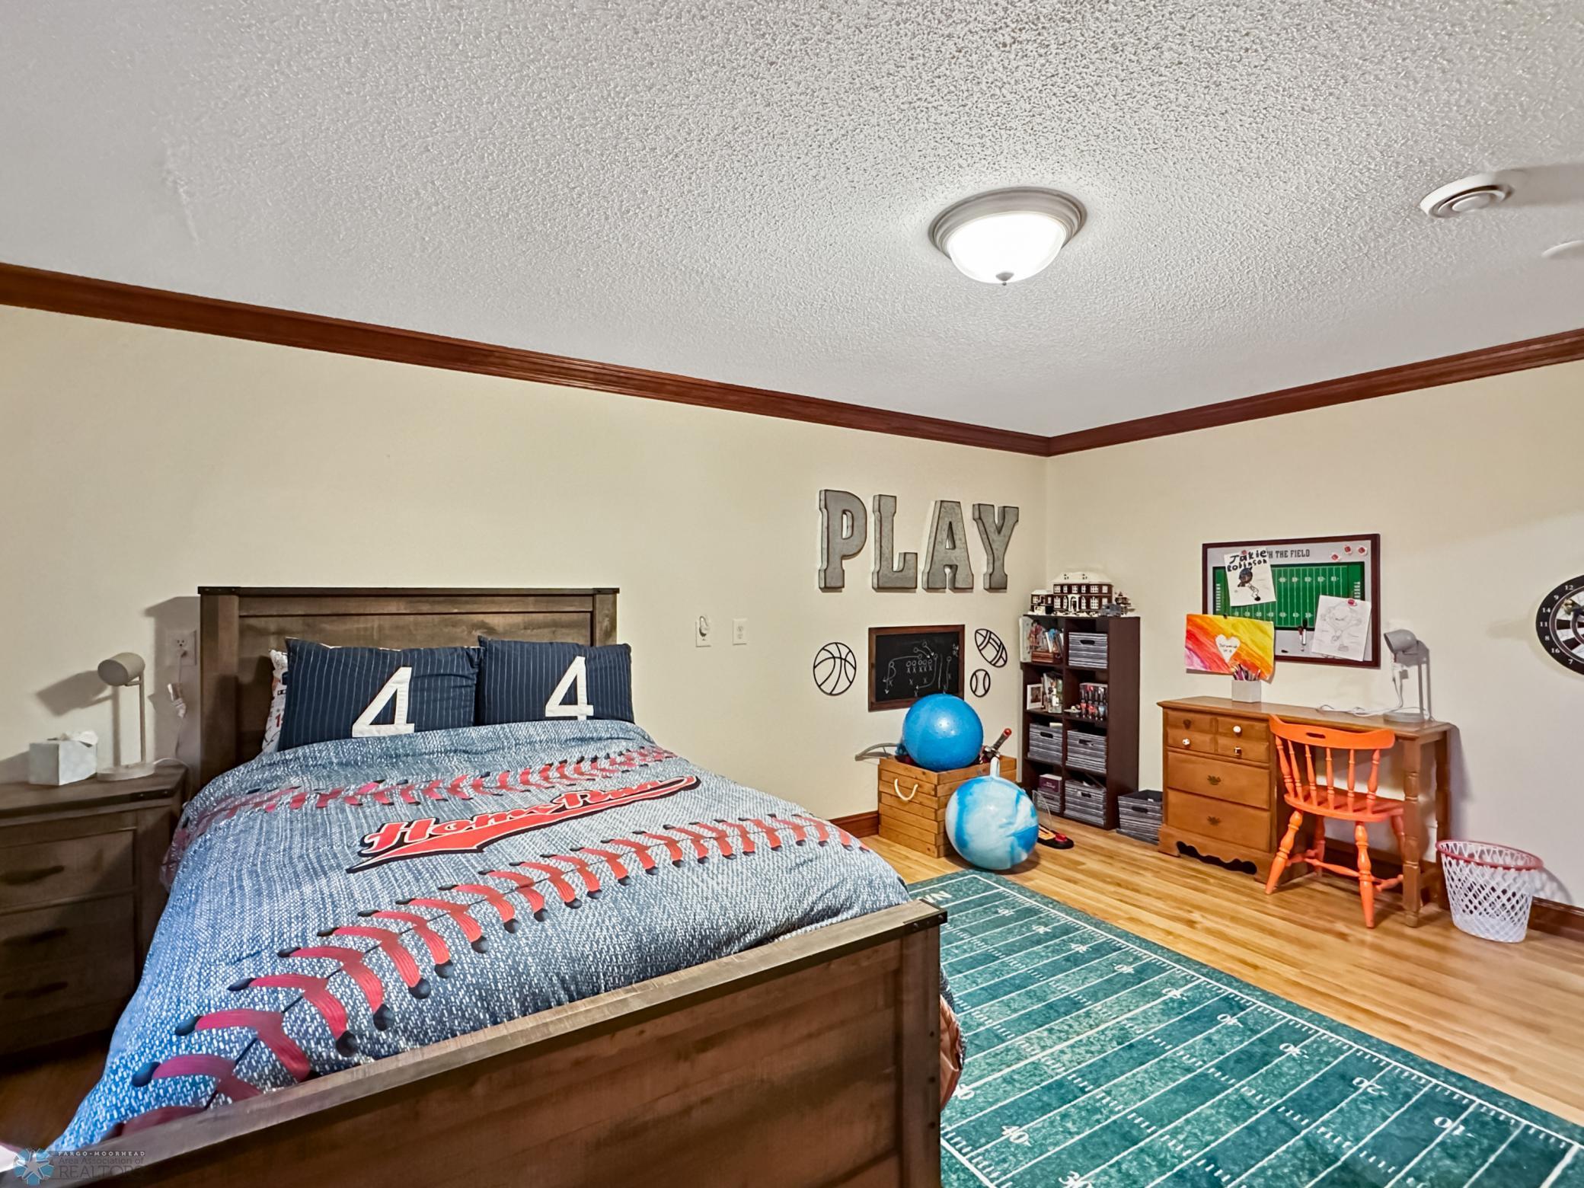
| Fourth (4th) Bedroom | Basement |
| Fifth (5th) Bedroom | Basement |
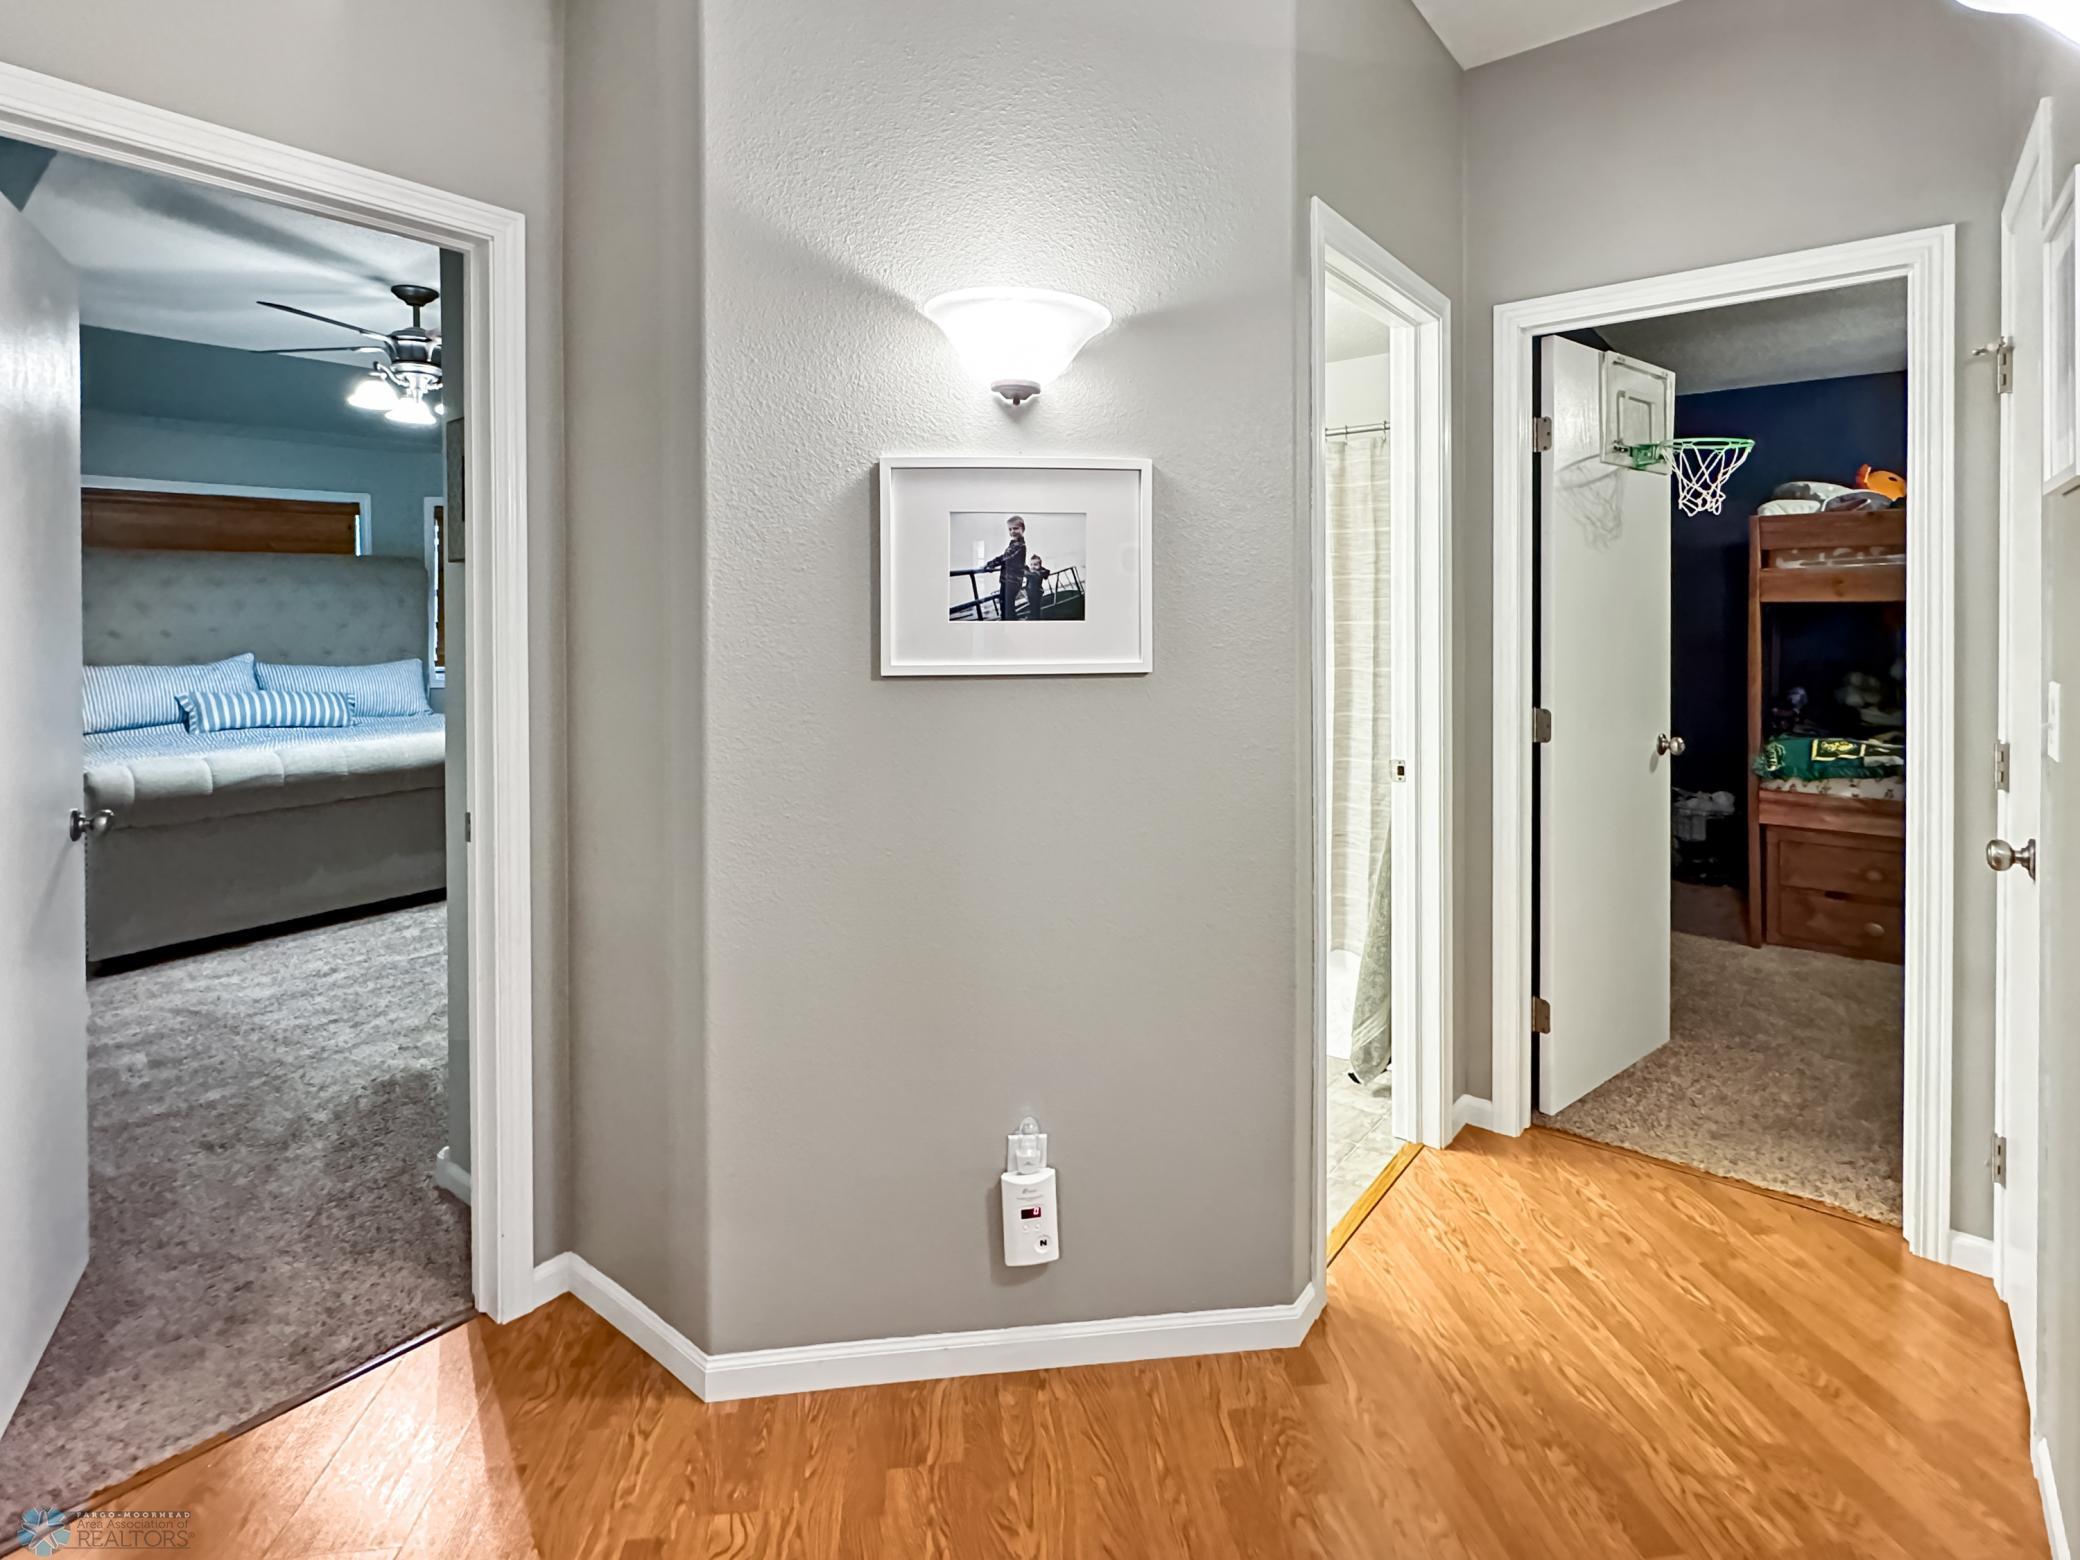
| Second (2nd) Bedroom | Main |
| Third (3rd) Bedroom | Main |
| Primary Bath | Main |
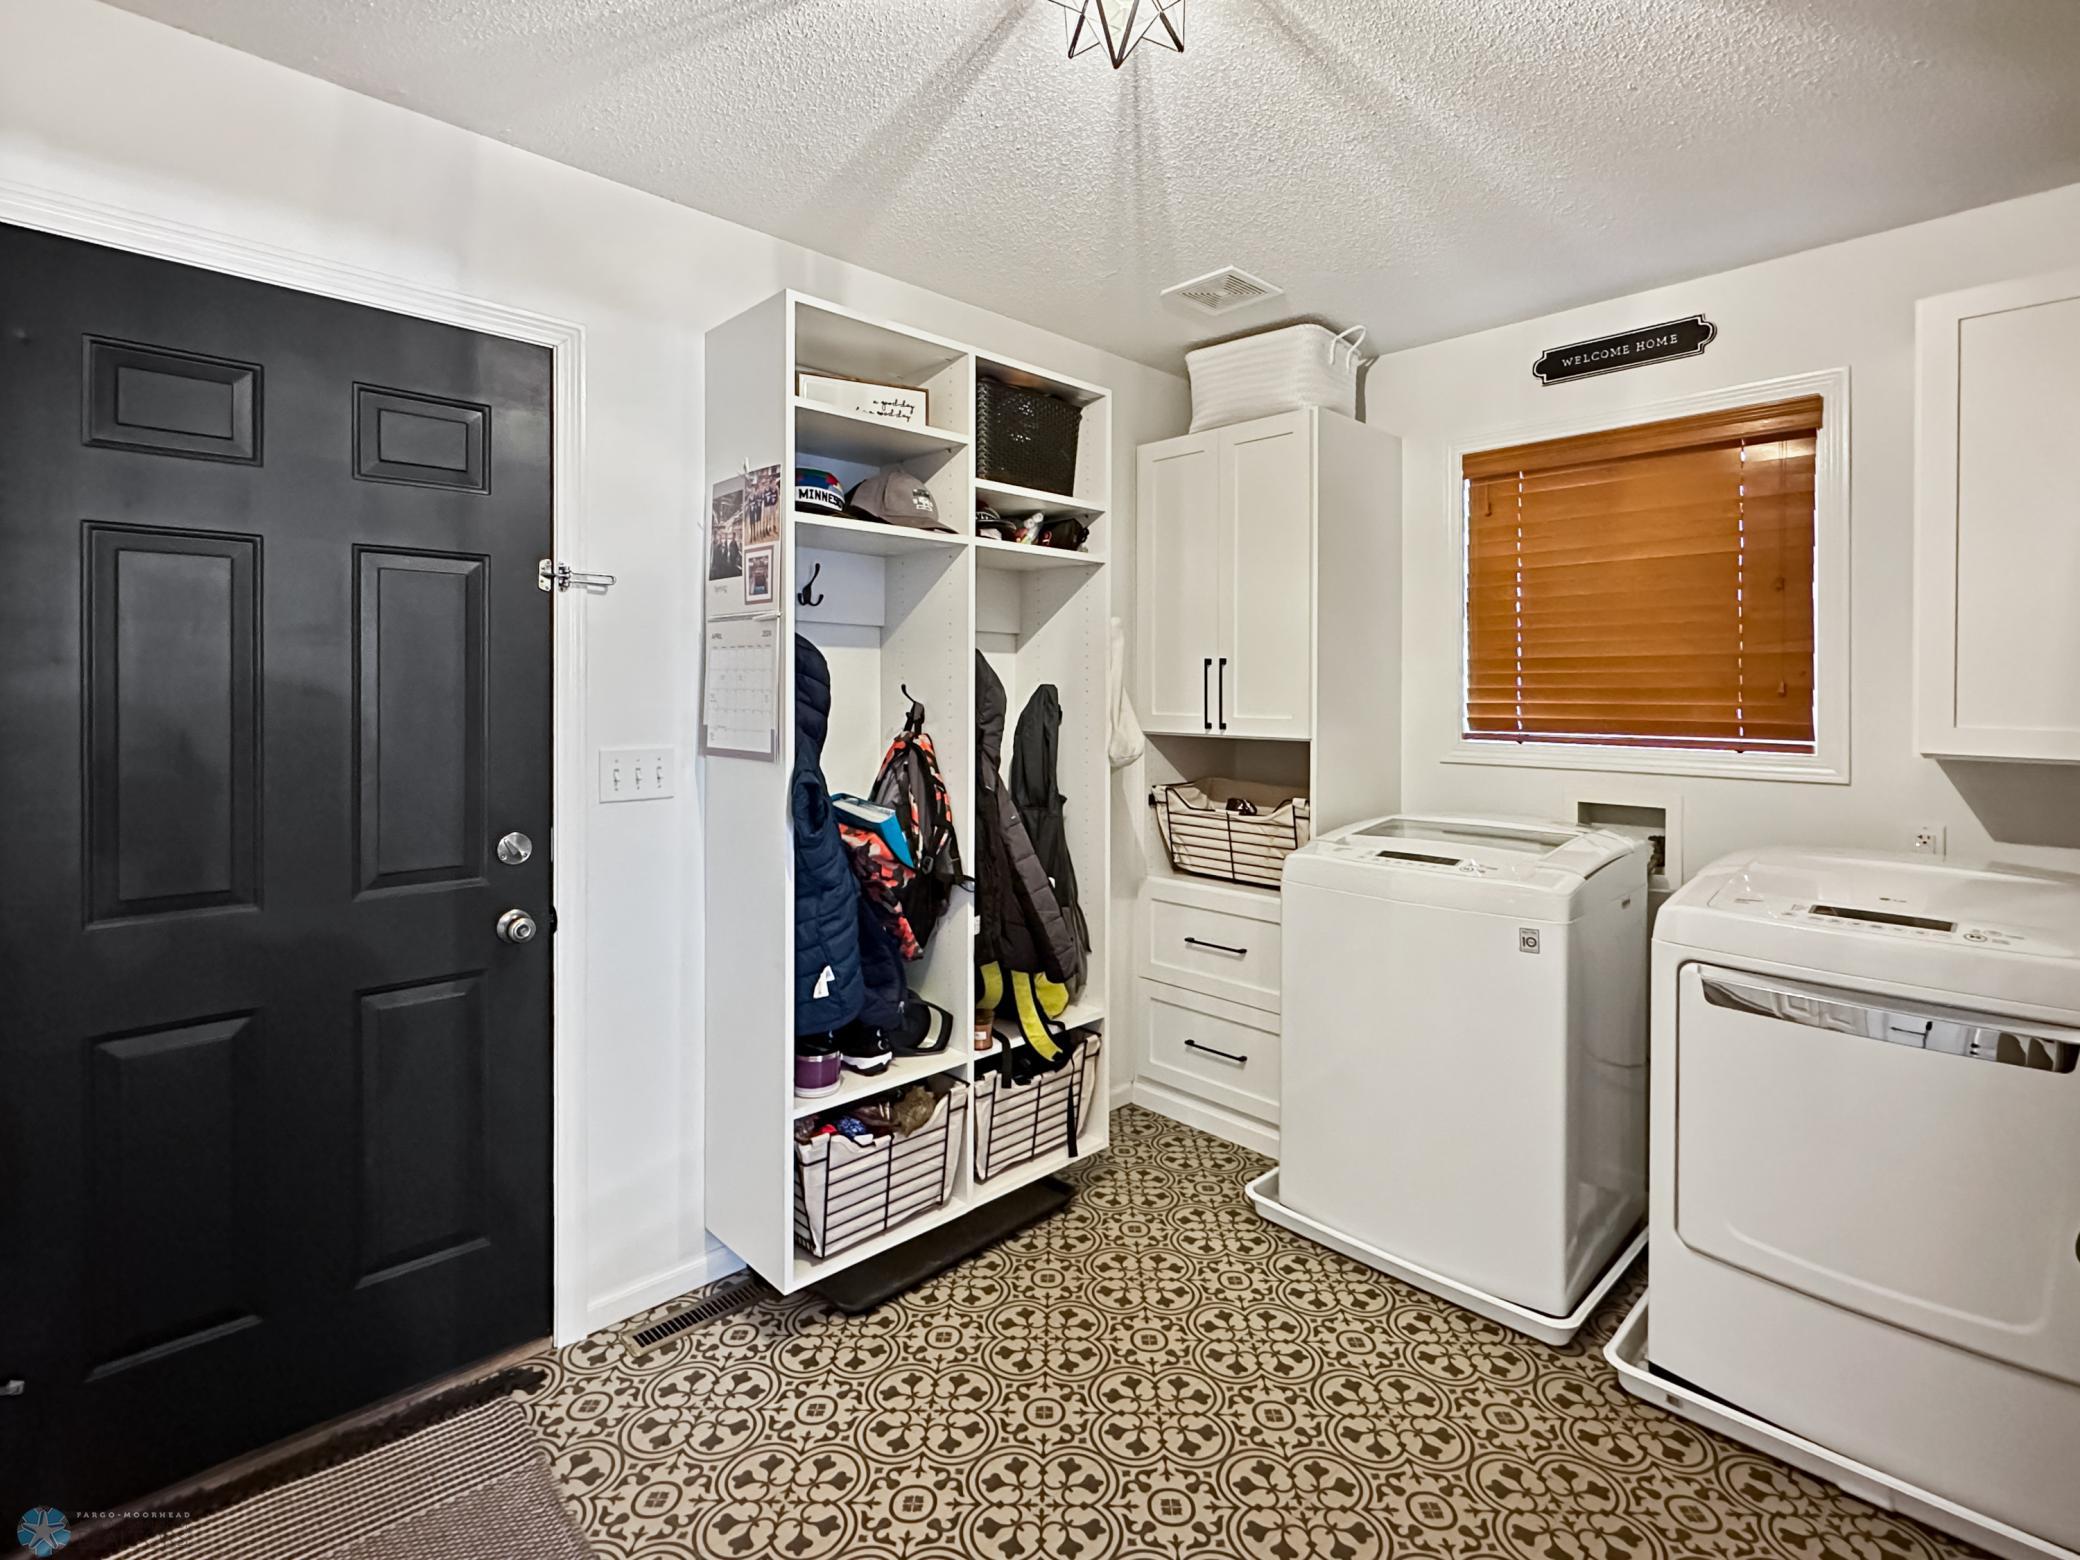
| Laundry | Main |
| First (1st) Bedroom | Main |
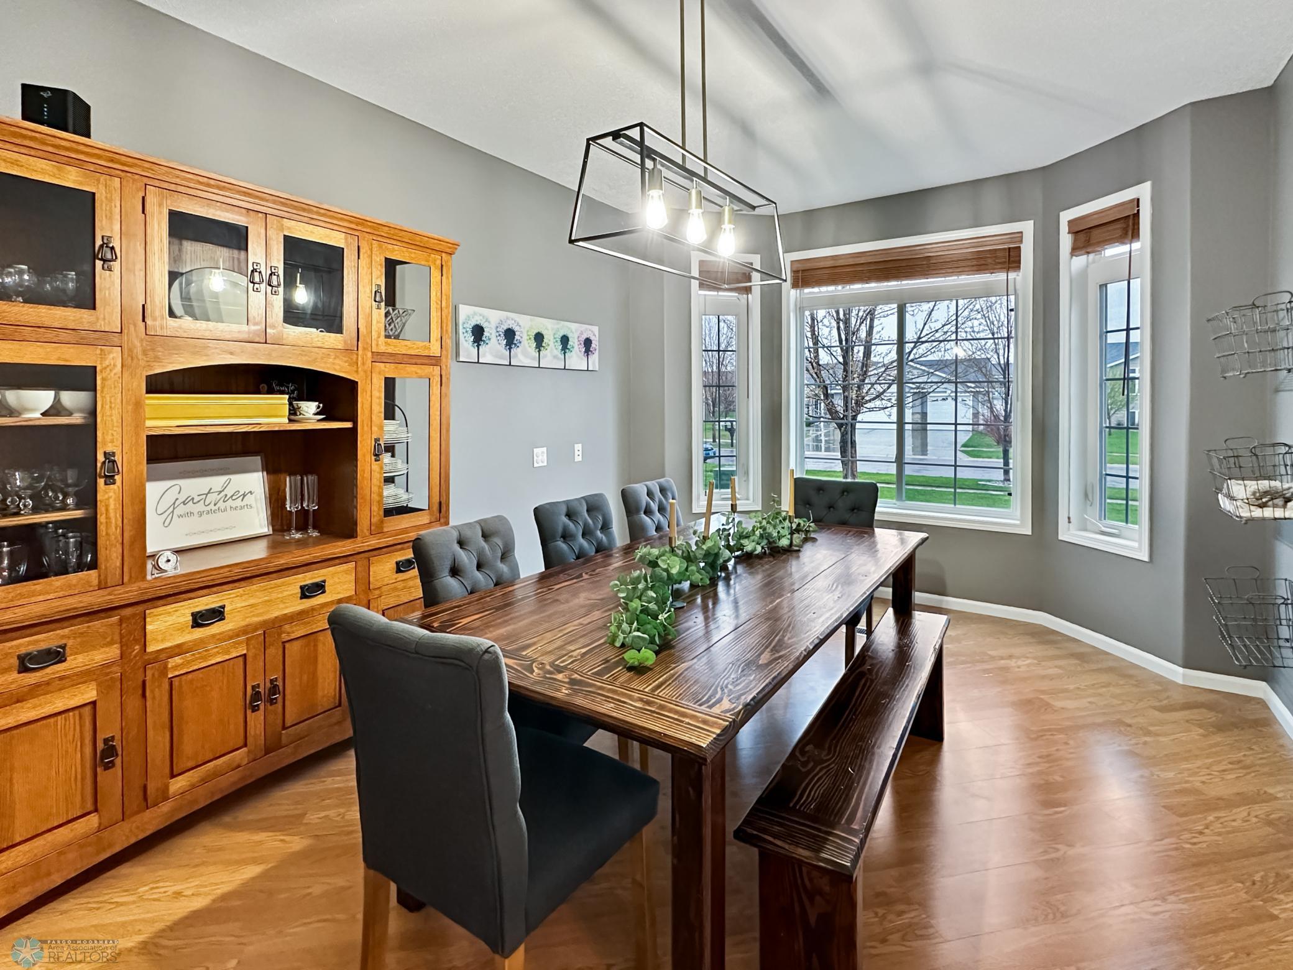
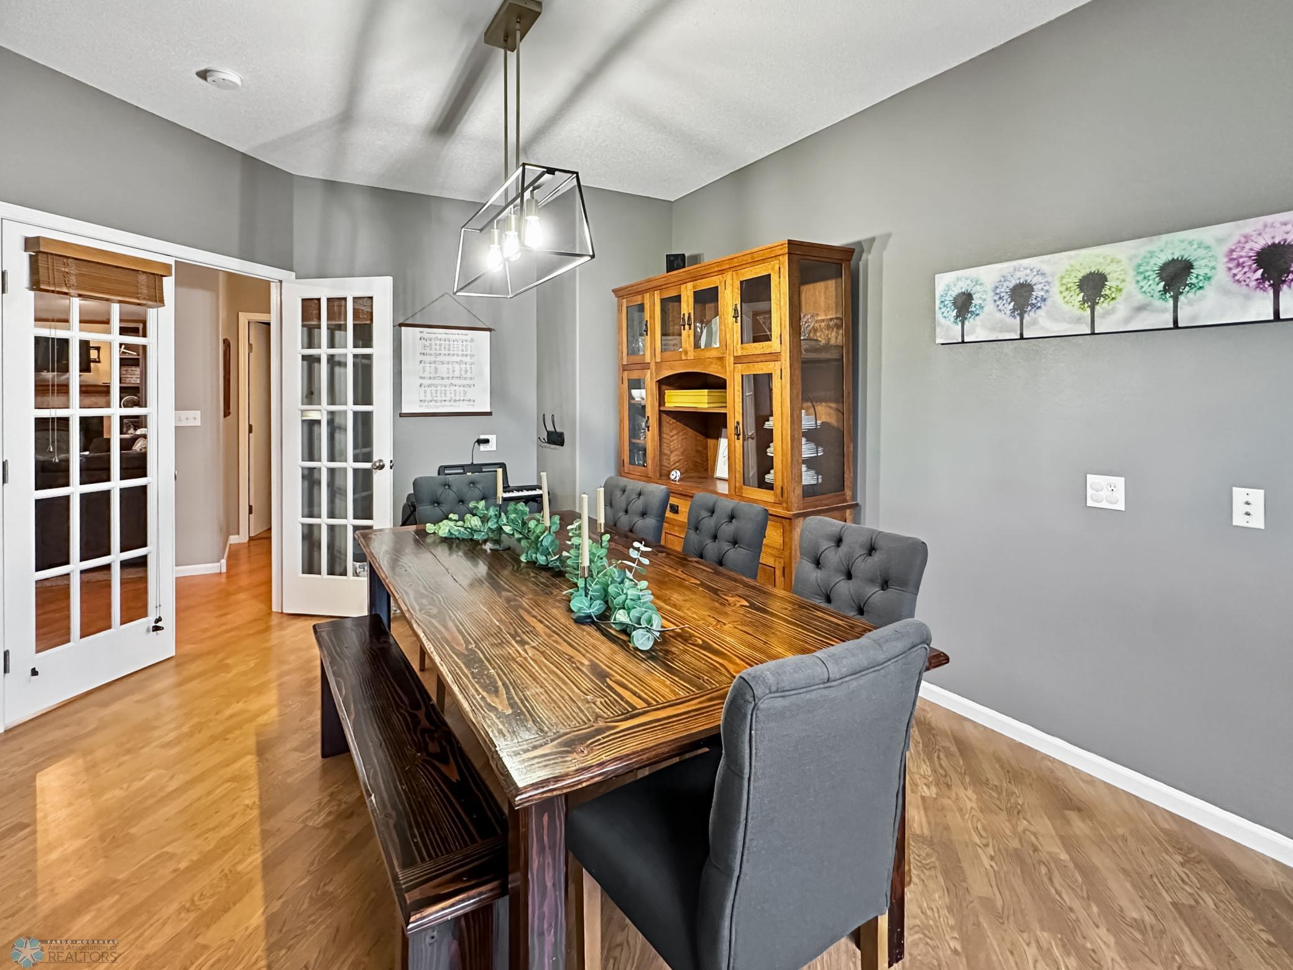
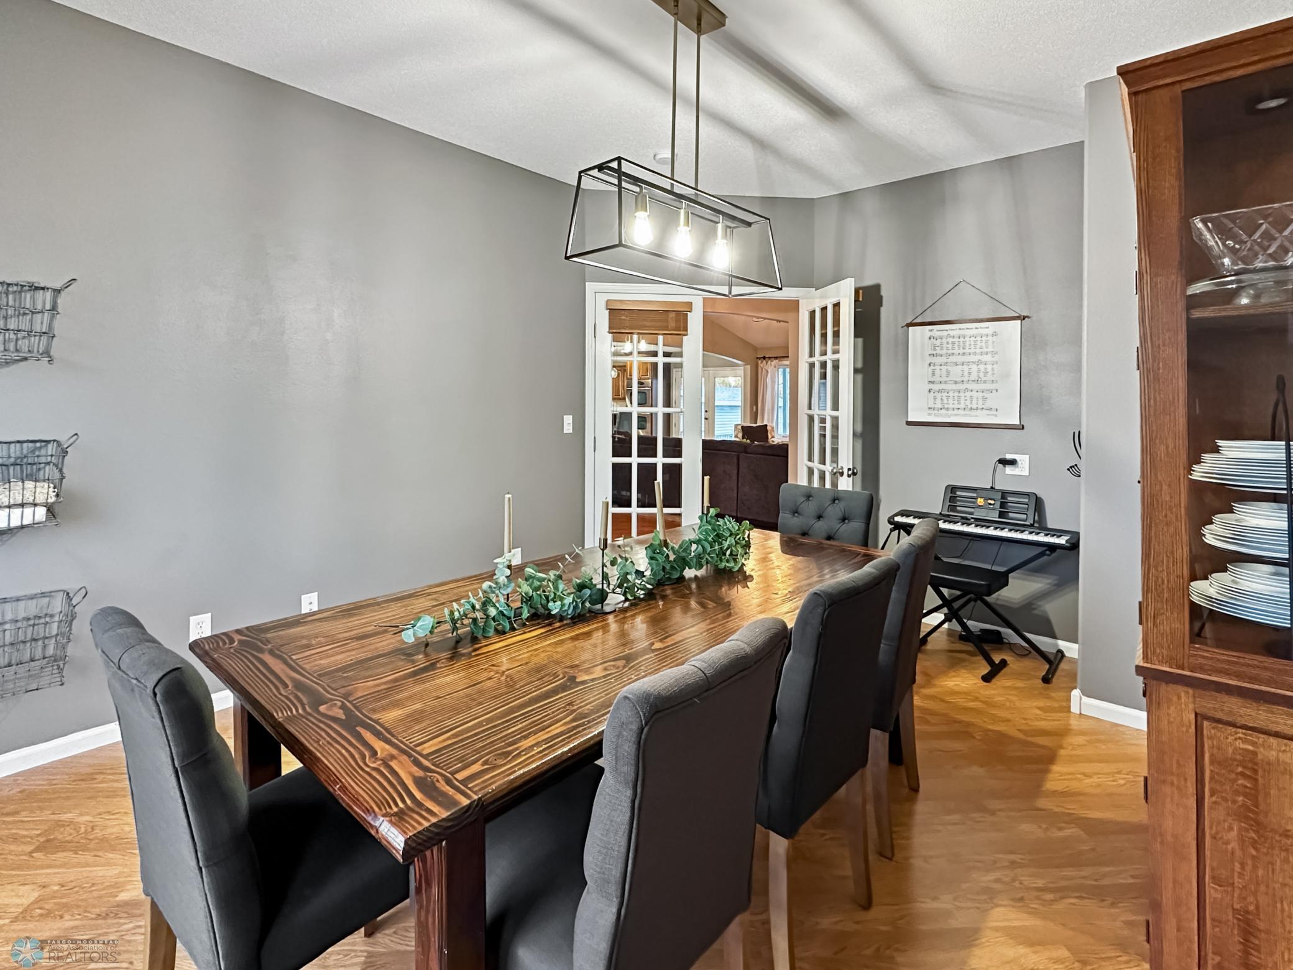
| Dining Room | Main |
| Kitchen | Main |
| Living Room | Main |

Listing Office:
Trilogy Real Estate
Last Updated: October - 01 - 2025
The data relating to real estate for sale on this web site comes in part from the Broker
Reciprocity SM Program of the Regional Multiple Listing Service of Minnesota, Inc. The information provided is deemed reliable but not guaranteed. Properties subject to prior sale, change or withdrawal.
©2024 Regional Multiple Listing Service of Minnesota, Inc All rights reserved.