
43 Central Avenue W, Saint Michael, MN 55376
New Listing
$375,000






Property Type:
Residential
Bedrooms:
4
Baths:
2
Square Footage:
2,284
Lot Size (sq. ft.):
19,166
Status:
Active
Current Price:
$375,000
List Date:
7/06/2026
Last Modified:
7/06/2026
Overview
Description
...
(Read more)
Open Houses
- Thursday, July 9, 11:00 am - 1:30 pm
- Saturday, July 25, 3:30 pm - 6:30 pm
Listing Details MLS# 7100282
General Property Information
- Common Wall
- No
- Lot Measurement
- Acres
- Manufactured Home?
- No
- Multiple PIDs?
- No
- New Development
- No
- Number of Fireplaces
- Yes
- Waterfront YN
- No
- Year Built
- 1910
- Yearly/Seasonal
- Yearly
- Zoning
- Residential-Single Family
- Bath Full
- Yes
- Bath Three Quarters
- Yes
- Main Floor Total SqFt
- 1127
- Above Grd Total SqFt
- 1934
- Below Grd Total SqFt
- 350
- Total SqFt
- 2284
- Total Finished Sqft
- 2284.00
- FireplaceYN
- Yes
- Style
- (SF) Single Family
- Foundation Size
- 1934
- Power Company
- Xcel Energy
- Garage Stalls
- 3
- Lot Dimensions
- 99x197x99x197
- Acres
- 0.44
- Assessment Pending
- No
- Bath Half
- 0
- Bath Quarter
- 0
- Association Fee
- 0
Property Features
Accessible:
None
Air Conditioning:
Central Air
Amenities Unit:
Cable; Ceiling Fan(s); Deck; Hardwood Floors; Kitchen Center Island; Kitchen Window; Porch; Primary Bedroom Walk-In Closet
Appliances:
Dishwasher; Disposal; Dryer; Energy Star Appliances; Microwave; Range; Refrigerator; Washer
Basement:
Concrete Block
Bath Description:
Main Floor 3/4 Bath; Upper Level Full Bath; Private Primary; Bathroom Ensuite
Construction Materials:
Block; Concrete; Other
Construction Status:
Previously Owned
Dining Room Description:
Breakfast Bar; Informal Dining Room
Electric:
100 Amp Service
Exterior:
Stucco
Family Room Characteristics:
Lower Level
Fencing:
Chain Link; Split Rail; Other
Fireplace Characteristics:
Gas Burning
Foundation:
Concrete Block
Fuel:
Electric
Heating:
Forced Air
Internet Options:
Cable
Laundry:
Gas Dryer Hookup; In Basement; Laundry Room; Washer Hookup
Lock Box Type:
Supra
Lot Description:
Tree Coverage - Light
Outbuildings:
Additional Garage; Other
Parking Characteristics:
Finished Garage; Garage Door Opener; Heated Garage; Insulated Garage; Storage
Pool Description:
Below Ground; Heated
Road Frontage:
City Street
Road Responsibility:
Public Maintained Road
Roof:
Age 8 Years or Less; Architectural Shingle
Sewer:
City Sewer/Connected
Special Search:
3 BR on One Level; Main Floor Bedroom; Primary Bdr Suite; Renovated
Stories:
Modified Two Story
Water:
City Water/Connected
Contract Information
- Contingency
- None
- Original List Price
- 375000
- ListPrice
- 375000
- Owner is an Agent?
- No
- Auction?
- No
Location Tax and Other Information
- House Number
- 43
- Street Name
- Central
- Street Suffix
- Avenue
- Street Direction Suffix
- W
- Postal City
- Saint Michael
- County
- Wright
- State
- MN
- Zip Code
- 55376
Assessments
- Tax With Assessments
- 3678
- Assessment Balance
- 0
Building Information
- Finished SqFt Above Ground
- 1934
- Finished SqFt Below Ground
- 350
More Information
Lease Details
- Land Leased
- Not Applicable
Miscellaneous Information
- DP Resource
- Yes
- Homestead
- Yes
Ownership
- Fractional Ownership
- No
Parking Characteristics
- Garage Door Height
- 9
- Garage Square Feet
- 768
- Finished Garage
- Yes
- Garage Door Opener
- Yes
- Heated Garage
- Yes
- Insulated Garage
- Yes
- Storage
- Yes
Public Survey Info
- Range#
- 24
- Section#
- 14
- Township#
- 120
Office/Member Info
- Association
- MAAR
Location, Tax and Other Information
- AssocFeeYN
- No
- Legal Description
- SECT-14 TWP-120 RANGE-024 UNPLATTED LAND ST MICHAEL1 BEG AT PT 30RDS W OF NE COR OF SEC14 TH S 26RDS 11FT TH W6RDS TH N26RDS 11FT TH E6RDS TO BEG EXC S210FT
- Listing City
- Saint Michael
- Map Page
- 46
- Municipality
- Saint Michael
- School District
- St. Michael-Albertville
- School District Phone
- 763-497-3180
- Zip Plus 4
- 9603
- Property ID Number
- 114500141104
- Tax Year
- 2026
- Tax Amount
- 3678
- In Foreclosure?
- No
- Potential Short Sale?
- No
- Lender Owned?
- No
Directions & Remarks
- Public Remarks
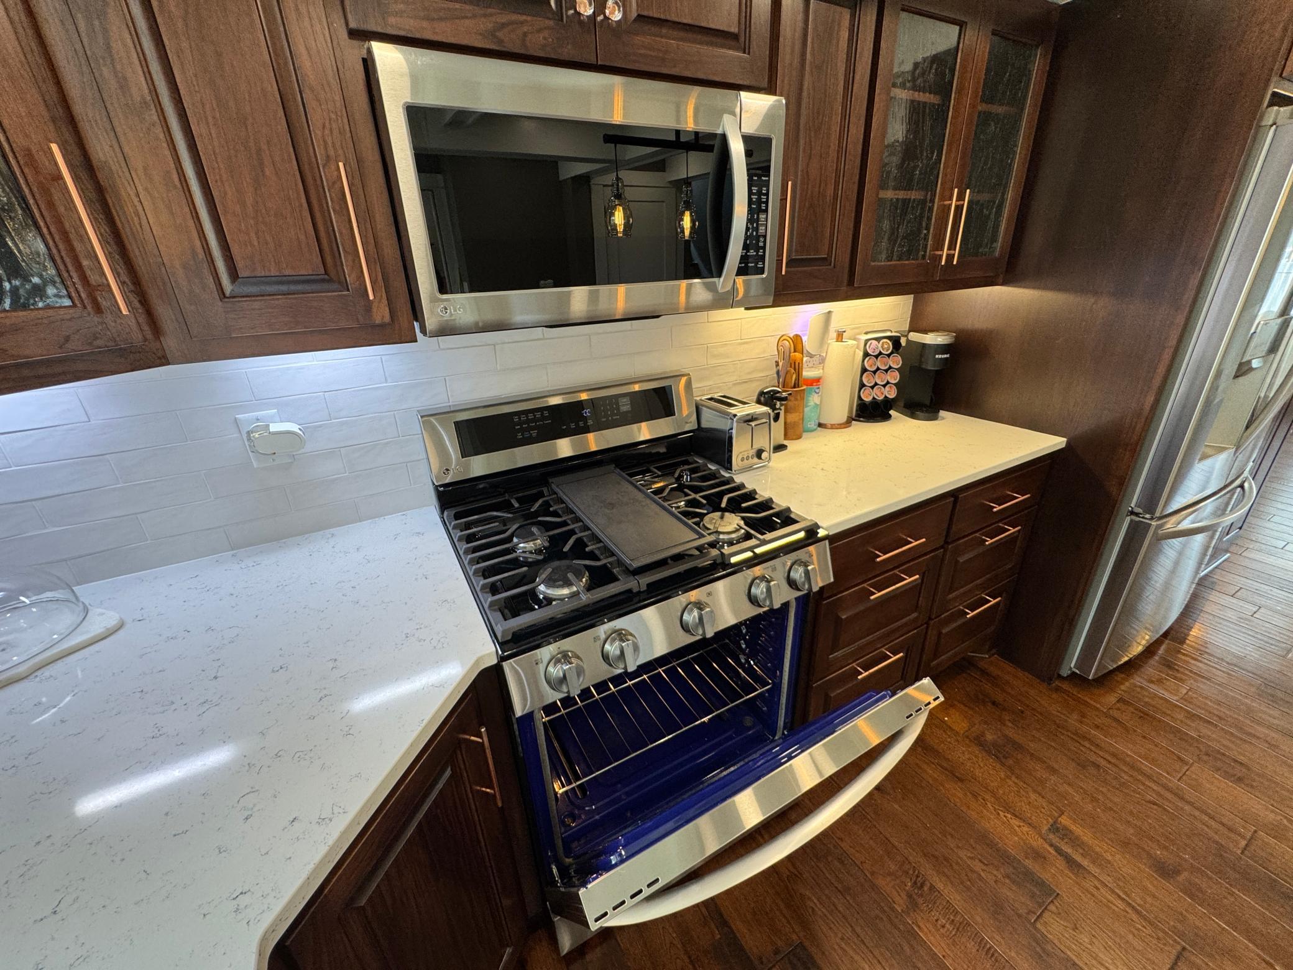
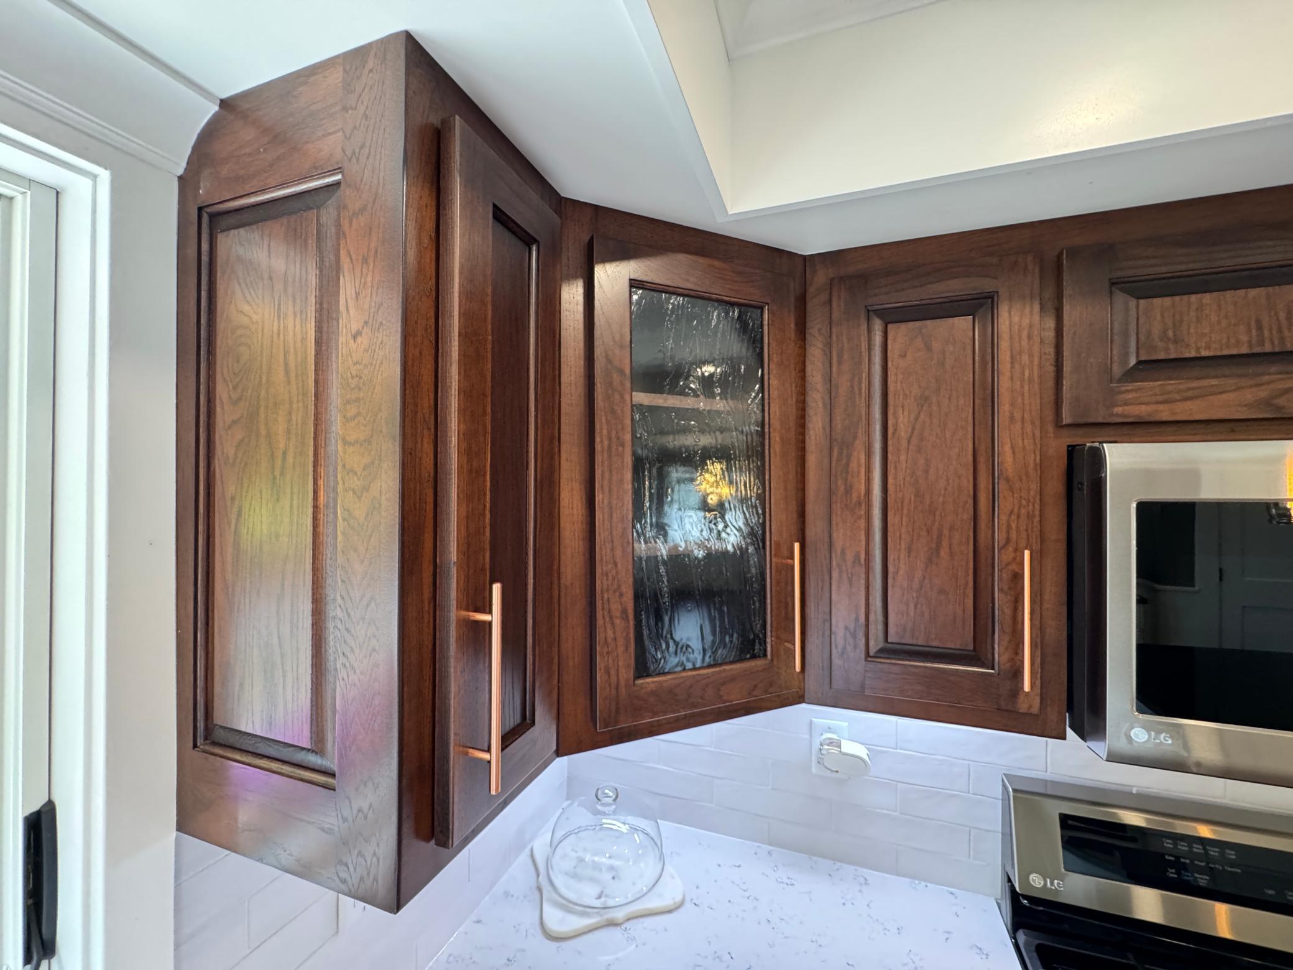
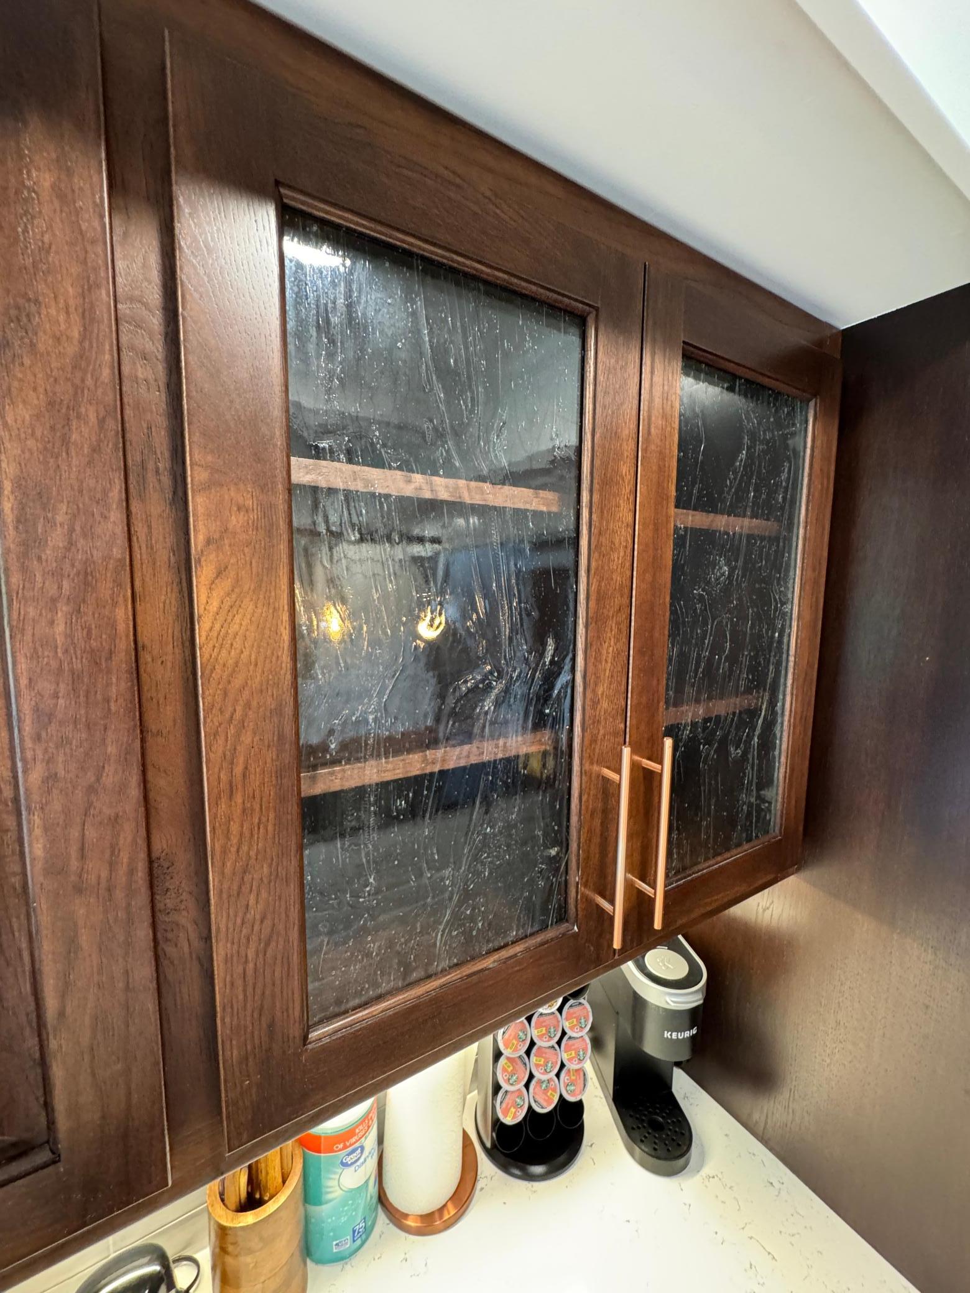
- *During this first week of showings, painting is ongoing and the main floor bedroom and lower level laundry room will not be available for showings. These rooms are expected to be available again towards the end of week, ~July 10th. 1910 AMERICAN FOURSQUARE ESTATE Timeless Craftsman Influences. Modern Luxury Investments. $100K Designer Kitchen | $100K Saltwater Pool Retreat | New Heated Oversized 3-Car Garage | $40K HDPE Entertainment Deck | Nearly Half-Acre | Heart of St. Michael They didn't renovate this home to sell it. They renovated it to stay. Originally built in 1910 with timeless Craftsman influences, this nearly half-acre property blends historic character with a level of investment and transformation rarely found in today's market. Purchased seven years ago as a forever home, every improvement was intentional and focused on longevity, functionality, and elevated everyday living. Then life changed, creating an opportunity that rarely comes along. At the heart of the home is a nearly $100,000 custom designer kitchen featuring coffered ceilings, premium soft-close cathedral dark oak cabinetry, reeded glass accents, stone countertops with matching full-height backsplash, an oversized center island, farmhouse sink, professional-grade gas range, stainless steel appliances, new knockdown ceilings, and recessed lighting. Flowing throughout the home is nearly $50,000 in hand-scraped engineered hardwood flooring, adding warmth and timeless character while seamlessly connecting the home's historic architecture with its modern transformation. The charming main farmhouse bath has also been thoughtfully reimagined, featuring a custom reclaimed antique washstand vanity, vessel sink, and beautifully foxed mirror glass, blending period character with timeless design. The backyard was completely re-imagined into a private retreat centered around a 5' deep, 30' x 15' gas-heated saltwater sports pool with waterslide, automatic power cover, custom concrete surround, and six-foot security fencing. An expansive $40,000 maintenance-free HDPE deck creates the perfect setting for entertaining and everyday enjoyment. Equally impressive is the new 32' x 24' insulated and heated (49,000 BTU) oversized three-car garage, complete with nine-foot doors and a 'Hot Dawg' heater, offering exceptional space for vehicles, boats, campers, and hobbies. A new custom concrete driveway further enhances the property's curb appeal and functionality. Additional improvements include a new roof with LeafGuard gutters on both the home and garage, new fascia and soffits with Juno puck lighting, refreshed landscaping, and a recently re-certified furnace and air conditioning system. The transformation has already begun. The signature lifestyle enhancements and historic character that make this property so special are already in place, while the current pricing reflects remaining improvements and the opportunity for the new owner to add their finishing touches. A rare chance to write the final chapter of this remarkable home and enjoy the privilege of owning one of St. Michael's most unique Historic Properties. They built their forever home. Life simply had other plans.
- Directions
- From Minneapolis: Take I-94 West to Exit 205 (MN-241/St. Michael), take the look onto West Central Avenue (MN-241), continue approximately 2.8 miles to downtown St. Michael. 43 Central Avenue W , St. Michael, MN 55376 will be on your left on your way West out of town.
Accessible
- None
- Yes
Air Conditioning
- Central Air
- Yes
Amenities Unit
- Cable
- Yes
- Ceiling Fan(s)
- Yes
- Deck
- Yes
- Hardwood Floors
- Yes
- Kitchen Center Island
- Yes
- Kitchen Window
- Yes
- Porch
- Yes
- Primary Bedroom Walk-In Closet
- Yes
Appliances
- Dishwasher
- Yes
- Disposal
- Yes
- Dryer
- Yes
- Energy Star Appliances
- Yes
- Microwave
- Yes
- Range
- Yes
- Refrigerator
- Yes
- Washer
- Yes
Basement
- Concrete Block
- Yes
Bath Description
- Main Floor 3/4 Bath
- Yes
- Upper Level Full Bath
- Yes
- Private Primary
- Yes
- Bathroom Ensuite
- Yes
Construction Materials
- Block
- Yes
- Concrete
- Yes
- Other
- Yes
Construction Status
- Previously Owned
- Yes
Dining Room Description
- Breakfast Bar
- Yes
- Informal Dining Room
- Yes
Electric
- 100 Amp Service
- Yes
Exterior
- Stucco
- Yes
Family Room Characteristics
- Lower Level
- Yes
Fencing
- Chain Link
- Yes
- Split Rail
- Yes
- Other
- Yes
Fireplace Characteristics
- Gas Burning
- Yes
Foundation
- Concrete Block
- Yes
Fuel
- Electric
- Yes
Heating
- Forced Air
- Yes
Insurance Fee
- Insurance Fee
- 0
Internet Options
- Cable
- Yes
Laundry
- Gas Dryer Hookup
- Yes
- In Basement
- Yes
- Laundry Room
- Yes
- Washer Hookup
- Yes
Lock Box Type
- Supra
- Yes
Lot Description
- Tree Coverage - Light
- Yes
Outbuildings
- Additional Garage
- Yes
- Other
- Yes
Patio, Porch and Deck Features
- Enclosed
- Yes
- Front Porch
- Yes
- Screened
- Yes
Pool Description
- Below Ground
- Yes
- Heated
- Yes
Road Frontage
- City Street
- Yes
Road Responsibility
- Public Maintained Road
- Yes
Roof
- Age 8 Years or Less
- Yes
- Architectural Shingle
- Yes
Sewer
- City Sewer/Connected
- Yes
Special Search
- 3 BR on One Level
- Yes
- Main Floor Bedroom
- Yes
- Primary Bdr Suite
- Yes
- Renovated
- Yes
Stories
- Modified Two Story
- Yes
Water
- City Water/Connected
- Yes
Room Information
| Room Name | Dimensions | Level |
|---|---|---|
| Dining Room | 17x10 | Main |
| Family Room | 24x9 | Lower |
| First (1st) Bedroom | 11x10 | Main |
| Fourth (4th) Bedroom | 11x10 | Upper |
| Kitchen | 17x13 | Main |
| Laundry | 11x9 | Lower |
| Living Room | 17x13 | Main |
| Screened Porch | 20x8 | Main |
| Second (2nd) Bedroom | 16x11 | Upper |
| Third (3rd) Bedroom | 12x10 | Upper |
Documents
 Seller Disclosure 06042026.pdf ›
Listing Office:
Coldwell Banker Realty
Last Updated: July - 06 - 2026
The data relating to real estate for sale on this web site comes in part from the Broker
Reciprocity SM Program of the Regional Multiple Listing Service of Minnesota, Inc. The information provided is deemed reliable but not guaranteed. Properties subject to prior sale, change or withdrawal.
©2024 Regional Multiple Listing Service of Minnesota, Inc All rights reserved.