
4300 Trenton Lane N, 307, Plymouth, MN 55442
New Listing
$169,000
Property Type:
Residential
Bedrooms:
2
Baths:
1
Square Footage:
926
Status:
Active
Current Price:
$169,000
List Date:
7/21/2026
Last Modified:
7/21/2026
Listing Details MLS# 7029544
General Property Information
- Assoc Mgmt Co. Phone #
- 612-381-8600
- Association Fee Frequency
- Monthly
- Association Mgmt Co. Name
- Cities Management
- Common Wall
- Yes
- Lot Measurement
- Square Feet
- Manufactured Home?
- No
- Multiple PIDs?
- No
- New Development
- No
- Number of Fireplaces
- Yes
- Waterfront YN
- No
- Year Built
- 1984
- Yearly/Seasonal
- Yearly
- Zoning
- Residential-Single Family
- Bath Full
- Yes
- Main Floor Total SqFt
- 926
- Above Grd Total SqFt
- 926
- Total SqFt
- 926
- Total Finished Sqft
- 926.00
- FireplaceYN
- Yes
- Style
- (CC) Low Rise (3- Levels)
- Foundation Size
- 926
- Association Fee
- 434
- Garage Stalls
- Yes
- Assessment Pending
- No
- Lot Dimensions
- No
- Bath Three Quarters
- 0
- Bath Half
- 0
- Bath Quarter
- 0
- Below Grd Total SqFt
- 0
- Lot Size SqFt
- 0
Property Features
Accessible:
Accessible Elevator Installed; Doors 36"+
Air Conditioning:
Wall Unit(s)
Amenities Shared:
Concrete Floors & Walls; Elevator(s); Fire Sprinkler System; Tennis Courts
Amenities Unit:
Deck; Porch; Security System; Unspecified; Washer/Dryer Hookup
Appliances:
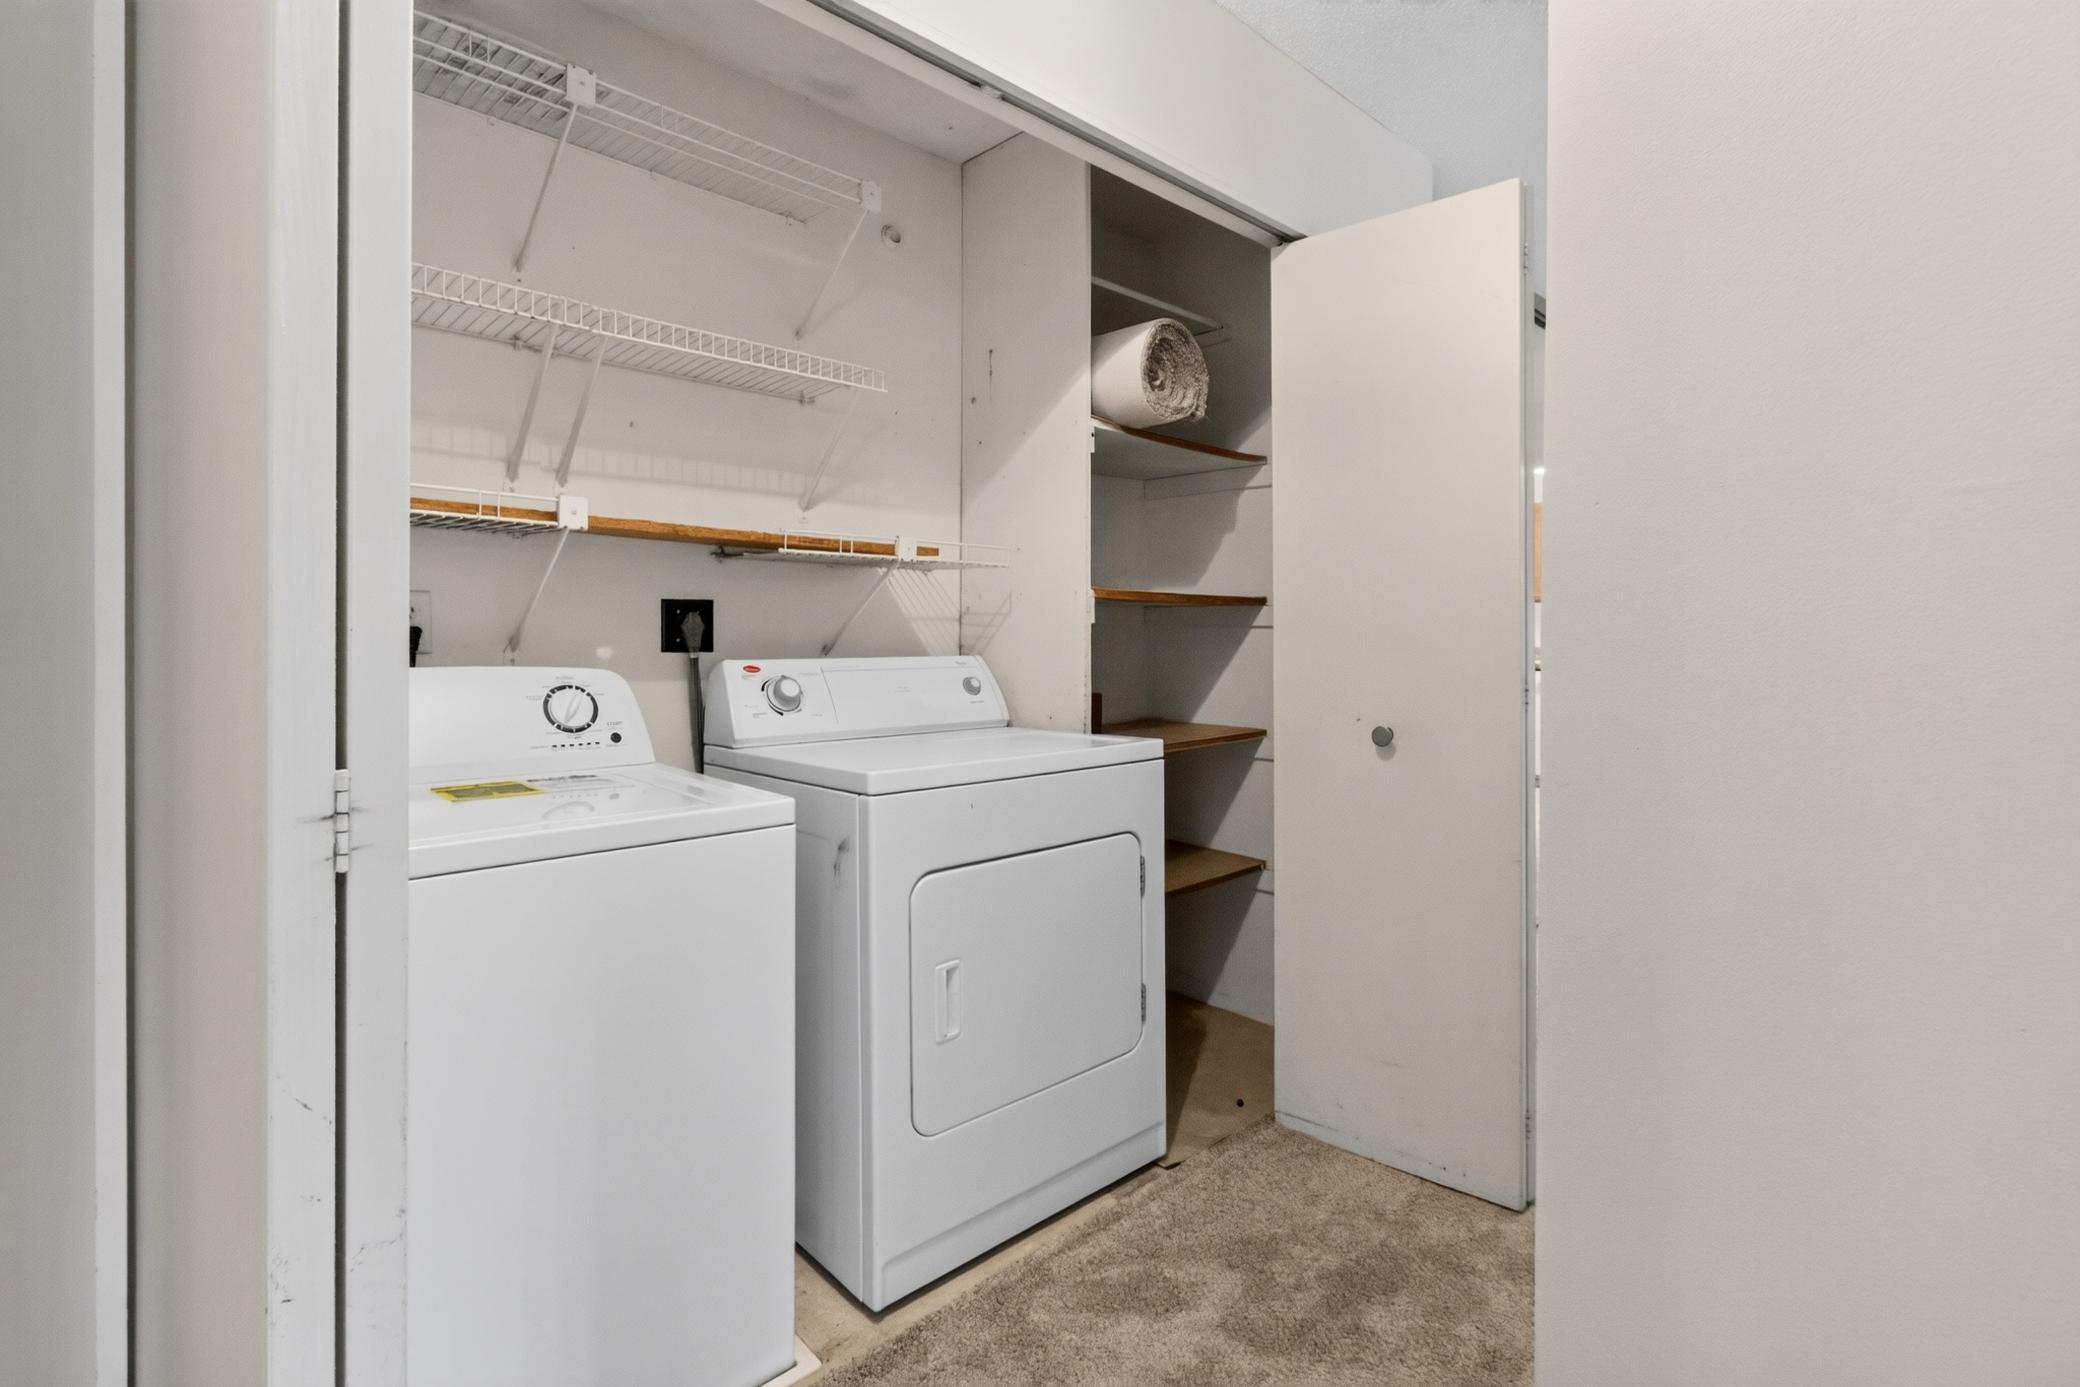
Dishwasher; Disposal; Dryer; Microwave; Range; Refrigerator; Washer
Approved Financing:
FNMA
Association Fee Includes:
Air Conditioning; Building Exterior; Hazard Insurance; Lawn Care; Outside Maintenance; Parking Space; Professional Mgmt; Recreation Facility; Sanitation; Security System; Shared Amenities; Snow Removal; Water
Assumable Loan:
Not Assumable
Basement:
None
Bath Description:
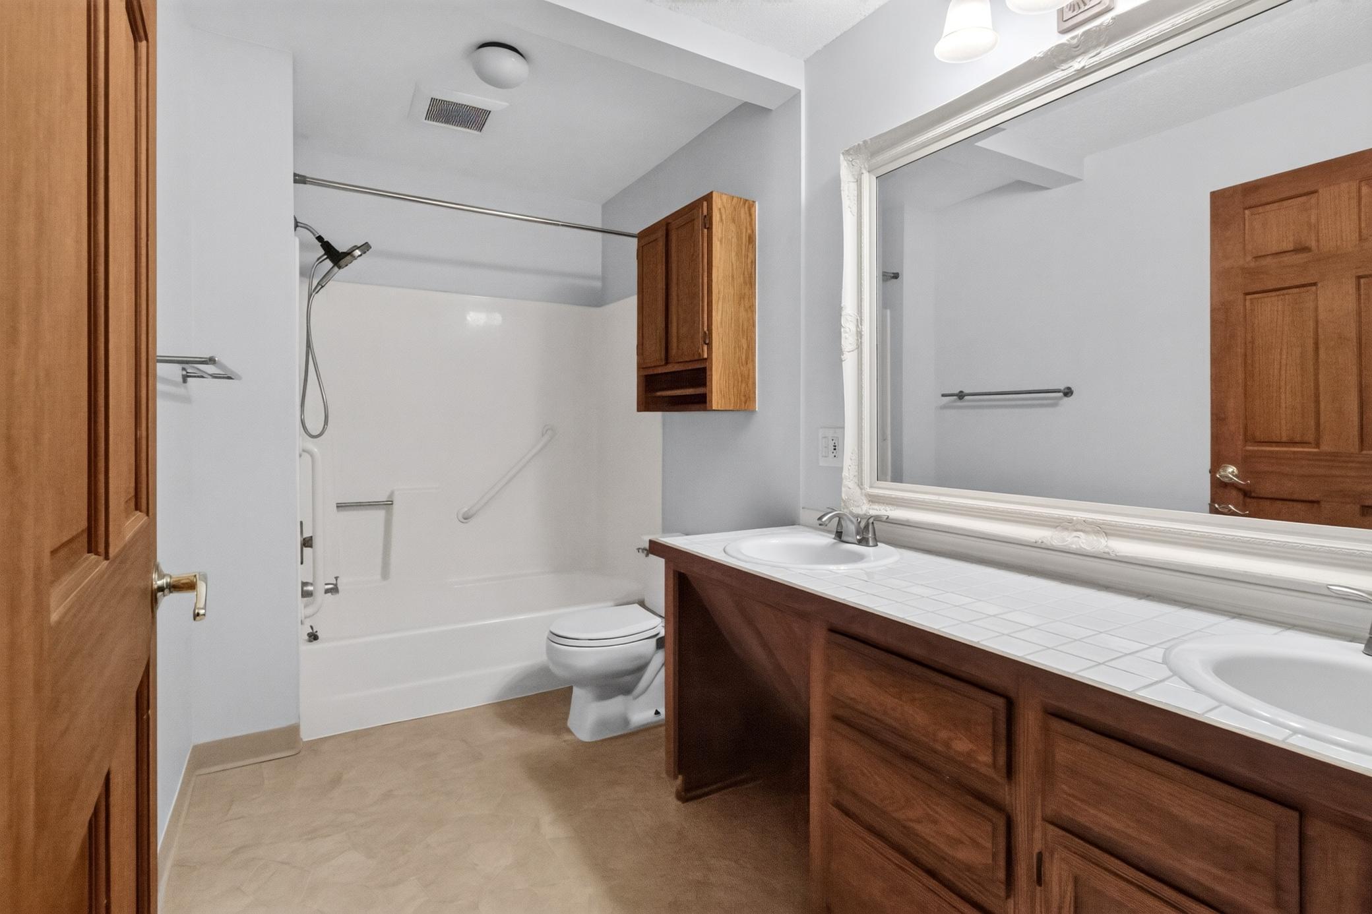
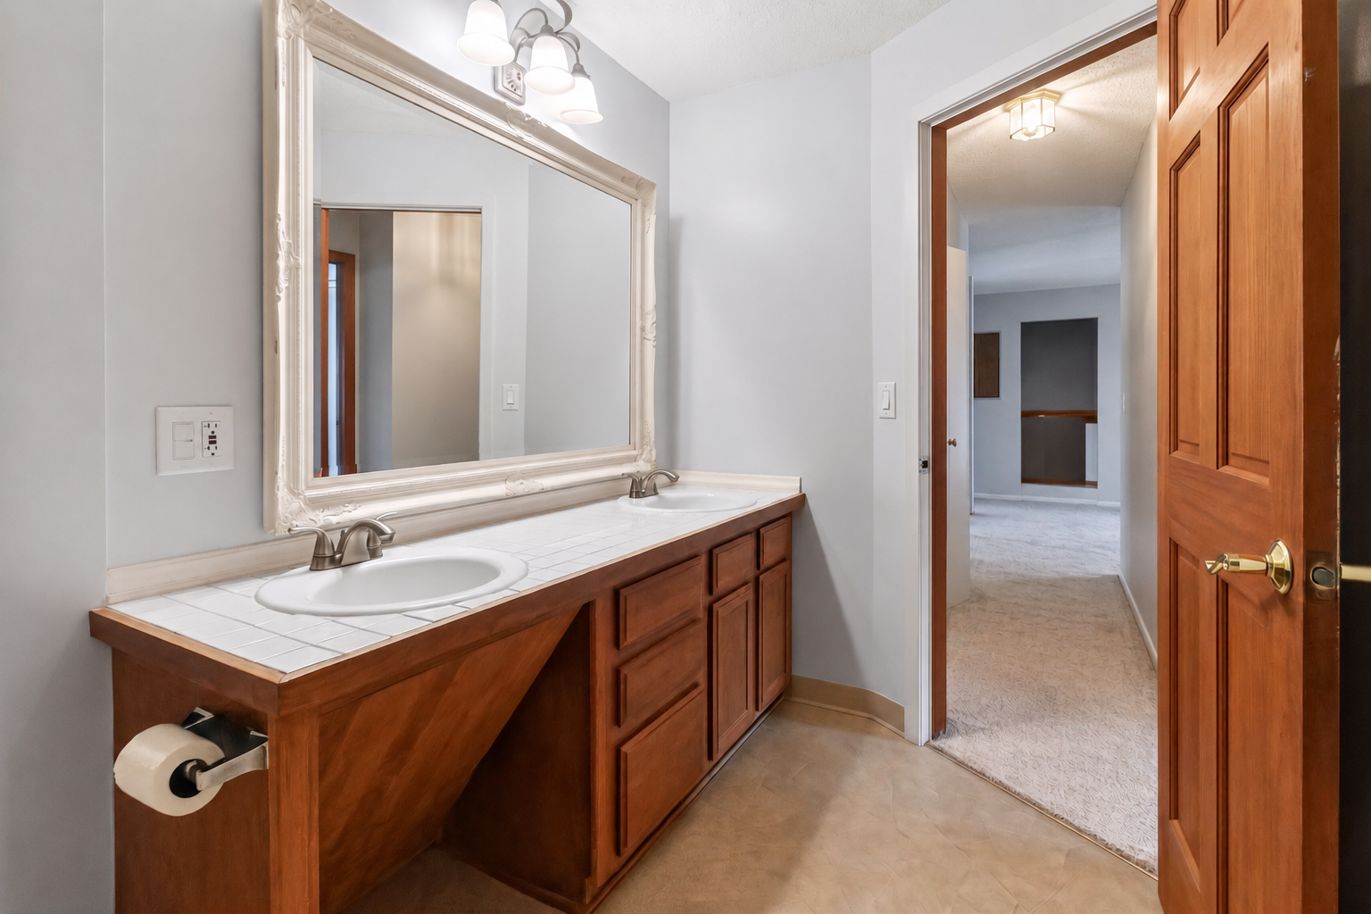
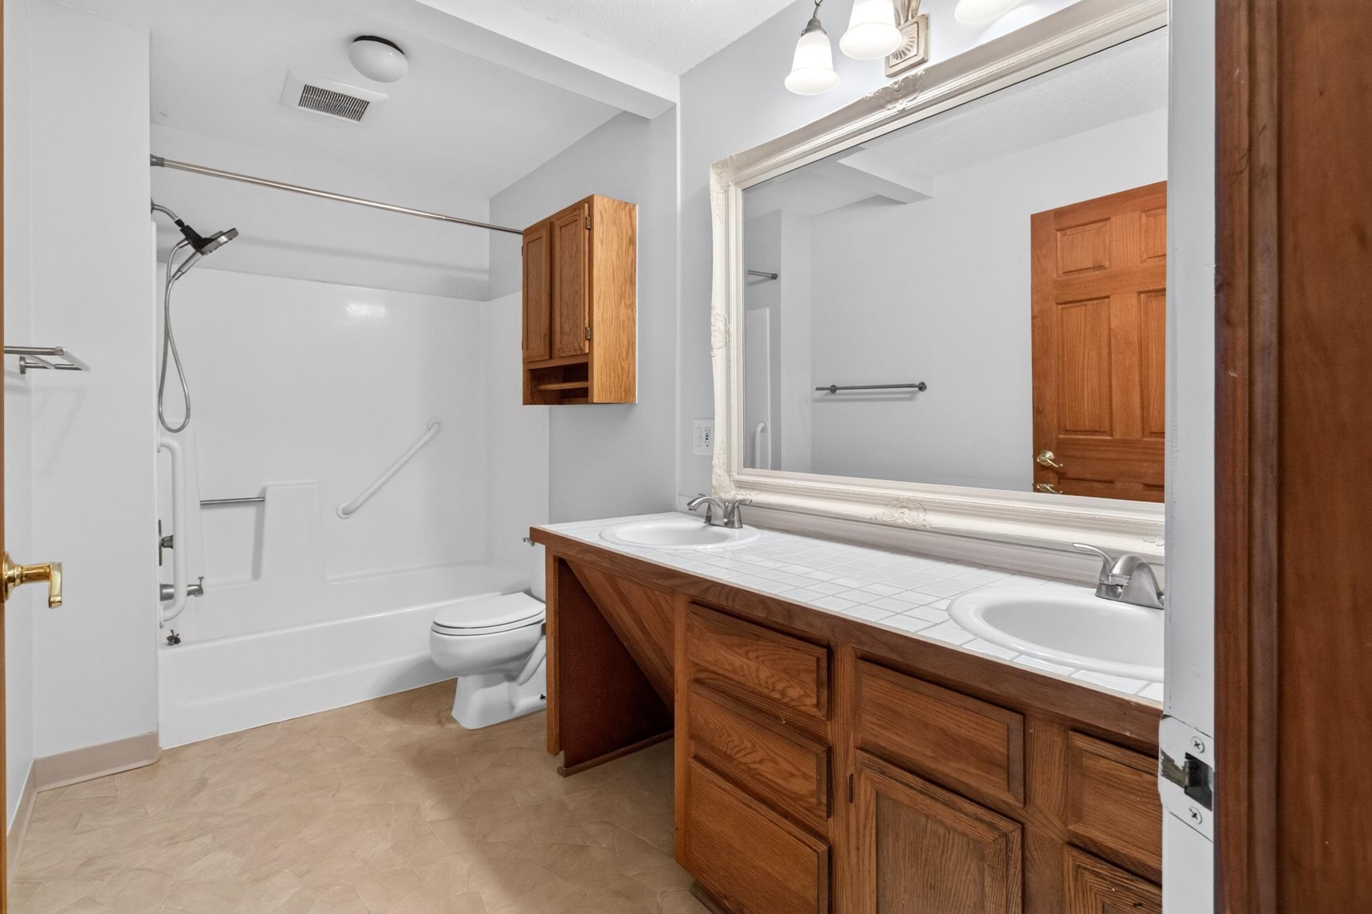
Private Primary; Jetted Tub
Construction Status:
Previously Owned
Dining Room Description:
Separate/Formal Dining Room
Existing Financing:
Conventional
Exterior:
Brick/Stone; Metal
Fireplace Characteristics:
Living Room; Other
Foundation:
None
Fuel:
Natural Gas
Heating:
Baseboard; Hot Water
Laundry:
In Unit
Lot Description:
Public Transit (w/in 6 blks)
Sellers Terms:
Cash; Conventional; FHA; VA
Sewer:
City Sewer/Connected
Shared Rooms:
Other
Stories:
One
Water:
City Water/Connected
Contract Information
- Contingency
- None
- Original List Price
- 169000
- ListPrice
- 169000
- Owner is an Agent?
- No
- Auction?
- No
Location Tax and Other Information
- House Number
- 4300
- Street Name
- Trenton
- Street Suffix
- Lane
- Street Direction Suffix
- N
- Unit Number
- 307
- Postal City
- Plymouth
- County
- Hennepin
- State
- MN
- Zip Code
- 55442
- Complex/Dev/Subdivision
- Condo 0433 Trenton Place Condo
Assessments
- Tax With Assessments
- 1819
- Assessment Balance
- 0
Building Information
- Finished SqFt Above Ground
- 926
More Information
Lease Details
- Land Leased
- Not Applicable
Miscellaneous Information
- Homestead
- Yes
Ownership
- Fractional Ownership
- No
Public Survey Info
- Range#
- 22
- Section#
- 13
- Township#
- 118
Office/Member Info
- Association
- MAAR
Location, Tax and Other Information
- AssocFeeYN
- Yes
- Legal Description
- CONDO NO 0433 TRENTON PLACE CONDO UNIT NO 2307 AND GAR NO 92
- Listing City
- Plymouth
- Map Page
- 91
- Municipality
- Minneapolis
- School District
- Robbinsdale
- School District Phone
- 763-504-8000
- County Abbreviation
- 307
- Zip Plus 4
- 2845
- Property ID Number
- 1311822210253
- Tax Year
- 2025
- Tax Amount
- 1819
- In Foreclosure?
- No
- Potential Short Sale?
- No
- Lender Owned?
- No
Directions & Remarks
- Public Remarks
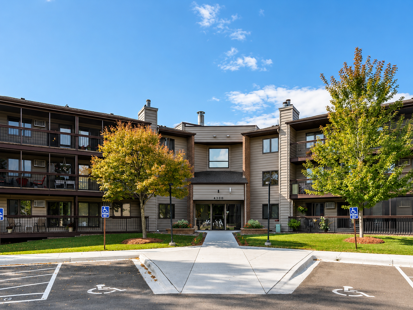
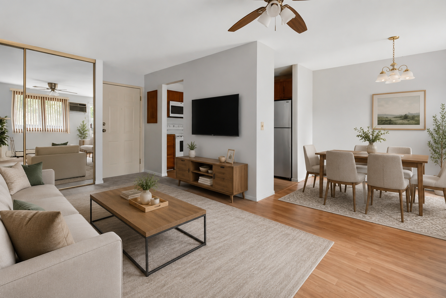
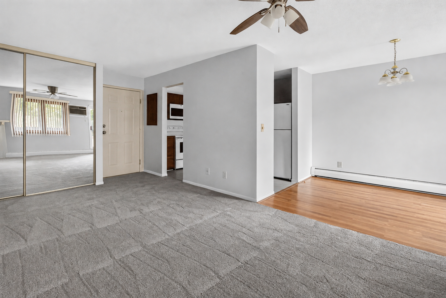
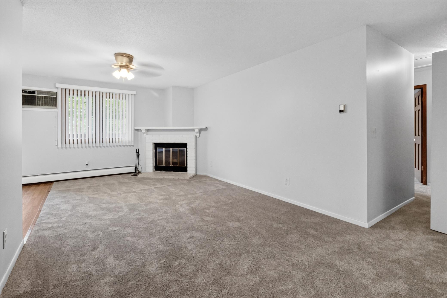
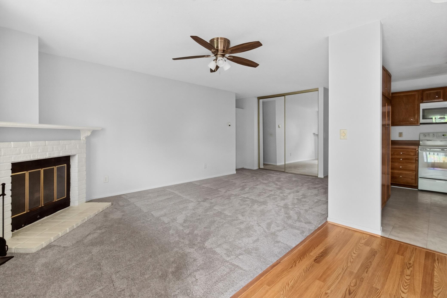
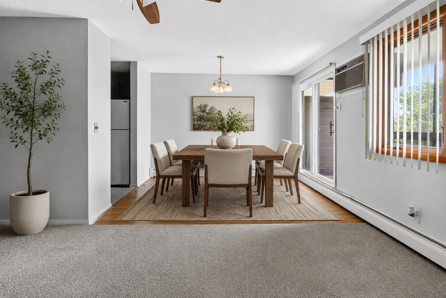
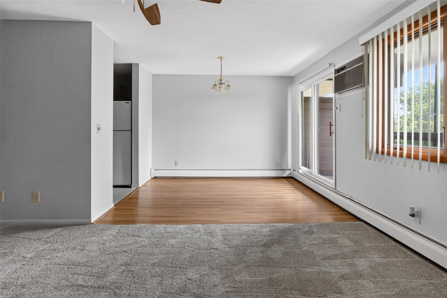
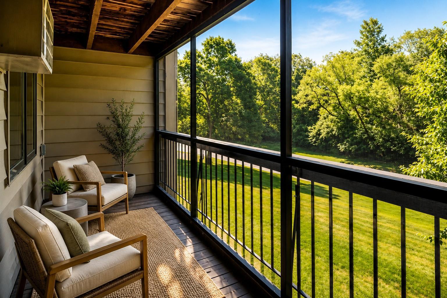
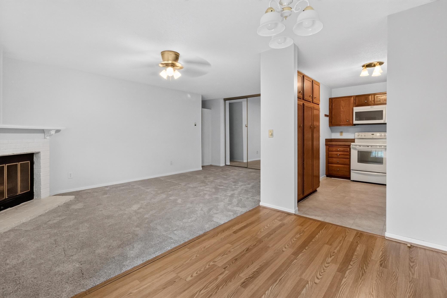
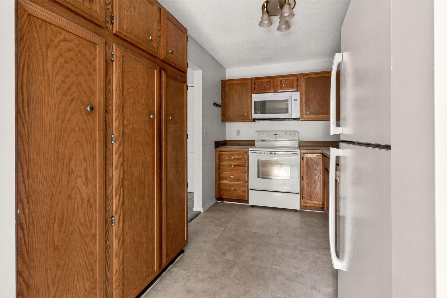
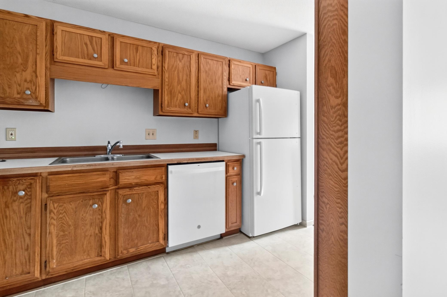
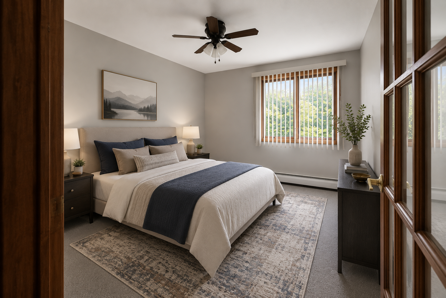
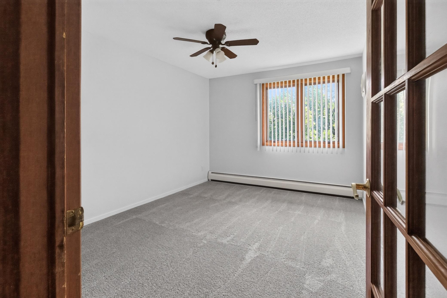
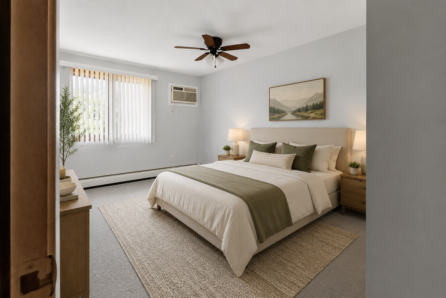
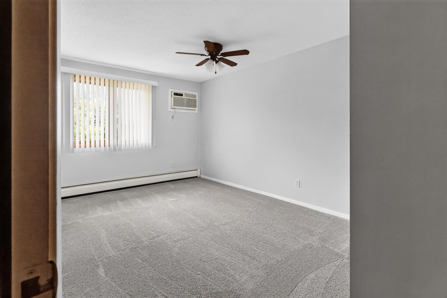
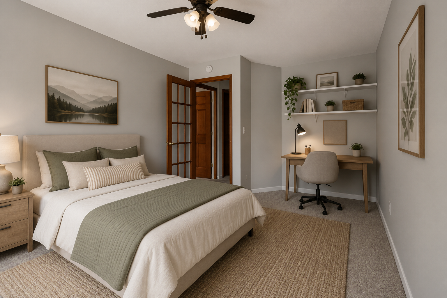
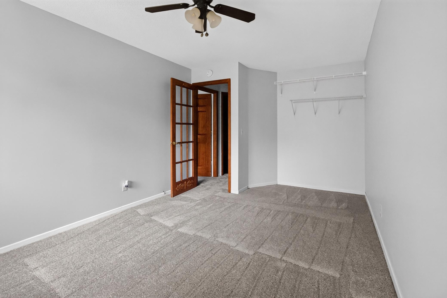
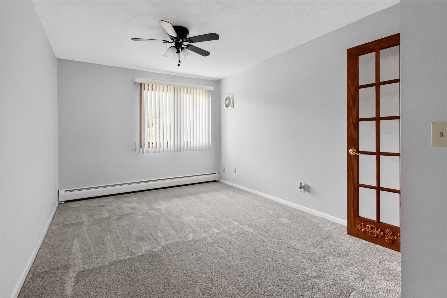
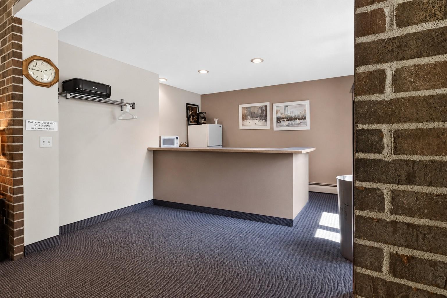
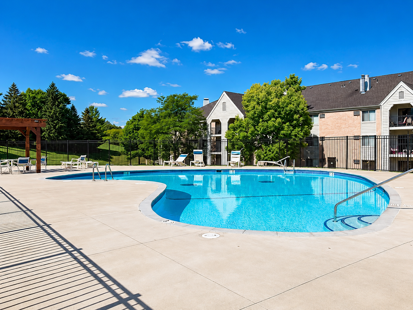
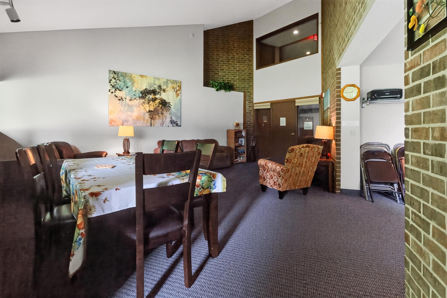
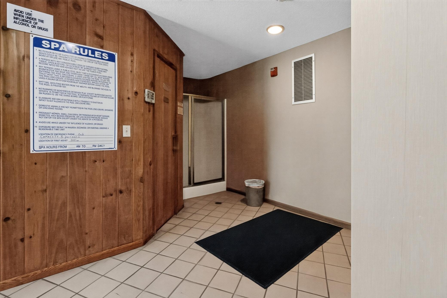
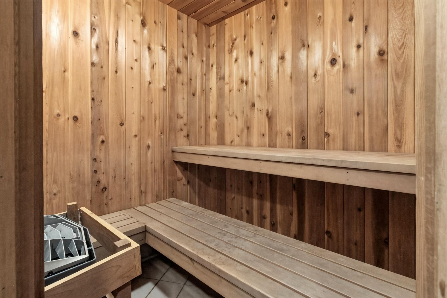
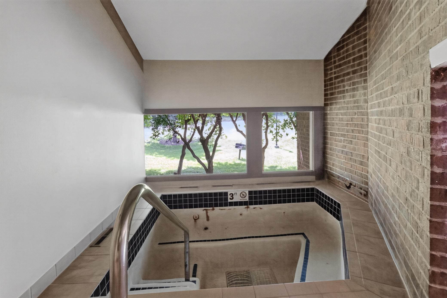
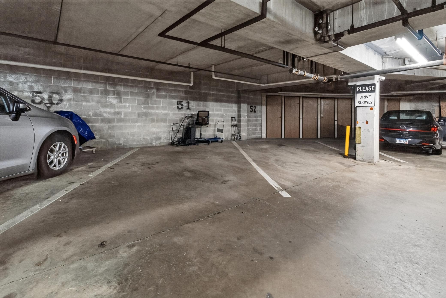
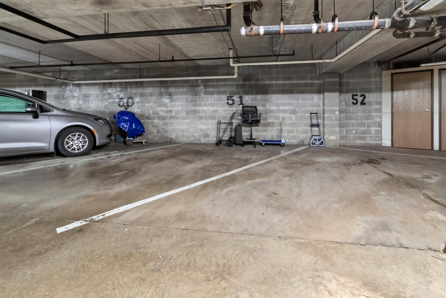
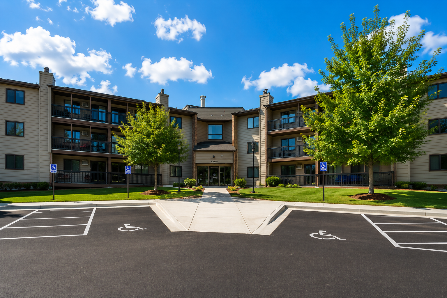
- Move-in ready and recently refreshed, this spacious 2-bedroom, 1-bath condominium offers approximately 926 sq ft of comfortable living space in the desirable Trenton Place community in Plymouth. Recent updates include new carpet, fresh interior paint, a new refrigerator, dishwasher, washer, updated bath fixtures, and an inter-room air circulator, creating a bright and modern feel throughout. The open-concept layout flows seamlessly from the kitchen into the dining and living areas, while the cozy fireplace and private balcony provide the perfect setting for relaxing or entertaining. The primary bedroom offers generous closet space, while the second bedroom provides flexibility for guests, a home office, or additional living space. Residents enjoy exceptional community amenities including heated underground parking, an outdoor pool, tennis and pickleball courts, a fitness center, sauna, hot tub, community room, and secure building access, offering convenient low-maintenance living. Ideally located in a quiet Plymouth neighborhood, this home is just minutes from French Regional Park, Medicine Lake, Plymouth Creek Park, shopping, dining, and everyday conveniences. Enjoy quick access to Highway 55, I-494, and Highway 169, making commuting throughout the Twin Cities simple and efficient while benefiting from the area's strong recreational amenities and established community feel.
- Directions
- Cty Rd 9 to Nathan, N to 45th, West to Trenton
Accessible
- Accessible Elevator Installed
- Yes
- Doors 36"+
- Yes
Air Conditioning
- Wall Unit(s)
- Yes
Amenities Shared
- Concrete Floors & Walls
- Yes
- Elevator(s)
- Yes
- Fire Sprinkler System
- Yes
- Tennis Courts
- Yes
Amenities Unit
- Deck
- Yes
- Porch
- Yes
- Security System
- Yes
- Unspecified
- Yes
- Washer/Dryer Hookup
- Yes
Appliances
- Dishwasher
- Yes
- Disposal
- Yes
- Dryer
- Yes
- Microwave
- Yes
- Range
- Yes
- Refrigerator
- Yes
- Washer
- Yes
Approved Financing
- FNMA
- Yes
Association Fee Includes
- Air Conditioning
- Yes
- Building Exterior
- Yes
- Hazard Insurance
- Yes
- Heating
- Yes
- Lawn Care
- Yes
- Outside Maintenance
- Yes
- Parking Space
- Yes
- Professional Mgmt
- Yes
- Recreation Facility
- Yes
- Sanitation
- Yes
- Security System
- Yes
- Sewer
- Yes
- Shared Amenities
- Yes
- Snow Removal
- Yes
- Water
- Yes
Assumable Loan
- Not Assumable
- Yes
Basement
- None
- Yes
Bath Description
- Private Primary
- Yes
- Jetted Tub
- Yes
Construction Status
- Previously Owned
- Yes
Dining Room Description
- Separate/Formal Dining Room
- Yes
Existing Financing
- Conventional
- Yes
Exterior
- Brick/Stone
- Yes
- Metal
- Yes
Fireplace Characteristics
- Living Room
- Yes
- Other
- Yes
Foundation
- None
- Yes
Fuel
- Natural Gas
- Yes
Heating
- Baseboard
- Yes
- Hot Water
- Yes
Insurance Fee
- Insurance Fee
- 0
Laundry
- In Unit
- Yes
Lot Description
- Public Transit (w/in 6 blks)
- Yes
Restriction/Covenants
- Pets - Cats Allowed
- Yes
- Pets - Dogs Allowed
- Yes
- Pets - Weight/Height Limit
- Yes
Sellers Terms
- Cash
- Yes
- Conventional
- Yes
- FHA
- Yes
- VA
- Yes
Sewer
- City Sewer/Connected
- Yes
Shared Rooms
- Other
- Yes
Stories
- One
- Yes
Water
- City Water/Connected
- Yes
Room Information
| Room Name | Dimensions | Level |
|---|---|---|
| Dining Room | 11x10 | Main |
| First (1st) Bedroom | 14x10 | Main |
| Kitchen | 11x8 | Main |
| Living Room | 20x11 | Main |
| Porch | 16x6 | Main |
| Second (2nd) Bedroom | 13x10 | Main |
 Home Highlights 4300 Trenton Ln N APT 30 ›
Listing Office:
RE/MAX Results
Last Updated: July - 21 - 2026
The data relating to real estate for sale on this web site comes in part from the Broker
Reciprocity SM Program of the Regional Multiple Listing Service of Minnesota, Inc. The information provided is deemed reliable but not guaranteed. Properties subject to prior sale, change or withdrawal.
©2024 Regional Multiple Listing Service of Minnesota, Inc All rights reserved.