
43063 State Highway 18, Aitkin, MN 56431
New Listing
$700,000
Property Type:
Residential
Bedrooms:
5
Baths:
5
Square Footage:
4,452
Lot Size (sq. ft.):
414,256
Status:
Coming Soon
Current Price:
$700,000
List Date:
7/24/2026
Last Modified:
7/25/2026
Listing Details MLS# 7115676
General Property Information
- Common Wall
- No
- Lot Measurement
- Acres
- Manufactured Home?
- No
- Multiple PIDs?
- Yes
- New Development
- No
- Number of Fireplaces
- 3
- Other Parking Spaces
- 12
- Road Btwn WF & Home?
- Yes
- Waterfront YN
- No
- Year Built
- 1996
- Yearly/Seasonal
- Yearly
- Zoning
- Residential-Single Family
- Bath Full
- 2
- Bath Three Quarters
- 2
- Bath Half
- Yes
- Main Floor Total SqFt
- 22
- Above Grd Total SqFt
- 4452
- Total SqFt
- 4452
- Total Finished Sqft
- 4452.00
- FireplaceYN
- Yes
- Lake/Waterfront Name
- Mille Lacs
- Style
- (SF) Single Family
- Foundation Size
- 1726
- Garage Stalls
- 2
- Lot Dimensions
- 100x275x100x300
- Acres
- 9.51
- Assessment Pending
- No
- Bath Quarter
- 0
- Below Grd Total SqFt
- 0
- Association Fee
- 0
Property Features
Accessible:
Wheelchair Ramp
Air Conditioning:
Central Air
Amenities Unit:
Balcony; Ceiling Fan(s); Deck; Kitchen Window; Natural Woodwork; Patio; Porch; Vaulted Ceiling(s); Walk-In Closet
Appliances:
Cooktop; Dishwasher; Dryer; Microwave; Refrigerator; Washer
Basement:
Concrete Block; Drain Tiled; Partial; Sump Pump
Bath Description:
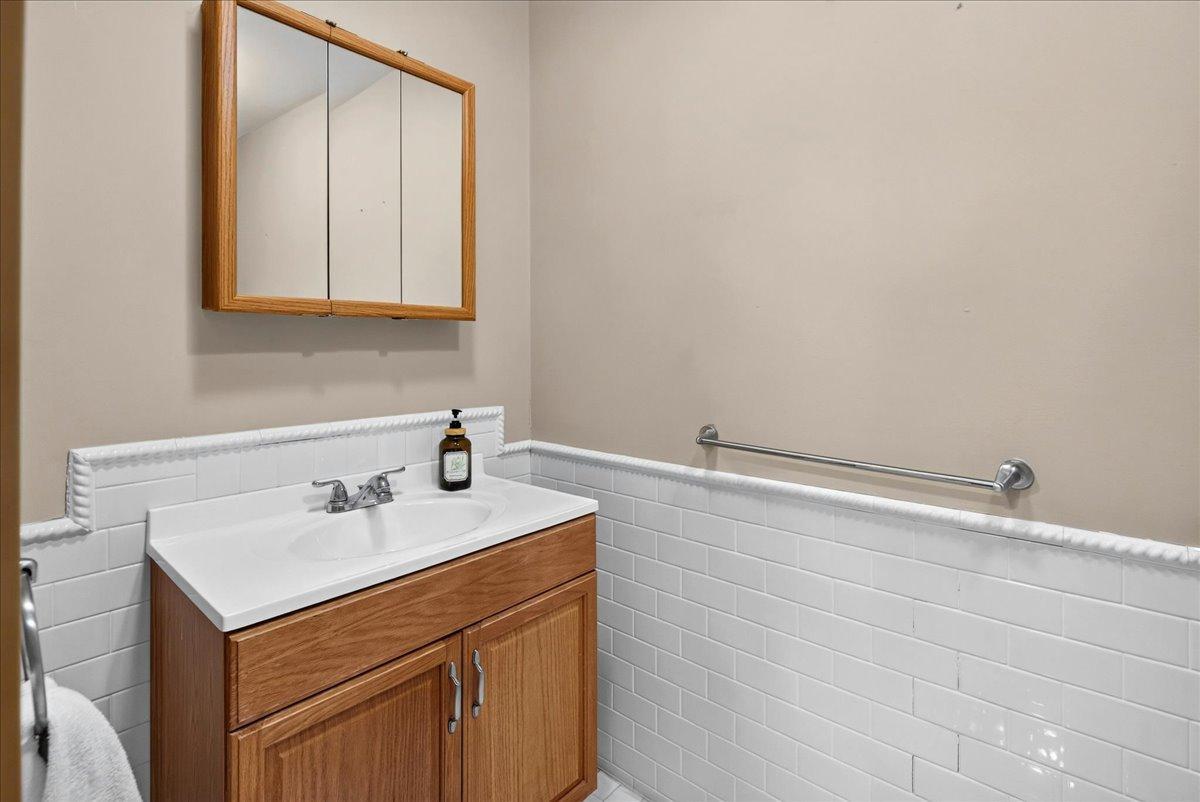
Main Floor 1/2 Bath; Upper Level 3/4 Bath; Upper Level Full Bath; Full Primary; Private Primary
Construction Materials:
Block; Insulating Concrete Forms
Construction Status:
Previously Owned
Dining Room Description:
Breakfast Area; Eat In Kitchen; Informal Dining Room; Separate/Formal Dining Room
Electric:
Circuit Breakers
Existing Financing:
Conventional
Exterior:
Cement Board
Family Room Characteristics:
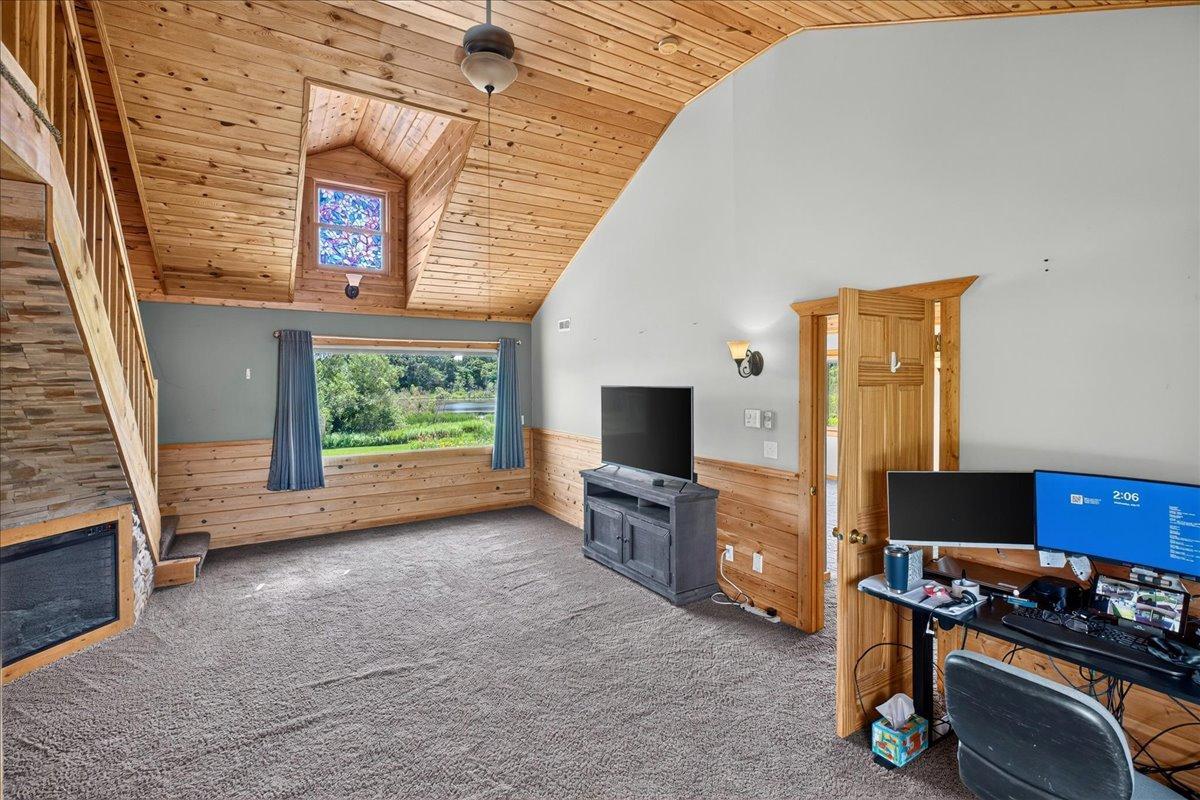
2 or More; 2 Story/High/Vaulted Ceilings
Fencing:
None
Fireplace Characteristics:
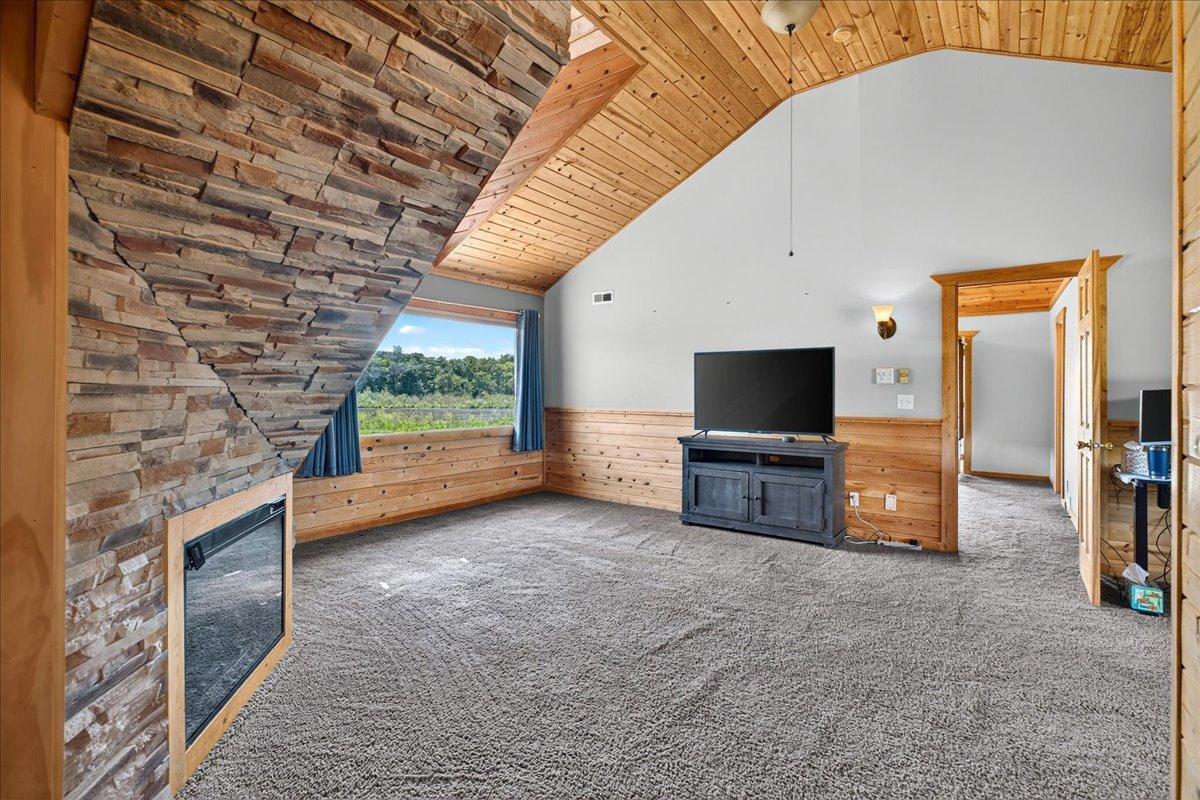
Electric; Family Room; Gas Burning; Living Room; Primary Bedroom; Stone
Foundation:
Concrete Block
Fuel:
Propane
Heating:
Forced Air
Laundry:
Laundry Room; Main Level; Upper Level; Washer Hookup
Lot Description:
Irregular Lot; Tree Coverage - Light
Parking Characteristics:
Uncovered/Open
Pool Description:
None
Road Frontage:
State Road
Roof:
Asphalt Shingles; Pitched
Sellers Terms:
Cash; Conventional
Sewer:
Mound Septic; Private Sewer
Special Search:
3 BR on One Level; Main Floor Laundry
Stories:
Two
Water:
Drilled; Well
Waterfront Type:
Lake View
Waterfront View:
Lake; Panoramic
Contract Information
- Contingency
- None
- Original List Price
- 700000
- ListPrice
- 700000
- Owner is an Agent?
- No
- Auction?
- No
Location Tax and Other Information
- House Number
- 43063
- Street Name
- State Highway 18
- Postal City
- Aitkin
- County
- Aitkin
- State
- MN
- Zip Code
- 56431
Additional Parcels Information
- Property ID #2
- 110071604
Assessments
- Tax With Assessments
- 1844
- Assessment Balance
- 0
More Information
Building Information
- Finished SqFt Above Ground
- 4452
Lake Details
- Lake Acres
- 128250
- Lake Depth
- 42
Lease Details
- Land Leased
- Not Applicable
Miscellaneous Information
- Homestead
- No
Ownership
- Fractional Ownership
- No
Parking Characteristics
- Garage Square Feet
- 400
- Uncovered/Open
- Yes
Public Survey Info
- Range#
- 27
- Section#
- 33
- Township#
- 45
Office/Member Info
- Association
- MAAR
Location, Tax and Other Information
- AssocFeeYN
- No
- Legal Description
- PART OF NE NE AS IN DOC 431535
- Listing City
- Aitkin
- Map Page
- 999
- Municipality
- Hazelton Twp
- School District
- Aitkin
- School District Phone
- 218-927-2115
- DNR Lake ID#
- 48000200
- DNR Lake Classification
- General Development
- Property ID Number
- 110071601
- Tax Year
- 2026
- Tax Amount
- 1844
- In Foreclosure?
- No
- Potential Short Sale?
- No
- Lender Owned?
- No
Directions & Remarks
- Public Remarks
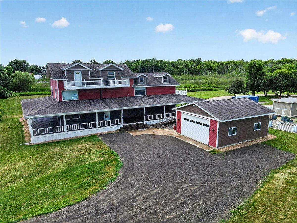
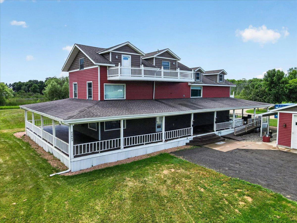
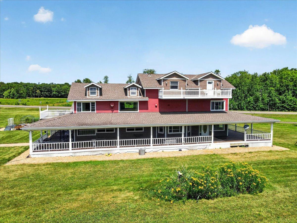
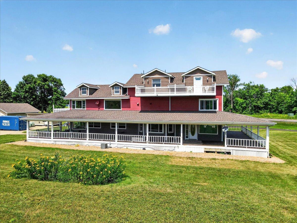
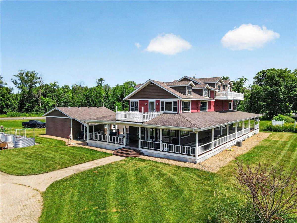
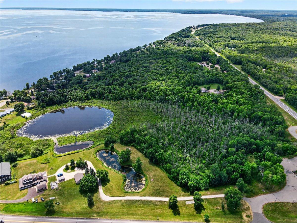
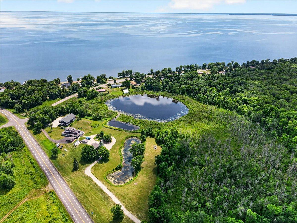
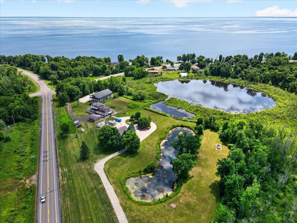
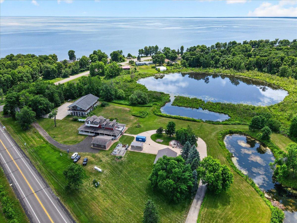
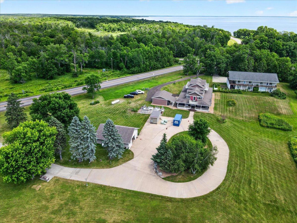
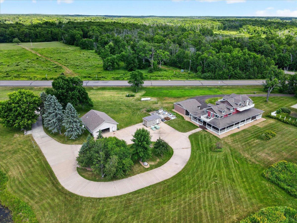
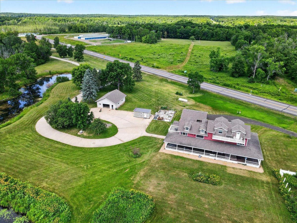
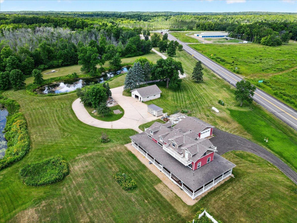
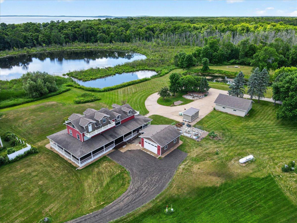
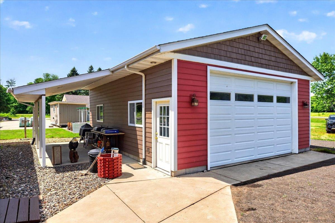
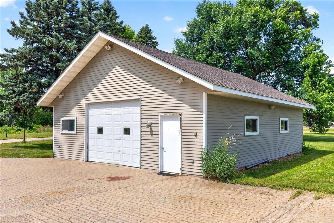
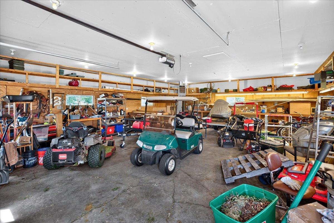
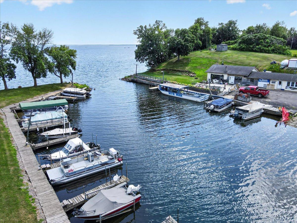
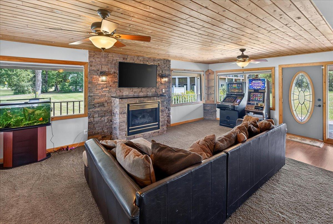
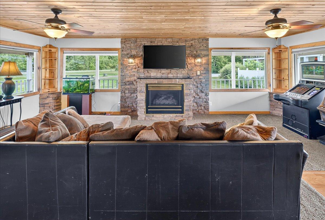
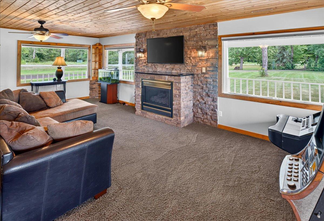
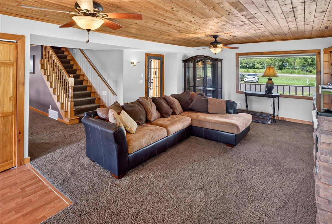
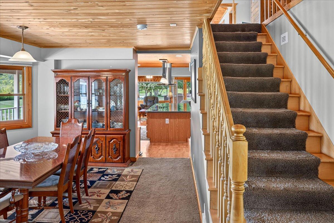
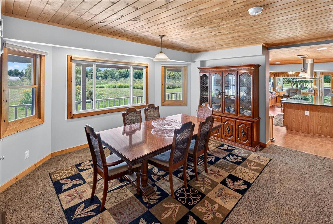
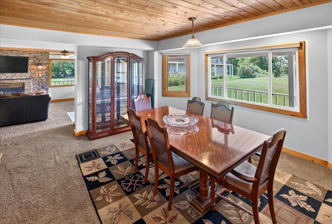
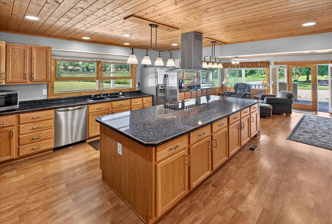
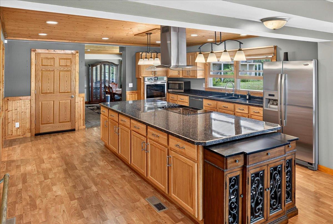
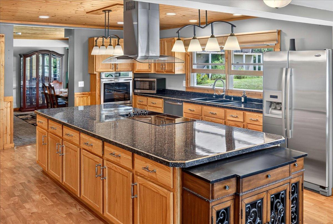
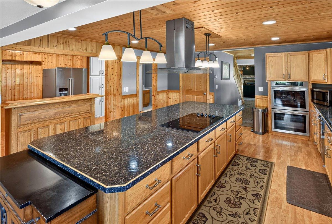
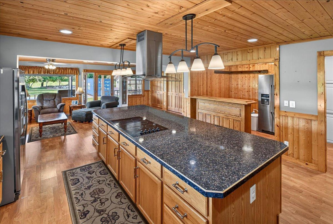
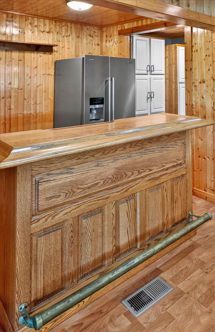
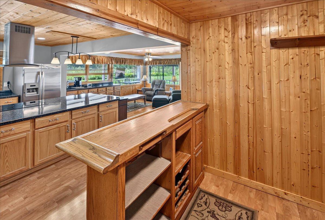
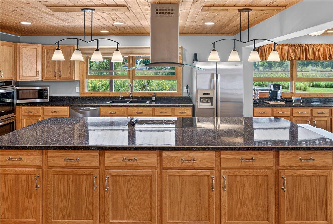
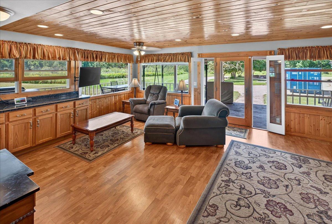
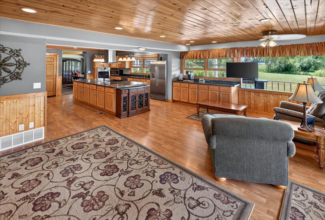
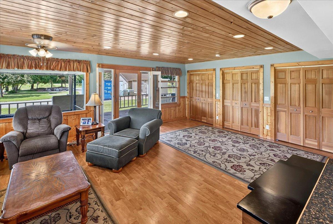
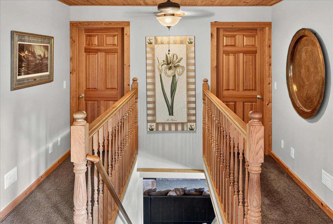
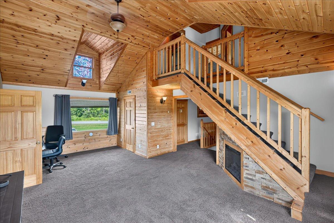
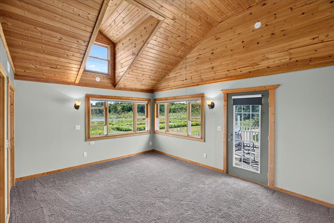
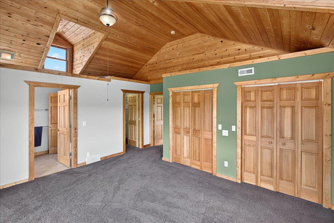
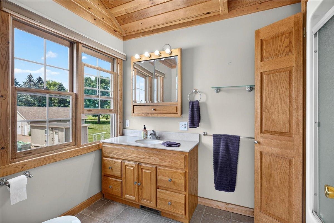
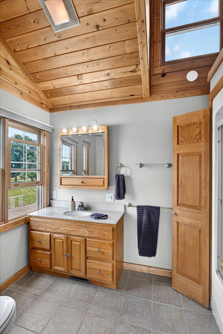
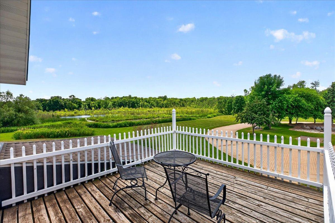
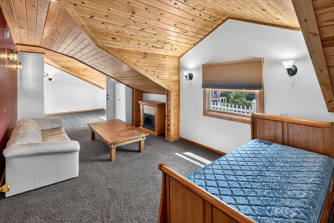
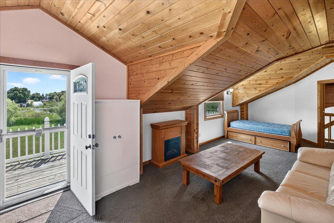
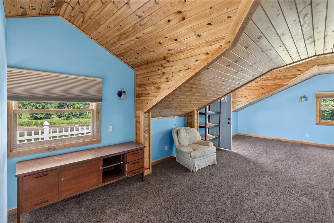
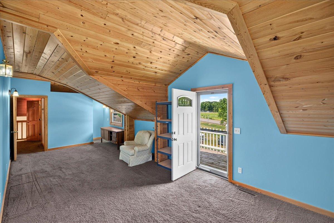
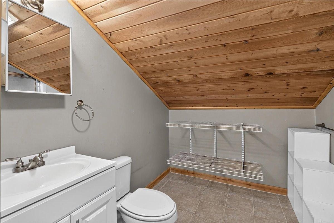
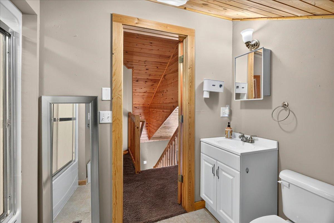
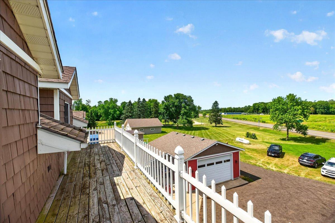
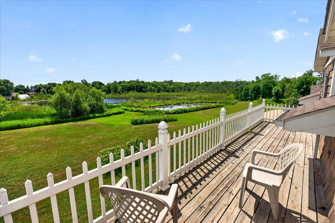
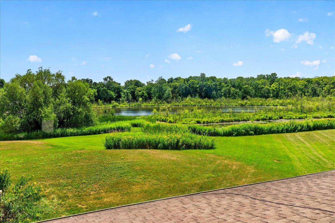
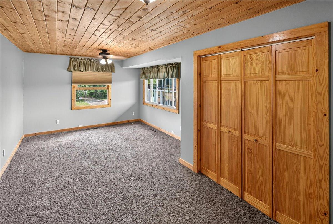
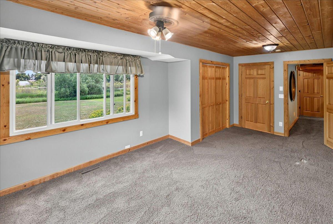
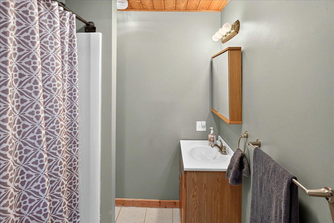
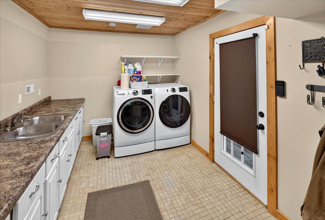
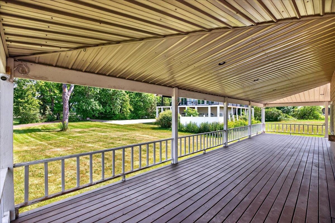
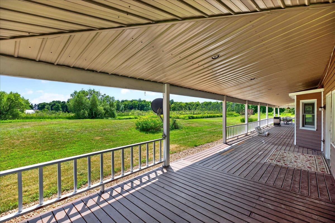
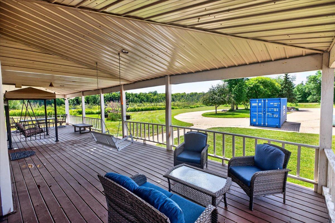
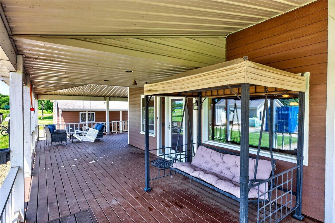
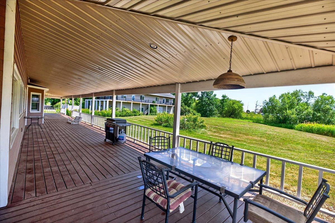
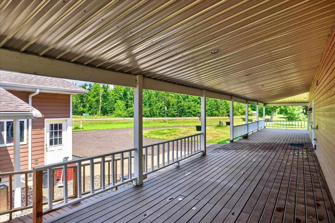
- Exceptional Retreat Near Mille Lacs Lake – Endless Possibilities! Welcome to this extraordinary 4,452-square-foot retreat just minutes from Mille Lacs Lake, where luxury, comfort, and versatility come together in one exceptional property. Whether you're seeking a private family getaway, corporate retreat, vacation home, or an opportunity to operate a bed & breakfast, this one-of-a-kind residence offers endless possibilities. Completely rebuilt and extensively updated between 2010 and 2013, this impressive maintenance-free home features five spacious bedrooms and five bathrooms, including three private bedroom suites with en-suite baths and their own private decks. Expansive wraparound decking surrounds the home, creating the perfect setting for relaxing, entertaining, or taking in the peaceful surroundings. Designed for gathering, the stunning 32-foot kitchen serves as the heart of the home, complemented by multiple dining areas that easily accommodate large family celebrations or group events. Three fireplaces, two comfortable sitting rooms, and two laundry rooms provide exceptional comfort, convenience, and flexibility for everyday living or hosting guests. A detached garage, built in 2011, offers abundant space for vehicles, recreational equipment, and all your lake toys. Just moments from the world-class fishing, boating, ATV trails, golf, and year-round recreation of Mille Lacs Lake, this property is perfectly positioned to enjoy everything Minnesota's premier lake destination has to offer. Offering remarkable space, thoughtful design, and incredible flexibility, this is a rare opportunity to own a truly unique property with unlimited potential. Additional Information: Parcel ID (PID): 110071604 Included 8.900 Acres with Approx. 900 ft. of concrete driveway & stamped concrete parking. Heated 28' X 38' garage. Select personal property may be available for purchase under separate negotiation.
- Directions
- From Garrison North on US Hwy 169 for 4 miles, right (East) on Hwy 18 for 2 blocks to house on right (red house)
Accessible
- Wheelchair Ramp
- Yes
Air Conditioning
- Central Air
- Yes
Amenities Unit
- Balcony
- Yes
- Ceiling Fan(s)
- Yes
- Deck
- Yes
- Kitchen Window
- Yes
- Natural Woodwork
- Yes
- Patio
- Yes
- Porch
- Yes
- Vaulted Ceiling(s)
- Yes
- Walk-In Closet
- Yes
Appliances
- Cooktop
- Yes
- Dishwasher
- Yes
- Dryer
- Yes
- Microwave
- Yes
- Refrigerator
- Yes
- Washer
- Yes
Basement
- Concrete Block
- Yes
- Drain Tiled
- Yes
- Partial
- Yes
- Sump Pump
- Yes
Bath Description
- Main Floor 1/2 Bath
- Yes
- Upper Level 3/4 Bath
- Yes
- Upper Level Full Bath
- Yes
- Full Primary
- Yes
- Private Primary
- Yes
Construction Materials
- Block
- Yes
- Insulating Concrete Forms
- Yes
Construction Status
- Previously Owned
- Yes
Dining Room Description
- Breakfast Area
- Yes
- Eat In Kitchen
- Yes
- Informal Dining Room
- Yes
- Separate/Formal Dining Room
- Yes
Electric
- Circuit Breakers
- Yes
Existing Financing
- Conventional
- Yes
Exterior
- Cement Board
- Yes
Family Room Characteristics
- 2 or More
- Yes
- 2 Story/High/Vaulted Ceilings
- Yes
Fencing
- None
- Yes
Fireplace Characteristics
- Electric
- Yes
- Family Room
- Yes
- Gas Burning
- Yes
- Living Room
- Yes
- Primary Bedroom
- Yes
- Stone
- Yes
Foundation
- Concrete Block
- Yes
Fuel
- Propane
- Yes
Heating
- Forced Air
- Yes
Insurance Fee
- Insurance Fee
- 0
Laundry
- Laundry Room
- Yes
- Main Level
- Yes
- Upper Level
- Yes
- Washer Hookup
- Yes
Lot Description
- Irregular Lot
- Yes
- Tree Coverage - Light
- Yes
Patio, Porch and Deck Features
- Deck
- Yes
- Patio
- Yes
- Wrap Around
- Yes
Pool Description
- None
- Yes
Road Frontage
- State Road
- Yes
Roof
- Asphalt Shingles
- Yes
- Pitched
- Yes
Sellers Terms
- Cash
- Yes
- Conventional
- Yes
Sewer
- Mound Septic
- Yes
- Private Sewer
- Yes
Special Search
- 3 BR on One Level
- Yes
- Main Floor Laundry
- Yes
Stories
- Two
- Yes
Water
- Drilled
- Yes
- Well
- Yes
Waterfront Type
- Lake View
- Yes
Waterfront View
- Lake
- Yes
- Panoramic
- Yes
Room Information
| Room Name | Dimensions | Level |
|---|---|---|
| Dining Room | 14x17 | Main |
| Family Room | 17x24 | Upper |
| Fifth (5th) Bedroom | 12x32 | Upper |
| First (1st) Bedroom | 16x16 | Upper |
| Fourth (4th) Bedroom | 12x30 | Upper |
| Kitchen | 24x32 | Main |
| Laundry | 10x12 | Main |
| Living Room | 18x24 | Main |
| Second (2nd) Bedroom | 12x20 | Upper |
| Third (3rd) Bedroom | 12x20 | Upper |
Documents
 43063 State Hwy 18 floor plan II.pdf ›
Listing Office:
Edina Realty, Inc.
Last Updated: July - 25 - 2026
The data relating to real estate for sale on this web site comes in part from the Broker
Reciprocity SM Program of the Regional Multiple Listing Service of Minnesota, Inc. The information provided is deemed reliable but not guaranteed. Properties subject to prior sale, change or withdrawal.
©2024 Regional Multiple Listing Service of Minnesota, Inc All rights reserved.