
432 3rd Avenue, Pemberton, MN 56078
New Listing
$325,000
Property Type:
Residential
Bedrooms:
4
Baths:
4
Square Footage:
3,374
Lot Size (sq. ft.):
15,246
Status:
Active
Current Price:
$325,000
List Date:
7/16/2026
Last Modified:
7/17/2026
Listing Details MLS# 7111099
General Property Information
- Common Wall
- No
- Lot Measurement
- Acres
- Manufactured Home?
- No
- Multiple PIDs?
- No
- New Development
- No
- Waterfront YN
- No
- Year Built
- 1982
- Yearly/Seasonal
- Yearly
- Zoning
- Residential-Single Family
- Bath Full
- 2
- Bath Three Quarters
- Yes
- Bath Half
- Yes
- Main Floor Total SqFt
- 2022
- Above Grd Total SqFt
- 2022
- Below Grd Total SqFt
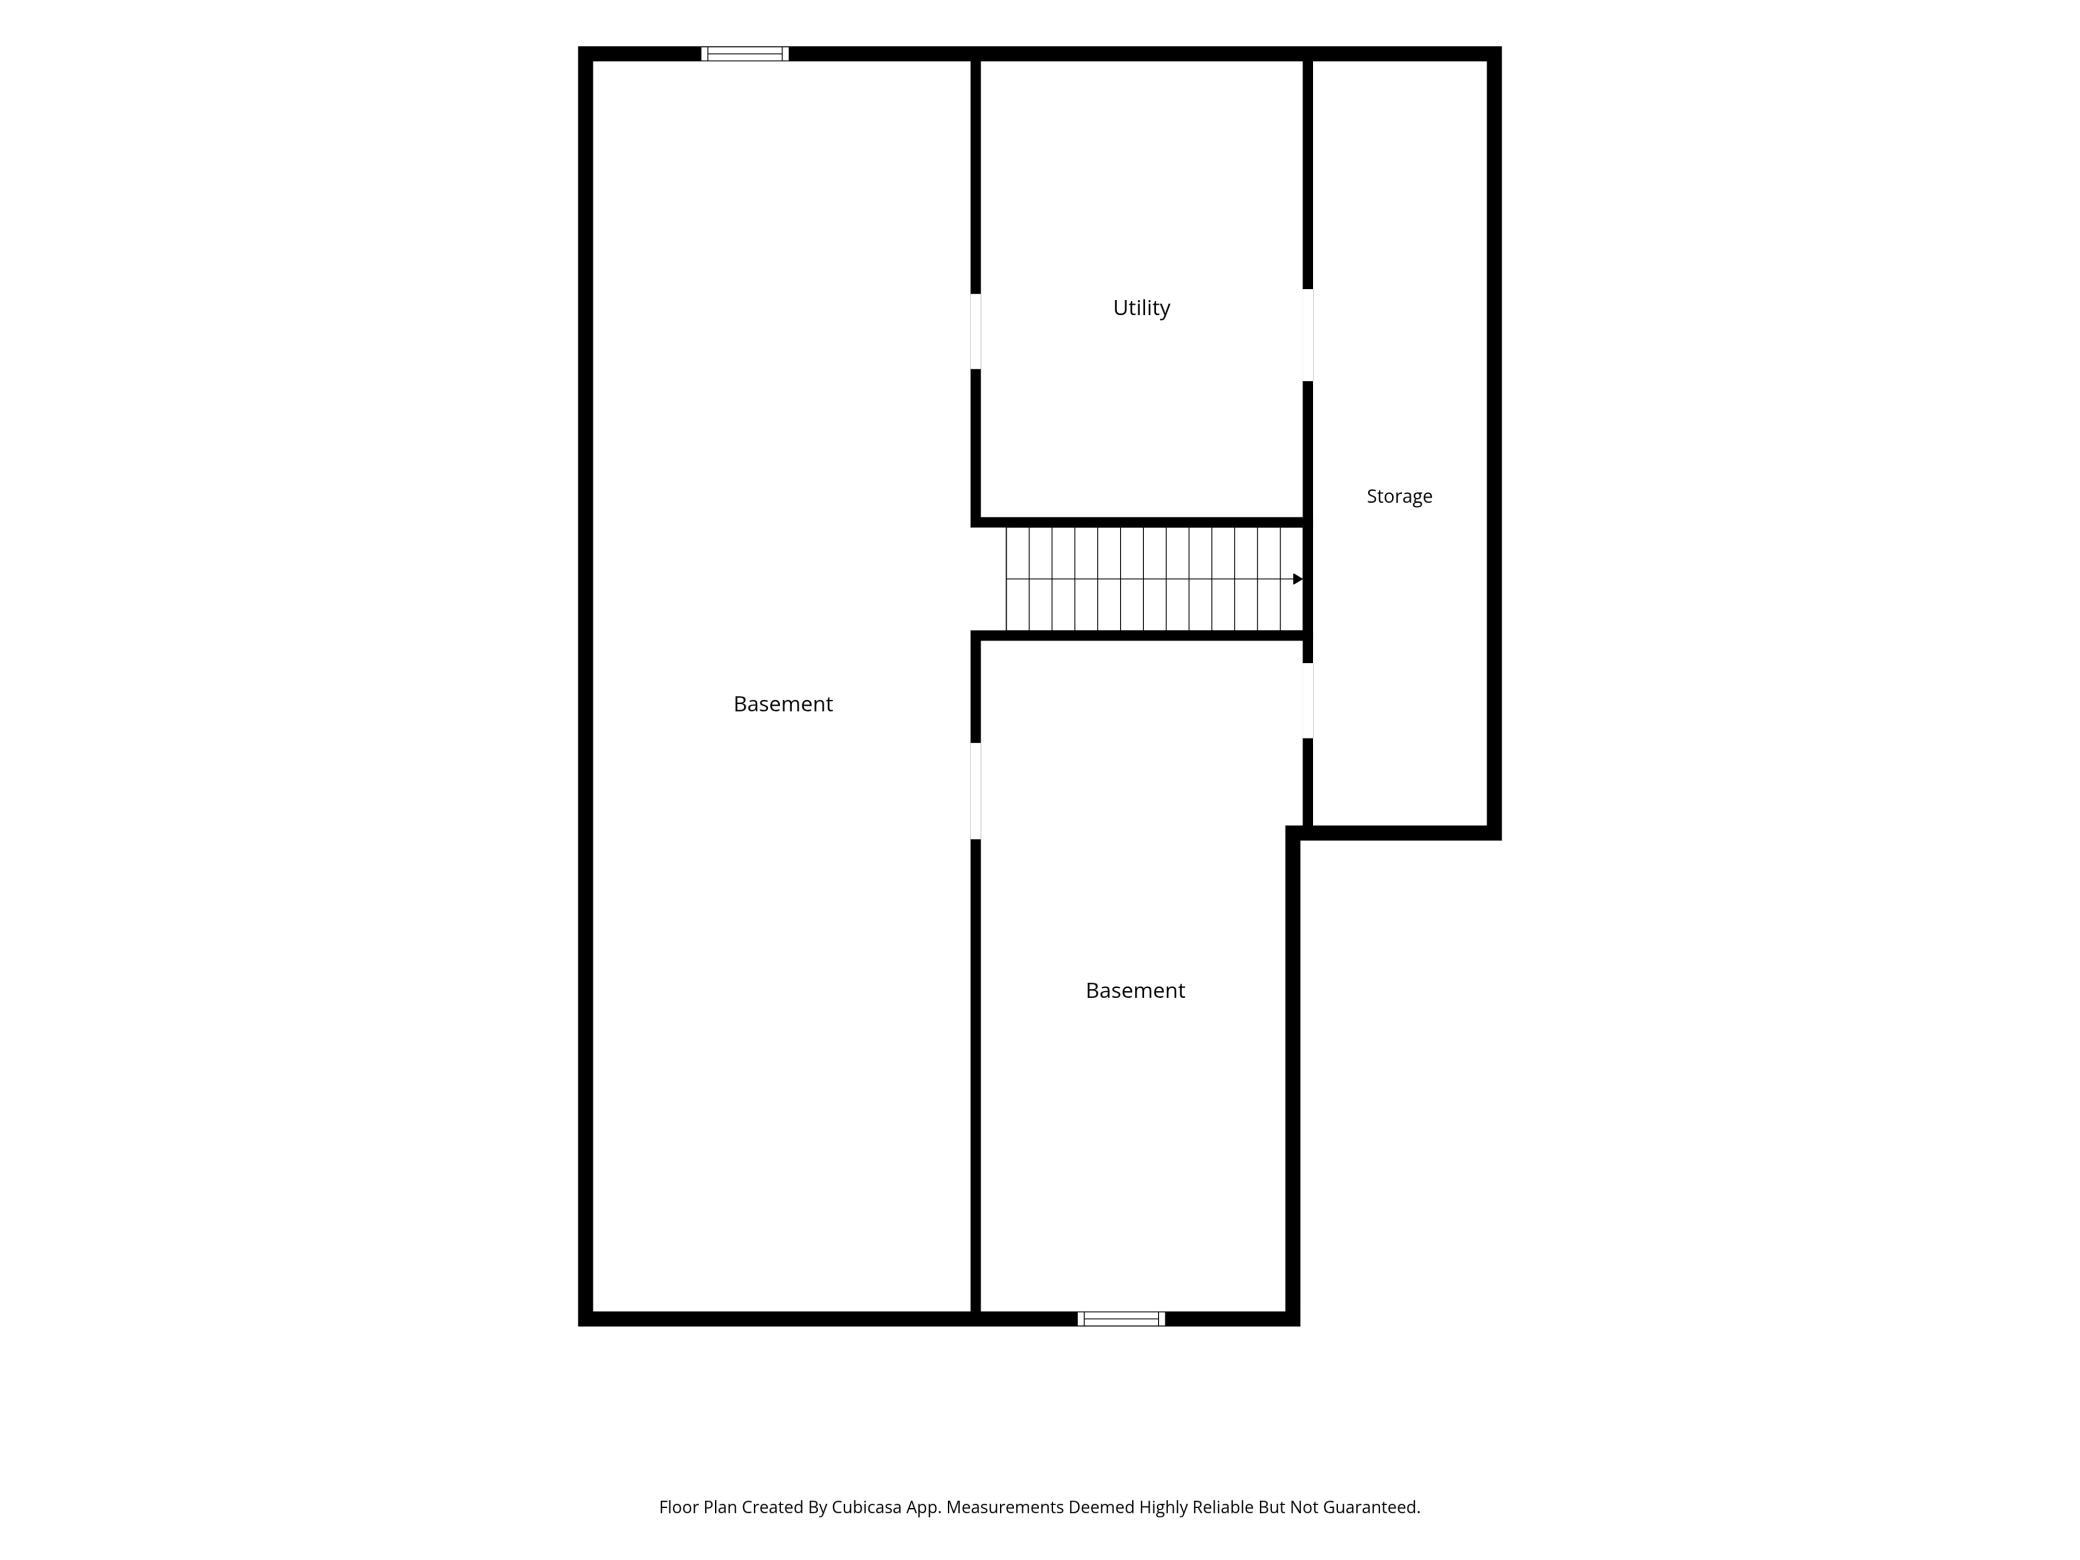
- 1352
- Total SqFt
- 3374
- Total Finished Sqft
- 2022.00
- FireplaceYN
- No
- Style
- (SF) Single Family
- Foundation Size
- 2022
- Power Company
- Xcel Energy
- Garage Stalls
- 3
- Lot Dimensions
- 110.5 x 140
- Acres
- 0.35
- Assessment Pending
- No
- Number of Fireplaces
- 0
- Bath Quarter
- 0
- Association Fee
- 0
Property Features
Accessible:
Other
Air Conditioning:
Central Air
Appliances:
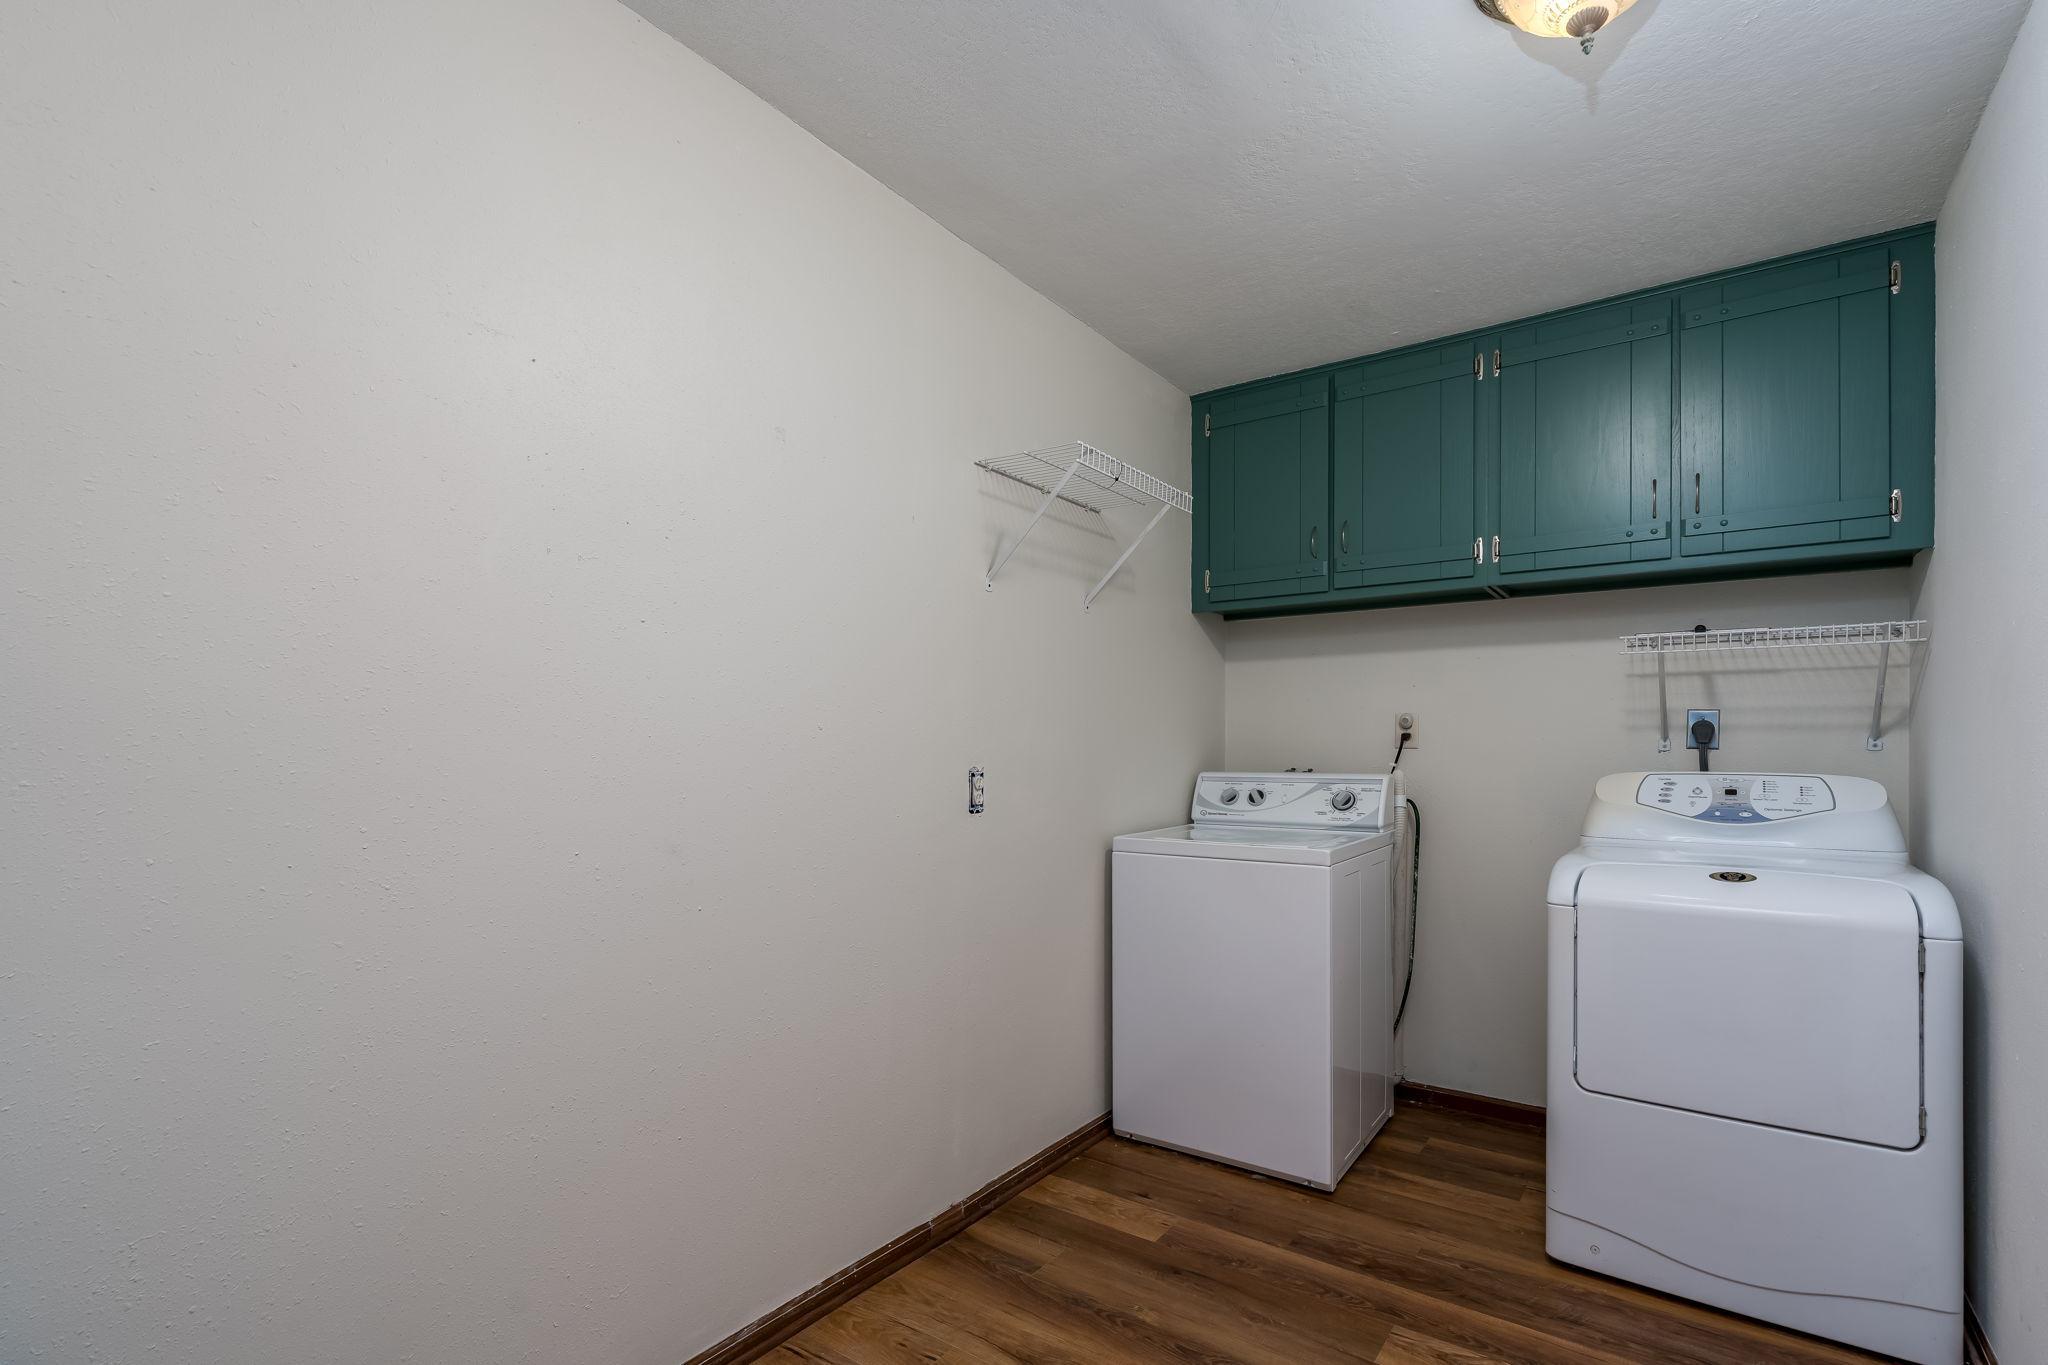
Dishwasher; Dryer; Microwave; Range; Refrigerator; Washer
Basement:
Concrete Block; Drain Tiled; Drainage System; Full; Sump Pump; Unfinished
Bath Description:
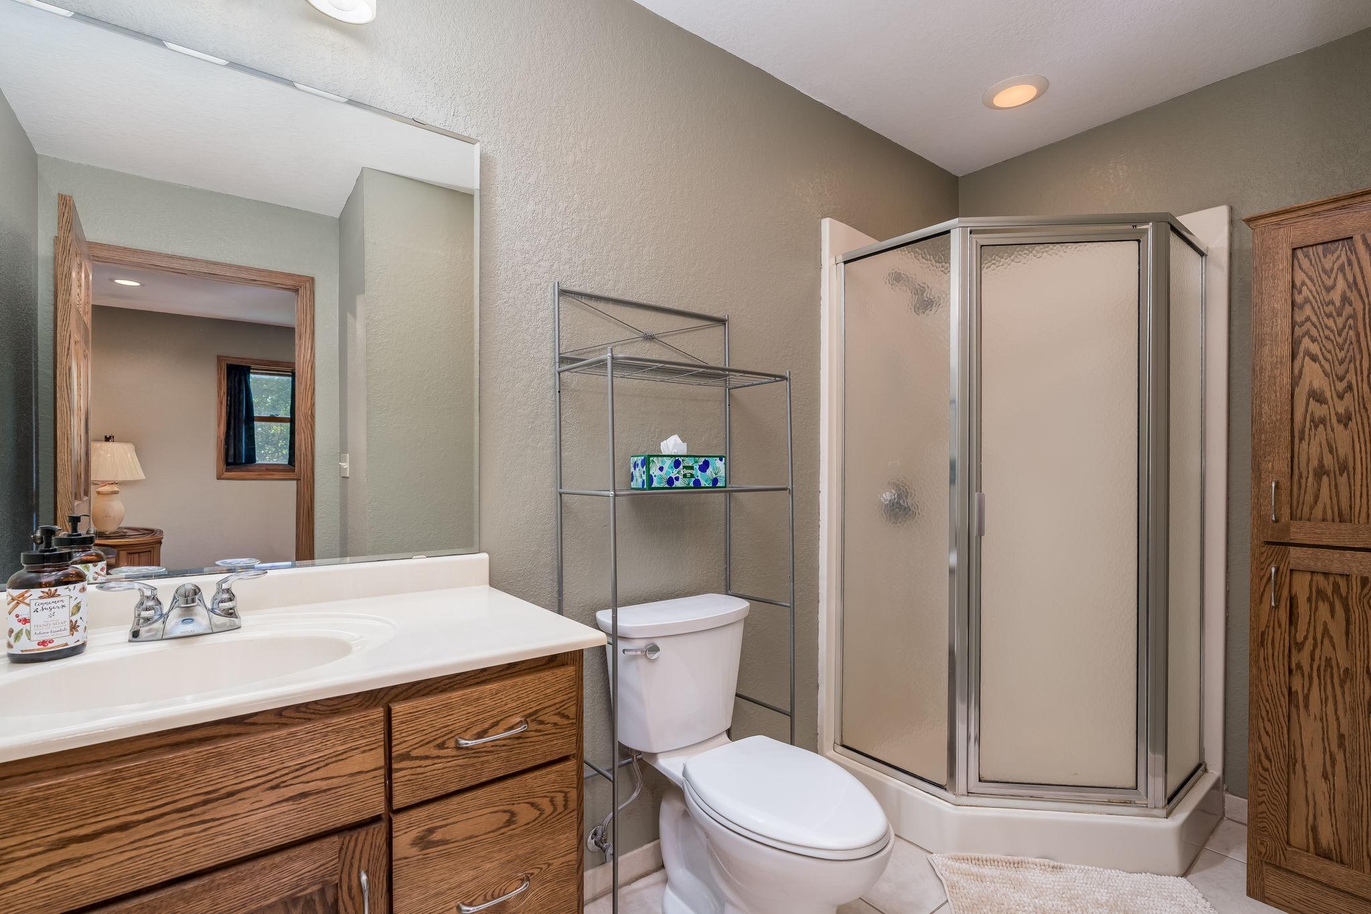
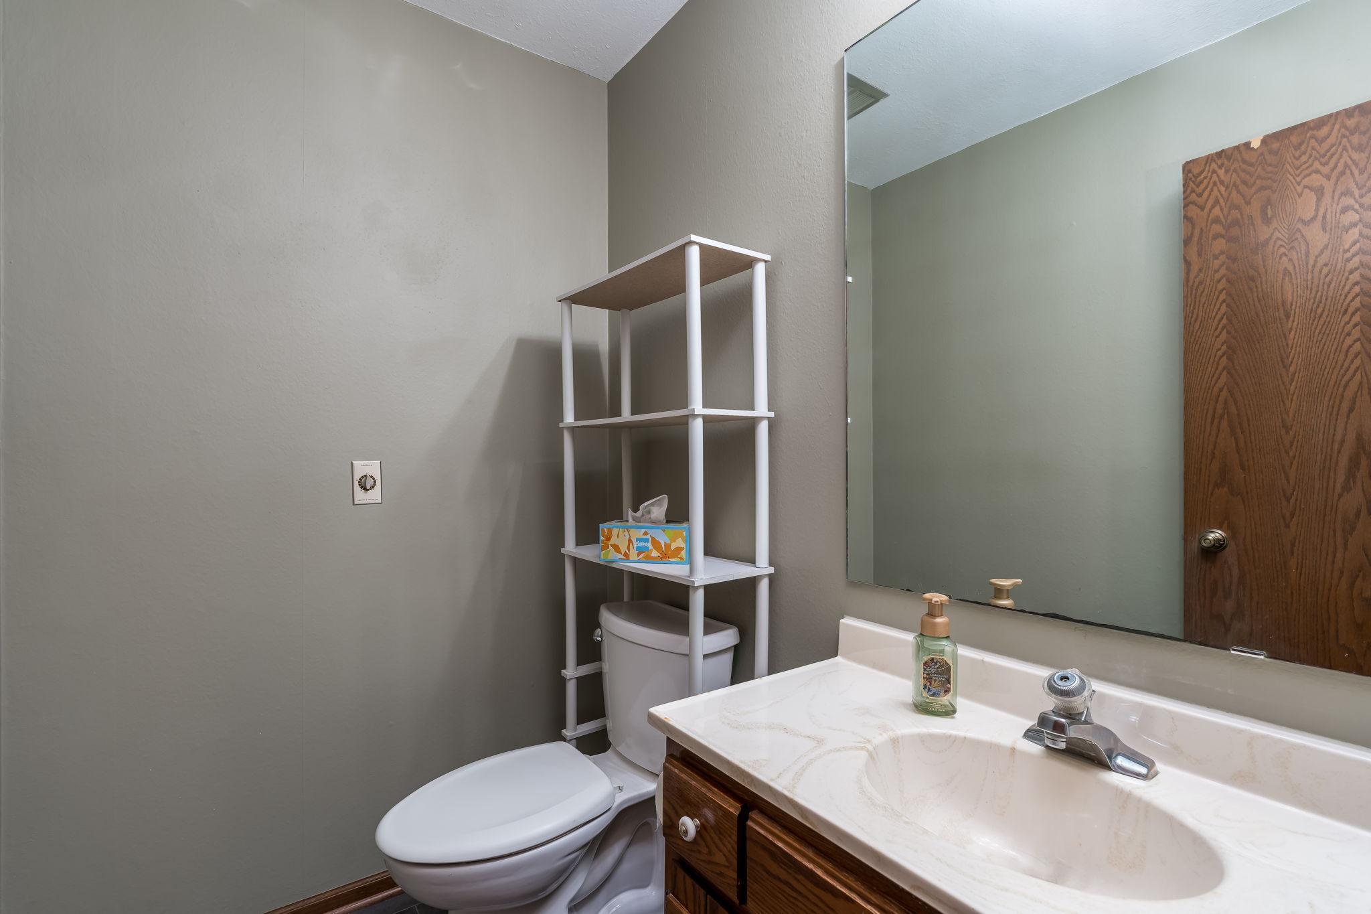
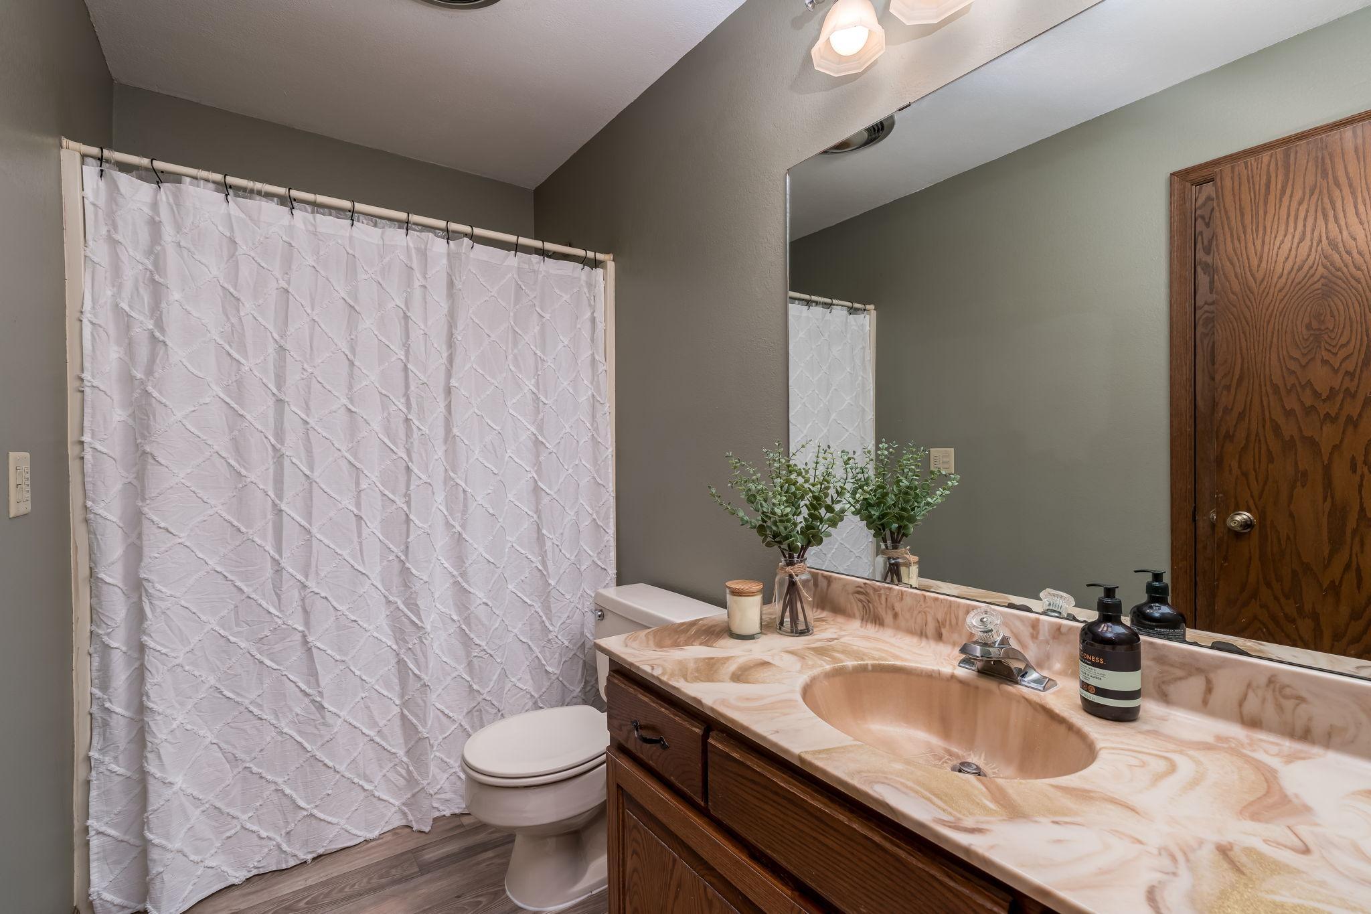
Main Floor 1/2 Bath; Main Floor 3/4 Bath; Main Floor Full Bath; Full Primary; Private Primary; Bathroom Ensuite; Separate Tub & Shower; Walk-In Shower Stall
Construction Materials:
Frame
Construction Status:
Previously Owned
Dining Room Description:
Informal Dining Room; Kitchen/Dining Room
Electric:
Circuit Breakers
Exterior:
Vinyl
Foundation:
Concrete Block
Fuel:
Propane
Heating:
Forced Air; In-Floor Heating
Internet Options:
Cable; Fiber Optic
Lock Box Type:
Combo
Lot Description:
Tree Coverage - Medium
Parking Characteristics:
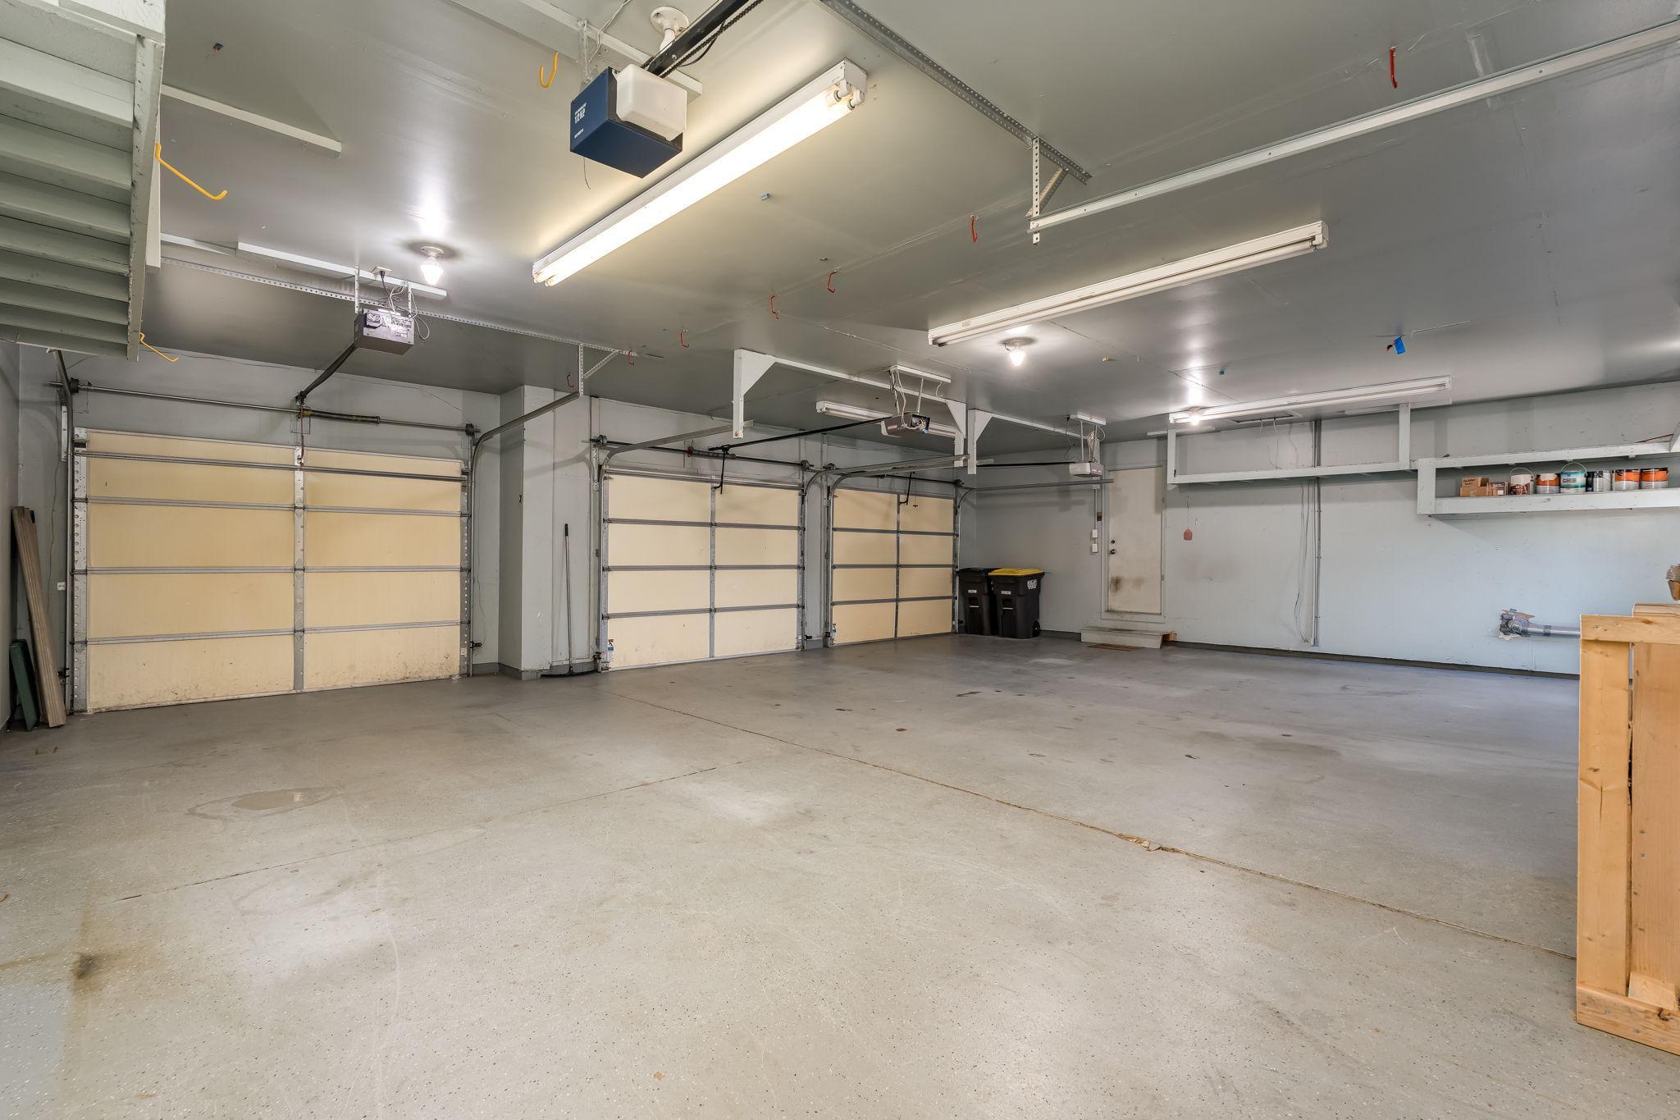
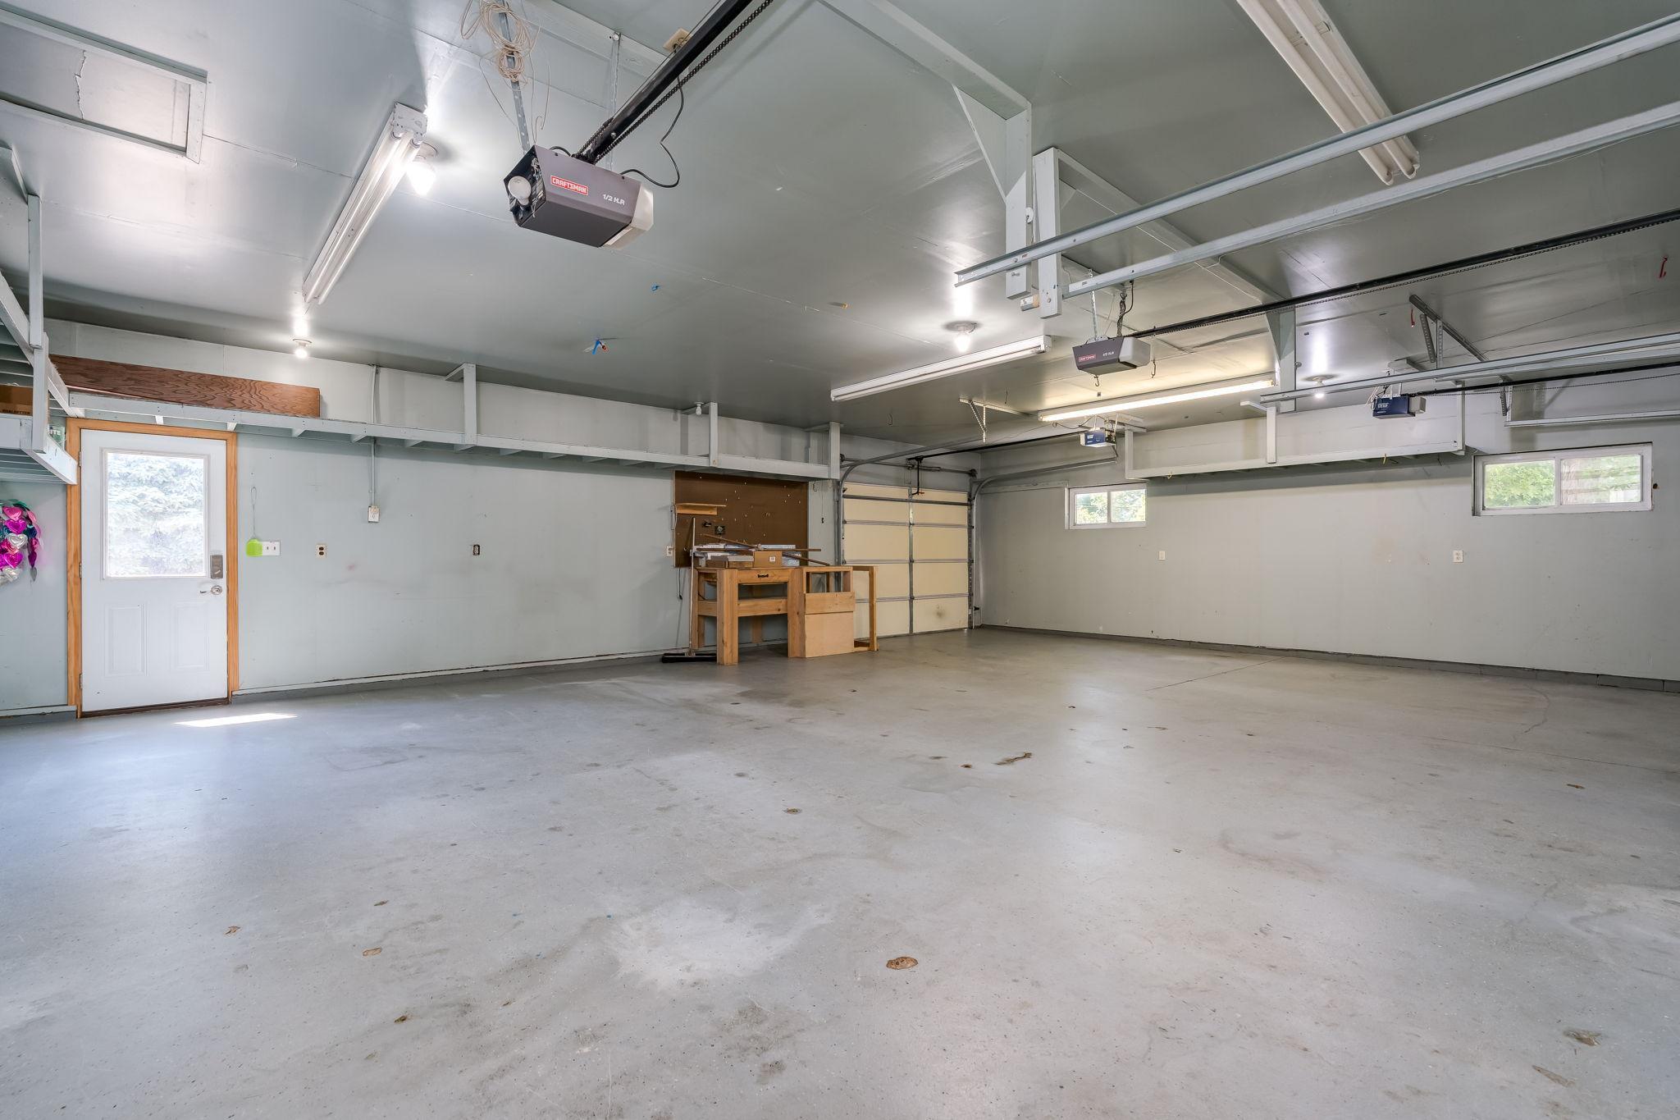
Garage Door Opener; Insulated Garage; RV Access/Parking
Road Frontage:
City Street; Paved Streets
Road Responsibility:
Public Maintained Road
Roof:
Asphalt Shingles
Sellers Terms:
Cash; Conventional; FHA; VA
Sewer:
City Sewer/Connected
Special Search:
4 BR on One Level; All Living Facilities on One Level; Main Floor Laundry; Main Floor Primary; Primary Bdr Suite
Stories:
One
Water:
City Water/Connected
Contract Information
- Contingency
- None
- Original List Price
- 325000
- ListPrice
- 325000
- Owner is an Agent?
- No
- Auction?
- No
Location Tax and Other Information
- House Number
- 432
- Street Name
- 3rd
- Street Suffix
- Avenue
- Postal City
- Pemberton
- County
- Blue Earth
- State
- MN
- Zip Code
- 56078
- Complex/Dev/Subdivision
- Lindelands Third Add
Assessments
- Tax With Assessments
- 5288
- Assessment Balance
- 0
Building Information
- Finished SqFt Above Ground
- 2022
More Information
Lease Details
- Land Leased
- Not Applicable
Lock Box Type
- Lock Box Source
- OTHER
- Combo
- Yes
Miscellaneous Information
- DP Resource
- Yes
- Homestead
- Yes
Ownership
- Fractional Ownership
- No
Parking Characteristics
- Garage Dimensions
- 42x30
- Garage Square Feet
- 1008
- Garage Door Opener
- Yes
- Insulated Garage
- Yes
- RV Access/Parking
- Yes
Office/Member Info
- Association
- SPAAR
Location, Tax and Other Information
- AssocFeeYN
- No
- Legal Description
- LINDELANDS THIRD ADDITION 008 002 00
- Listing City
- Pemberton
- Map Page
- 999
- Municipality
- Pemberton
- School District
- Janesville-Waldorf-Pemberton
- School District Phone
- 507-234-5478
- Zip Plus 4
- 9730
- Property ID Number
- R162012102008
- Tax Year
- 2026
- Tax Amount
- 5288
- In Foreclosure?
- No
- Potential Short Sale?
- No
- Lender Owned?
- No
Directions & Remarks
- Public Remarks
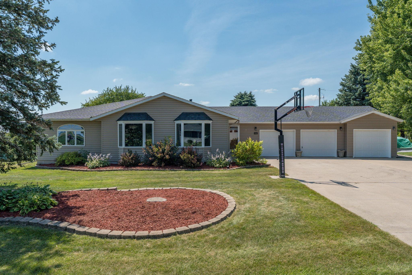
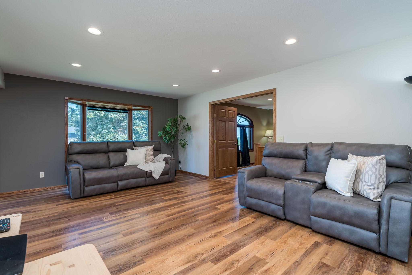
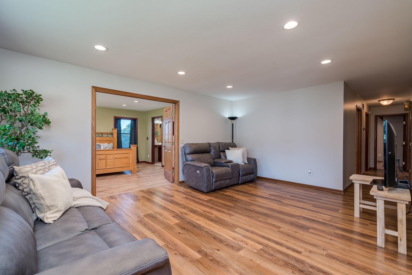
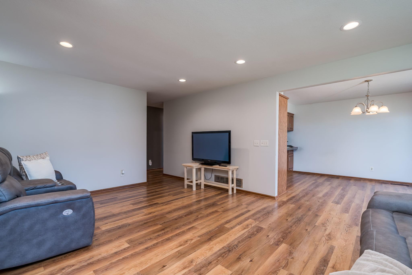
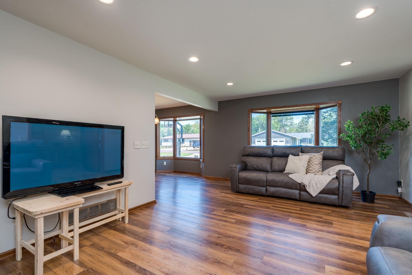
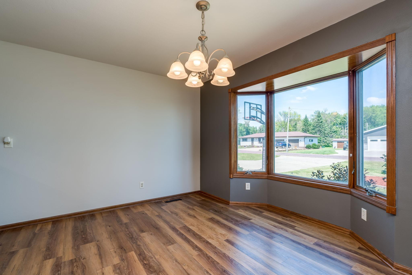
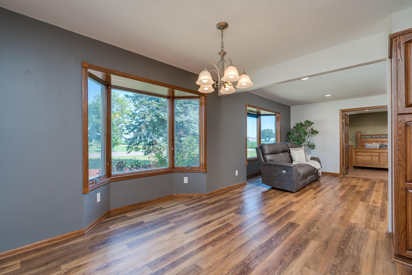
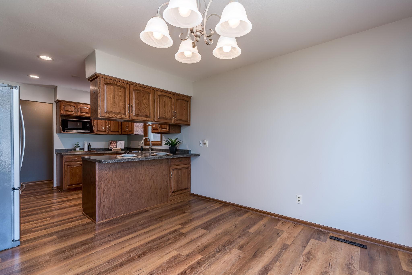
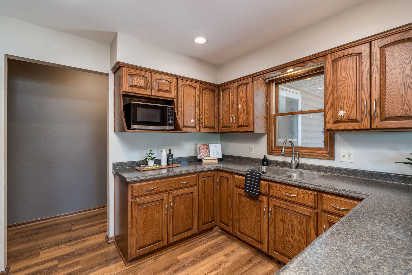
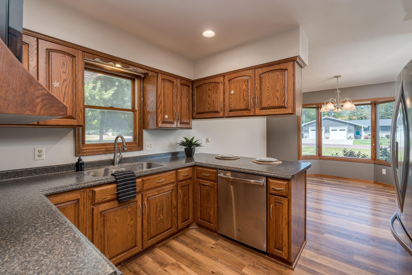
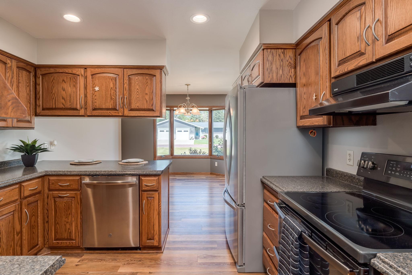
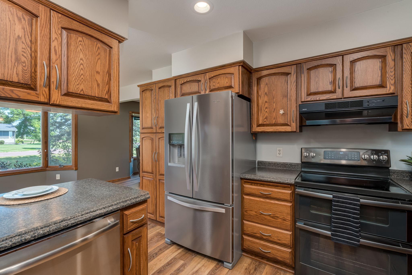
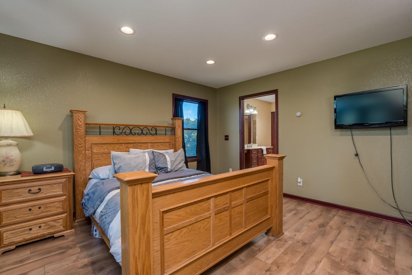
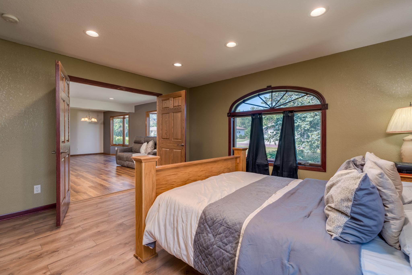
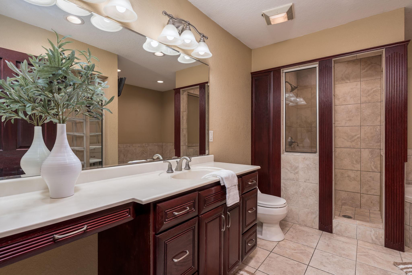
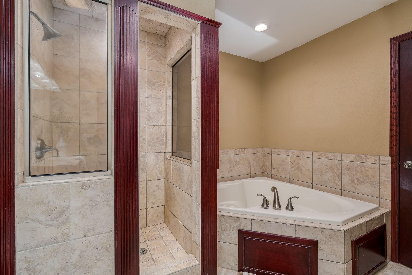
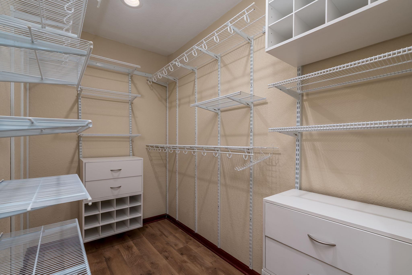
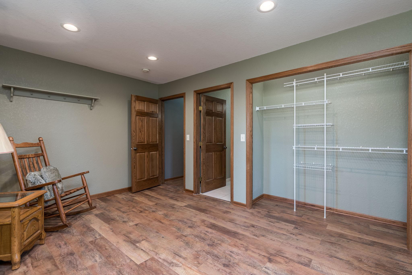
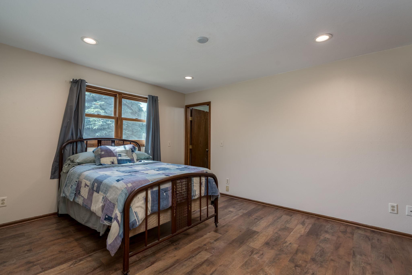
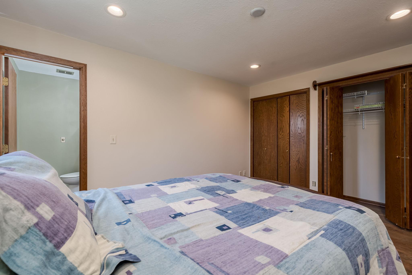
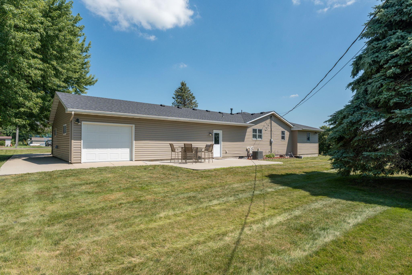
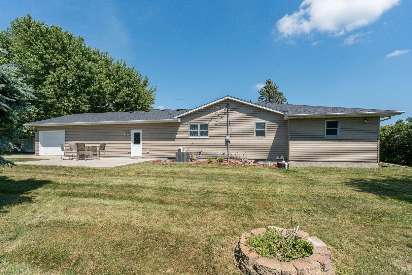
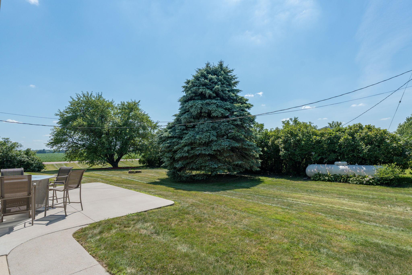
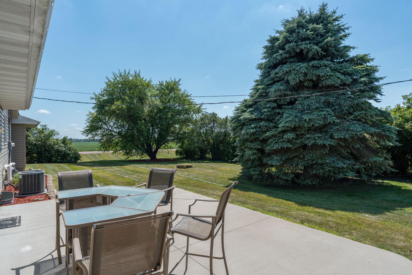
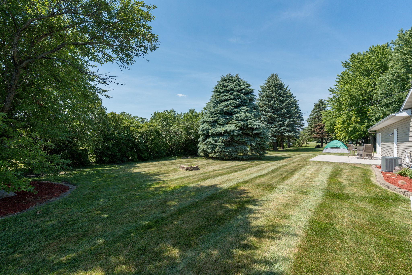
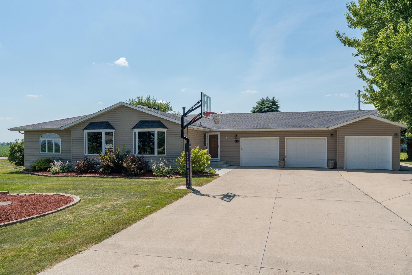
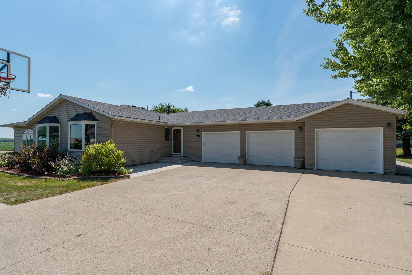
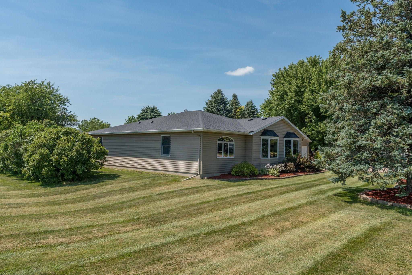
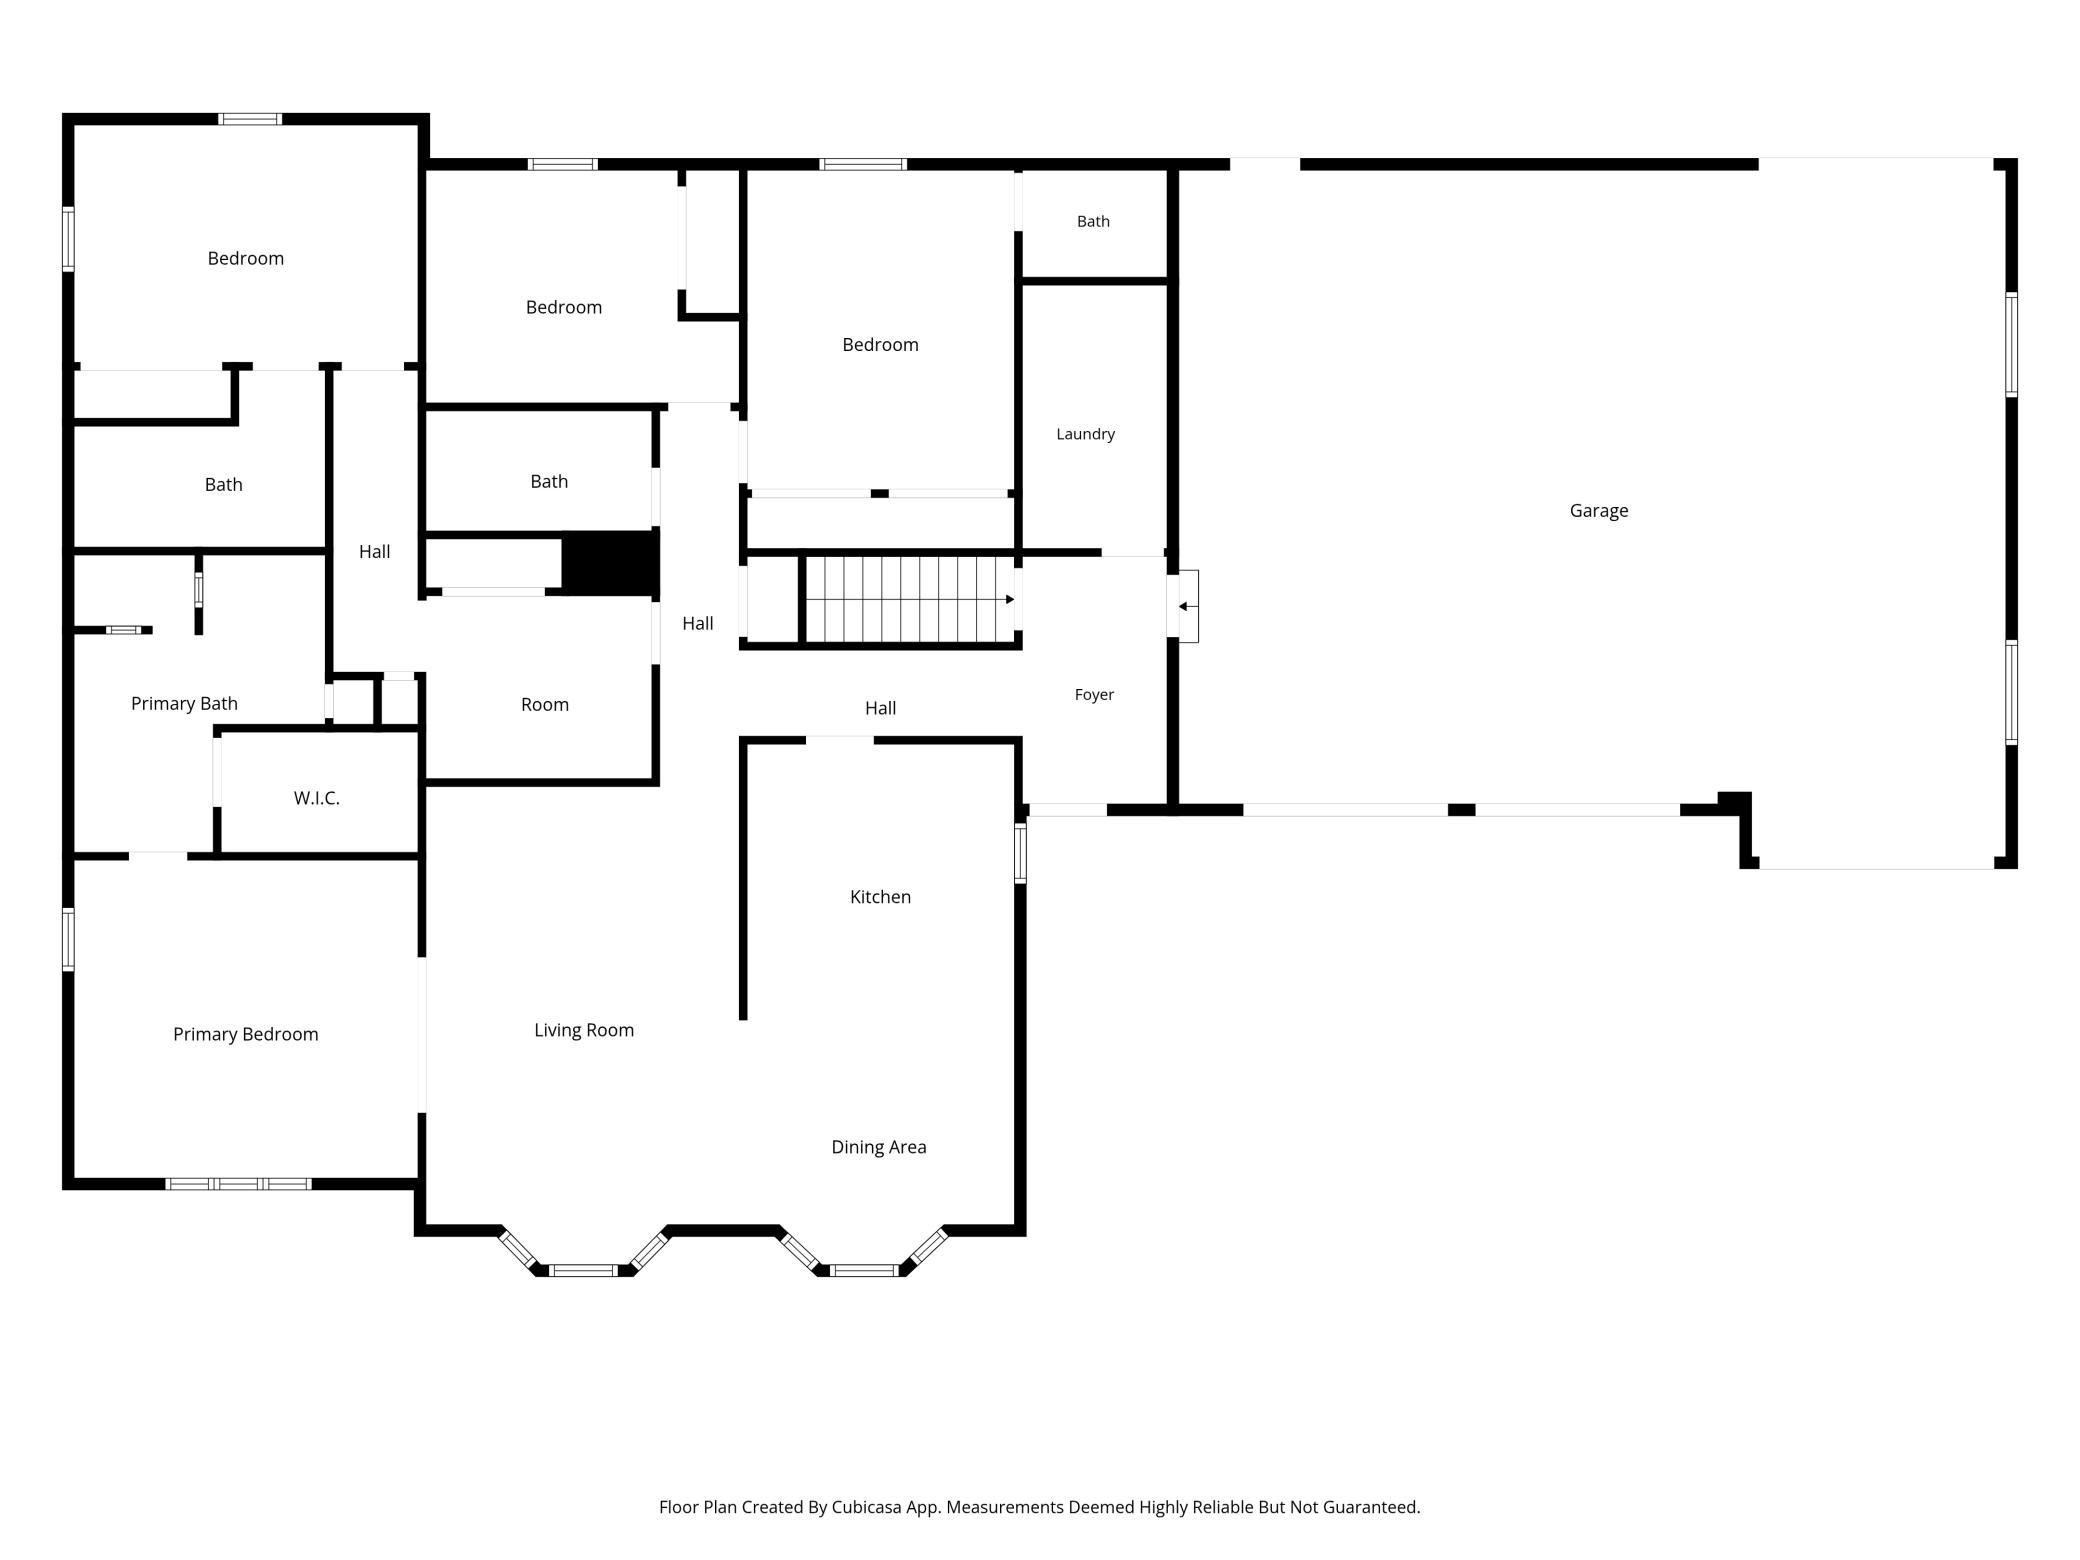
- Country Living, Without Leaving Town Set on a sprawling .34-acre lot at the edge of town, this home offers over 2,000 square feet of main-floor living designed for gathering, relaxing, and everything in between. Step into a kitchen built for real life — rich, warm cabinetry, generous counter space, a snack bar for quick mornings, and a walk-in pantry keep everything within reach. Stainless appliances are included. The open dining area catches the light through a gorgeous bay window, flowing into a spacious living area made for both entertaining and slowing down. At the end of the day, French doors open into a primary suite that feels like its own retreat: a generous bedroom, in-floor heat, and an ensuite bath with a large walk-in tiled shower, corner soaking tub, and a closet that doesn't disappoint. Two of the home's four bathrooms are ensuites, offering privacy throughout. Downstairs, over 1,300 square feet of unfinished space awaits your vision — storage today, possibility tomorrow. Then there's the garage: 1,008 square feet of insulated garage and shop space with a third-stall drive-through door, plus a concrete RV pad with 50-amp hookup just outside. A newer concrete patio invites you to enjoy the view, framed by fresh landscaping and new mulch. And the big-ticket items are already handled — new sump pump, new tankless water heater, and major exterior maintenance (roof, siding, patios, concrete) all completed within the last six years. This home truly offers it all.
- Directions
- Hwy 83 to Pemberton
Accessible
- Other
- Yes
Air Conditioning
- Central Air
- Yes
Appliances
- Dishwasher
- Yes
- Dryer
- Yes
- Microwave
- Yes
- Range
- Yes
- Refrigerator
- Yes
- Washer
- Yes
Basement
- Concrete Block
- Yes
- Drain Tiled
- Yes
- Drainage System
- Yes
- Full
- Yes
- Sump Pump
- Yes
- Unfinished
- Yes
Bath Description
- Main Floor 1/2 Bath
- Yes
- Main Floor 3/4 Bath
- Yes
- Main Floor Full Bath
- Yes
- Full Primary
- Yes
- Private Primary
- Yes
- Bathroom Ensuite
- Yes
- Separate Tub & Shower
- Yes
- Walk-In Shower Stall
- Yes
Construction Materials
- Frame
- Yes
Construction Status
- Previously Owned
- Yes
Dining Room Description
- Informal Dining Room
- Yes
- Kitchen/Dining Room
- Yes
Electric
- Circuit Breakers
- Yes
Exterior
- Vinyl
- Yes
Foundation
- Concrete Block
- Yes
Fuel
- Propane
- Yes
Heating
- Forced Air
- Yes
- In-Floor Heating
- Yes
Insurance Fee
- Insurance Fee
- 0
Internet Options
- Cable
- Yes
- Fiber Optic
- Yes
Lot Description
- Tree Coverage - Medium
- Yes
Road Frontage
- City Street
- Yes
- Paved Streets
- Yes
Road Responsibility
- Public Maintained Road
- Yes
Roof
- Asphalt Shingles
- Yes
Sellers Terms
- Cash
- Yes
- Conventional
- Yes
- FHA
- Yes
- VA
- Yes
Sewer
- City Sewer/Connected
- Yes
Special Search
- 4 BR on One Level
- Yes
- All Living Facilities on One Level
- Yes
- Main Floor Laundry
- Yes
- Main Floor Primary
- Yes
- Primary Bdr Suite
- Yes
Stories
- One
- Yes
Water
- City Water/Connected
- Yes
Room Information
| Room Name | Dimensions | Level |
|---|---|---|
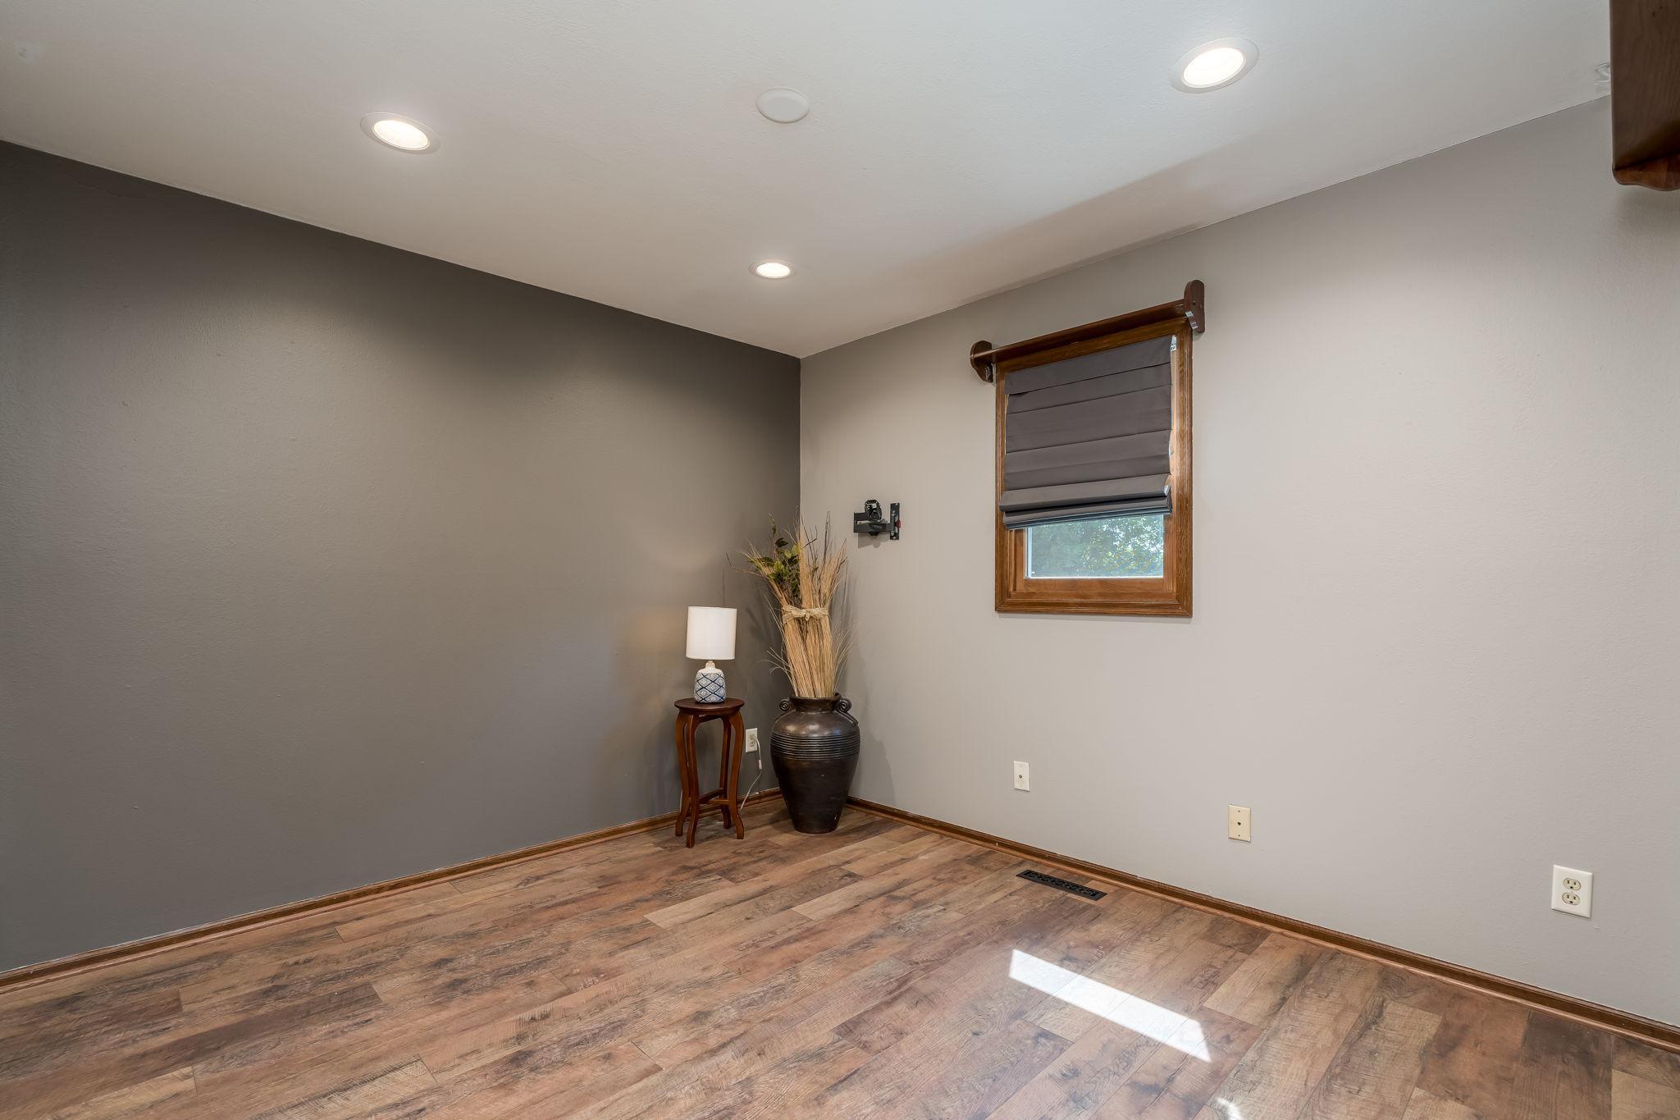
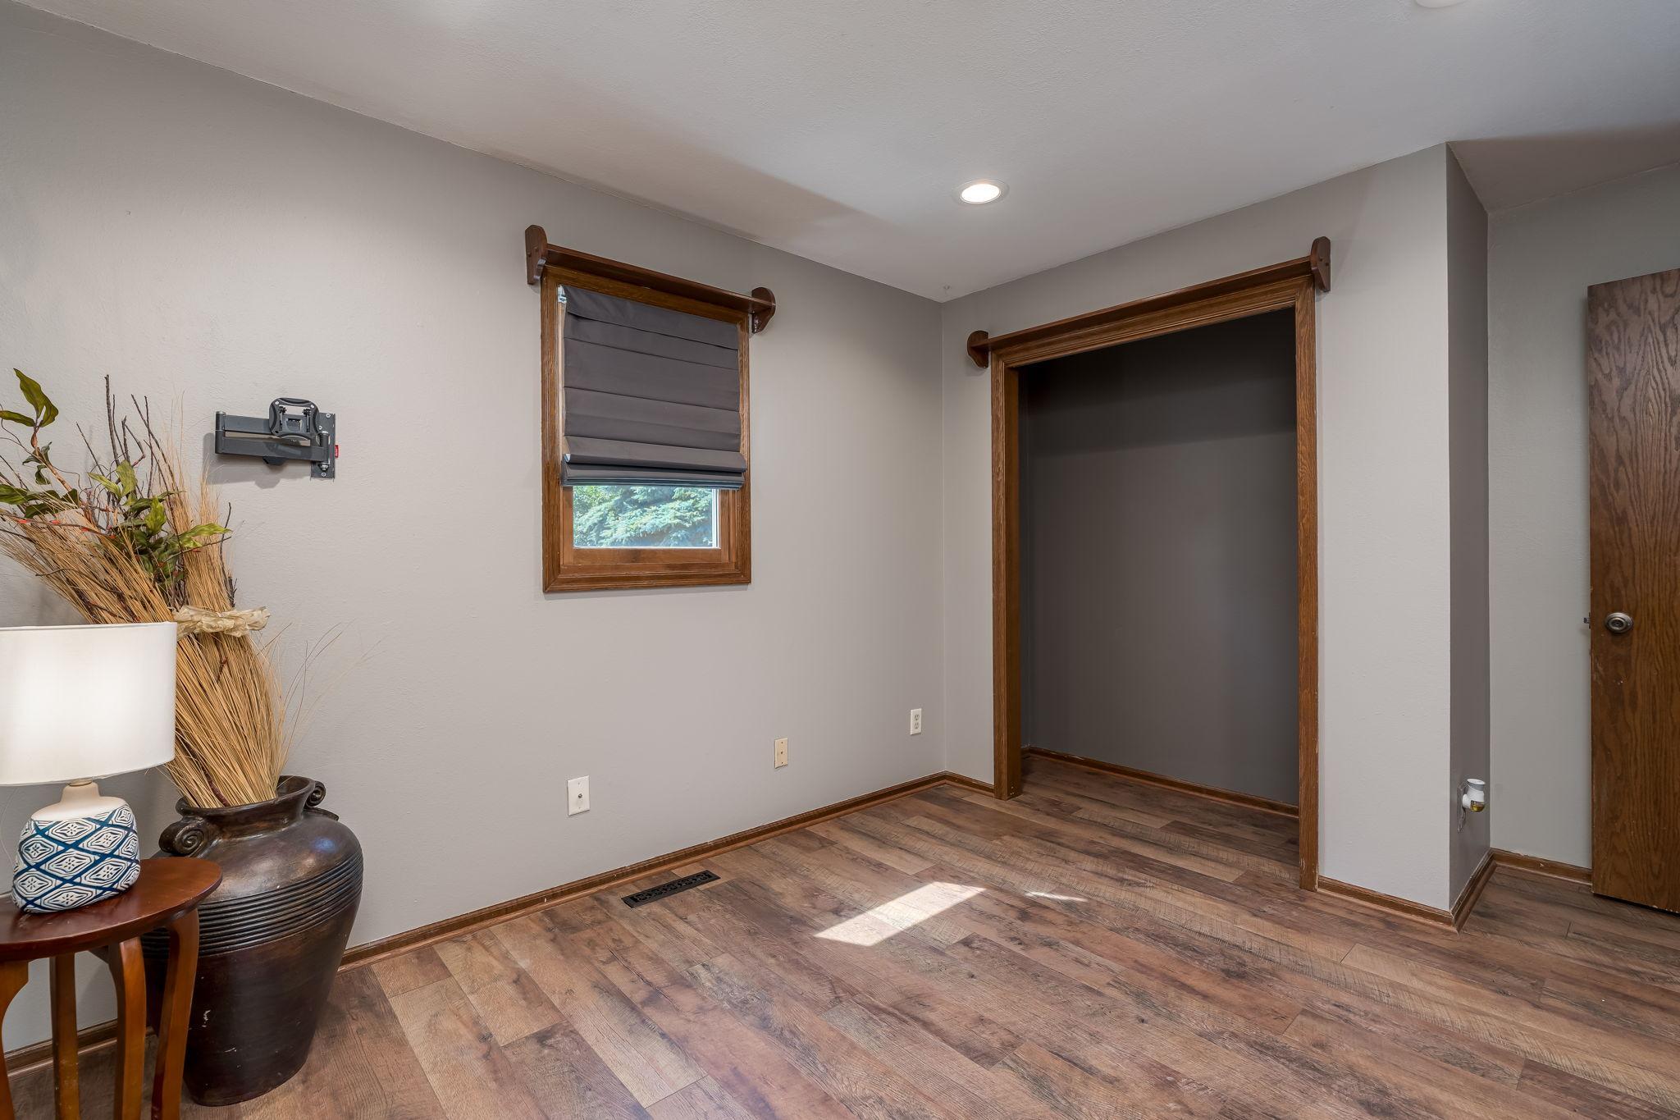
| Dining Room | 11'5x10'6 | Main |
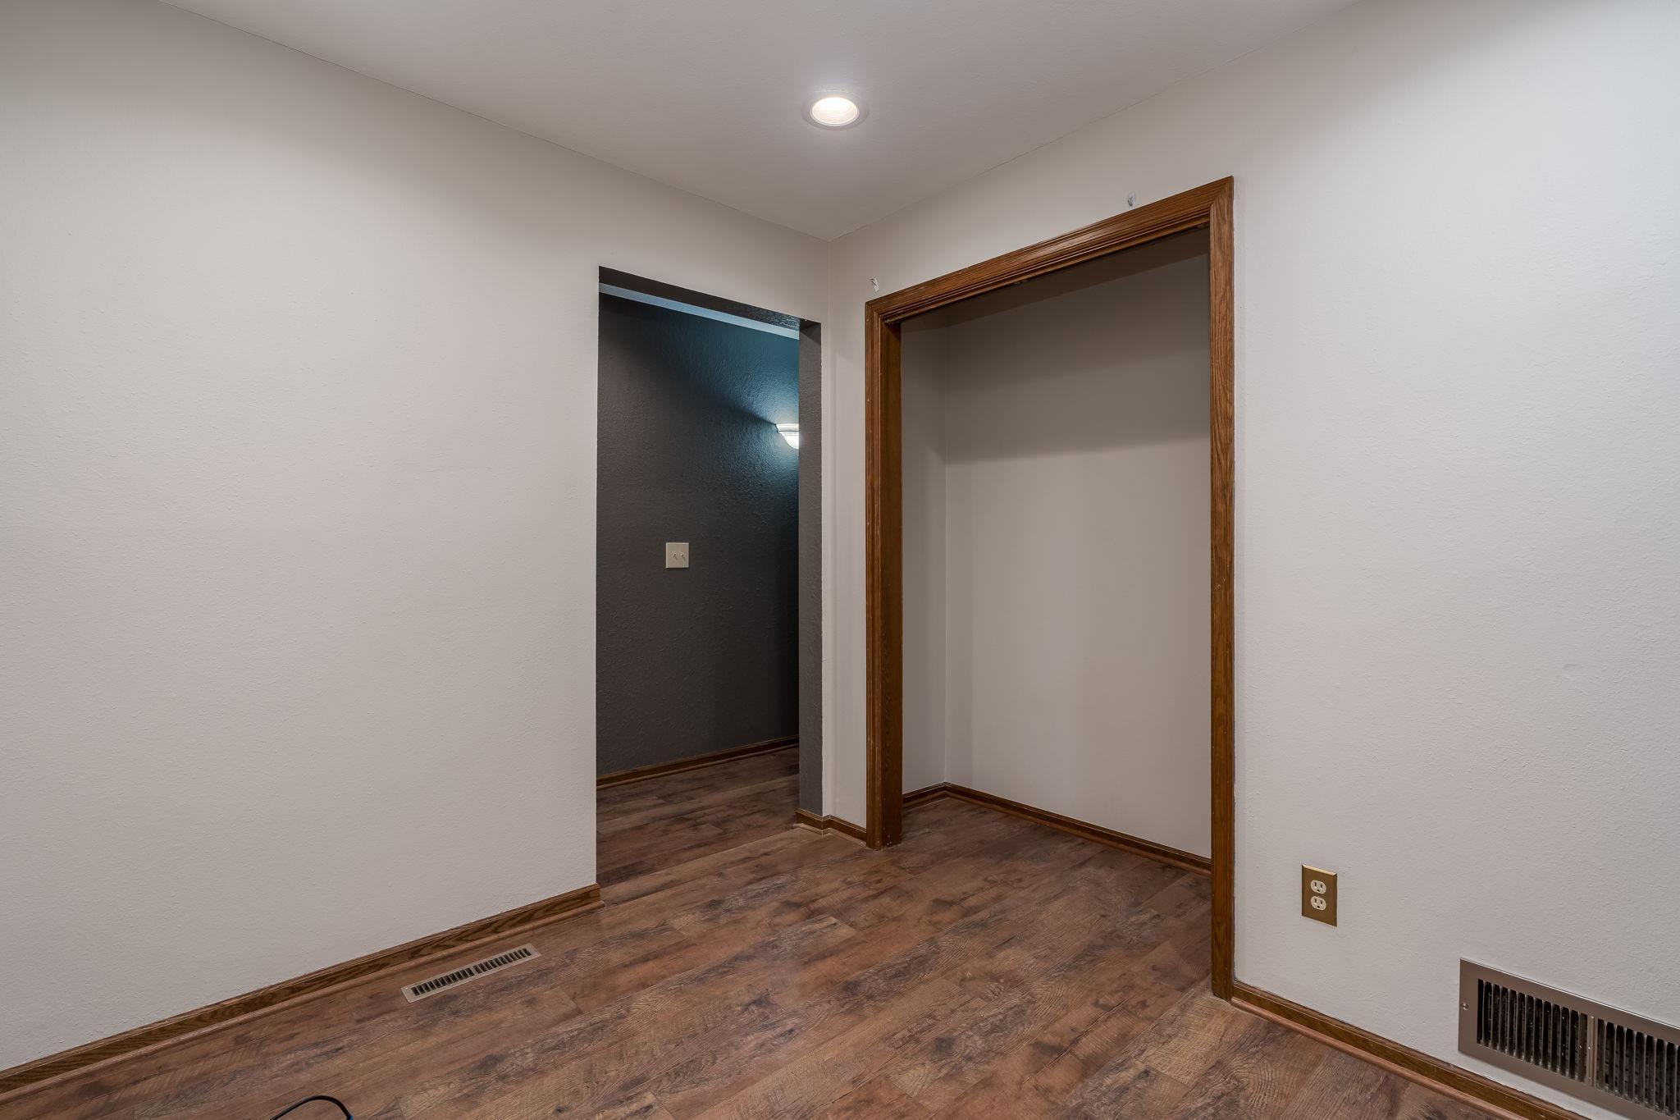
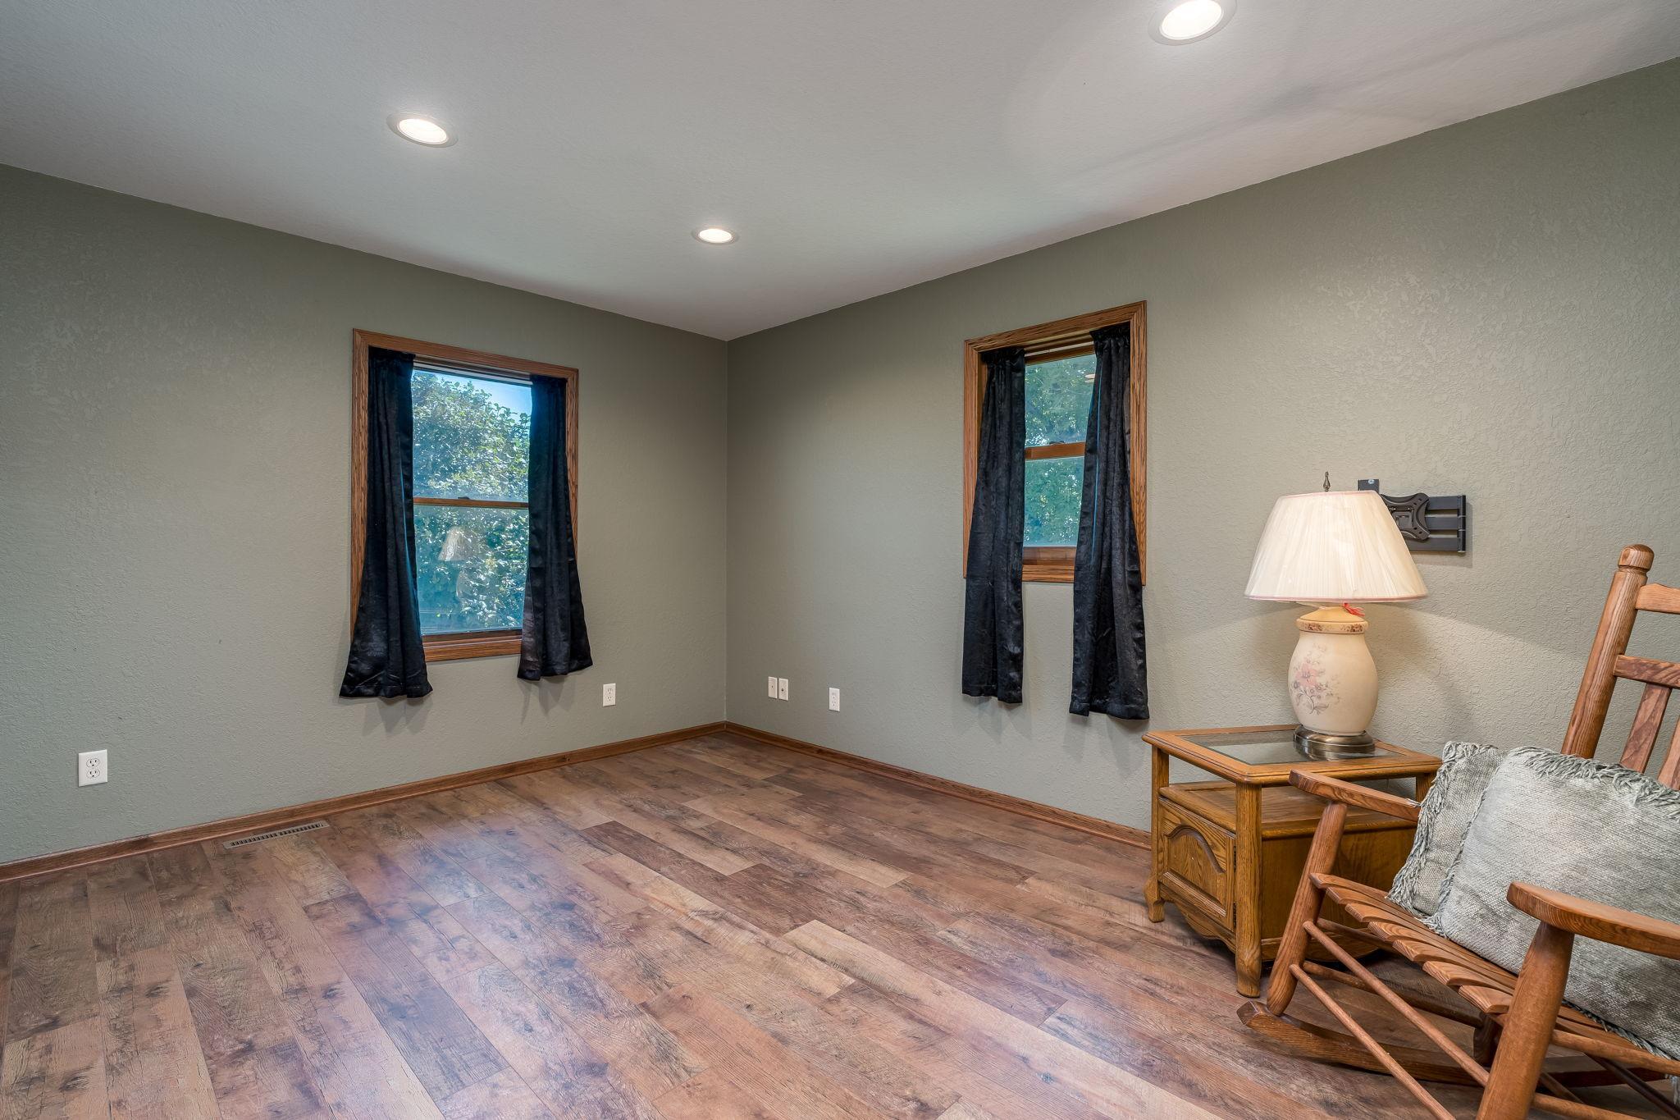
| First (1st) Bedroom | 14'9x13'7 | Main |
| Fourth (4th) Bedroom | 13'5x10'10 | Main |
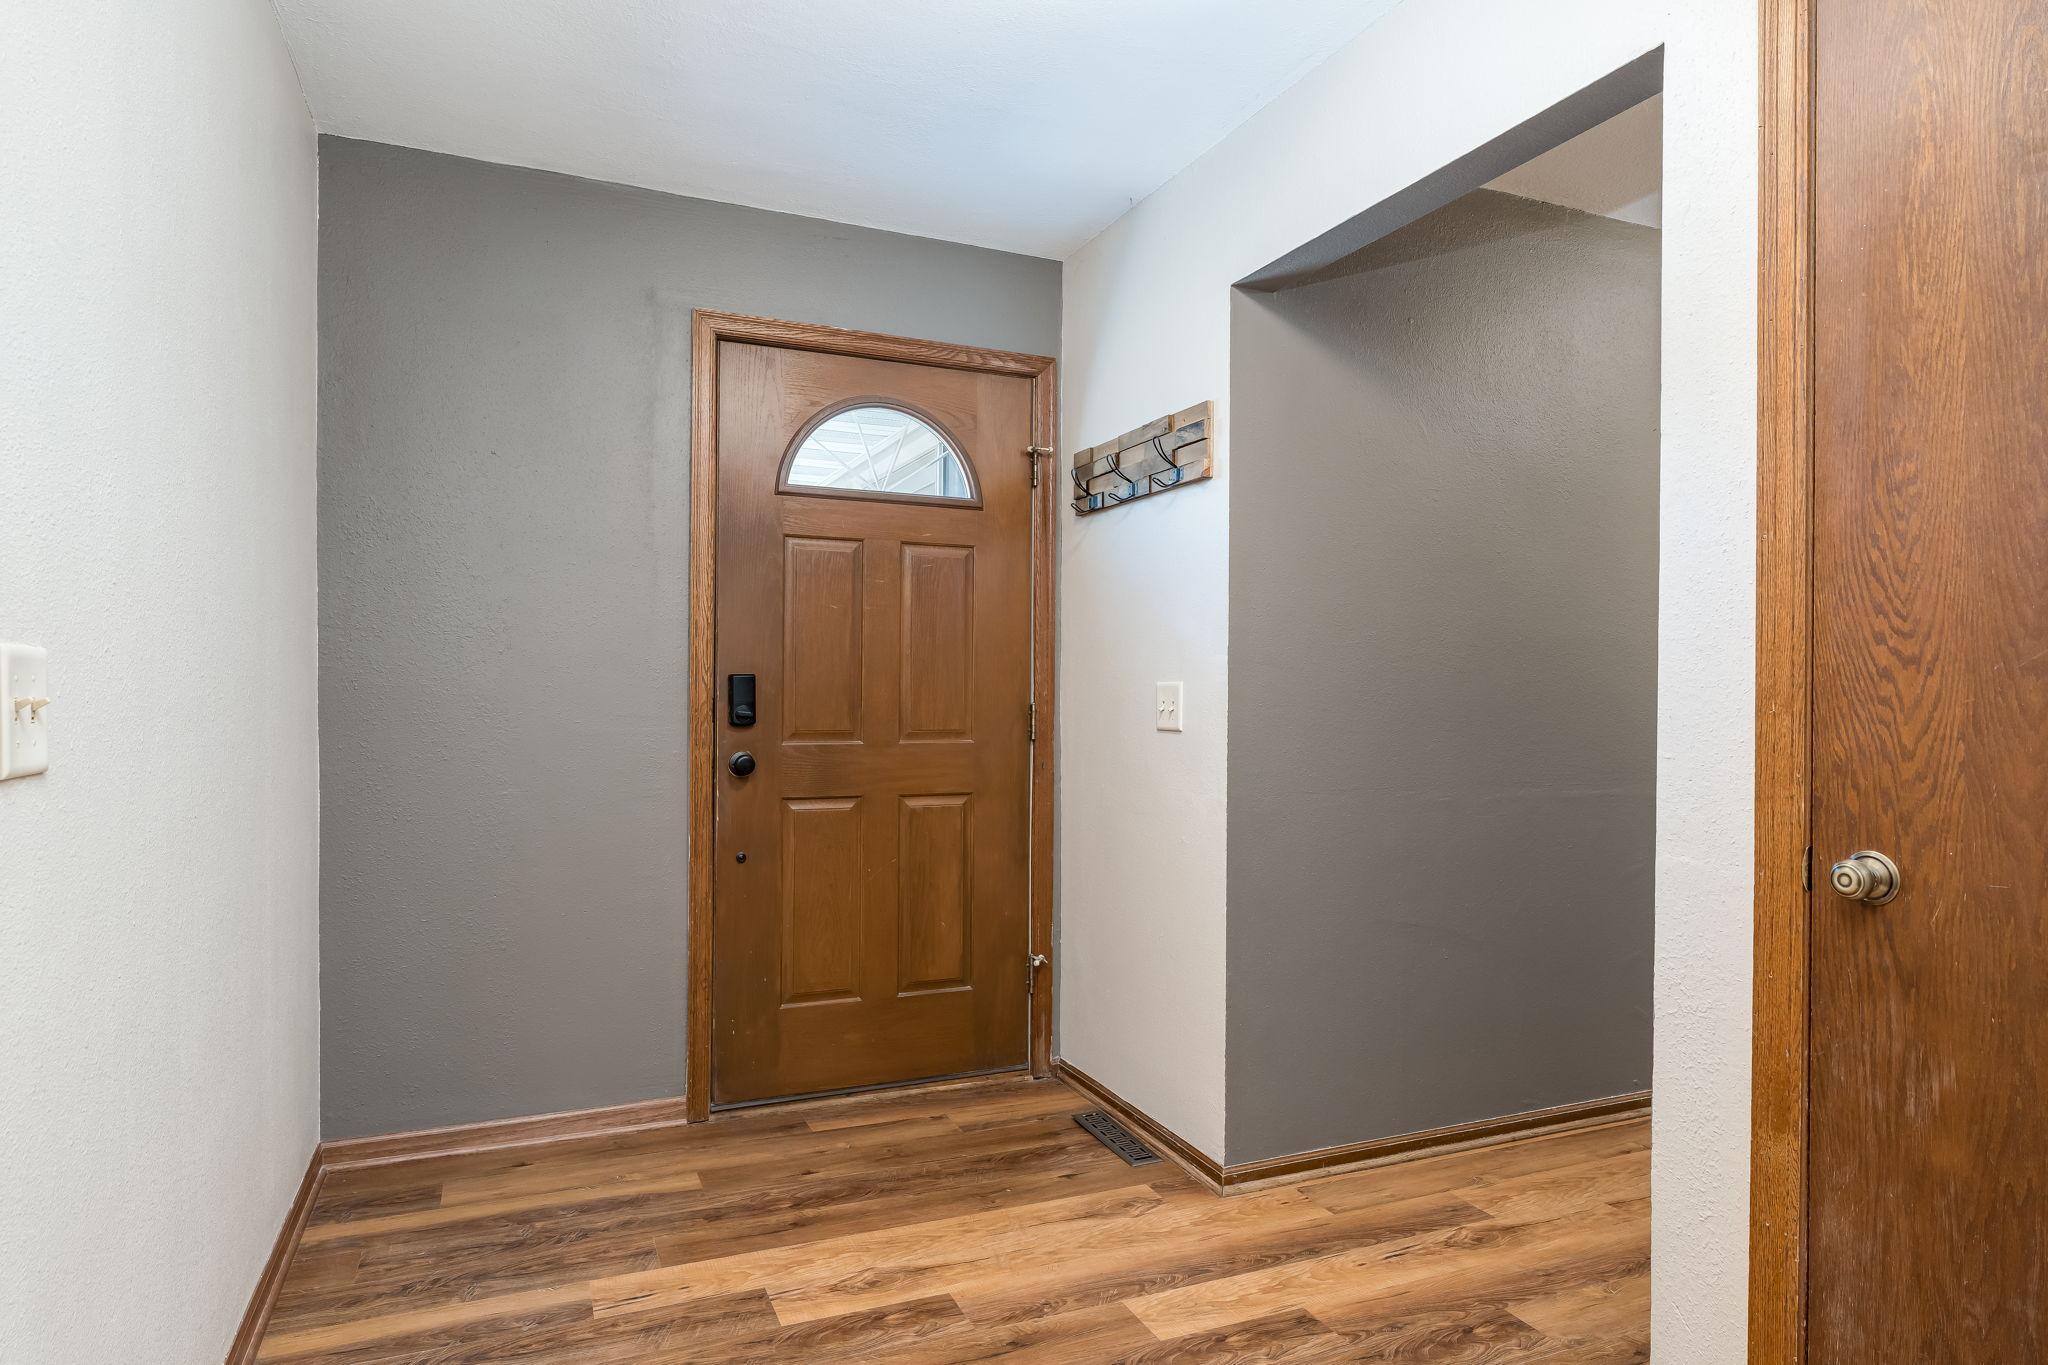
| Foyer | 6'2x10'7 | Main |
| Kitchen | 11'5x11'10 | Main |
| Laundry | 6'2x11'3 | Main |
| Living Room | 13'9x20'6 | Main |
| Second (2nd) Bedroom | 14'8x10'2 | Main |
| Third (3rd) Bedroom | 11'5x13'8 | Main |
Documents
 Sellers Disclosures.pdf ›
Listing Office:
RE/MAX Advantage Plus
Last Updated: July - 17 - 2026
The data relating to real estate for sale on this web site comes in part from the Broker
Reciprocity SM Program of the Regional Multiple Listing Service of Minnesota, Inc. The information provided is deemed reliable but not guaranteed. Properties subject to prior sale, change or withdrawal.
©2024 Regional Multiple Listing Service of Minnesota, Inc All rights reserved.