
43342 Hosta Lane, Pine River, MN 56474
$896,500
Property Type:
Residential
Bedrooms:
3
Baths:
4
Square Footage:
3,678
Lot Size (sq. ft.):
660,370
Status:
Active
Current Price:
$896,500
List Date:
7/09/2026
Last Modified:
7/25/2026
Listing Details MLS# 7105924
General Property Information
- Common Wall
- No
- Lot Measurement
- Acres
- Manufactured Home?
- No
- Multiple PIDs?
- No
- New Development
- No
- Number of Fireplaces
- 2
- Road Btwn WF & Home?
- No
- Waterfront Frontage
- 348
- Waterfront YN
- Yes
- Year Built
- 2003
- Yearly/Seasonal
- Yearly
- Zoning
- Shoreline
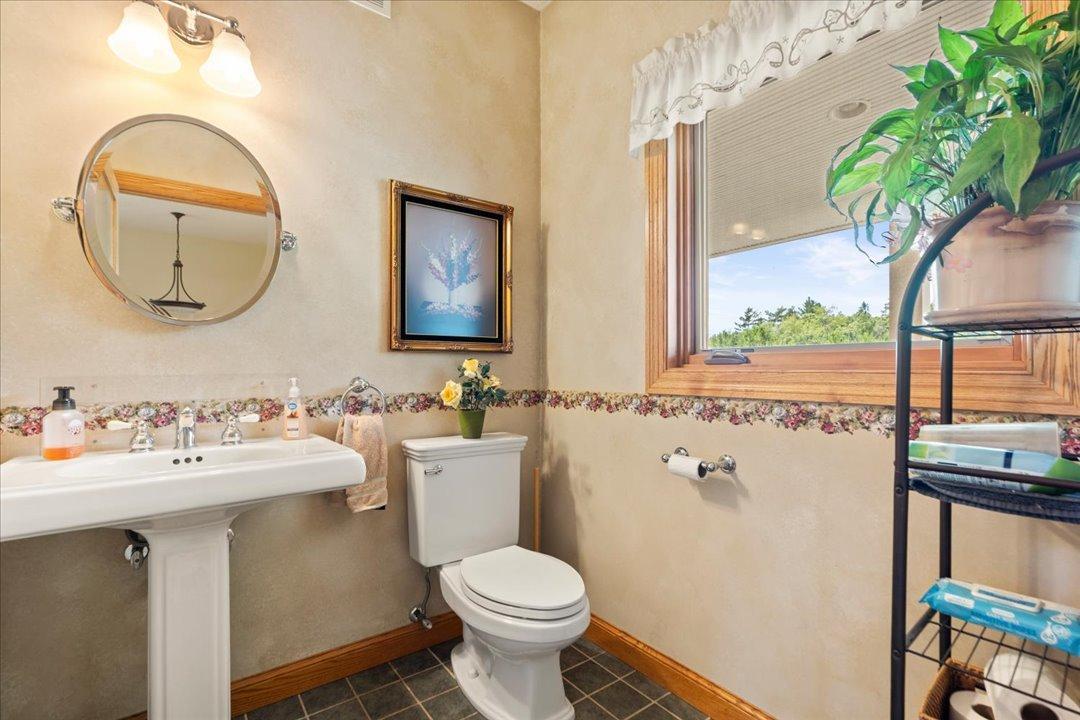
- Bath Full
- 2
- Bath Three Quarters
- Yes
- Bath Half
- Yes
- Main Floor Total SqFt
- 2015
- Above Grd Total SqFt
- 2015
- Below Grd Total SqFt
- 1663
- Total SqFt
- 3678
- Total Finished Sqft
- 3594.00
- FireplaceYN
- Yes
- Lake/Waterfront Name
- Clough
- Style
- (SF) Single Family
- Foundation Size
- 2015
- Garage Stalls
- 4
- Lot Dimensions
- 348x1563x559x1553
- Acres
- 15.16
- Assessment Pending
- No
- Bath Quarter
- 0
- Association Fee
- 0
Property Features
Accessible:
None
Air Conditioning:
Central Air
Amenities Unit:
Ceiling Fan(s); Deck; Dock; Hardwood Floors; Kitchen Center Island; Main Floor Primary Bedroom; Natural Woodwork; Porch; Vaulted Ceiling(s); Walk-In Closet
Appliances:
Air-To-Air Exchanger; Chandelier; Dishwasher; Disposal; Double Oven; Dryer; Microwave; Range; Refrigerator; Washer
Bath Description:
Main Floor 1/2 Bath; Main Floor Full Bath; Full Basement
Construction Status:
Previously Owned
Dining Room Description:
Breakfast Bar; Eat In Kitchen; Separate/Formal Dining Room
Electric:
200+ Amp Service
Elevation Highpoint to Waterfront Slope:
Gradual
Existing Financing:
Cash; Conventional
Exterior:
Cement Board
Fireplace Characteristics:
Gas Burning
Foundation:
Concrete Block
Fuel:
Electric; Propane
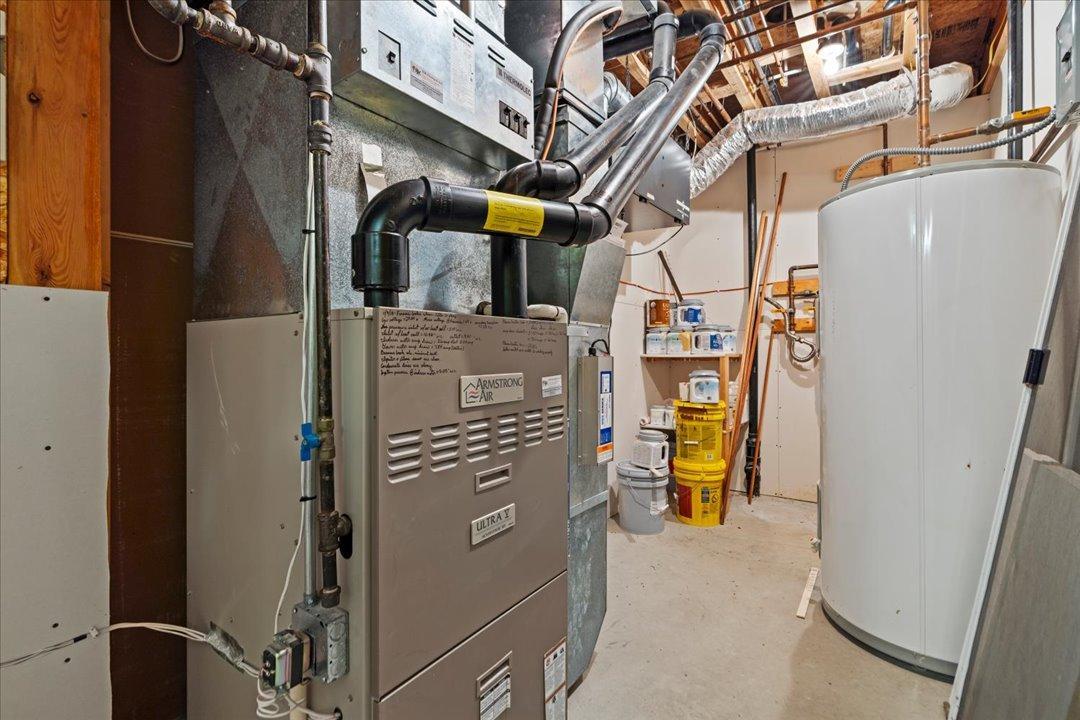
Heating:
Forced Air
Internet Options:
Fiber Optic
Lake Details:
Gravel; Hard; Sand
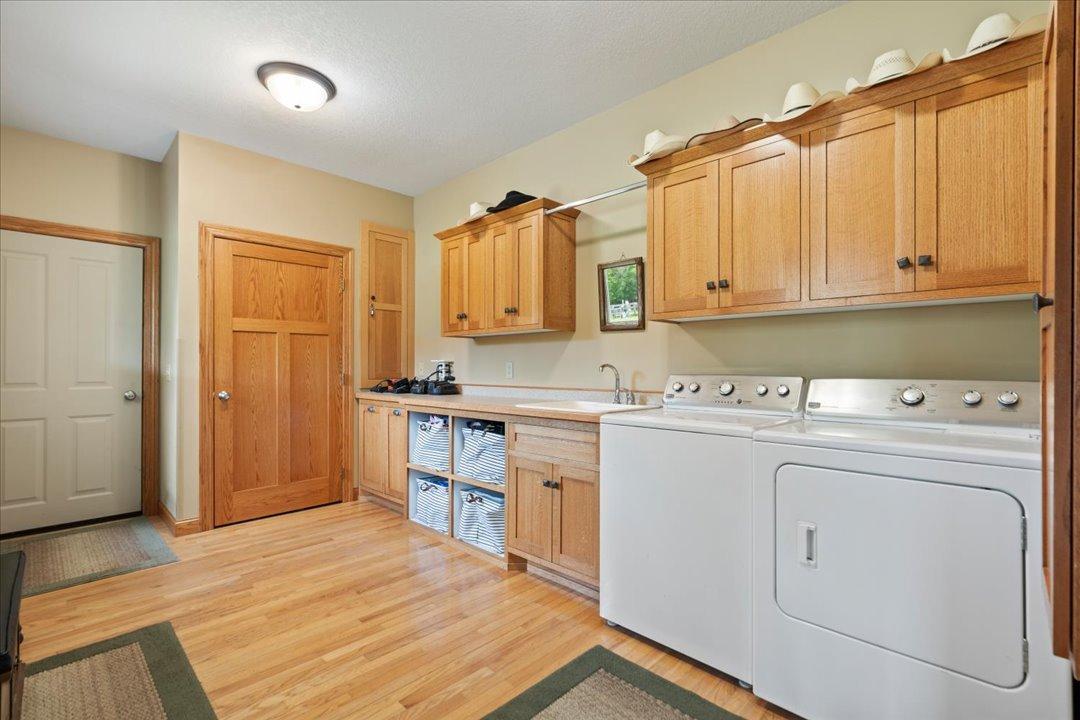
Laundry:
Laundry Room; Main Level; Sink
Lock Box Type:
SentriLock
Outbuildings:
Pole Building; Other
Property Subtype:
Acreage; Ranch-Style Home
Road Frontage:
Township
Road Responsibility:
Public Maintained Road
Roof:
Age 8 Years or Less
Sellers Terms:
Cash; Conventional
Sewer:
Tank with Drainage Field
Special Search:
Main Floor Bedroom; Main Floor Laundry; Main Floor Primary; Primary Bdr Suite
Stories:
One
Water:
4-Inch Submersible; Drilled
Waterfront Type:
Lake Front
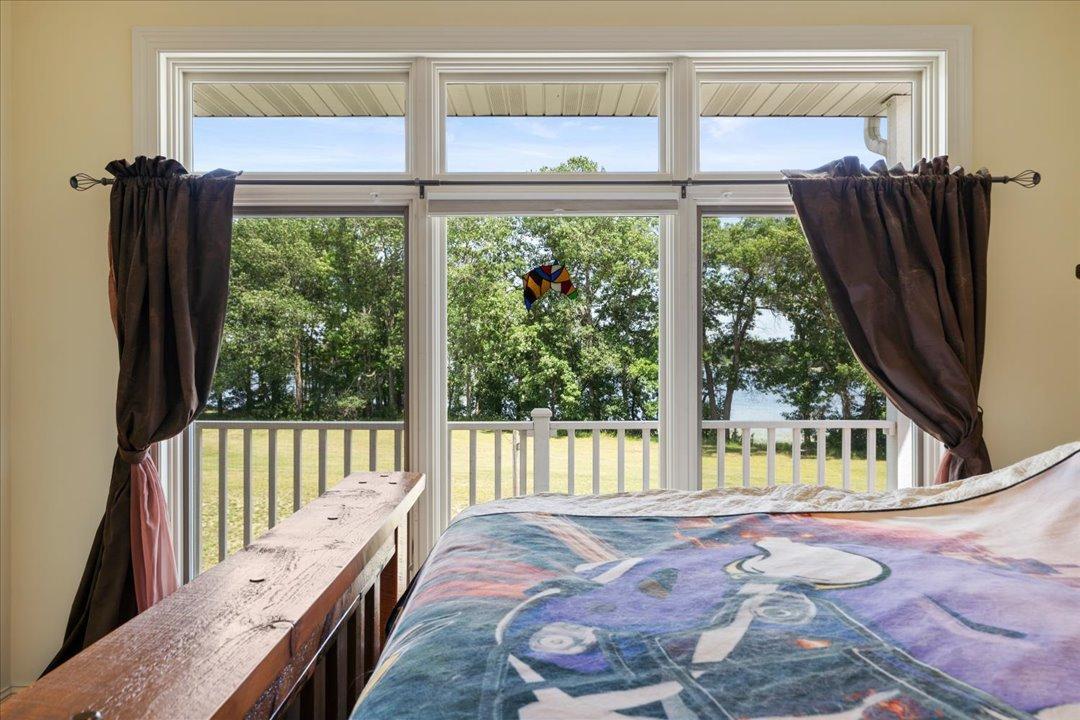
Waterfront View:
Lake; Panoramic; East
Contract Information
- Contingency
- None
- Original List Price
- 925000
- ListPrice
- 896500
- Owner is an Agent?
- No
- Auction?
- No
Location Tax and Other Information
- House Number
- 43342
- Street Name
- Hosta
- Street Suffix
- Lane
- Postal City
- Pine River
- County
- Crow Wing
- State
- MN
- Zip Code
- 56474
Assessments
- Tax With Assessments
- 3156
- Assessment Balance
- 0
Building Information
- Finished SqFt Above Ground
- 2015
- Finished SqFt Below Ground
- 1579
More Information
Elevation Highpoint to Waterfront Feet
- Elevation Highpoint Waterfront Feet
- 0-4
Lake Details
- Lake Acres
- 274
- Lake Depth
- 9
- Gravel
- Yes
- Hard
- Yes
- Sand
- Yes
Lease Details
- Land Leased
- Not Applicable
Lock Box Type
- Lock Box Source
- GLAR
- SentriLock
- Yes
Miscellaneous Information
- Homestead
- Yes
Ownership
- Fractional Ownership
- No
Parking Characteristics
- Garage Dimensions
- 26x24
- Garage Square Feet
- 624
Public Survey Info
- Range#
- 29
- Section#
- 10
- Township#
- 138
Office/Member Info
- Association
- GLAR
Location, Tax and Other Information
- AssocFeeYN
- No
- Legal Description
- PT OF GL 3 DESC: COMM AT S1/4 COR OF SEC 10 THEN N 0D 14'44"W ASSM BEAR 1474.31 FT ALG W LINE OF SD GL 2 OF SD SEC 10 & ALG W LINE OF SD GL 3 TO POB OF TRACT OF LAND TO BE DESC THEN CONT N 0D 14'44"W 560 FT ALG W LINE OF SD GL 3 THEN N 78D 18'21"E 15 37 FT MOL TO SHORE OF CLOUGH LAKE THEN S'LY ALG SD SHORE TO AN INTER WITH SEC WITH A LINE WHICH BEARS N 69D 30'19"E FROM POB THEN S 69D 30'19"W 1543 FT MOL TO POB. TOG/W & SUBJ TO ESMNT OF REC.
- Listing City
- Pine River
- Map Page
- 999
- Municipality
- Gail Lake Twp
- School District
- Pine River-Backus
- School District Phone
- 218-587-4720
- DNR Lake ID#
- 18041400
- DNR Lake Classification
- Natural Environment
- Zip Plus 4
- 2064
- Property ID Number
- 64100508
- Tax Year
- 2026
- Tax Amount
- 3156
- In Foreclosure?
- No
- Potential Short Sale?
- No
- Lender Owned?
- No
Directions & Remarks
- Public Remarks
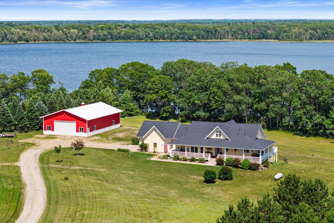
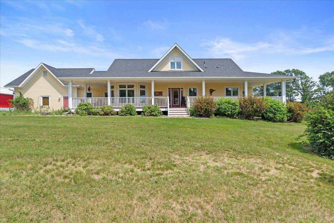
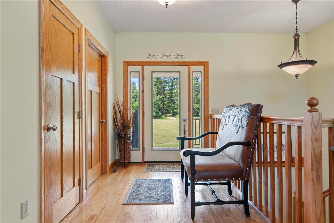
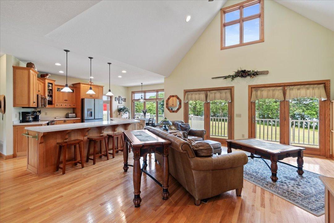
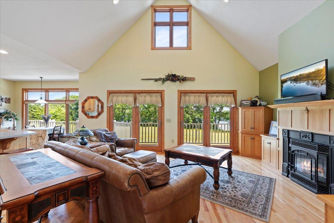
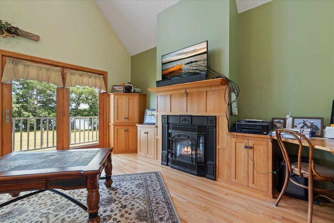
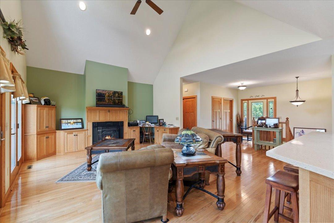
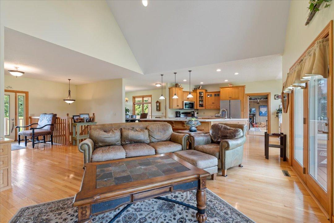
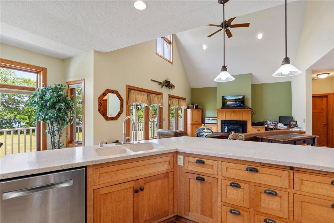
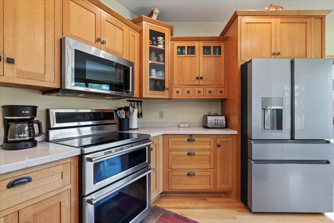
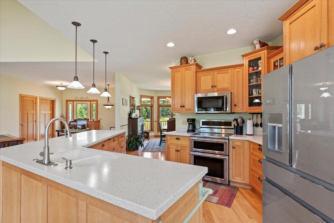
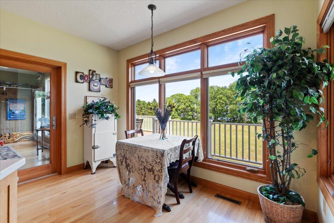
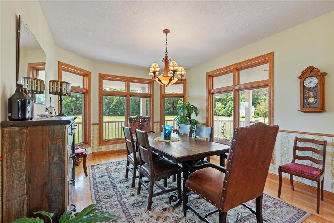
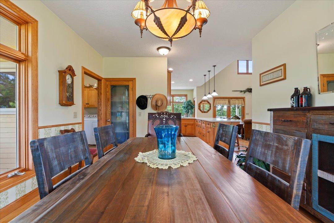
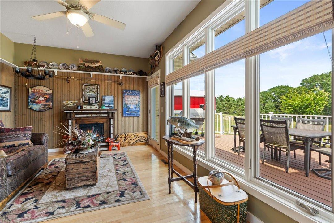
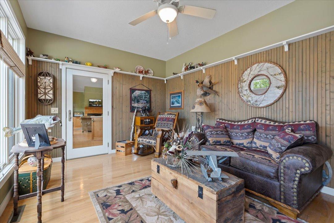
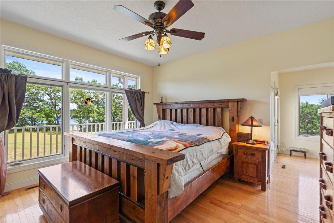
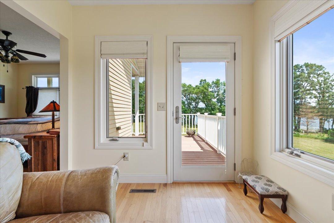
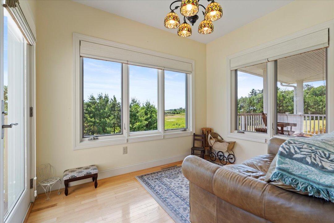
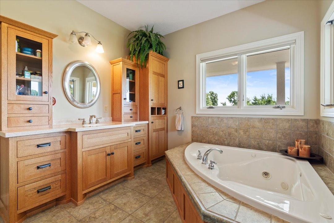
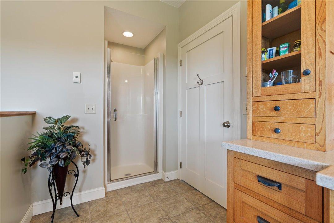
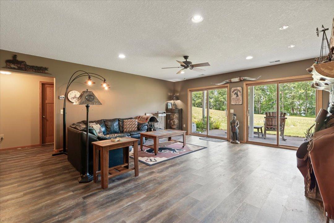
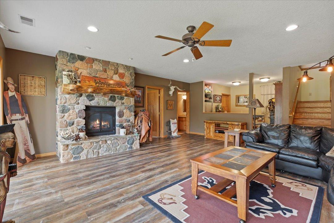
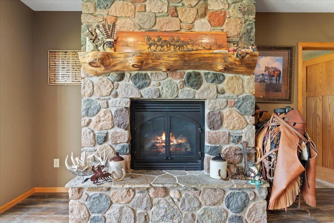
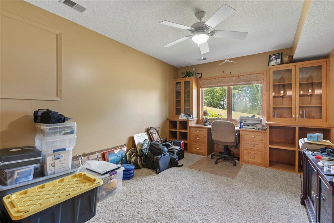
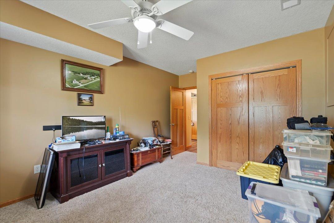
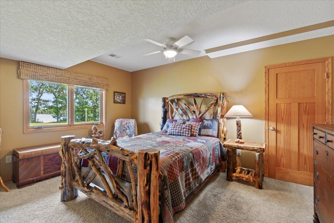
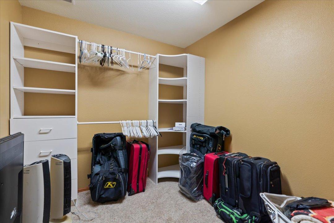
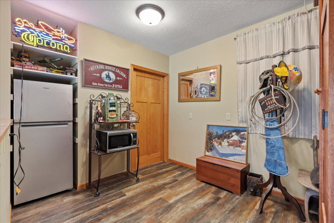
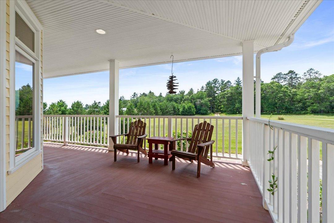
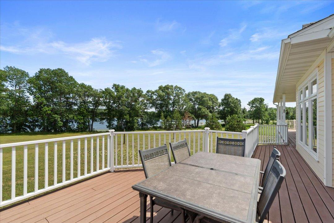
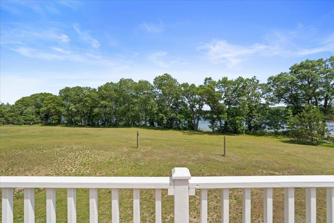
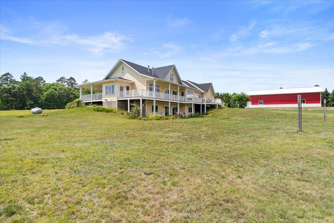
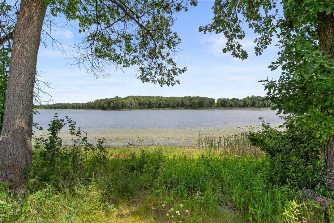
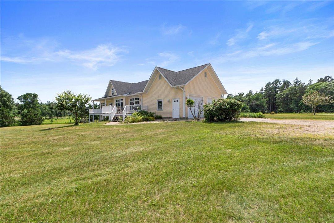
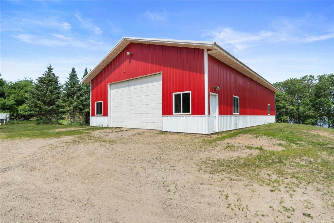
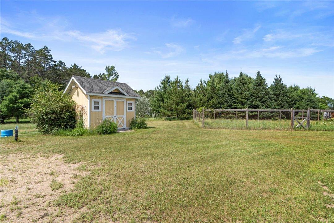
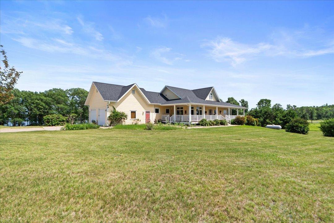
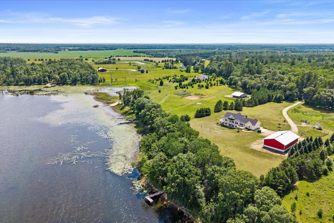
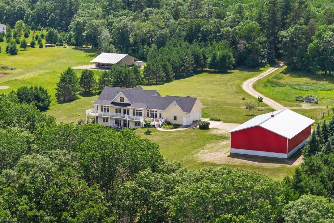
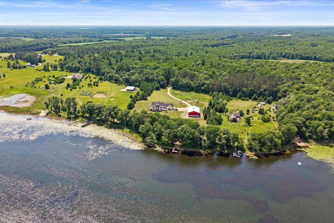
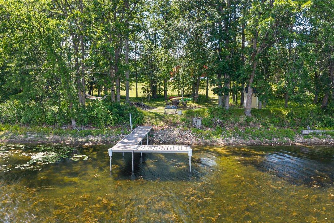
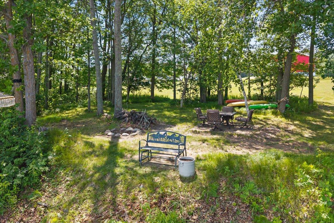
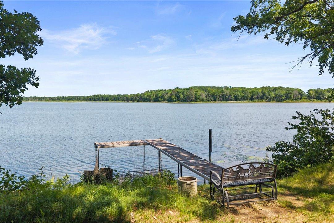
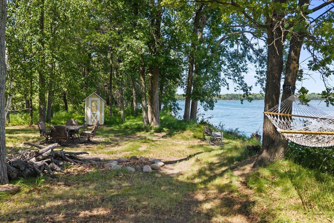
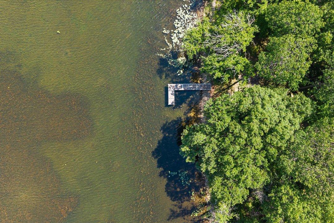
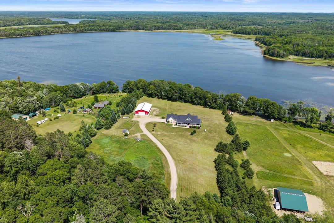
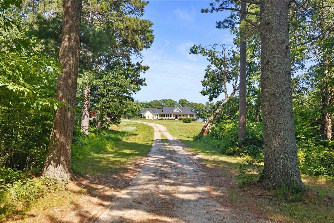
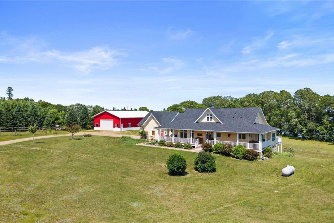
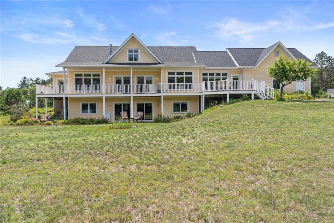
- Rarely does a property offer the combination of 15.16 private acres, 348 feet of shoreline, and a custom-built walkout home with a 40x64 pole building. Thoughtfully designed for everyday living and entertaining, this home offers over 3,500 finished square feet, soaring vaulted ceilings, expansive windows, and two thermostat-controlled fireplaces in the great room and lower-level family room. The spacious kitchen features custom cabinetry, a KitchenAid induction range, double convection/Air Fry ovens, a convection microwave with Air Fry, and a large center island that flows seamlessly into the dining and living areas. The main-level primary suite offers lake views, a private sitting room with deck access, walk-in closet, and a bath with heated floors. The finished walkout lower level provides additional bedrooms, family room, recreation space, and abundant storage. Enjoy the maintenance-free lakeside deck, covered front porch, private firepit, dock, and gravel/hard sand shoreline. A 40x64 pole building, attached garage, garden shed, fenced garden area, and open pasture previously used for horses provide exceptional space for hobbies, equipment, equestrian pursuits, or outdoor living. The pasture includes frost-free Bar-Bar-A livestock waterers, a hydrant, and the garden shed could easily serve as a tack room or additional storage. Additional highlights include a new roof (2024), fiber internet, whole-house fan, and heated floors in the full and three-quarter bathrooms. Experience the privacy of country living while remaining just 40 minutes from Baxter's shopping, dining, and everyday conveniences.
- Directions
- From Pine River head NE on MN-84, Rt CR-43, Continue on CR-56, Left on Hosta Lane, property on right.
Accessible
- None
- Yes
Air Conditioning
- Central Air
- Yes
Amenities Unit
- Ceiling Fan(s)
- Yes
- Deck
- Yes
- Dock
- Yes
- Hardwood Floors
- Yes
- Kitchen Center Island
- Yes
- Main Floor Primary Bedroom
- Yes
- Natural Woodwork
- Yes
- Porch
- Yes
- Vaulted Ceiling(s)
- Yes
- Walk-In Closet
- Yes
Appliances
- Air-To-Air Exchanger
- Yes
- Chandelier
- Yes
- Dishwasher
- Yes
- Disposal
- Yes
- Double Oven
- Yes
- Dryer
- Yes
- Microwave
- Yes
- Range
- Yes
- Refrigerator
- Yes
- Washer
- Yes
Bath Description
- Main Floor 1/2 Bath
- Yes
- Main Floor Full Bath
- Yes
- Full Basement
- Yes
Construction Status
- Previously Owned
- Yes
Dining Room Description
- Breakfast Bar
- Yes
- Eat In Kitchen
- Yes
- Separate/Formal Dining Room
- Yes
Electric
- 200+ Amp Service
- Yes
Elevation Highpoint to Waterfront Slope
- Gradual
- Yes
Existing Financing
- Cash
- Yes
- Conventional
- Yes
Exterior
- Cement Board
- Yes
Fireplace Characteristics
- Gas Burning
- Yes
Foundation
- Concrete Block
- Yes
Fuel
- Electric
- Yes
- Propane
- Yes
Heating
- Forced Air
- Yes
Insurance Fee
- Insurance Fee
- 0
Internet Options
- Fiber Optic
- Yes
Laundry
- Laundry Room
- Yes
- Main Level
- Yes
- Sink
- Yes
Outbuildings
- Pole Building
- Yes
- Other
- Yes
Patio, Porch and Deck Features
- Covered
- Yes
- Deck
- Yes
Property Subtype
- Acreage
- Yes
- Ranch-Style Home
- Yes
Road Frontage
- Township
- Yes
Road Responsibility
- Public Maintained Road
- Yes
Roof
- Age 8 Years or Less
- Yes
Sellers Terms
- Cash
- Yes
- Conventional
- Yes
Sewer
- Tank with Drainage Field
- Yes
Special Search
- Main Floor Bedroom
- Yes
- Main Floor Laundry
- Yes
- Main Floor Primary
- Yes
- Primary Bdr Suite
- Yes
Stories
- One
- Yes
Water
- 4-Inch Submersible
- Yes
- Drilled
- Yes
Waterfront Type
- Lake Front
- Yes
Waterfront View
- Lake
- Yes
- Panoramic
- Yes
- East
- Yes
Room Information
| Room Name | Dimensions | Level |
|---|---|---|
| Kitchen | 19x13 | Main |
| Bar/Wet Bar Room | 9x8 | Lower |
| Bathroom | 11x7 | Lower |
| Bathroom | 10x6 | Lower |
| Dining Room | 11x14 | Main |
| Family Room | 20x19 | Lower |
| First (1st) Bedroom | 13x12 | Main |
| Foyer | 11x6 | Main |
| Laundry | 13x9 | Main |
| Living Room | 18x15 | Main |
| Primary Bath | 12x9 | Main |
| Second (2nd) Bedroom | 15x11 | Lower |
| Sitting Room | 15x10 | Main |
| Third (3rd) Bedroom | 14x11 | Lower |
Documents
 Map.pdf ›
Listing Office:
Edina Realty, Inc.
Last Updated: July - 25 - 2026
The data relating to real estate for sale on this web site comes in part from the Broker
Reciprocity SM Program of the Regional Multiple Listing Service of Minnesota, Inc. The information provided is deemed reliable but not guaranteed. Properties subject to prior sale, change or withdrawal.
©2024 Regional Multiple Listing Service of Minnesota, Inc All rights reserved.