
4356 128th Lane NE, Minneapolis, MN 55449
$654,000
Property Type:
Residential
Bedrooms:
5
Baths:
4
Square Footage:
3,998
Lot Size (sq. ft.):
9,148
Status:
Closed
Current Price:
$654,000
List Date:
5/19/2025
Last Modified:
7/16/2026
Listing Details MLS# 6723347
General Property Information
- Assoc Mgmt Co. Phone #
- 952-922-2500
- Association Fee Frequency
- Quarterly
- Association Mgmt Co. Name
- New Concepts
- Common Wall
- No
- Lot Measurement
- Acres
- Manufactured Home?
- No
- Multiple PIDs?
- No
- New Development
- No
- Number of Fireplaces
- Yes
- Road Btwn WF & Home?
- No
- Waterfront YN
- No
- Year Built
- 2021
- Yearly/Seasonal
- Yearly
- Zoning
- Residential-Single Family
- Bath Full
- 2
- Bath Three Quarters
- Yes
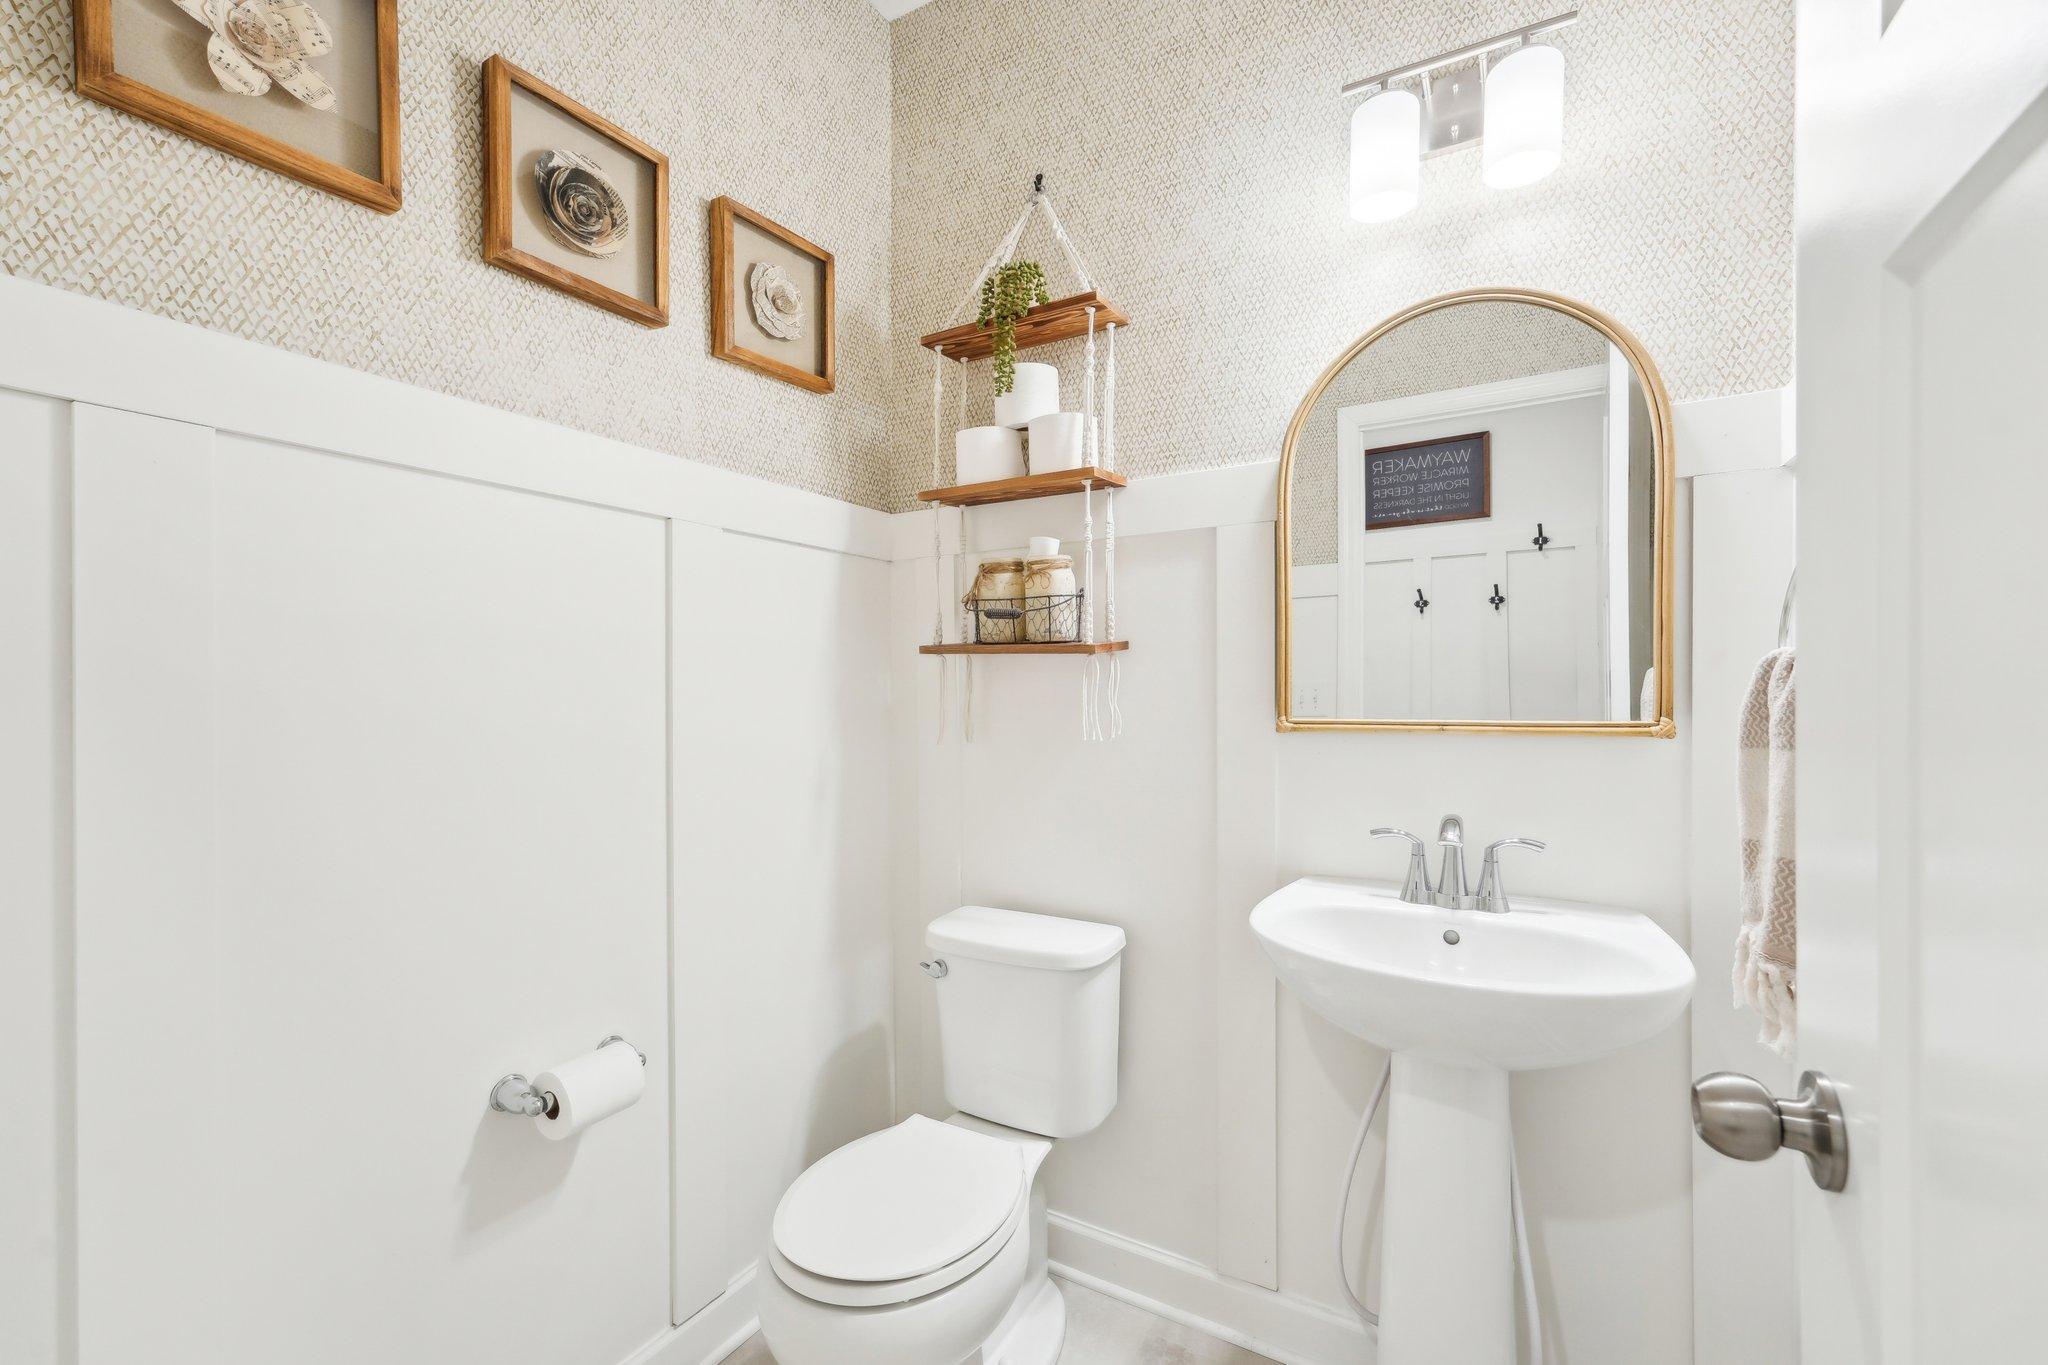
- Bath Half
- Yes
- Main Floor Total SqFt
- 1386
- Above Grd Total SqFt
- 2612
- Below Grd Total SqFt
- 1386
- Total SqFt
- 3998
- Total Finished Sqft
- 3798.00
- Lake/Waterfront Name
- Unnamed Lake
- Style
- (SF) Single Family
- Foundation Size
- 1386
- Association Fee
- 90
- Garage Stalls
- 3
- Lot Dimensions
- TBD
- Acres
- 0.21
- Assessment Pending
- No
- Bath Quarter
- 0
Property Features
Accessible:
None
Air Conditioning:
Central Air
Amenities Unit:
Ceiling Fan(s); Exercise Room; Kitchen Center Island; Kitchen Window; Natural Woodwork; Paneled Doors; Walk-In Closet; Washer/Dryer Hookup
Appliances:
Air-To-Air Exchanger; Dishwasher; Disposal; Dryer; Microwave; Range; Refrigerator; Washer; Water Filtration System; Wine Cooler
Association Fee Includes:
Professional Mgmt
Assumable Loan:
Not Assumable
Basement:
Drain Tiled; Full; Sump Pump
Bath Description:
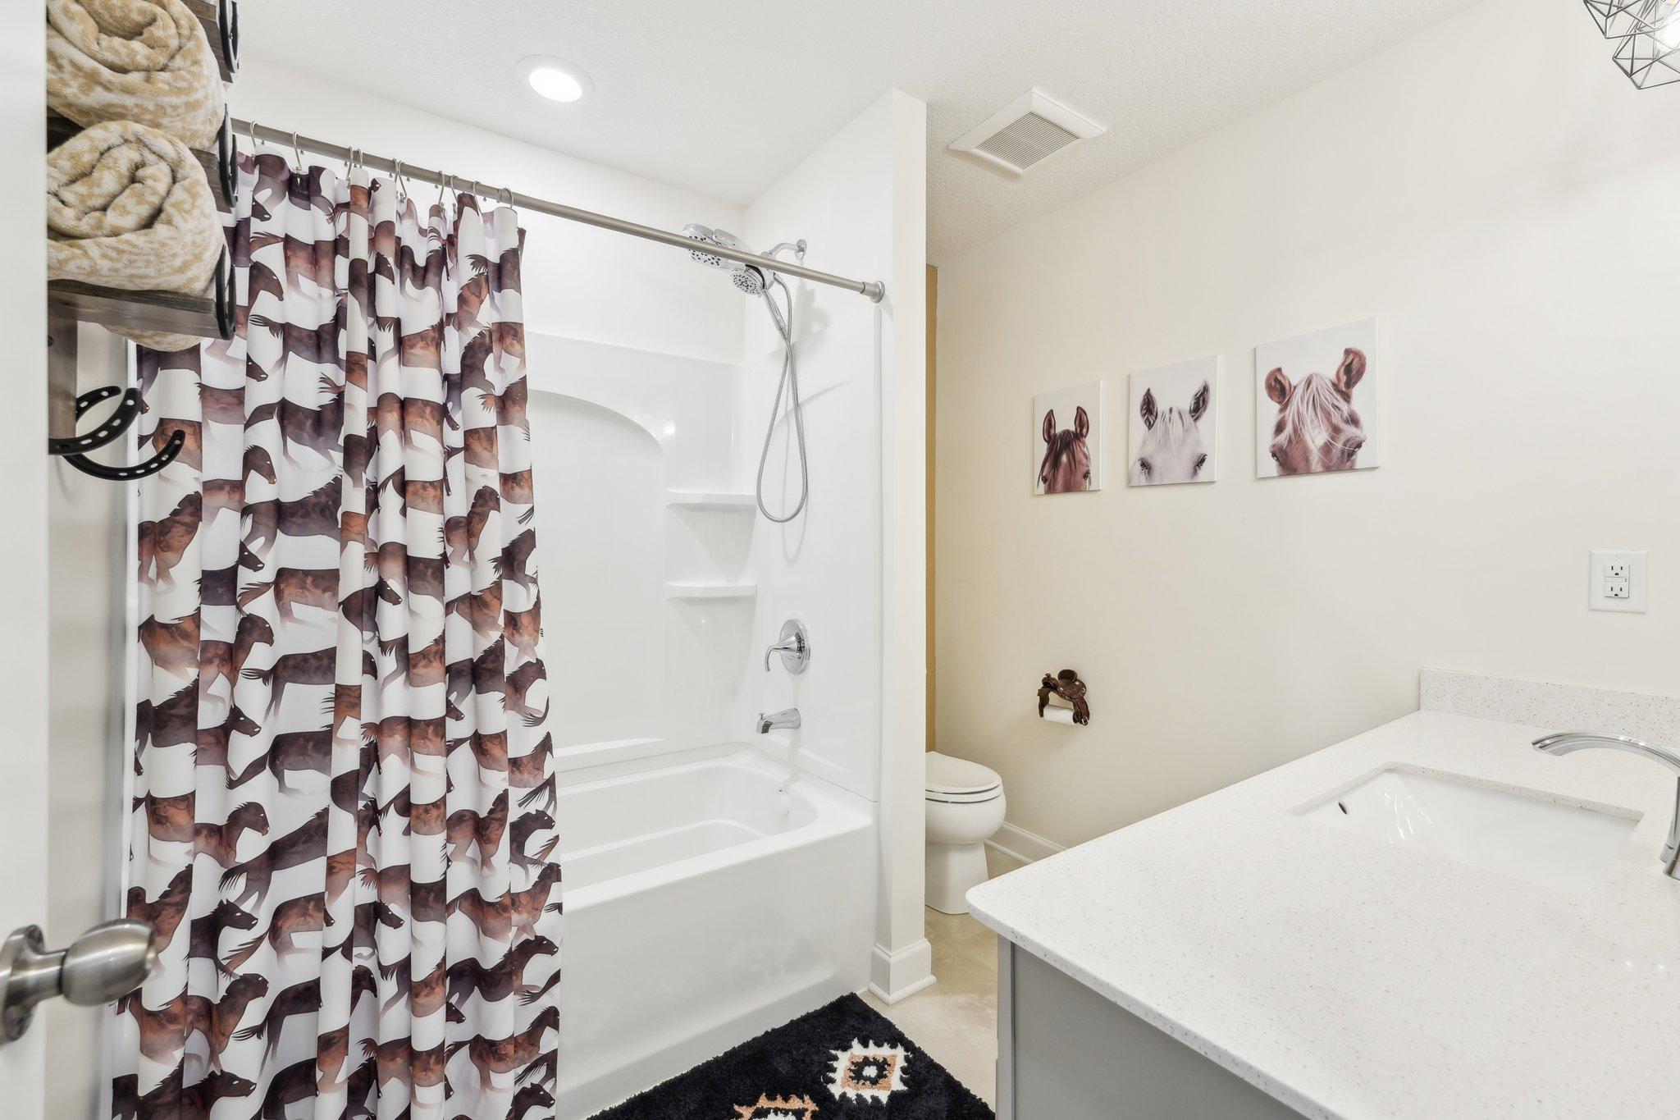
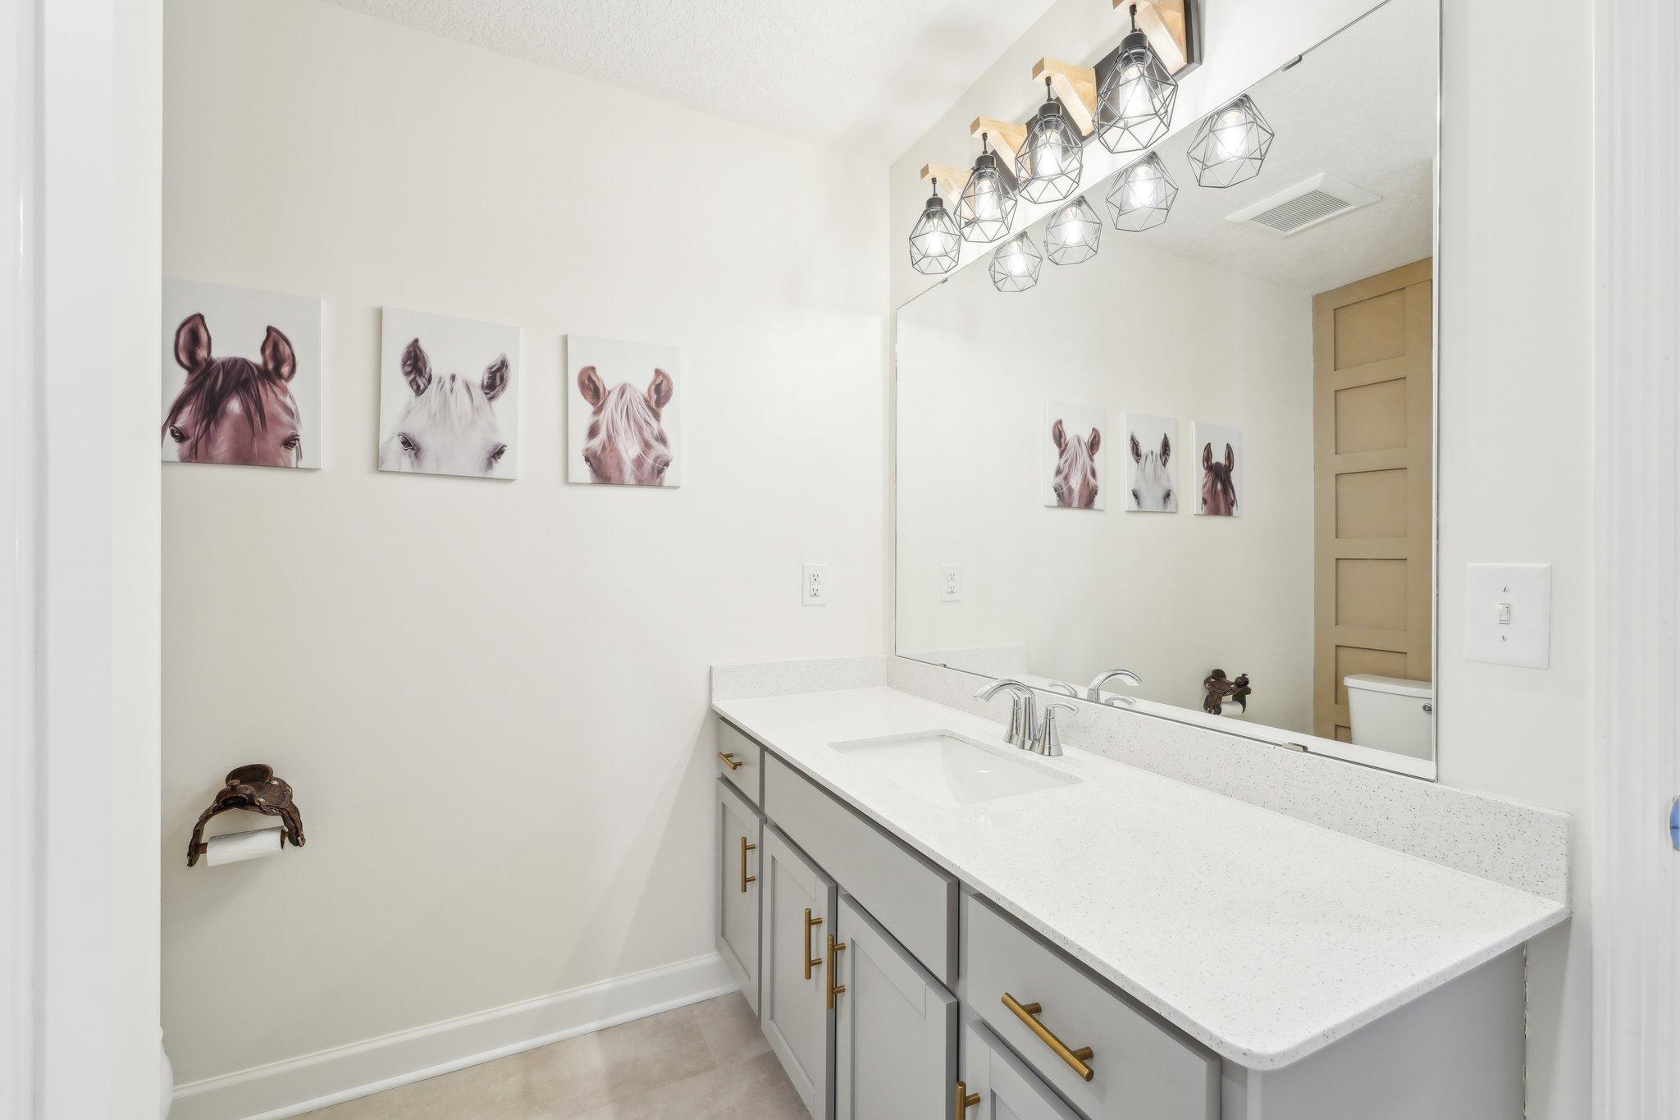
Upper Level Full Bath; Full Primary; Private Primary; 3/4 Basement; Separate Tub & Shower; Walk-In Shower Stall
Construction Materials:
Frame
Construction Status:
Previously Owned
Dining Room Description:
Separate/Formal Dining Room
Electric:
Circuit Breakers
Existing Financing:
Conventional
Exterior:
Vinyl
Family Room Characteristics:
Lower Level
Fencing:
Full; Other
Financing Terms:
Conventional
Fireplace Characteristics:
Gas Burning
Foundation:
Other
Fuel:
Natural Gas
Heating:
Forced Air
Laundry:
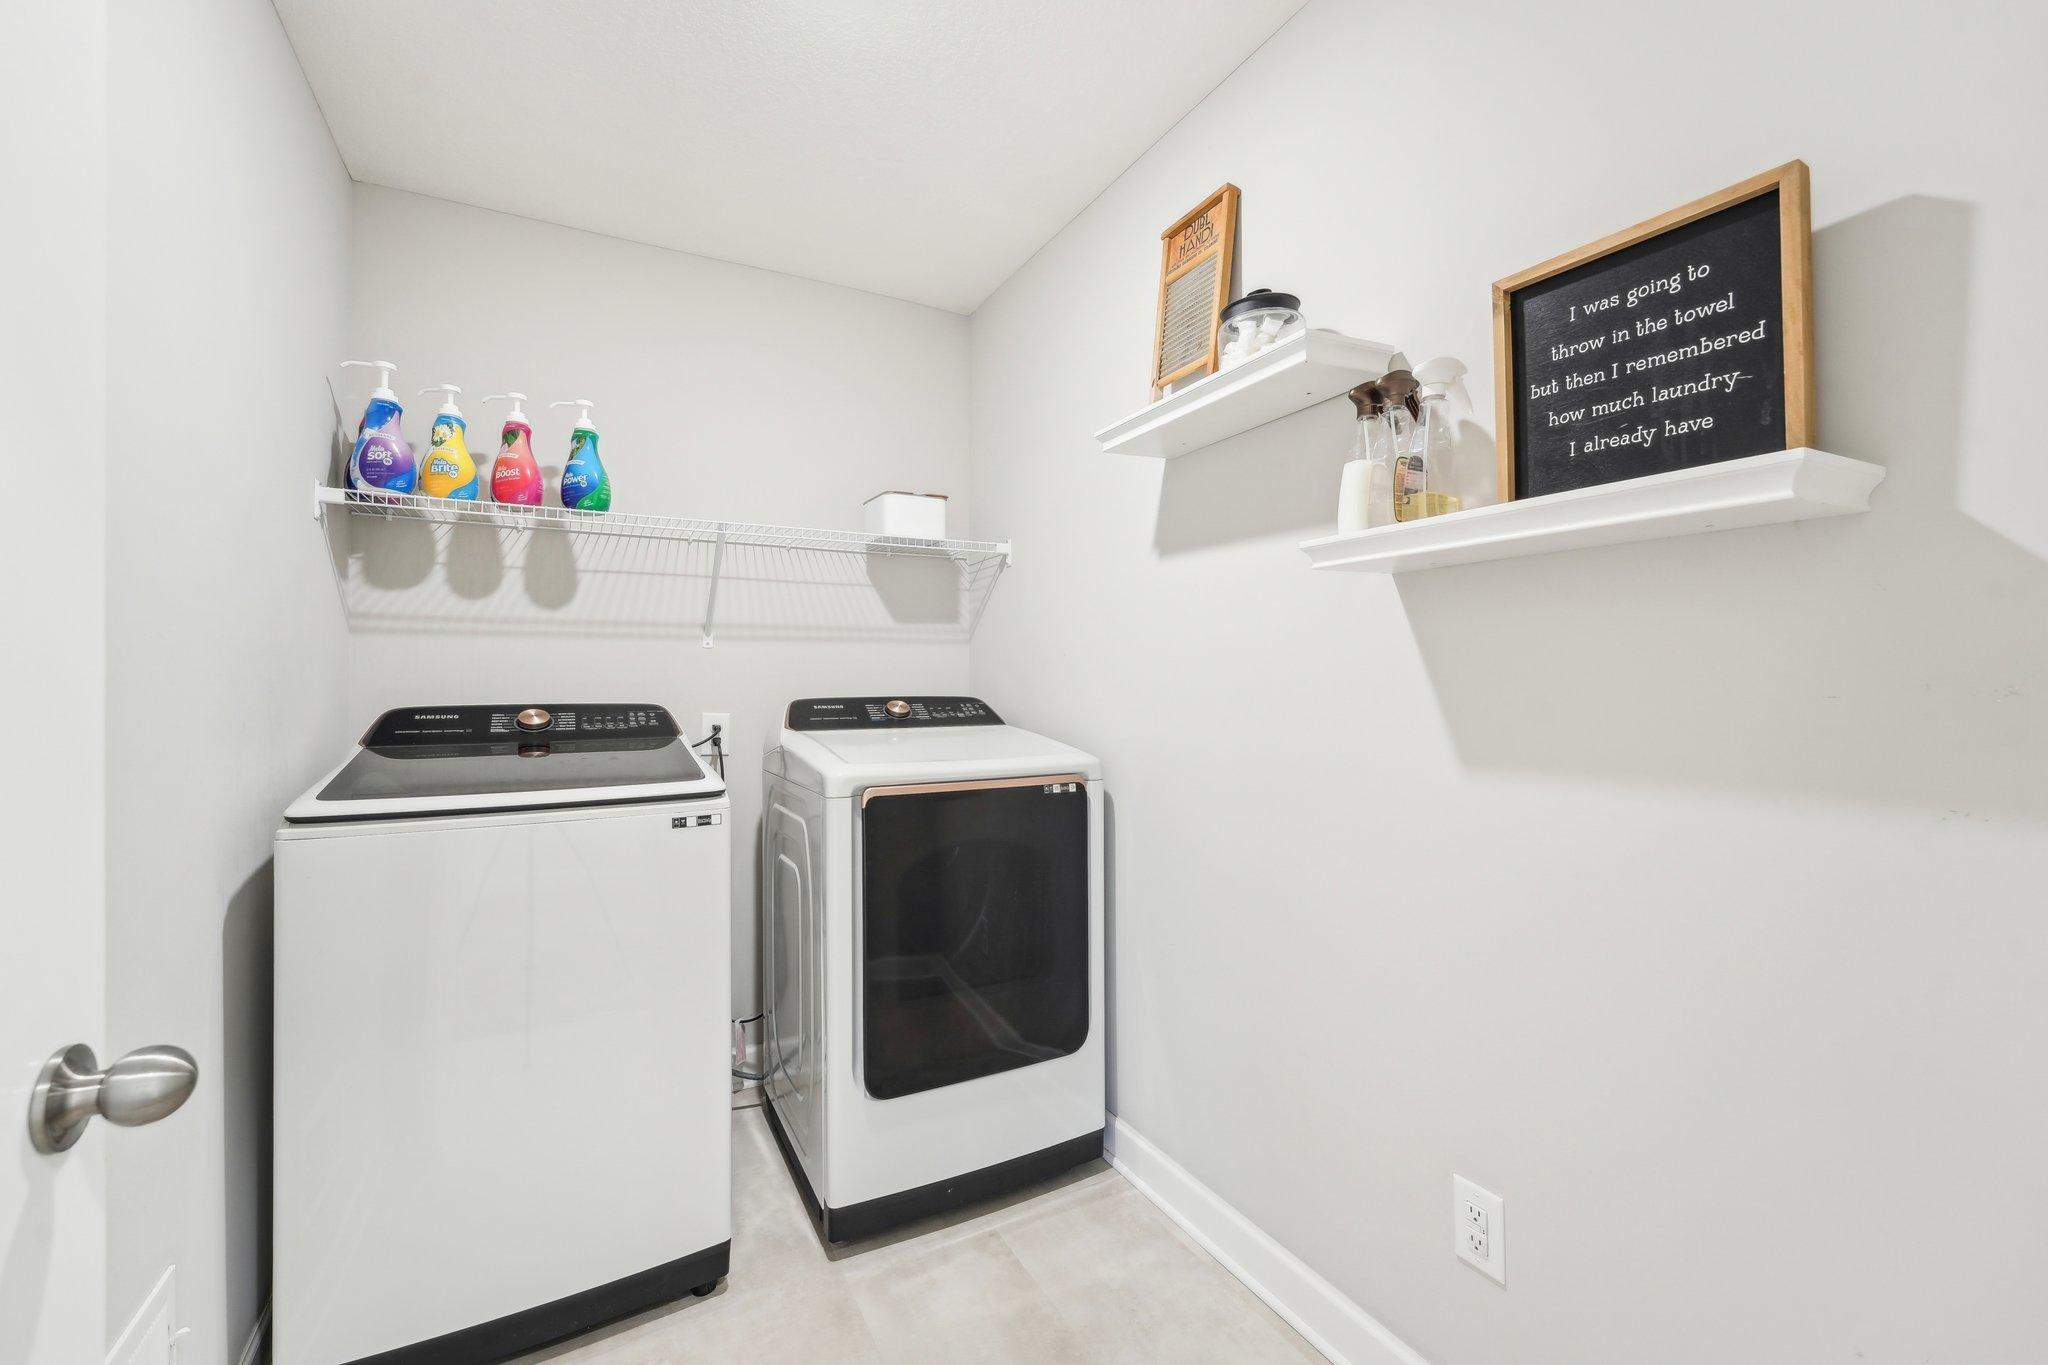
Laundry Room; Upper Level
Lot Description:
Tree Coverage - Light
Road Responsibility:
Public Maintained Road
Roof:
Age 8 Years or Less; Asphalt Shingles
Sellers Terms:
Adj. Rate/Gr Payment; Cash; Conventional; FHA; VA
Sewer:
City Sewer/Connected
Special Search:
2nd Floor Laundry; 4 BR on One Level; Primary Bdr Suite
Stories:
Two
Water:
City Water/Connected
Waterfront Type:
Pond
Contract Information
- Off Market Date
- 2025-05-24
- Contingency
- None
- Closed Date
- 2025-07-14
- Original List Price
- 6490000
- Sales Close Price
- 654000
- ListPrice
- 649000
- Owner is an Agent?
- No
- Auction?
- No
Location Tax and Other Information
- House Number
- 4356
- Street Name
- 128th
- Street Suffix
- Lane
- Street Direction Suffix
- NE
- Postal City
- Minneapolis
- County
- Anoka
- State
- MN
- Zip Code
- 55449
- Complex/Dev/Subdivision
- Lexington Cove 2nd Add
Assessments
- Tax With Assessments
- 5729
- Assessment Balance
- 0
Basement
- Foundation Dimensions
- irregular
- Drain Tiled
- Yes
- Full
- Yes
- Sump Pump
- Yes
More Information
Building Information
- Finished SqFt Above Ground
- 2612
- Finished SqFt Below Ground
- 1186
Lease Details
- Land Leased
- Not Applicable
Miscellaneous Information
- DP Resource
- Yes
- Homestead
- Yes
Ownership
- Fractional Ownership
- No
Parking Characteristics
- Garage Dimensions
- 21x29
- Garage Square Feet
- 609
Public Survey Info
- Range#
- 23
- Section#
- 01
- Township#
- 31
Office/Member Info
- Association
- SPAAR
Location, Tax and Other Information
- AssocFeeYN
- Yes
- Legal Description
- LOT 3 BLOCK 4 LEXINGTON COVE 2ND ADDITION
- Listing City
- Blaine
- Map Page
- 51
- Municipality
- Blaine
- School District
- Anoka-Hennepin
- School District Phone
- 763-506-1000
- Zip Plus 4
- 7557
- Property ID Number
- 013123320080
- Tax Year
- 2024
- Tax Amount
- 5729
- In Foreclosure?
- No
- Potential Short Sale?
- No
- Lender Owned?
- No
Directions & Remarks
- Public Remarks
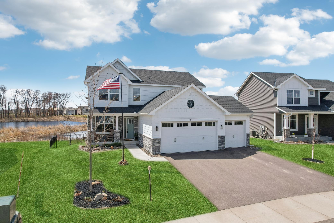
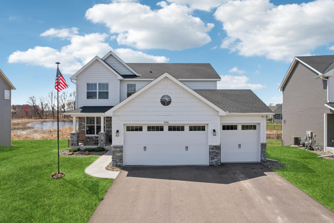
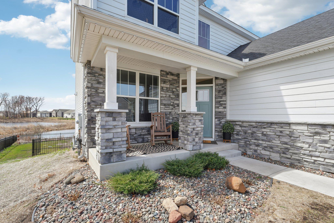
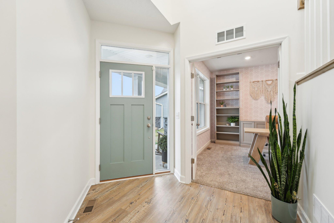
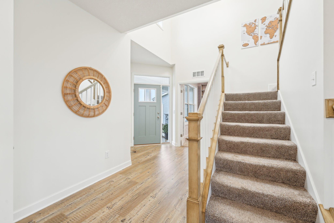
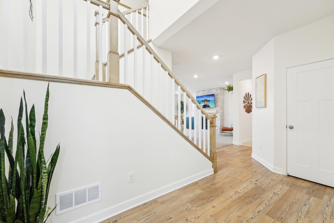
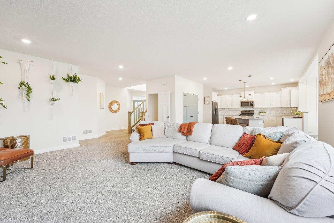
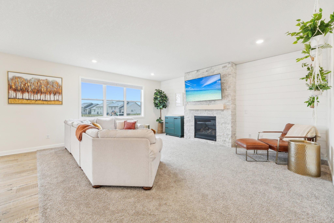
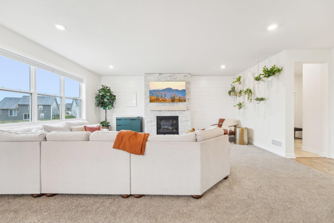
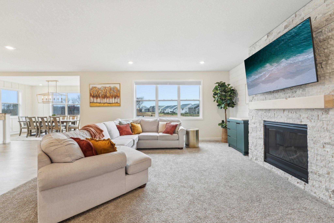
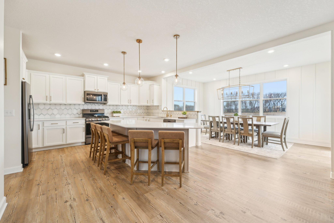
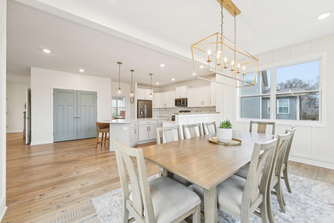
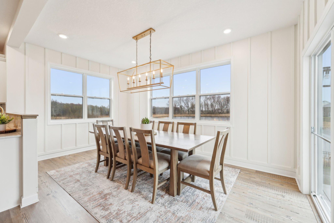
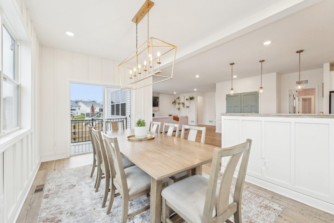
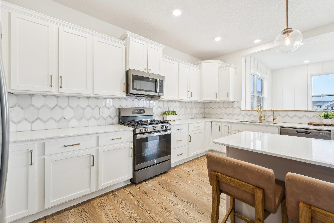
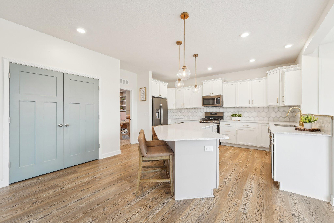
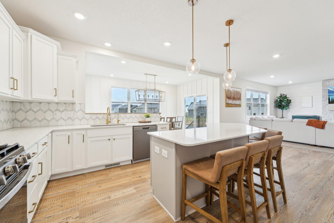
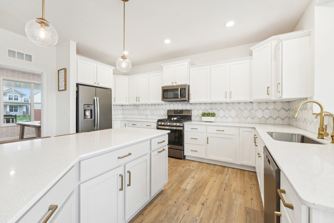
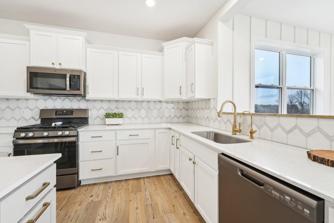
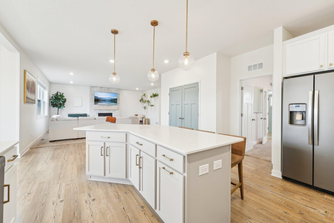
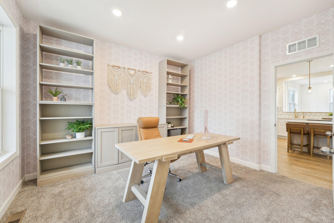
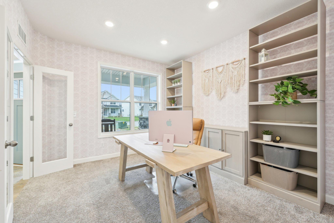
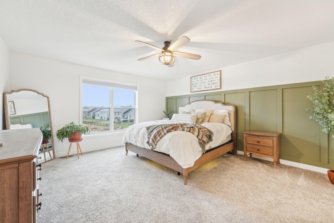
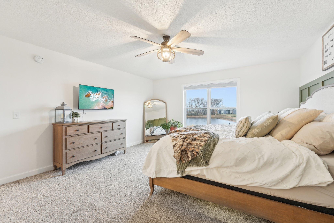
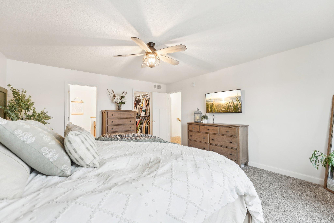
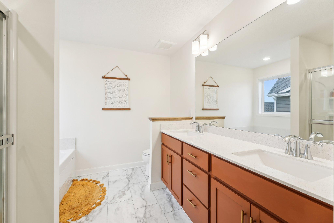
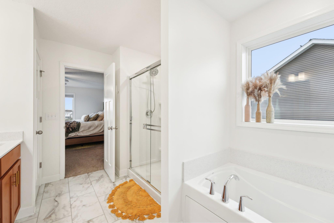
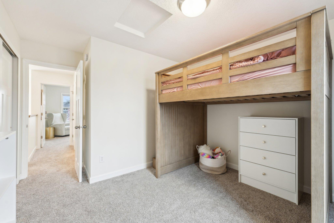
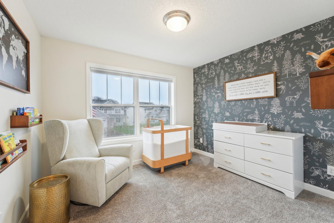
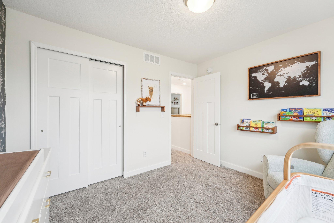
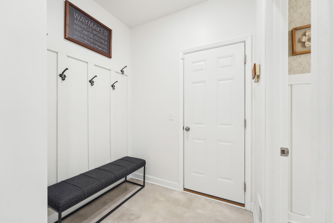
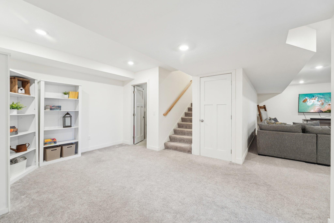
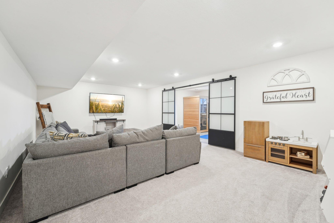
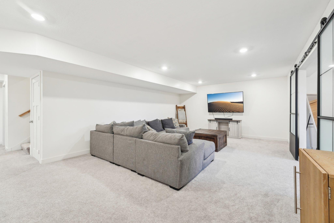
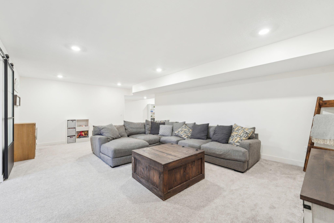
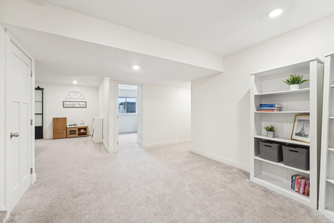
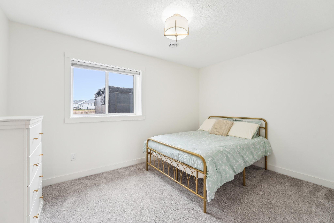
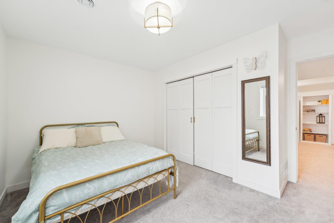
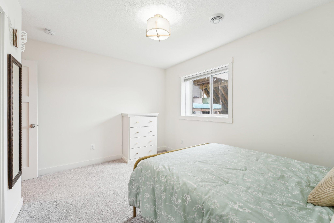
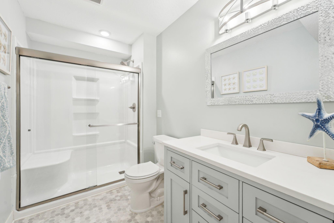
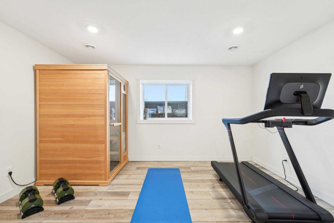
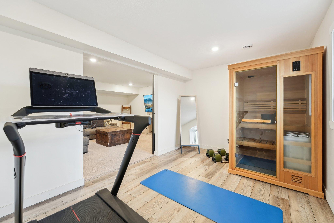
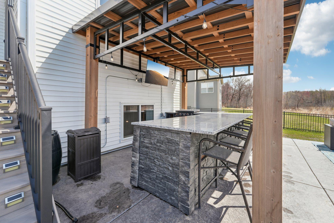
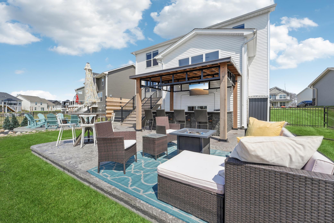
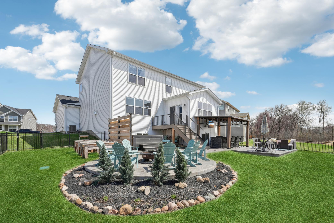
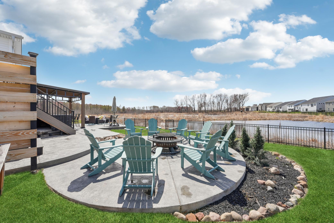
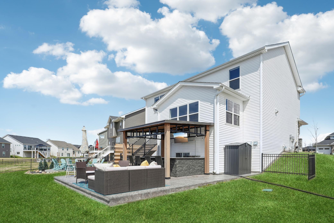
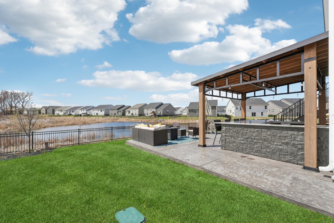
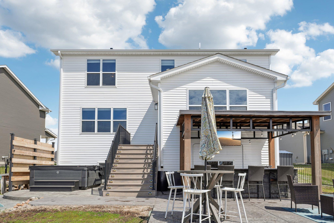
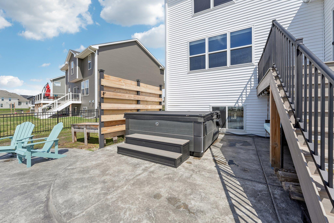
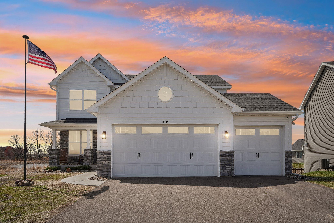
- This gorgeous two-story home in the coveted Lexington Cove neighborhood of Blaine offers an exceptional outdoor entertaining space with peaceful pond views. Featuring over $150,000 in meticulous upgrades, it seamlessly blends modern sophistication with welcoming spaces, perfect for hosting and making lasting memories. This remarkable home offers an oversized kitchen complete with a spacious island and a dedicated dining area. Natural light floods every corner, creating a bright and inviting atmosphere throughout. The main level additionally features a spacious office and a generous living room adorned with a fireplace, perfect for comfort and functionality. Upstairs, you'll find four generously-sized bedrooms, including a luxurious owner’s suite with an elegant bath that seamlessly combines comfort and style. The finished lower level adds extra versatility, featuring a fifth bedroom, a large family room, a bonus room for gym or play area, an additional bathroom, and a storage room. The crown jewel of this property is its extraordinary backyard, thoughtfully designed for entertaining. It features a stamped concrete patio, a granite bar, a Blackstone grill, a delightful pergola, a TV, and a cozy firepit, all securely enclosed by an elegant wrought iron fence. Enjoy serene water views while creating unforgettable memories in this thoughtfully designed outdoor space. This spectacular like new property is ready for you to make it your home!
- Directions
- Lexington Ave NE to 128th LN NE, house will be on your right
Accessible
- None
- Yes
Air Conditioning
- Central Air
- Yes
Amenities Unit
- Ceiling Fan(s)
- Yes
- Exercise Room
- Yes
- Kitchen Center Island
- Yes
- Kitchen Window
- Yes
- Natural Woodwork
- Yes
- Paneled Doors
- Yes
- Walk-In Closet
- Yes
- Washer/Dryer Hookup
- Yes
Appliances
- Air-To-Air Exchanger
- Yes
- Dishwasher
- Yes
- Disposal
- Yes
- Dryer
- Yes
- Microwave
- Yes
- Range
- Yes
- Refrigerator
- Yes
- Washer
- Yes
- Water Filtration System
- Yes
- Wine Cooler
- Yes
Association Fee Includes
- Professional Mgmt
- Yes
Assumable Loan
- Not Assumable
- Yes
Bath Description
- Upper Level Full Bath
- Yes
- Full Primary
- Yes
- Private Primary
- Yes
- 3/4 Basement
- Yes
- Separate Tub & Shower
- Yes
- Walk-In Shower Stall
- Yes
Construction Materials
- Frame
- Yes
Construction Status
- Previously Owned
- Yes
Dining Room Description
- Separate/Formal Dining Room
- Yes
Electric
- Circuit Breakers
- Yes
Existing Financing
- Conventional
- Yes
Exterior
- Vinyl
- Yes
Family Room Characteristics
- Lower Level
- Yes
Fencing
- Full
- Yes
- Other
- Yes
Financing Terms
- Conventional
- Yes
Fireplace Characteristics
- Gas Burning
- Yes
Foundation
- Other
- Yes
Fuel
- Natural Gas
- Yes
Heating
- Forced Air
- Yes
Insurance Fee
- Insurance Fee
- 0
Lake Details
- Lake Depth
- No
Laundry
- Laundry Room
- Yes
- Upper Level
- Yes
Lot Description
- Tree Coverage - Light
- Yes
Patio, Porch and Deck Features
- Composite Decking
- Yes
- Covered
- Yes
- Patio
- Yes
Road Responsibility
- Public Maintained Road
- Yes
Roof
- Age 8 Years or Less
- Yes
- Asphalt Shingles
- Yes
Sellers Terms
- Adj. Rate/Gr Payment
- Yes
- Cash
- Yes
- Conventional
- Yes
- FHA
- Yes
- VA
- Yes
Sewer
- City Sewer/Connected
- Yes
Special Search
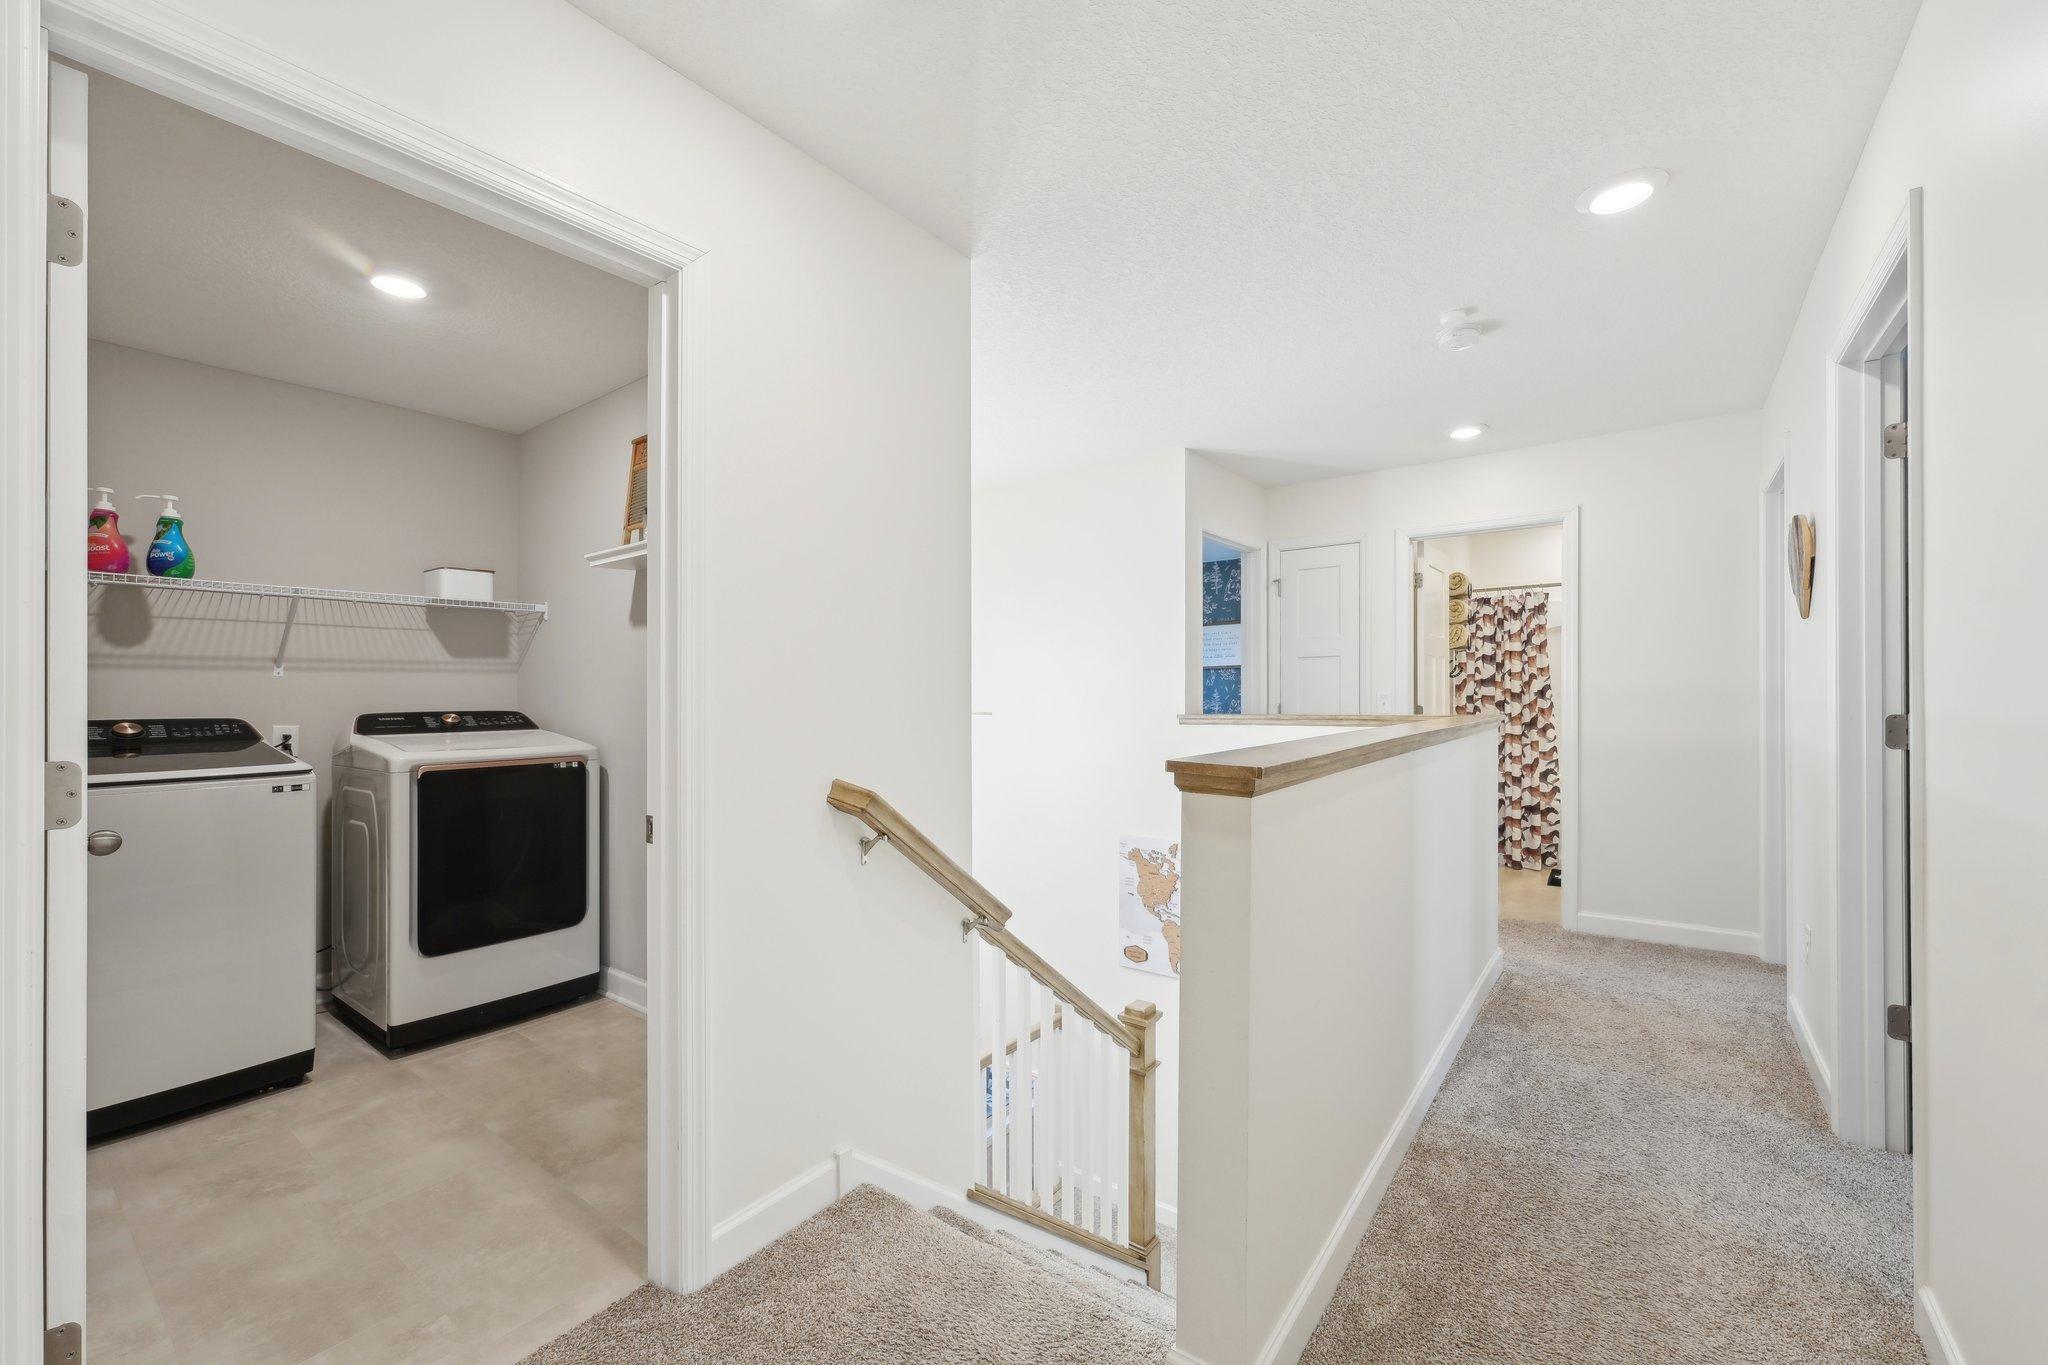
- 2nd Floor Laundry
- Yes
- 4 BR on One Level
- Yes
- Primary Bdr Suite
- Yes
Stories
- Two
- Yes
Water
- City Water/Connected
- Yes
Waterfront Type
- Pond
- Yes
Room Information
| Room Name | Dimensions | Level |
|---|---|---|
| Family Room | 24x16 | Lower |
| Exercise Room | 15x10 | Lower |
| Laundry | 9x6 | Upper |
| Fifth (5th) Bedroom | 13x12 | Lower |
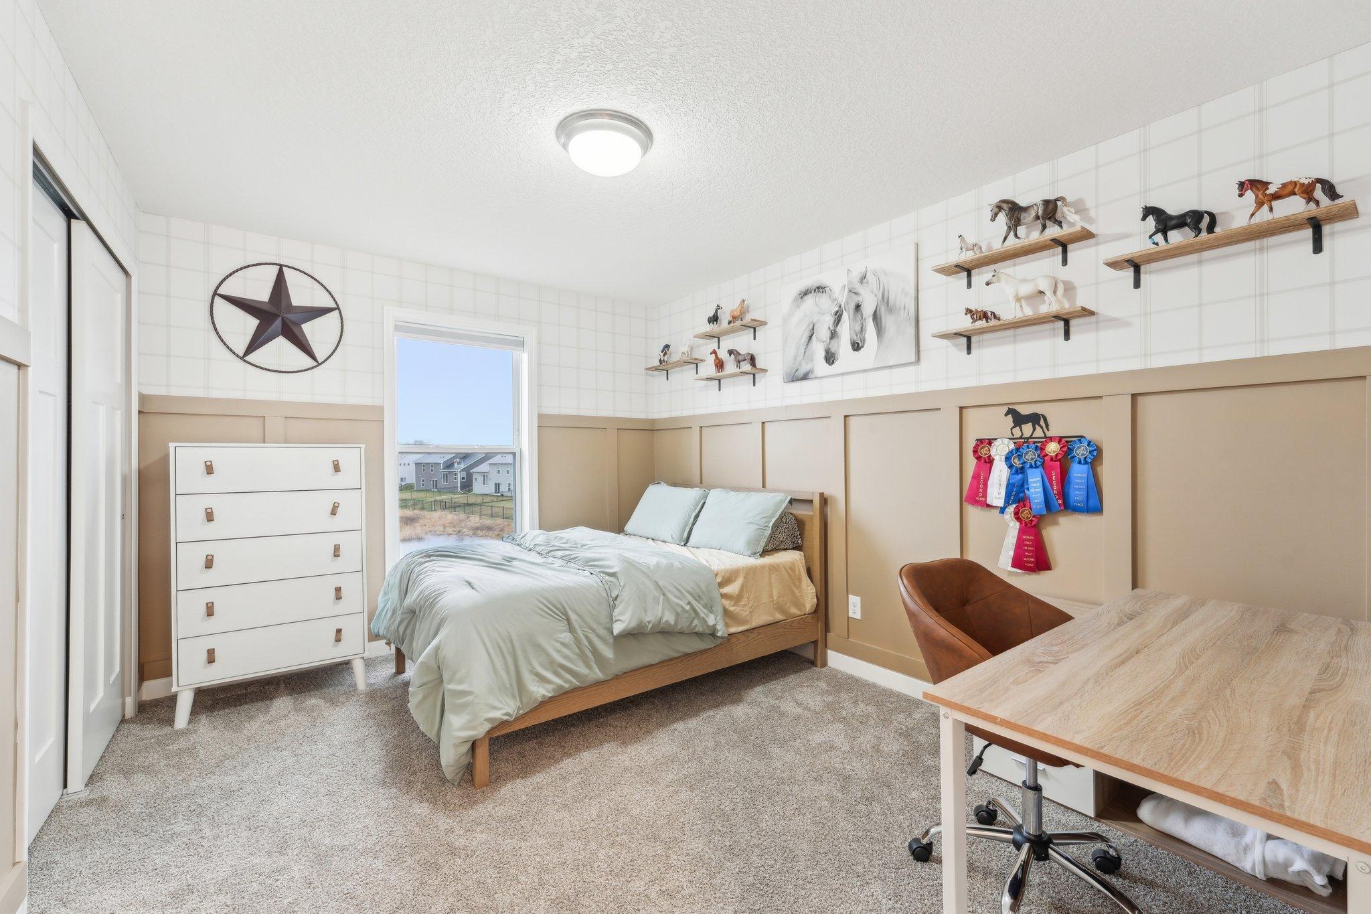
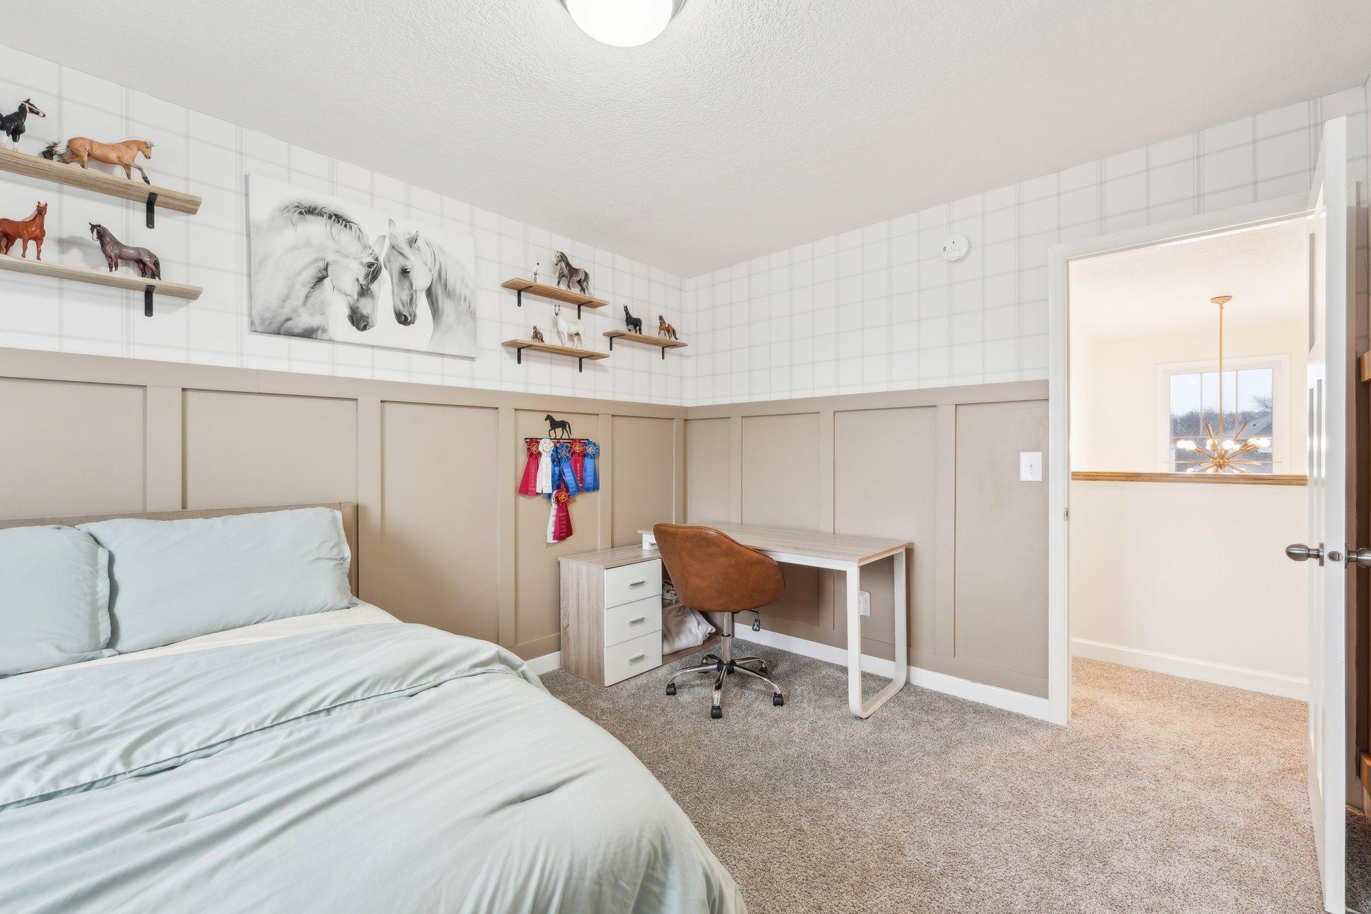
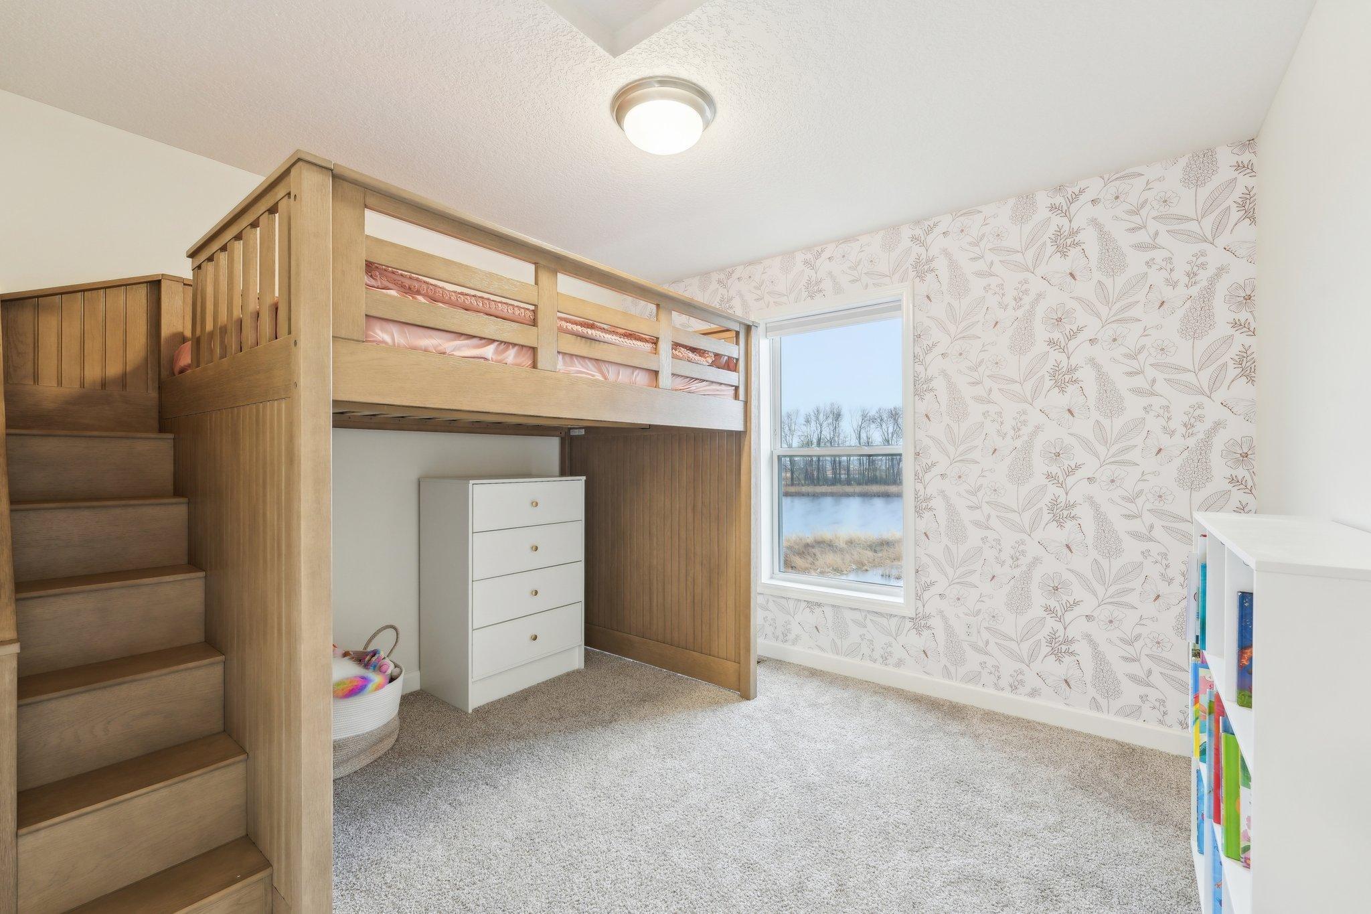
| Third (3rd) Bedroom | 13x11 | Upper |
| Fourth (4th) Bedroom | 11x10 | Upper |
| First (1st) Bedroom | 17x15 | Upper |
| Second (2nd) Bedroom | 12x10 | Upper |
| Dining Room | 16x10 | Main |
| Office | 12x11 | Main |
| Living Room | 19x19 | Main |
| Kitchen | 20x16 | Main |
| Patio | 16x14 | Lower |

Listing Office:
eXp Realty
Last Updated: July - 16 - 2026
The data relating to real estate for sale on this web site comes in part from the Broker
Reciprocity SM Program of the Regional Multiple Listing Service of Minnesota, Inc. The information provided is deemed reliable but not guaranteed. Properties subject to prior sale, change or withdrawal.
©2024 Regional Multiple Listing Service of Minnesota, Inc All rights reserved.