
4378 Highway 212, Montevideo, MN 56265
$449,000
Property Type:
Residential
Bedrooms:
3
Baths:
2
Square Footage:
4,800
Lot Size (sq. ft.):
65,340
Status:
Active
Current Price:
$449,000
List Date:
10/22/2025
Last Modified:
7/20/2026
Listing Details MLS# 6807736
General Property Information
- Common Wall
- No
- Lot Measurement
- Acres
- Manufactured Home?
- No
- Multiple PIDs?
- No
- New Development
- No
- Number of Fireplaces
- 2
- Other Parking Spaces
- 2
- Waterfront YN
- No
- Year Built
- 2008
- Yearly/Seasonal
- Yearly
- Zoning
- Residential-Single Family
- Bath Full
- Yes
- Bath Three Quarters
- Yes
- Main Floor Total SqFt
- 3005
- Above Grd Total SqFt
- 3005
- Below Grd Total SqFt
- 1795
- Total SqFt
- 4800
- Total Finished Sqft
- 3005.00
- FireplaceYN
- Yes
- Style
- (SF) Single Family
- Foundation Size
- 3005
- Garage Stalls
- 2
- Lot Dimensions
- 65340
- Acres
- 1.5
- Assessment Pending
- No
- Bath Half
- 0
- Bath Quarter
- 0
- Association Fee
- 0
Property Features
Accessible:
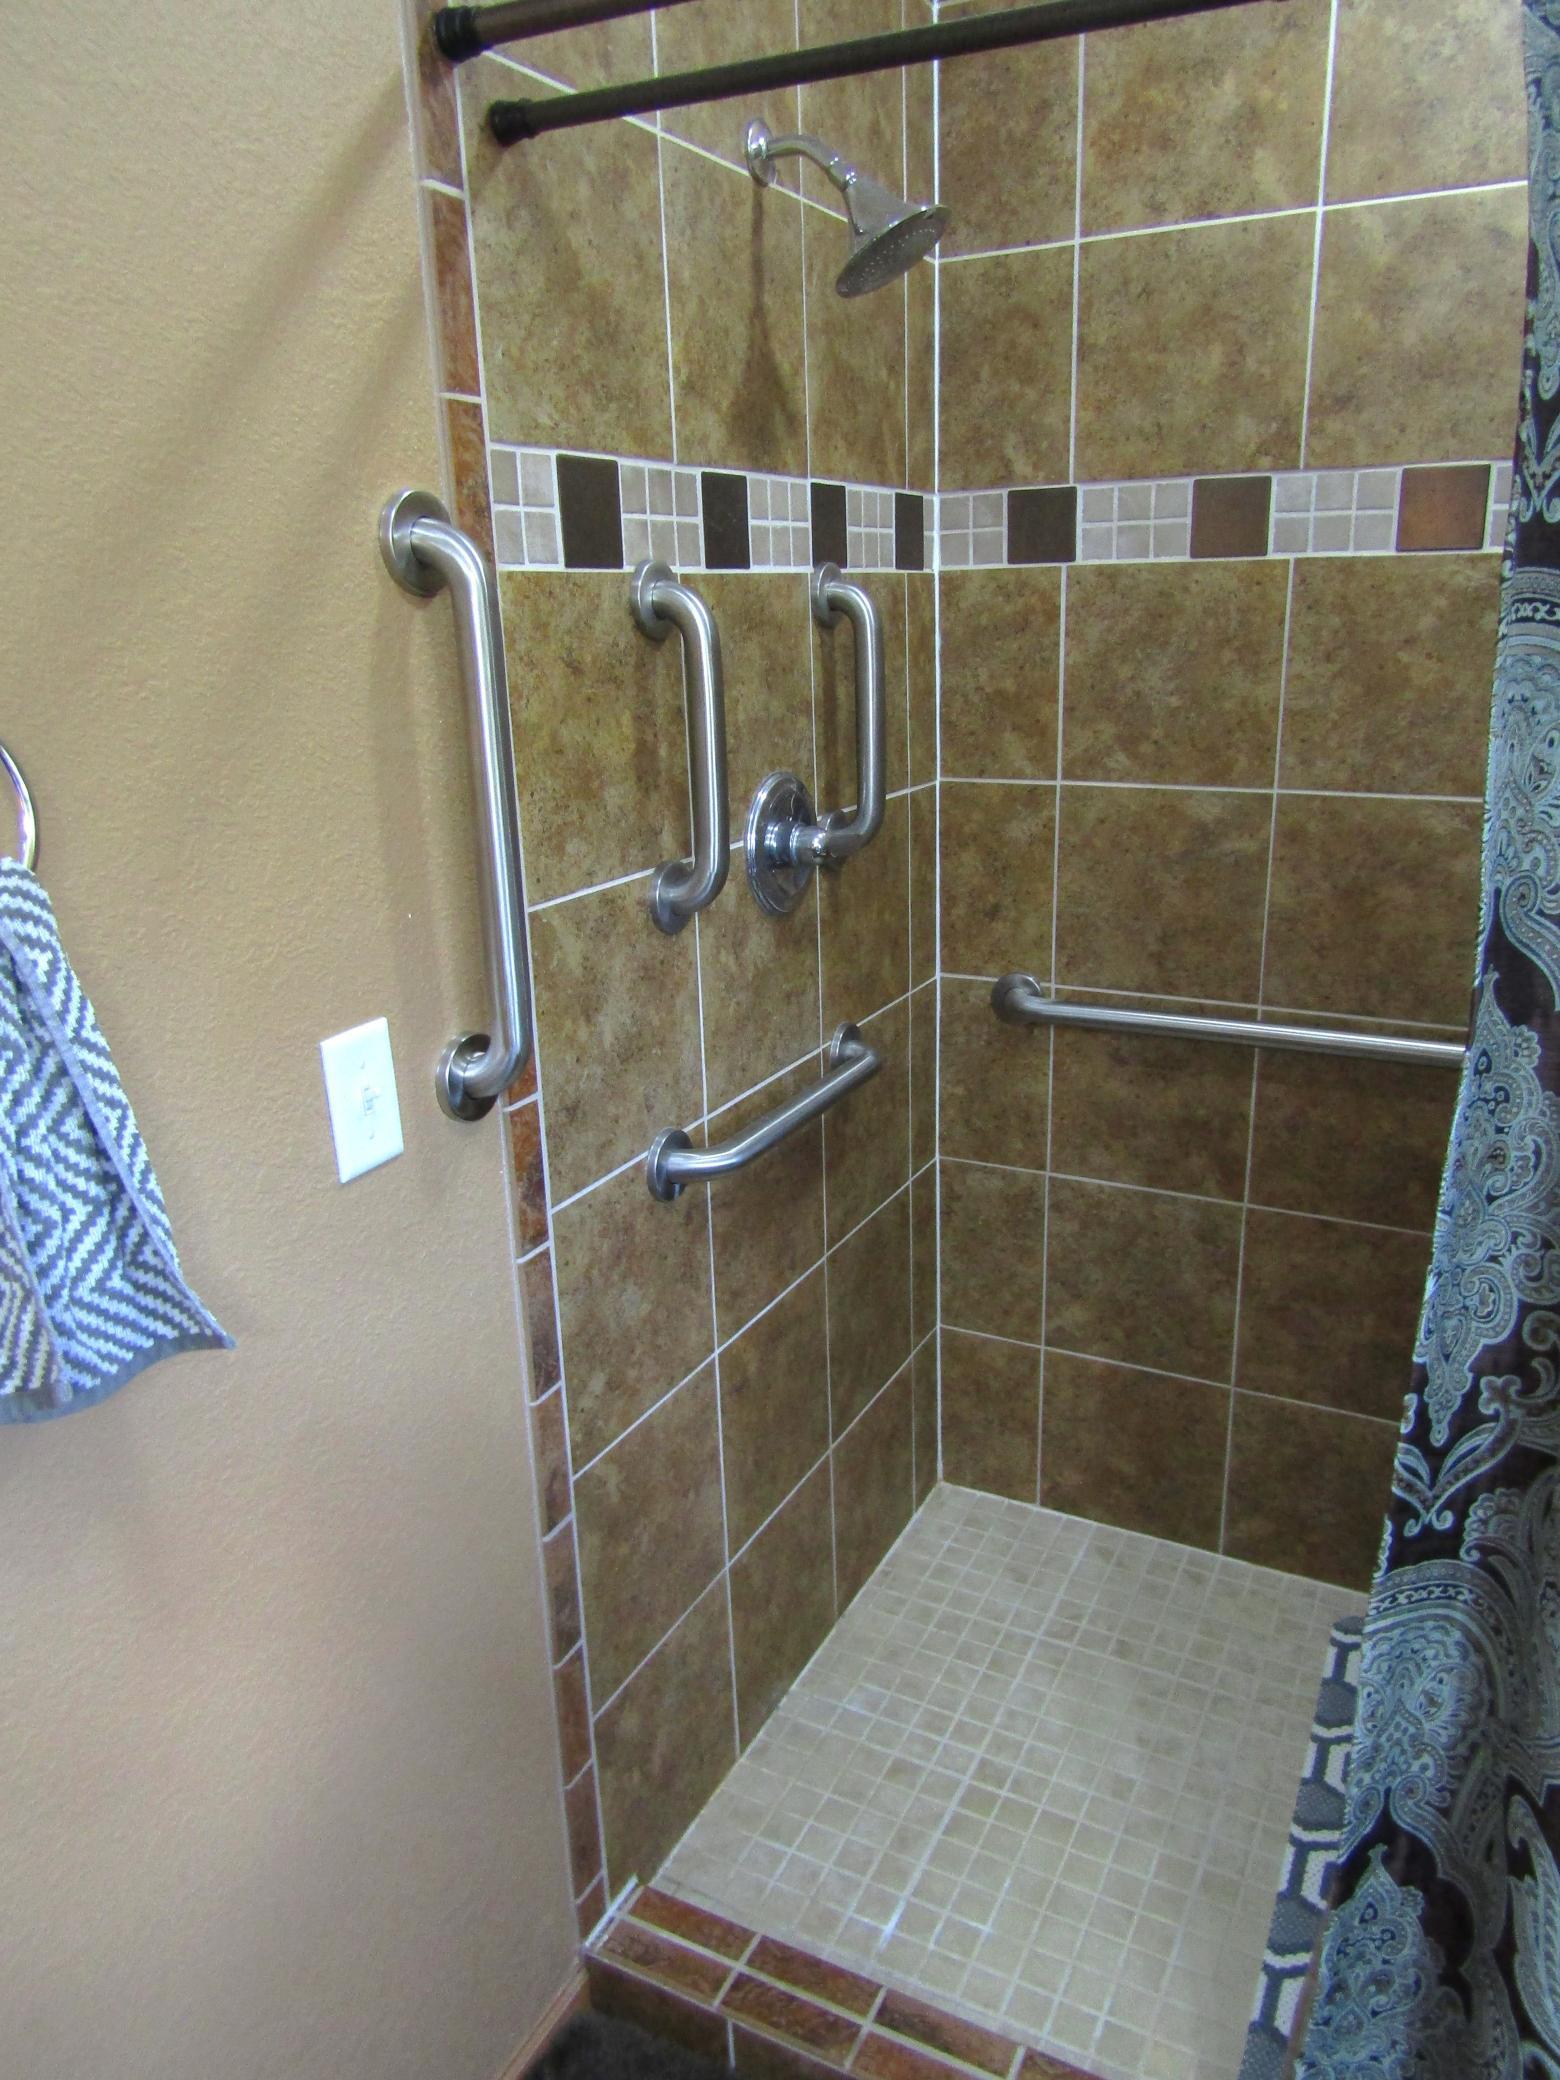
Doors 36"+; Grab Bars In Bathroom
Air Conditioning:
Central Air
Appliances:
Dishwasher; Dryer; Microwave; Range; Refrigerator; Washer
Basement:
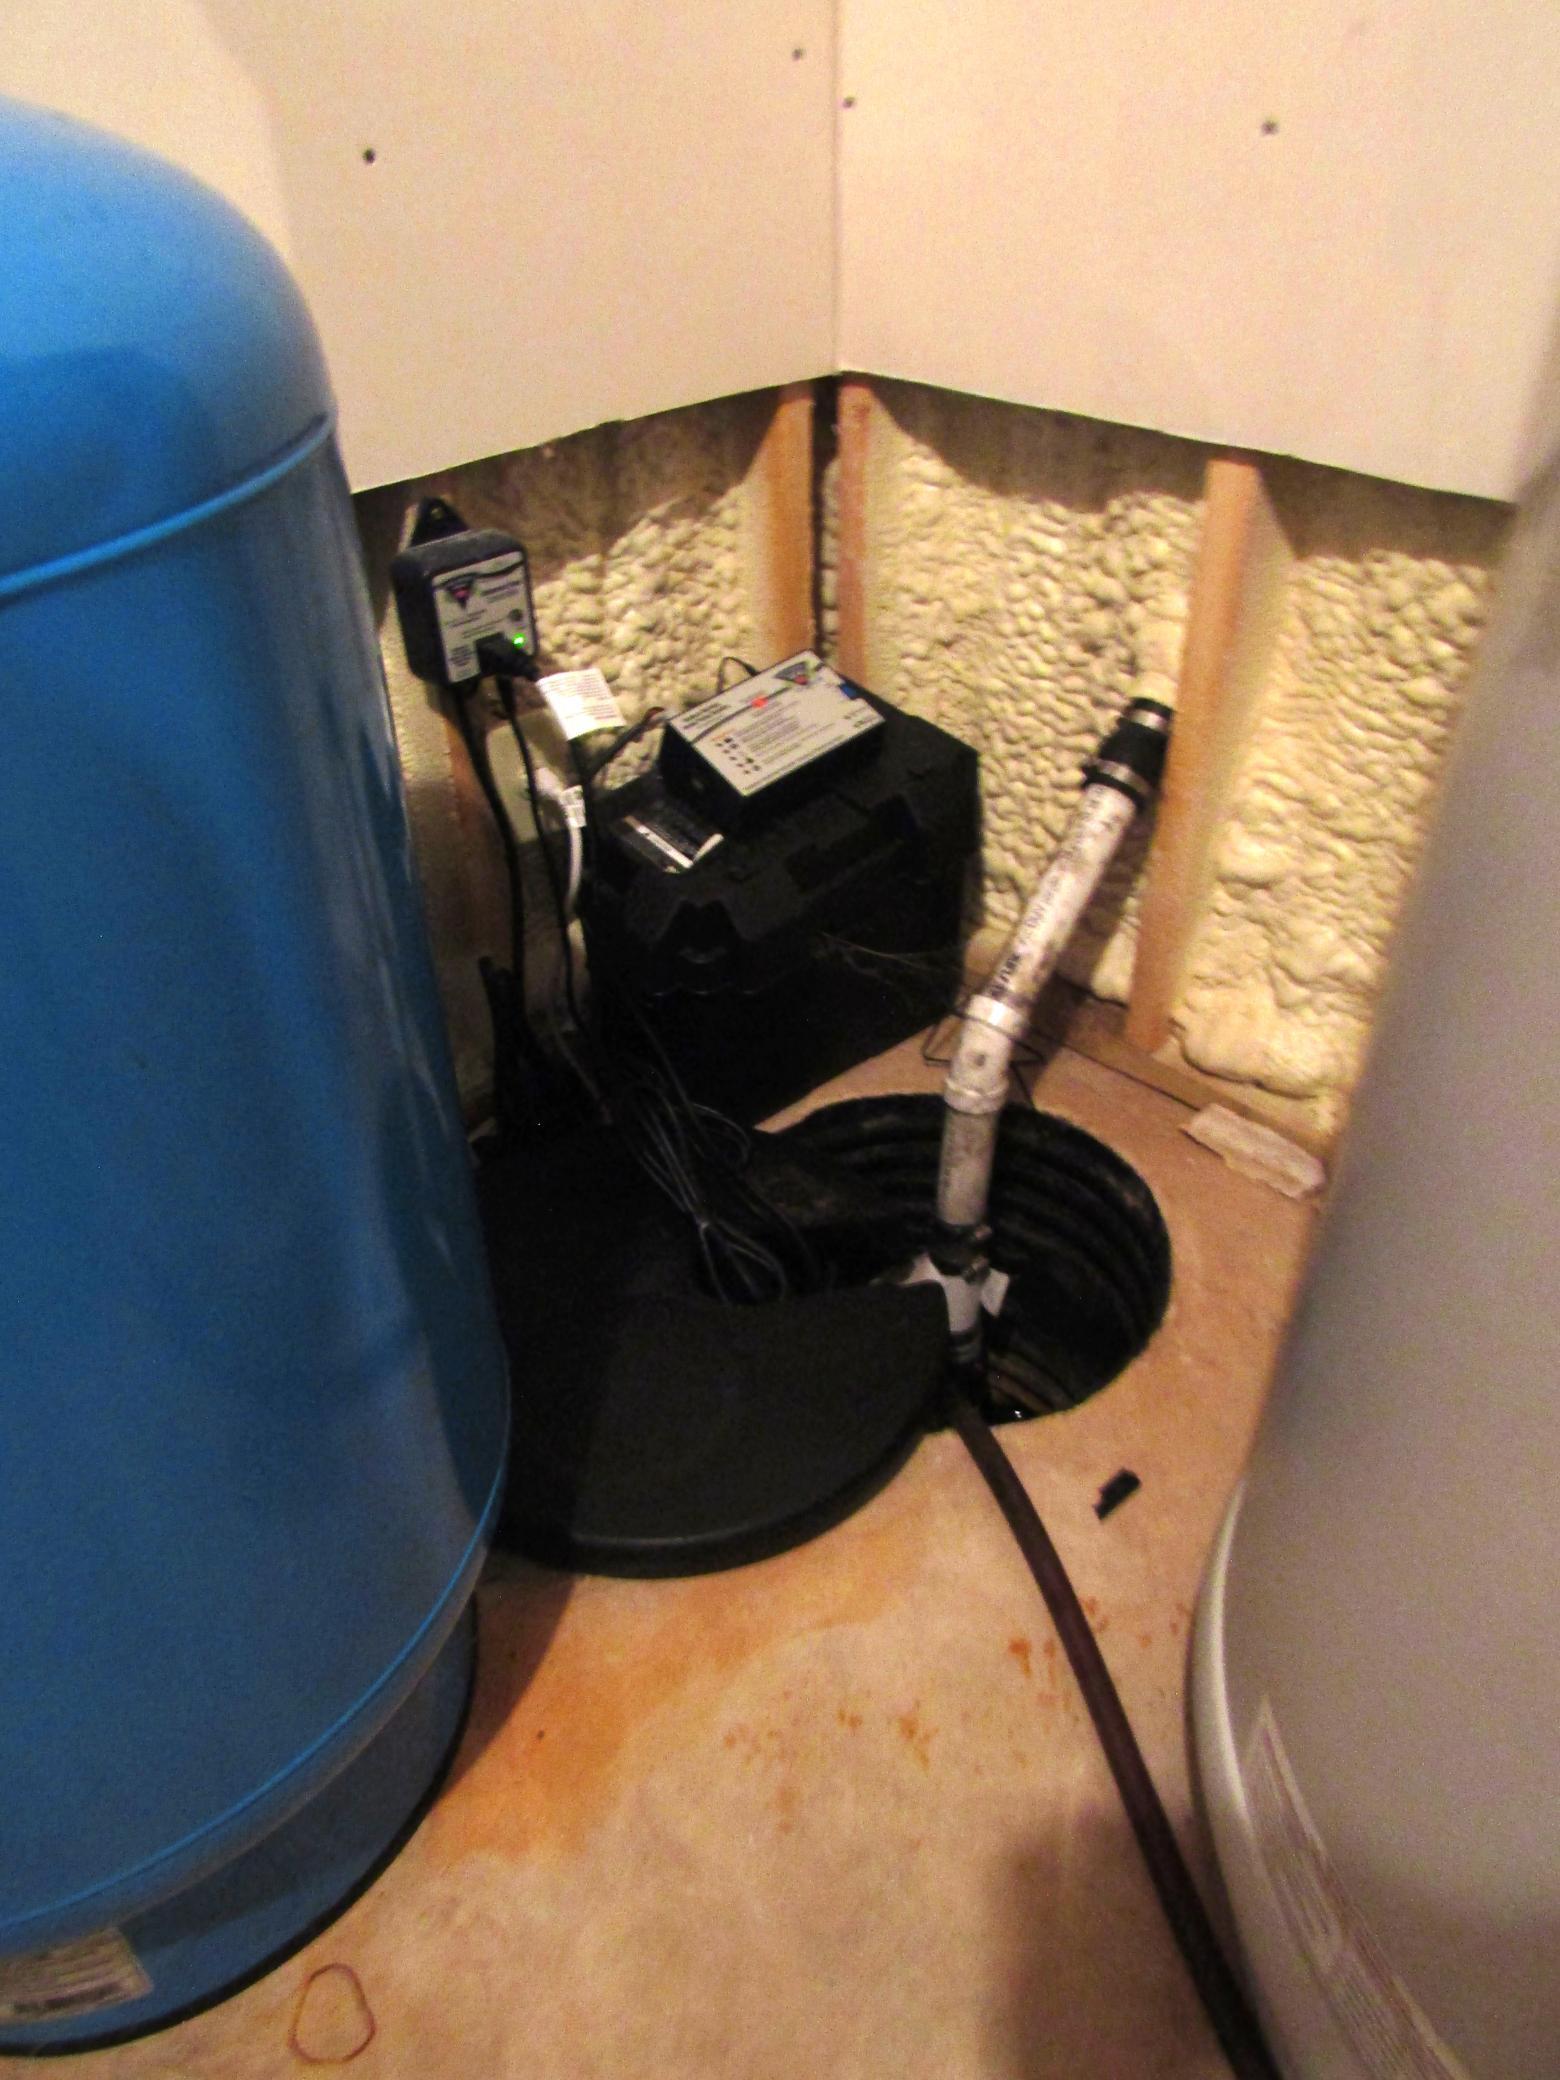
Concrete Block; Drain Tiled; Full; Storage Space; Sump Pump; Unfinished
Bath Description:
Main Floor Full Bath; 3/4 Primary; Private Primary; Walk-In Shower Stall
Construction Materials:
Frame
Construction Status:
Previously Owned
Dining Room Description:
Separate/Formal Dining Room
Electric:
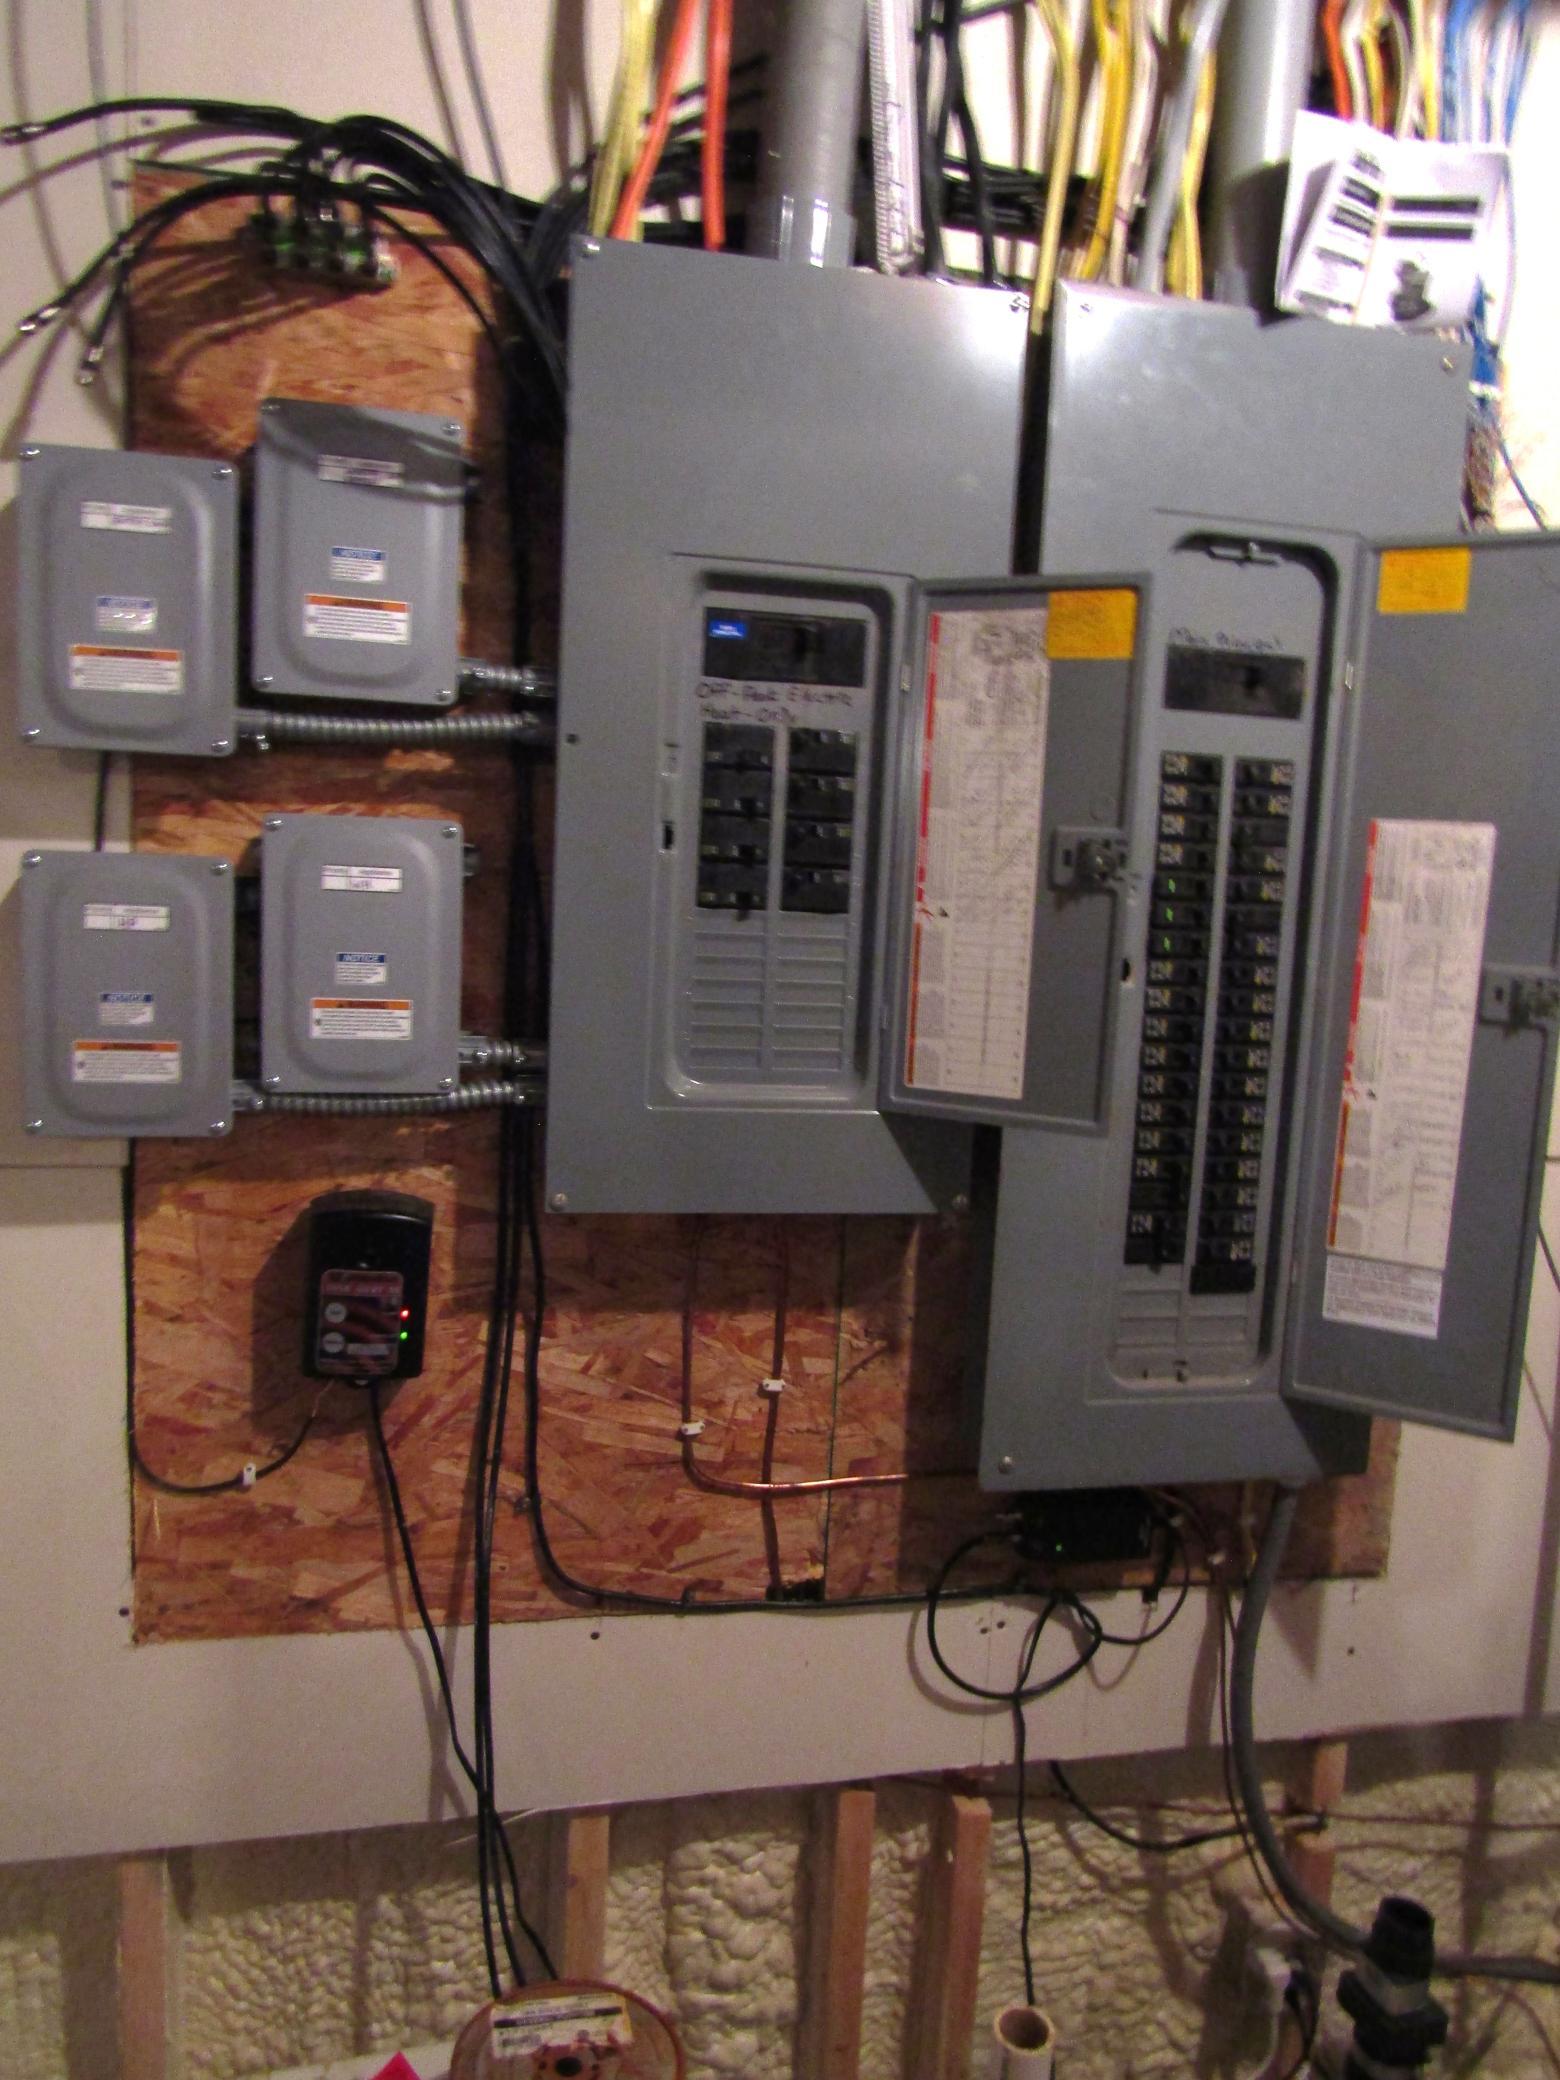
200+ Amp Service; Circuit Breakers
Exterior:
Brick/Stone; Vinyl
Family Room Characteristics:
Great Room; Lower Level
Fireplace Characteristics:
Gas Burning; Living Room; Other
Foundation:
Concrete Block
Fuel:
Propane
Heating:
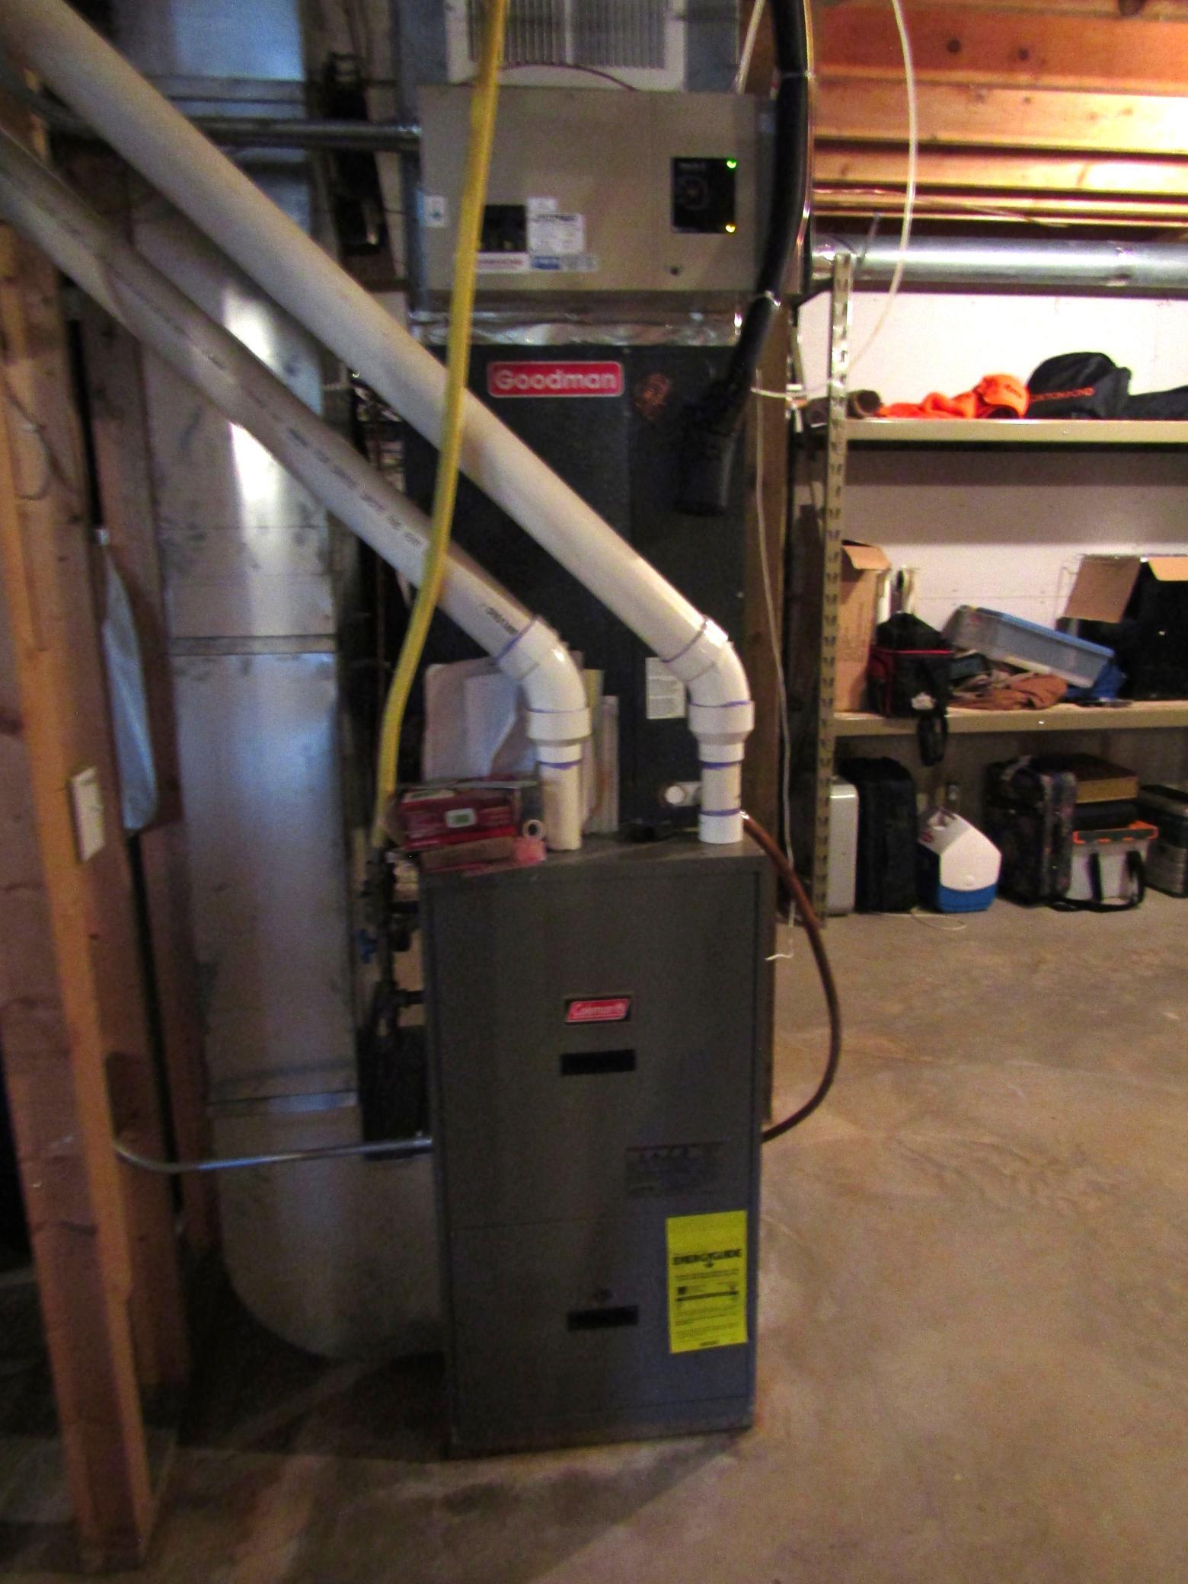
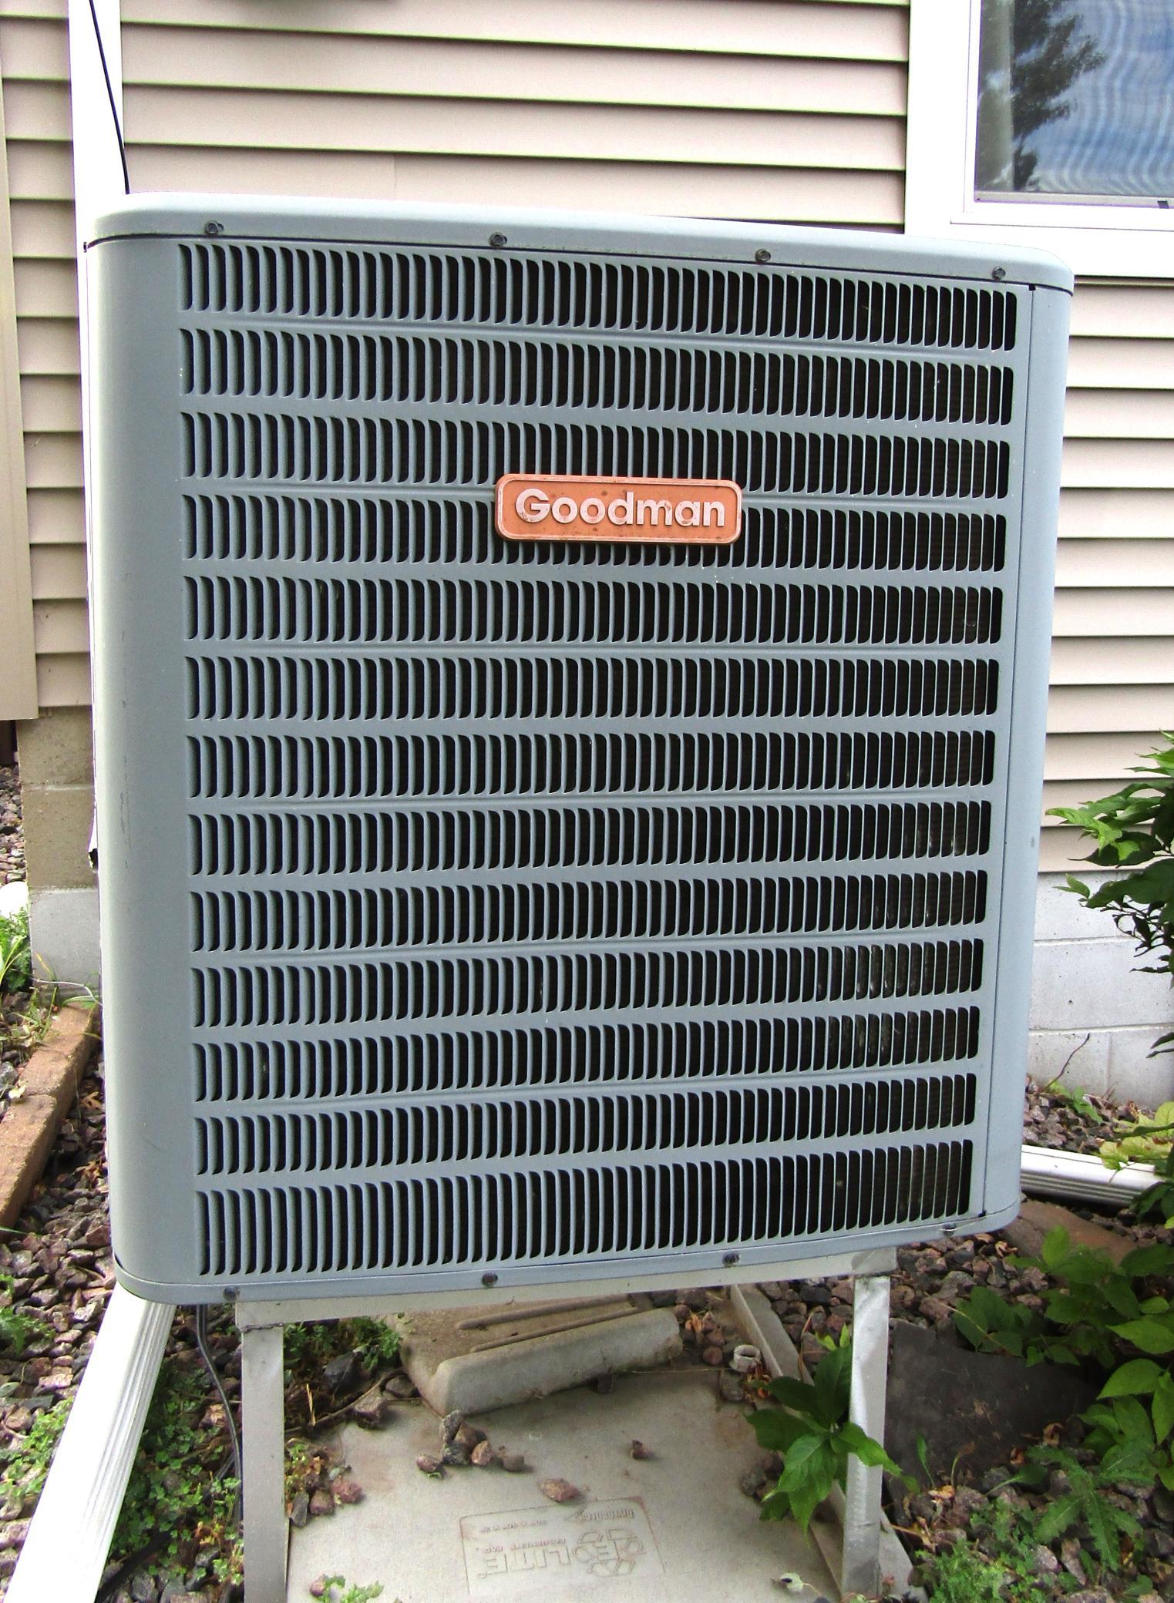
Dual Fuel/Off Peak; Forced Air; Heat Pump
Internet Options:
Fiber Optic
Laundry:
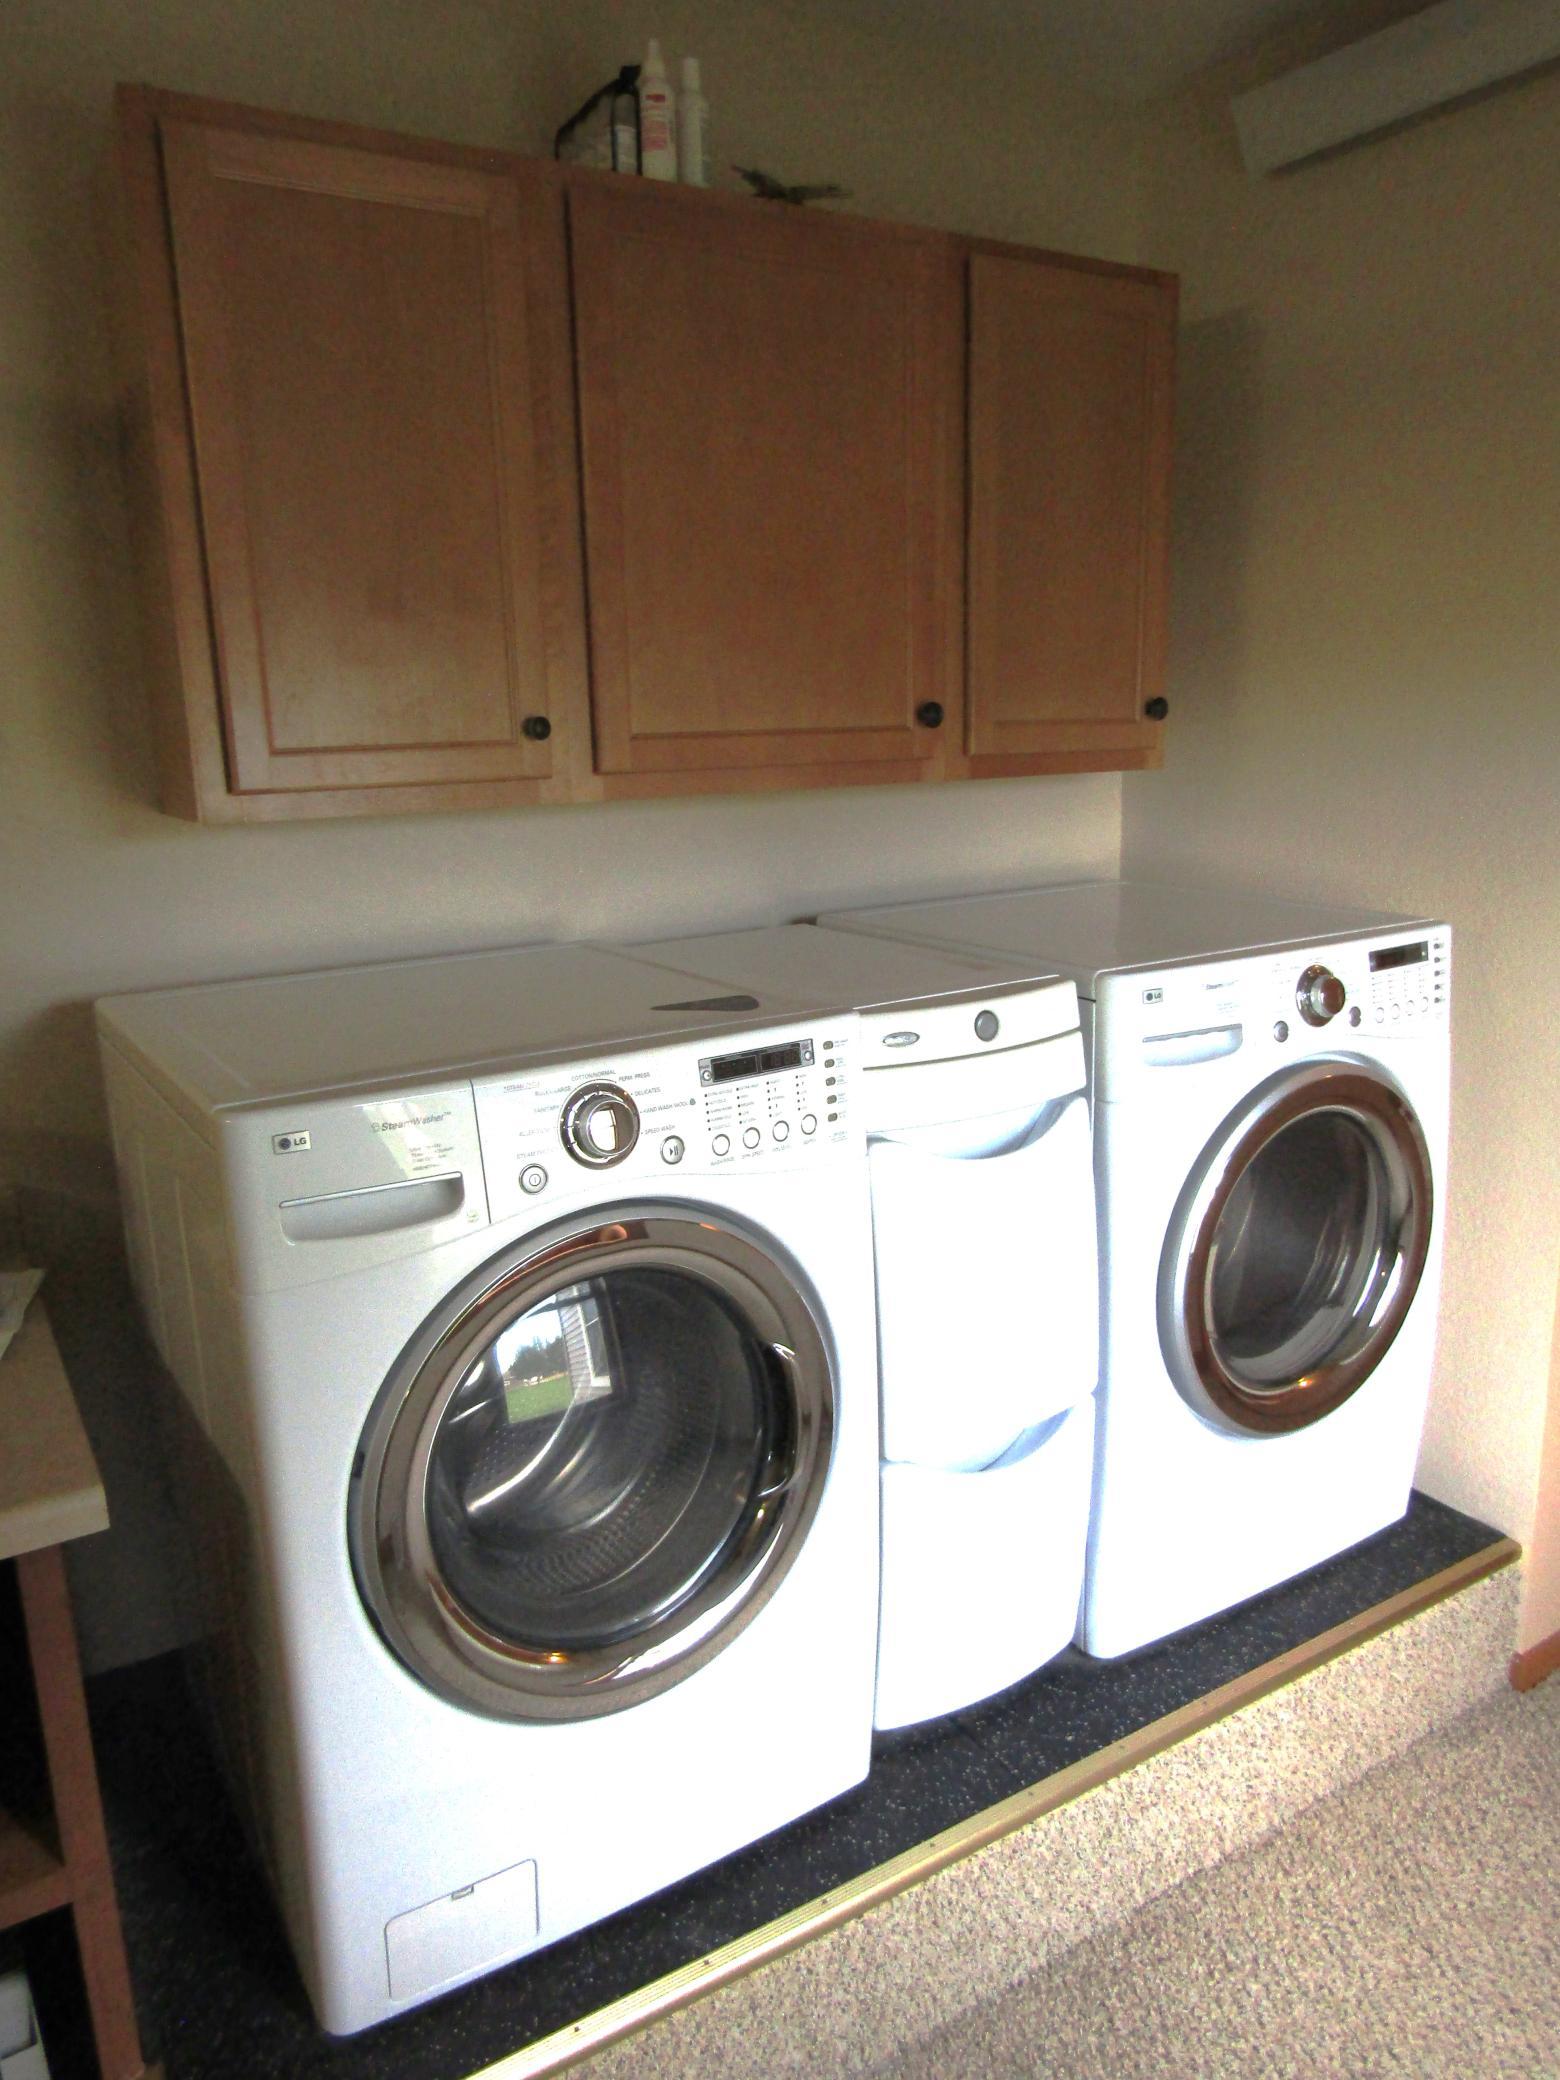
Laundry Closet; Main Level
Lock Box Type:
Combo
Parking Characteristics:
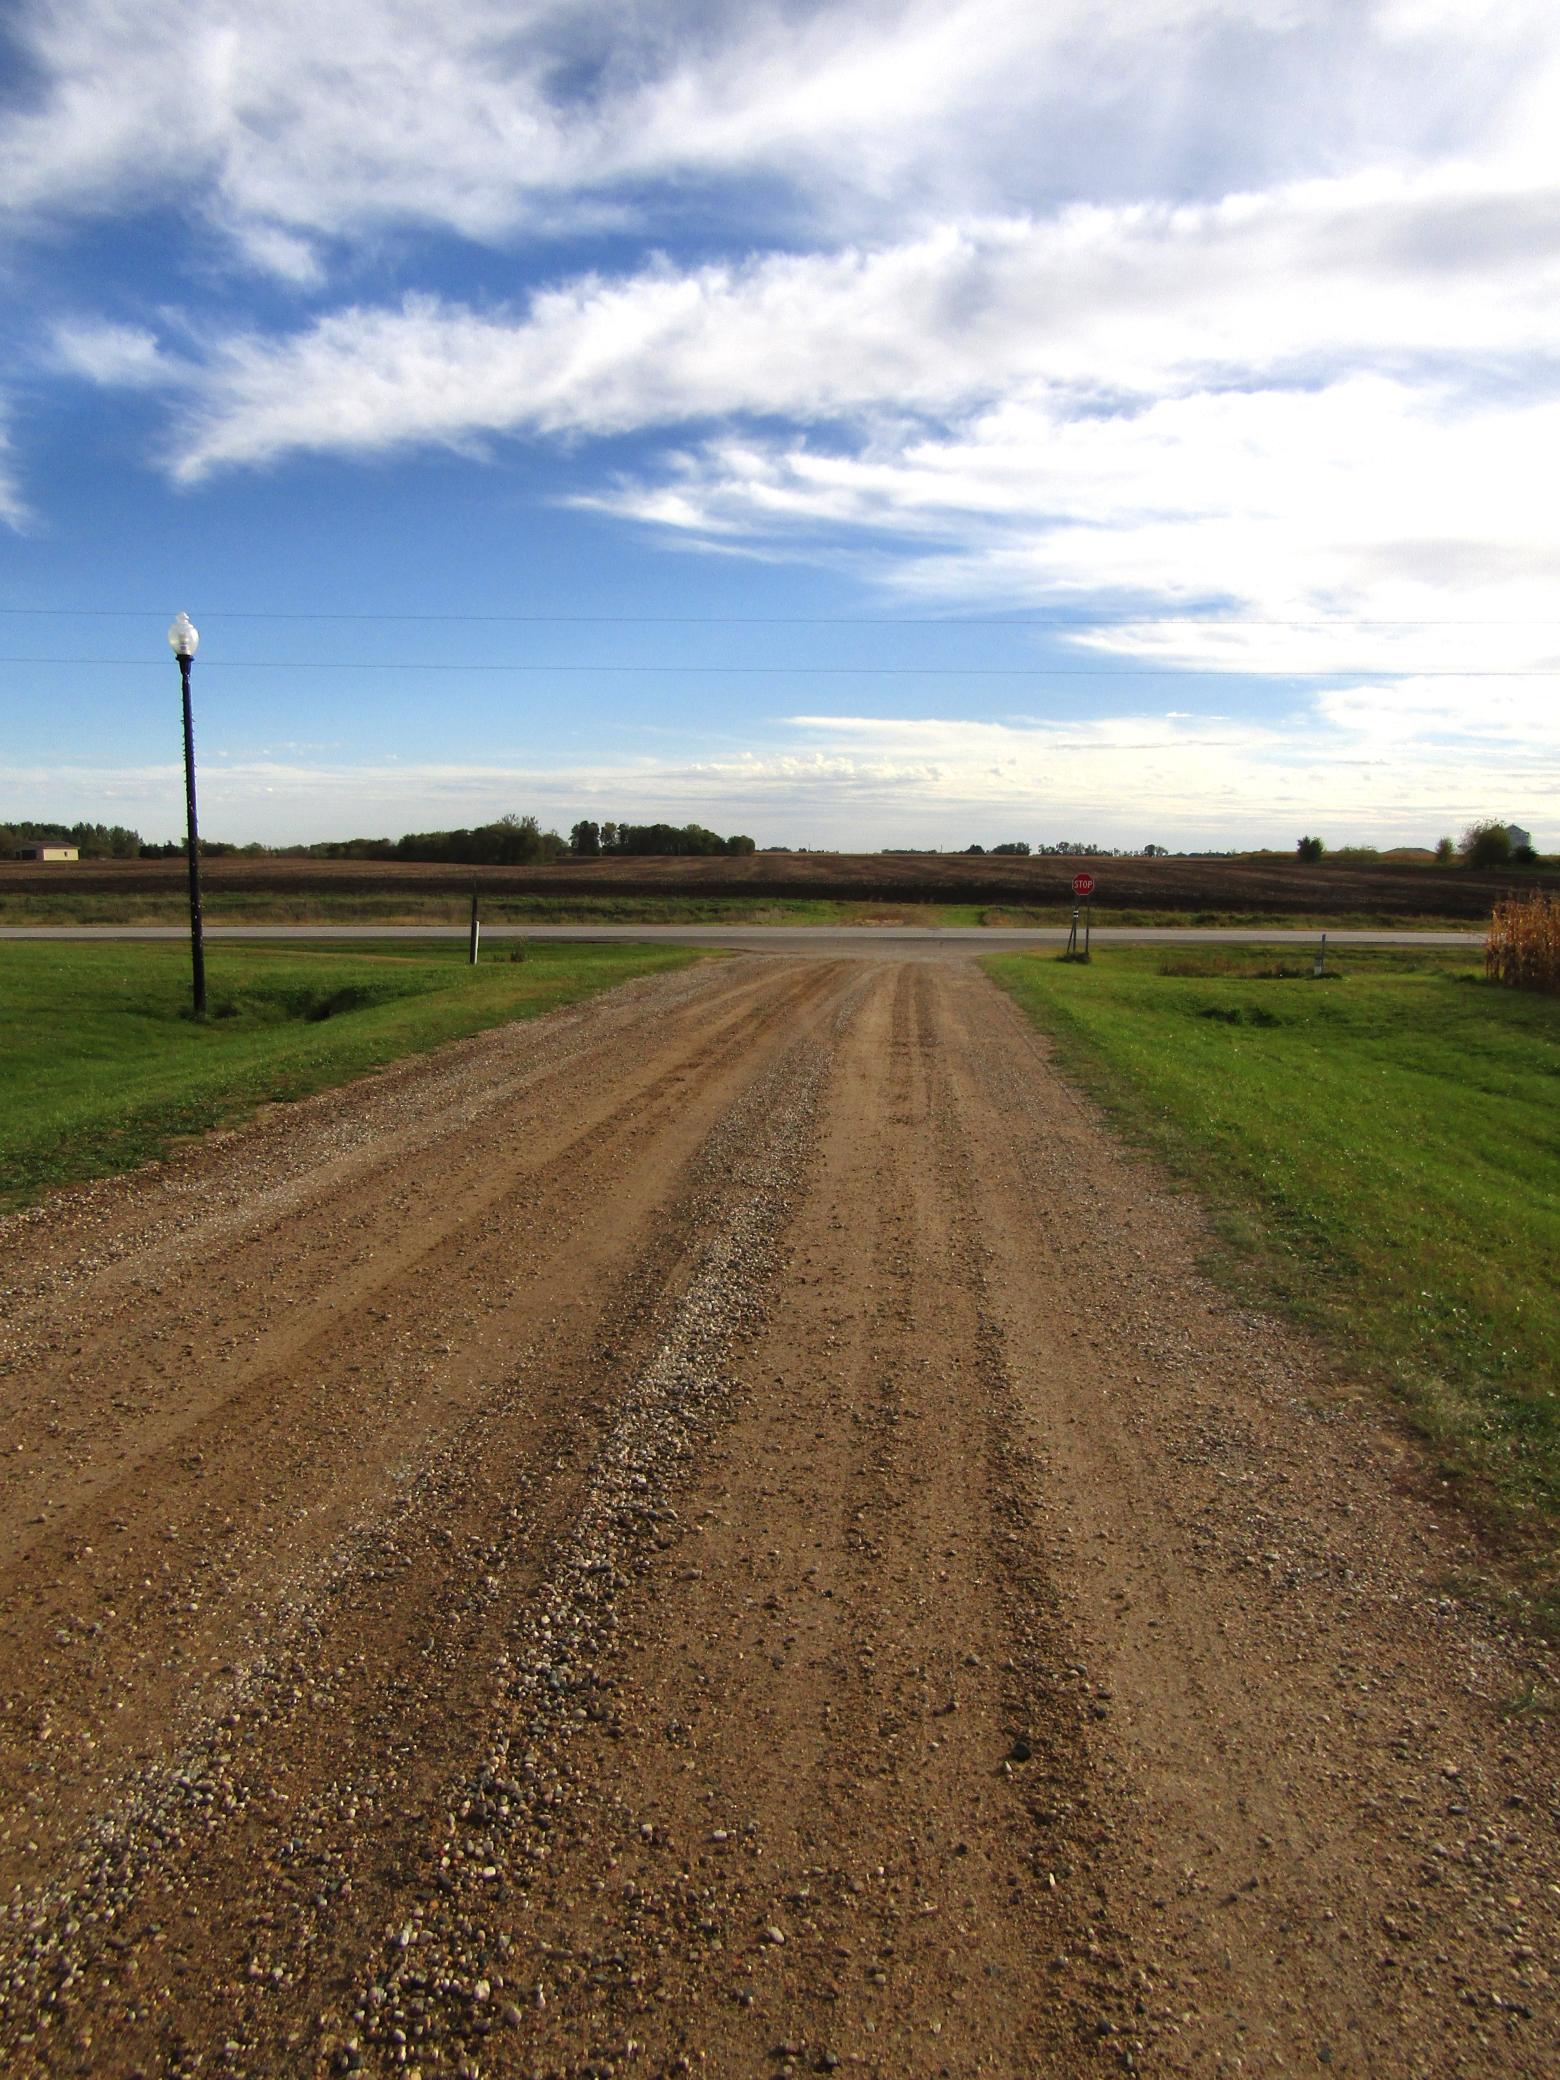
Garage Door Opener; Gravel Lot
Property Subtype:
Rural Residential
Road Responsibility:
Private Maintained Road
Roof:
Age 8 Years or Less; Asphalt Shingles
Sellers Terms:
Cash; Conventional
Sewer:
Mound Septic; Private Sewer
Special Search:
3 BR on One Level; All Living Facilities on One Level; Main Floor Laundry; Main Floor Primary; Primary Bdr Suite
Stories:
One
Water:
Well
Contract Information
- Exclusions
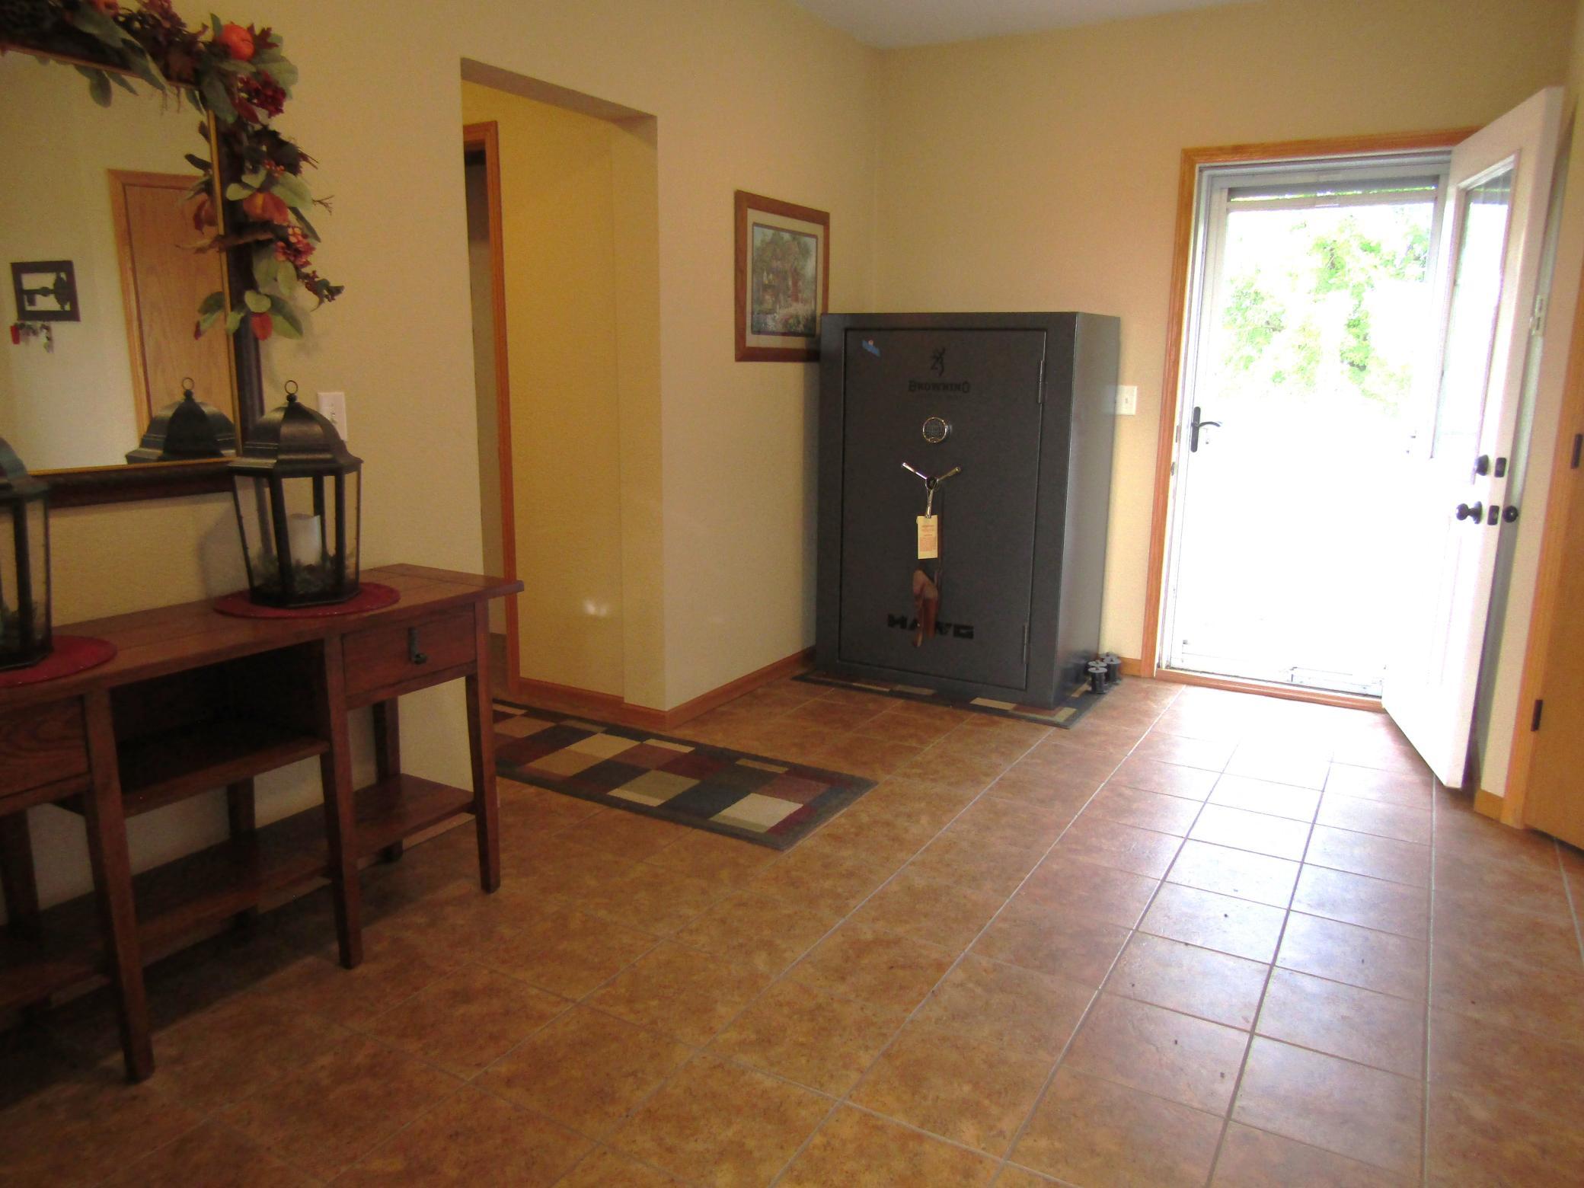
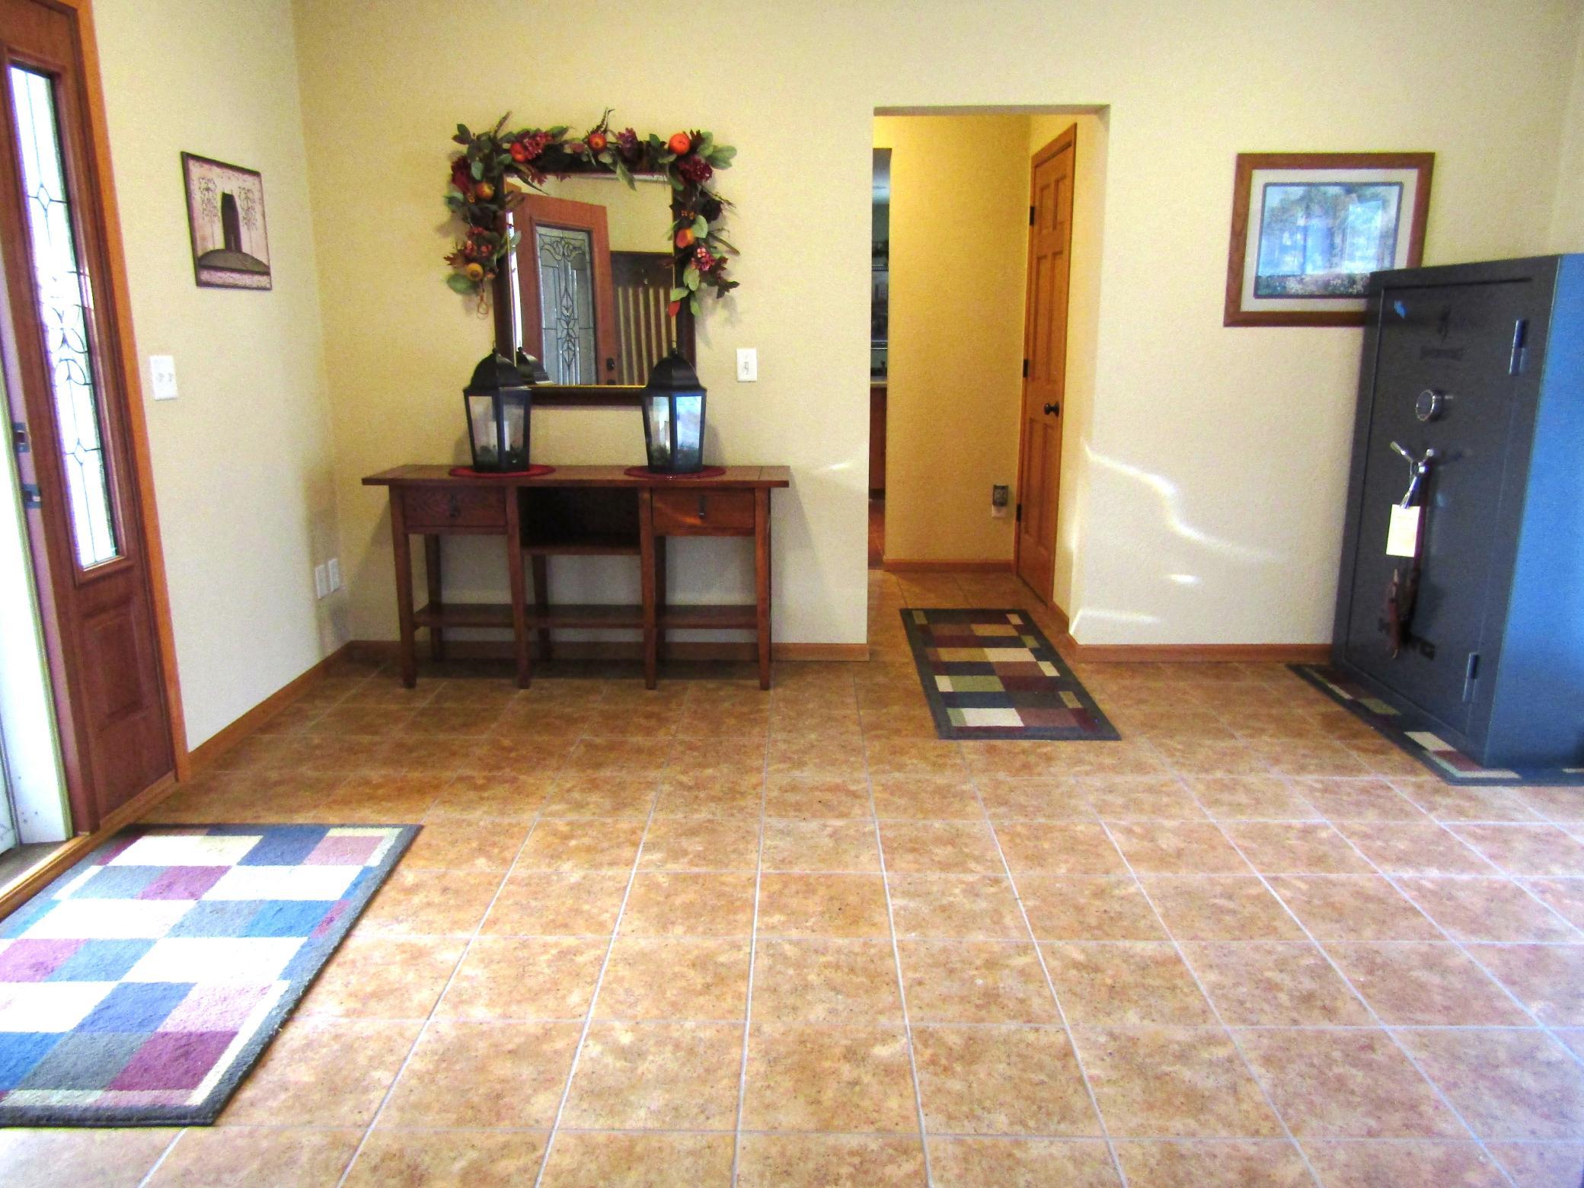
- Large safe in foyer and the freezers in garage are not included in hte sale of the property.
- Contingency
- None
- Original List Price
- 449000
- ListPrice
- 449000
- Owner is an Agent?
- No
- Auction?
- No
Location Tax and Other Information
- House Number
- 4378
- Street Name
- Highway 212
- Postal City
- Montevideo
- County
- Lac Qui Parle
- State
- MN
- Zip Code
- 56265
- Complex/Dev/Subdivision
- Winslows Riverview Sites
Assessments
- Tax With Assessments
- 3106
- Assessment Balance
- 0
Building Information
- Finished SqFt Above Ground
- 3005
More Information
Lease Details
- Land Leased
- Not Applicable
Miscellaneous Information
- DP Resource
- Yes
- Homestead
- Yes
Ownership
- Fractional Ownership
- No
Parking Characteristics
- Garage Dimensions
- 28x35
- Garage Square Feet
- 980
- Garage Door Opener
- Yes
- Gravel Lot
- Yes
Public Survey Info
- Range#
- 41
- Section#
- 14
- Township#
- 117
Office/Member Info
- Association
- WCAR
Location, Tax and Other Information
- AssocFeeYN
- No
- Legal Description
- OUTLOT A & ALL LOTS 1-4, BLK 1 LESS MN DOT PA R # 307D
- Listing City
- Montevideo
- Map Page
- 999
- Municipality
- Montevideo
- School District
- Montevideo
- School District Phone
- 320-269-8833
- Zip Plus 4
- 1151
- Property ID Number
- 100037000
- Tax Year
- 2025
- Tax Amount
- 3106
- In Foreclosure?
- No
- Potential Short Sale?
- No
- Lender Owned?
- No
Directions & Remarks
- Public Remarks
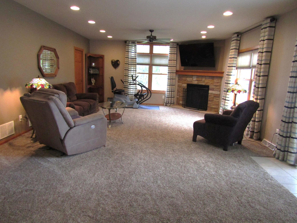
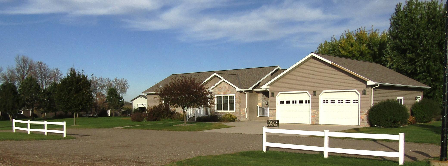
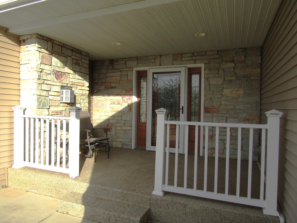
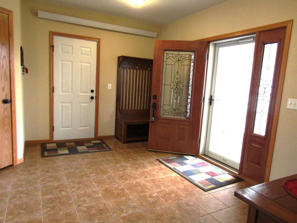
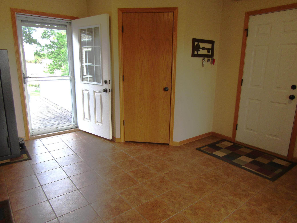
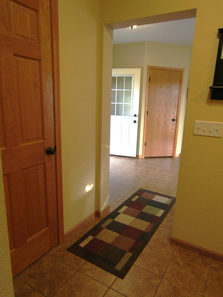
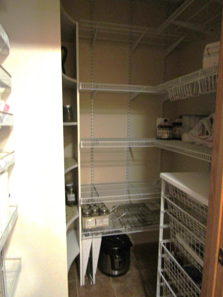
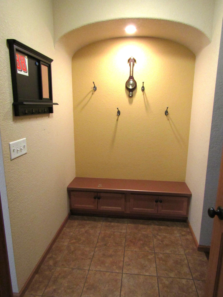
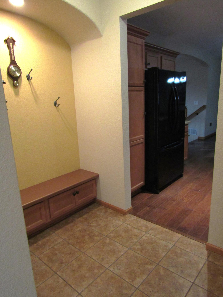
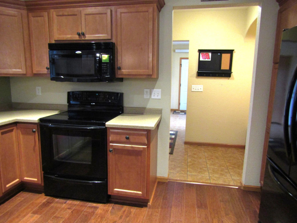
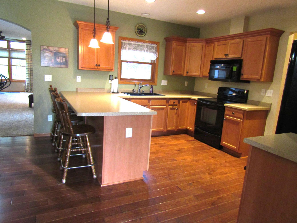
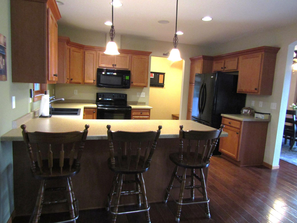
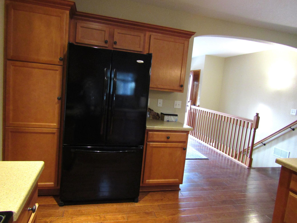
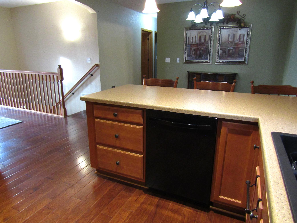
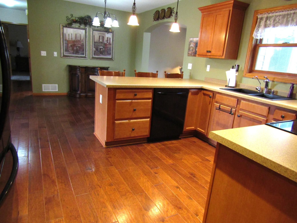
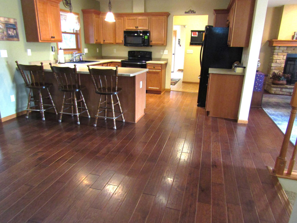
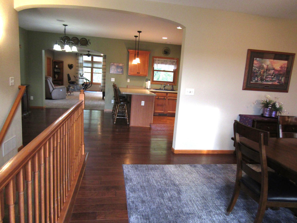
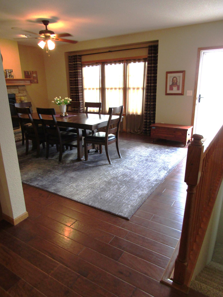
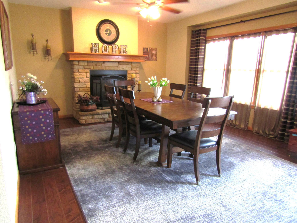
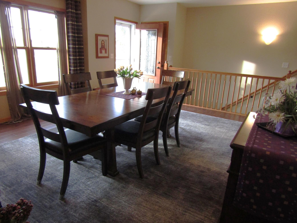
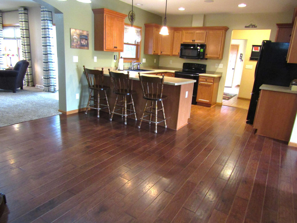
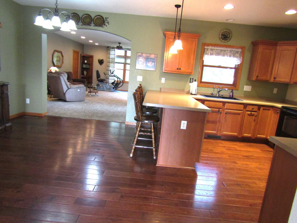
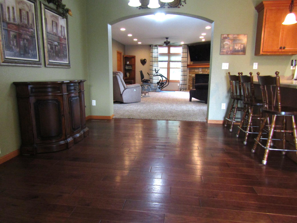
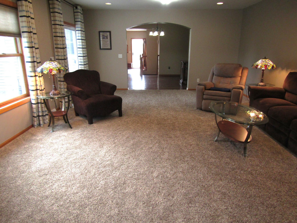
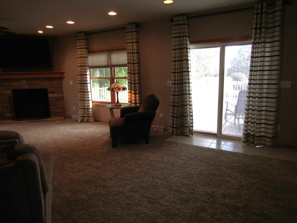
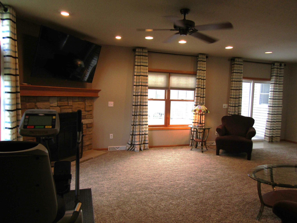
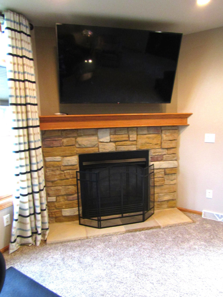
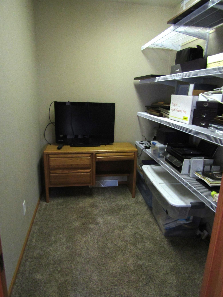
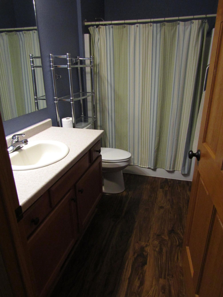
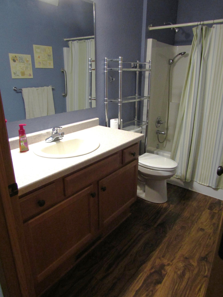
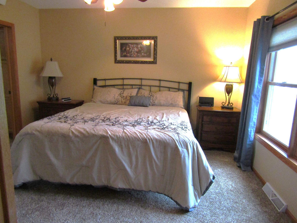
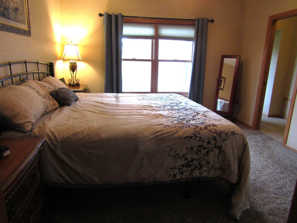
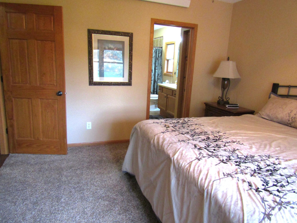
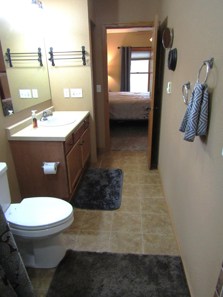
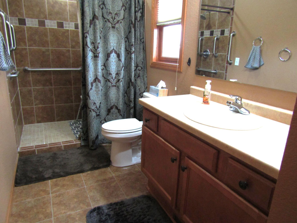
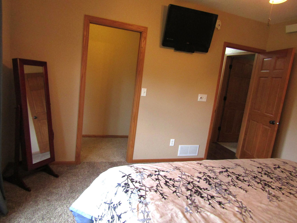
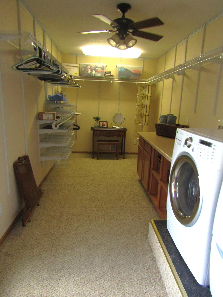
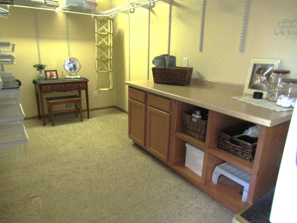
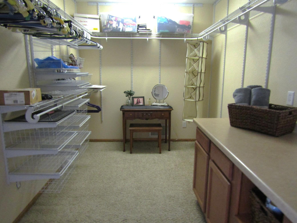
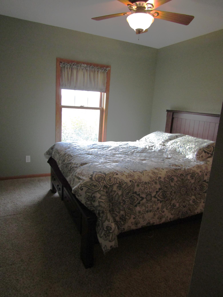
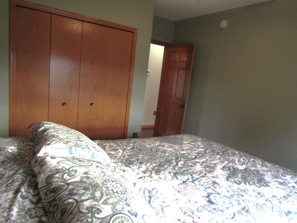
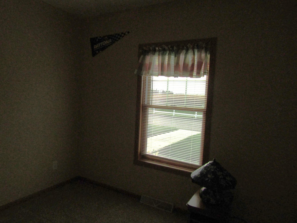
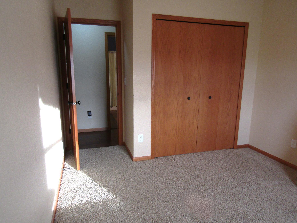
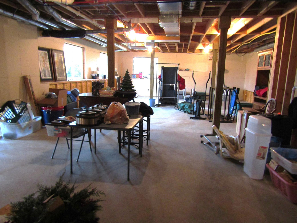
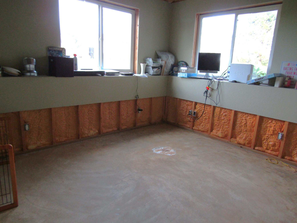
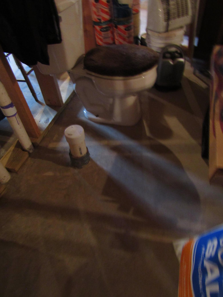
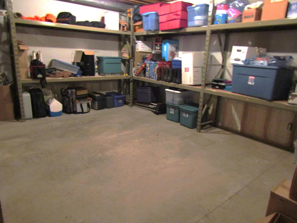
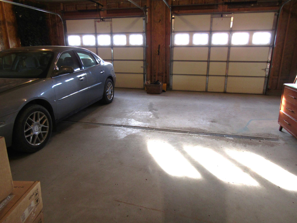
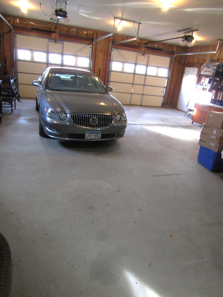
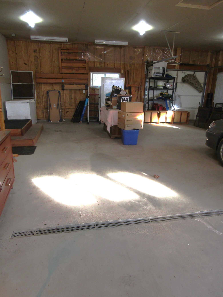
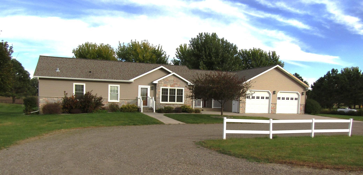
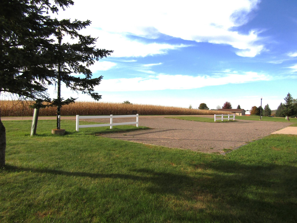
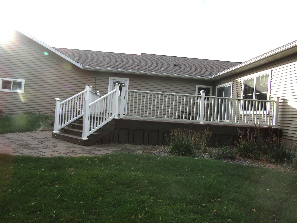
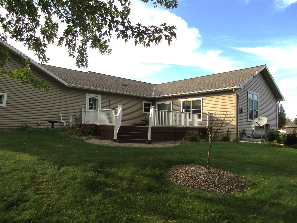
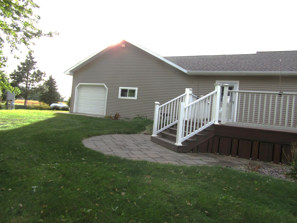
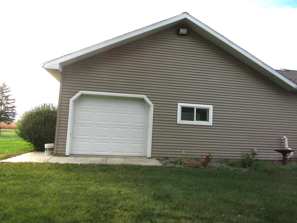
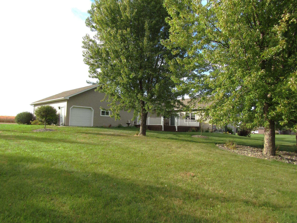
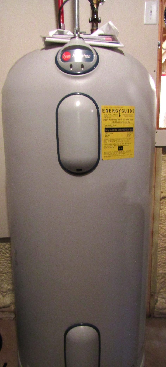
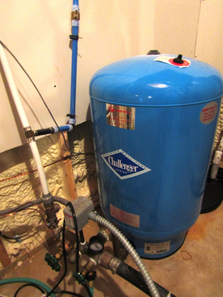
- Built in 2008 and located just 1 1/2 miles west of Montevideo, this single owner ranch style home was designed for those who enjoy the privacy of a rural residence, the comforts of main level living, and the desire to have that "extra space" we all enjoy having! Located on a 1.5 Acre lot (approx), this beautiful spacious home offers a total of 4,800 square feet of living space! On the main level alone, there is 3,005 finished sq feet that includes: a huge front foyer, walk-in pantry, large pivot kitchen, formal dining room with gas fireplace, large living room with another gas fireplace, walk-in closet/office and an access door to the back deck. The main level living continues with 3 beautiful bedrooms, including a Primary bedroom suite with a 3/4 bathroom w/ step-in tiled shower & safety bars, a lovely private walk-in dressing room and laundry closet. There are two more additional bedrooms and full guest bathroom with tub & shower. Head downstairs and discover another 1,795 sq feet of living space that is currently unfinished. Host to a lovely great room, an additional bedroom, a roughed/plumbed in bathroom, a storage room area with steel racking, a utility room area, plus a crawl space, the basement has endless possibilities for you to create as your own. Although spacious, the coziness of this home can be felt throughout in the warmth of engineered hardwood flooring, the natural light coming through the large windows, the built-in surround sound stereo system, the arched doorways, the 2 gas fireplaces, the large 23 x 20 ft walkout deck and the open floor plan that is great for entertaining! In need of more space? Check out the attached 28x35 attached 2 (+) Car garage with built-in hot & cold water spickets, floor drains, automatic openers, and 3 drive-in doors! Additional features of this incredible home include: Impact resistant shingles installed in 2020, new vinyl siding in 2023, a Marathon 91 gallon electric water heater, a drain tiled basement plus dual back-up sump pump with battery, an Electric & Propane fueled Heat Pump & Baseboard heat, a 20 KW automatic generator, private septic installed in 2008, and a private 126ft deep Well dug in 2008! Located just off of US Hwy 212, this beautiful one-of-a-kind property is waiting for you to discover it! Truly a "Must See" to discover all it has to offer! See you soon! Buyer & Buyer's agent responsible to confirm all information. Sellers are willing to do a Working Easement for the life of the septic back from the driveway 20' because it comes onto the North lot
- Directions
- Just West of Montevideo 1 1/2 miles on Hwy 212 towards Dawson. Property is on north side of the highway.
Accessible
- Doors 36"+
- Yes
- Grab Bars In Bathroom
- Yes
Air Conditioning
- Central Air
- Yes
Appliances
- Dishwasher
- Yes
- Dryer
- Yes
- Microwave
- Yes
- Range
- Yes
- Refrigerator
- Yes
- Washer
- Yes
Basement
- Concrete Block
- Yes
- Drain Tiled
- Yes
- Full
- Yes
- Storage Space
- Yes
- Sump Pump
- Yes
- Unfinished
- Yes
Bath Description
- Main Floor Full Bath
- Yes
- 3/4 Primary
- Yes
- Private Primary
- Yes
- Walk-In Shower Stall
- Yes
Construction Materials
- Frame
- Yes
Construction Status
- Previously Owned
- Yes
Dining Room Description
- Separate/Formal Dining Room
- Yes
Electric
- 200+ Amp Service
- Yes
- Circuit Breakers
- Yes
Exterior
- Brick/Stone
- Yes
- Vinyl
- Yes
Family Room Characteristics
- Great Room
- Yes
- Lower Level
- Yes
Fireplace Characteristics
- Gas Burning
- Yes
- Living Room
- Yes
- Other
- Yes
Foundation
- Concrete Block
- Yes
Fuel
- Propane
- Yes
Heating
- Dual Fuel/Off Peak
- Yes
- Forced Air
- Yes
- Heat Pump
- Yes
Insurance Fee
- Insurance Fee
- 0
Internet Options
- Fiber Optic
- Yes
Laundry
- Laundry Closet
- Yes
- Main Level
- Yes
Lock Box Type
- Combo
- Yes
Patio, Porch and Deck Features
- Covered
- Yes
- Deck
- Yes
- Patio
- Yes
Property Subtype
- Rural Residential
- Yes
Road Responsibility
- Private Maintained Road
- Yes
Roof
- Age 8 Years or Less
- Yes
- Asphalt Shingles
- Yes
Sellers Terms
- Cash
- Yes
- Conventional
- Yes
Sewer
- Mound Septic
- Yes
- Private Sewer
- Yes
Special Search
- 3 BR on One Level
- Yes
- All Living Facilities on One Level
- Yes
- Main Floor Laundry
- Yes
- Main Floor Primary
- Yes
- Primary Bdr Suite
- Yes
Stories
- One
- Yes
Water
- Well
- Yes
Room Information
| Room Name | Dimensions | Level |
|---|---|---|
| Living Room | 16'8x25'6 | Main |
| Kitchen | 21x13'3 | Main |
| First (1st) Bedroom | 13'4x12'2 | Main |
| Dining Room | 18'6x14 | Main |
| Foyer | 14x14 | Main |
| Office | 8x6 | Main |
| Second (2nd) Bedroom | 13'3x10'2 | Main |
| Bathroom | 13'2x5'4 | Main |
| Primary Bath | 9'6x5 | Main |
| Third (3rd) Bedroom | 13'3x10'2 | Main |

Listing Office:
Hughes Real Estate and Auction
Last Updated: July - 20 - 2026
The data relating to real estate for sale on this web site comes in part from the Broker
Reciprocity SM Program of the Regional Multiple Listing Service of Minnesota, Inc. The information provided is deemed reliable but not guaranteed. Properties subject to prior sale, change or withdrawal.
©2024 Regional Multiple Listing Service of Minnesota, Inc All rights reserved.