
4394 Eagles Nest Road, Danbury, WI 54830
$282,500




Property Type:
Residential
Bedrooms:
3
Baths:
2
Square Footage:
1,196
Lot Size (sq. ft.):
23,522
Status:
Pending
Current Price:
$282,500
List Date:
6/12/2026
Last Modified:
7/15/2026
Overview
Description
Listing Details MLS# 7091711
General Property Information
- Assoc Mgmt Co. Phone #
- 715-733-7010
- Association Fee Frequency
- Annually
- Association Mgmt Co. Name
- Voyager Village
- Common Wall
- No
- Lot Measurement
- Acres
- Manufactured Home?
- No
- Multiple PIDs?
- No
- New Development
- No
- Projected Completion Date
- 2026-04-01
- Waterfront YN
- No
- Year Built
- 2025
- Yearly/Seasonal
- Yearly
- Zoning
- Residential-Single Family
- Bath Full
- 2
- Above Grd Total SqFt
- 1196
- Total SqFt
- 1196
- Total Finished Sqft
- 1196.00
- Style
- (SF) Single Family
- Foundation Size
- 1196
- Association Fee
- 1360
- Garage Stalls
- 2
- Acres
- 0.54
- Assessment Pending
- No
- Number of Fireplaces
- 0
- Lot Dimensions
- No
- Bath Three Quarters
- 0
- Bath Half
- 0
- Bath Quarter
- 0
- Main Floor Total SqFt
- 0
- Below Grd Total SqFt
- 0
Property Features
Accessible:
None
Air Conditioning:
Ductless
Amenities Unit:
Main Floor Primary Bedroom; Porch; Washer/Dryer Hookup; Other
Appliances:
Dishwasher; Microwave; Range; Refrigerator
Association Fee Includes:
Beach Access; Recreation Facility; Shared Amenities
Assumable Loan:
Not Assumable
Basement:
Crawl Space
Bath Description:
Main Floor Full Bath; Full Primary
Construction Materials:
Block; Frame
Construction Status:
Under Construc/Spec Homes
Electric:
Circuit Breakers
Exterior:
Other
Foundation:
Concrete Block
Fuel:
Electric
Heating:
Baseboard
Laundry:
In Unit
Roof:
Age 8 Years or Less; Asphalt Shingles
Sellers Terms:
Cash; Conventional; FHA; VA; Other
Sewer:
Septic System Compliant - Yes; Tank with Drainage Field
Special Search:
3 BR on One Level; All Living Facilities on One Level; Main Floor Bedroom; Main Floor Laundry; Main Floor Primary
Stories:
One
Water:
Well
Contract Information
- Off Market Date
- 2026-07-15
- Contingency
- None
- Original List Price
- 282500
- ListPrice
- 282500
- Owner is an Agent?
- No
- Auction?
- No
Location Tax and Other Information
- House Number
- 4394
- Street Name
- Eagles Nest
- Street Suffix
- Road
- Postal City
- Danbury
- County
- Burnett
- State
- WI
- Zip Code
- 54830
- Complex/Dev/Subdivision
- Eagles Nest Add
Assessments
- Tax With Assessments
- 20
- Assessment Balance
- 0
Building Information
- Availability Dt for Closing
- 2026-04-01
- Finished SqFt Above Ground
- 1196
More Information
Lease Details
- Land Leased
- Not Applicable
Miscellaneous Information
- Community Name
- Voyager Village
- DP Resource
- Yes
- Homestead
- No
Ownership
- Fractional Ownership
- No
Parking Characteristics
- Garage Square Feet
- Yes
Public Survey Info
- Range#
- 15W
- Section#
- 27
- Township#
- 40
Office/Member Info
- Association
- WWRA
Location, Tax and Other Information
- AssocFeeYN
- Yes
- Legal Description
- EAGLES NEST ADD TO VOYAGER VILLAGE LOT 67
- Map Page
- 999
- Municipality
- Jackson Twp
- School District
- Webster
- School District Phone
- 715-866-4391
- Zip Plus 4
- 6739
- Property ID Number
- 070122401527515155046000
- Tax Year
- 2024
- Tax Amount
- 20
- In Foreclosure?
- No
- Potential Short Sale?
- No
- Lender Owned?
- No
Directions & Remarks
- Public Remarks
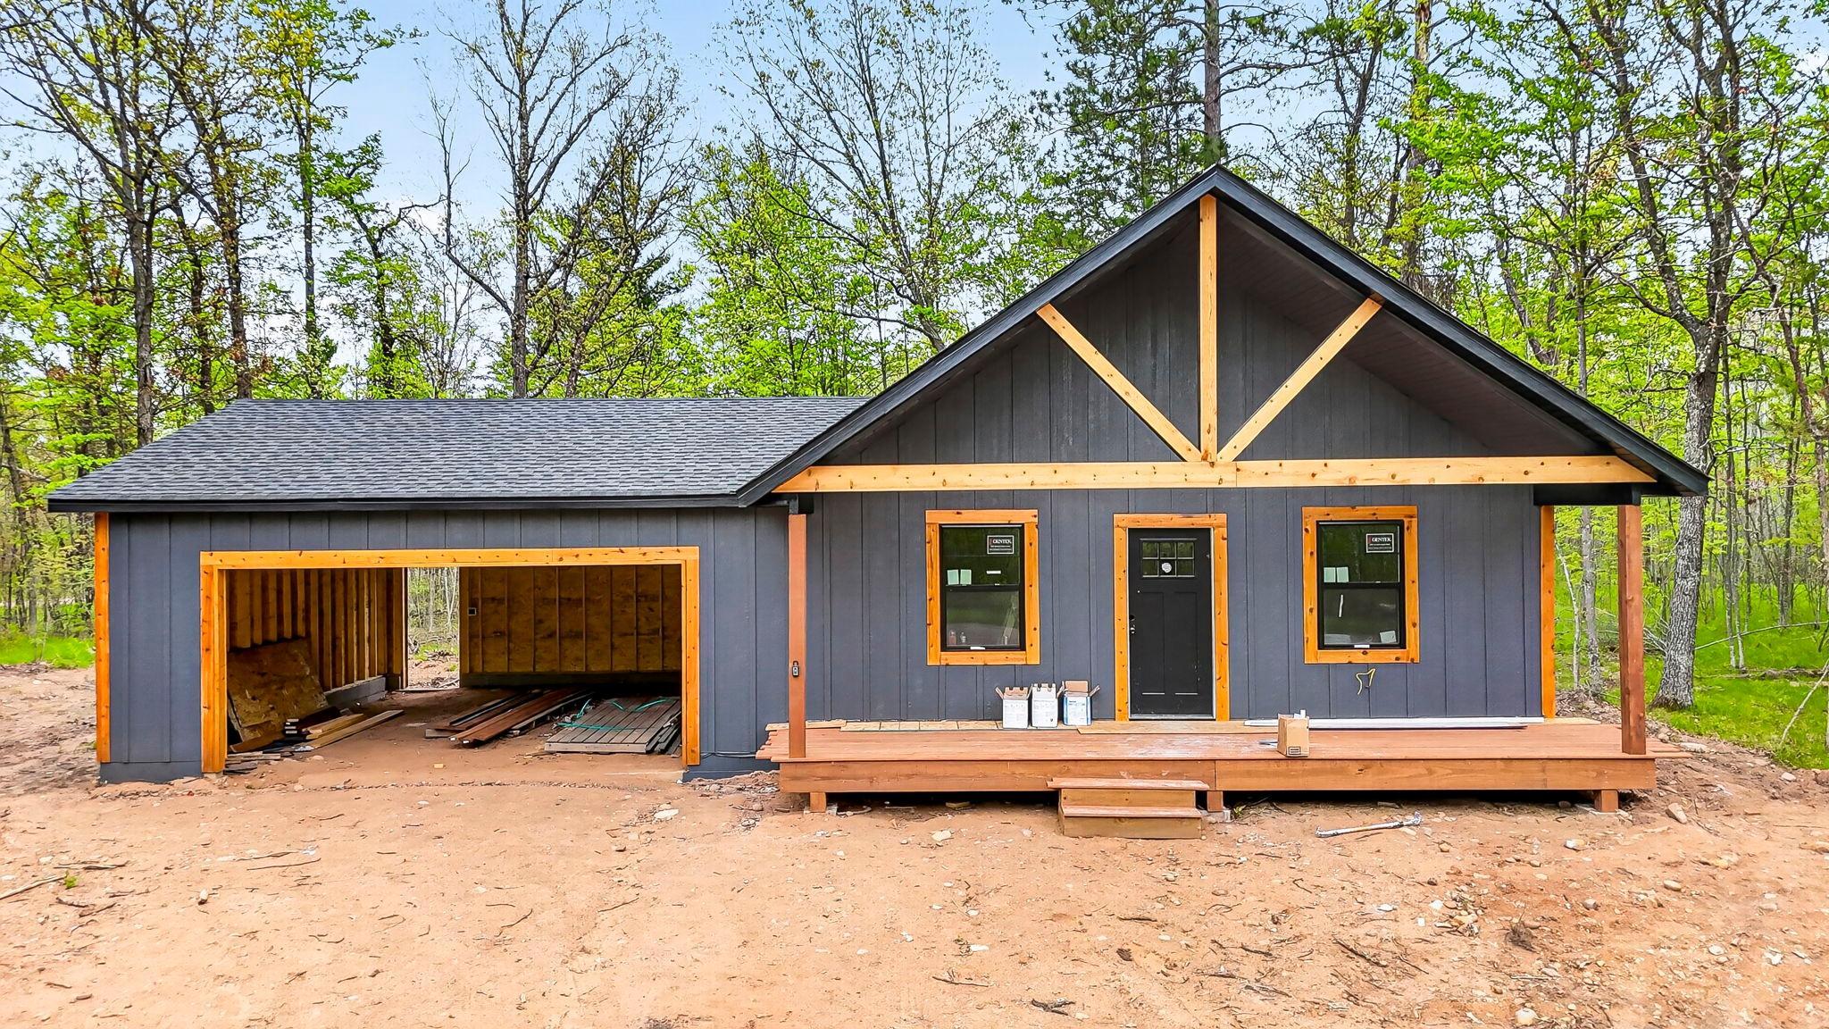
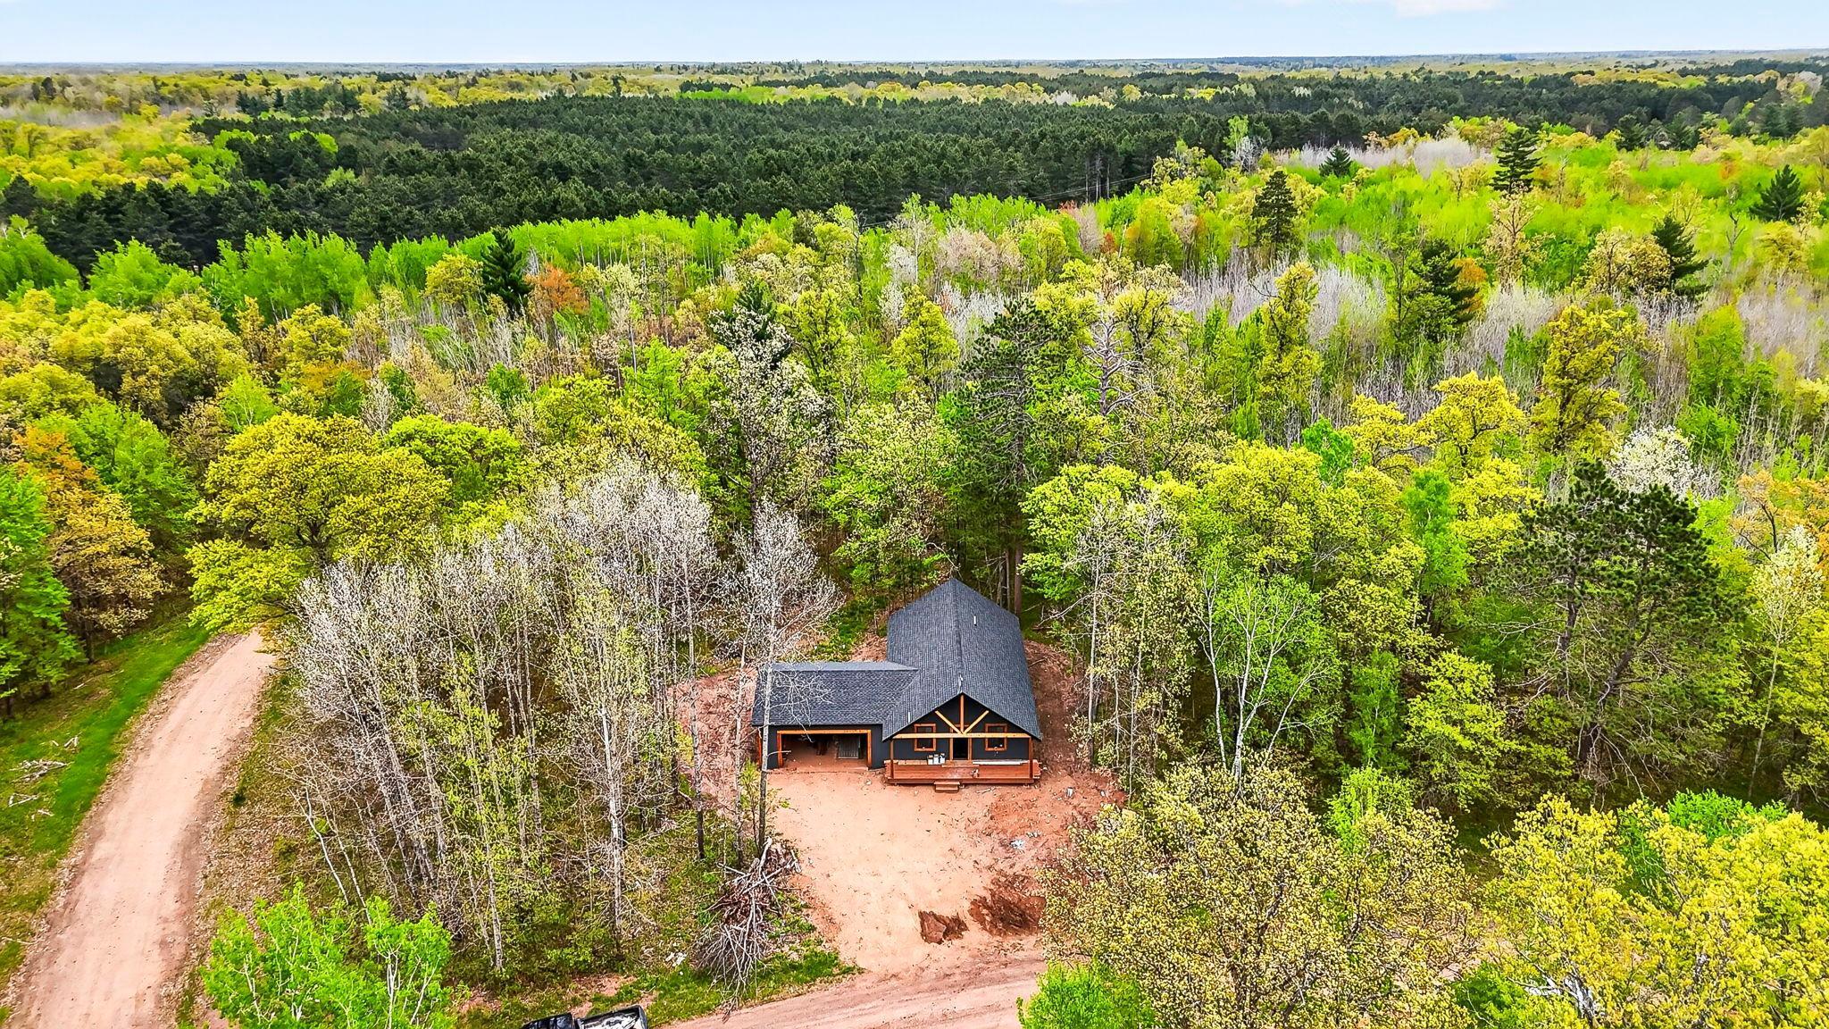
- Welcome to your brand-new Voyager Village Cottage! This beautifully crafted 3-bedroom, 2-bath home offers the perfect blend of comfort, style, and year-round recreation in one of the area’s most sought-after communities. Enjoy thoughtfully designed main-level living with an open-concept layout, sun-drenched spaces, and sleek modern finishes throughout. This project is currently under construction and will be ready to move in in spring 2026. As a Voyager Village member, you’ll have access to resort-style amenities including a clubhouse, on-site restaurant, and private beaches. Outdoor enthusiasts will love the private docks, sandy shores, and miles of scenic trails, while sports lovers can enjoy the fitness center, championship golf course, and tennis & pickleball courts. Whether you’re after a weekend retreat or a full-time sanctuary, this cottage offers the space, setting, and lifestyle you deserve. Act now, your Voyager Village adventure begins here!
- Directions
- From WI-35 N & Co Rd A, east on Co Rd A, right on Pratt Rd, left onto Eagles Nest Road
Accessible
- None
- Yes
Air Conditioning
- Ductless
- Yes
Amenities Unit
- Main Floor Primary Bedroom
- Yes
- Porch
- Yes
- Washer/Dryer Hookup
- Yes
- Other
- Yes
Appliances
- Dishwasher
- Yes
- Microwave
- Yes
- Range
- Yes
- Refrigerator
- Yes
Association Fee Includes
- Beach Access
- Yes
- Recreation Facility
- Yes
- Shared Amenities
- Yes
Assumable Loan
- Not Assumable
- Yes
Basement
- Crawl Space
- Yes
Bath Description
- Main Floor Full Bath
- Yes
- Full Primary
- Yes
Construction Materials
- Block
- Yes
- Frame
- Yes
Construction Status
- Under Construc/Spec Homes
- Yes
Electric
- Circuit Breakers
- Yes
Exterior
- Other
- Yes
Foundation
- Concrete Block
- Yes
Fuel
- Electric
- Yes
Heating
- Baseboard
- Yes
Insurance Fee
- Insurance Fee
- 0
Laundry
- In Unit
- Yes
Patio, Porch and Deck Features
- Covered
- Yes
- Front Porch
- Yes
Roof
- Age 8 Years or Less
- Yes
- Asphalt Shingles
- Yes
Sellers Terms
- Cash
- Yes
- Conventional
- Yes
- FHA
- Yes
- Other
- Yes
- VA
- Yes
Sewer
- Septic System Compliant - Yes
- Yes
- Tank with Drainage Field
- Yes
Special Search
- 3 BR on One Level
- Yes
- All Living Facilities on One Level
- Yes
- Main Floor Bedroom
- Yes
- Main Floor Laundry
- Yes
- Main Floor Primary
- Yes
Stories
- One
- Yes
Water
- Well
- Yes
Room Information
| Room Name | Dimensions | Level |
|---|---|---|
| Bathroom | 11x5 | Main |
| Bathroom | 11x5.4 | Main |
| First (1st) Bedroom | 11x12.5 | Main |
| Kitchen | Main | |
| Living Room | 25x37 | Main |
| Porch | 26x8 | Main |
| Second (2nd) Bedroom | 10.1x11.3 | Main |
| Third (3rd) Bedroom | 10.1x11.0 | Main |
Documents
 Voyager Village 2024 Restated By-Laws.p ›
Listing Office:
EXP Realty, LLC
Last Updated: July - 15 - 2026
The data relating to real estate for sale on this web site comes in part from the Broker
Reciprocity SM Program of the Regional Multiple Listing Service of Minnesota, Inc. The information provided is deemed reliable but not guaranteed. Properties subject to prior sale, change or withdrawal.
©2024 Regional Multiple Listing Service of Minnesota, Inc All rights reserved.