
4401 45th Avenue S, Minneapolis, MN 55406
New Listing
$310,000
Virtual Tour
https://tours.spacecrafting.com/n-qhmcsy
Virtual Tour
https://tours.spacecrafting.com/n3d-qhmcsy












Property Type:
Residential
Bedrooms:
2
Baths:
1
Square Footage:
1,606
Lot Size (sq. ft.):
5,227
Status:
Active
Current Price:
$310,000
List Date:
7/24/2026
Last Modified:
7/26/2026
Overview
Description
Listing Details MLS# 7108473
General Property Information
- Common Wall
- No
- Lot Measurement
- Acres
- Manufactured Home?
- No
- Multiple PIDs?
- No
- New Development
- No
- Other Parking Spaces
- 2
- Waterfront YN
- No
- Year Built
- 1923
- Yearly/Seasonal
- Yearly
- Zoning
- Residential-Single Family
- Bath Full
- Yes
- Main Floor Total SqFt
- 862
- Above Grd Total SqFt
- 862
- Below Grd Total SqFt
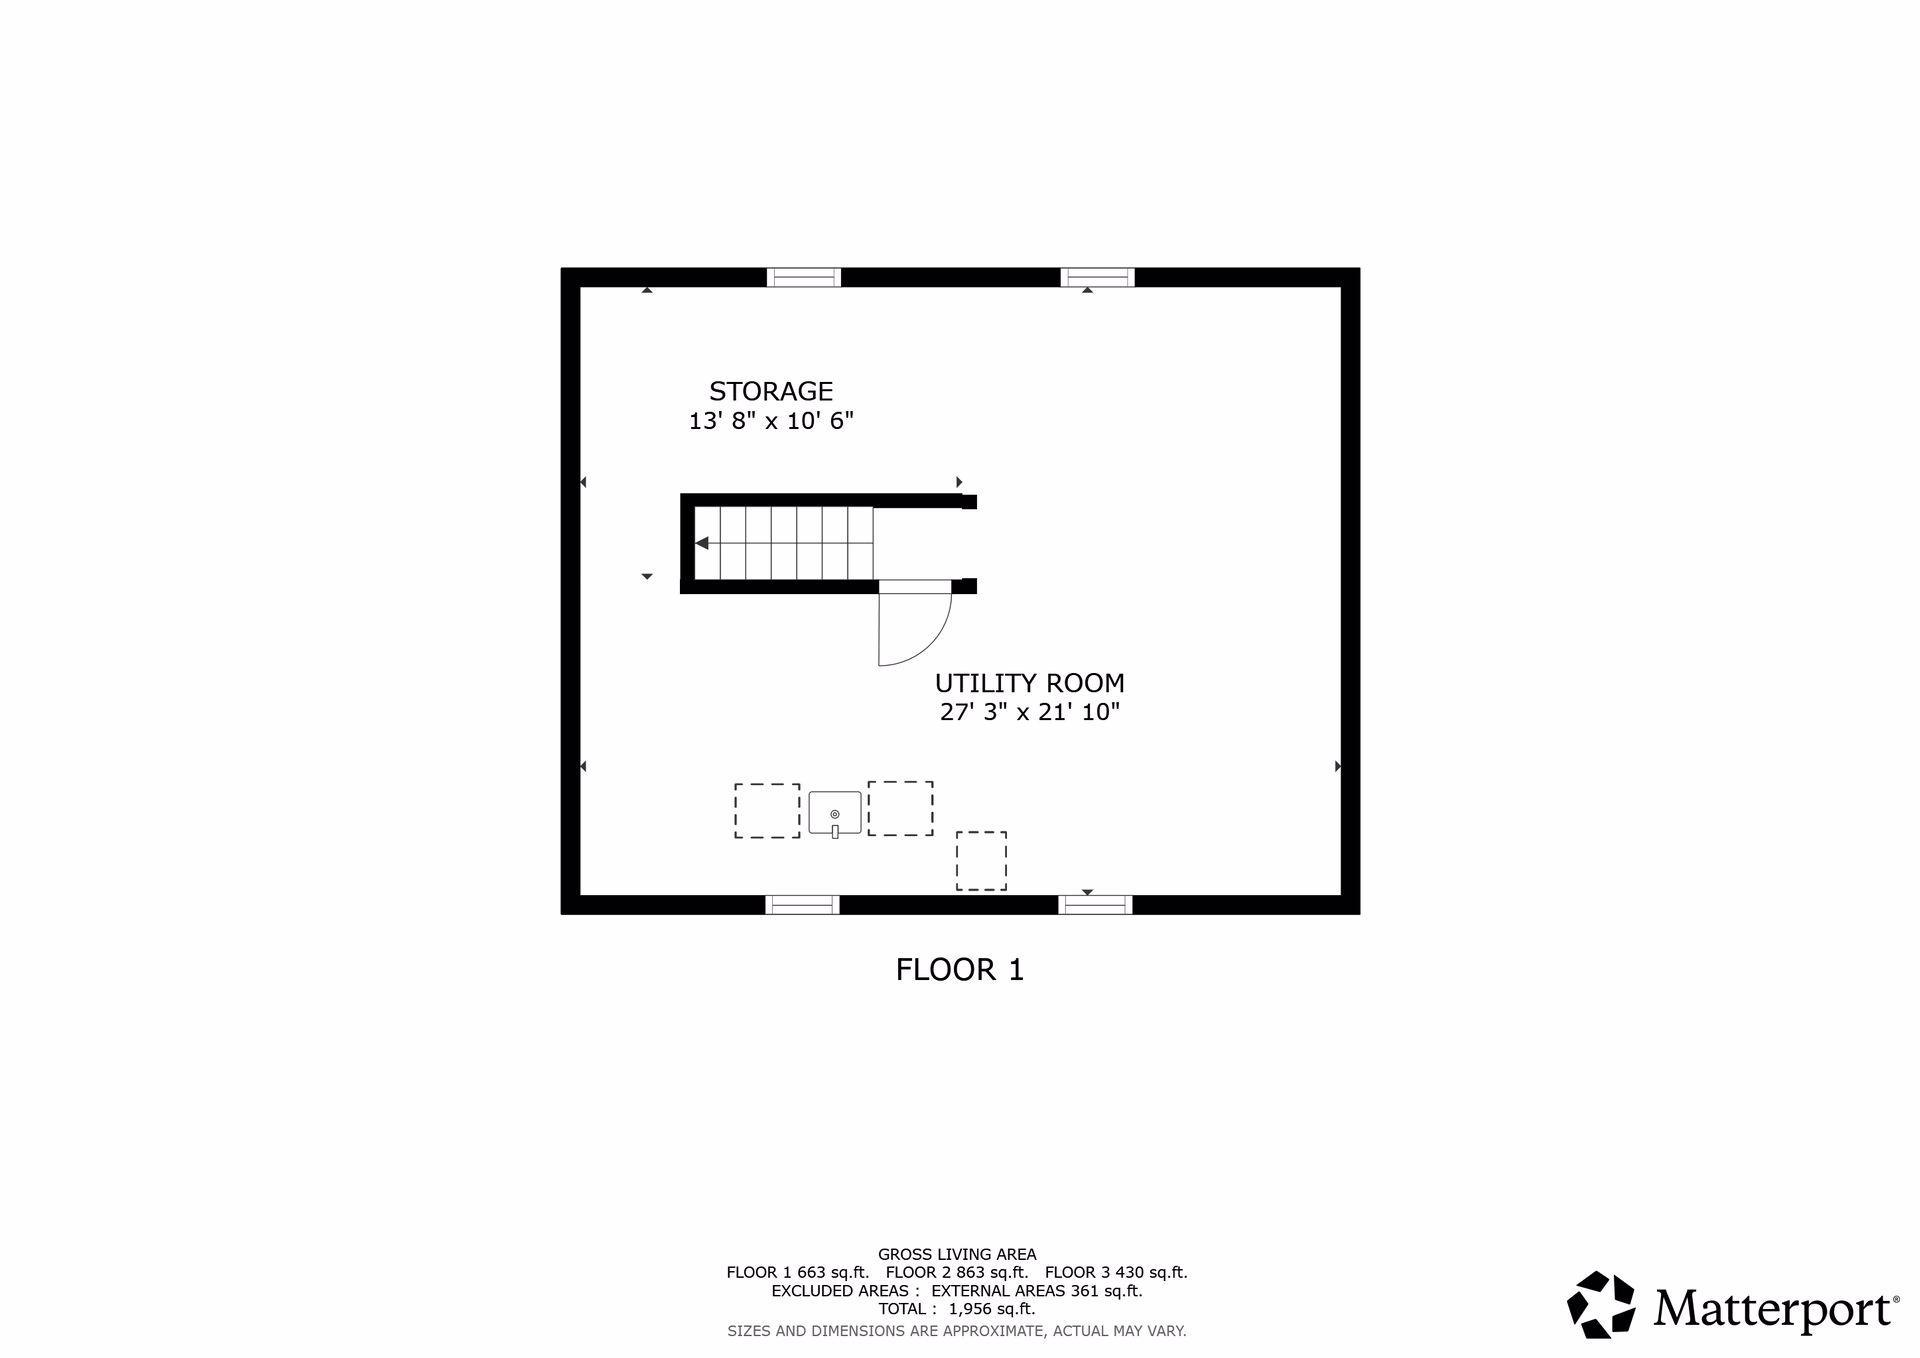
- 744
- Total SqFt
- 1606
- Total Finished Sqft
- 862.00
- FireplaceYN
- No
- Style
- (SF) Single Family
- Foundation Size
- 744
- Power Company
- Xcel Energy
- Garage Stalls
- Yes
- Lot Dimensions
- 42x126
- Acres
- 0.12
- Assessment Pending
- No
- Number of Fireplaces
- 0
- Bath Three Quarters
- 0
- Bath Half
- 0
- Bath Quarter
- 0
- Association Fee
- 0
Property Features
Accessible:
None
Air Conditioning:
Central Air
Amenities Unit:
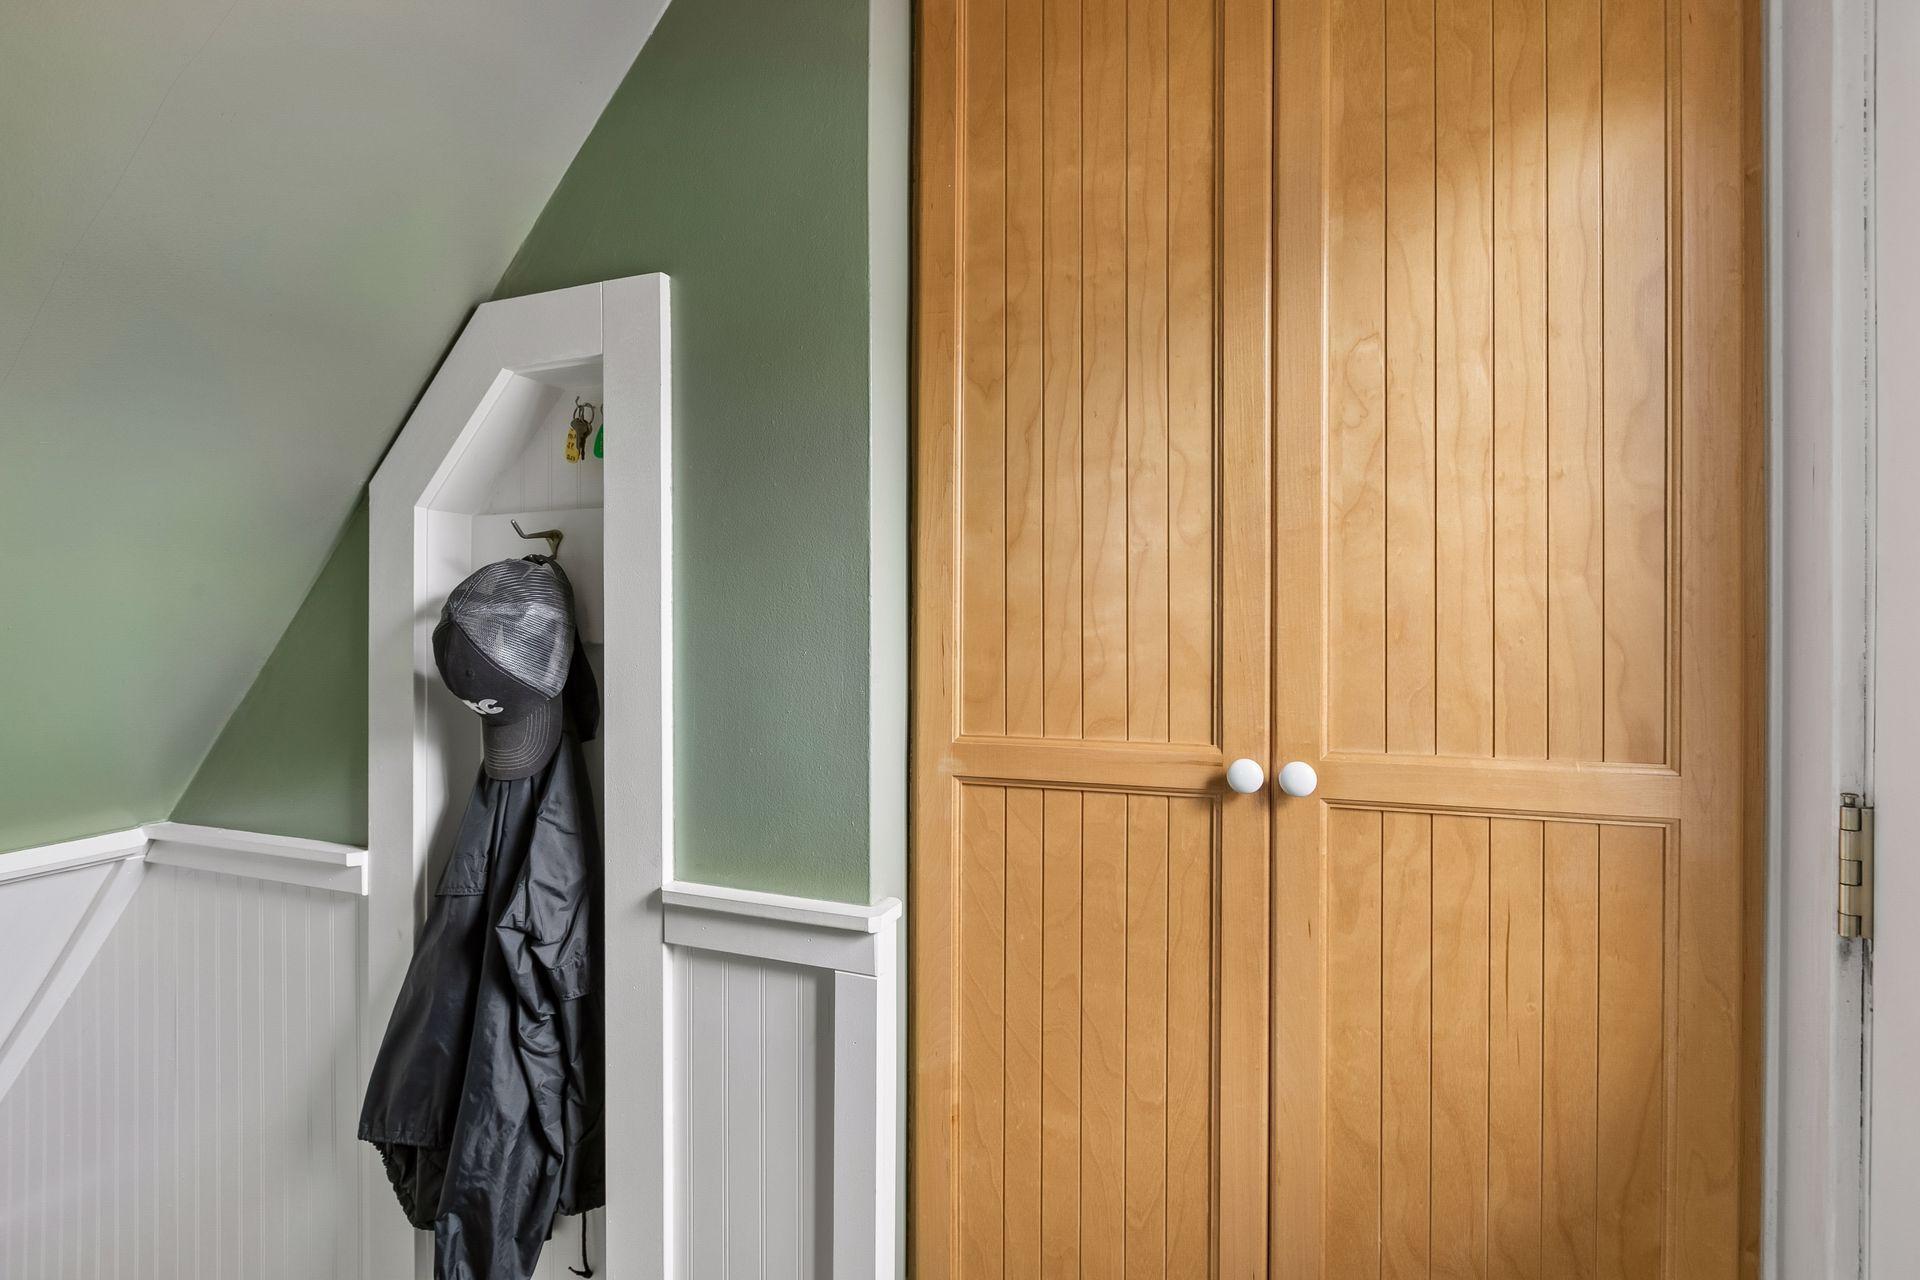
Ceiling Fan(s); Deck; Kitchen Window; Main Floor Primary Bedroom; Porch; Walk-Up Attic; Washer/Dryer Hookup
Appliances:
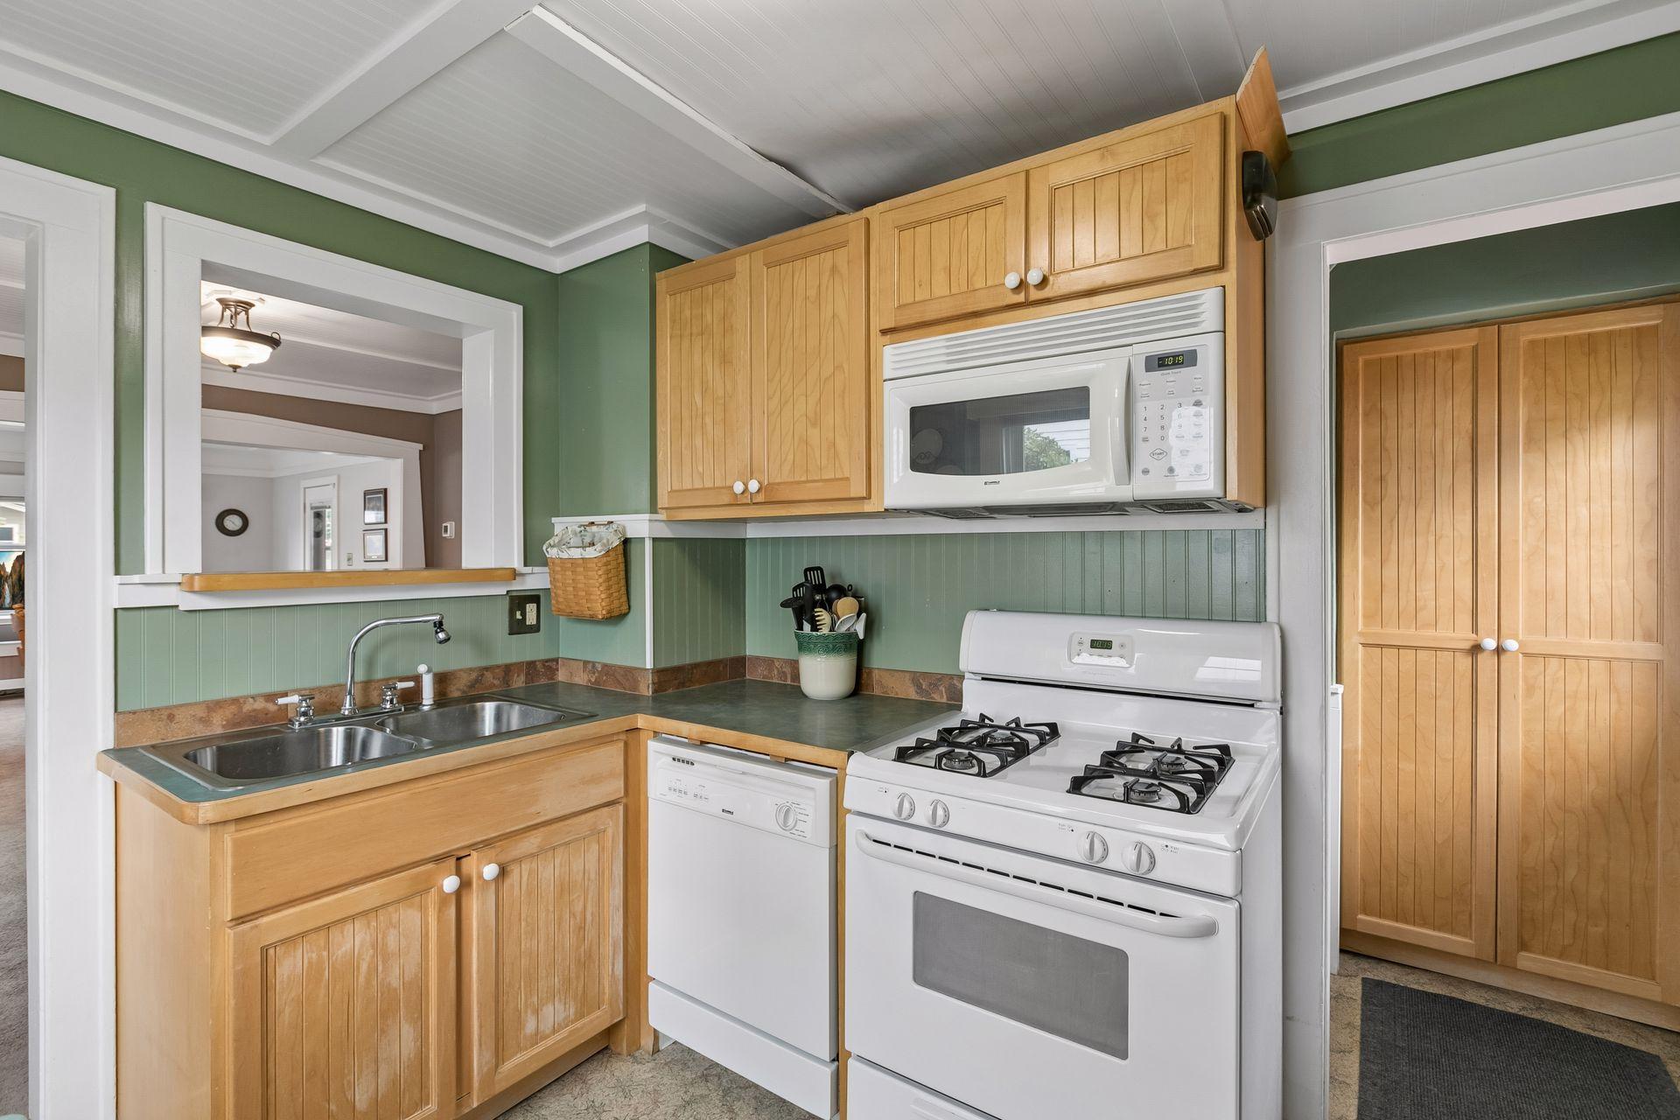
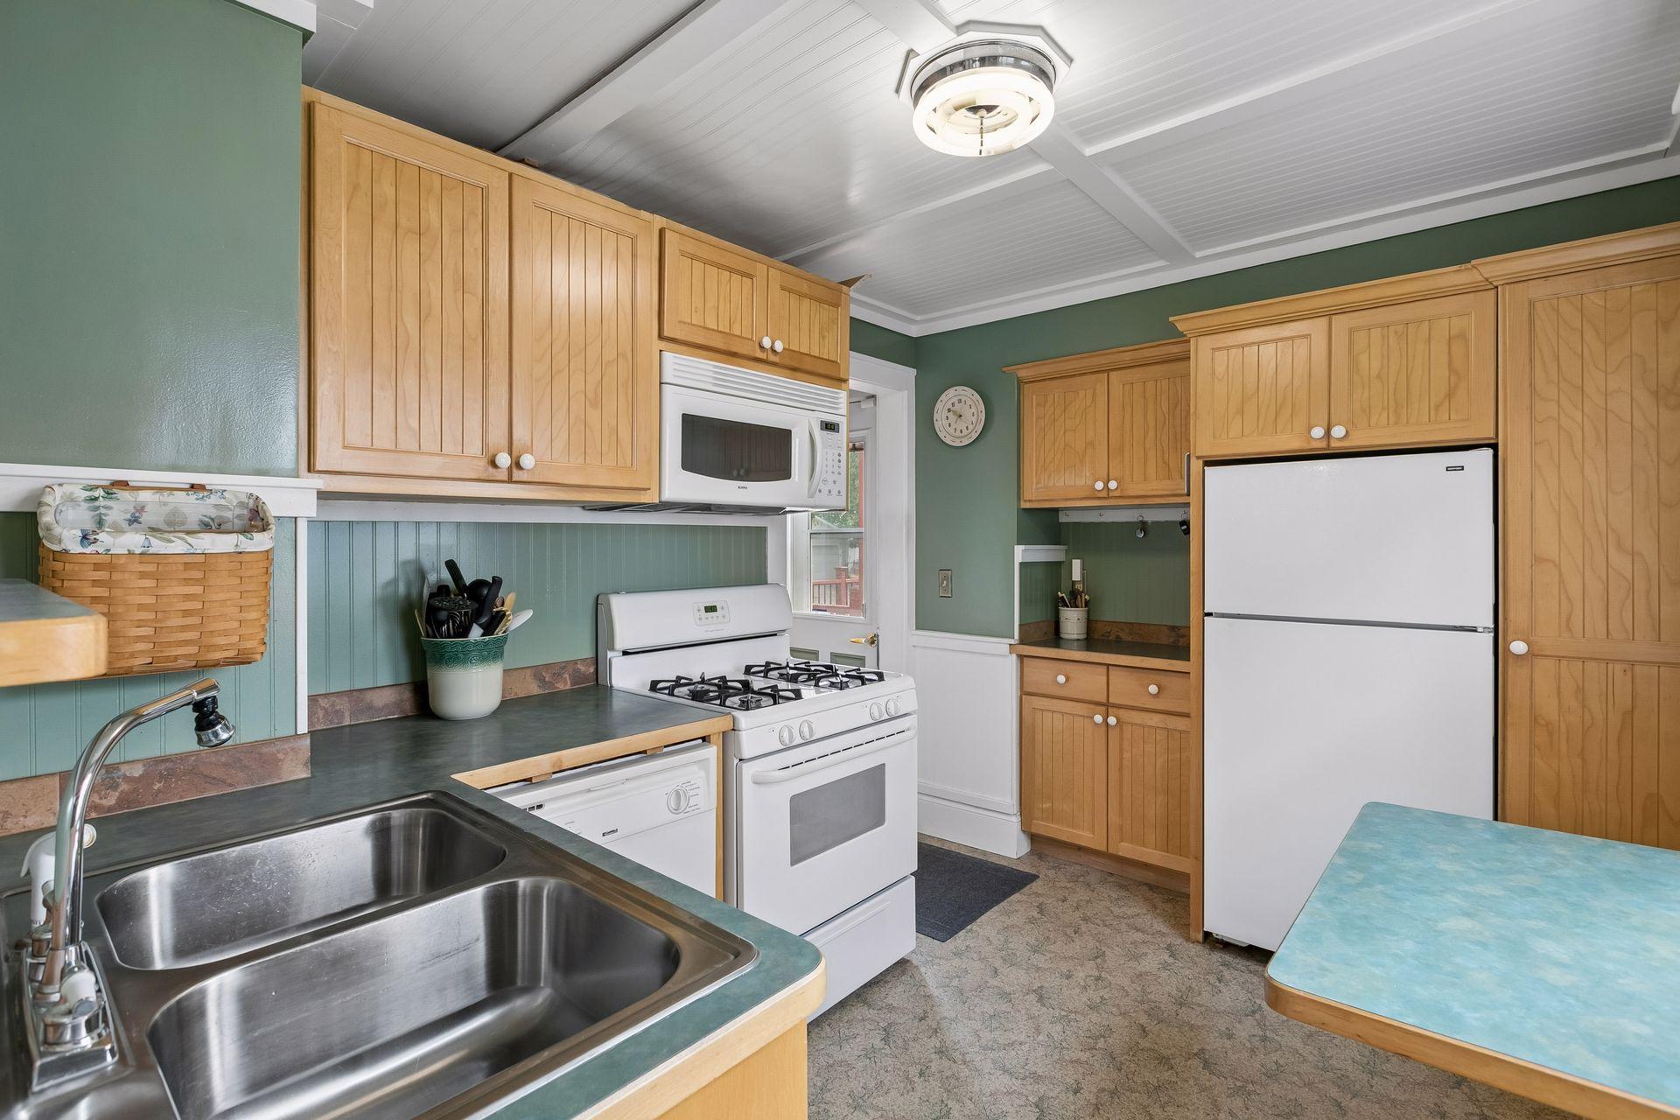
Dishwasher; Dryer; Microwave; Range; Refrigerator; Washer
Assumable Loan:
Not Assumable
Basement:
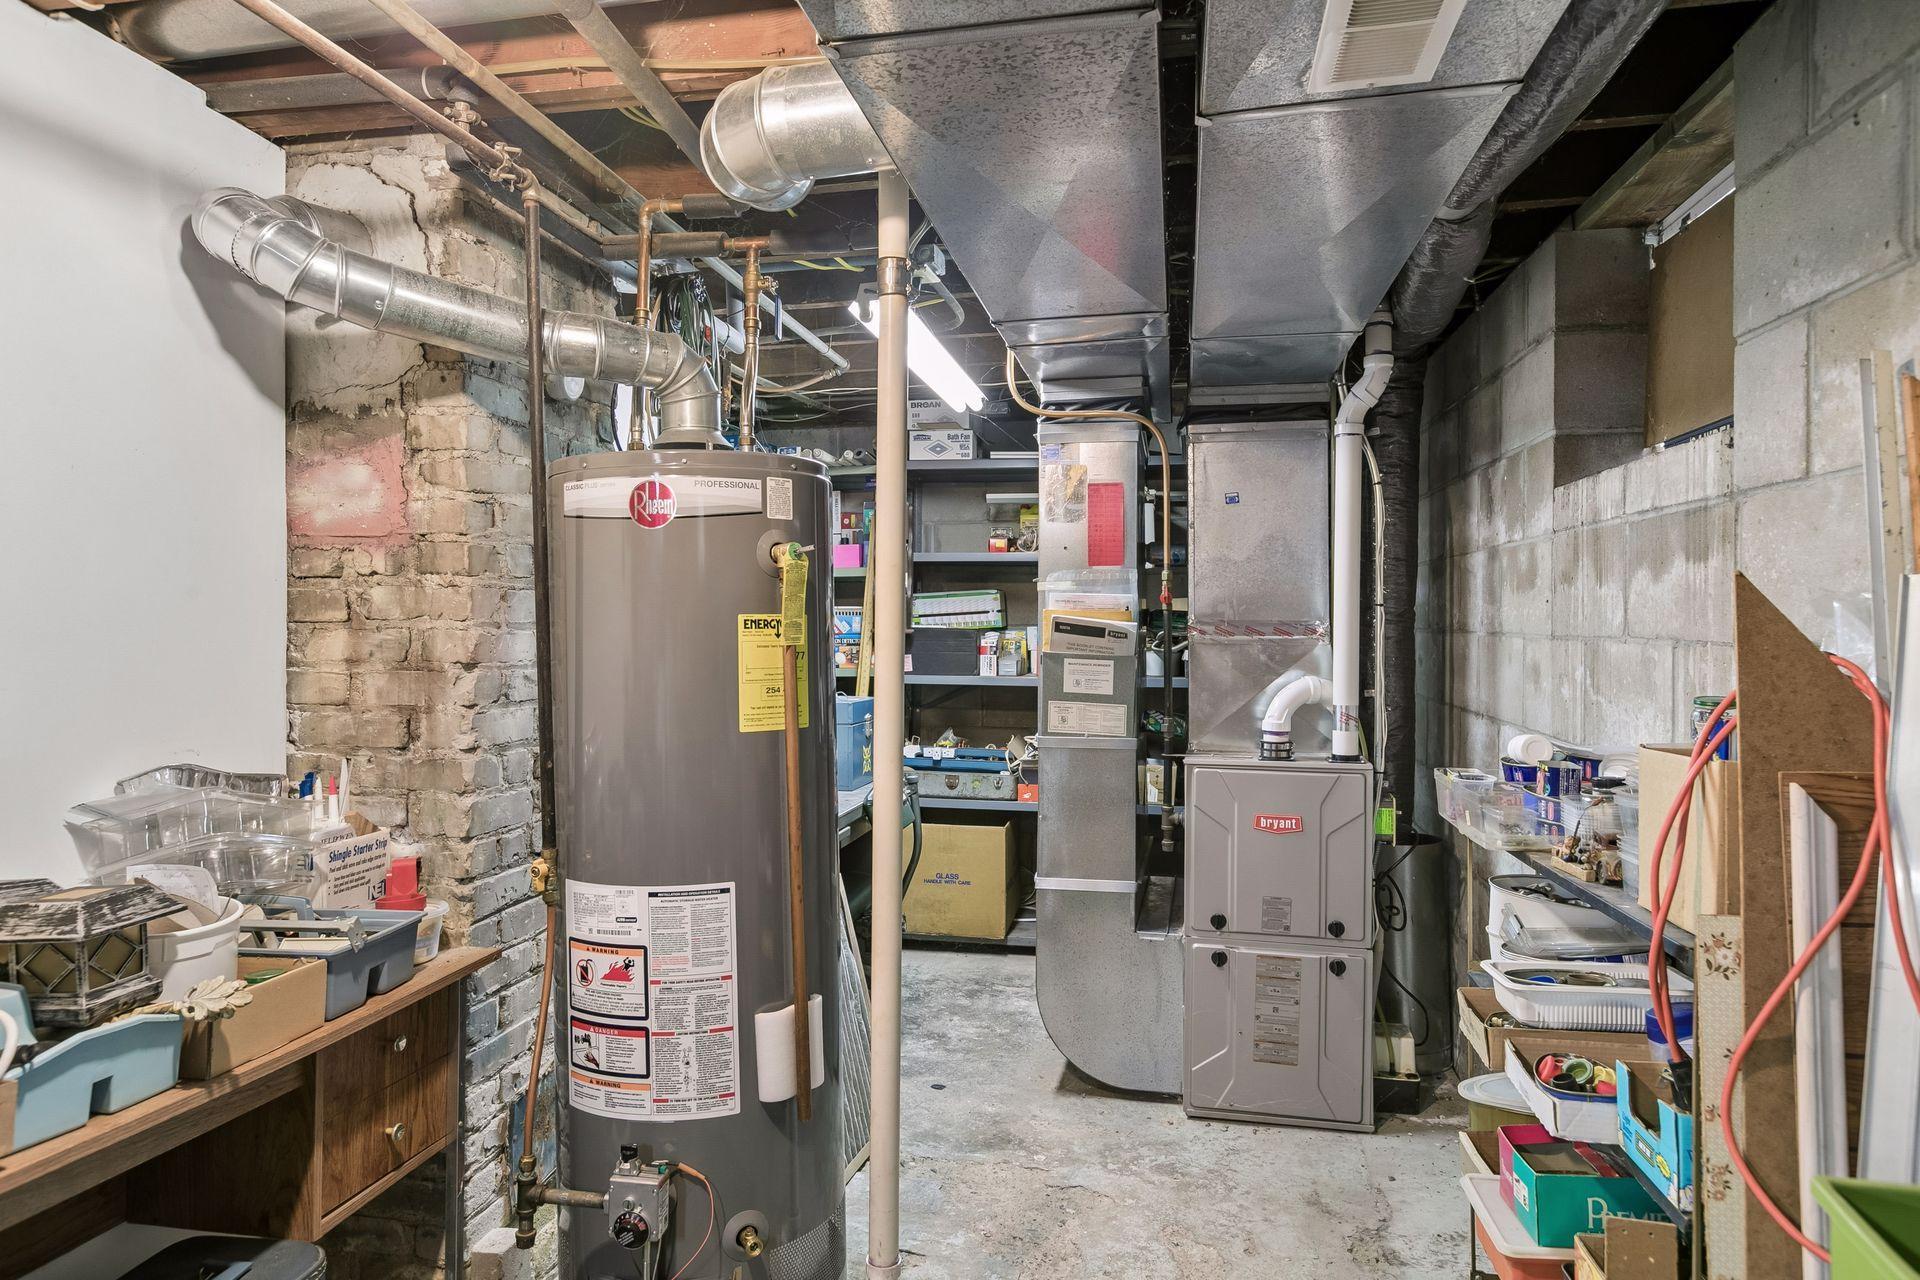
Concrete Block; Drain Tiled; Full; Tile Shower; Unfinished
Bath Description:
Main Floor Full Bath
Construction Materials:
Block; Frame
Construction Status:
Previously Owned
Dining Room Description:
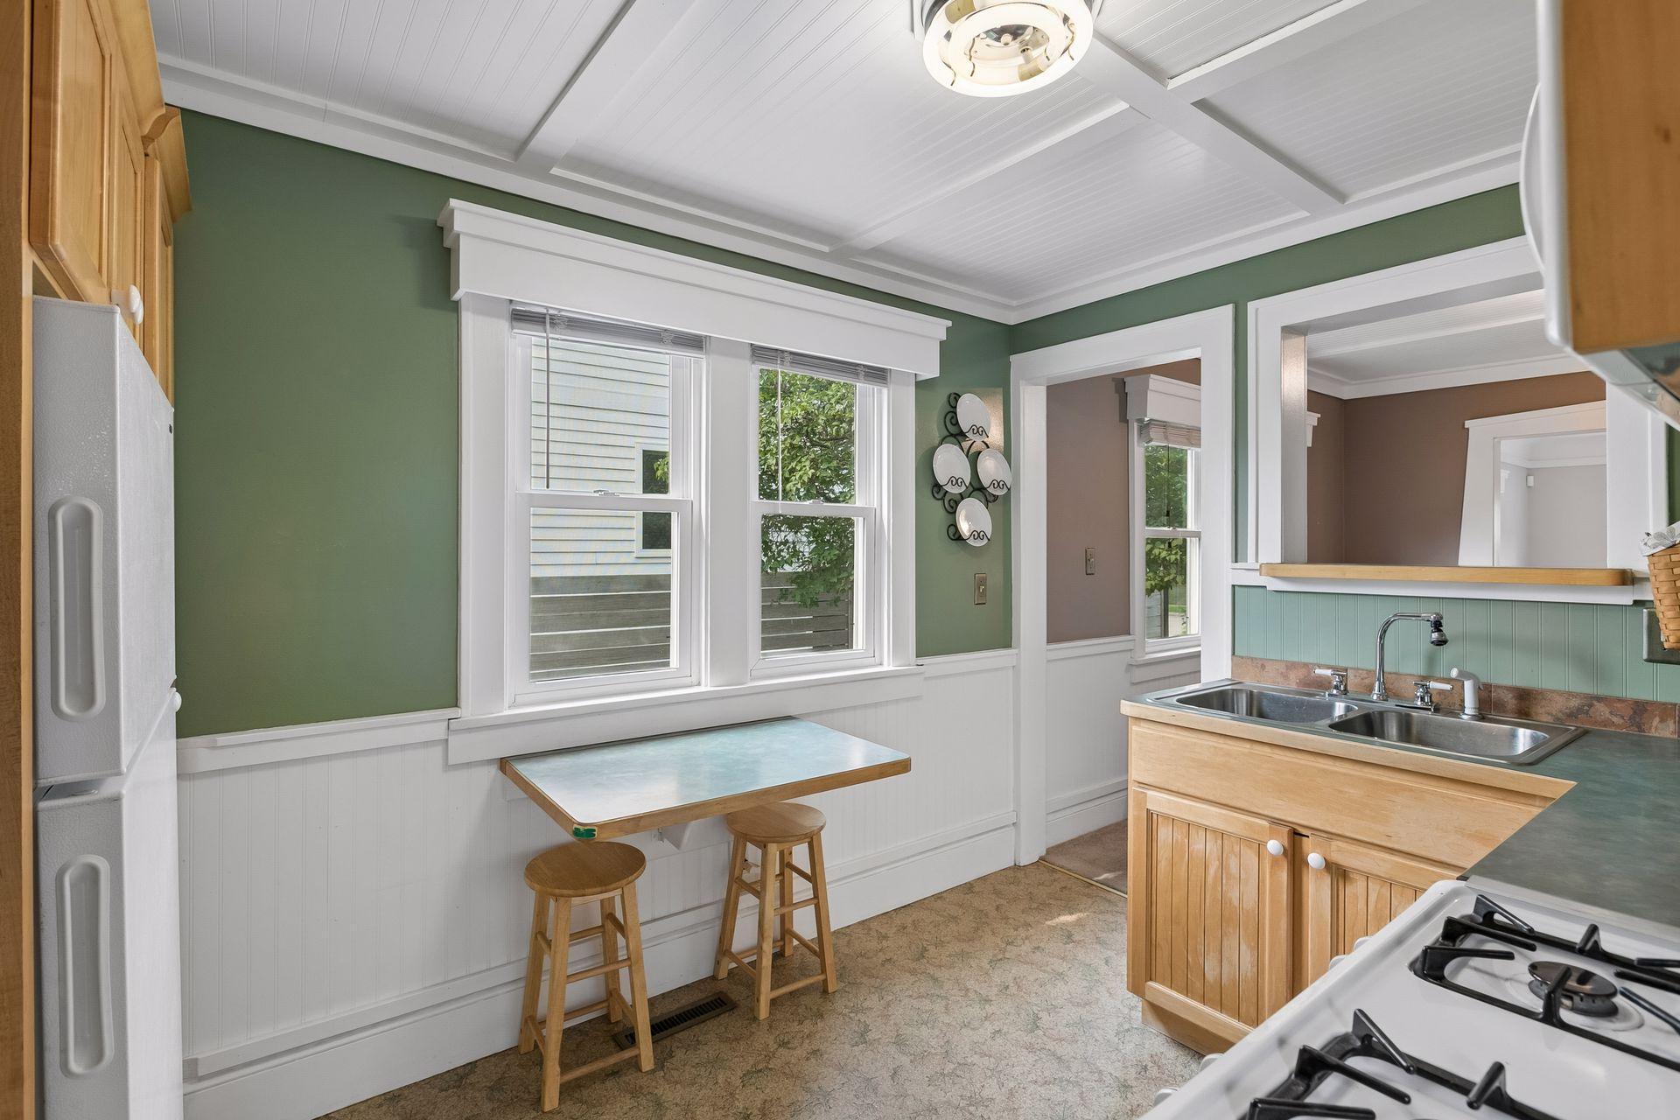
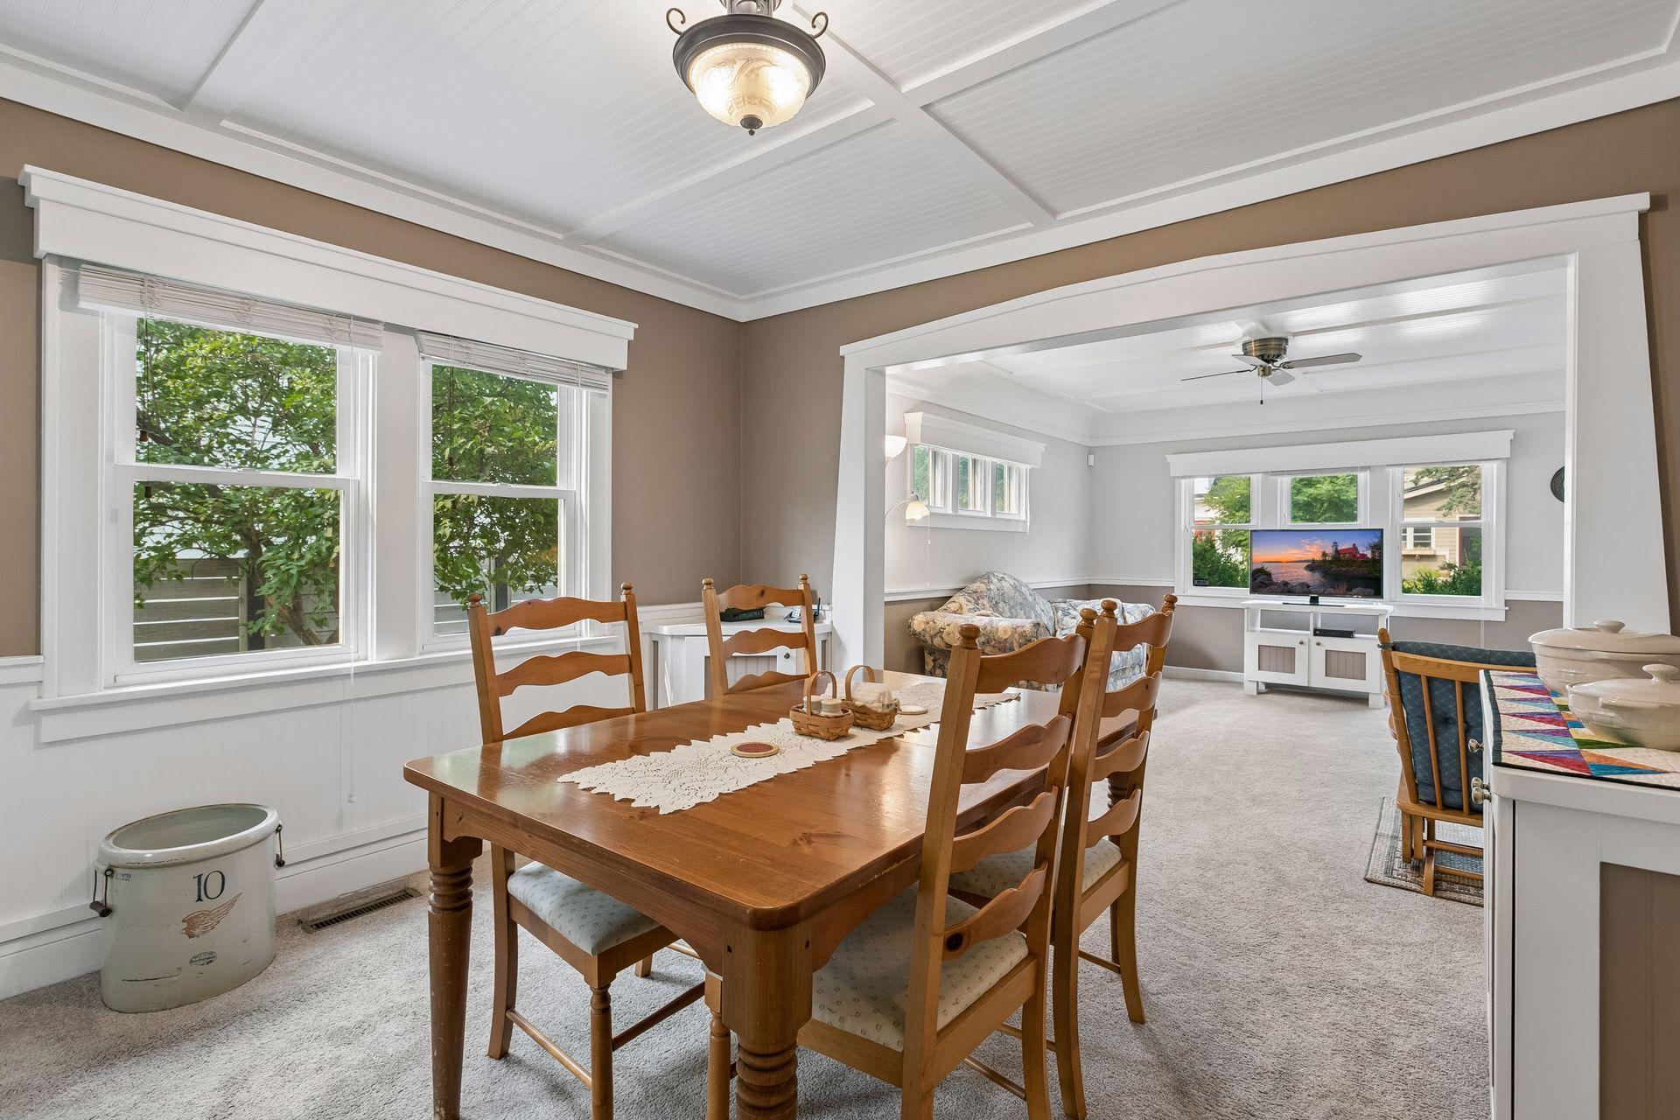
Breakfast Area; Eat In Kitchen; Living/Dining Room; Separate/Formal Dining Room
Electric:
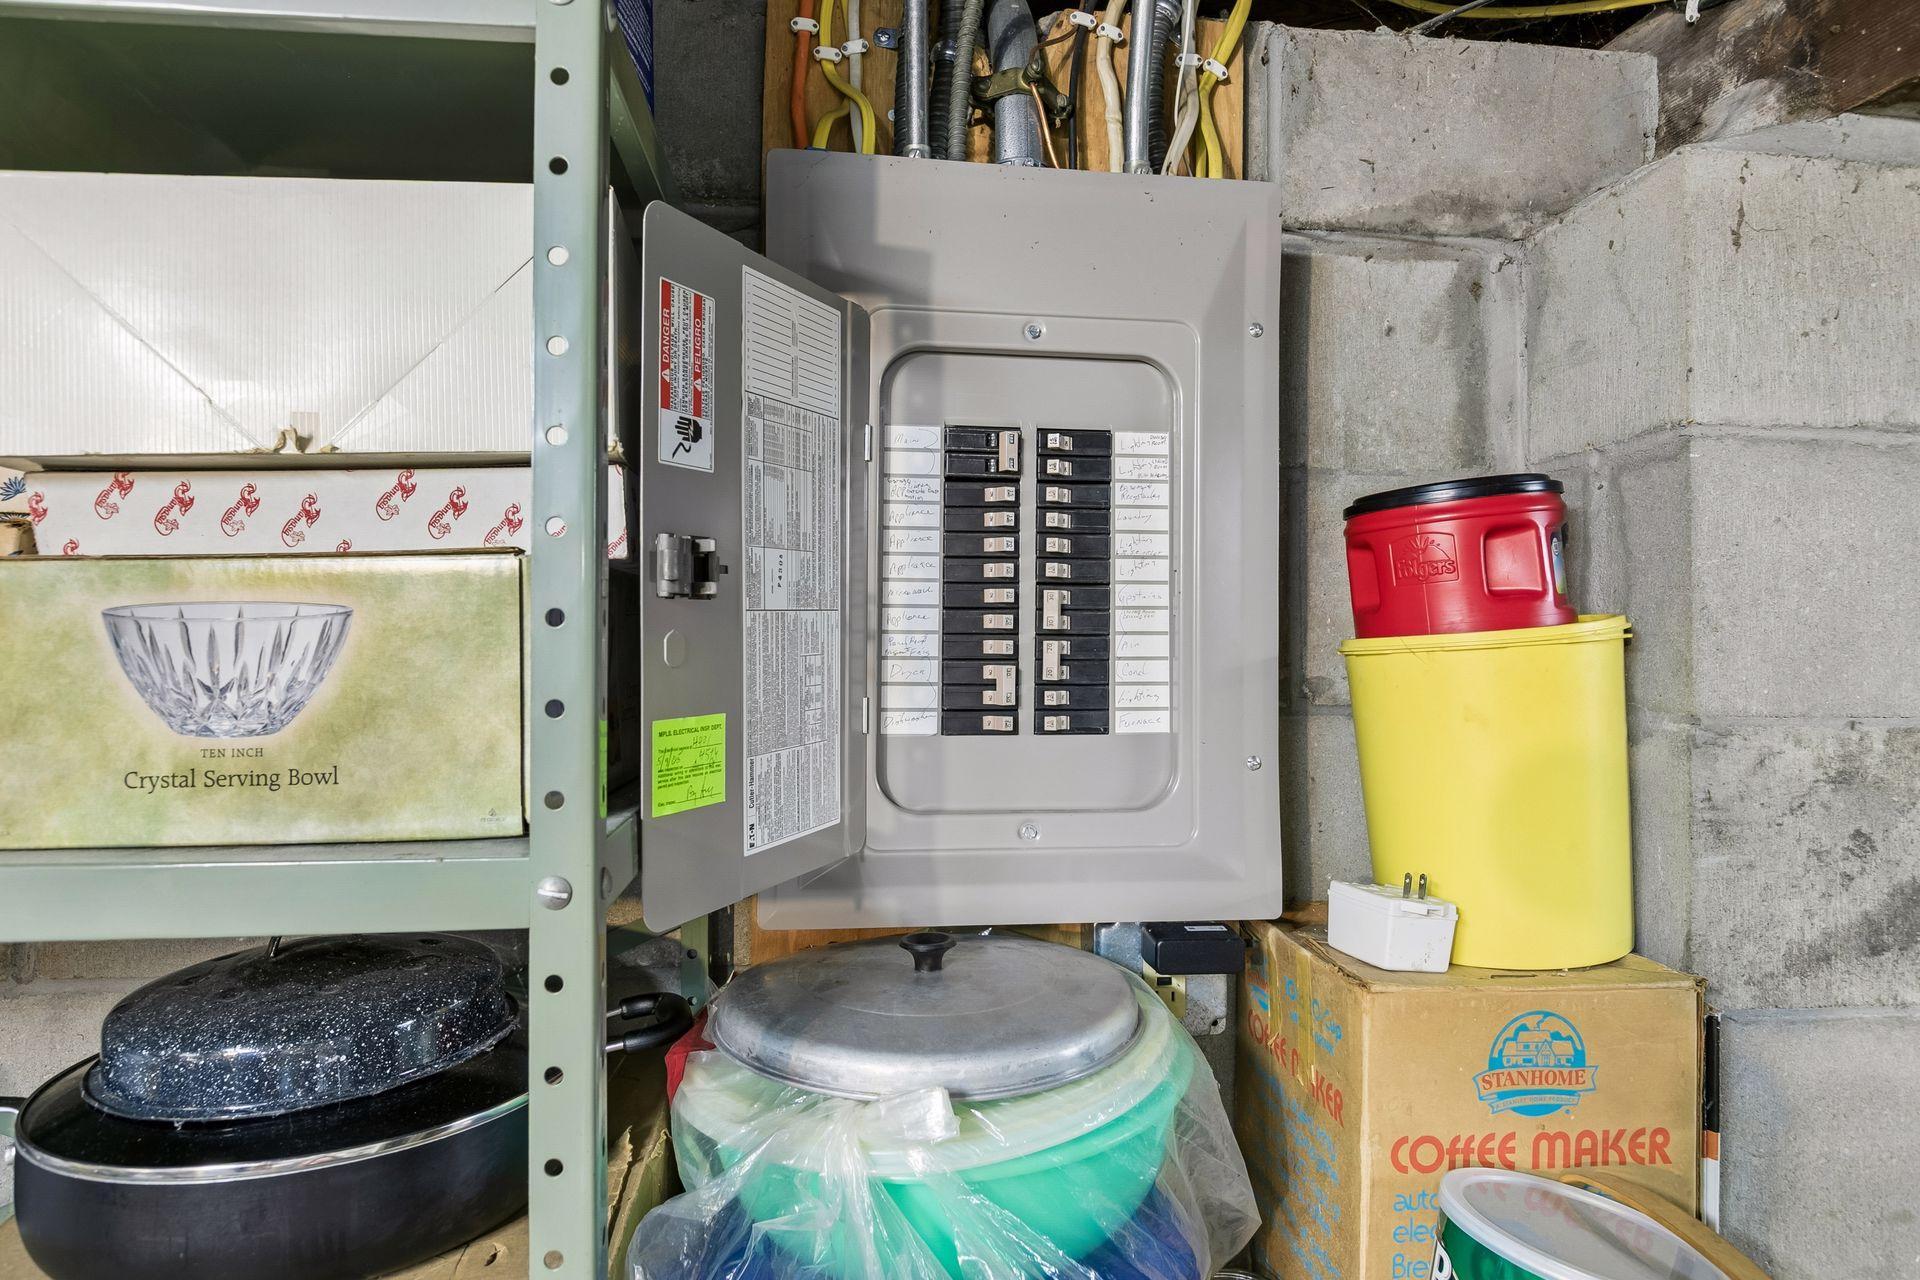
100 Amp Service; Circuit Breakers
Existing Financing:
Conventional
Exterior:
Stucco; Wood
Fencing:
Partial; Privacy; Wood; Other
Foundation:
Concrete Block
Fuel:
Natural Gas
Heating:
Baseboard; Forced Air
Laundry:
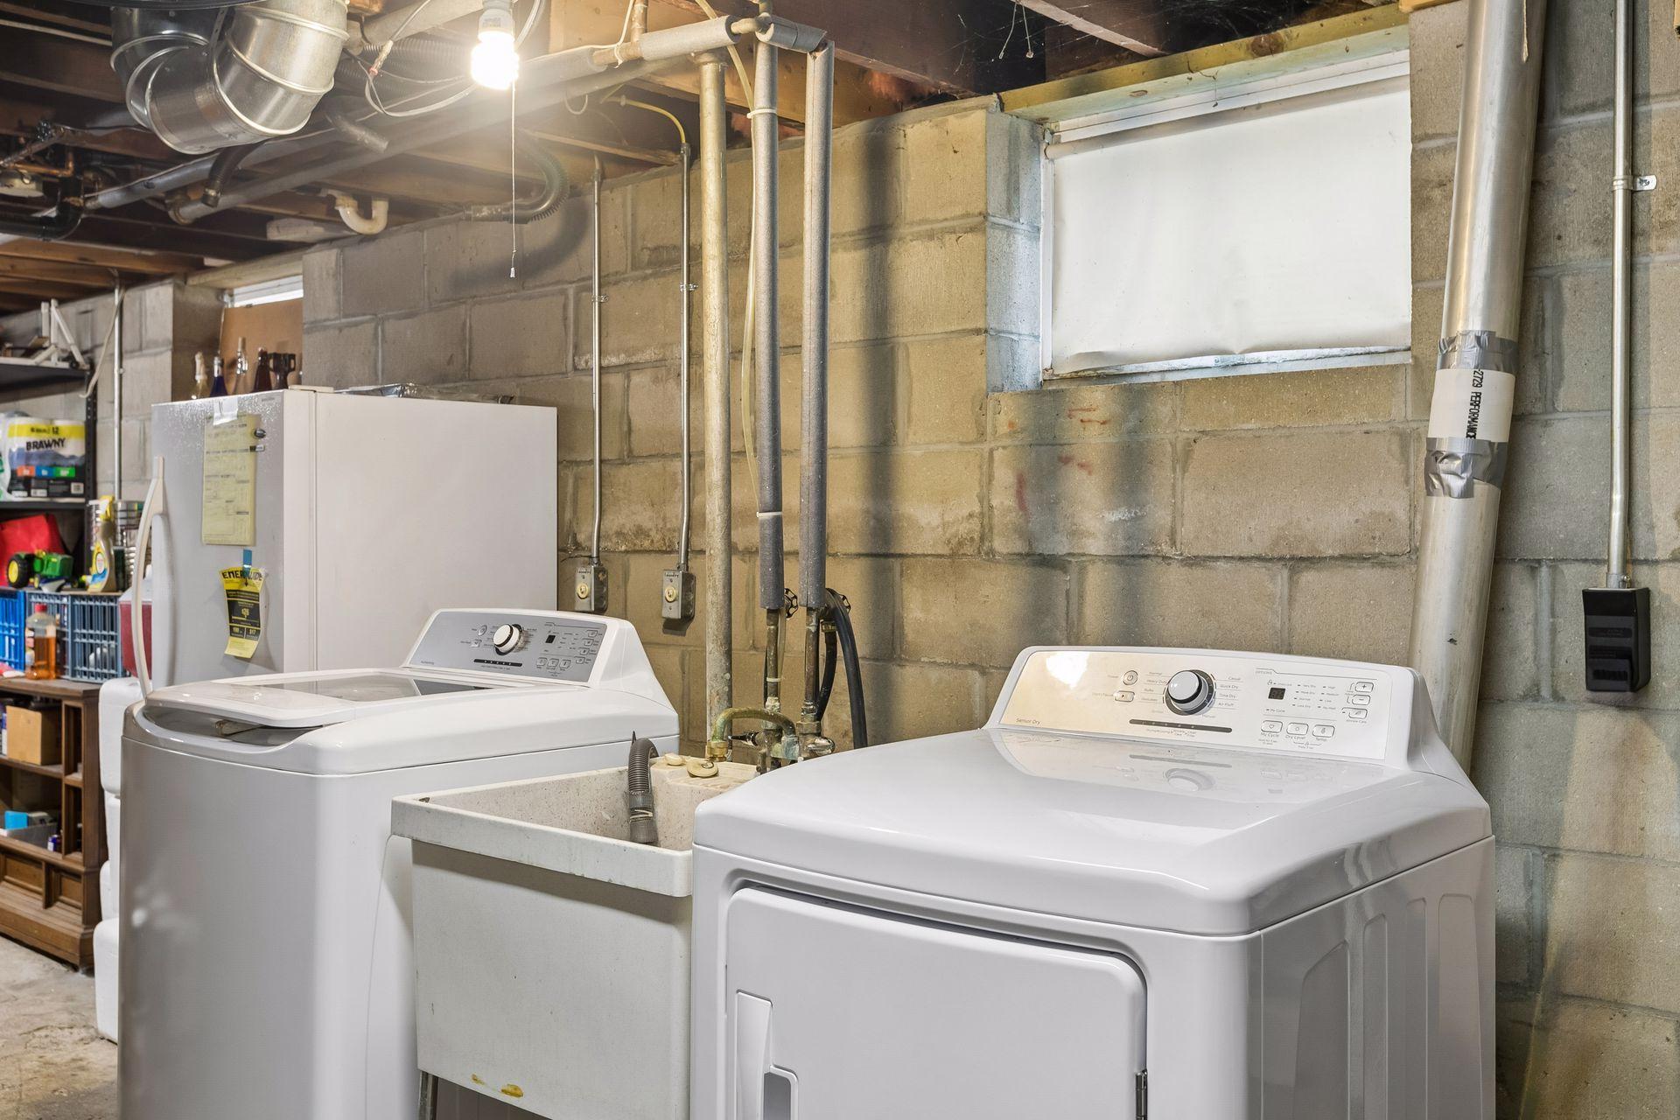
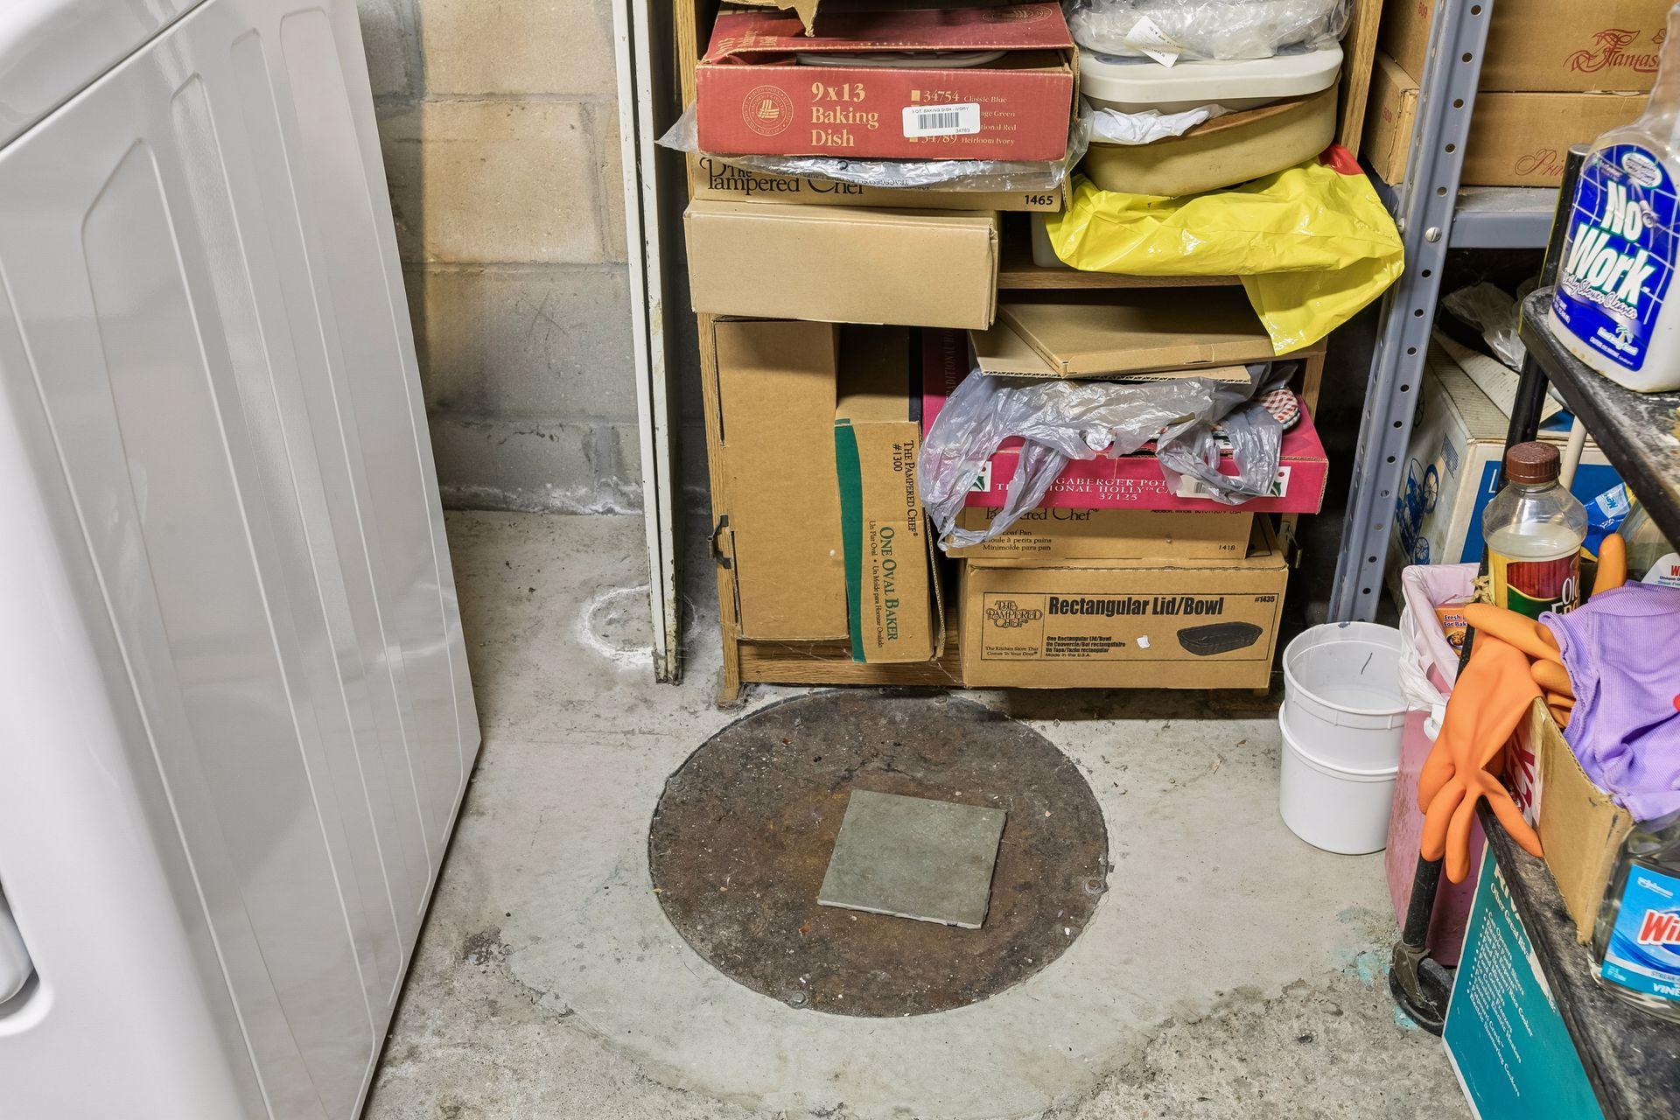
Electric Dryer Hookup; In Basement; Lower Level; Sink; Washer Hookup
Lot Description:
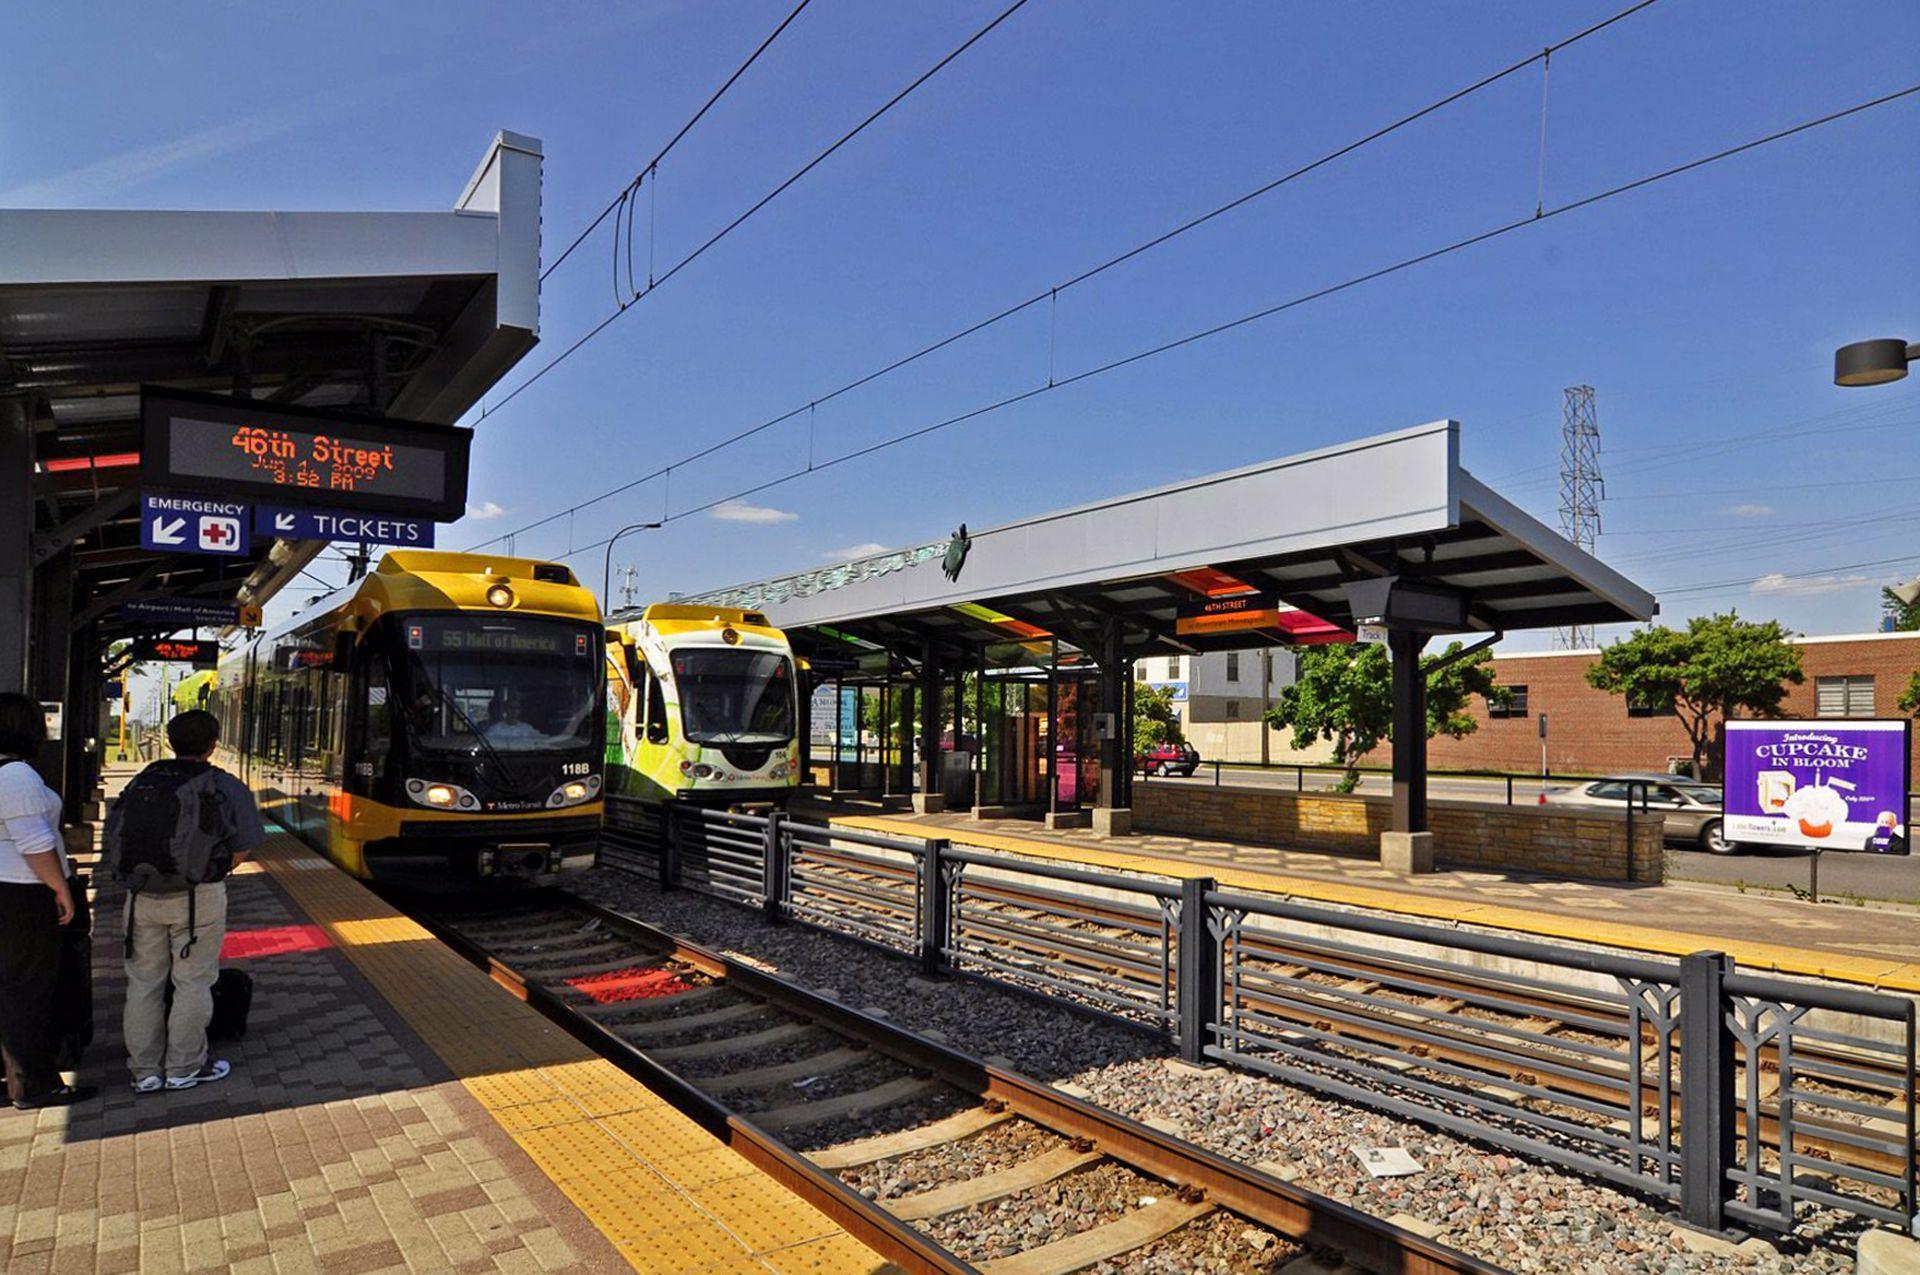
Corner Lot; Public Transit (w/in 6 blks); Tree Coverage - Light
Pool Description:
None
Property Subtype:
Ranch-Style Home
Road Frontage:
City Street; Curbs; Paved Streets; Sidewalks; Storm Sewer; Street Lights
Road Responsibility:
Public Maintained Road
Roof:
Age Over 8 Years; Architectural Shingle; Asphalt Shingles
Sellers Terms:
Adj. Rate/Gr Payment; Cash; Conventional; Conventional Rehab; FHA; FHA Rehab 203k; MHFA/WHEDA; Special Funding; VA; Other
Sewer:
City Sewer/Connected
Special Search:
Main Floor Bedroom; Renovated
Stories:
One and One Half
Water:
City Water/Connected
Contract Information
- Contingency
- None
- Original List Price
- 310000
- ListPrice
- 310000
- Owner is an Agent?
- No
- Auction?
- No
Location Tax and Other Information
- House Number
- 4401
- Street Name
- 45th
- Street Suffix
- Avenue
- Street Direction Suffix
- S
- Postal City
- Minneapolis
- County
- Hennepin
- State
- MN
- Zip Code
- 55406
- Complex/Dev/Subdivision
- Eglantine Add
Assessments
- Tax With Assessments
- 4899
- Assessment Balance
- 0
Basement
- Foundation Dimensions
- 30.4x24.5
- Concrete Block
- Yes
- Drain Tiled
- Yes
- Full
- Yes
- Tile Shower
- Yes
- Unfinished
- Yes
More Information
Building Information
- Finished SqFt Above Ground
- 862
Lease Details
- Land Leased
- Not Applicable
Miscellaneous Information
- DP Resource
- Yes
- Homestead
- Yes
Ownership
- Fractional Ownership
- No
Parking Characteristics
- Garage Dimensions
- 22 x 16
- Garage Square Feet
- 352
Public Survey Info
- Range#
- 23
- Section#
- 07
- Township#
- 28
Office/Member Info
- Association
- MAAR
Location, Tax and Other Information
- AssocFeeYN
- No
- Legal Description
- LOT 030 BLOCK 008 EGLANTINE ADDN TO MPLS
- Listing City
- Minneapolis
- Map Page
- 121
- Municipality
- Minneapolis
- School District
- Minneapolis
- School District Phone
- 612-668-0000
- Zip Plus 4
- 4024
- Property ID Number
- 0702823440119
- Tax Year
- 2026
- Tax Amount
- 4899
- In Foreclosure?
- No
- Potential Short Sale?
- No
- Lender Owned?
- No
Directions & Remarks
- Public Remarks
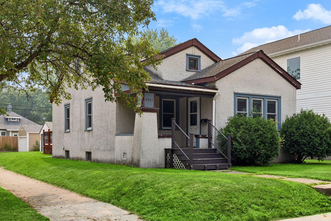
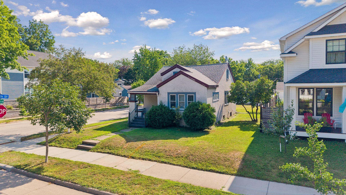
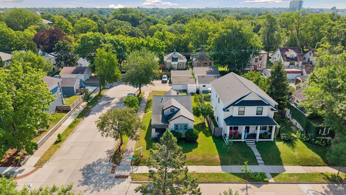
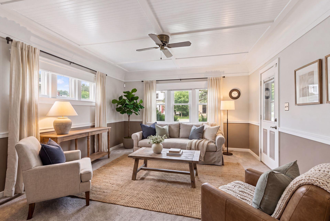
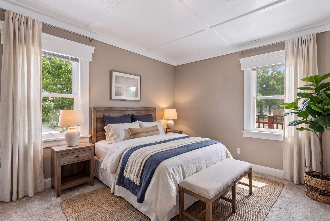
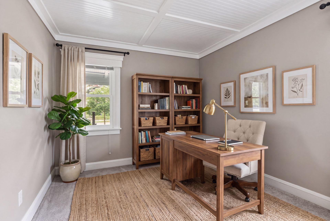
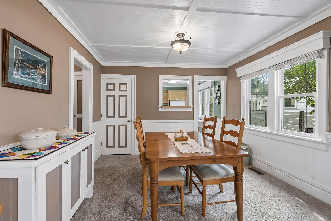
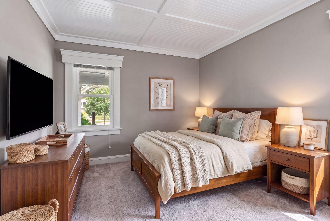
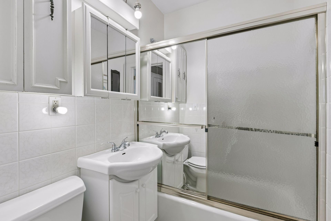
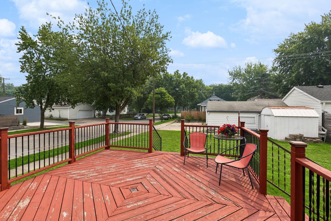
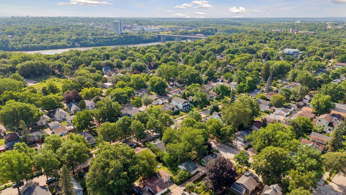
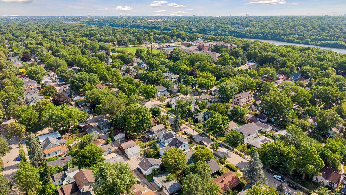
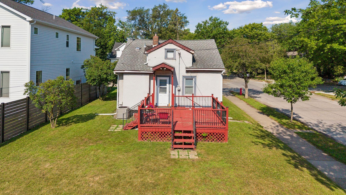
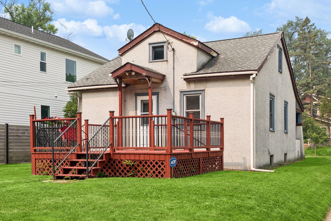
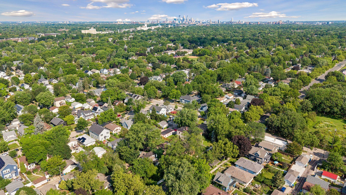
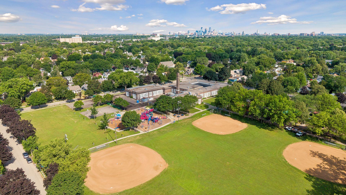
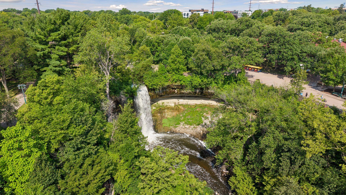
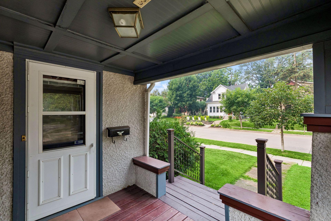
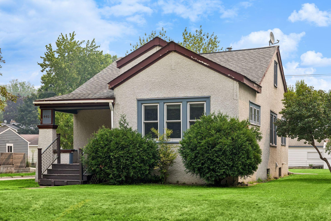
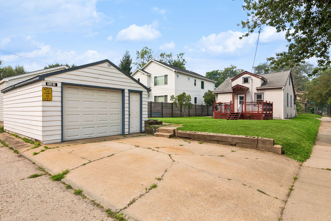
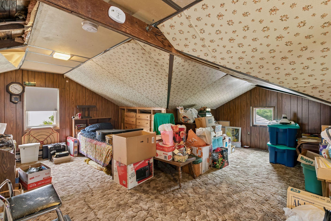
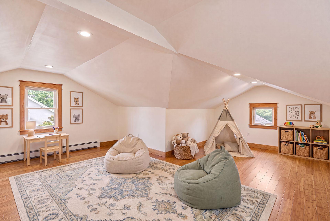
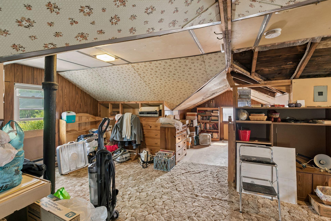
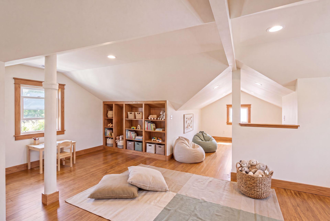
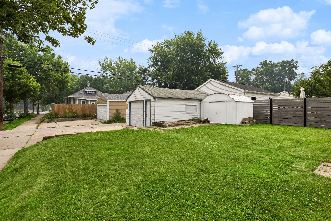
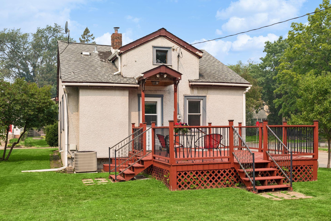
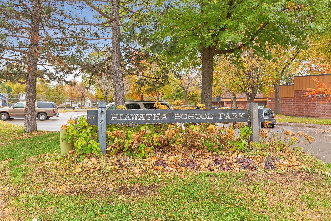
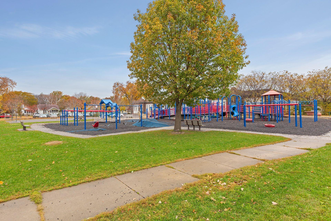
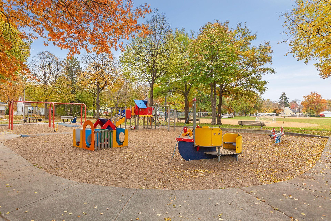
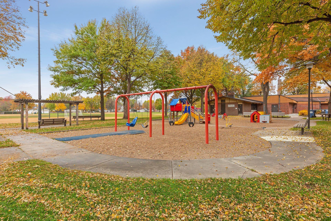
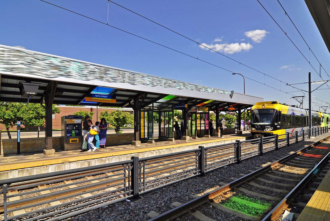
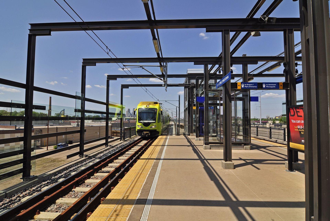
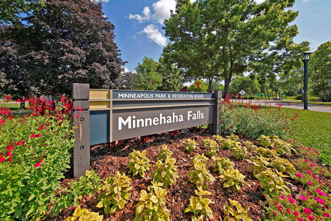
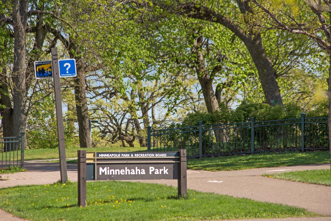
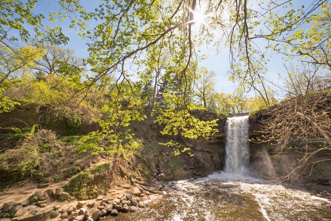
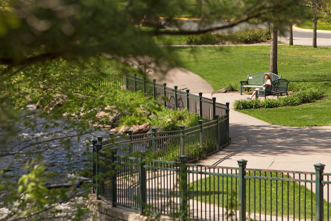
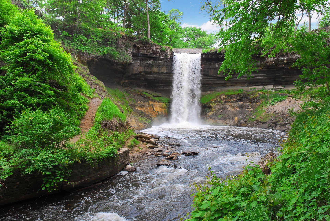
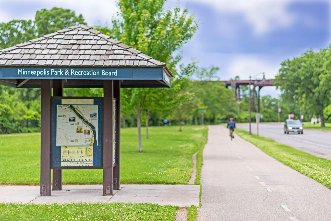
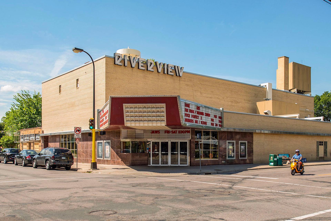
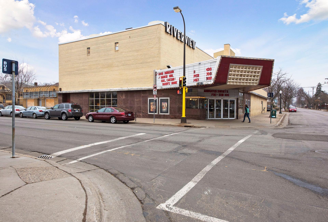
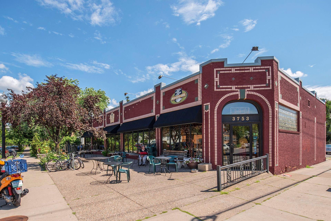
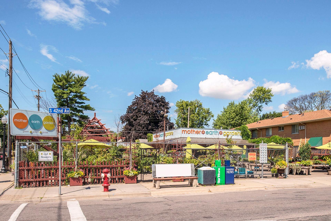
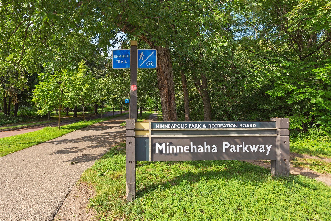
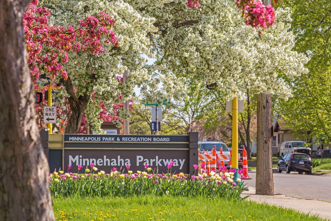
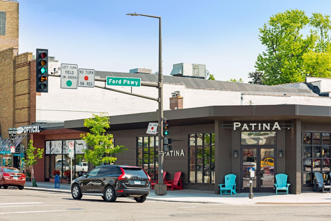
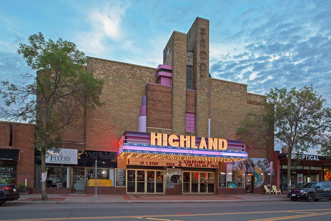
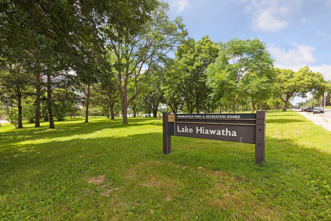
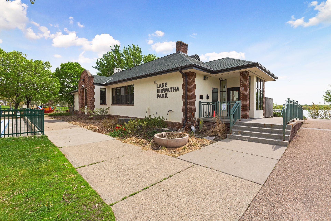
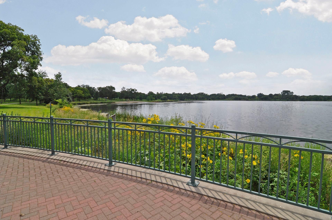
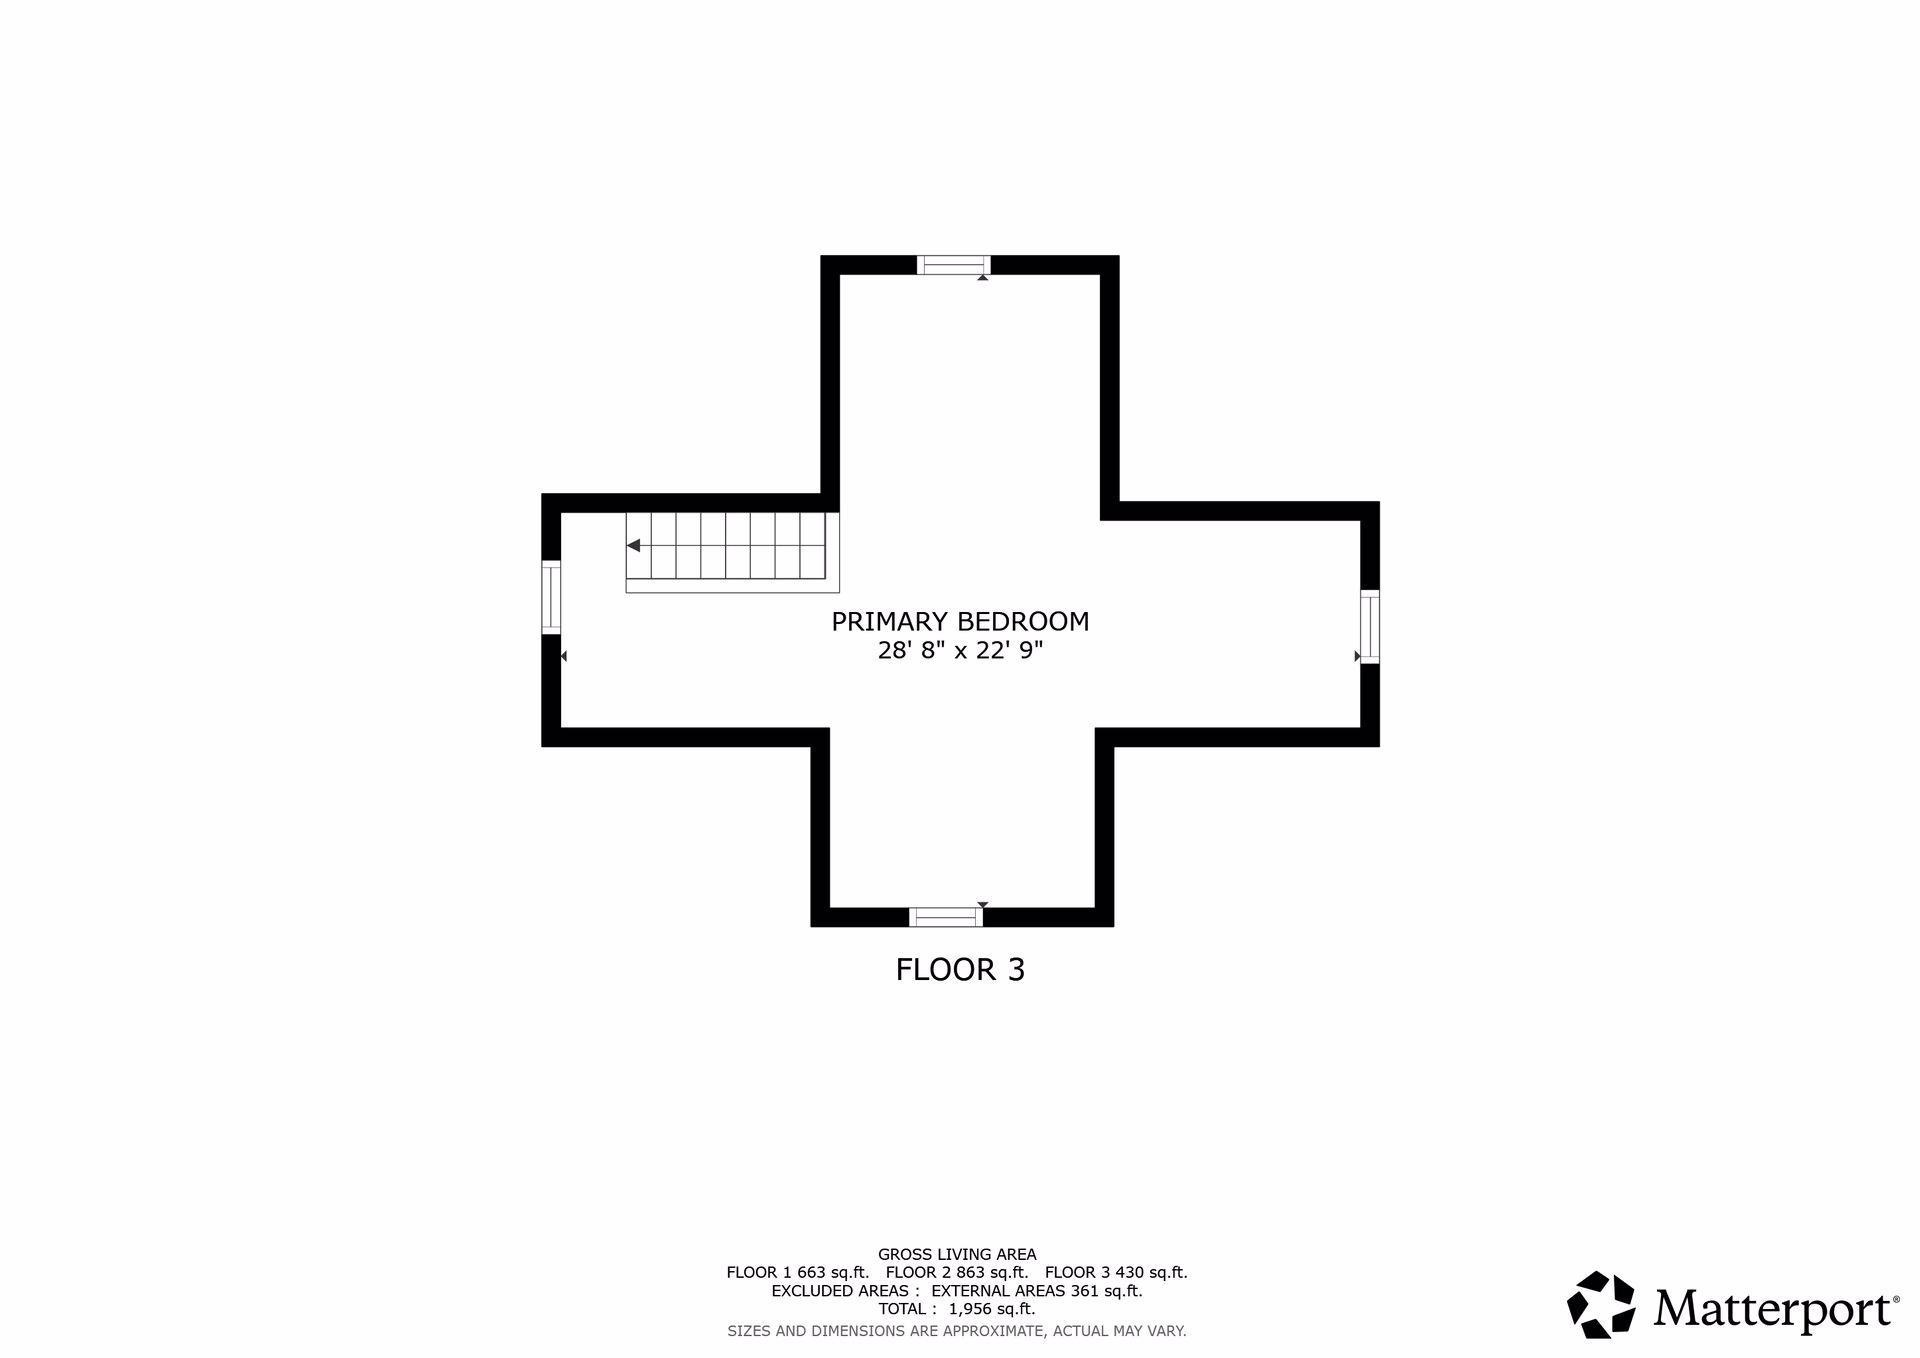
- Prime South Minneapolis location near the Riverview theater, Minnehaha Falls, public and private schools, river parkway bike and walking trails, Saint Paul Highland shops and eateries. Lots of updates here: newer foundation with drain tile, windows, custom kitchen, tile bath, carpet, furnace and AC. Stucco exterior, covered front porch and large deck on a great corner lot. Enjoy a larger one car garage and shed for great storage and parking.1 year HSA home warranty included. Many newer construction two story homes as neighbors on this block. The upstairs walk up attic has low headroom but could be fixed up to make a nice home office or kids playroom. Same family owned home for Fifty-Nine years. Multiple offers received. Sellers are calling for highest and best offers by 12 noon on Monday July 27th,2026
- Directions
- From Hwy 62 Crosstown, go north on Hwy 55, East on 46th Street and North on 45th Ave.
Accessible
- None
- Yes
Air Conditioning
- Central Air
- Yes
Amenities Unit
- Ceiling Fan(s)
- Yes
- Deck
- Yes
- Kitchen Window
- Yes
- Main Floor Primary Bedroom
- Yes
- Porch
- Yes
- Walk-Up Attic
- Yes
- Washer/Dryer Hookup
- Yes
Appliances
- Dishwasher
- Yes
- Dryer
- Yes
- Microwave
- Yes
- Range
- Yes
- Refrigerator
- Yes
- Washer
- Yes
Assumable Loan
- Not Assumable
- Yes
Bath Description
- Main Floor Full Bath
- Yes
Construction Materials
- Block
- Yes
- Frame
- Yes
Construction Status
- Previously Owned
- Yes
Dining Room Description
- Breakfast Area
- Yes
- Eat In Kitchen
- Yes
- Living/Dining Room
- Yes
- Separate/Formal Dining Room
- Yes
Electric
- 100 Amp Service
- Yes
- Circuit Breakers
- Yes
Existing Financing
- Conventional
- Yes
Exterior
- Stucco
- Yes
- Wood
- Yes
Fencing
- Partial
- Yes
- Privacy
- Yes
- Wood
- Yes
- Other
- Yes
Foundation
- Concrete Block
- Yes
Fuel
- Natural Gas
- Yes
Heating
- Baseboard
- Yes
- Forced Air
- Yes
Insurance Fee
- Insurance Fee
- 0
Laundry
- Electric Dryer Hookup
- Yes
- In Basement
- Yes
- Lower Level
- Yes
- Sink
- Yes
- Washer Hookup
- Yes
Lot Description
- Corner Lot
- Yes
- Public Transit (w/in 6 blks)
- Yes
- Tree Coverage - Light
- Yes
Patio, Porch and Deck Features
- Covered
- Yes
- Deck
- Yes
- Porch
- Yes
Pool Description
- None
- Yes
Property Subtype
- Ranch-Style Home
- Yes
Road Frontage
- City Street
- Yes
- Curbs
- Yes
- Paved Streets
- Yes
- Sidewalks
- Yes
- Storm Sewer
- Yes
- Street Lights
- Yes
Road Responsibility
- Public Maintained Road
- Yes
Roof
- Age Over 8 Years
- Yes
- Architectural Shingle
- Yes
- Asphalt Shingles
- Yes
Sellers Terms
- Adj. Rate/Gr Payment
- Yes
- Cash
- Yes
- Conventional
- Yes
- Conventional Rehab
- Yes
- FHA
- Yes
- FHA Rehab 203k
- Yes
- MHFA/WHEDA
- Yes
- Other
- Yes
- Special Funding
- Yes
- VA
- Yes
Sewer
- City Sewer/Connected
- Yes
Special Search
- Main Floor Bedroom
- Yes
- Renovated
- Yes
Stories
- One and One Half
- Yes
Water
- City Water/Connected
- Yes
Room Information
| Room Name | Dimensions | Level |
|---|---|---|
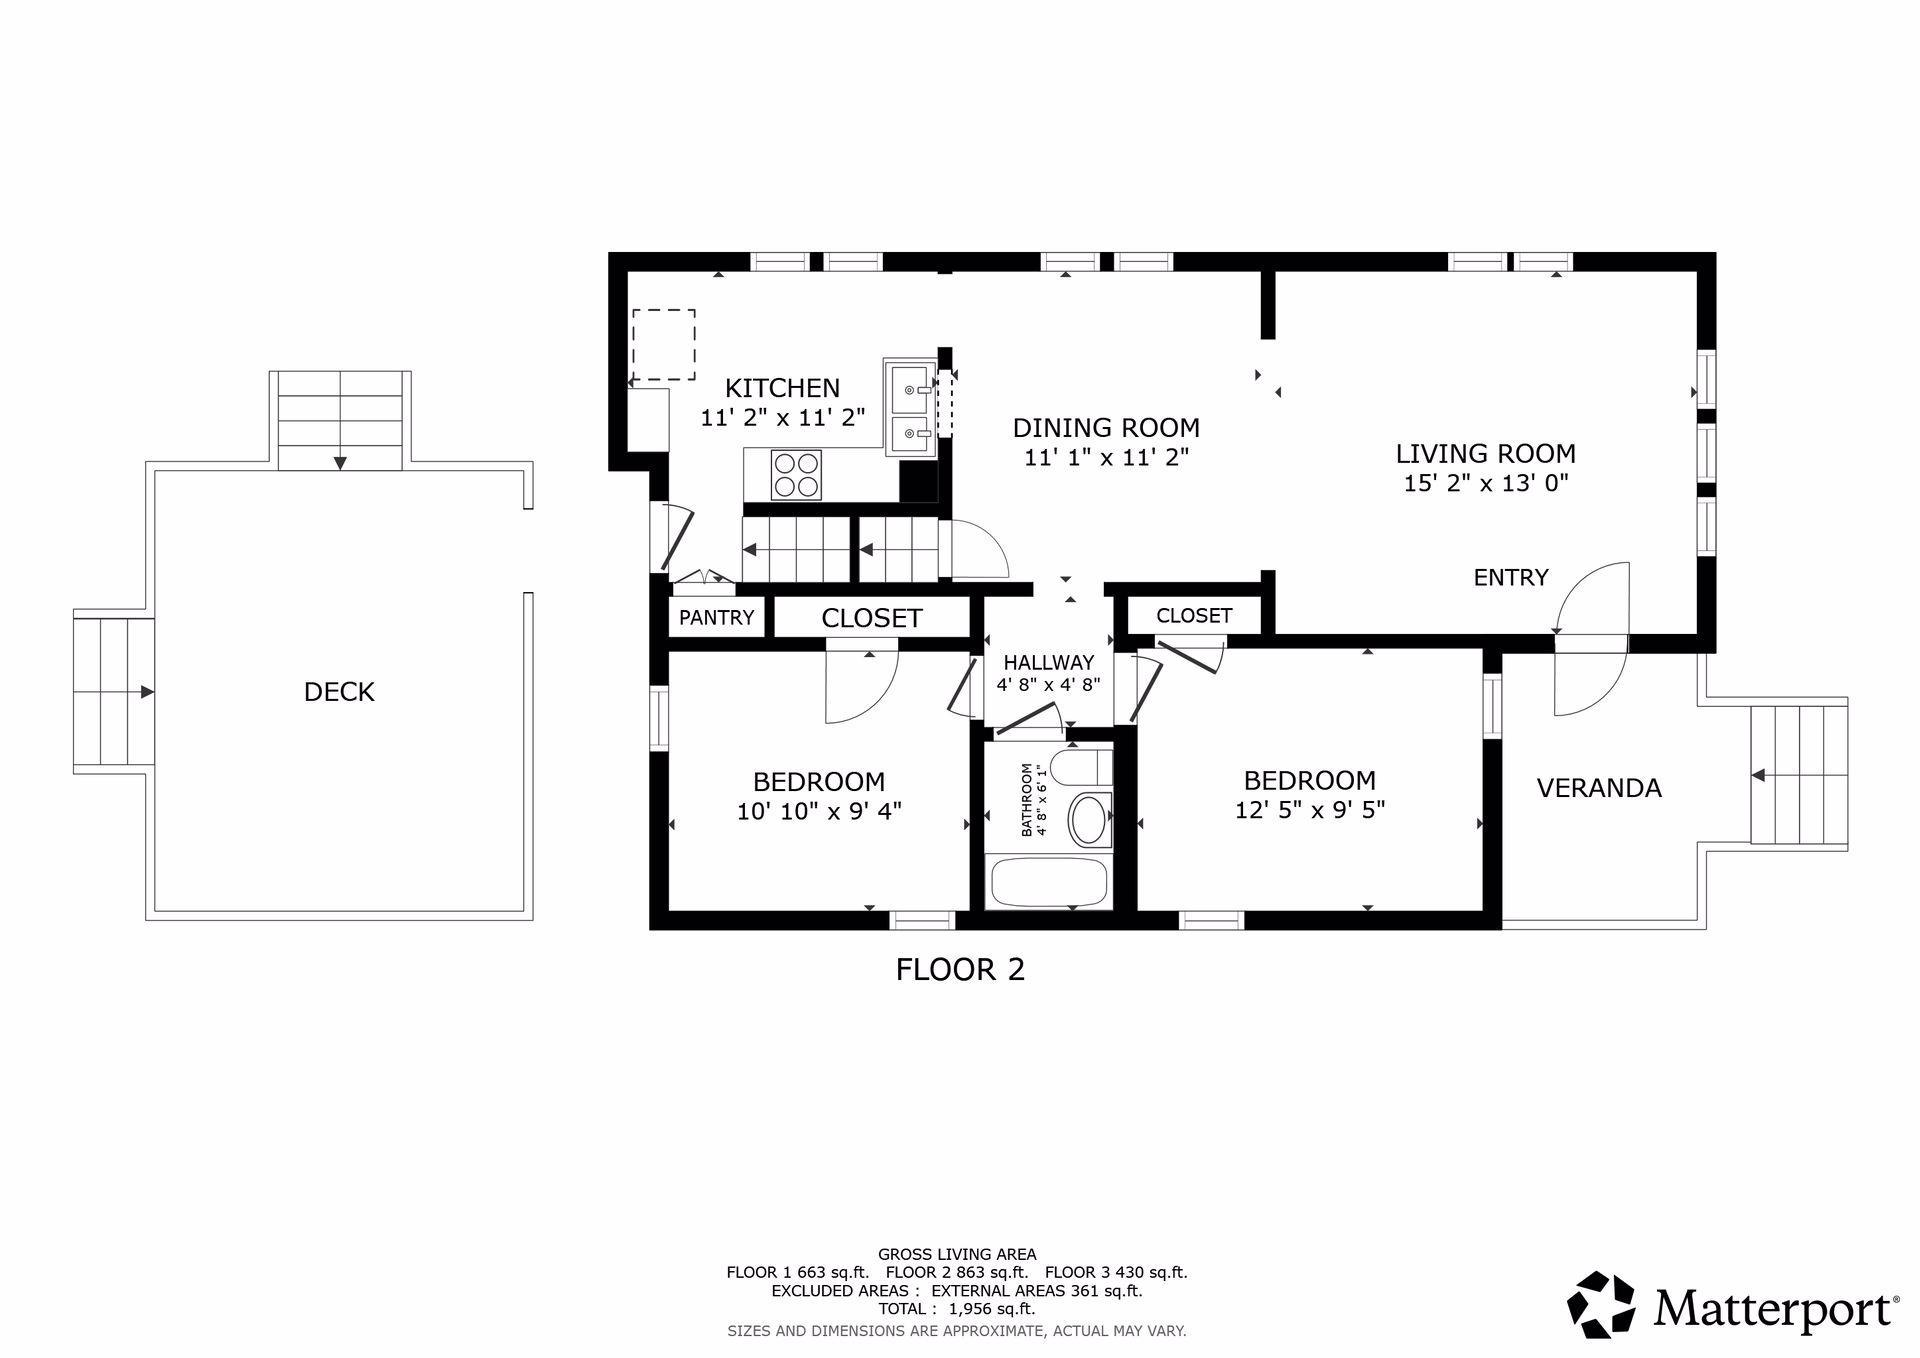
| Deck | 14x14 | Main |
| Dining Room | 11x11 | Main |
| First (1st) Bedroom | 12x9 | Main |
| Garage | 22x16 | Main |
| Kitchen | 11x11 | Main |
| Living Room | 15x13 | Main |
| Porch | 9x7 | Main |
| Second (2nd) Bedroom | 10x9 | Main |
Documents
 Floor plans ›
Listing Office:
Edina Realty, Inc.
Last Updated: July - 26 - 2026
The data relating to real estate for sale on this web site comes in part from the Broker
Reciprocity SM Program of the Regional Multiple Listing Service of Minnesota, Inc. The information provided is deemed reliable but not guaranteed. Properties subject to prior sale, change or withdrawal.
©2024 Regional Multiple Listing Service of Minnesota, Inc All rights reserved.