
4404 Portland Avenue, Minneapolis, MN 55407
$489,000
Property Type:
Multi-Family
Bedrooms:
6
Baths:
4
Square Footage:
3,016
Lot Size (sq. ft.):
7,841
Status:
Closed
Current Price:
$489,000
List Date:
7/01/2024
Last Modified:
7/23/2026
Overview
Description
Listing Details MLS# 6552410
General Property Information
- Lot Measurement
- Acres
- Multiple PIDs?
- No
- Owner Occupied
- No
- Year Built
- 1953
- Yearly/Seasonal
- Yearly
- Zoning
- Residential-Multi-Family
- Main Floor Total SqFt
- 1508
- Above Ground SqFt
- 1508
- Below Grd Total SqFt
- 1508
- Total SqFt
- 3016
- Foundation Size
- 1508
- Style
- (MF) Duplex Side X Side
- Total Finished Sqft
- 2262.00
- Garage Stalls
- 3
- Lot Dimensions
- 120x65x119x65
- Acres
- 0.18
Property Features
Accessible:
None
Assumable Loan:
Not Assumable
Basement:
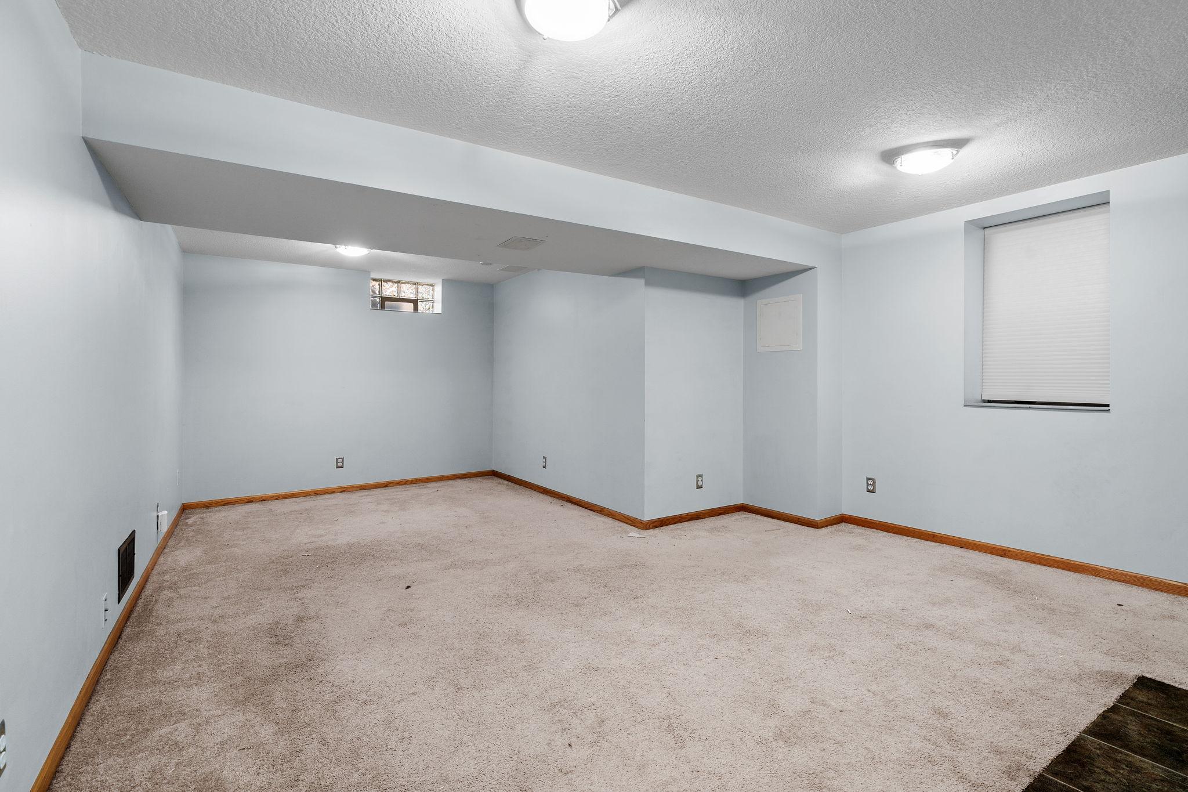
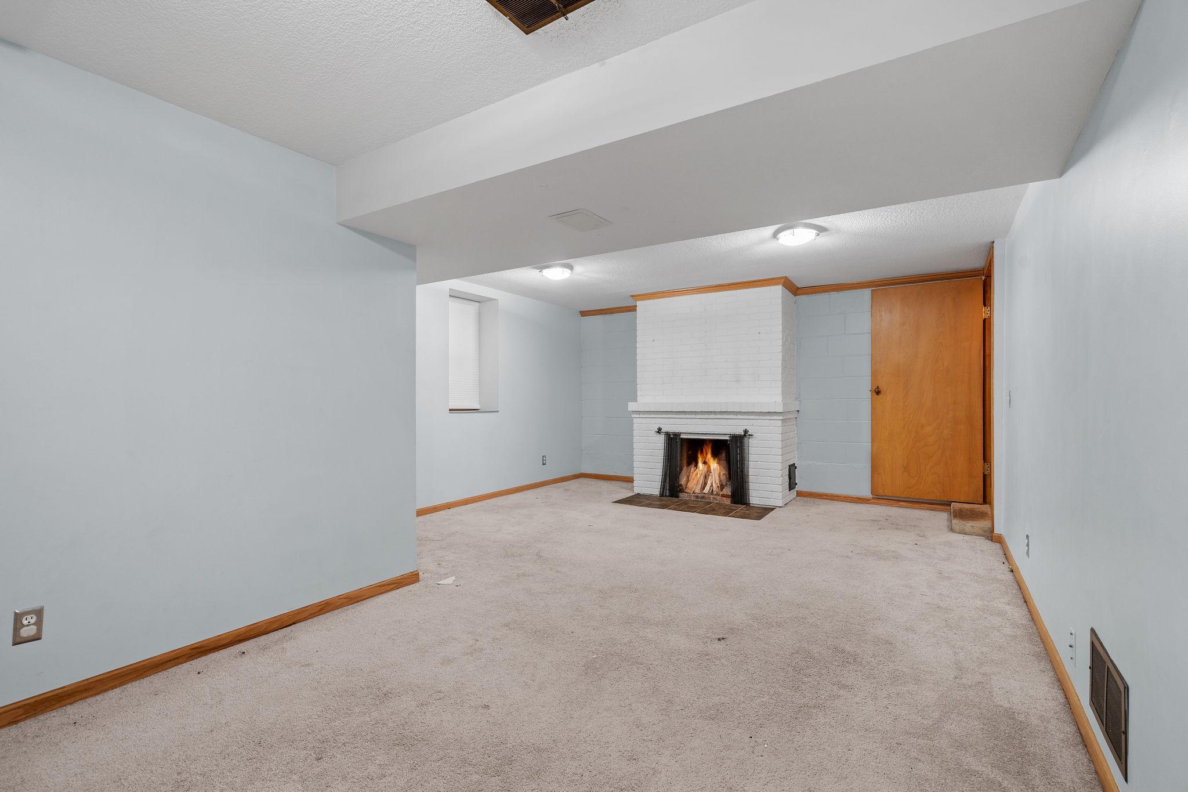
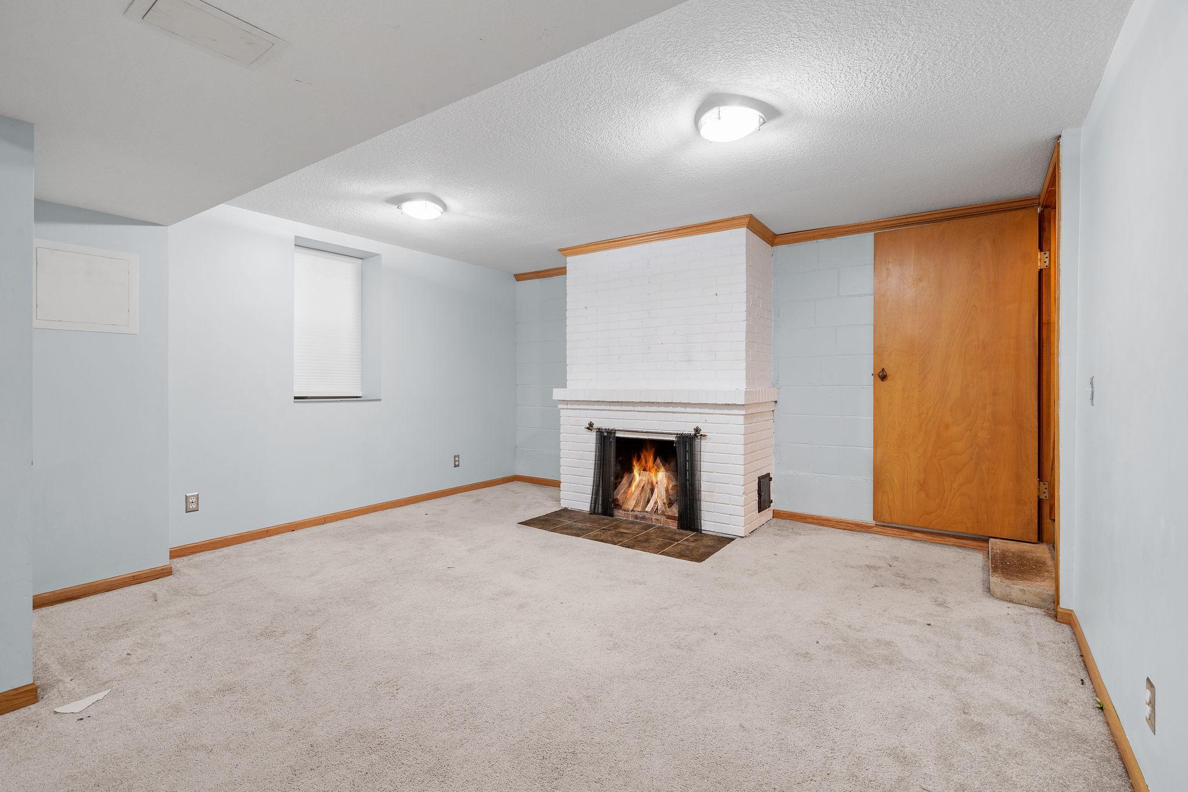
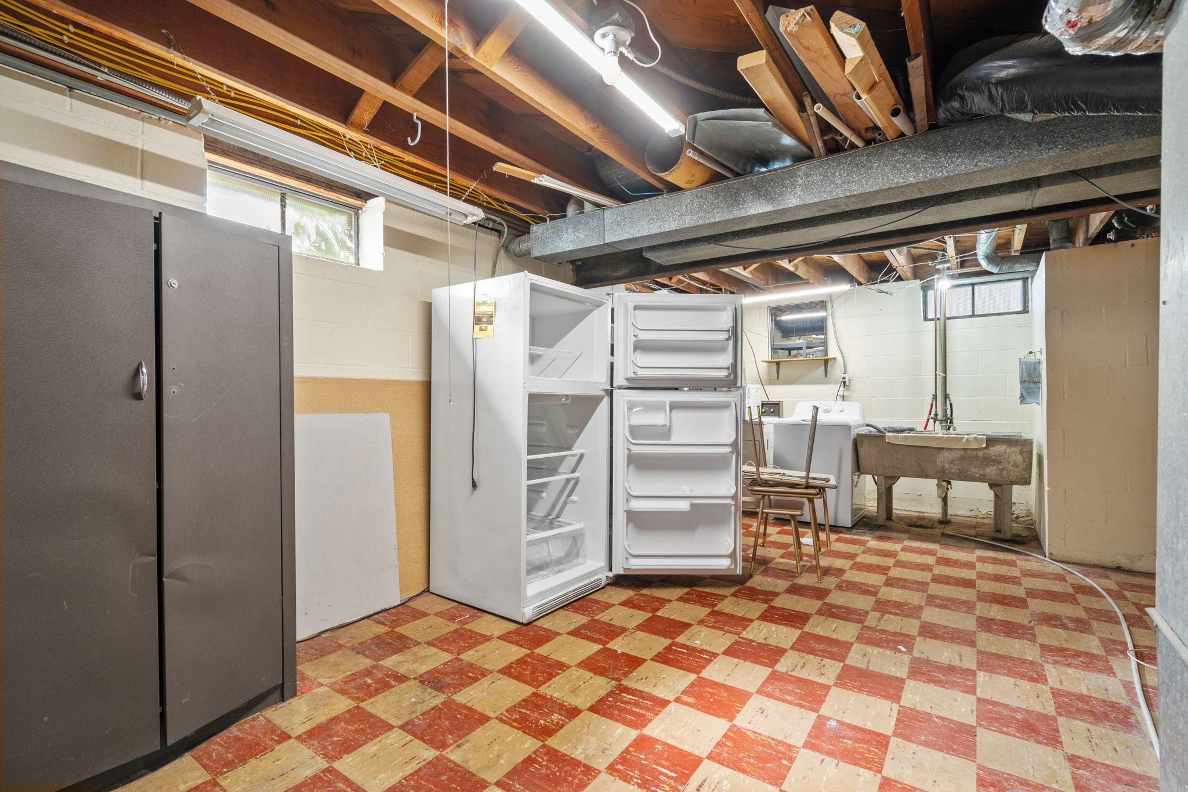
Partially Finished
Construction Status:
Previously Owned
Exterior:
Brick/Stone; Vinyl
Fencing:
Chain Link; Partial; Wood
Financing Terms:
Conventional
Fuel:
Natural Gas
Heating:
Forced Air
Laundry:
In Unit; Lower Level
Lock Box Type:
Combo
Lot Description:
Public Transit (w/in 6 blks); Tree Coverage - Light
Owner Pays:
Sewer; Taxes; Trash Collection; Water
Rental License Type:
Standard
Road Frontage:
City Street
Road Responsibility:
Public Maintained Road
Roof:
Asphalt Shingles
Sellers Terms:
Cash; Conventional; VA
Sewer:
City Sewer/Connected
Stories:
One
Tenant Pays:
Electricity; Gas
Unit 1 Amenities:
Hardwood Floors
Unit 1 Appliances:
Gas Water Heater; Dishwasher; Dryer; Refrigerator; Wall Oven
Unit 1 Cooling:
Central
Unit 1 Fireplace Char:
Wood Burning
Water:
City Water/Connected
Contract Information
- Off Market Date
- 2024-07-09
- Contingency
- None
- Closed Date
- 2024-07-30
- Original List Price
- 489000
- ListPrice
- 489000
- Sales Close Price
- 489000
- Owner is an Agent?
- No
- Auction?
- No
Location Tax and Other Information
- House Number
- 4404
- Street Name
- Portland
- Street Suffix
- Avenue
- Postal City
- Minneapolis
- County
- Hennepin
- State
- MN
- Zip Code
- 55407
- Complex/Dev/Subdivision
- F A Savages Portland Ave Add
Assessments
- Tax With Assessments
- 6969.18
- Assessment Balance
- 0
Building Information
- Finished SqFt Above Ground
- 1508
- Finished SqFt Below Ground
- 754
More Information
Income and Expenses
- Annual Gross Expenses
- 21600
- Annual Gross Income
- 1800
- Annual Maintenance Expense
- 100
- Annual Net Income
- 19600
- Annual Repair Expense
- 100
- Annual Trash Expense
- 474
- Annual Water/Sewer Expense
- 1422
- Total Annual Expenses
- 2000
- Annual Caretaker Expense
- 0
- Annual Electric Expense
- 0
- Annual Fuel Expense
- 0
- Annual Insurance Expense
- 0
- Misc Monthly Income
- 0
- Misc. Annual Income
- 0
Lease Details
- Land Leased
- Not Applicable
Miscellaneous Information
- DP Resource
- Yes
- Homestead
- Yes
Ownership
- Fractional Ownership
- No
Parking Characteristics
- Garage Dimensions
- 30x20
- Garage Square Feet
- 600
Public Survey Info
- Range#
- 24
- Section#
- 10
- Township#
- 28
Unit 1
- Furnished?
- No
- Leased?
- Yes
- Level
- Main Level
- Unit Number
- Yes
- # of Fireplaces
- 4
- 1/2 Baths
- Yes
- 3/4 Baths
- Yes
- Finished SqFt
- 1131
- No. of Units Like This
- 2
- Total Baths
- 2
- Total Bedrooms
- 3
- Total Rooms
- 7
Unit Details
- Total Units
- 2
Office/Member Info
- Association
- MAAR
Location, Tax and Other Information
- Legal Description
- BLOCK 001 F A SAVAGES PORTLAND AVE ADDN TO MPLS S 30 FT OF LOT 2 AND N 35 FT OF LOT 3
- Listing City
- Minneapolis
- Map Page
- 120
- Municipality
- Minneapolis
- School District
- Minneapolis
- School District Phone
- 612-668-0000
- Zip Plus 4
- 3548
- Property ID Number
- 1002824440002
- Tax Year
- 2024
- Tax Amount
- 6969.18
- In Foreclosure?
- No
- Potential Short Sale?
- No
- Lender Owned?
- No
Directions & Remarks
- Public Remarks
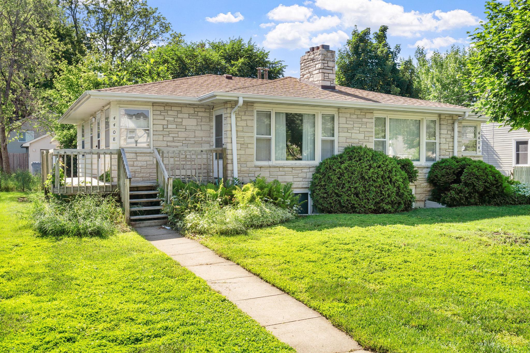
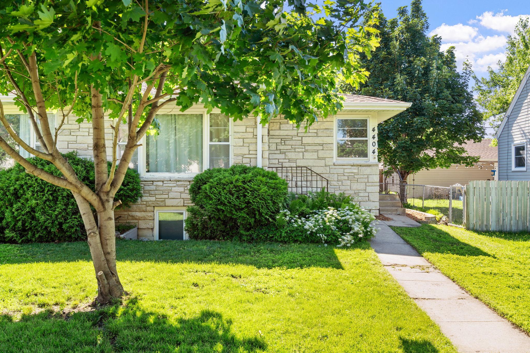
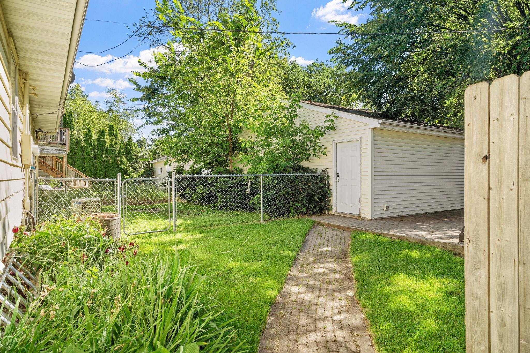
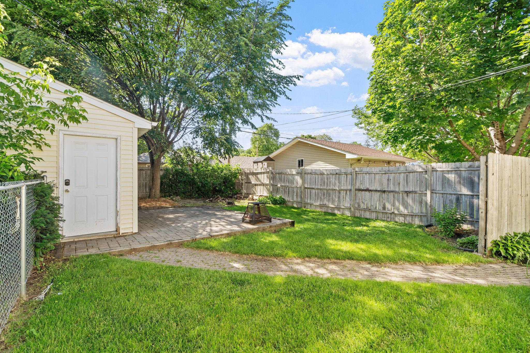
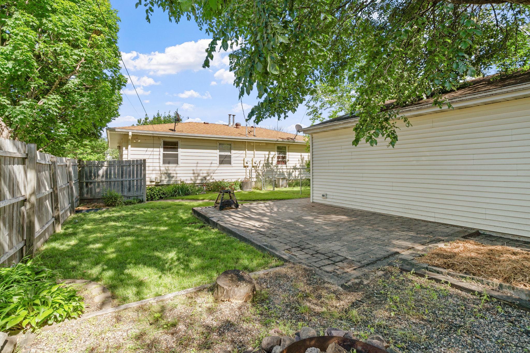
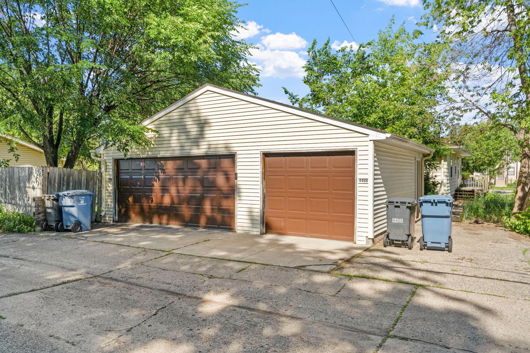
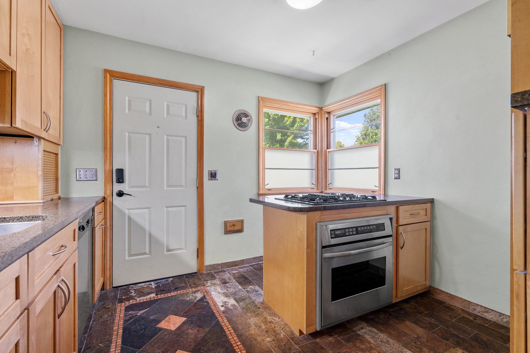
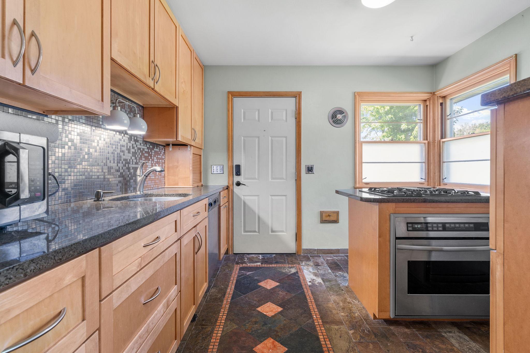
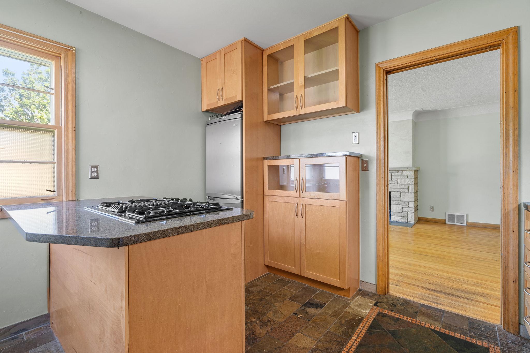
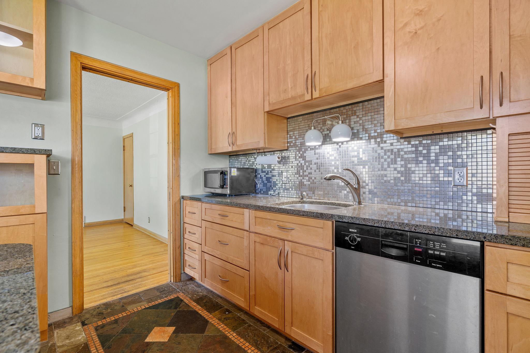
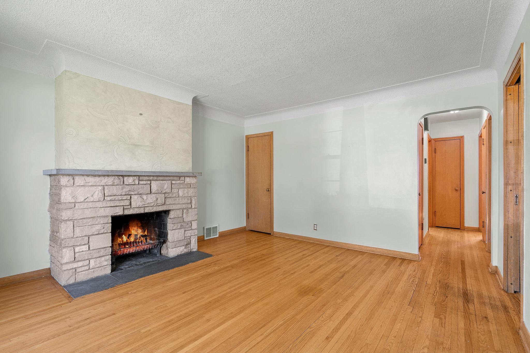
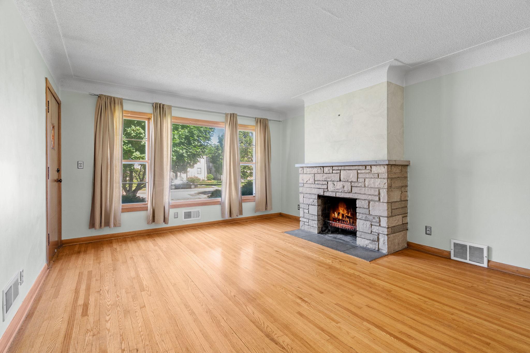
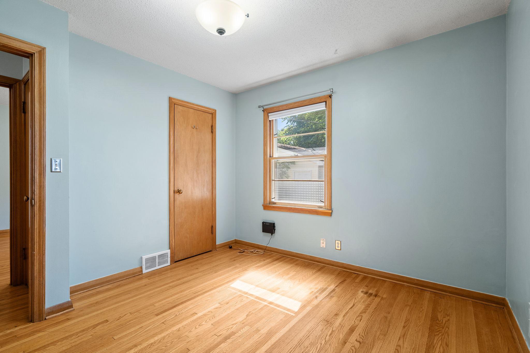
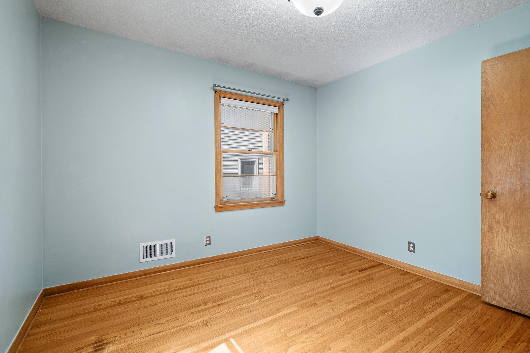
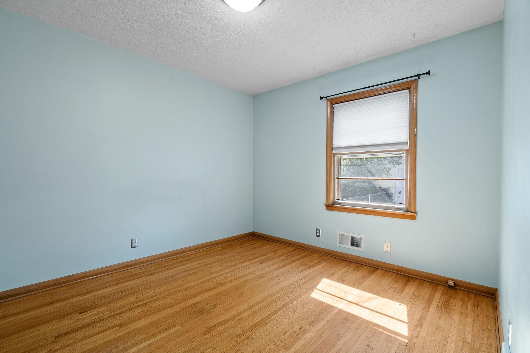
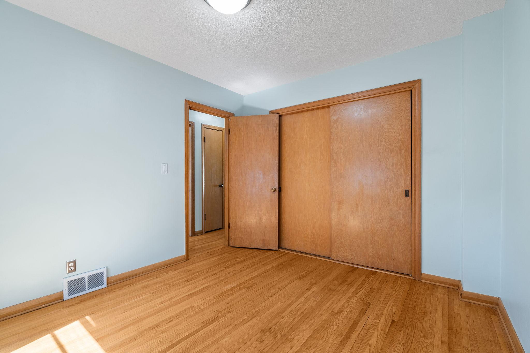
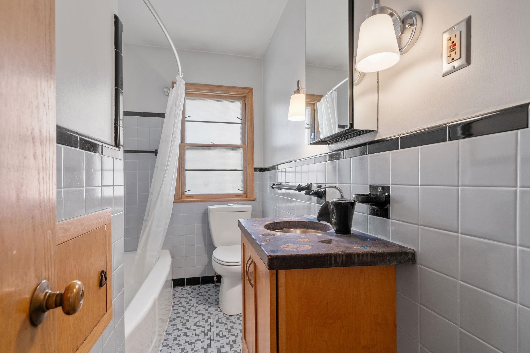
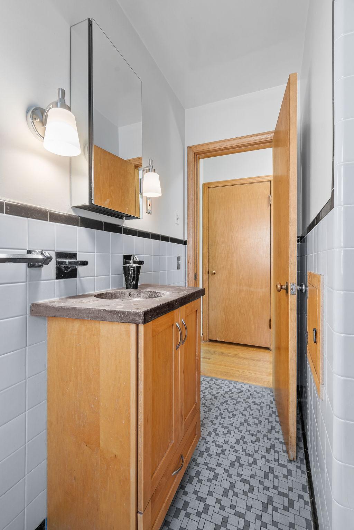
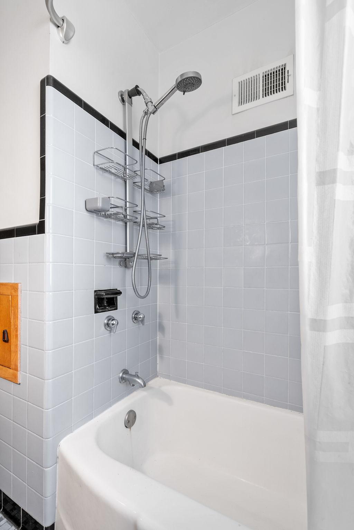
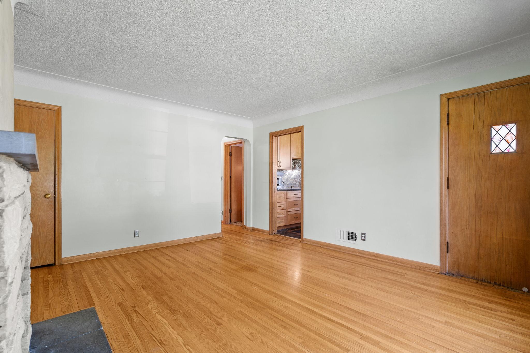
- Rare 3 car garage turnkey mid century SxS duplex with two 3 bed 2 bath units occupied unit perfect for owner occupied buyer or investor! Updated kitchen with granite counters, island bar and gas stove with SS appliances. Forced air heat and Central AC and all utilities separate except for water. The large paved rear patio and separately (partially) fenced backyards offer both relaxation and privacy, catering to various lifestyles, including pet owners. In addition to the 3 car garage there is an extra parking pad next to the garage. 4404 side also has fireplaces on both levels. Easy walk or bike access to Minnehaha trail/creek and Lake Nokomis! Clean TISH speaks to how the property's been maintained over the years. Only on the market due to job relocation out of state. Hurry this one won't last long!
- Directions
- From 35W, take 46th street exit. Then, go East to Park Avenue driving past Portland Ave as it is a South bound one-way street at that intersection, turn left onto Park Ave for two blocks to 44th, turn left heading back to portland Ave
Accessible
- None
- Yes
Assumable Loan
- Not Assumable
- Yes
Basement
- Partially Finished
- Yes
Construction Status
- Previously Owned
- Yes
Exterior
- Brick/Stone
- Yes
- Vinyl
- Yes
Fencing
- Chain Link
- Yes
- Partial
- Yes
- Wood
- Yes
Financing Terms
- Conventional
- Yes
Fuel
- Natural Gas
- Yes
Heating
- Forced Air
- Yes
Laundry
- In Unit
- Yes
- Lower Level
- Yes
Lock Box Type
- Combo
- Yes
Lot Description
- Public Transit (w/in 6 blks)
- Yes
- Tree Coverage - Light
- Yes
Owner Pays
- Sewer
- Yes
- Taxes
- Yes
- Trash Collection
- Yes
- Water
- Yes
Patio, Porch and Deck Features
- Rear Porch
- Yes
Rental License Type
- Standard
- Yes
Road Frontage
- City Street
- Yes
Road Responsibility
- Public Maintained Road
- Yes
Roof
- Asphalt Shingles
- Yes
Sellers Terms
- Cash
- Yes
- Conventional
- Yes
- VA
- Yes
Sewer
- City Sewer/Connected
- Yes
Stories
- One
- Yes
Water
- City Water/Connected
- Yes
No. of Ranges
- Two
- Yes
No. of Refrigerators
- Two
- Yes
Tenant Pays
- Electricity
- Yes
- Gas
- Yes
Unit 1 Amenities
- Hardwood Floors
- Yes
Unit 1 Appliances
- Gas Water Heater
- Yes
- Dishwasher
- Yes
- Dryer
- Yes
- Refrigerator
- Yes
- Wall Oven
- Yes
Unit 1 Cooling
- Central
- Yes
Unit 1 Fireplace Char
- Wood Burning
- Yes

Listing Office:
Jason Mitchell Group
Last Updated: July - 23 - 2026
The data relating to real estate for sale on this web site comes in part from the Broker
Reciprocity SM Program of the Regional Multiple Listing Service of Minnesota, Inc. The information provided is deemed reliable but not guaranteed. Properties subject to prior sale, change or withdrawal.
©2024 Regional Multiple Listing Service of Minnesota, Inc All rights reserved.