
44118 Blackjack Drive, Henning, MN 56551
New Listing
$649,000
Property Type:
Residential
Bedrooms:
3
Baths:
3
Square Footage:
2,144
Lot Size (sq. ft.):
48,352
Status:
Active
Current Price:
$649,000
List Date:
7/16/2026
Last Modified:
7/16/2026
Listing Details MLS# 7110188
General Property Information
- Common Wall
- No
- Lot Measurement
- Acres
- Manufactured Home?
- No
- Multiple PIDs?
- No
- New Development
- No
- Number of Fireplaces
- Yes
- Waterfront Frontage
- 152
- Waterfront YN
- Yes
- Year Built
- 2011
- Yearly/Seasonal
- Yearly
- Zoning
- Residential-Single Family
- Bath Full
- Yes
- Bath Three Quarters
- Yes
- Bath Half
- Yes
- Main Floor Total SqFt
- 1072
- Above Grd Total SqFt
- 1072
- Below Grd Total SqFt
- 1072
- Total SqFt
- 2144
- Total Finished Sqft
- 2144.00
- FireplaceYN
- Yes
- Lake/Waterfront Name
- East Battle
- Style
- (SF) Single Family
- Foundation Size
- 1072
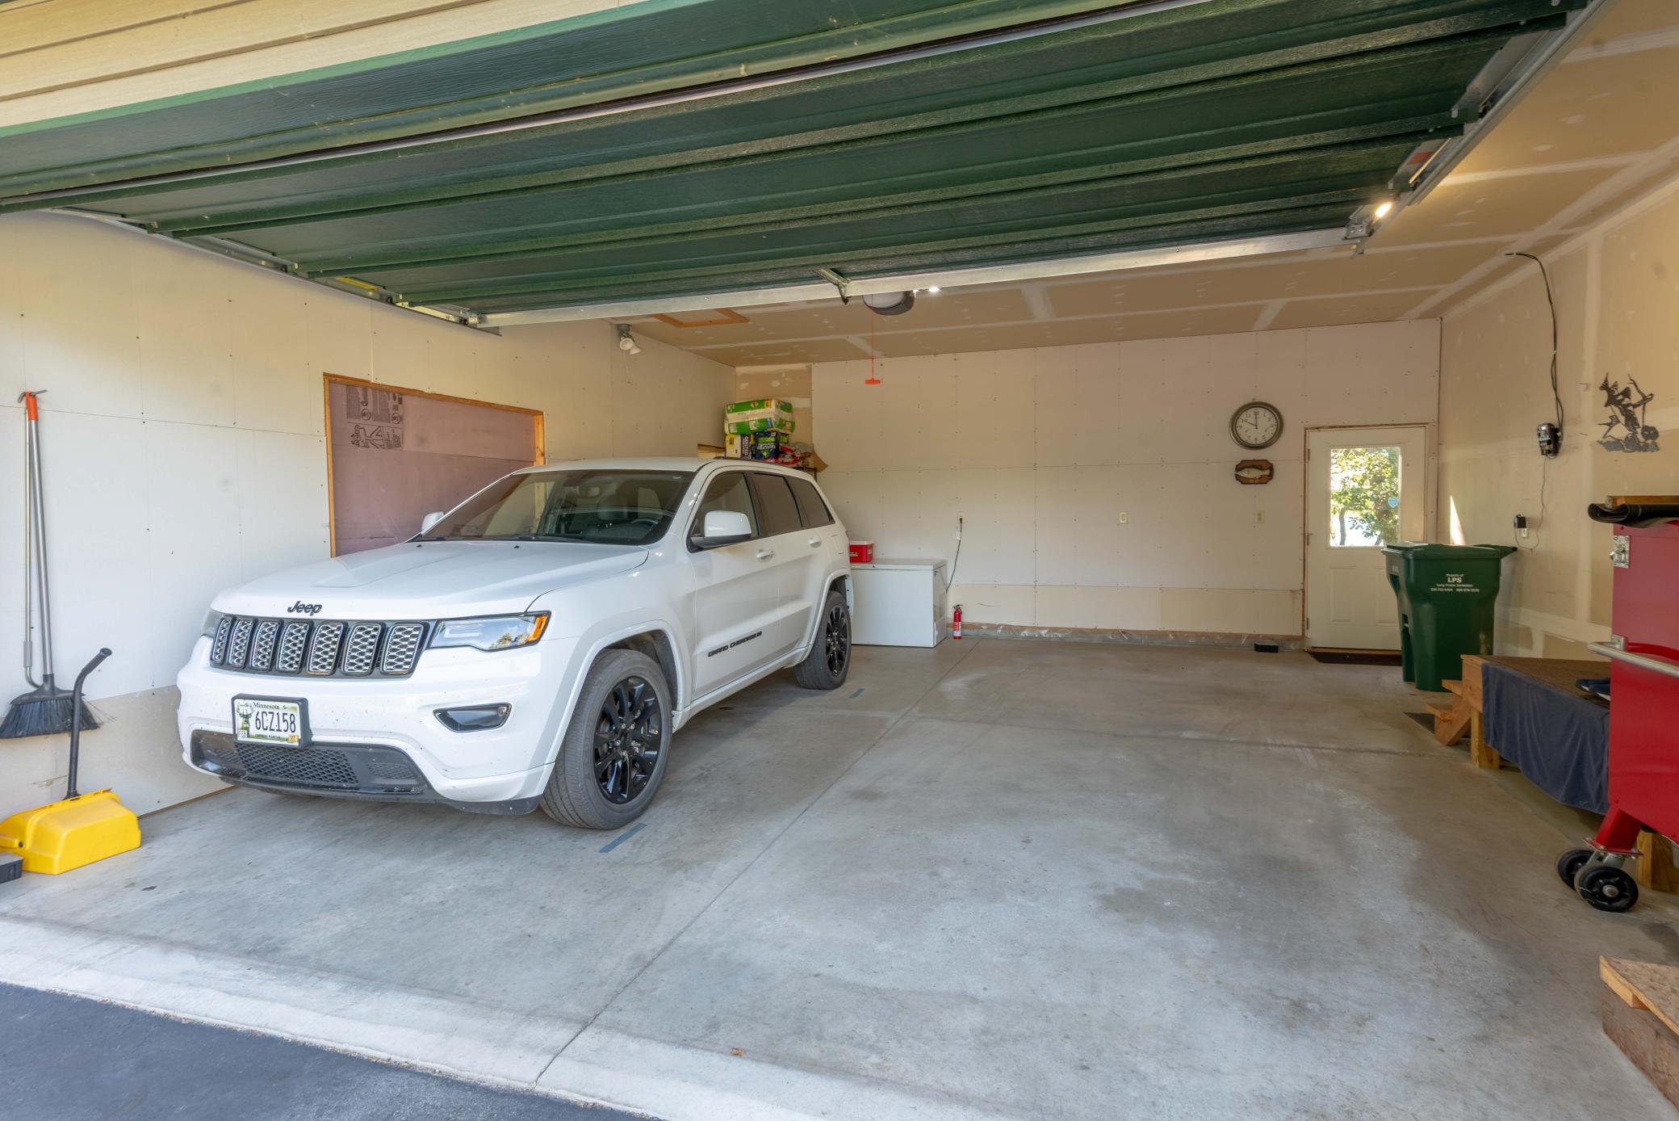
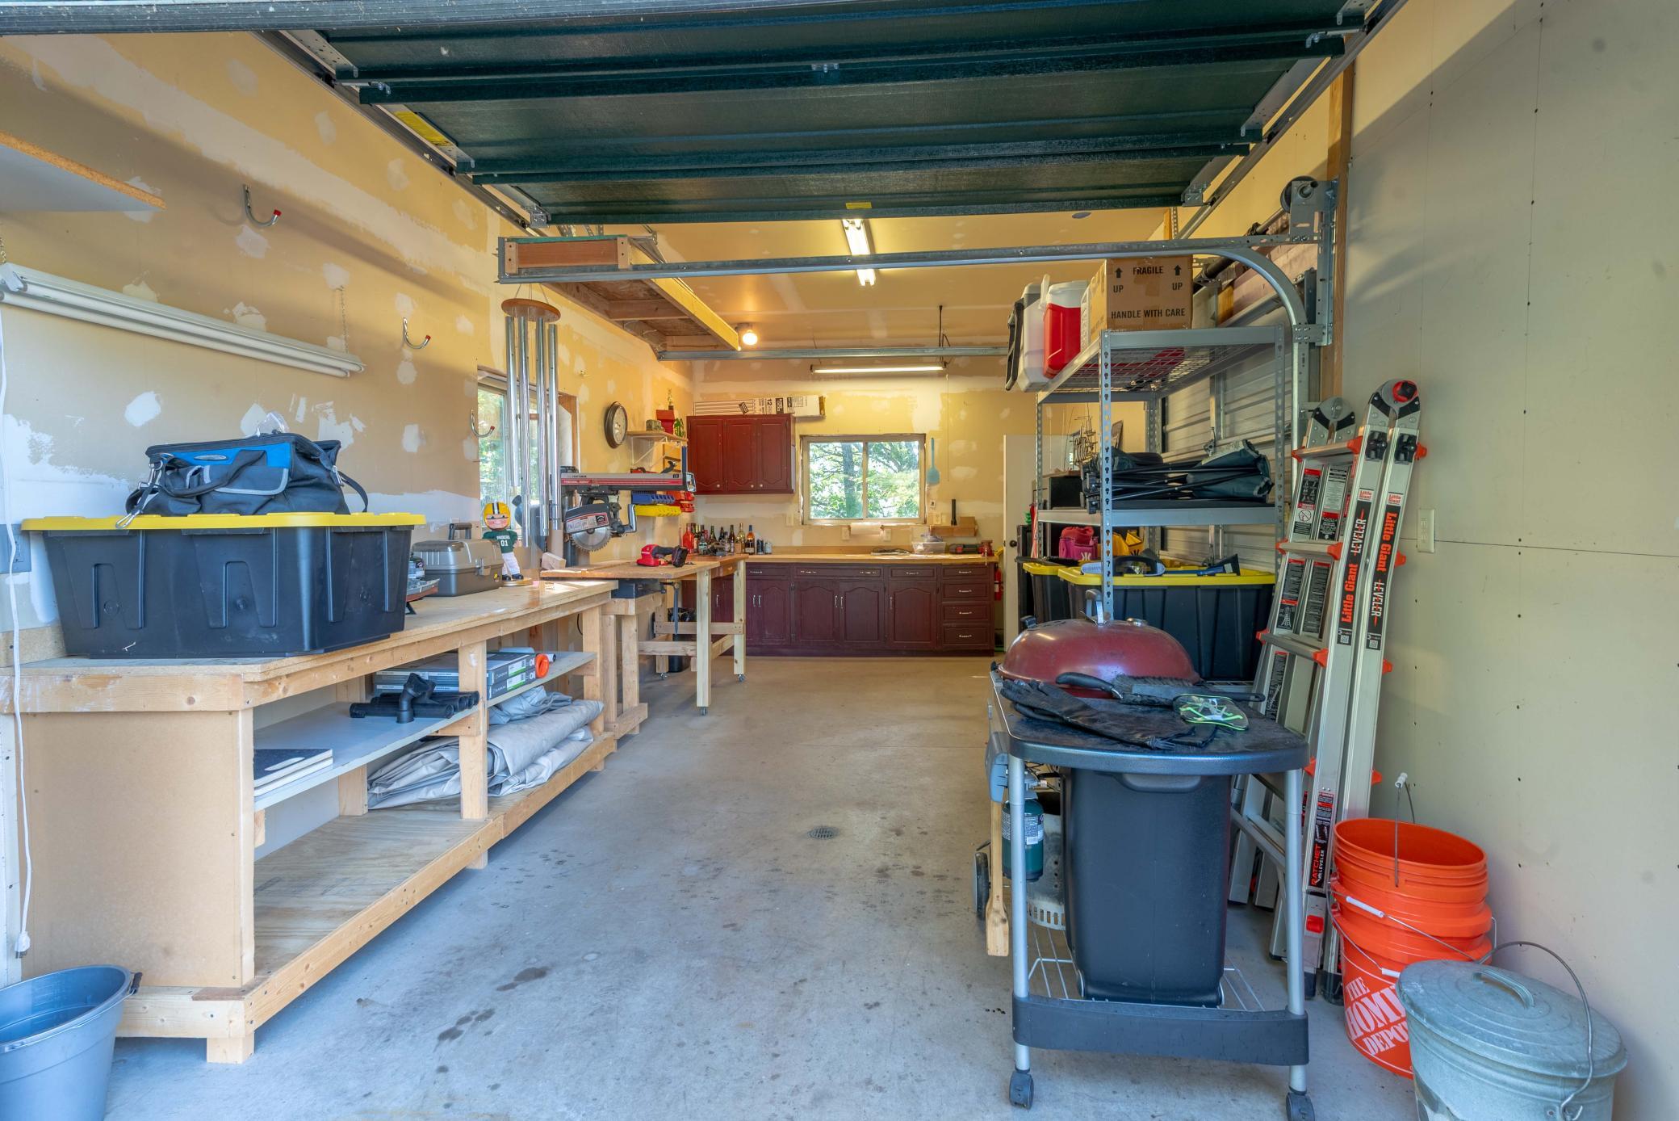
- Garage Stalls
- 3
- Lot Dimensions
- 152'x290'
- Acres
- 1.11
- Assessment Pending
- No
- Bath Quarter
- 0
- Association Fee
- 0
Property Features
Accessible:
None
Air Conditioning:
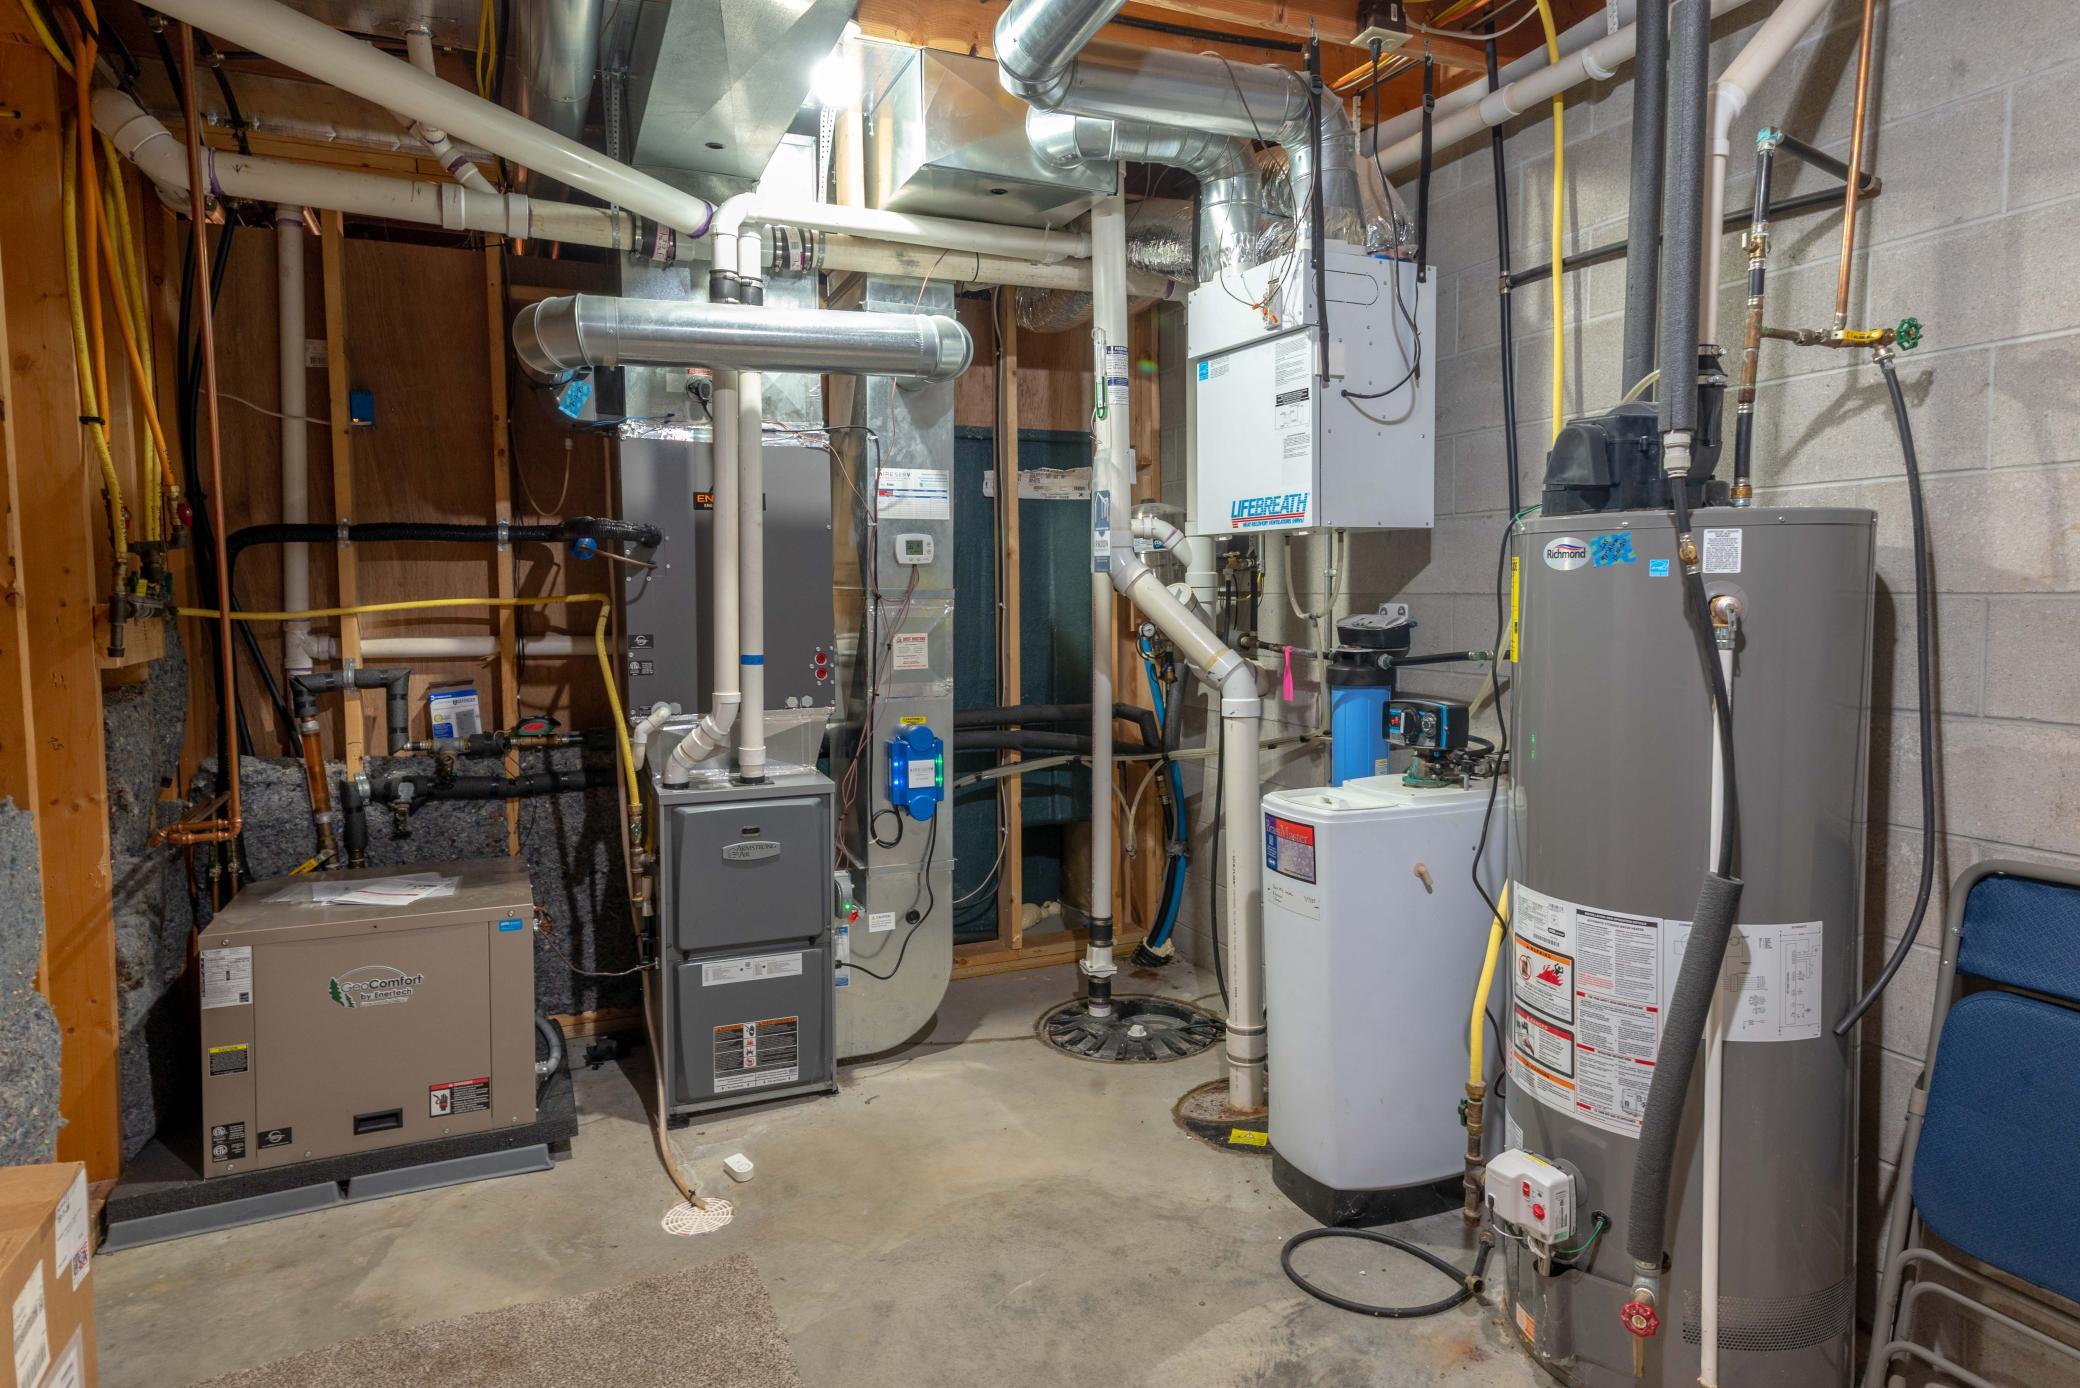
Central Air; Geothermal
Amenities Unit:
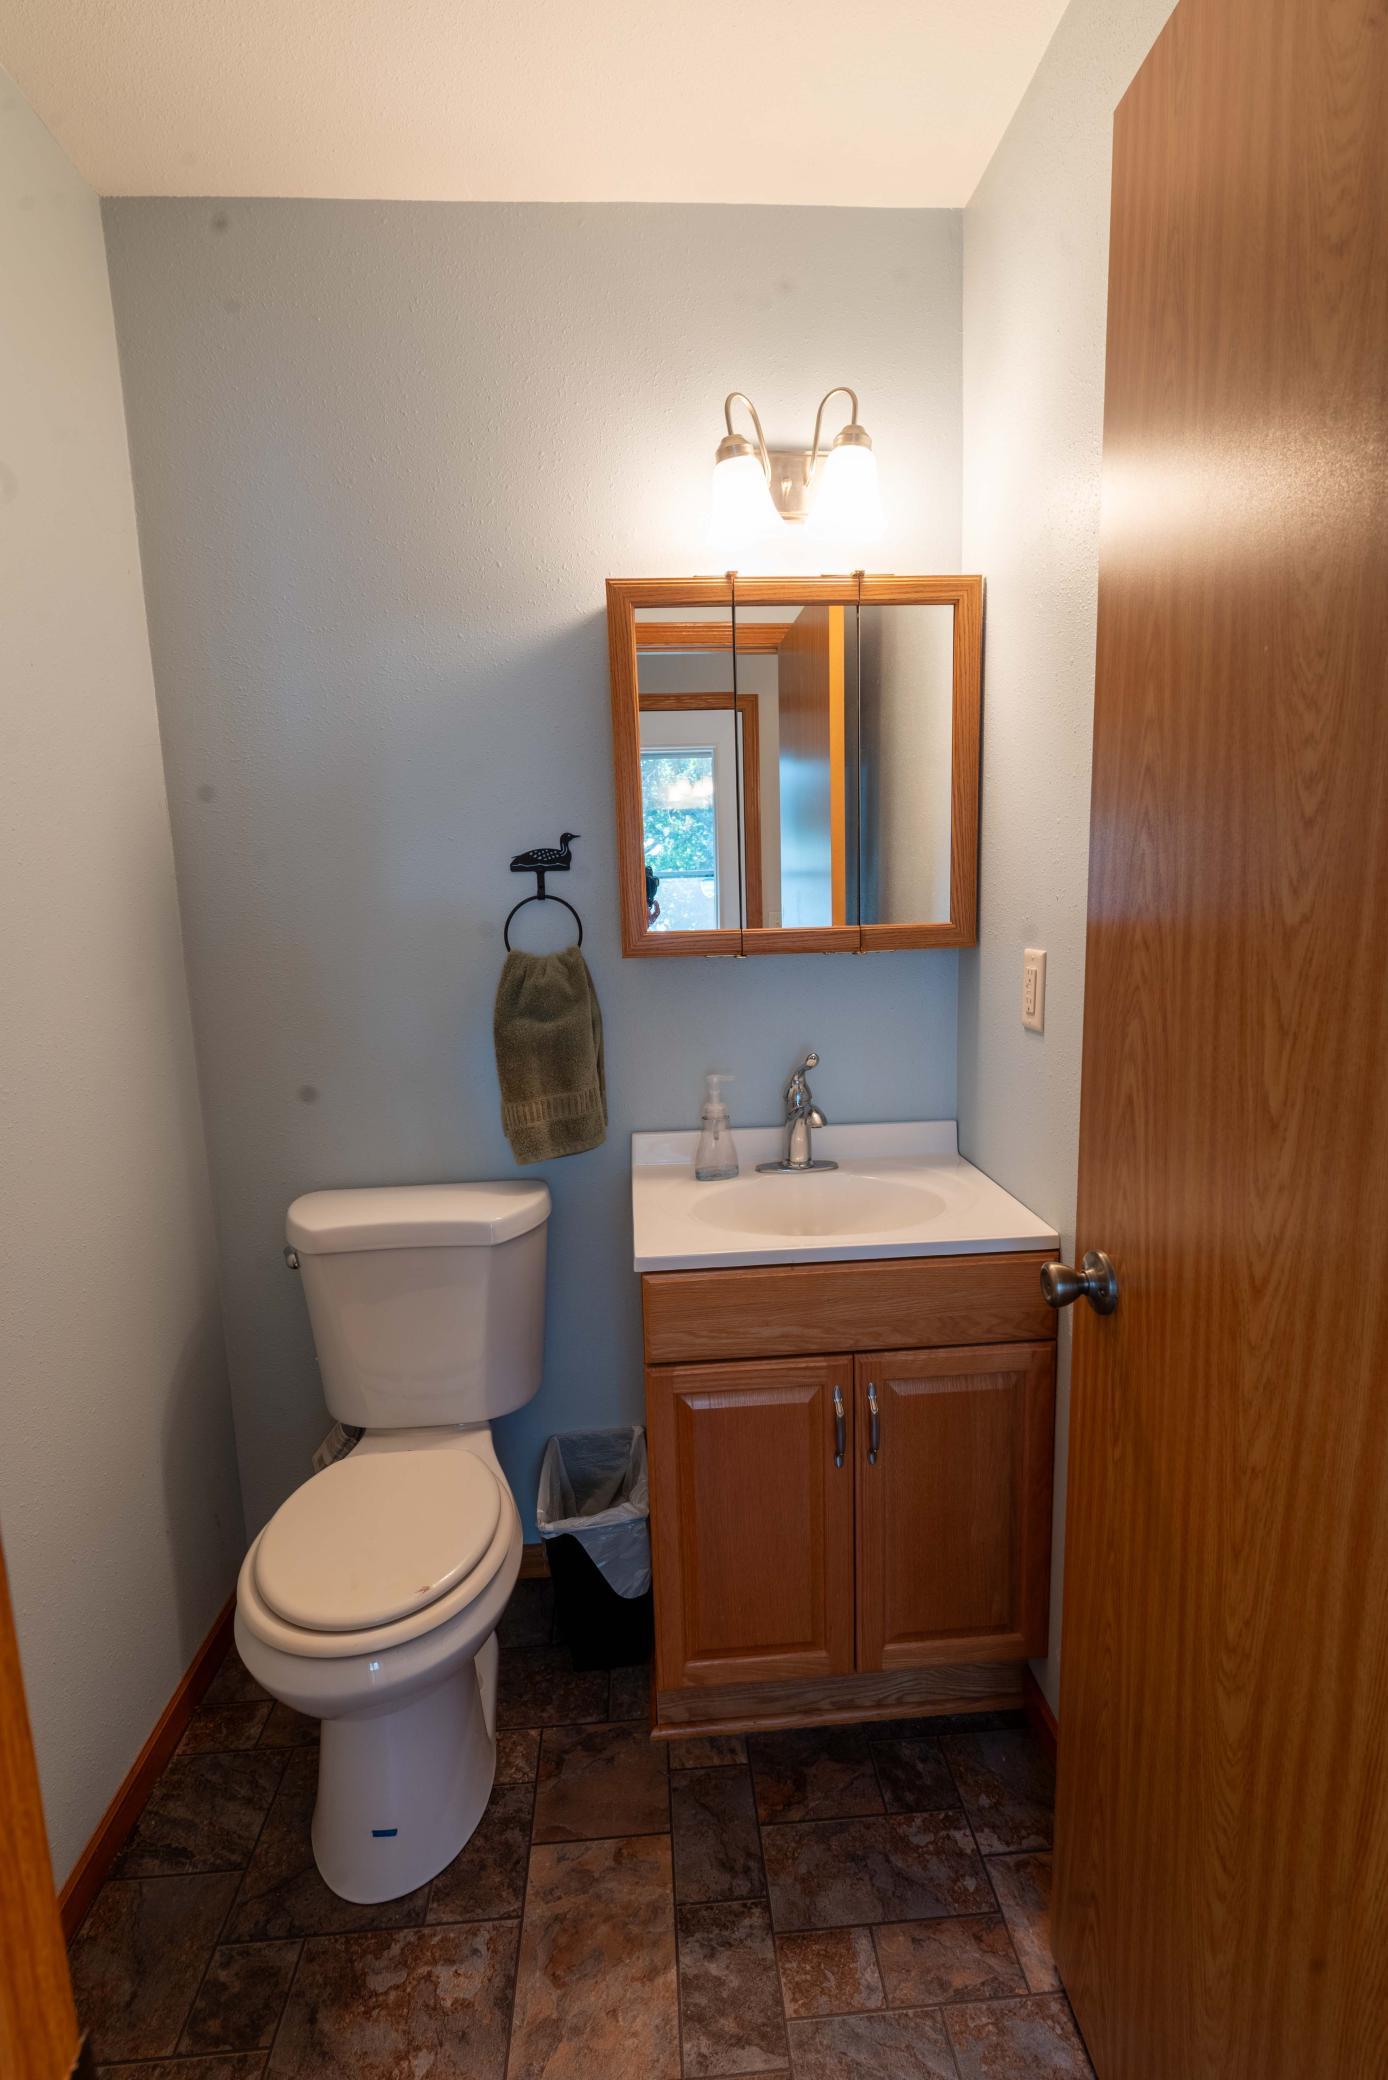
Ceiling Fan(s); Deck; In-Ground Sprinkler; Kitchen Center Island; Kitchen Window; Vaulted Ceiling(s); Washer/Dryer Hookup
Appliances:
Air-To-Air Exchanger; Dishwasher; Dryer; Microwave; Range; Refrigerator; Washer
Basement:
Full
Bath Description:
Main Floor 1/2 Bath; Main Floor Full Bath; Upper Level 3/4 Bath
Construction Materials:
Frame
Construction Status:
Previously Owned
Dining Room Description:
Informal Dining Room
Elevation Highpoint to Waterfront Slope:
Steep
Exterior:
Vinyl
Fireplace Characteristics:
Gas Burning
Foundation:
Concrete Block
Fuel:
Natural Gas
Heating:
Forced Air; Geothermal
Lake Details:
Hard; Sand
Laundry:
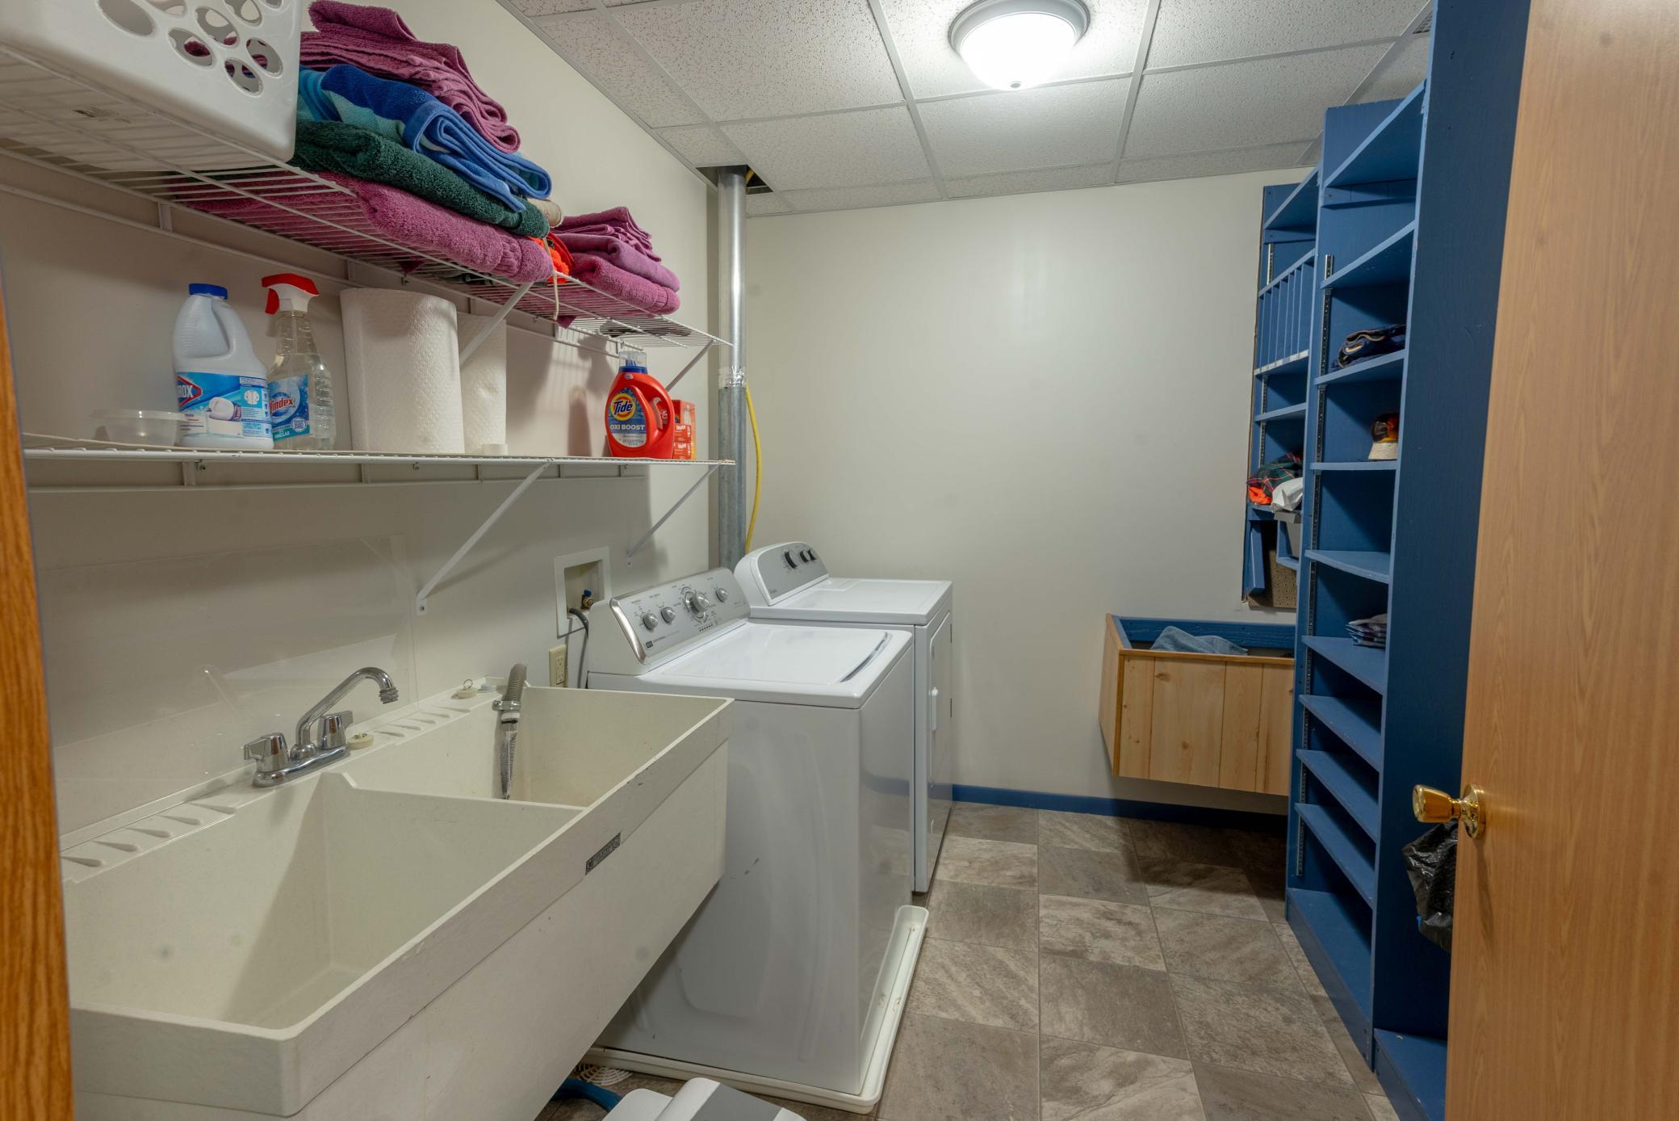
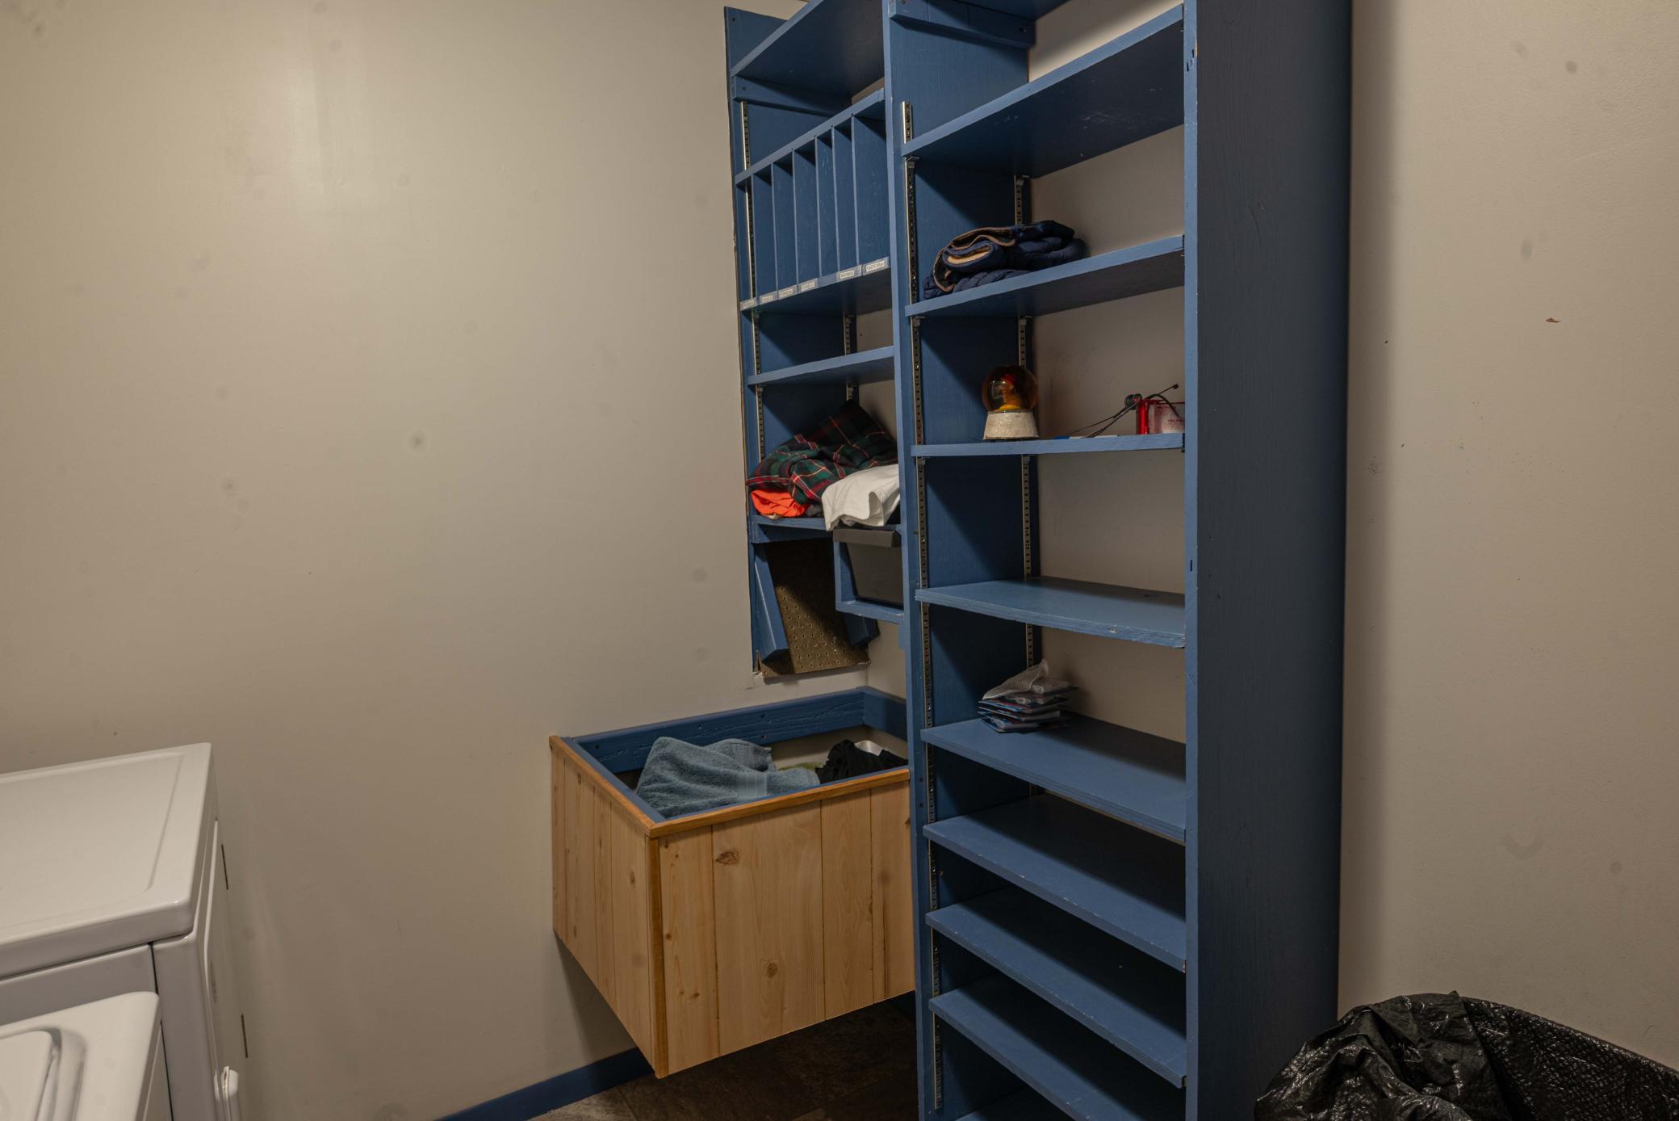
In Basement; Laundry Room
Lock Box Type:
SentriLock
Road Responsibility:
Public Maintained Road
Roof:
Age 8 Years or Less; Architectural Shingle; Asphalt Shingles
Sellers Terms:
Cash; Conventional; FHA; VA
Sewer:
Tank with Drainage Field
Stories:
One
Water:
Drilled
Waterfront Type:
Lake Front
Waterfront View:
South; East
Contract Information
- Contingency
- None
- Original List Price
- 649000
- ListPrice
- 649000
- Owner is an Agent?
- No
- Auction?
- No
Location Tax and Other Information
- House Number
- 44118
- Street Name
- Blackjack
- Street Suffix
- Drive
- Postal City
- Henning
- County
- Otter Tail
- State
- MN
- Zip Code
- 56551
- Complex/Dev/Subdivision
- East Battle Beach
Assessments
- Tax With Assessments
- 3502
- Assessment Balance
- 0
Basement
- Foundation Dimensions
- 52x22
- Full
- Yes
More Information
Building Information
- Finished SqFt Above Ground
- 1072
- Finished SqFt Below Ground
- 1072
Elevation Highpoint to Waterfront Feet
- Elevation Highpoint Waterfront Feet
- 26-40
Lake Details
- Lake Acres
- 1978
- Lake Depth
- 87
- Hard
- Yes
- Sand
- Yes
Lease Details
- Land Leased
- Not Applicable
Lock Box Type
- Lock Box Source
- GLAR
- SentriLock
- Yes
Miscellaneous Information
- DP Resource
- Yes
- Homestead
- No
Ownership
- Fractional Ownership
- No
Parking Characteristics
- Garage Dimensions
- 36x24
- Garage Square Feet
- 864
Public Survey Info
- Range#
- 39
- Section#
- 35
- Township#
- 133
Office/Member Info
- Association
- GLAR
Location, Tax and Other Information
- AssocFeeYN
- No
- Legal Description
- SECT-35 TWP-133 RANGE-039 EAST BATTLE BEACH LOT 4 BLK 1
- Listing City
- Henning
- Map Page
- 999
- Municipality
- Henning
- School District
- Henning
- School District Phone
- 218-583-2927
- DNR Lake ID#
- 56013800
- DNR Lake Classification
- Recreational Development
- Zip Plus 4
- 9447
- Property ID Number
- 29000990901000
- Tax Year
- 2026
- Tax Amount
- 3502
- In Foreclosure?
- No
- Potential Short Sale?
- No
- Lender Owned?
- No
Directions & Remarks
- Public Remarks
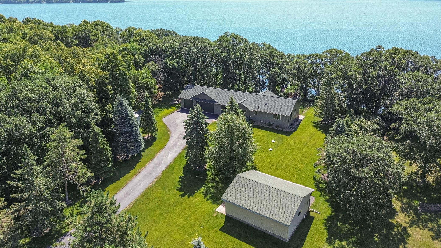
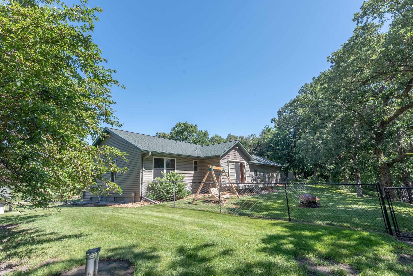
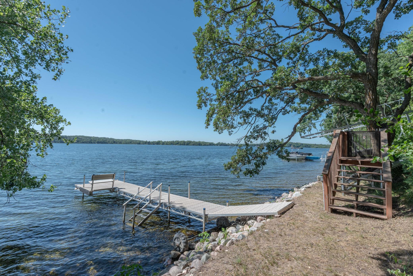
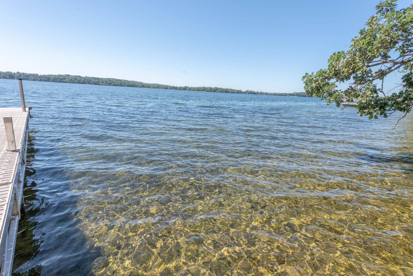
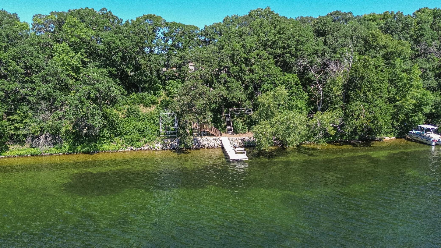
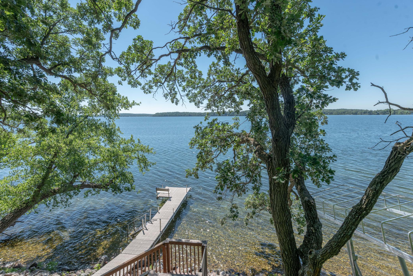
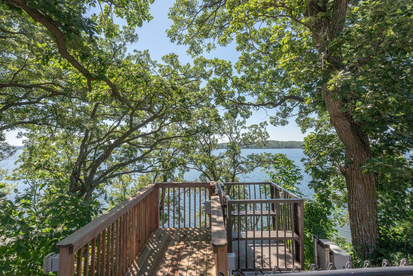
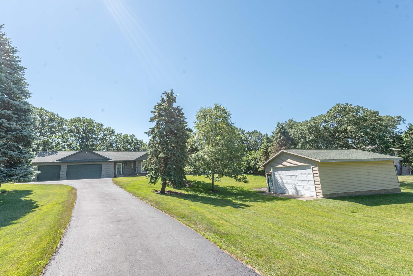
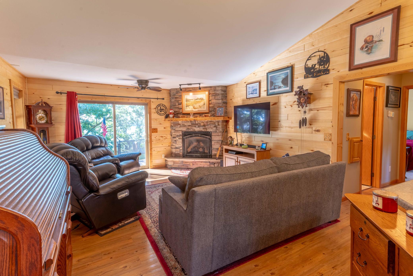
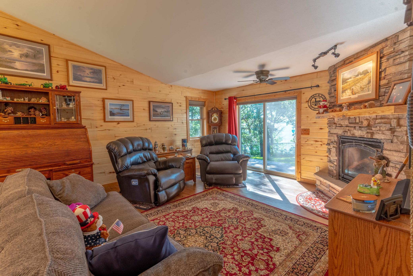
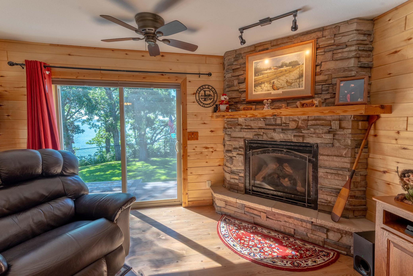
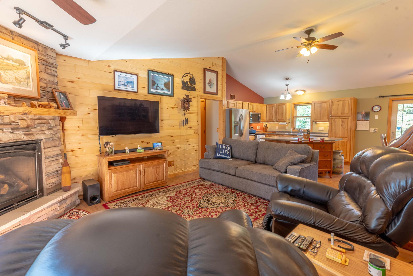
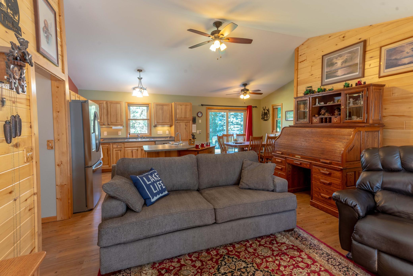
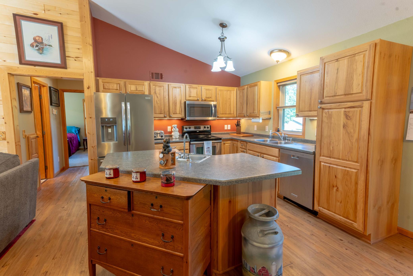
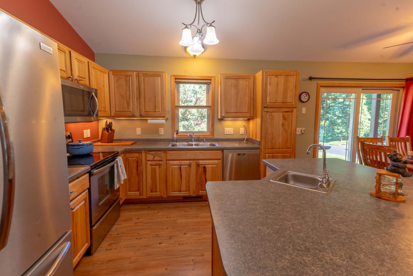
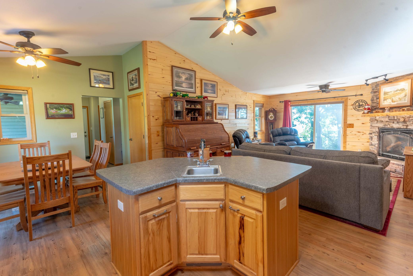
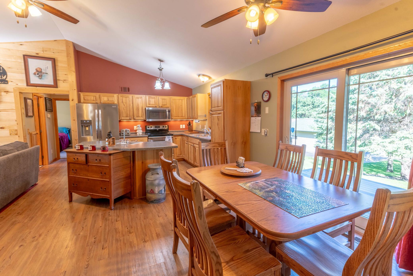
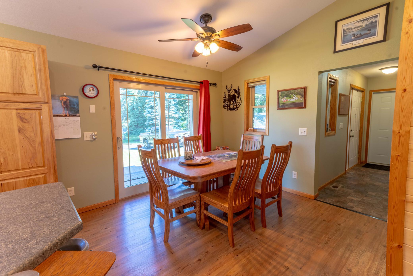
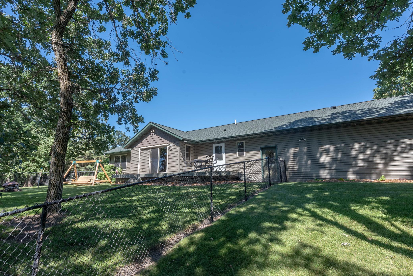
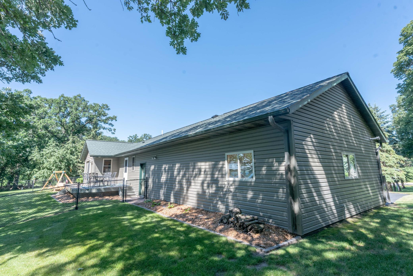
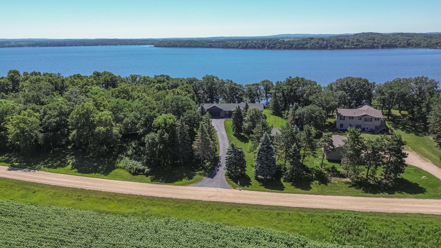
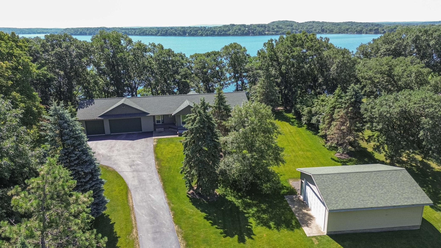
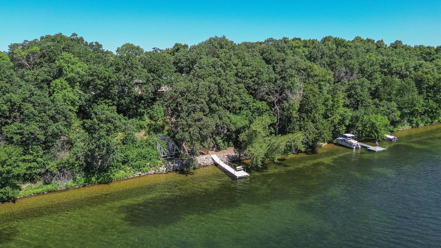
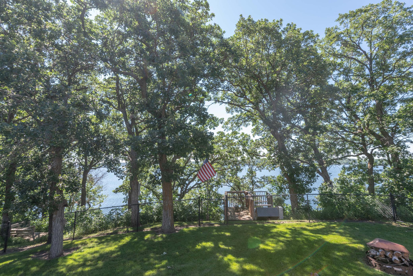
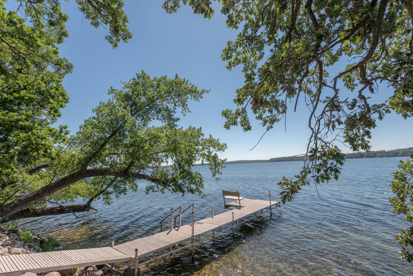
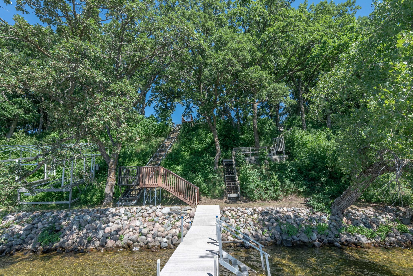
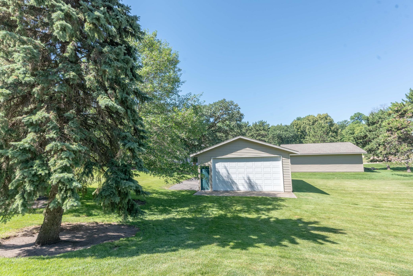
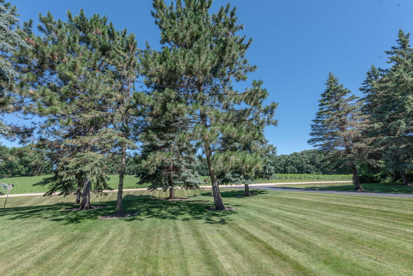
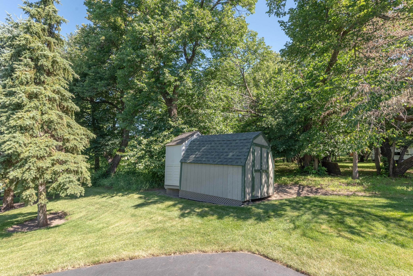
- Discover privacy and scenic beauty at this East Battle Lake home. It sits on 152' frontage, featuring a hard bottom with sandy swimming at the dock and great water clarity. A great combo is the amazing views from the higher elevation to the lake with a premium Hillside Lift that brings you right to the shelf at the waters edge in seconds. Storage is plentiful including a 3 stall attached garage that is insulated with one stall that is separately heated along with a detached 26x30 garage with 12' sidewalls. Inside you'll find a open concept with a vaulted ceiling, a living room with great lake views and a stacked stone fireplace surrounded by beautiful T&G pine. The kitchen features gorgeous hickory cabinets, a center island with prep sink, stainless appliances and quality LVP flooring throughout. Efficiency is a focus, featuring geothermal heating/cooling along with a backup natural gas forced-air furnace. Impressive landscaping and perfectly manicured yard thanks to the lawn irrigation and a lakeside fence perfect for pets or kids. Don't miss out on this meticulously kept, private property in a beautiful area, call today!
- Directions
- Google Maps
Accessible
- None
- Yes
Air Conditioning
- Central Air
- Yes
- Geothermal
- Yes
Amenities Unit
- Ceiling Fan(s)
- Yes
- Deck
- Yes
- In-Ground Sprinkler
- Yes
- Kitchen Center Island
- Yes
- Kitchen Window
- Yes
- Vaulted Ceiling(s)
- Yes
- Washer/Dryer Hookup
- Yes
Appliances
- Air-To-Air Exchanger
- Yes
- Dishwasher
- Yes
- Dryer
- Yes
- Microwave
- Yes
- Range
- Yes
- Refrigerator
- Yes
- Washer
- Yes
Bath Description
- Main Floor 1/2 Bath
- Yes
- Main Floor Full Bath
- Yes
- Upper Level 3/4 Bath
- Yes
Construction Materials
- Frame
- Yes
Construction Status
- Previously Owned
- Yes
Dining Room Description
- Informal Dining Room
- Yes
Elevation Highpoint to Waterfront Slope
- Steep
- Yes
Exterior
- Vinyl
- Yes
Fireplace Characteristics
- Gas Burning
- Yes
Foundation
- Concrete Block
- Yes
Fuel
- Natural Gas
- Yes
Heating
- Forced Air
- Yes
- Geothermal
- Yes
Insurance Fee
- Insurance Fee
- 0
Laundry
- In Basement
- Yes
- Laundry Room
- Yes
Patio, Porch and Deck Features
- Deck
- Yes
- Front Porch
- Yes
- Patio
- Yes
Road Responsibility
- Public Maintained Road
- Yes
Roof
- Age 8 Years or Less
- Yes
- Architectural Shingle
- Yes
- Asphalt Shingles
- Yes
Sellers Terms
- Cash
- Yes
- Conventional
- Yes
- FHA
- Yes
- VA
- Yes
Sewer
- Tank with Drainage Field
- Yes
Stories
- One
- Yes
Water
- Drilled
- Yes
Waterfront Type
- Lake Front
- Yes
Waterfront View
- South
- Yes
- East
- Yes
Room Information
| Room Name | Dimensions | Level |
|---|---|---|
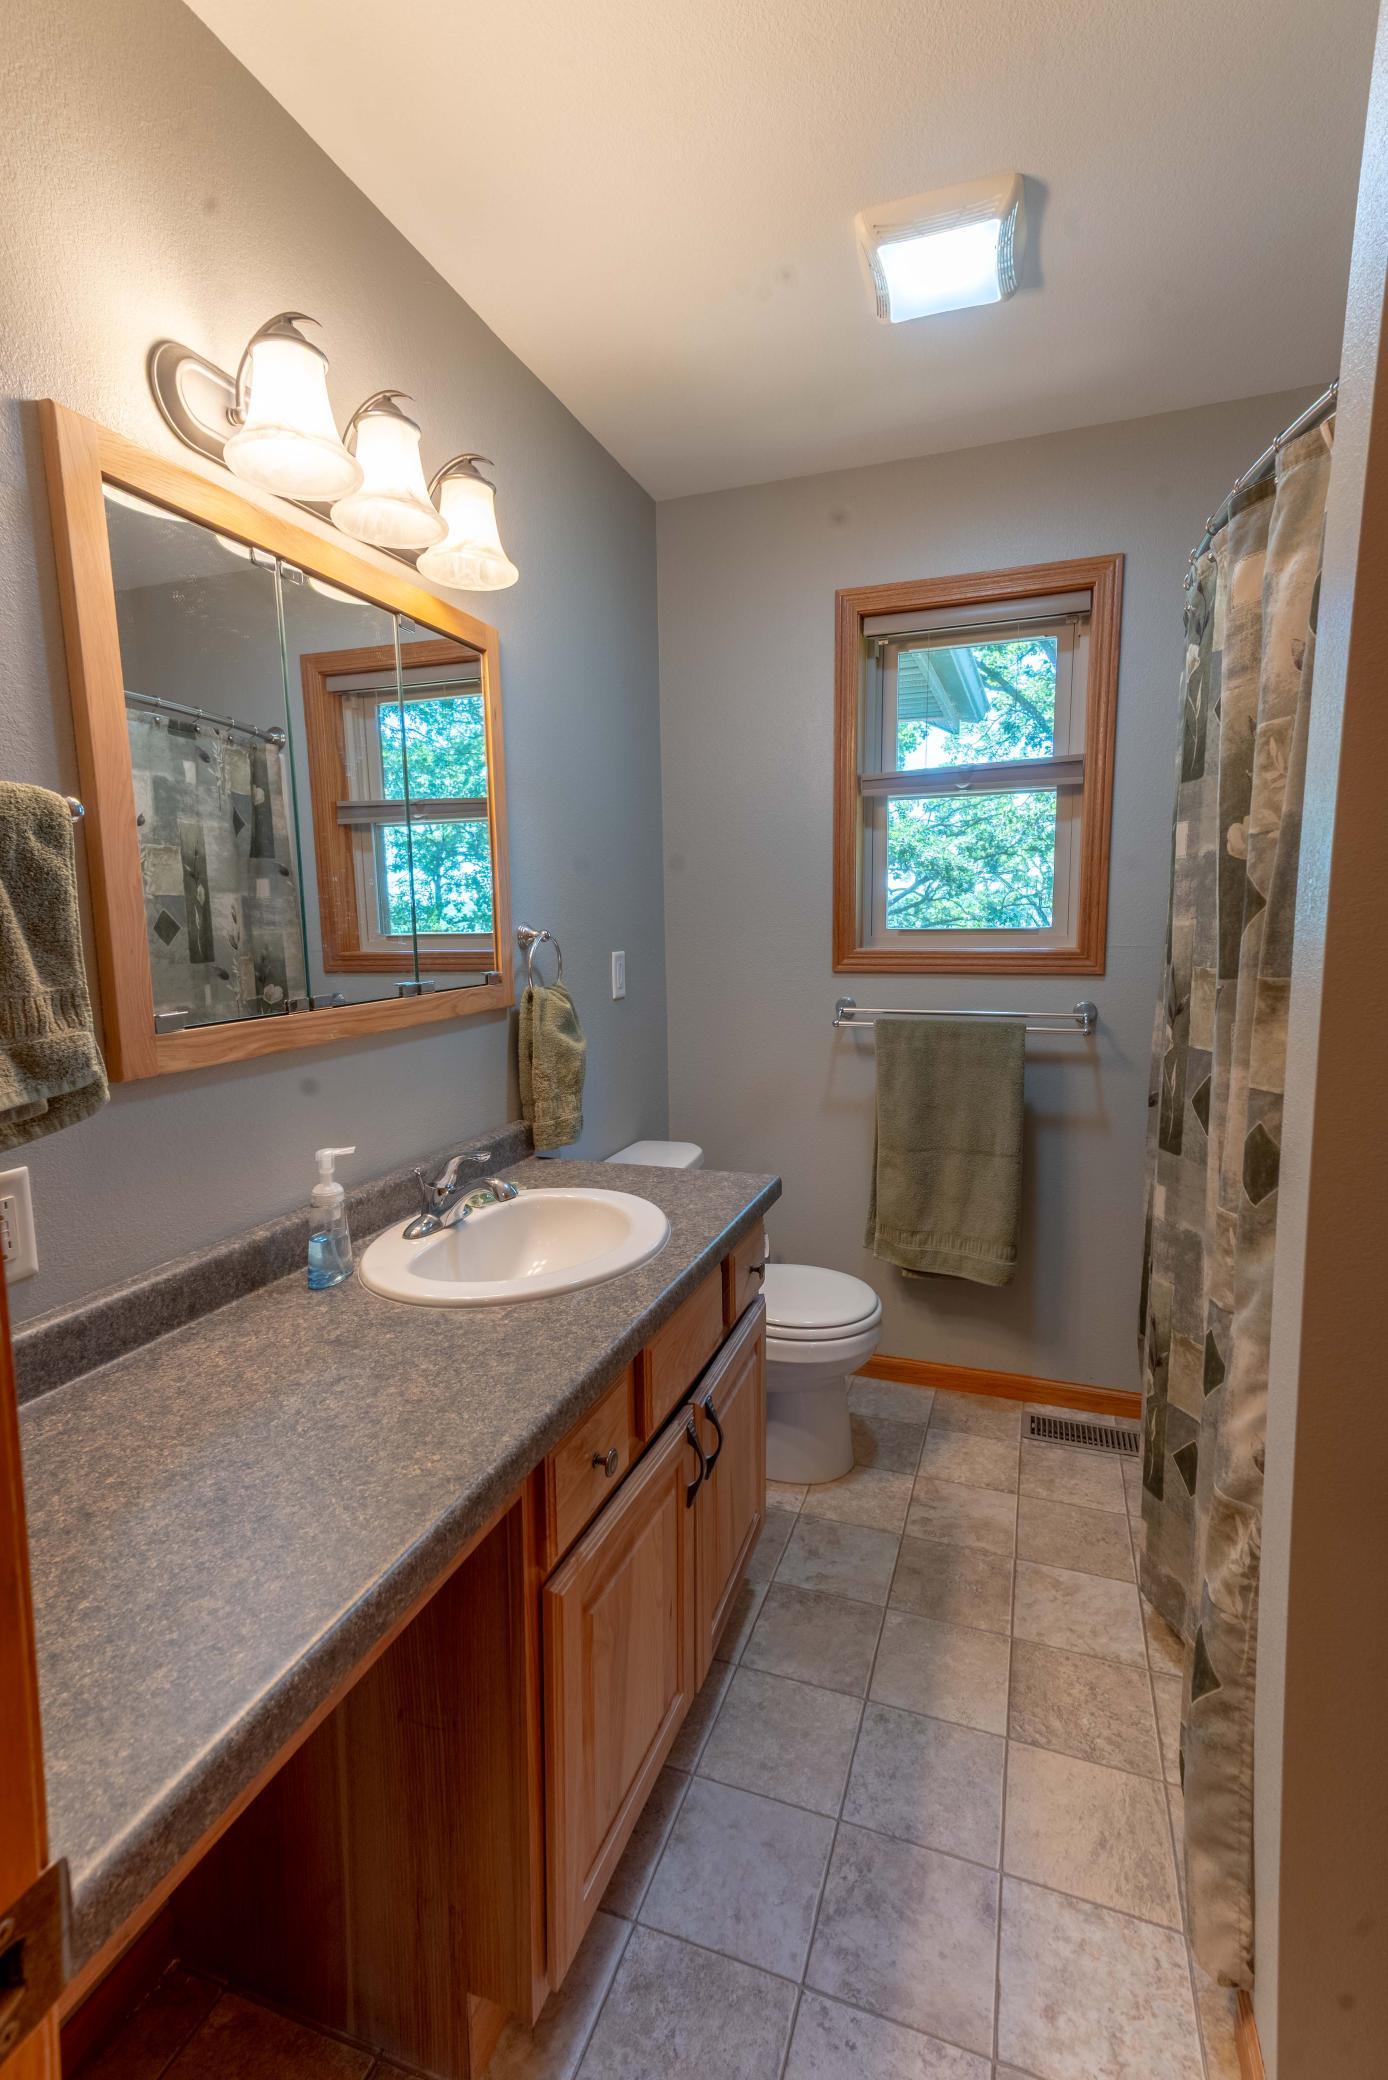
| Bathroom | 8x7 | Main |
| Bathroom | 5x4 | Main |
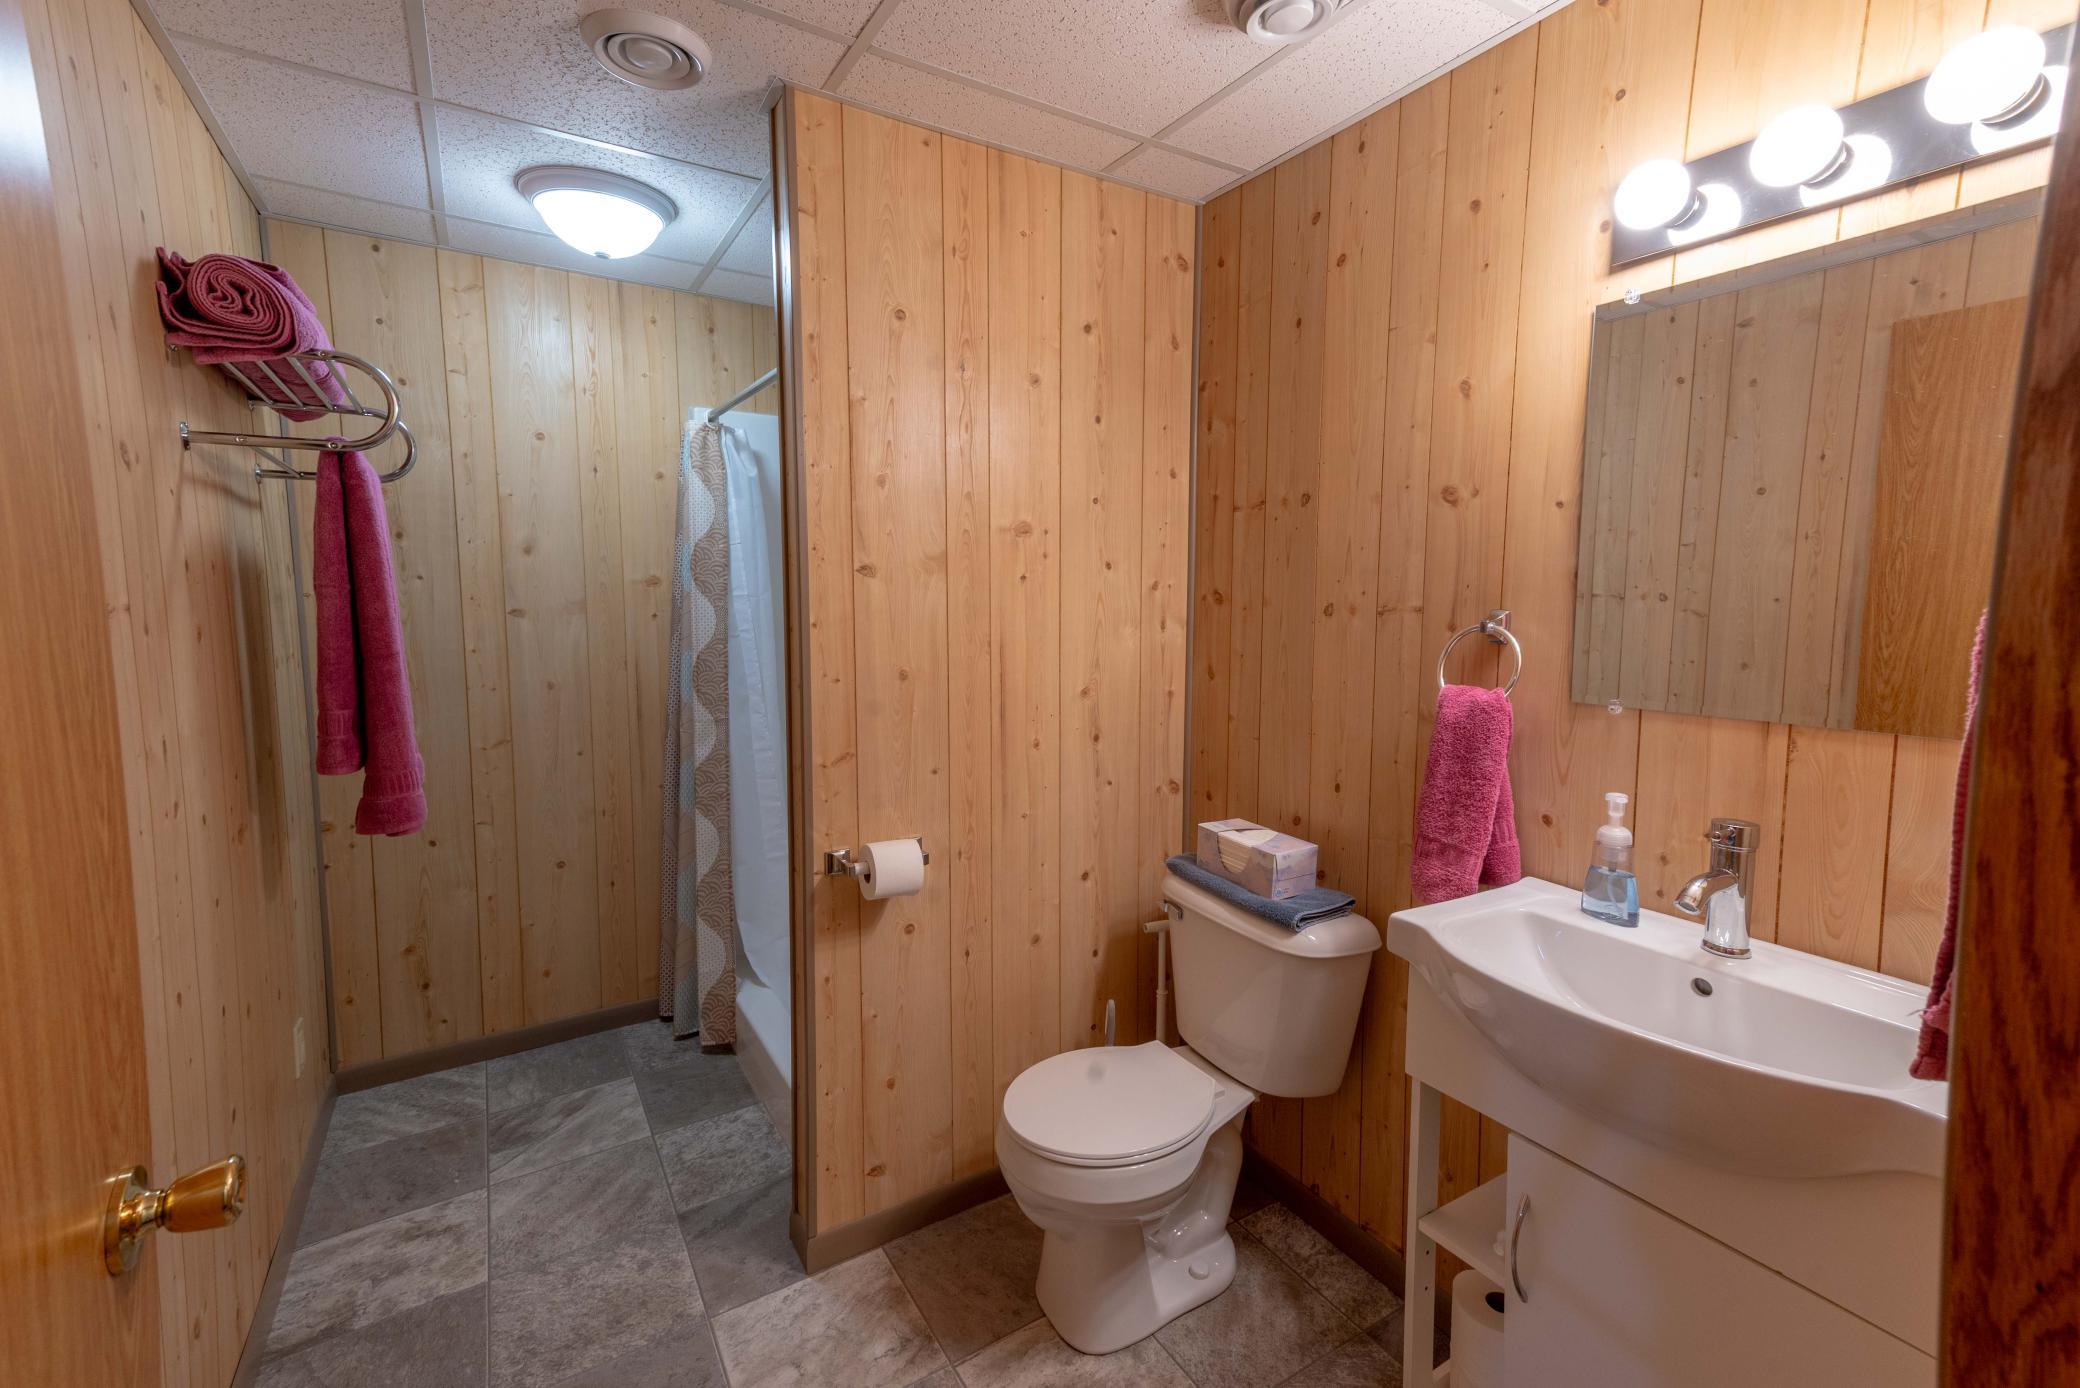
| Bathroom | 9x6 | Lower |
| Dining Room | 10x10 | Main |
| First (1st) Bedroom | 15x11 | Main |
| Kitchen | 11x11.5 | Main |
| Laundry | 9x7 | Lower |
| Living Room | 18x15.5 | Main |
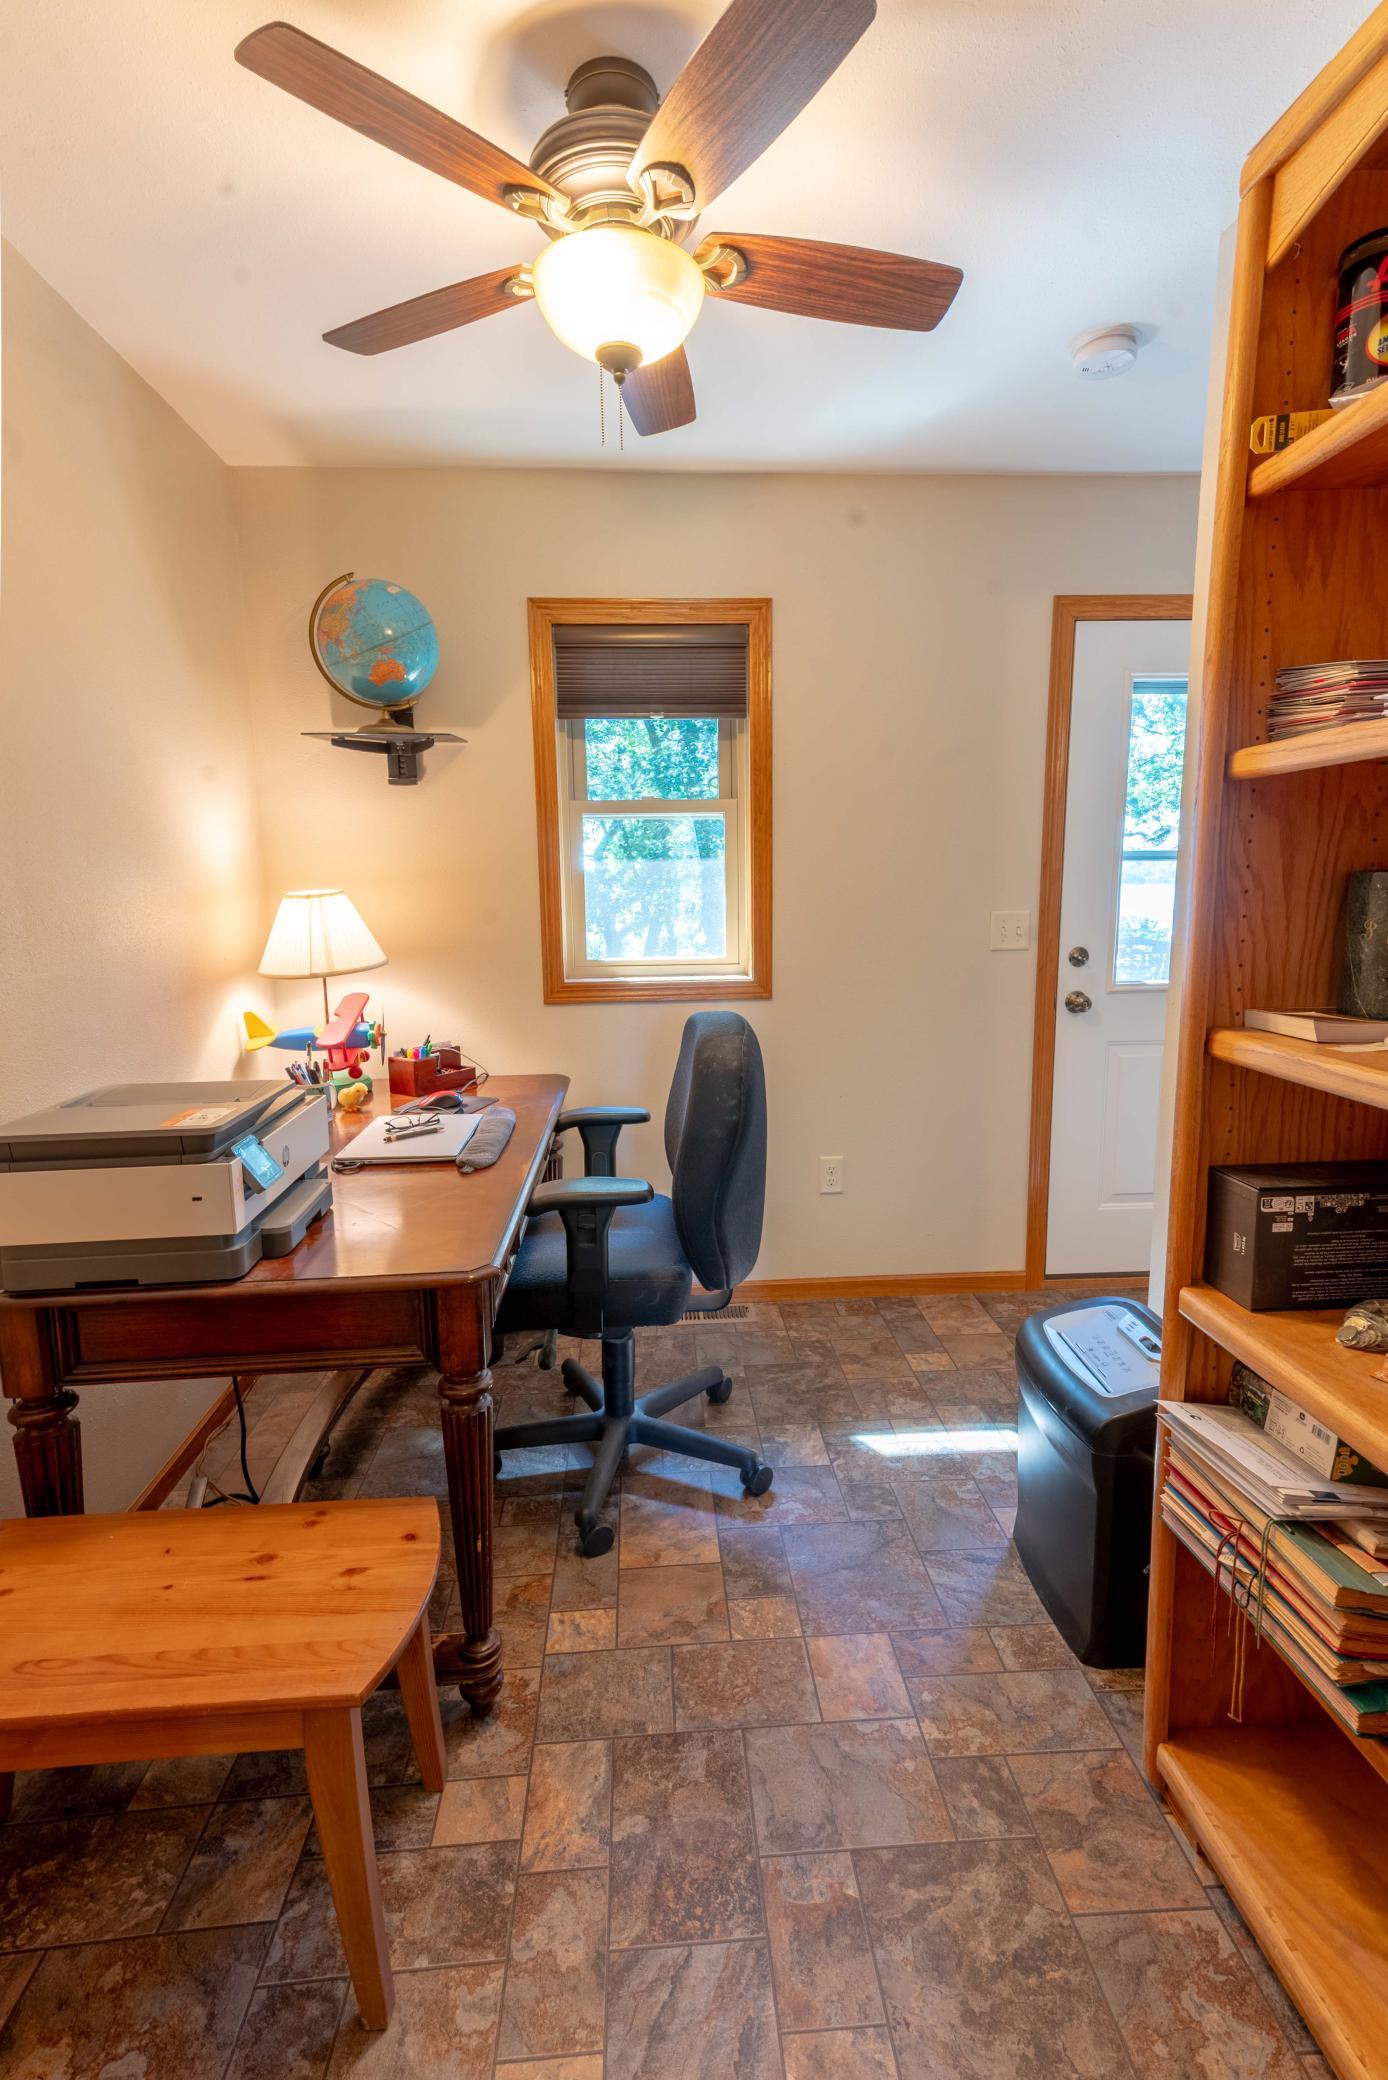
| Office | 8.5x7.5 | Main |
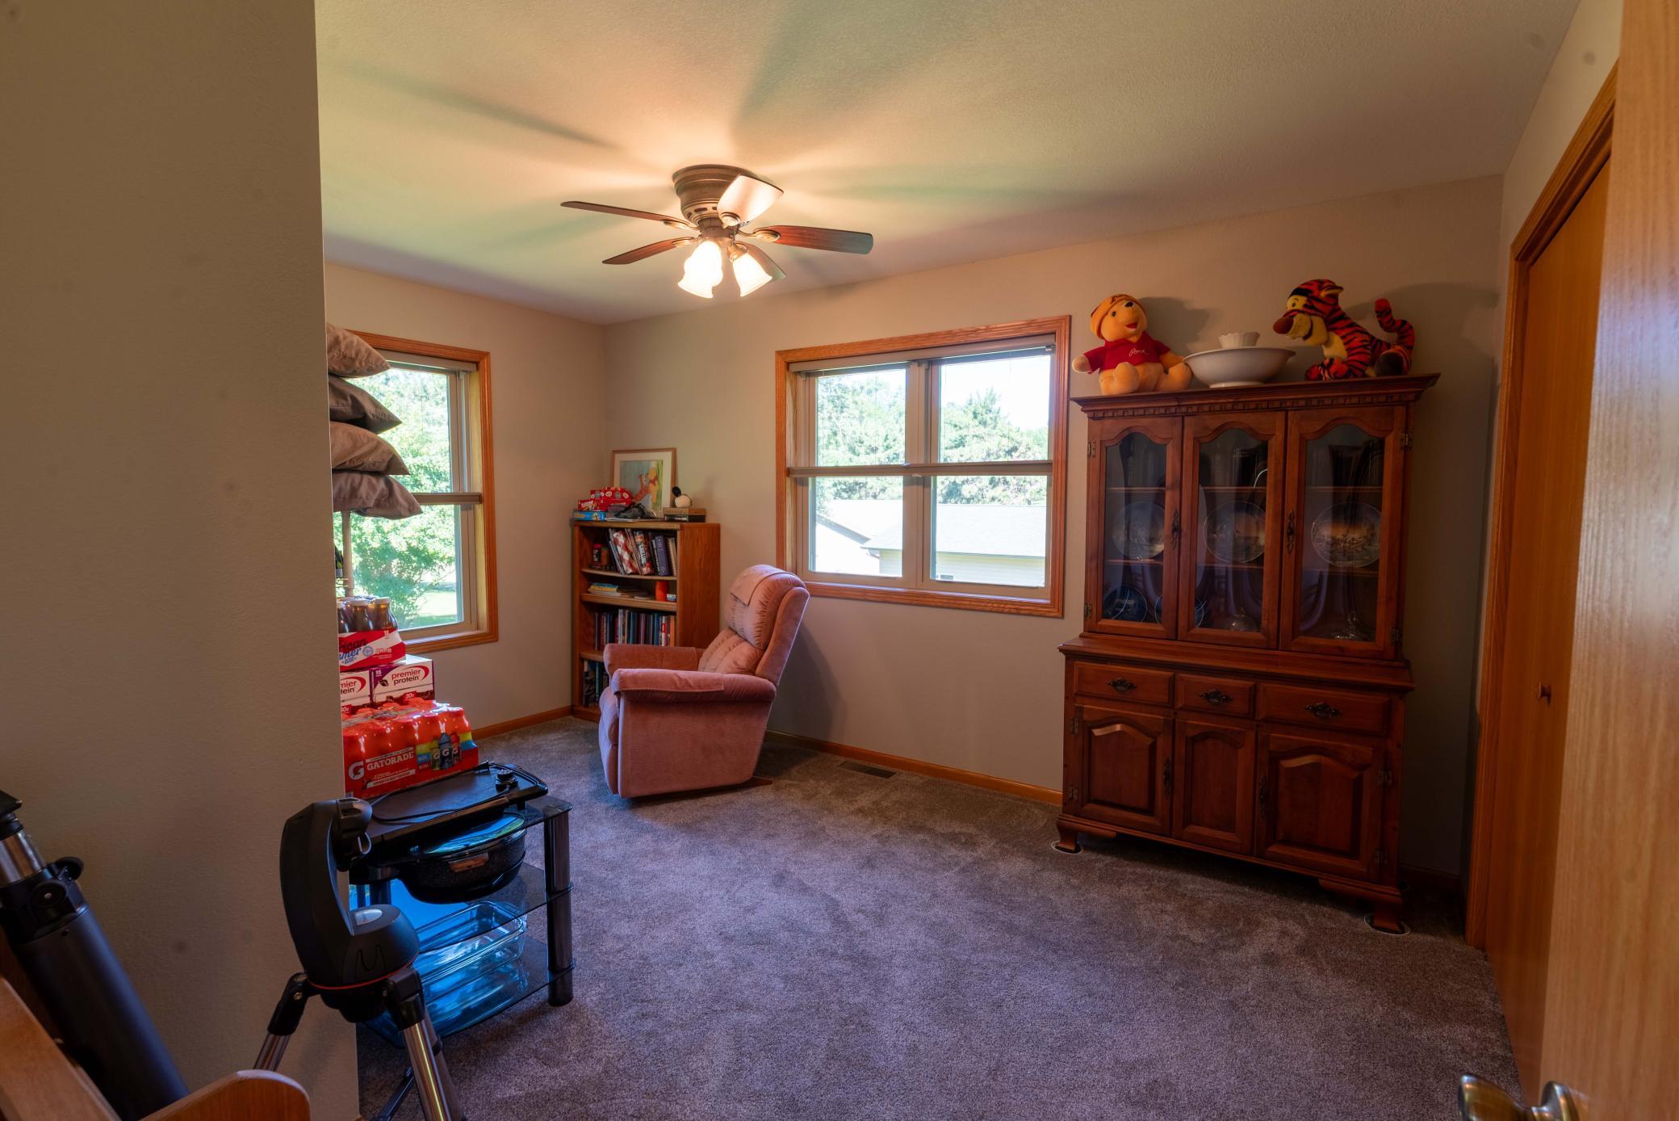
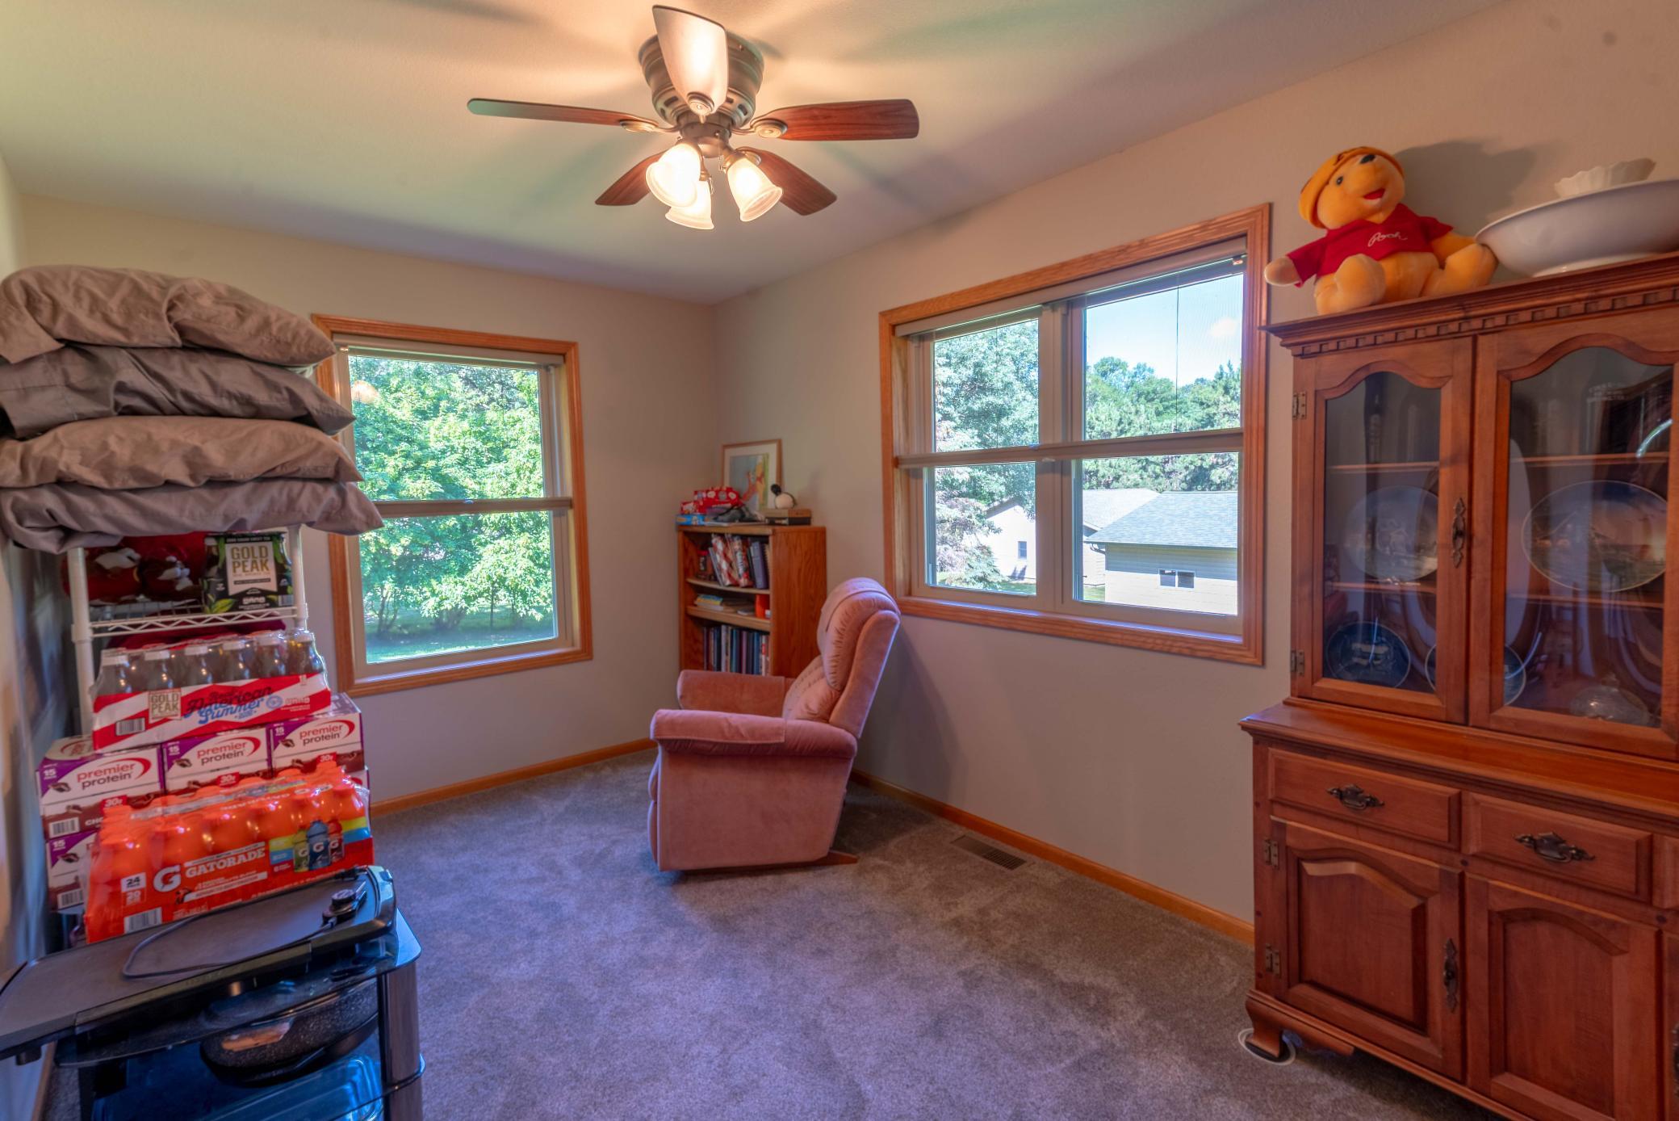
| Second (2nd) Bedroom | 12x11 | Main |
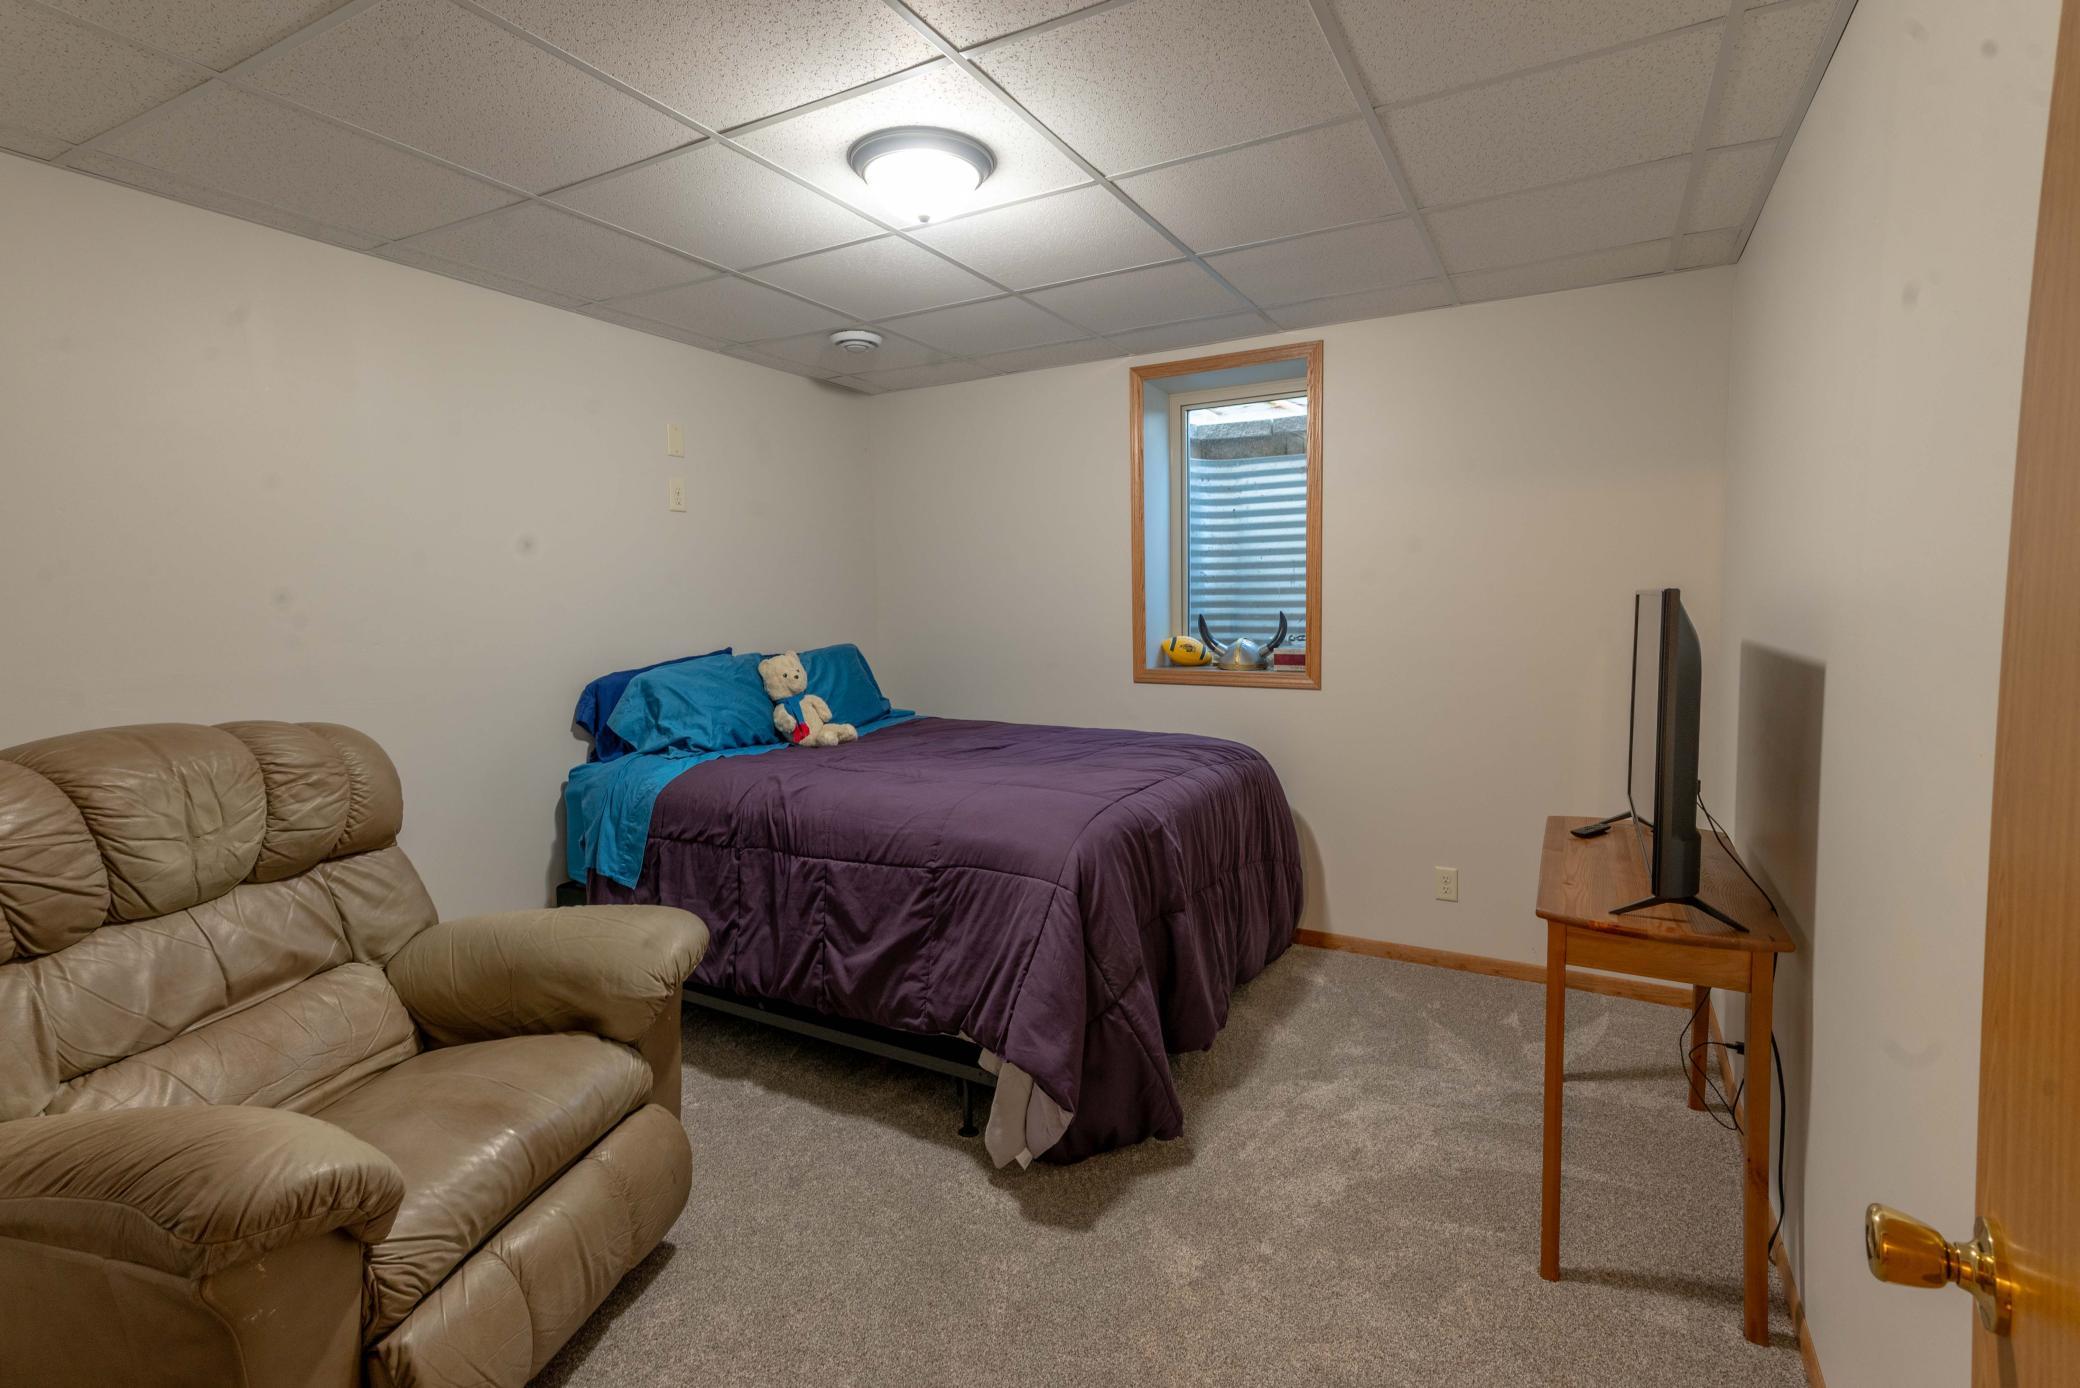
| Third (3rd) Bedroom | 12x11 | Lower |
 Sellers Disclosures.pdf ›
Listing Office:
Real Estate Results
Last Updated: July - 16 - 2026
The data relating to real estate for sale on this web site comes in part from the Broker
Reciprocity SM Program of the Regional Multiple Listing Service of Minnesota, Inc. The information provided is deemed reliable but not guaranteed. Properties subject to prior sale, change or withdrawal.
©2024 Regional Multiple Listing Service of Minnesota, Inc All rights reserved.