
4412 189th Avenue NW, New London, MN 56273
$425,000
Property Type:
Residential
Bedrooms:
2
Baths:
1
Square Footage:
576
Lot Size (sq. ft.):
27,007
Status:
Pending
Current Price:
$425,000
List Date:
7/14/2026
Last Modified:
7/23/2026
Listing Details MLS# 7098113
General Property Information
- Common Wall
- No
- Lot Measurement
- Acres
- Manufactured Home?
- No
- Multiple PIDs?
- Yes
- New Development
- No
- Number of Fireplaces
- Yes
- Road Btwn WF & Home?
- No
- Waterfront Frontage
- 64
- Waterfront YN
- Yes
- Year Built
- 1965
- Yearly/Seasonal
- Yearly
- Zoning
- Residential-Single Family
- Bath Full
- Yes
- Main Floor Total SqFt
- 576
- Above Grd Total SqFt
- 576
- Total SqFt
- 576
- Total Finished Sqft
- 1152.00
- FireplaceYN
- Yes
- Lake/Waterfront Name
- Norway
- Style
- (SF) Single Family
- Foundation Size
- 576
- Garage Stalls
- 2
- Lot Dimensions
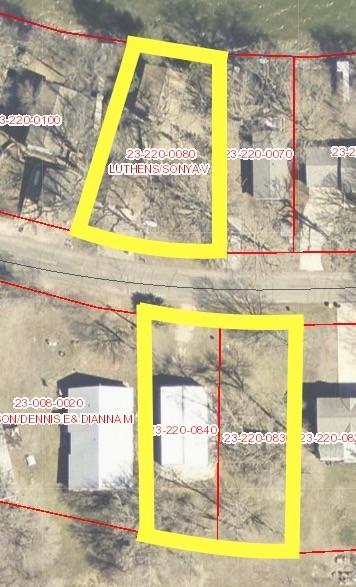
- 64 x 135, 55 x 160, 50 x 150
- Acres
- 0.62
- Assessment Pending
- No
- Bath Three Quarters
- 0
- Bath Half
- 0
- Bath Quarter
- 0
- Below Grd Total SqFt
- 0
- Association Fee
- 0
Property Features
Accessible:
None
Air Conditioning:
Window Unit(s)
Amenities Unit:
Dock; Sun Room
Appliances:
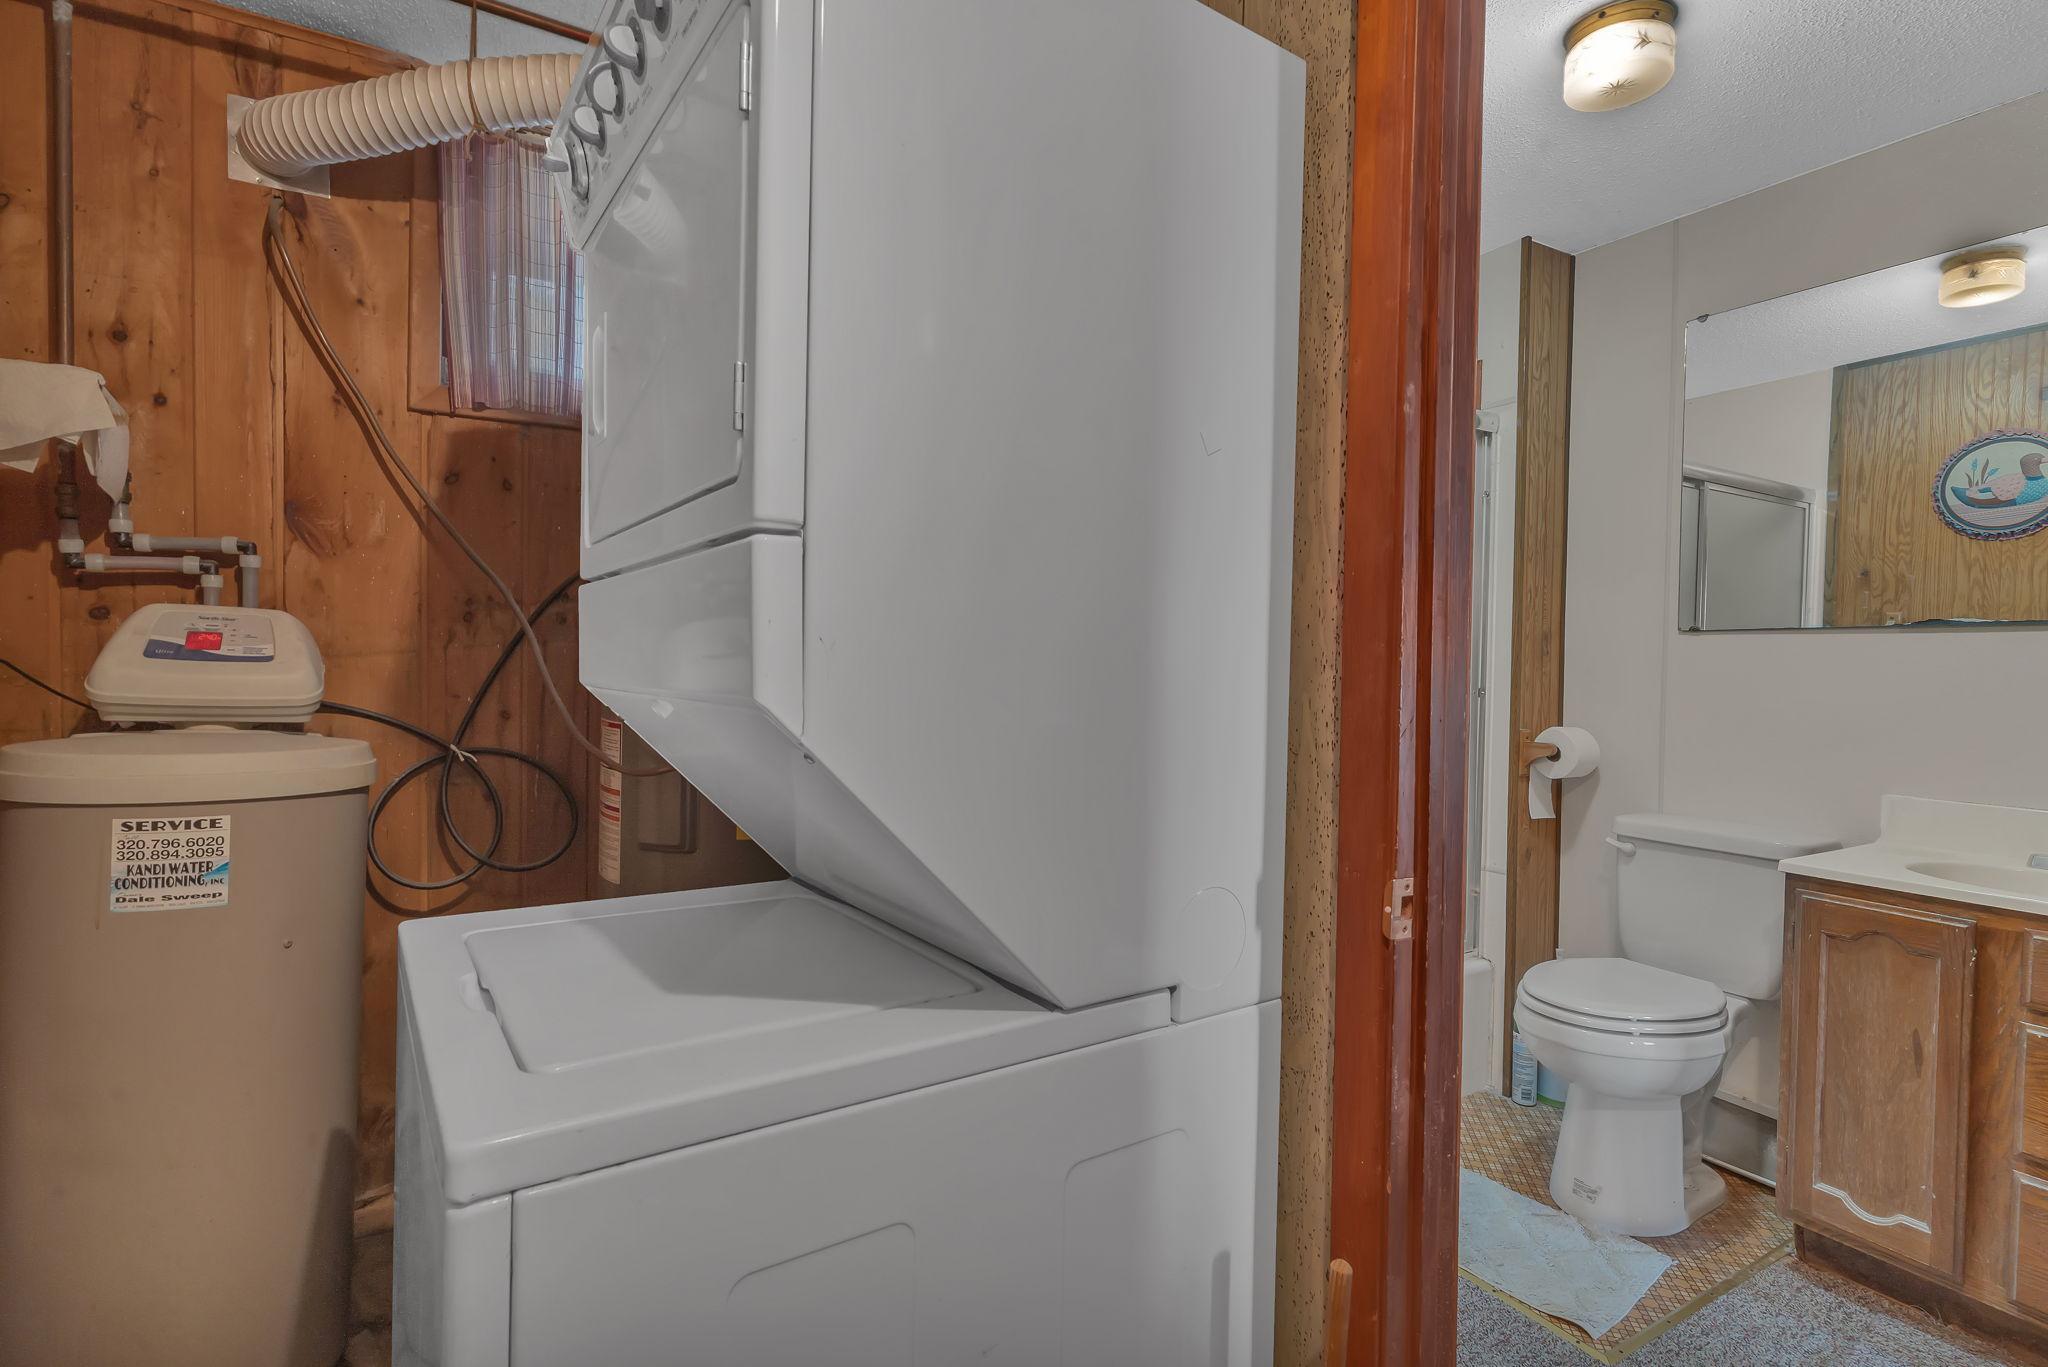
Dryer; Range; Refrigerator; Washer
Basement:
None
Bath Description:
Main Floor Full Bath
Construction Status:
Previously Owned
Dining Room Description:
Kitchen/Dining Room
Electric:
100 Amp Service; Circuit Breakers
Exterior:
Wood
Fireplace Characteristics:
Gas Burning
Foundation:
Concrete Block
Fuel:
Propane
Heating:
Other
Laundry:
Main Level
Lot Description:
Tree Coverage - Medium
Outbuildings:
Pole Building
Roof:
Asphalt Shingles
Sellers Terms:
Cash; Conventional
Sewer:
Private Sewer; Septic System Compliant - Yes
Stories:
Two
Water:
Private
Waterfront Type:
Lake Front
Contract Information
- Off Market Date
- 2026-07-23
- Contingency
- None
- Original List Price
- 425000
- ListPrice
- 425000
- Owner is an Agent?
- No
- Auction?
- No
Location Tax and Other Information
- House Number
- 4412
- Street Name
- 189th
- Street Suffix
- Avenue
- Street Direction Suffix
- NW
- Postal City
- New London
- County
- Kandiyohi
- State
- MN
- Zip Code
- 56273
- Complex/Dev/Subdivision
- Halvorson Beach
Additional Parcels Information
- Property ID #2
- 232200830
- Property ID #3
- 232200840
Assessments
- Tax With Assessments
- 3768
- Assessment Balance
- 0
More Information
Basement
- Foundation Dimensions
- 24 x 24
- None
- Yes
Building Information
- Finished SqFt Above Ground
- 1152
Lake Details
- Lake Acres
- 2338
- Lake Depth
- 33
Lease Details
- Land Leased
- Not Applicable
Miscellaneous Information
- DP Resource
- Yes
- Homestead
- Yes
Ownership
- Fractional Ownership
- No
Parking Characteristics
- Garage Dimensions
- 28 x 22
- Garage Square Feet
- 616
Public Survey Info
- Range#
- 35
- Section#
- 8
- Township#
- 121
Office/Member Info
- Association
- WCAR
Location, Tax and Other Information
- AssocFeeYN
- No
- Legal Description
- HALVORSON BEACH LOTS 13 & 14 EXC THAT PART OF LOT 14 DESC AS FLWS: COMM AT THE SE COR OF LOT 14, TH W TO SW COR OF SD LOT 14 TO PT OF BEG OF TRACT DESC, TH N16*52'58"E, 134' TO SHORE OF NORWAY LAKE, TH W'LY TO W LINE OF SD LOT 14, TH SW'LY ALONG W LI NE 131' TO PT OF BEG.
- Listing City
- New London
- Map Page
- 999
- Municipality
- New London
- School District
- New London-Spicer
- School District Phone
- 320-354-2252
- DNR Lake ID#
- 34025100
- DNR Lake Classification
- Recreational Development
- Zip Plus 4
- 9435
- Property ID Number
- 232200080
- Tax Year
- 2026
- Tax Amount
- 3768
- In Foreclosure?
- No
- Potential Short Sale?
- No
- Lender Owned?
- No
Directions & Remarks
- Public Remarks
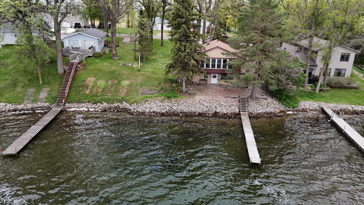
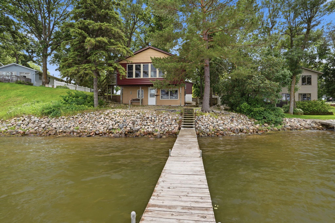
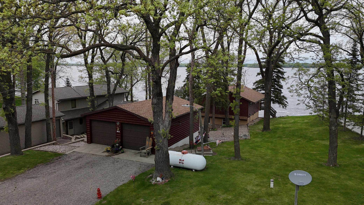
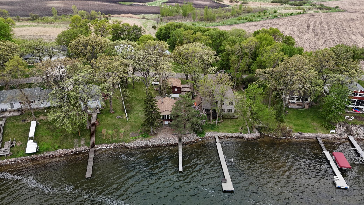
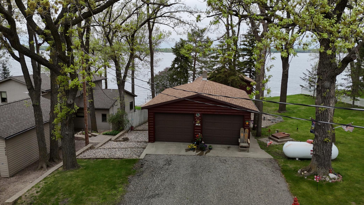
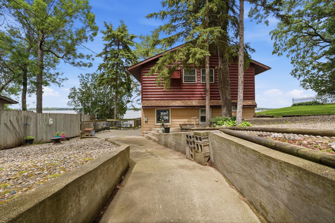
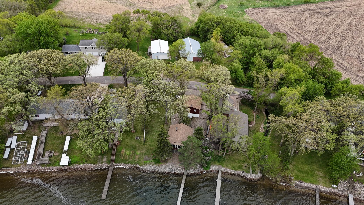
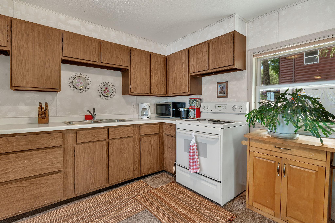
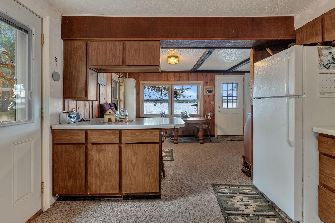
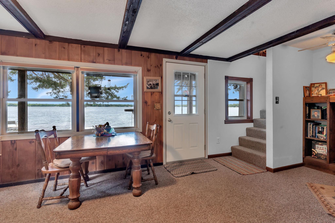
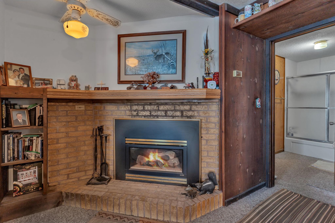
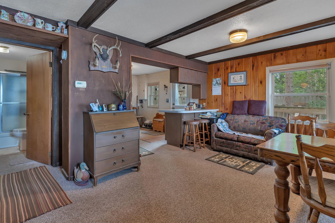
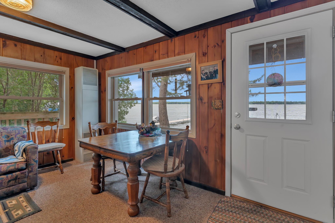
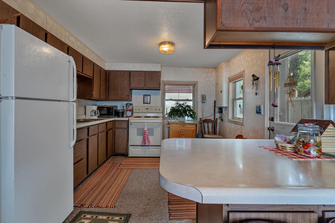
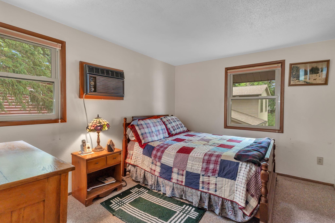
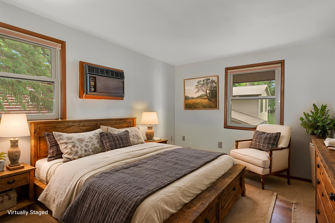
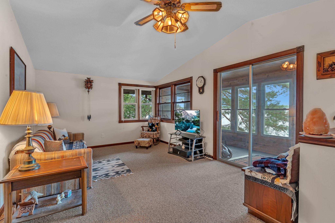
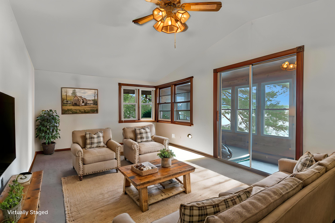
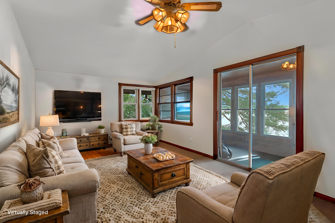
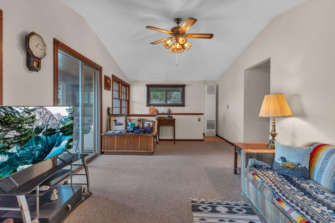
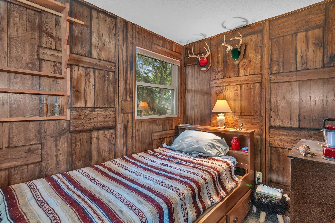
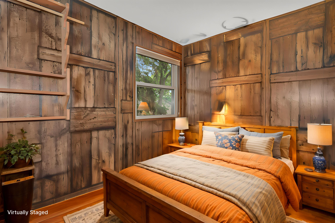
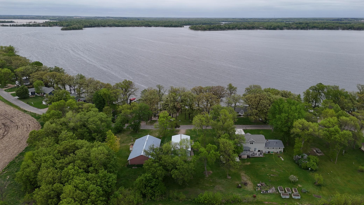
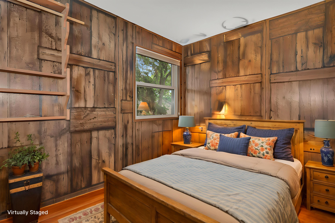
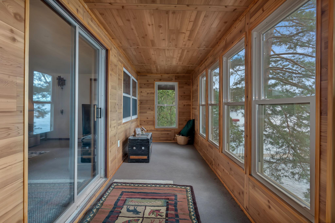
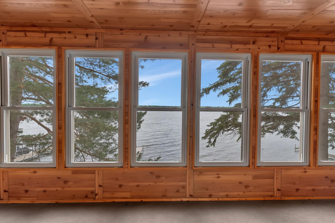
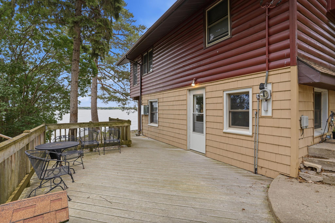
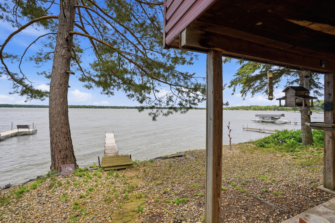
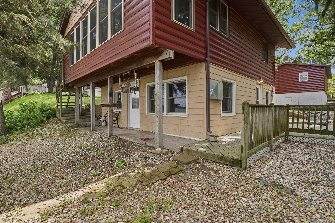
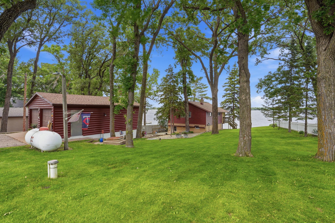
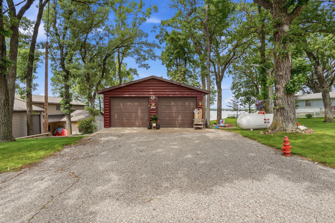
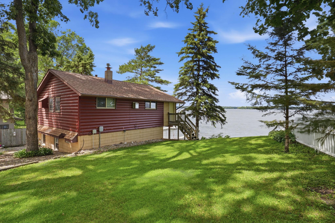
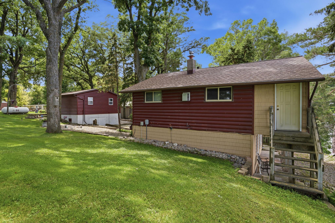
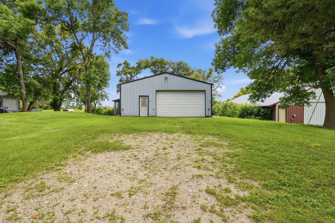
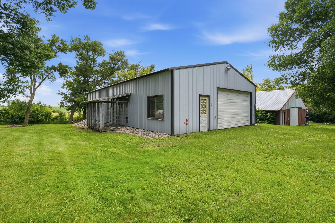
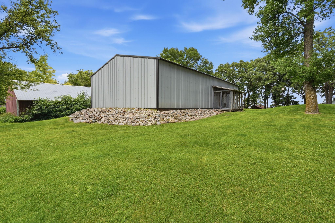
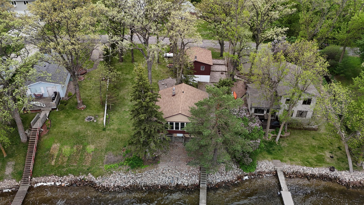
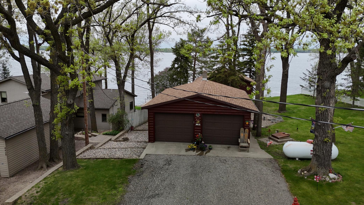
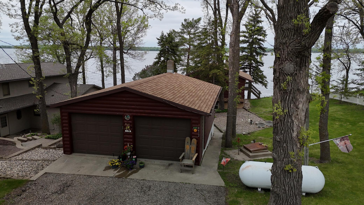
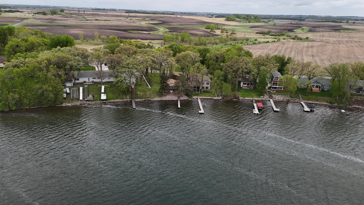
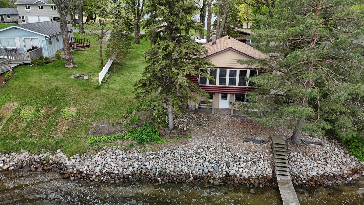
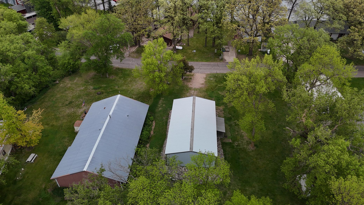
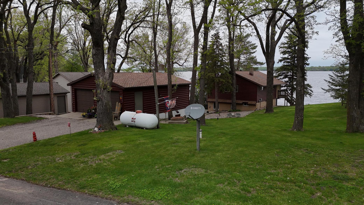
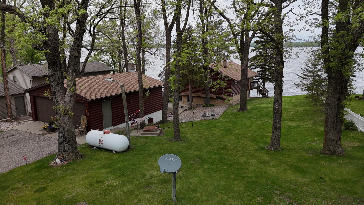
- Escape to your own Northwoods retreat on beautiful Norway Lake! Surrounded by mature pine trees, this year-round lake home offers a peaceful setting that feels like you're miles away at an up-north cabin, yet close to the conveniences you need. Enjoy 64 feet of level shoreline with an excellent swimming area, perfect for swimming, relaxing, and spending long summer days on the lake. Situated just steps from the water, the home captures incredible lake views and creates the feeling of being right on the lake. Cozy up in the living room beside the gas fireplace while taking in the tranquil waterfront scenery. The home features 2 bedrooms, 1 full bath, a compliant septic system, private well, and is heated by two wall furnaces along with the gas fireplace for comfortable year-round living. While the home is ready for updating, it offers an incredible opportunity to personalize the space and build equity. You can't recreate this exceptional lakeside location—but you can update the home and make it your own. Located across the road are two additional lots featuring a 30' x 60' pole shed built in 1993 with an office and dog kennel, providing outstanding storage for boats, pontoons, side-by-sides, fishing gear, and all your lake toys. A water hydrant is also conveniently located on these lots. A detached two-stall garage provides even more storage and convenience. Whether you're searching for a cozy lake cabin, an investment opportunity, or a year-round home to enjoy in every season, this property offers endless potential in a setting that's hard to find. Don't miss the virtual tour and experience all this Norway Lake property has to offer. Make it yours today! Some of the photos are virtually staged.
- Directions
- From hwy 71 go west on CR 40 turn right to 43rd St NW and then left on lake rd 189th to listing on the lake
Accessible
- None
- Yes
Air Conditioning
- Window Unit(s)
- Yes
Amenities Unit
- Dock
- Yes
- Sun Room
- Yes
Appliances
- Dryer
- Yes
- Range
- Yes
- Refrigerator
- Yes
- Washer
- Yes
Bath Description
- Main Floor Full Bath
- Yes
Construction Status
- Previously Owned
- Yes
Dining Room Description
- Kitchen/Dining Room
- Yes
Electric
- 100 Amp Service
- Yes
- Circuit Breakers
- Yes
Exterior
- Wood
- Yes
Fireplace Characteristics
- Gas Burning
- Yes
Foundation
- Concrete Block
- Yes
Fuel
- Propane
- Yes
Heating
- Other
- Yes
Insurance Fee
- Insurance Fee
- 0
Laundry
- Main Level
- Yes
Lot Description
- Tree Coverage - Medium
- Yes
Outbuildings
- Pole Building
- Yes
Roof
- Asphalt Shingles
- Yes
Sellers Terms
- Cash
- Yes
- Conventional
- Yes
Sewer
- Private Sewer
- Yes
- Septic System Compliant - Yes
- Yes
Stories
- Two
- Yes
Water
- Private
- Yes
Waterfront Type
- Lake Front
- Yes
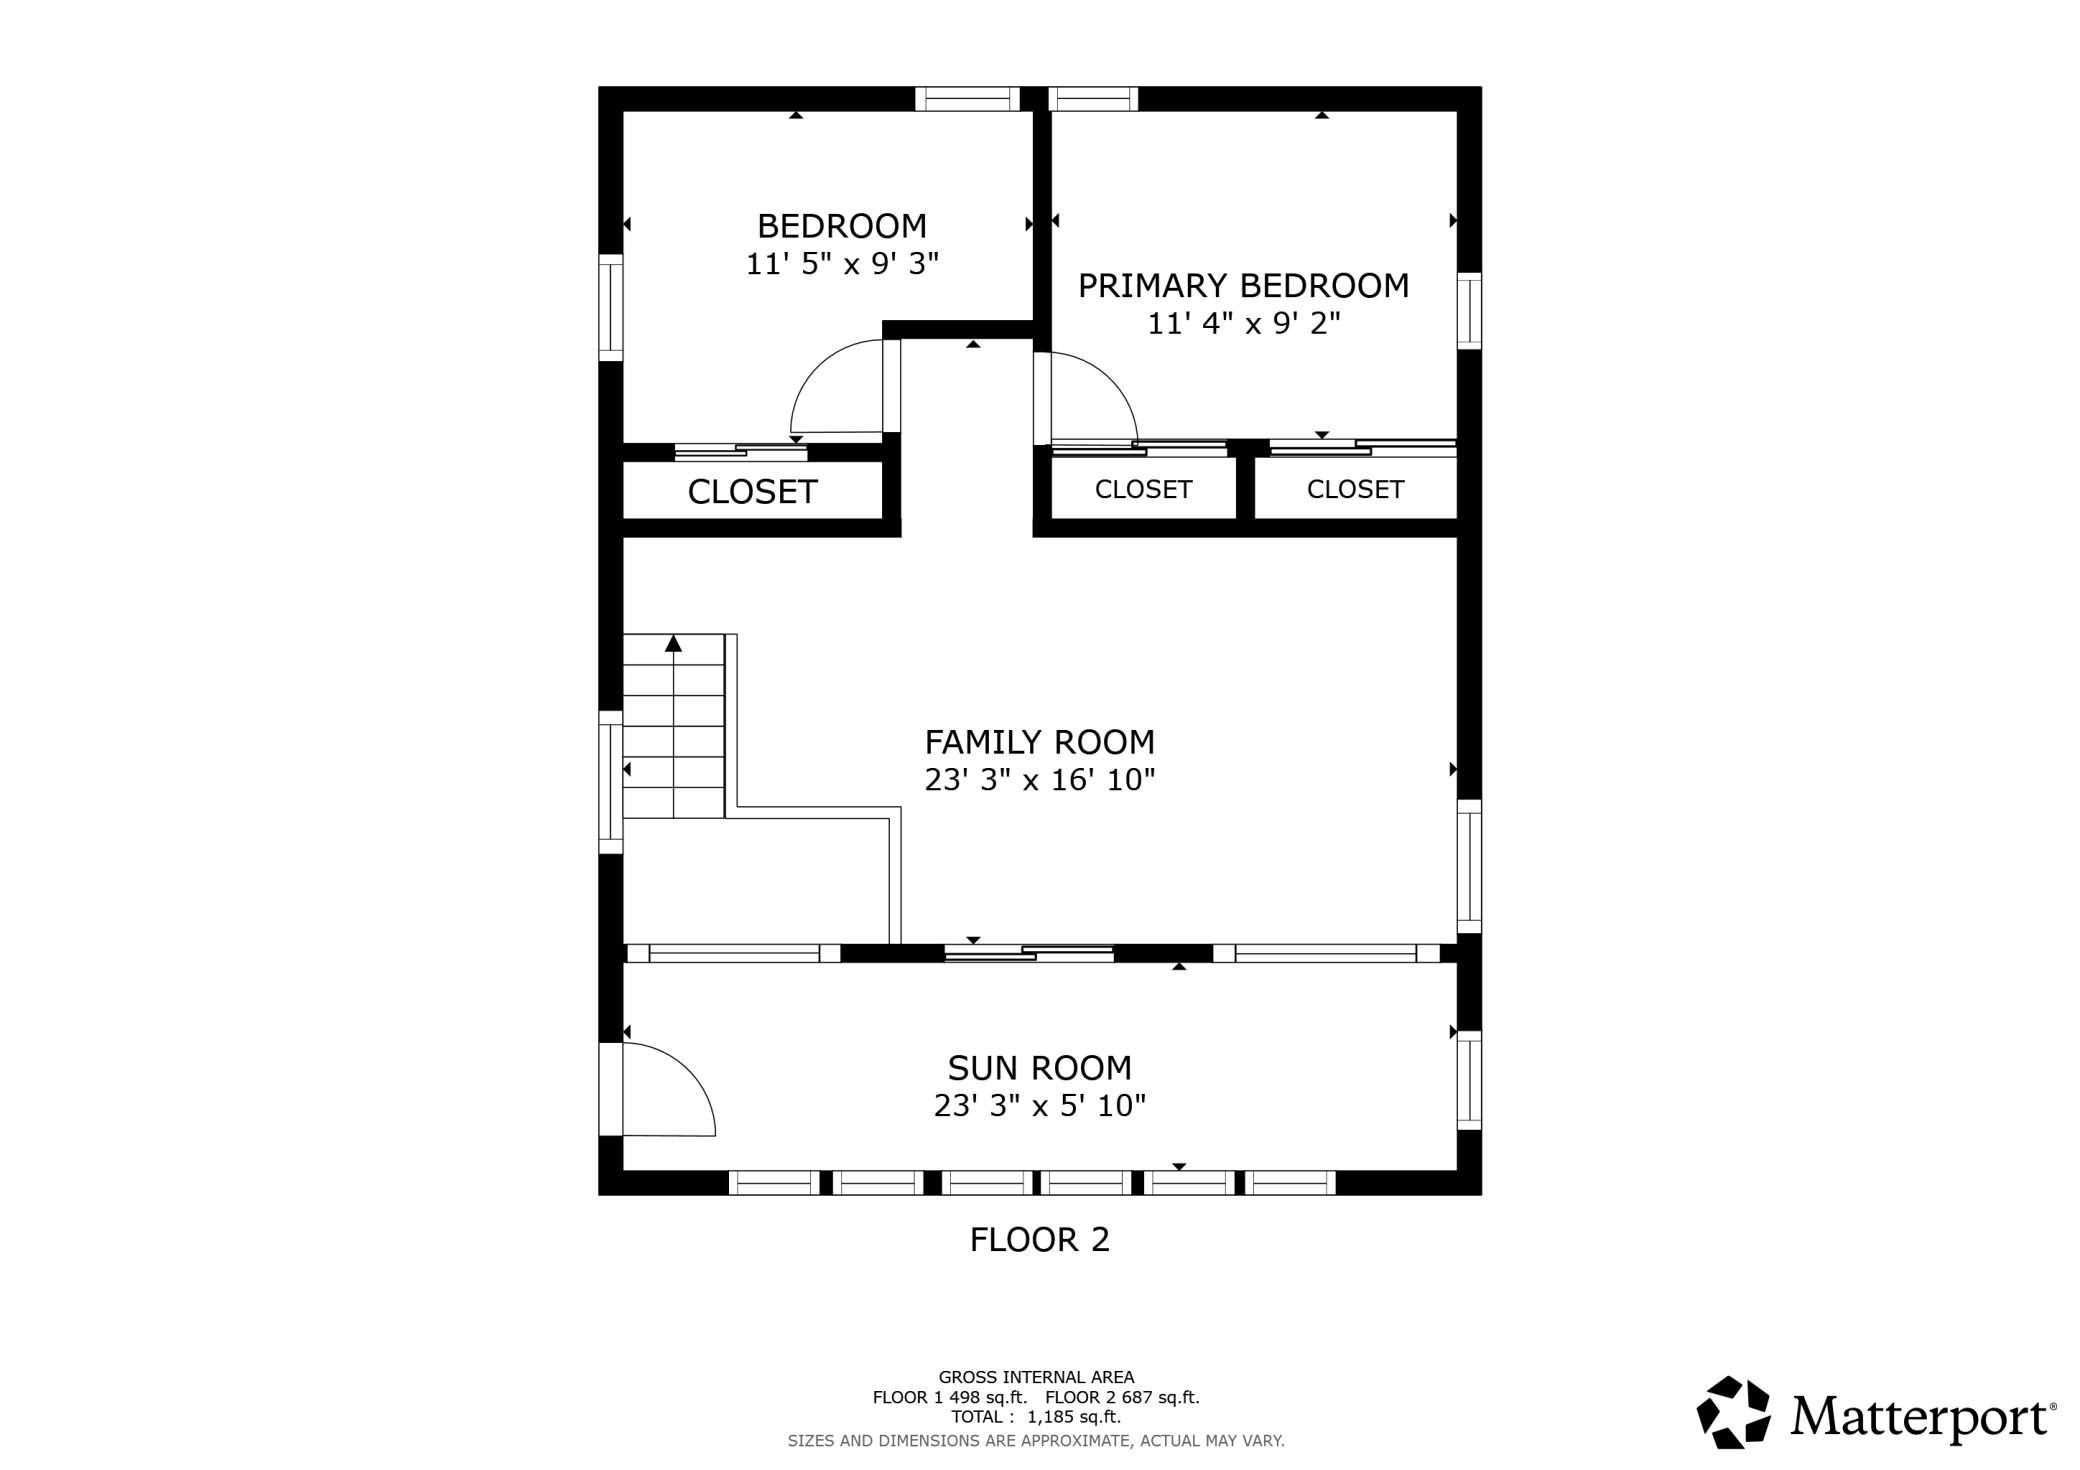
Room Information
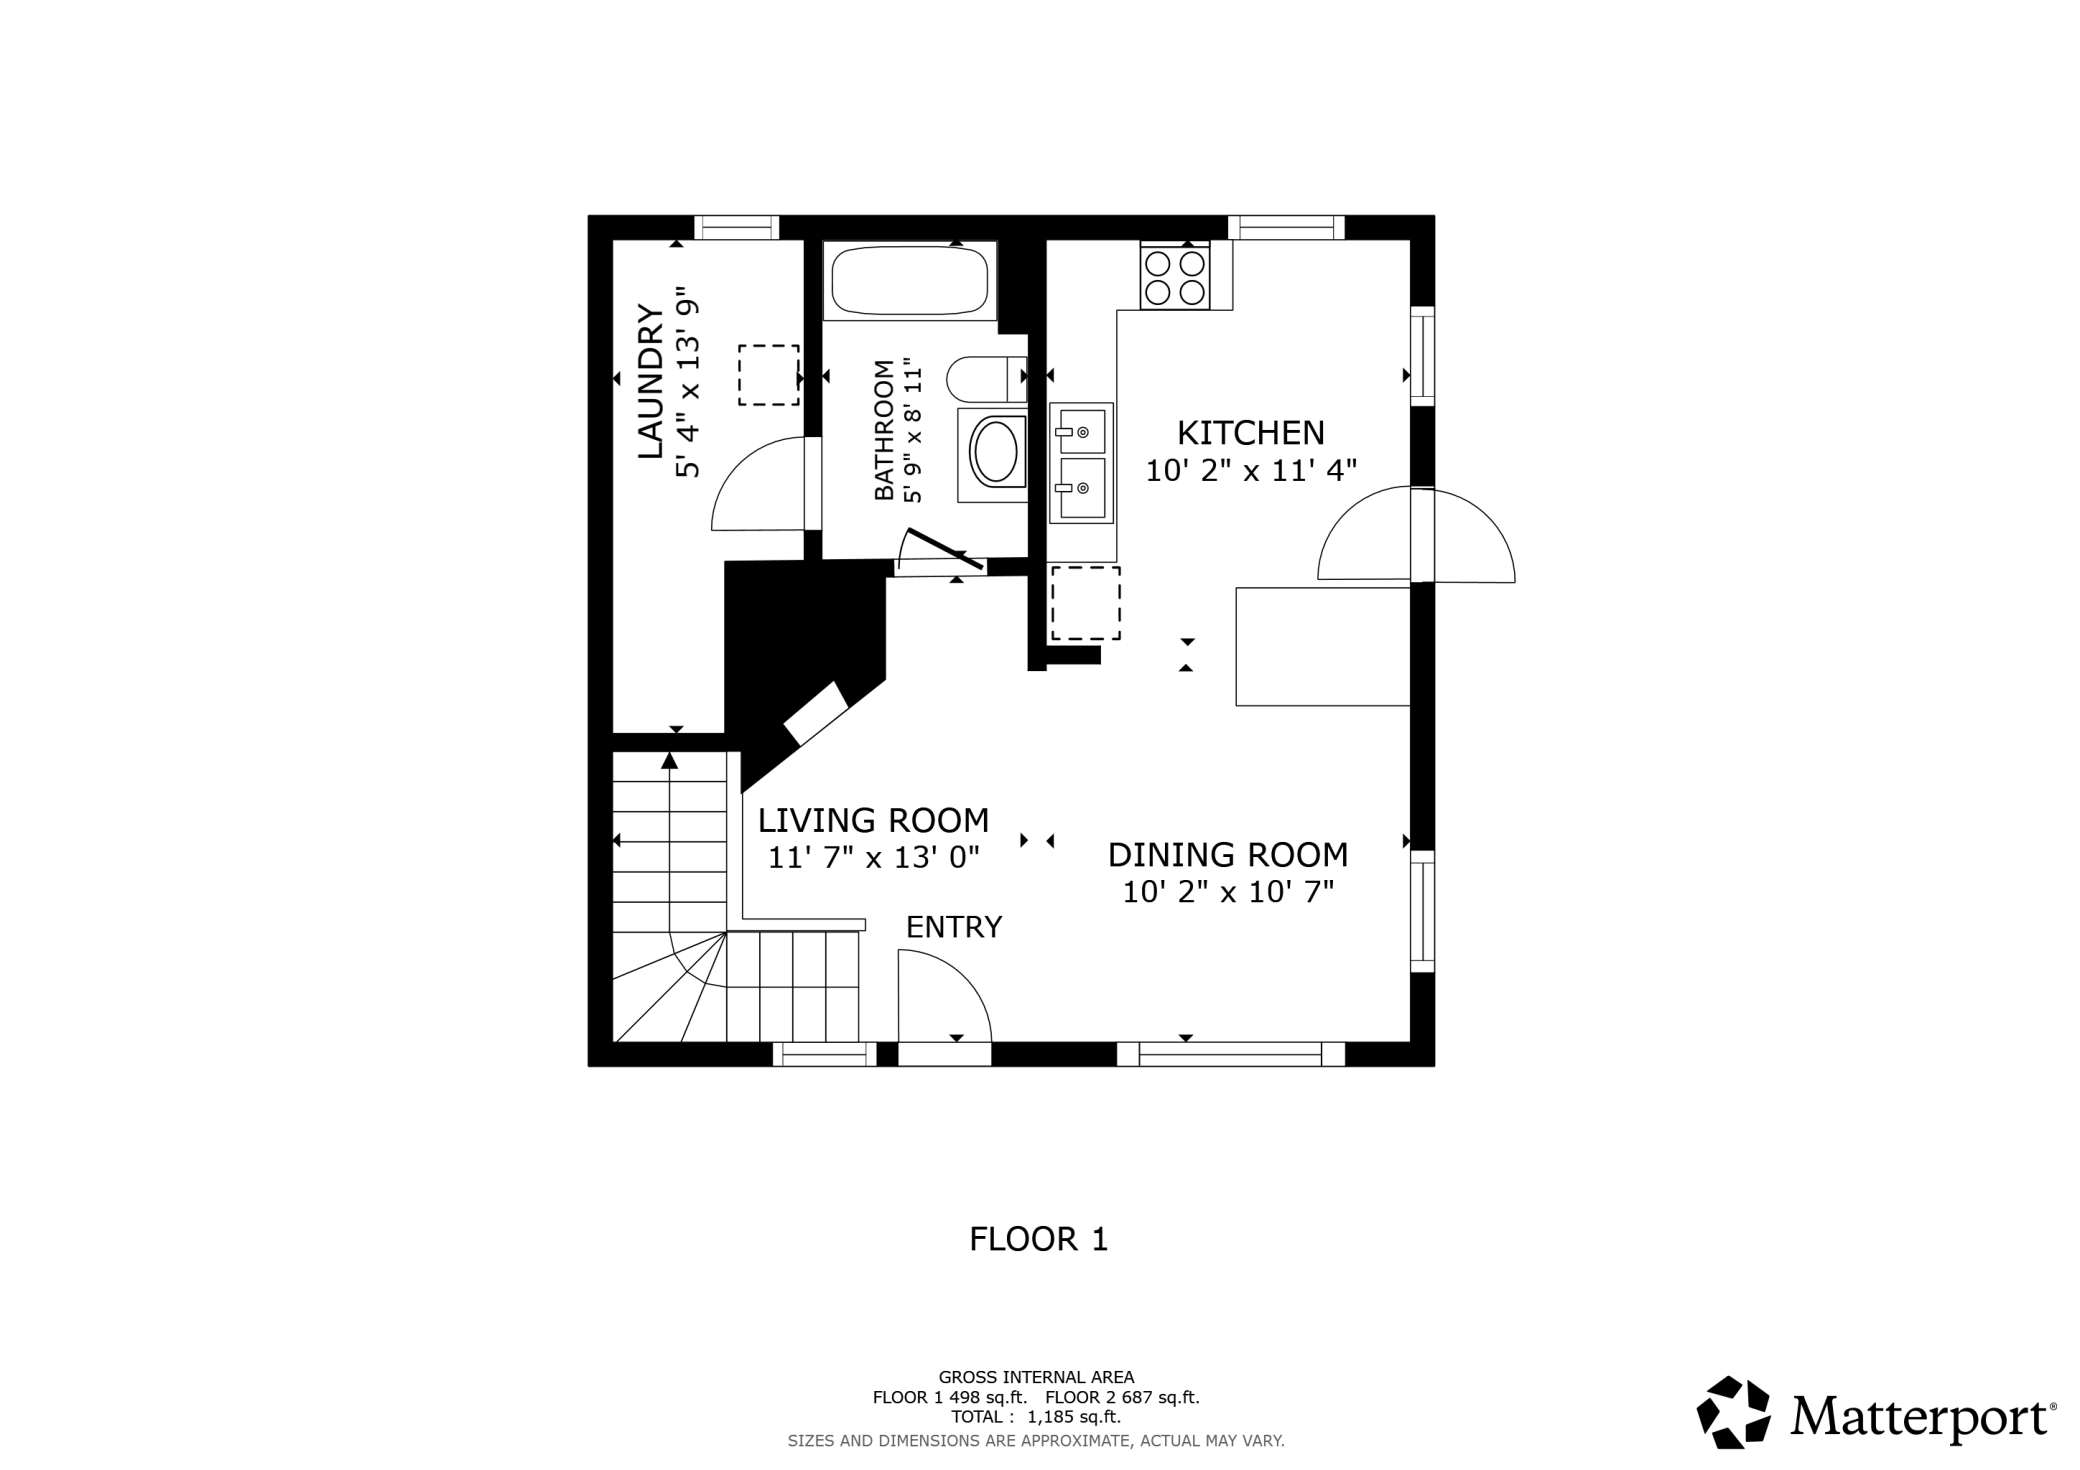
| Room Name | Dimensions | Level |
|---|---|---|
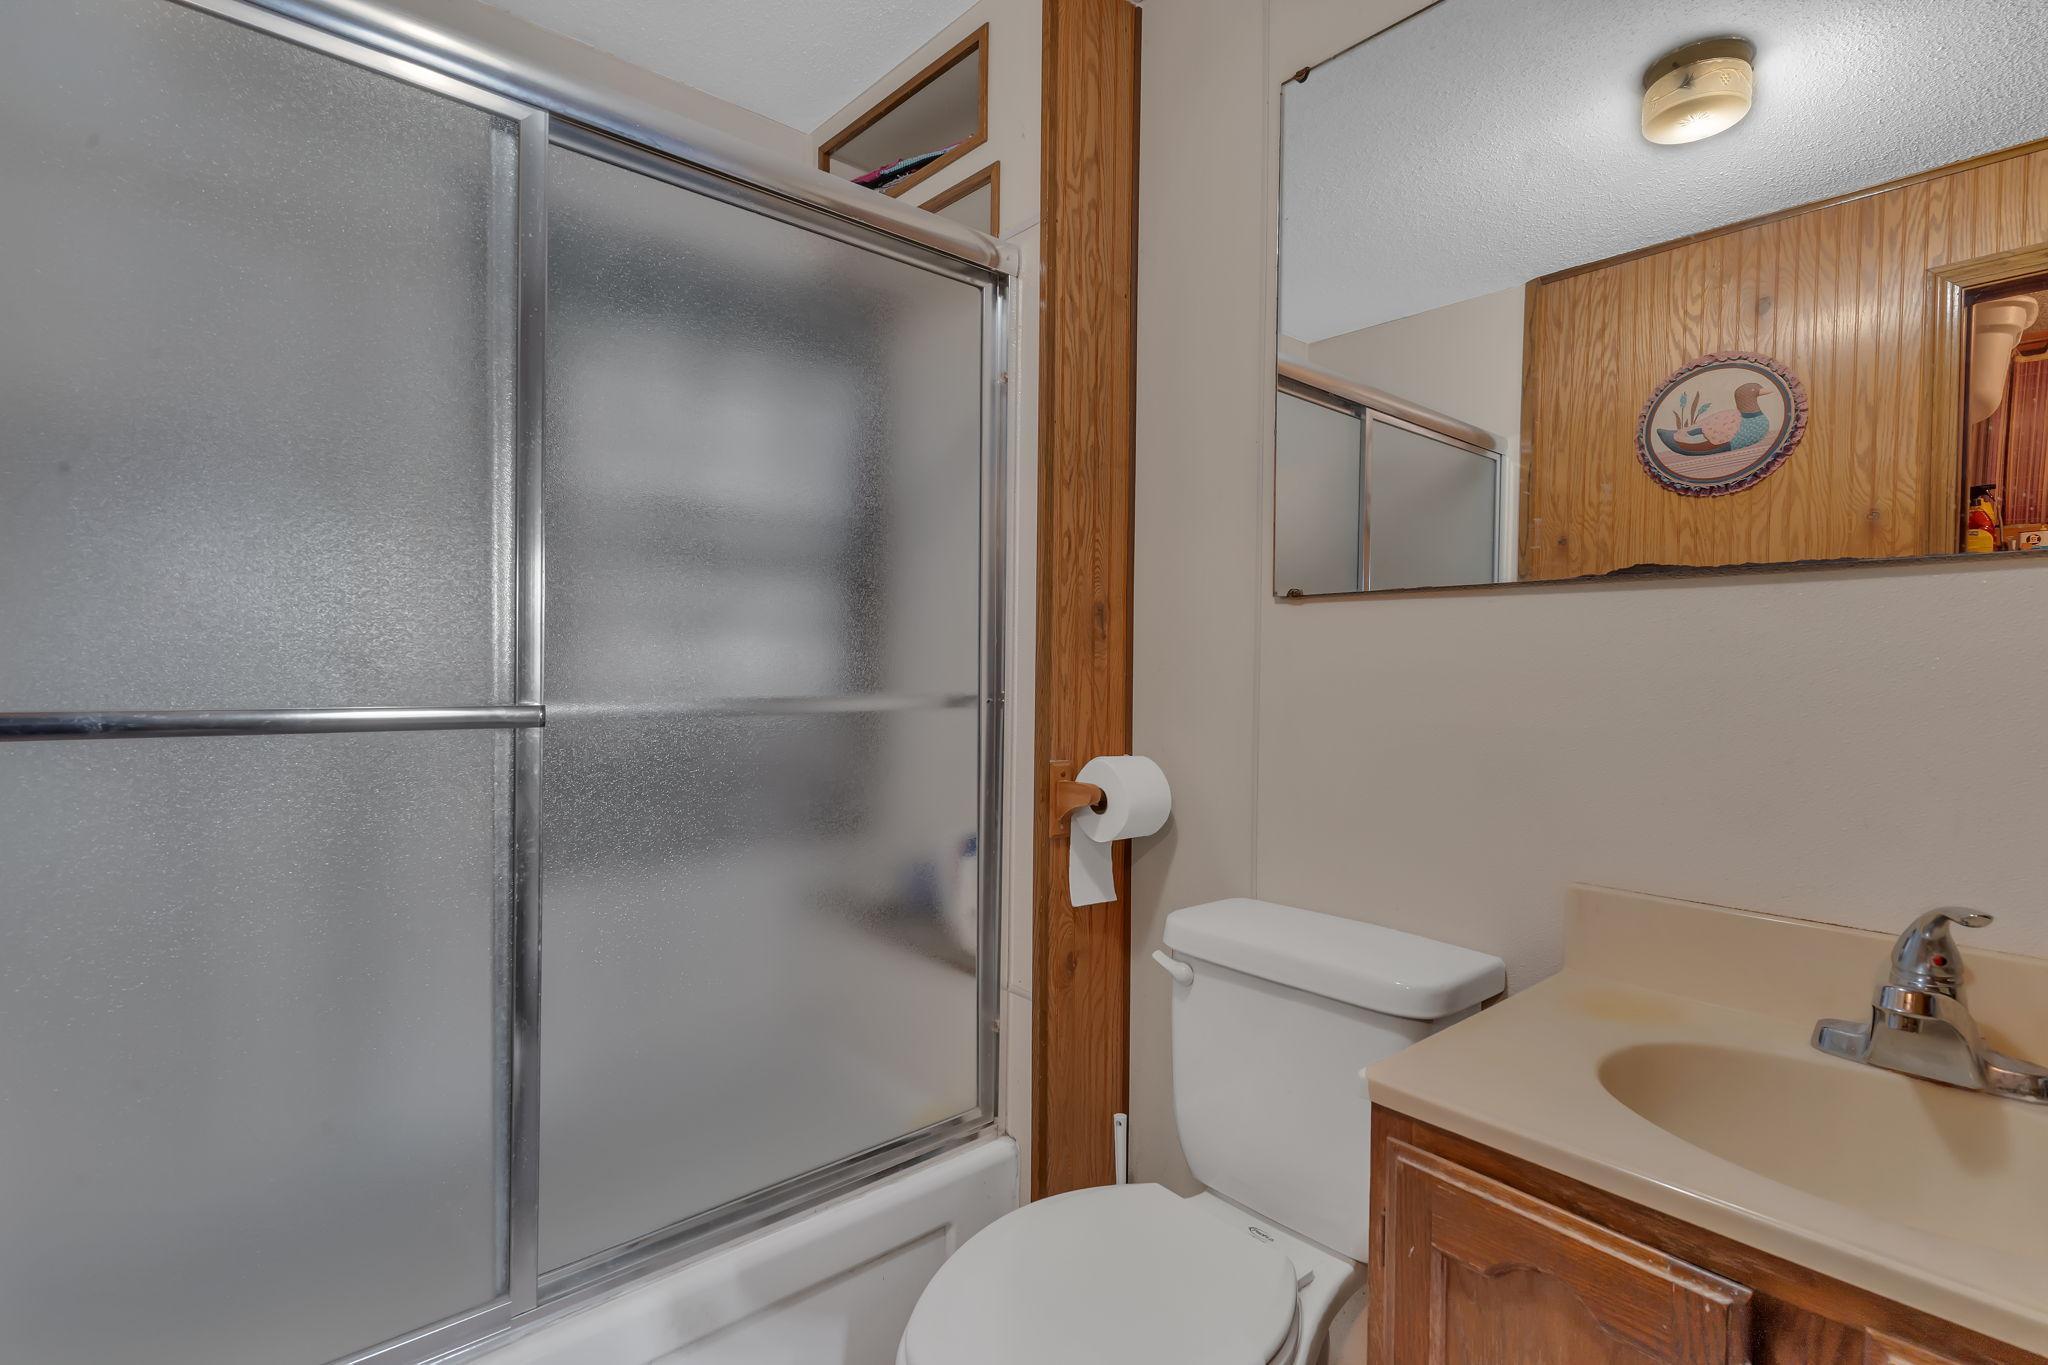
| Bathroom | 6 x 9 | Main |
| Family Room | 23 x 17 | Upper |
| First (1st) Bedroom | 11 x 9 | Upper |
| Kitchen | 10 x 11 | Main |
| Living Room | 12 x13 | Main |
| Second (2nd) Bedroom | 11 x 9 | Upper |

Listing Office:
eXp Realty
Last Updated: July - 23 - 2026
The data relating to real estate for sale on this web site comes in part from the Broker
Reciprocity SM Program of the Regional Multiple Listing Service of Minnesota, Inc. The information provided is deemed reliable but not guaranteed. Properties subject to prior sale, change or withdrawal.
©2024 Regional Multiple Listing Service of Minnesota, Inc All rights reserved.