
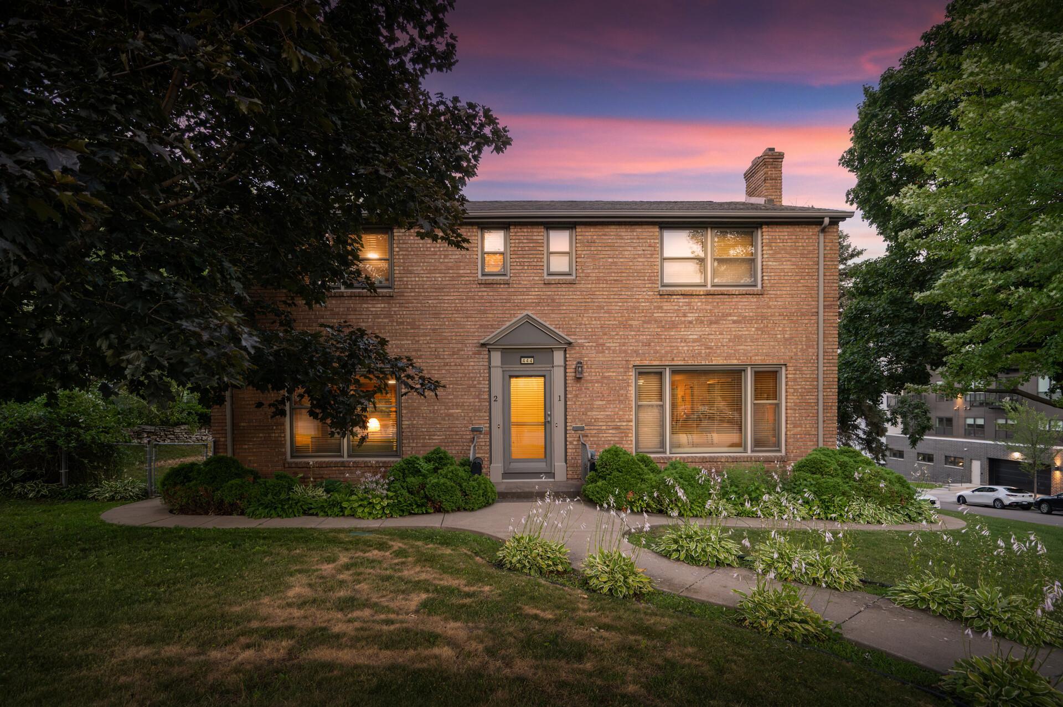
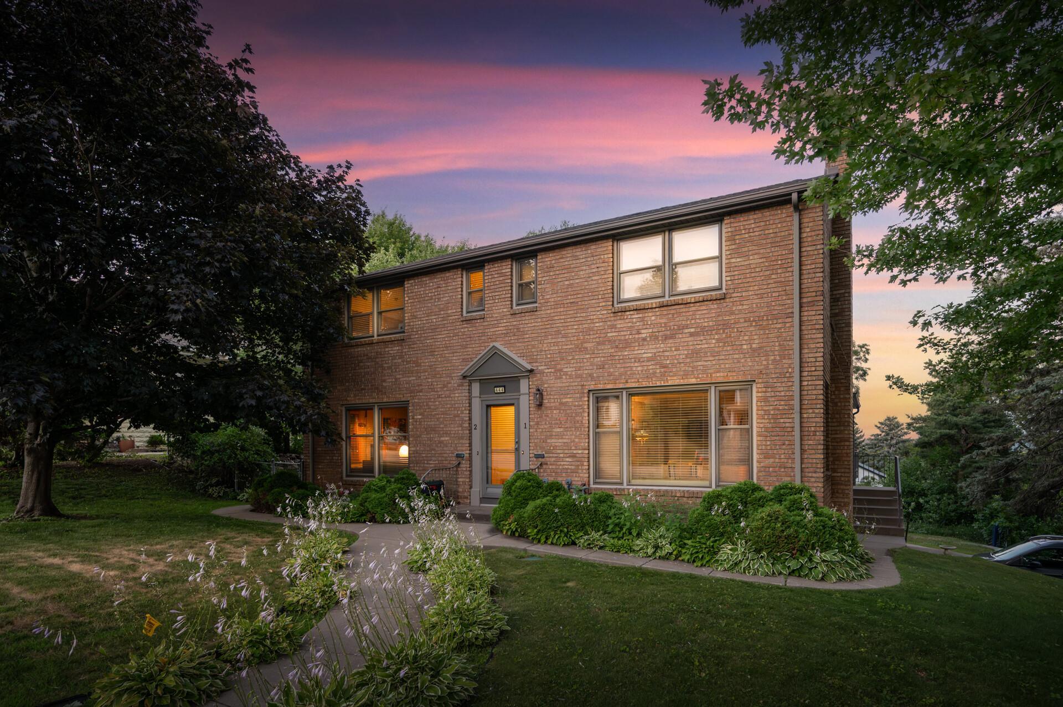
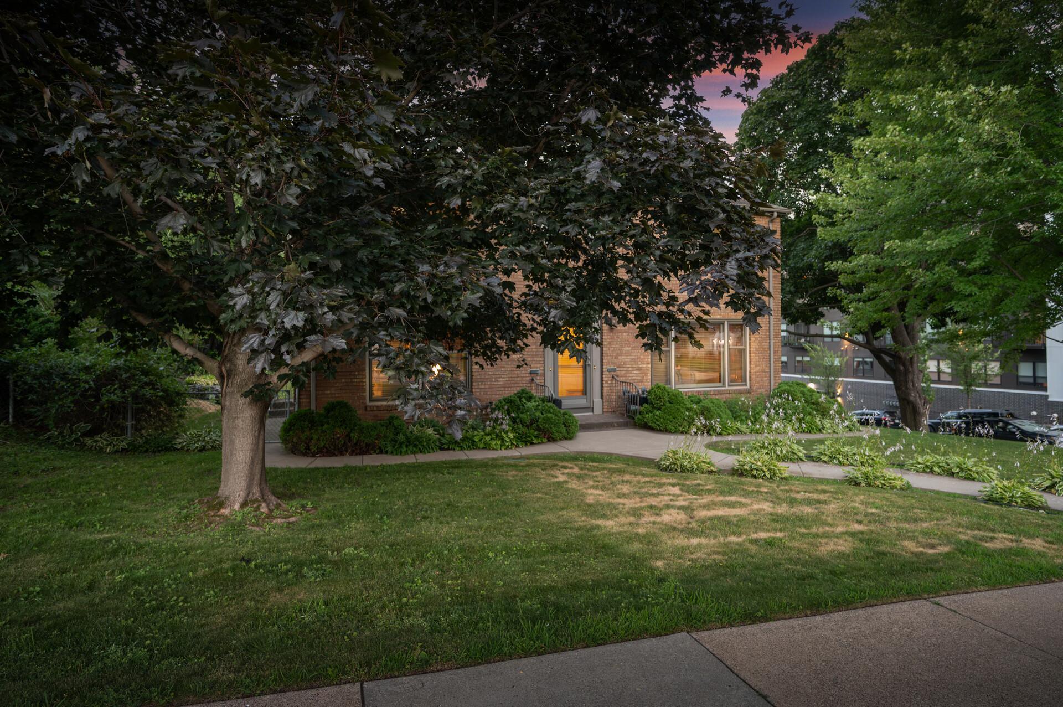
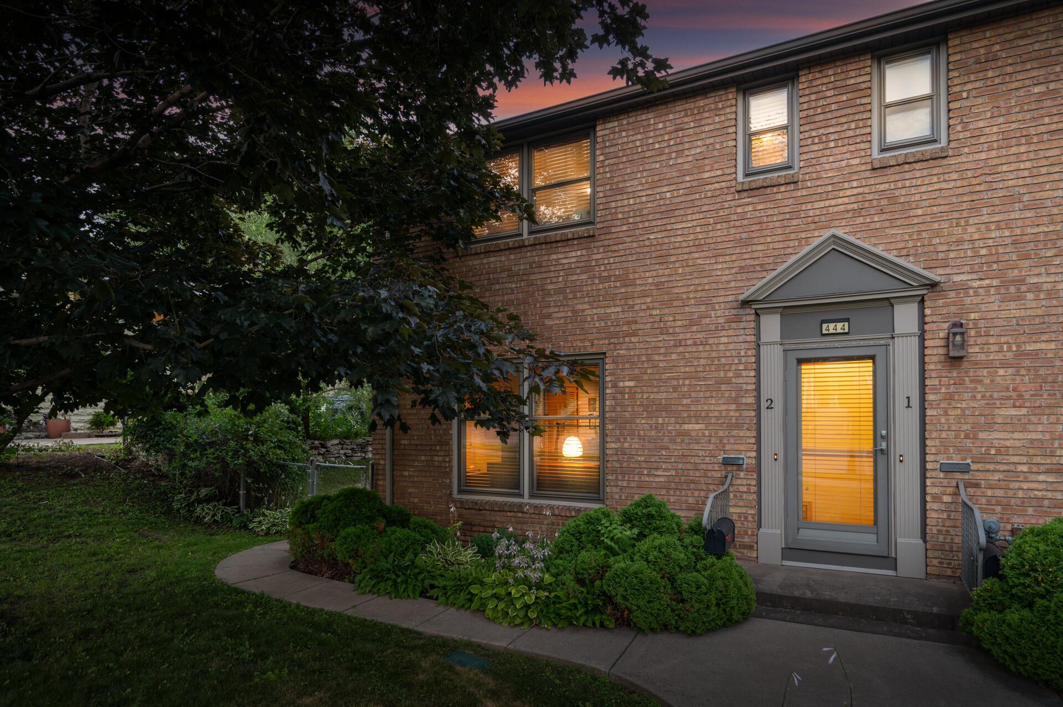
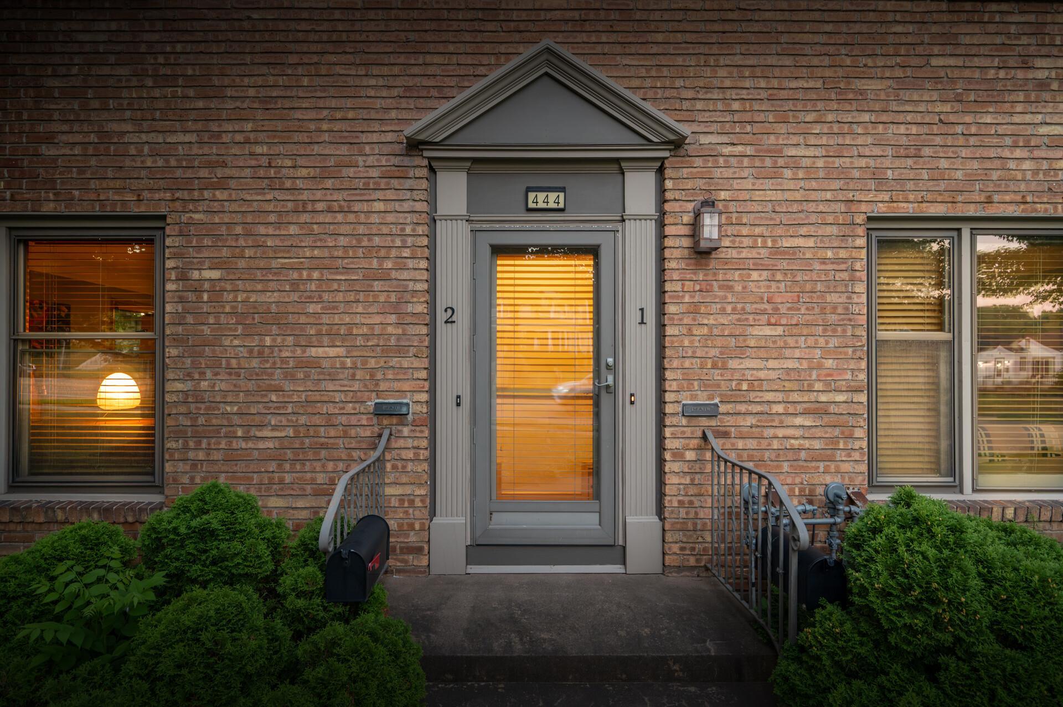
444 Lexington Parkway S, 2, Saint Paul, MN 55105
New Listing
$269,900
Property Type:
Residential
Bedrooms:
2
Baths:
1
Square Footage:
2,106
Lot Size (sq. ft.):
13,504
Status:
Coming Soon
Current Price:
$269,900
List Date:
7/21/2026
Last Modified:
7/22/2026
Listing Details MLS# 7112803
General Property Information
- Assoc Mgmt Co. Phone #
- 651-263-0739
- Association Fee Frequency
- Monthly
- Association Mgmt Co. Name
- Maple Hill Condominium
- Common Wall
- Yes
- Lot Measurement
- Acres
- Manufactured Home?
- No
- Multiple PIDs?
- No
- New Development
- No
- Waterfront YN
- No
- Year Built
- 1950
- Yearly/Seasonal
- Yearly
- Zoning
- Residential-Single Family
- Bath Full
- Yes
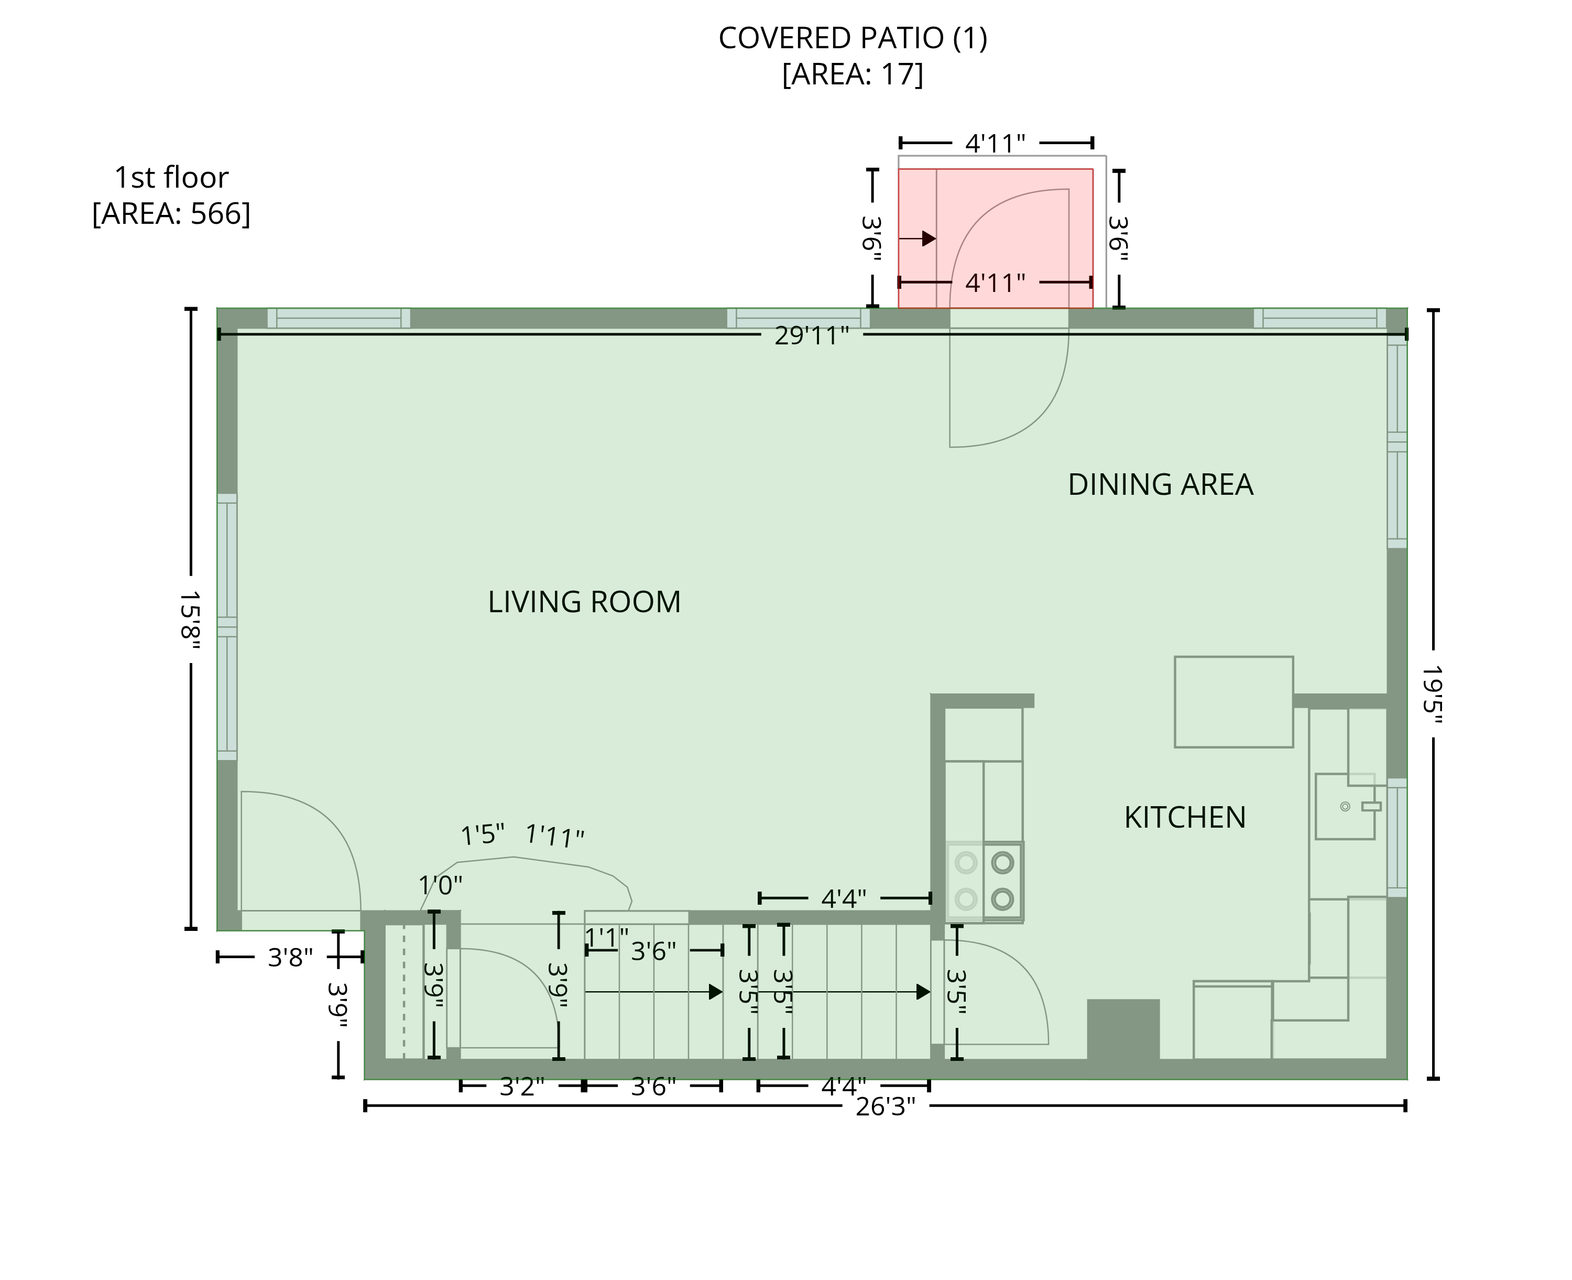
- Main Floor Total SqFt
- 566
- Above Grd Total SqFt
- 1146
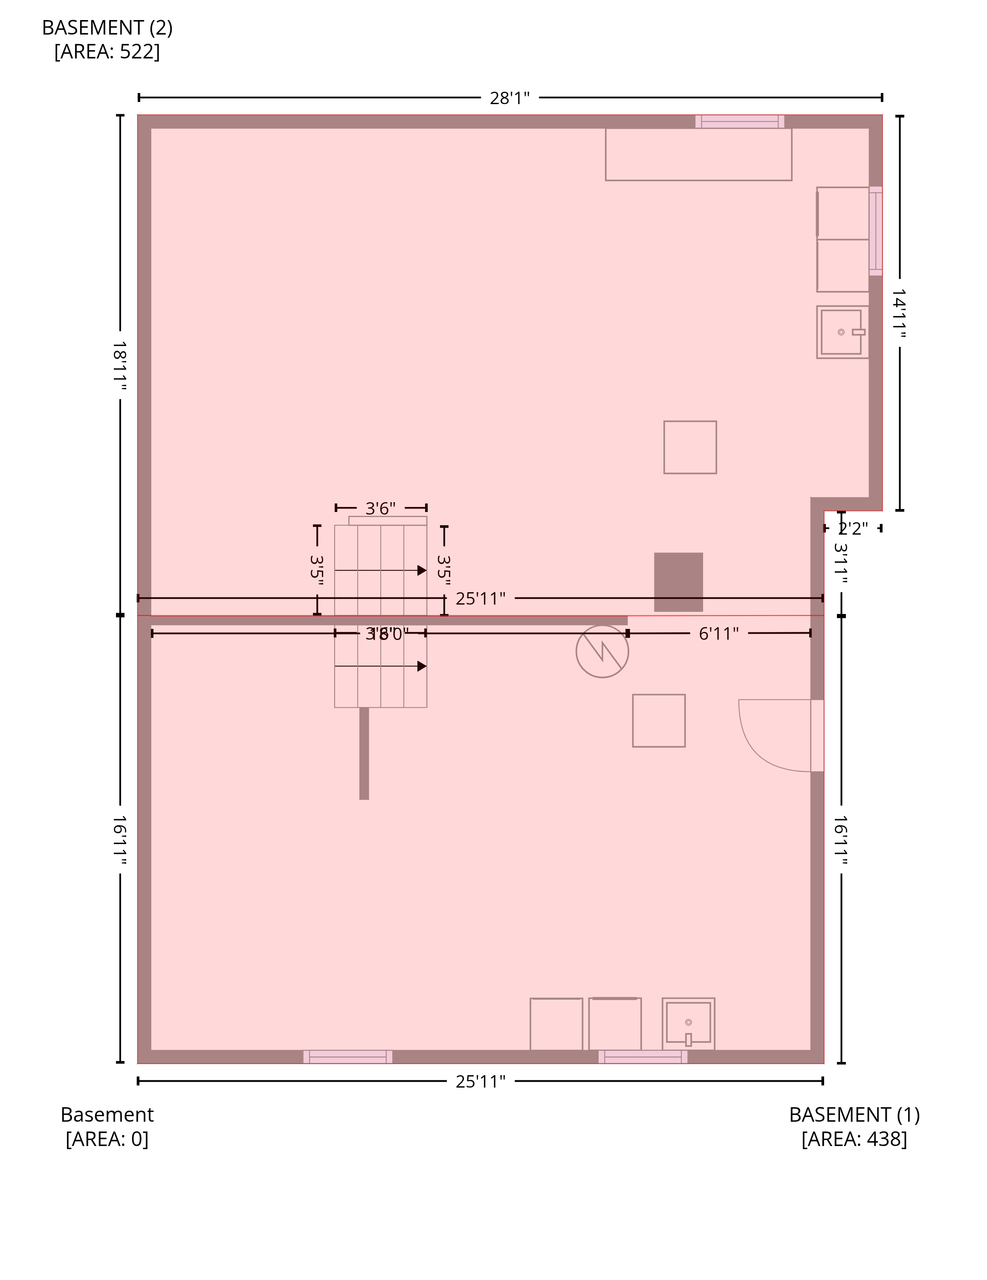
- Below Grd Total SqFt
- 960
- Total SqFt
- 2106
- Total Finished Sqft
- 1146.00
- FireplaceYN
- No
- Style
- (CC) Two Unit
- Foundation Size
- 566
- Association Fee
- 425
- Garage Stalls
- Yes
- Lot Dimensions
- 150x91
- Acres
- 0.31
- Assessment Pending
- No
- Number of Fireplaces
- 0
- Bath Three Quarters
- 0
- Bath Half
- 0
- Bath Quarter
- 0
Property Features
Accessible:
None
Air Conditioning:
Central Air
Amenities Shared:
Common Garden; Porch
Amenities Unit:
Hardwood Floors; Kitchen Window
Appliances:
Dishwasher; Dryer; Microwave; Range; Refrigerator; Washer
Association Fee Includes:
Hazard Insurance; Lawn Care; Water
Assumable Loan:
Not Assumable
Basement:
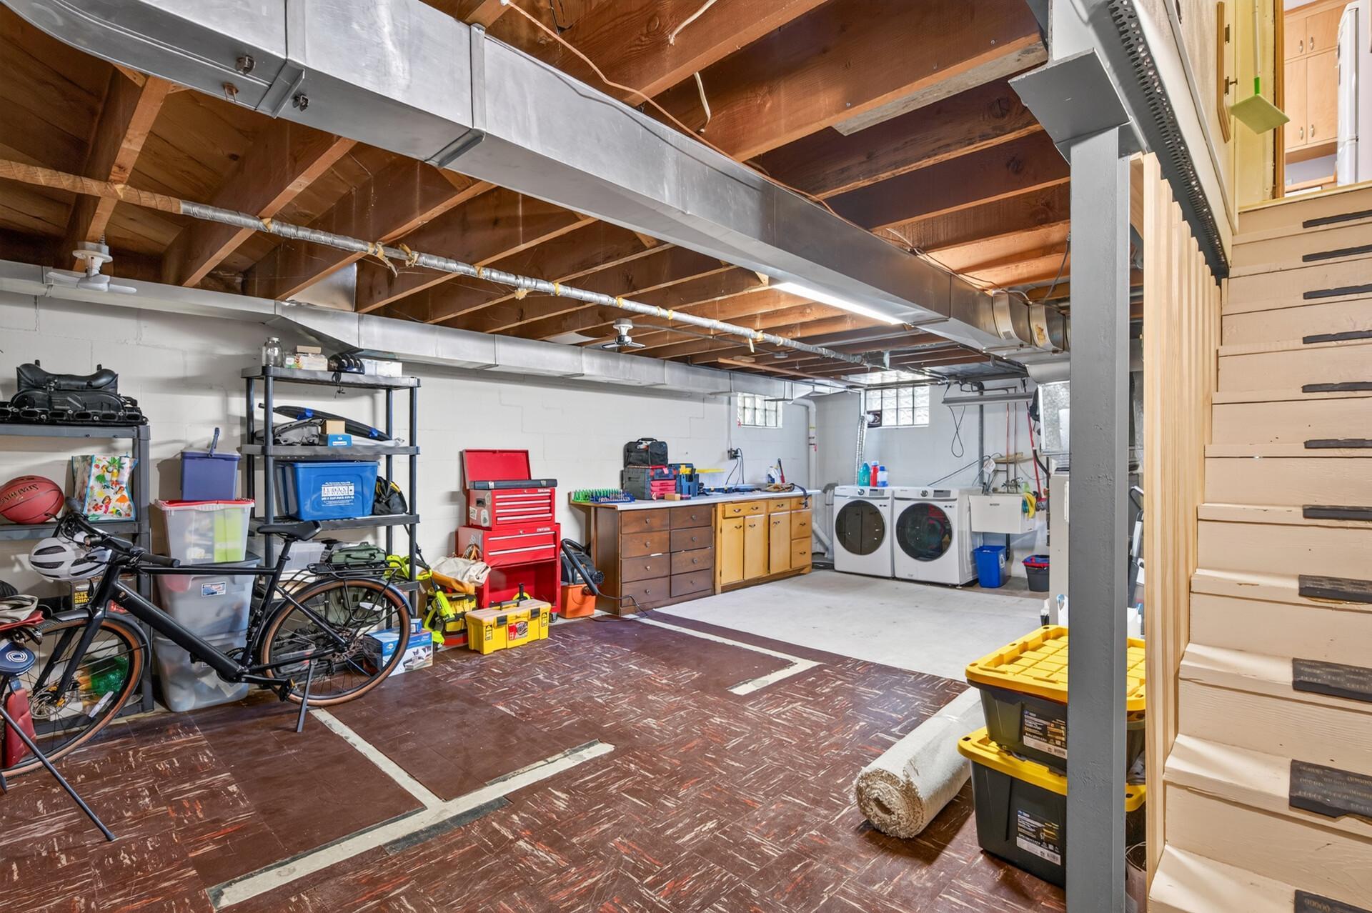
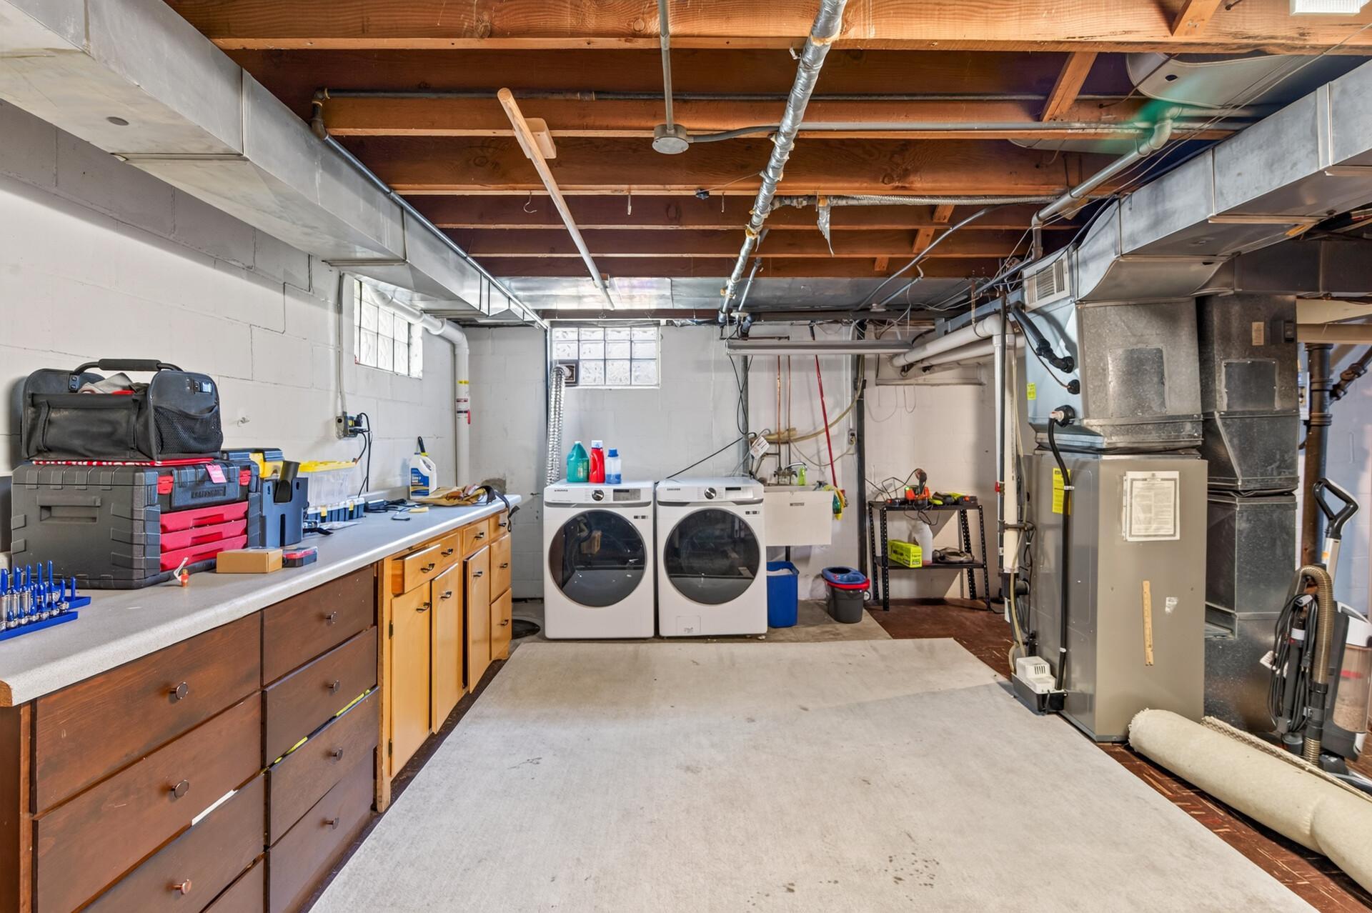
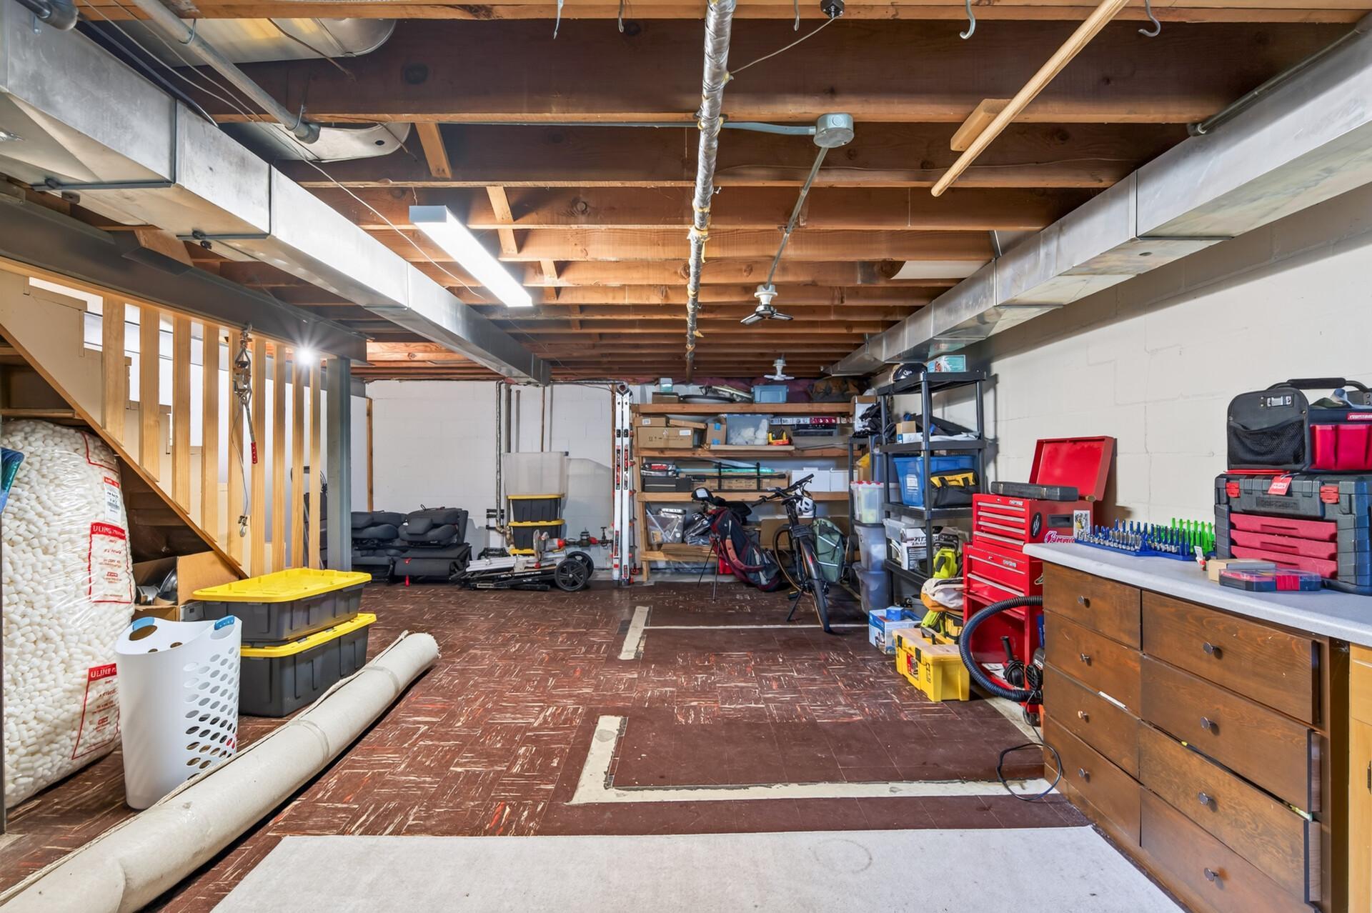
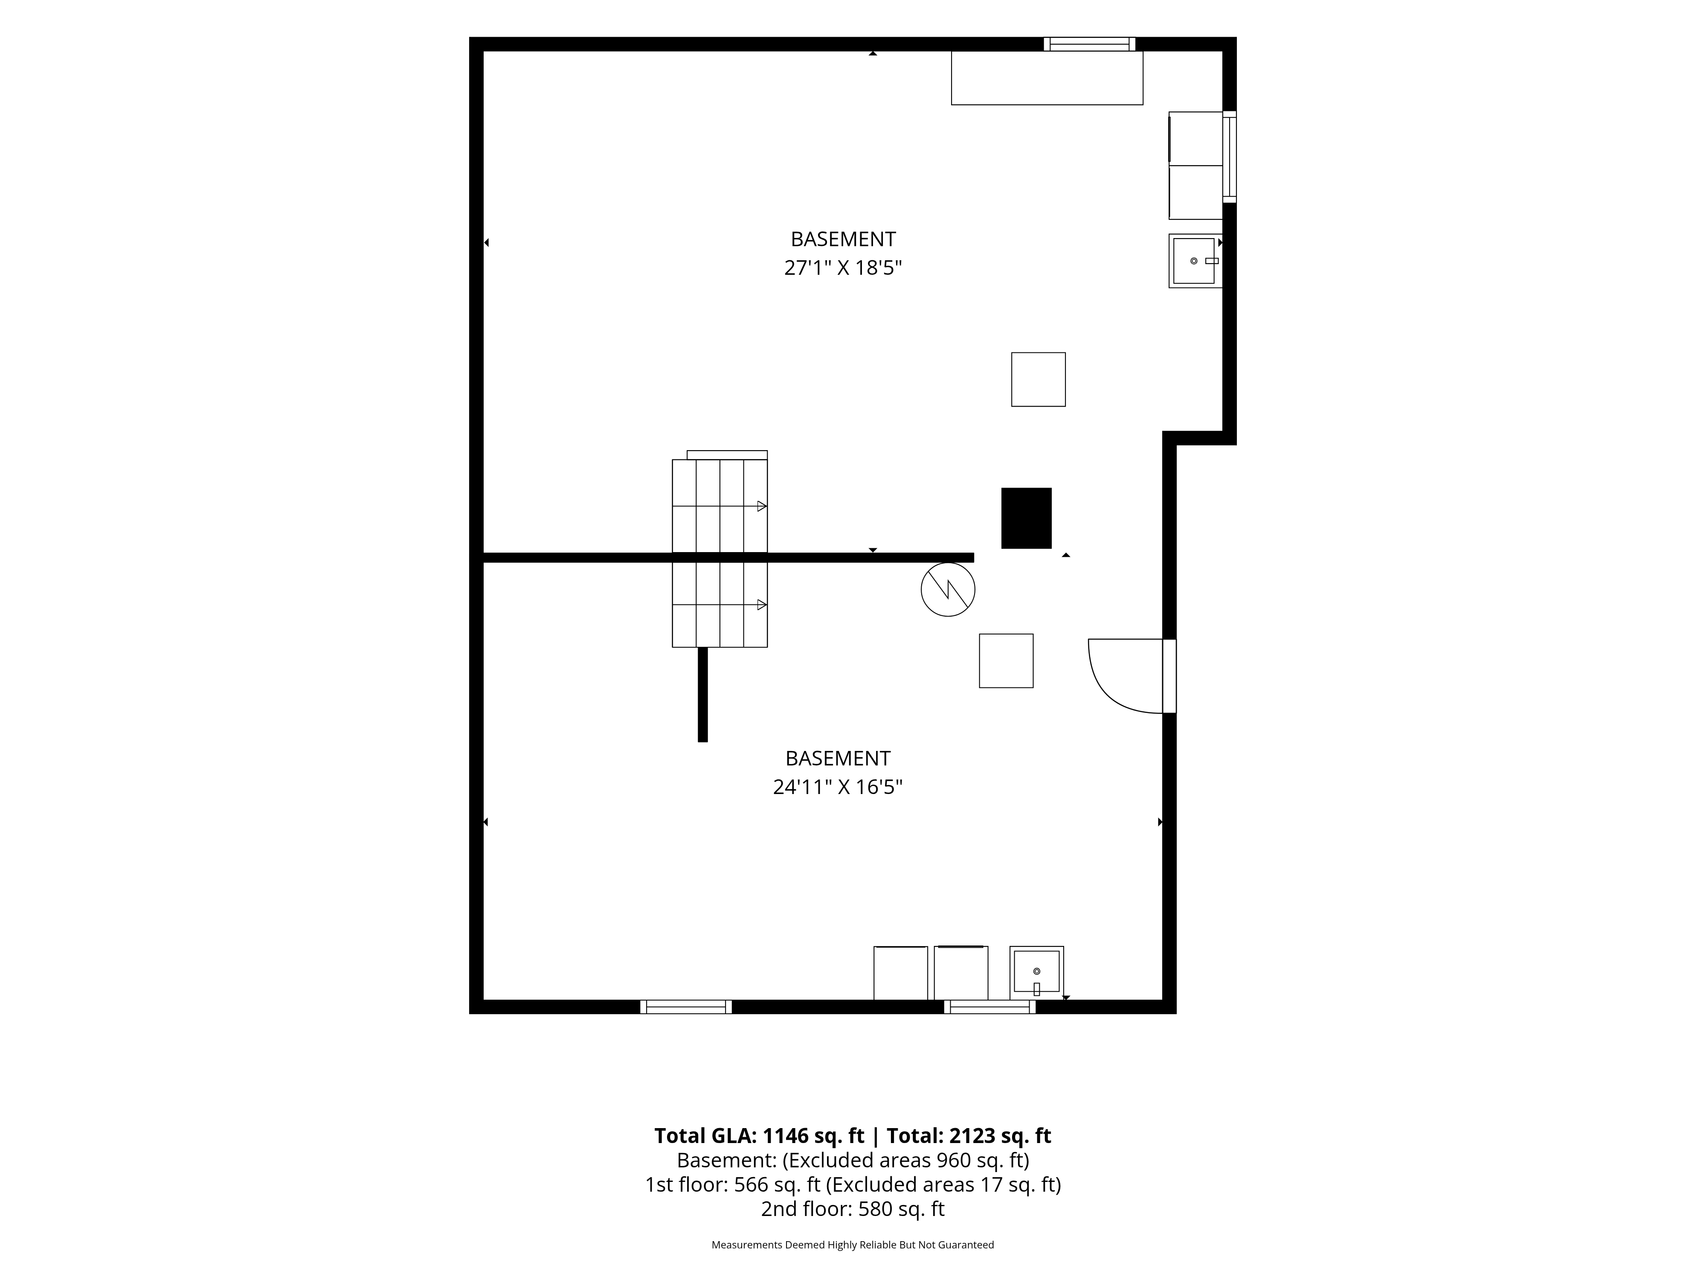
Full; Sump Pump; Unfinished
Bath Description:
Upper Level Full Bath
Construction Status:
Previously Owned
Dining Room Description:
Separate/Formal Dining Room
Exterior:
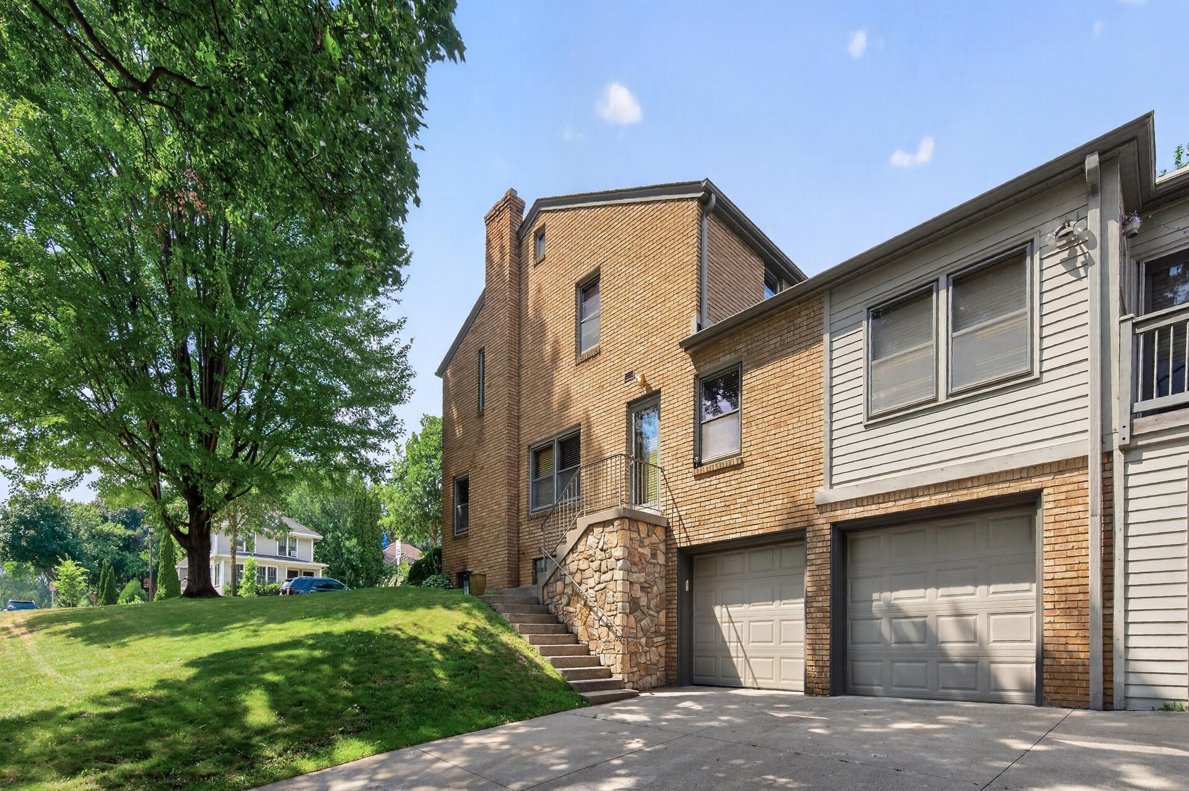
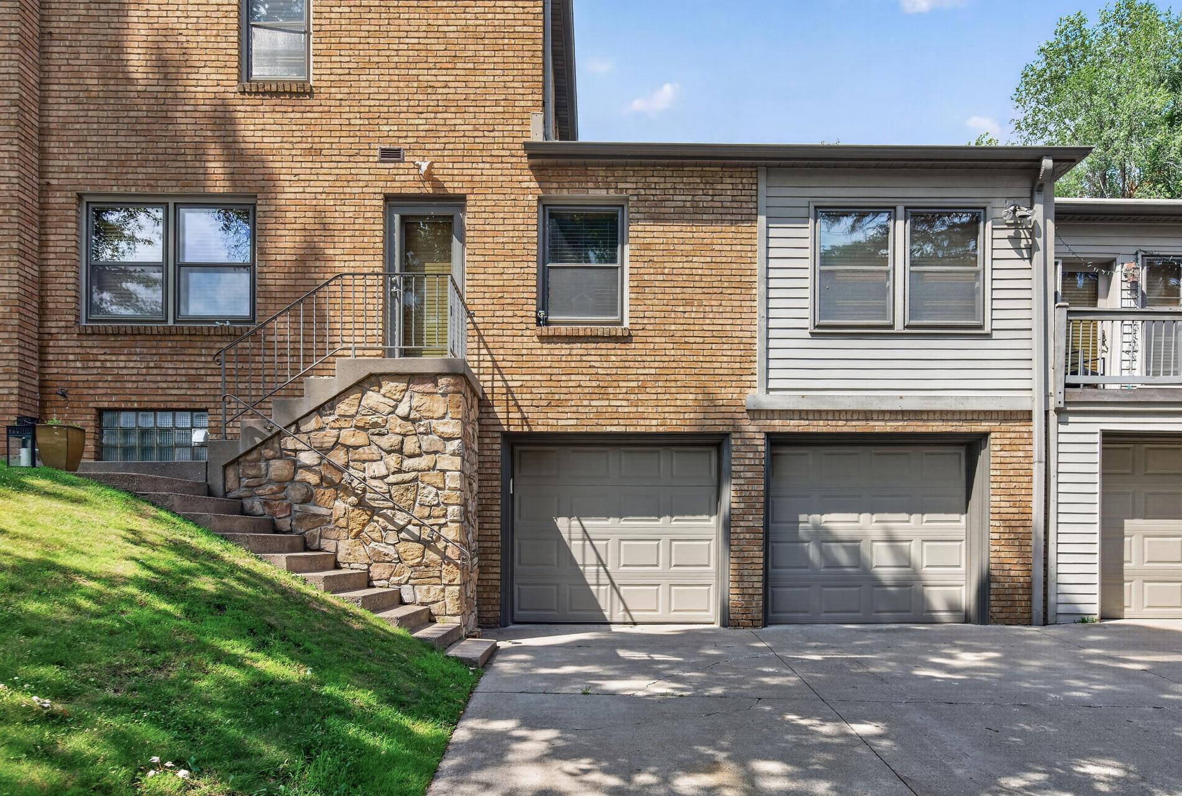
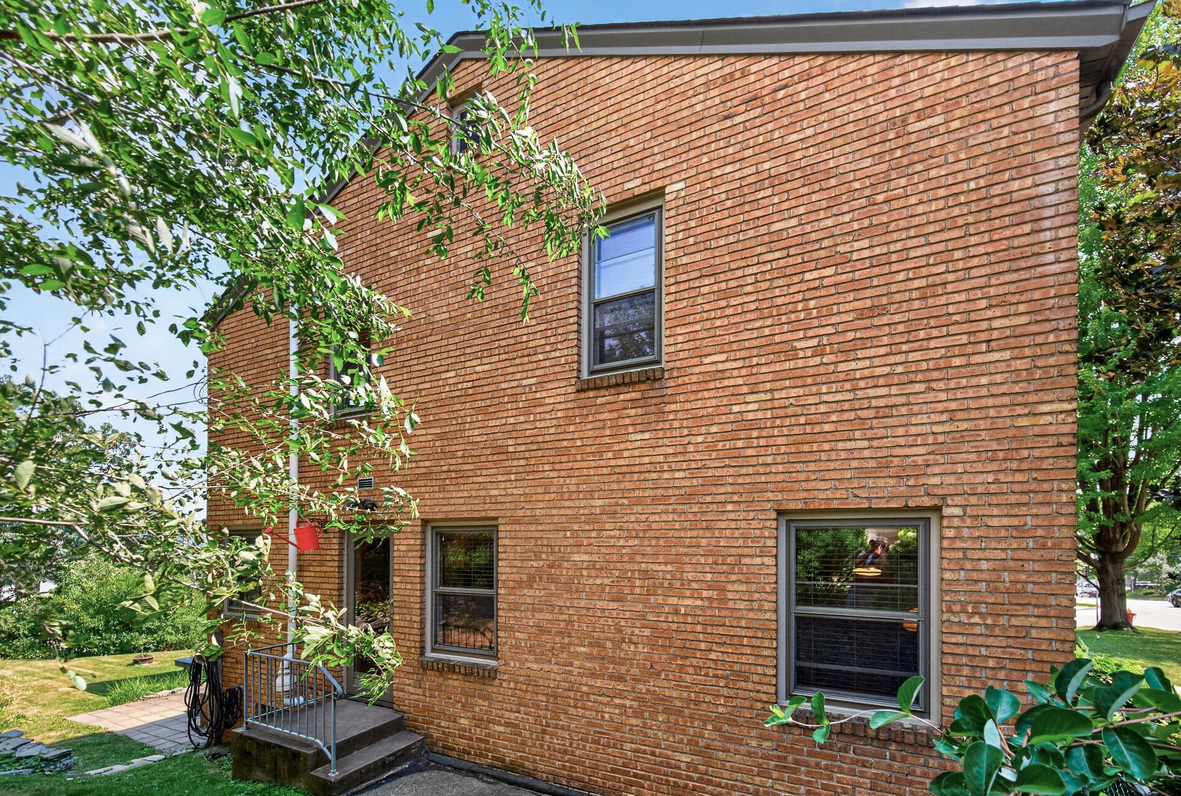
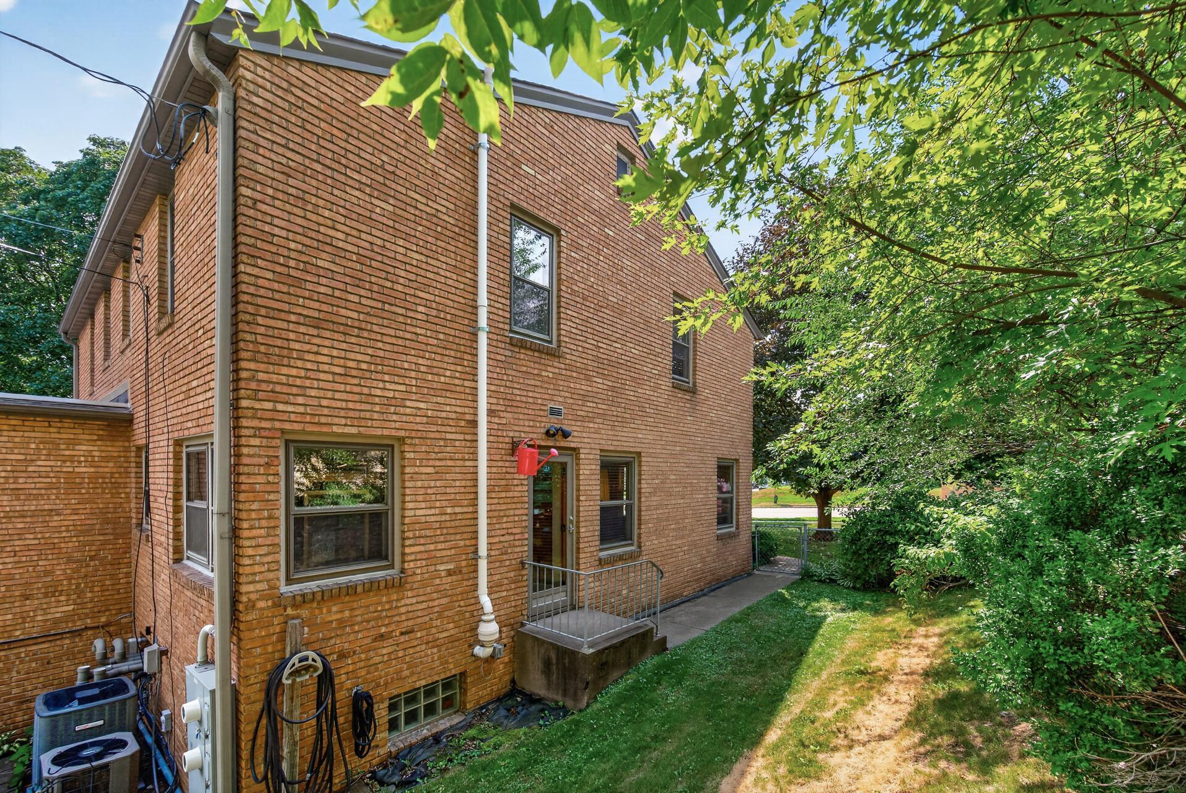
Brick/Stone
Fencing:
None
Foundation:
Concrete Block
Fuel:
Natural Gas
Heating:
Forced Air
Laundry:
In Basement
Lot Description:
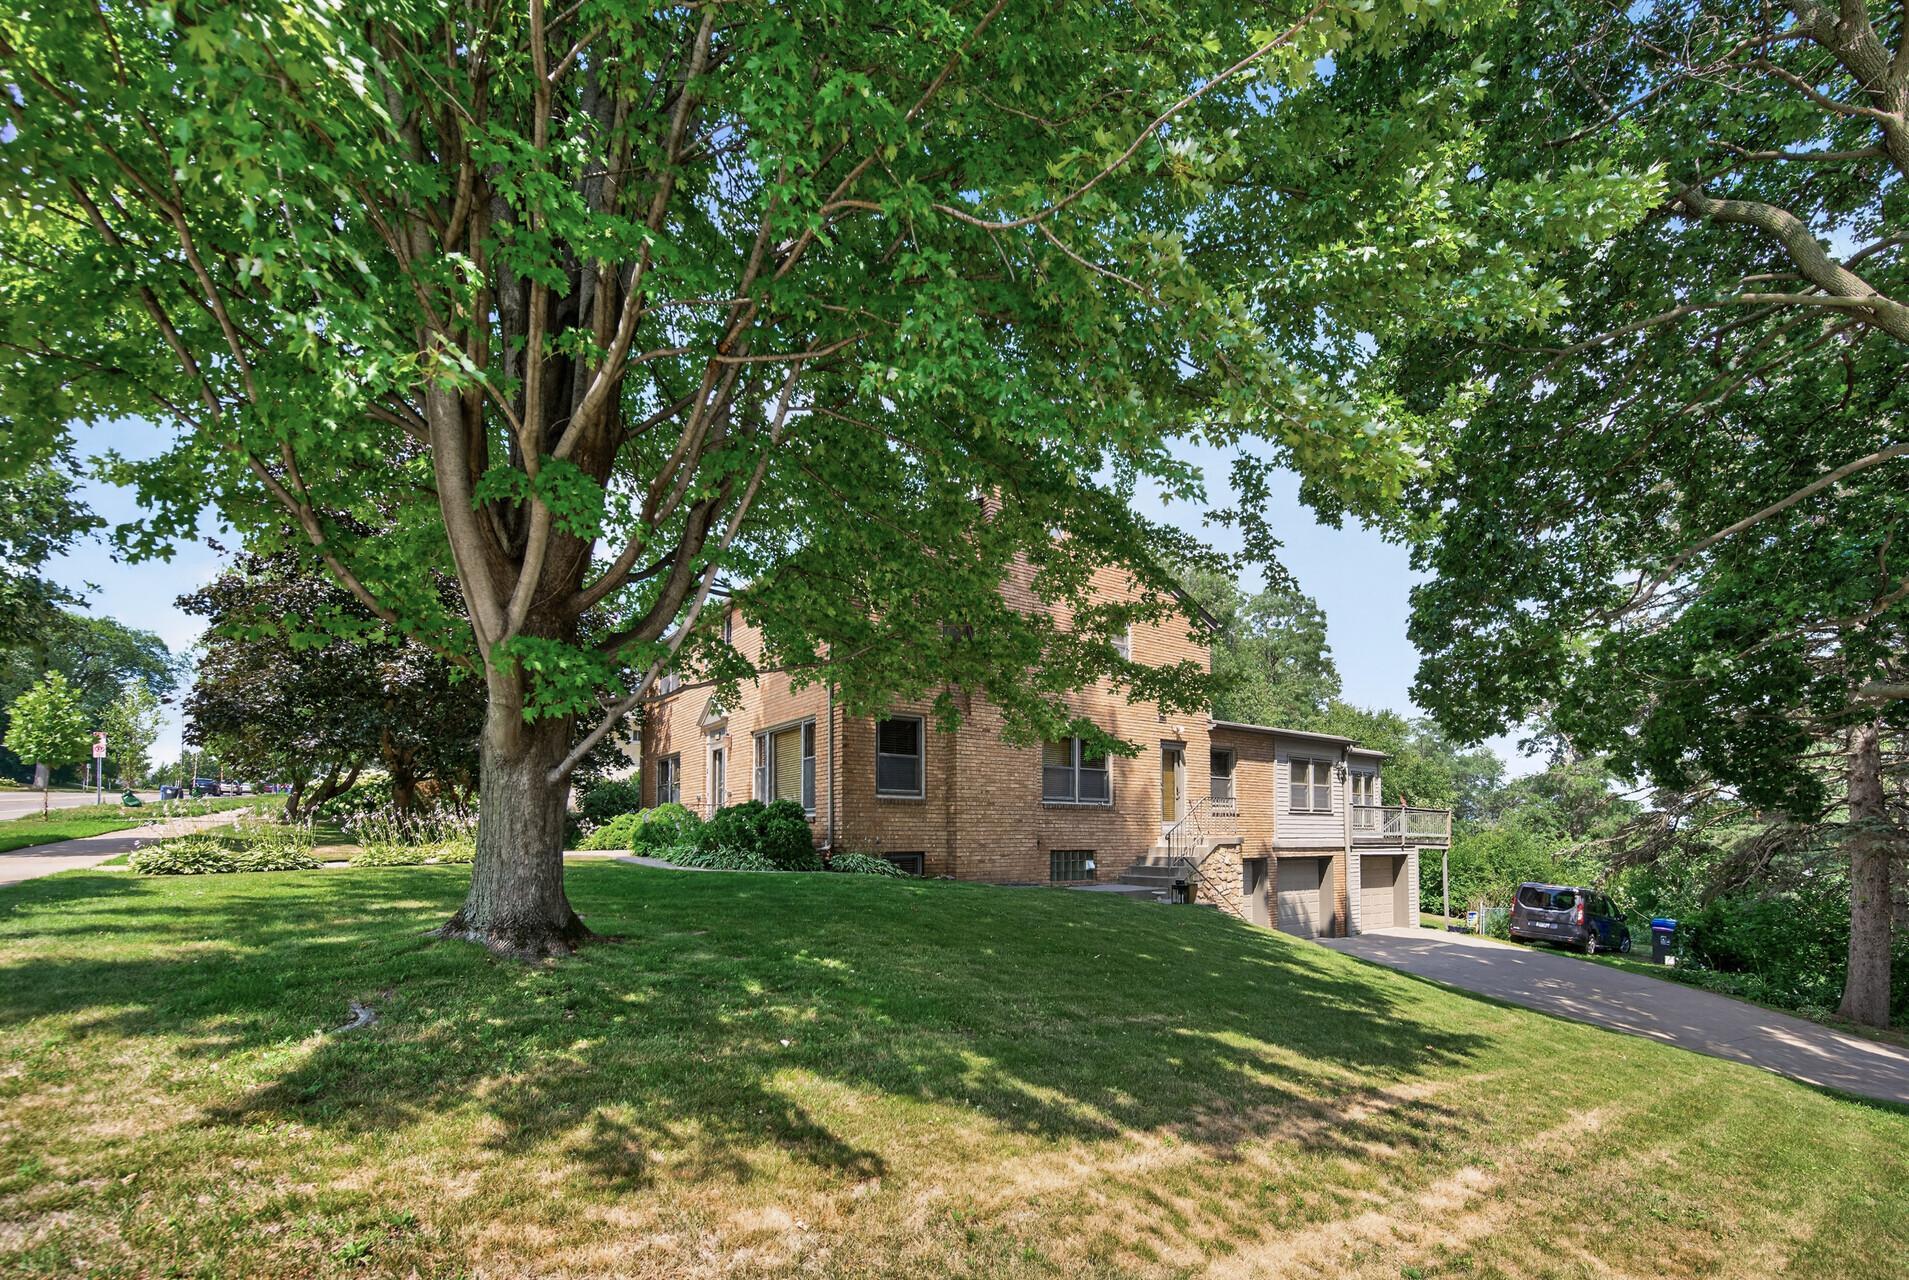
Corner Lot; Public Transit (w/in 6 blks)
Parking Characteristics:
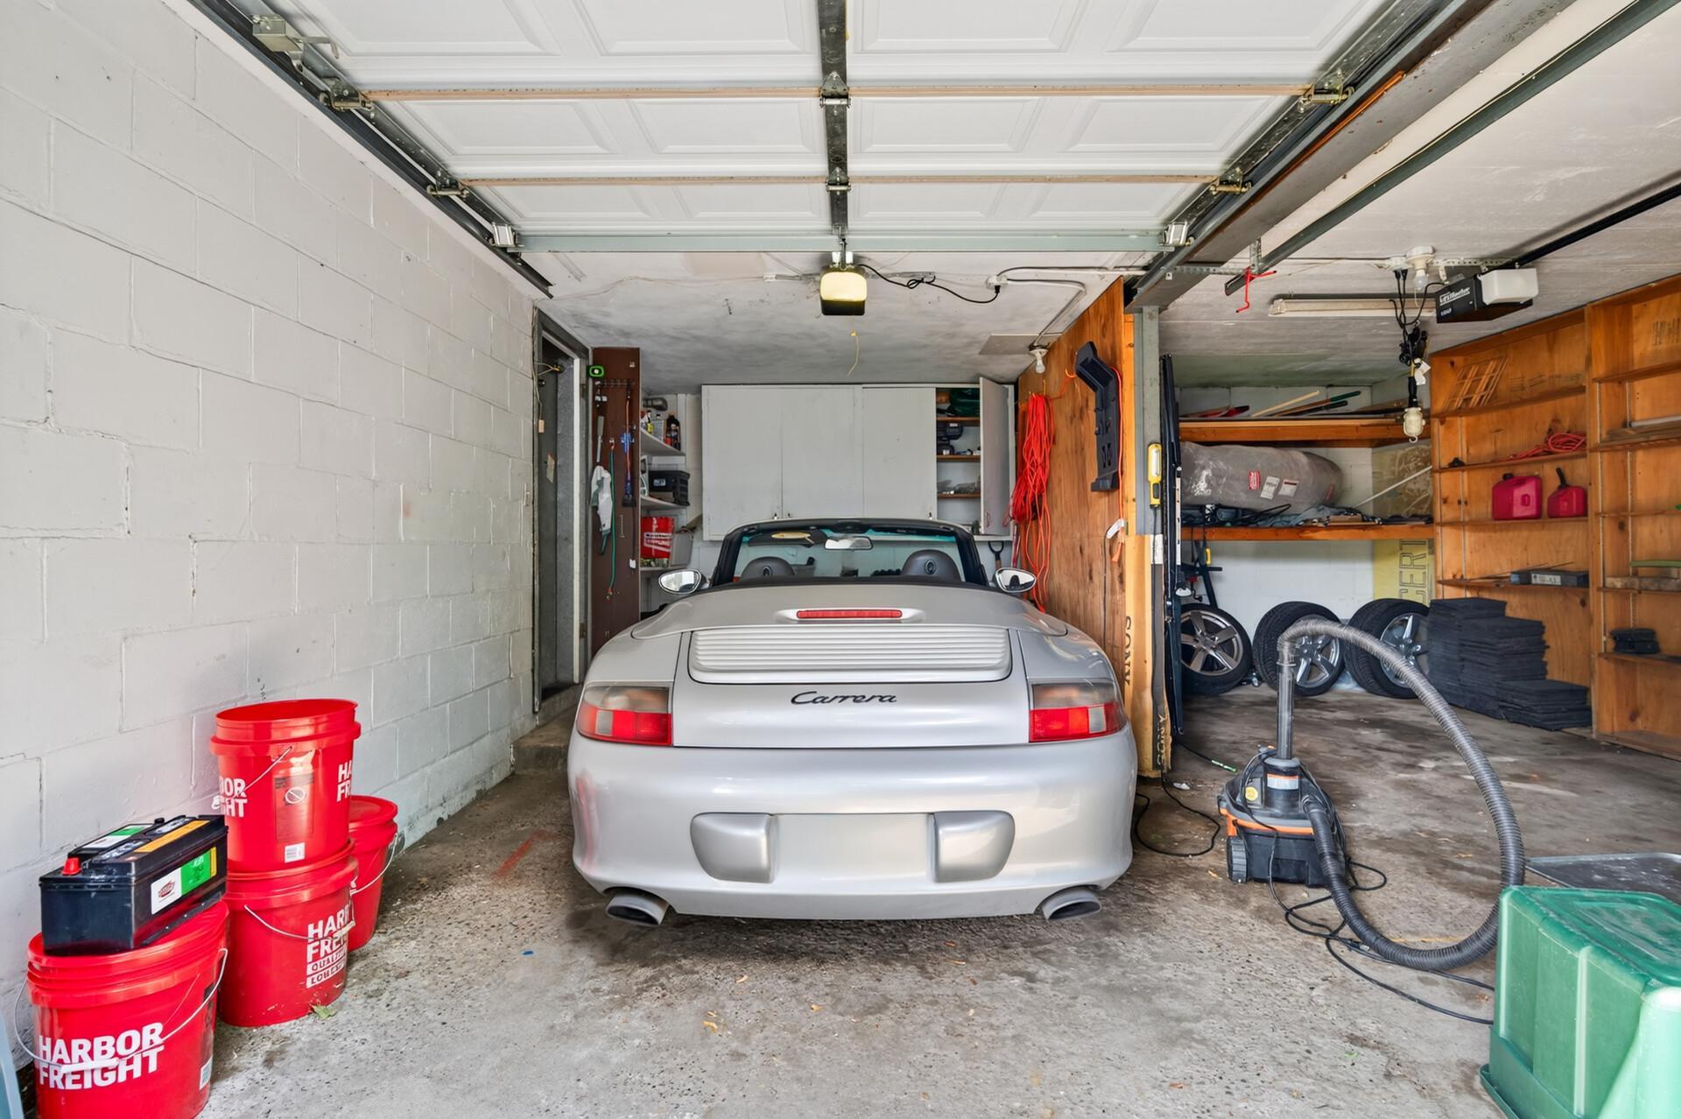
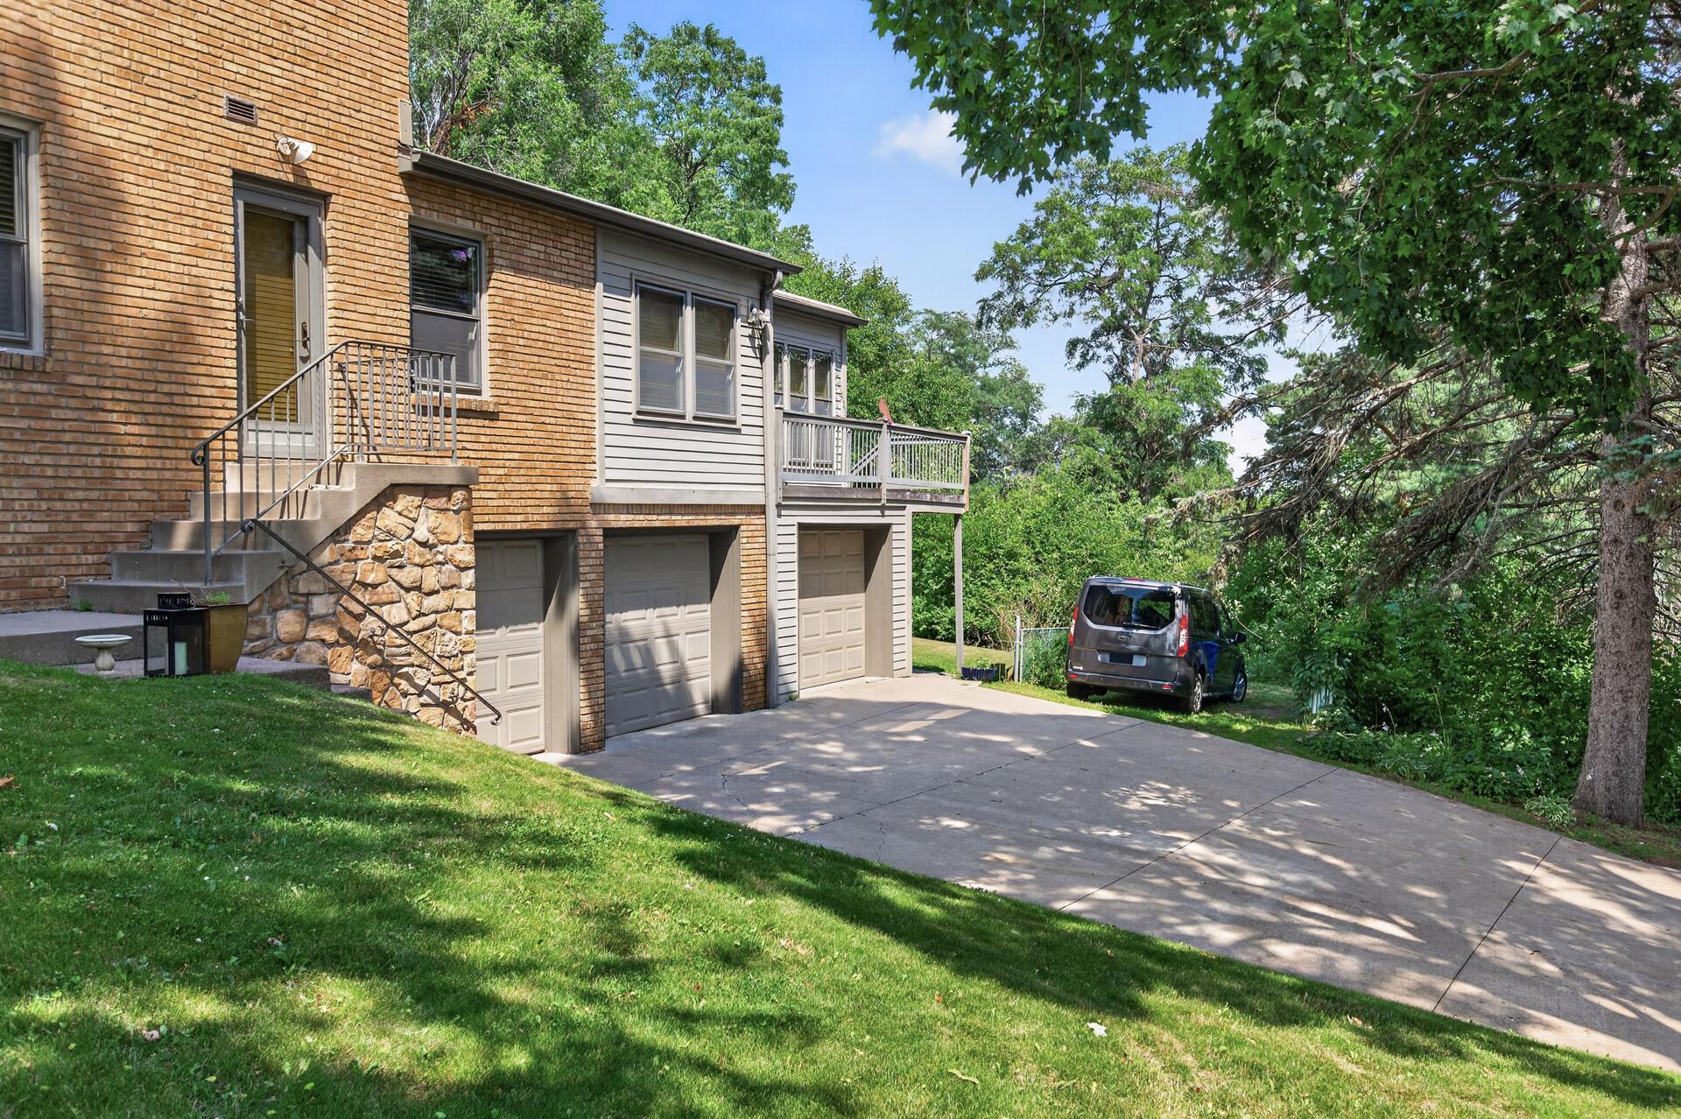
Driveway - Shared; Tuckunder Garage
Pool Description:
None
Road Frontage:
City Street; Curbs; Sidewalks; Storm Sewer
Road Responsibility:
Public Maintained Road
Roof:
Asphalt Shingles
Sellers Terms:
Cash; Conventional; FHA; VA
Sewer:
City Sewer/Connected
Stories:
Two
Water:
City Water/Connected
Contract Information
- Contingency
- None
- Original List Price
- 269900
- ListPrice
- 269900
- Owner is an Agent?
- No
- Auction?
- No
Location Tax and Other Information
- House Number
- 444
- Street Name
- Lexington
- Street Suffix
- Parkway
- Street Direction Suffix
- S
- Unit Number
- 2
- Postal City
- Saint Paul
- County
- Ramsey
- State
- MN
- Zip Code
- 55105
- Complex/Dev/Subdivision
- Cic 543 Maple Hill Condo
Assessments
- Assessment Balance
- 216.26
- Tax With Assessments
- 4212
- Assessment Installment
- 0
Building Information
- Finished SqFt Above Ground
- 1146
More Information
Lease Details
- Land Leased
- Not Applicable
Miscellaneous Information
- Homestead
- Yes
Ownership
- Fractional Ownership
- No
Parking Characteristics
- Garage Dimensions
- 11x20
- Garage Door Height
- 7
- Garage Door Width
- 8
- Garage Square Feet
- 225
- Driveway - Shared
- Yes
- Tuckunder Garage
- Yes
Public Survey Info
- Range#
- 23
- Section#
- 11
- Township#
- 28
Office/Member Info
- Association
- MAAR
Location, Tax and Other Information
- AssocFeeYN
- Yes
- Legal Description
- CIC NO 543 MAPLE HILL CONDO UNIT NO.2
- Listing City
- Saint Paul
- Map Page
- 121
- Municipality
- Saint Paul
- School District
- St. Paul
- School District Phone
- 651-767-8100
- County Abbreviation
- 2
- Zip Plus 4
- 2965
- Property ID Number
- 112823230098
- Tax Year
- 2026
- Tax Amount
- 3995.74
- In Foreclosure?
- No
- Potential Short Sale?
- No
- Lender Owned?
- No
Directions & Remarks
- Public Remarks
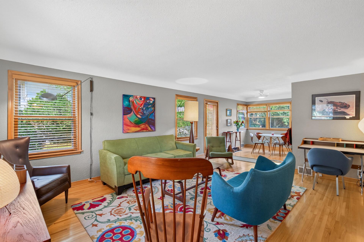
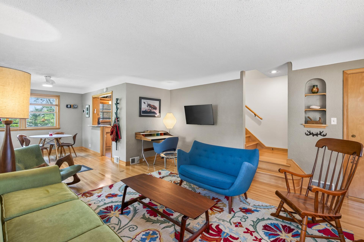
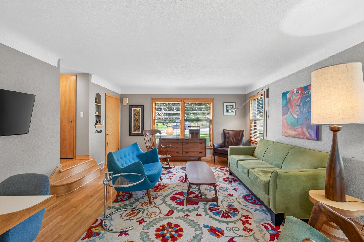
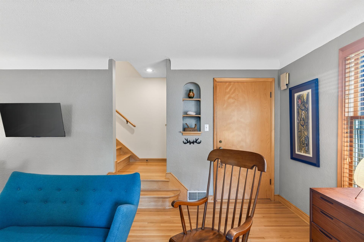
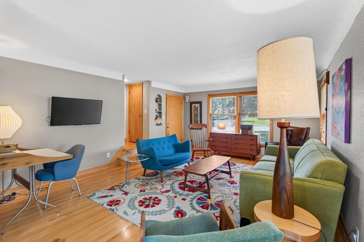
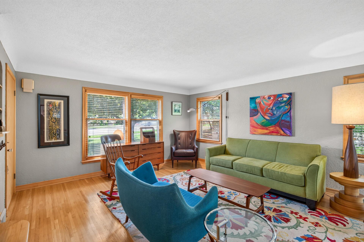
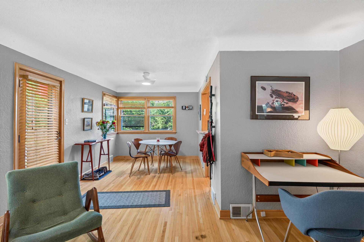
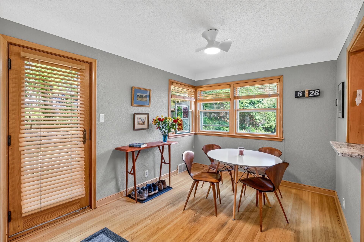
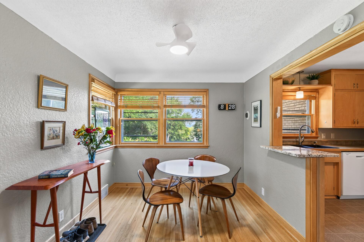
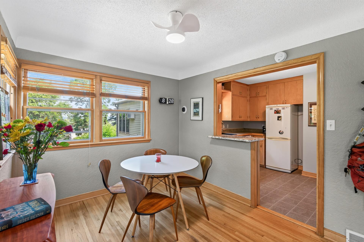
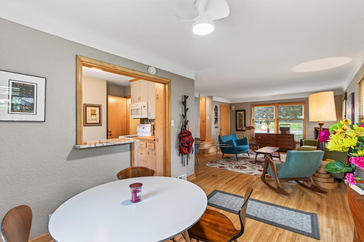
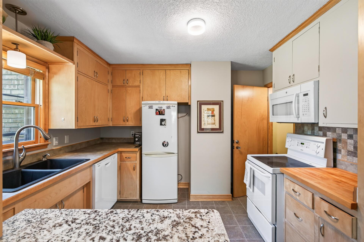
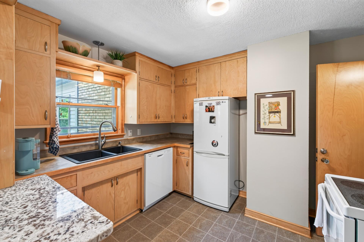
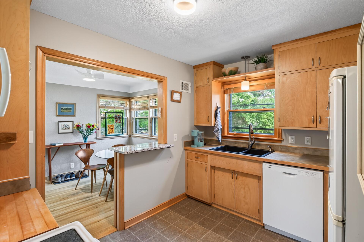
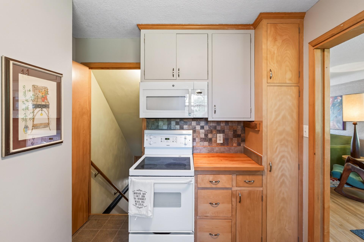
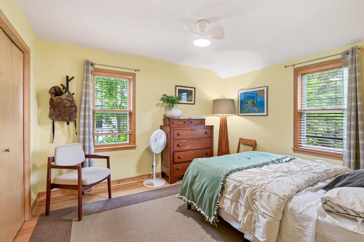
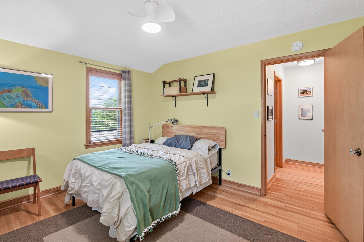
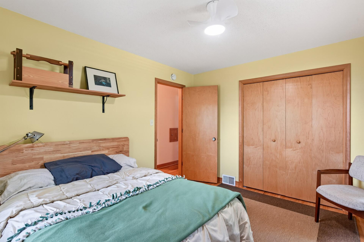
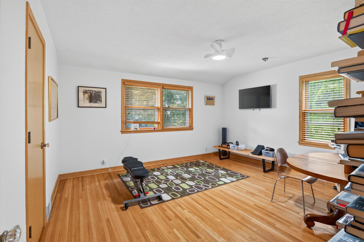
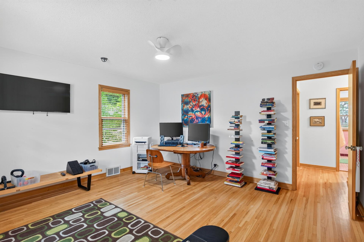
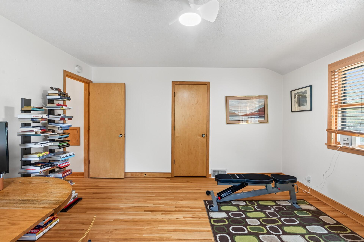
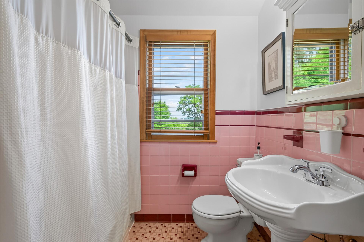
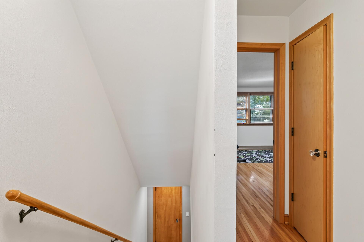
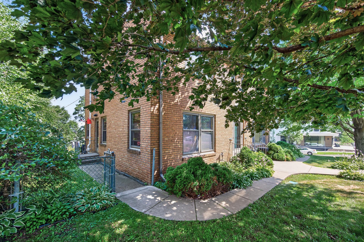
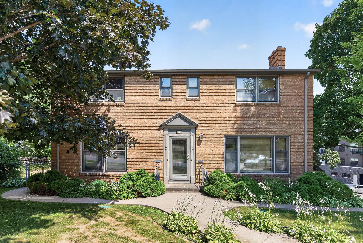
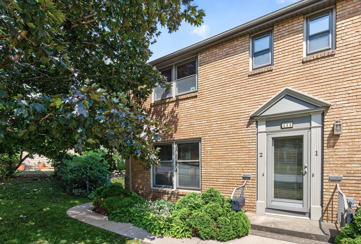
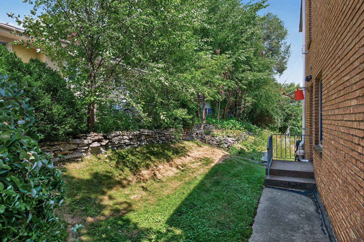
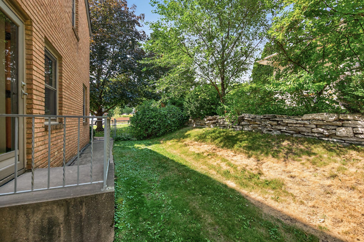
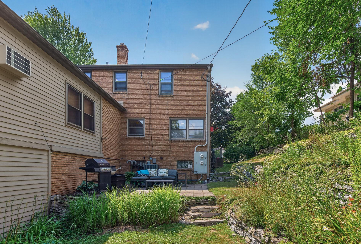
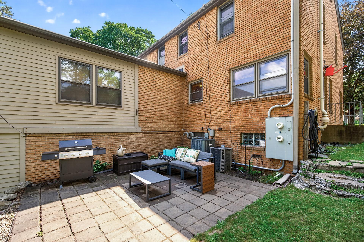
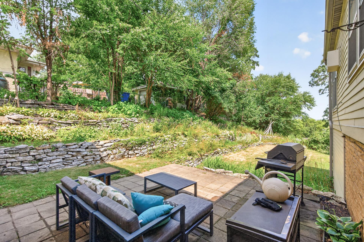
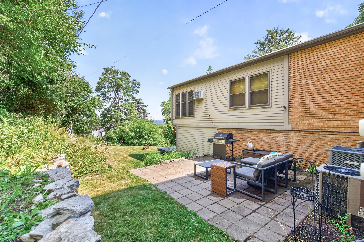
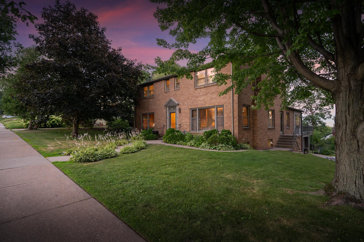
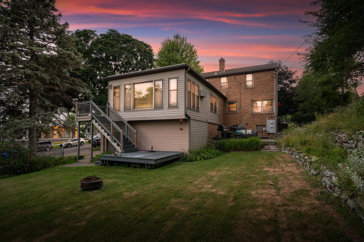
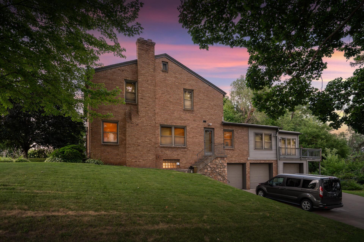
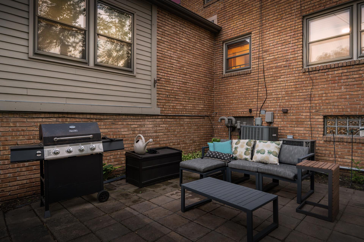
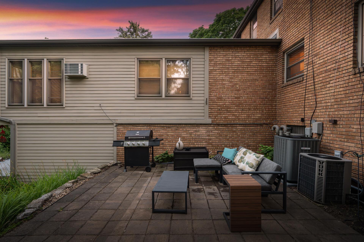
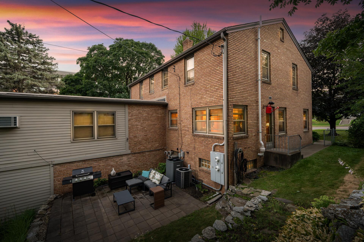
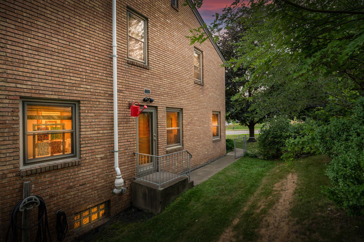
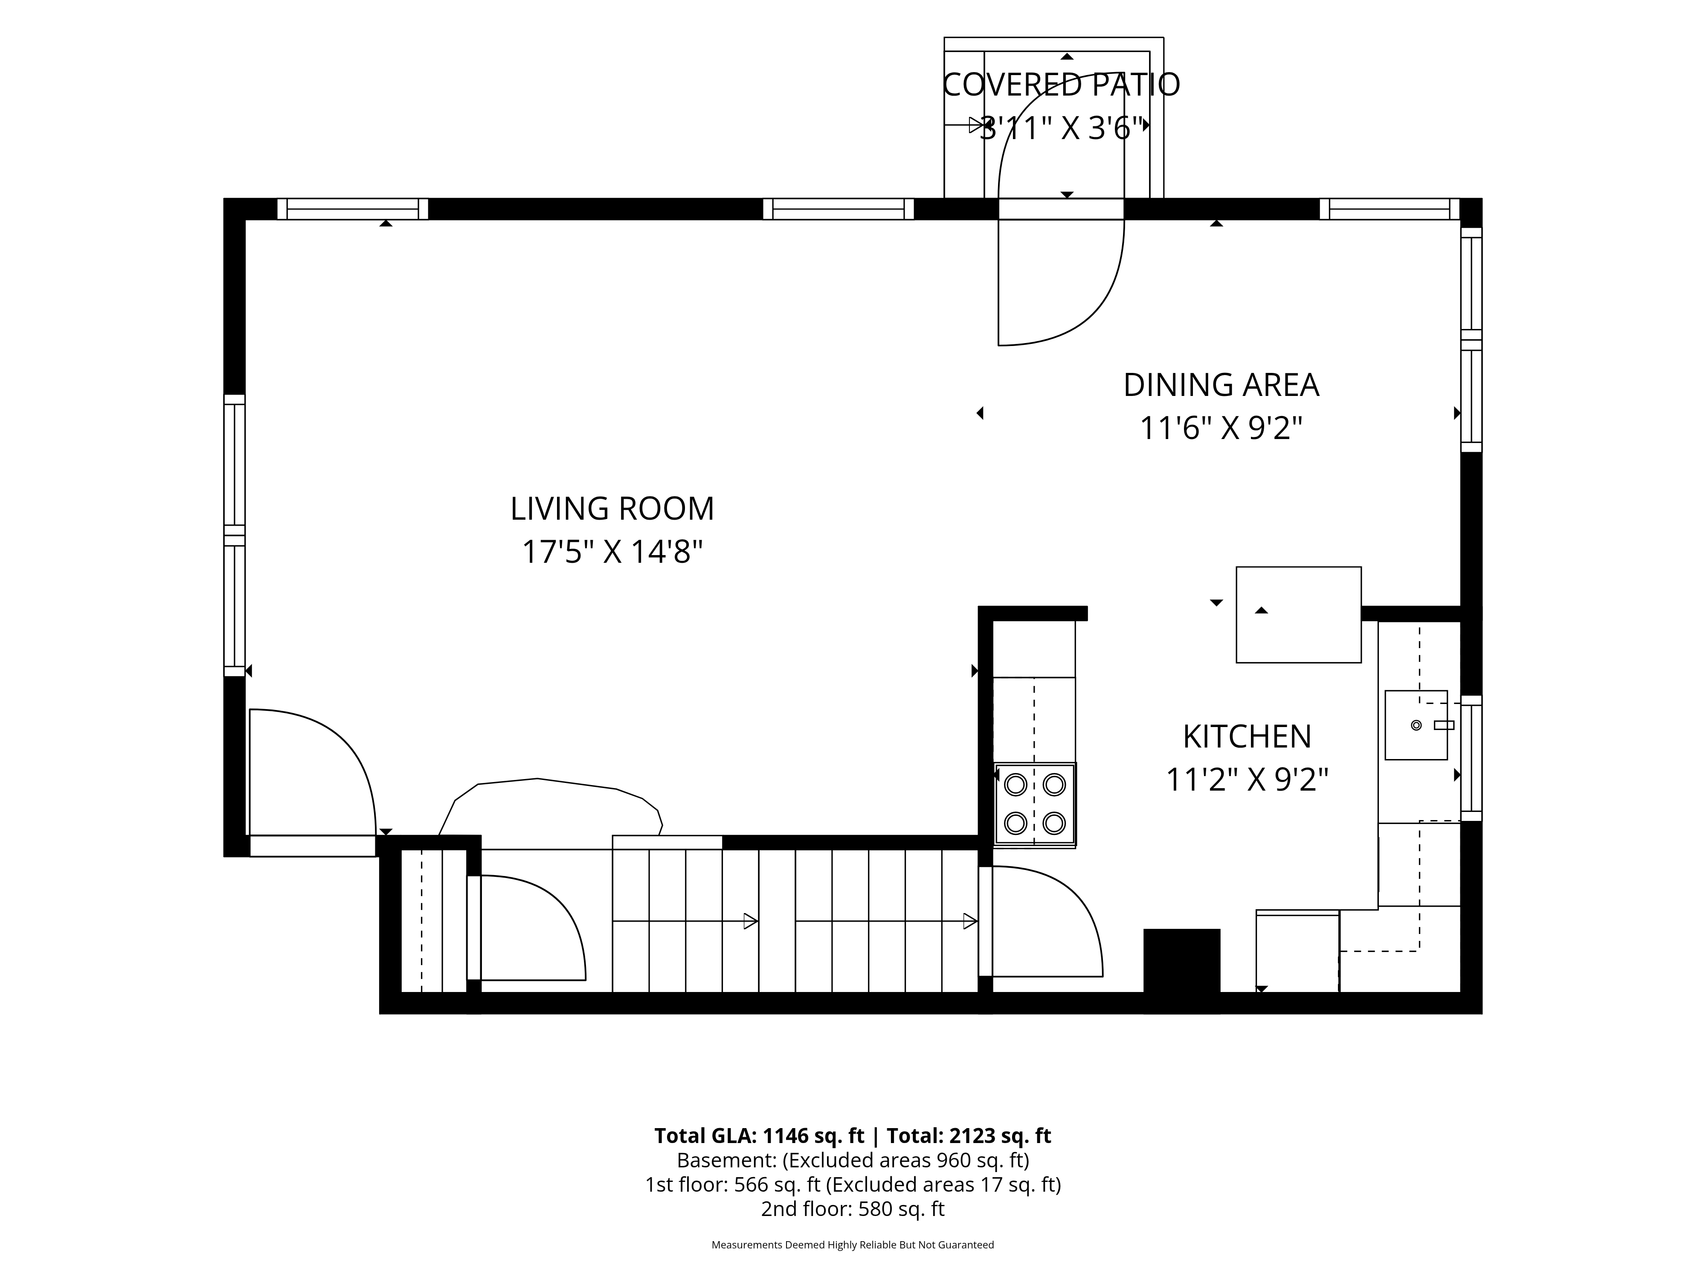
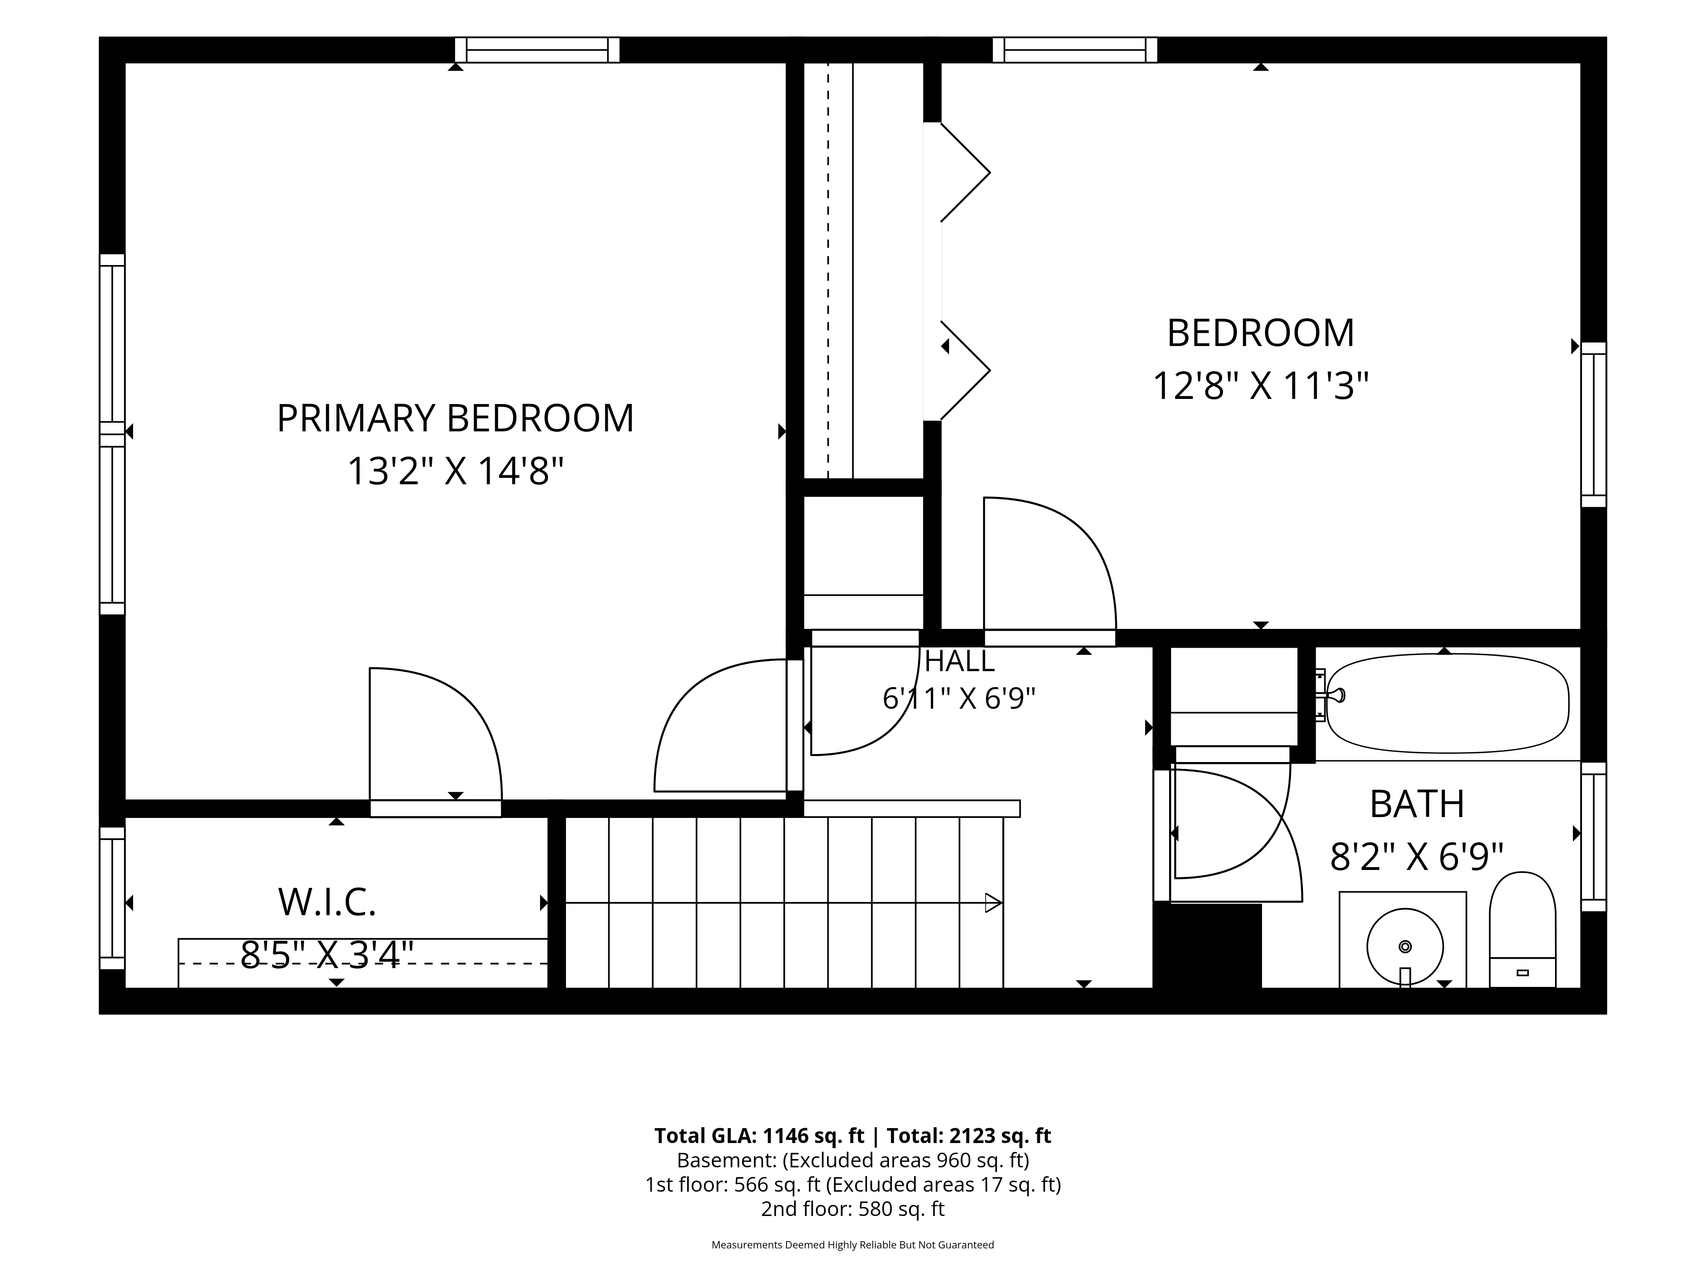
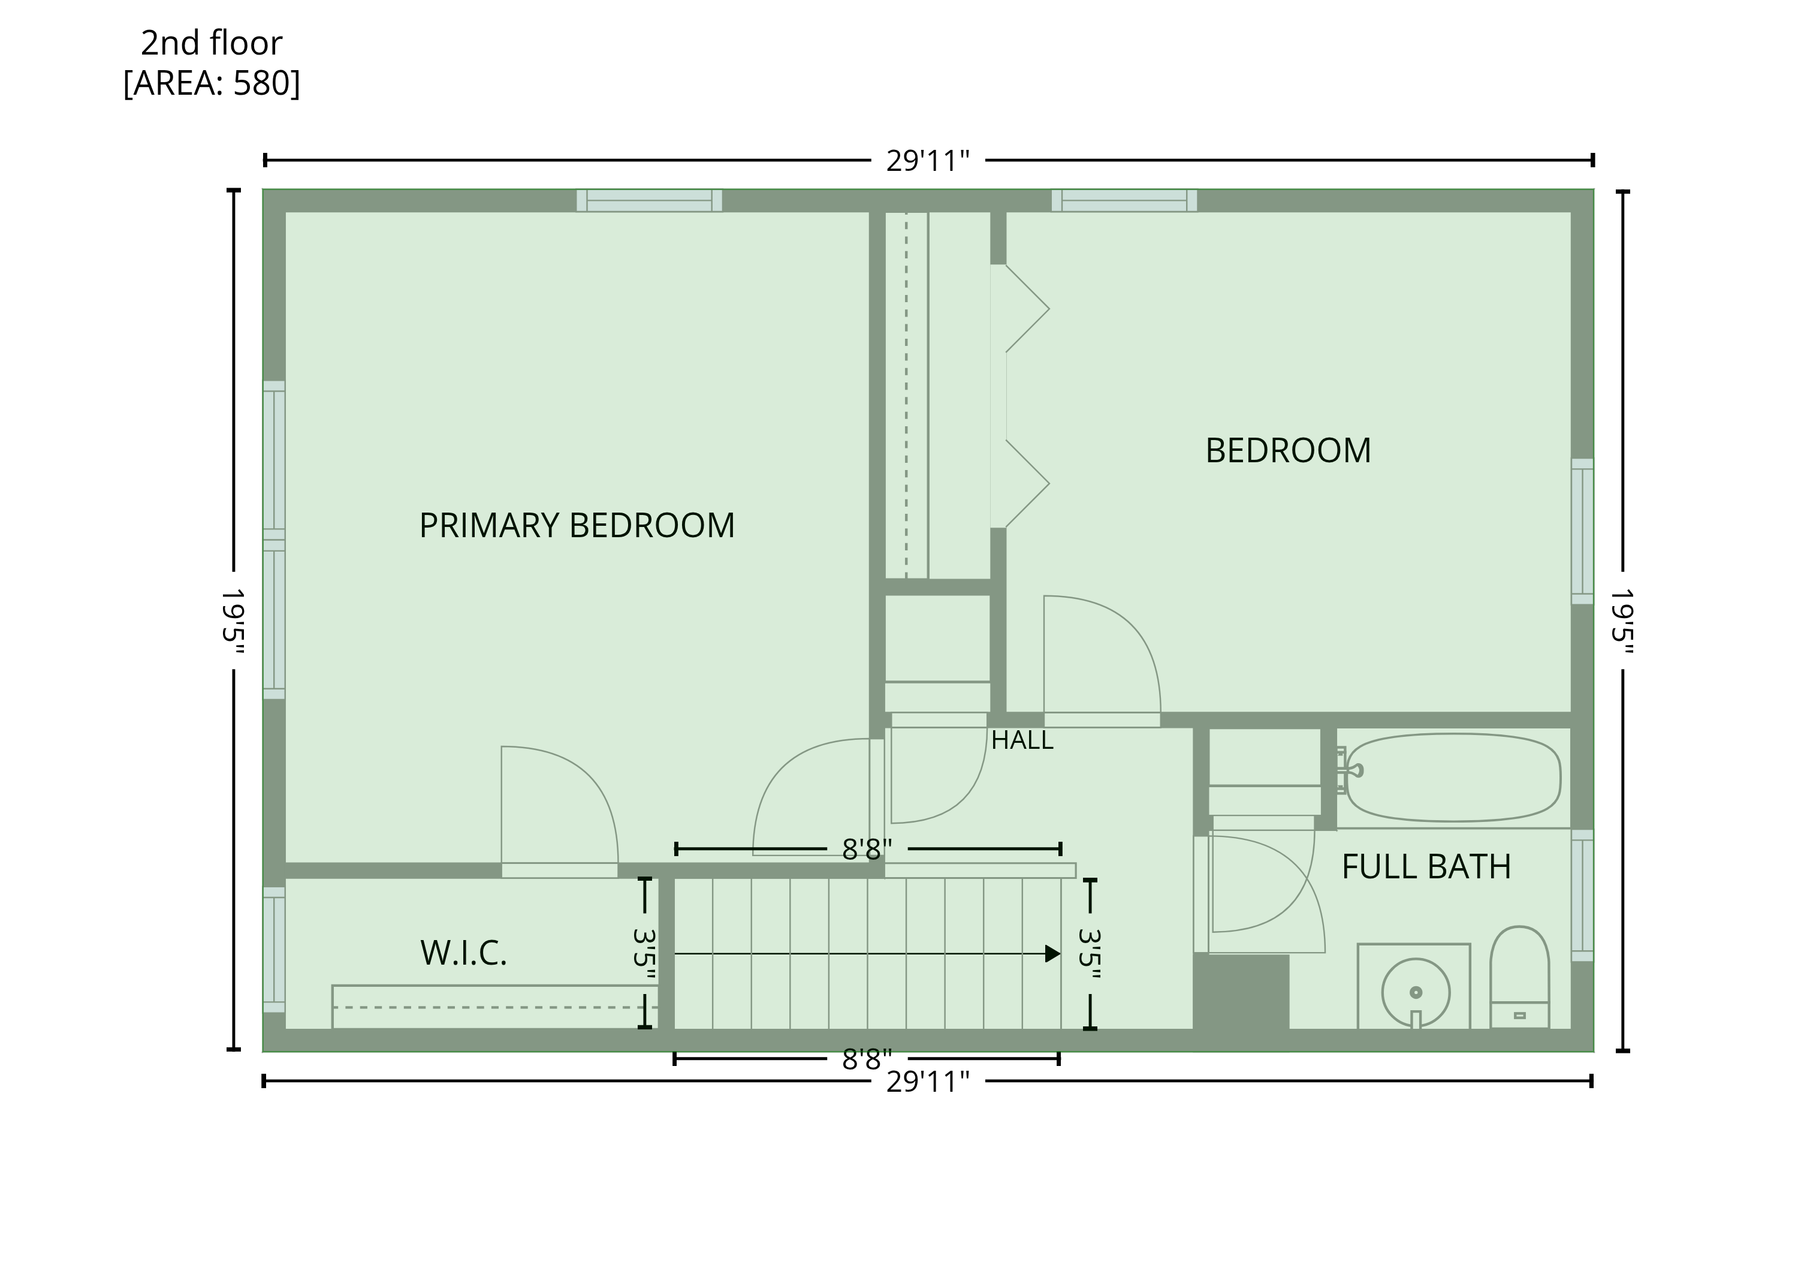
- This bright and airy 2 bedroom, 1 bath condo in St. Paul's highly sought after Mac Groveland neighborhood is everything you've been looking for! Designed to maximize natural light with East/West exposure, this home is flooded with sun. Beautiful hardwood floors and matching wood trim highlight the open, airy floor plan and generous window to wall ratio. The heart of the main living space is the inviting dining and living room areas, anchored by a charming corner window overlooking the private back yard. You'll have no trouble making your way upstairs through the extra wide stairway, leading to a second level featuring two large bedrooms. The beautifully tiled bathroom overflows with original character creating a perfect bridge between classical to contemporary modern style. The backyard and patio spaces set this one apart. Enjoy the beautifully terraced wildflower garden and even a fun peek at the historic Schmidt beer sign! Enjoy a 5-minute downhill walk to Trader Joe’s or quick access to Oxendale's, Kowalski's, and Whole Foods. Stroll to neighborhood favorites like The Nook, Cold Front Ice Cream, Nelson's, DeGidio's, and Bennett's Chop House. You will not find a better example of small town neighborhood feel coupled with walkability and urban convenience. Ample storage space, and a one stall attached garage stall set this one apart!
- Directions
- 35E to Randolph, West to Lexington, East on James.
Accessible
- None
- Yes
Air Conditioning
- Central Air
- Yes
Amenities Shared
- Common Garden
- Yes
- Porch
- Yes
Amenities Unit
- Hardwood Floors
- Yes
- Kitchen Window
- Yes
Appliances
- Dishwasher
- Yes
- Dryer
- Yes
- Microwave
- Yes
- Range
- Yes
- Refrigerator
- Yes
- Washer
- Yes
Association Fee Includes
- Hazard Insurance
- Yes
- Lawn Care
- Yes
- Sewer
- Yes
- Water
- Yes
Assumable Loan
- Not Assumable
- Yes
Basement
- Full
- Yes
- Sump Pump
- Yes
- Unfinished
- Yes
Bath Description
- Upper Level Full Bath
- Yes
Construction Status
- Previously Owned
- Yes
Dining Room Description
- Separate/Formal Dining Room
- Yes
Exterior
- Brick/Stone
- Yes
Fencing
- None
- Yes
Foundation
- Concrete Block
- Yes
Fuel
- Natural Gas
- Yes
Heating
- Forced Air
- Yes
Insurance Fee
- Insurance Fee
- 0
Laundry
- In Basement
- Yes
Lot Description
- Corner Lot
- Yes
- Public Transit (w/in 6 blks)
- Yes
Patio, Porch and Deck Features
- Patio
- Yes
Pool Description
- None
- Yes
Restriction/Covenants
- Mandatory Owners Assoc
- Yes
- Other Covenants
- Yes
- Pets - Cats Allowed
- Yes
- Pets - Dogs Allowed
- Yes
- Pets - Number Limit
- Yes
- Pets - Weight/Height Limit
- Yes
- Rentals not Permitted
- Yes
Road Frontage
- City Street
- Yes
- Curbs
- Yes
- Sidewalks
- Yes
- Storm Sewer
- Yes
Road Responsibility
- Public Maintained Road
- Yes
Roof
- Asphalt Shingles
- Yes
Sellers Terms
- Cash
- Yes
- Conventional
- Yes
- FHA
- Yes
- VA
- Yes
Sewer
- City Sewer/Connected
- Yes
Stories
- Two
- Yes
Water
- City Water/Connected
- Yes
Room Information
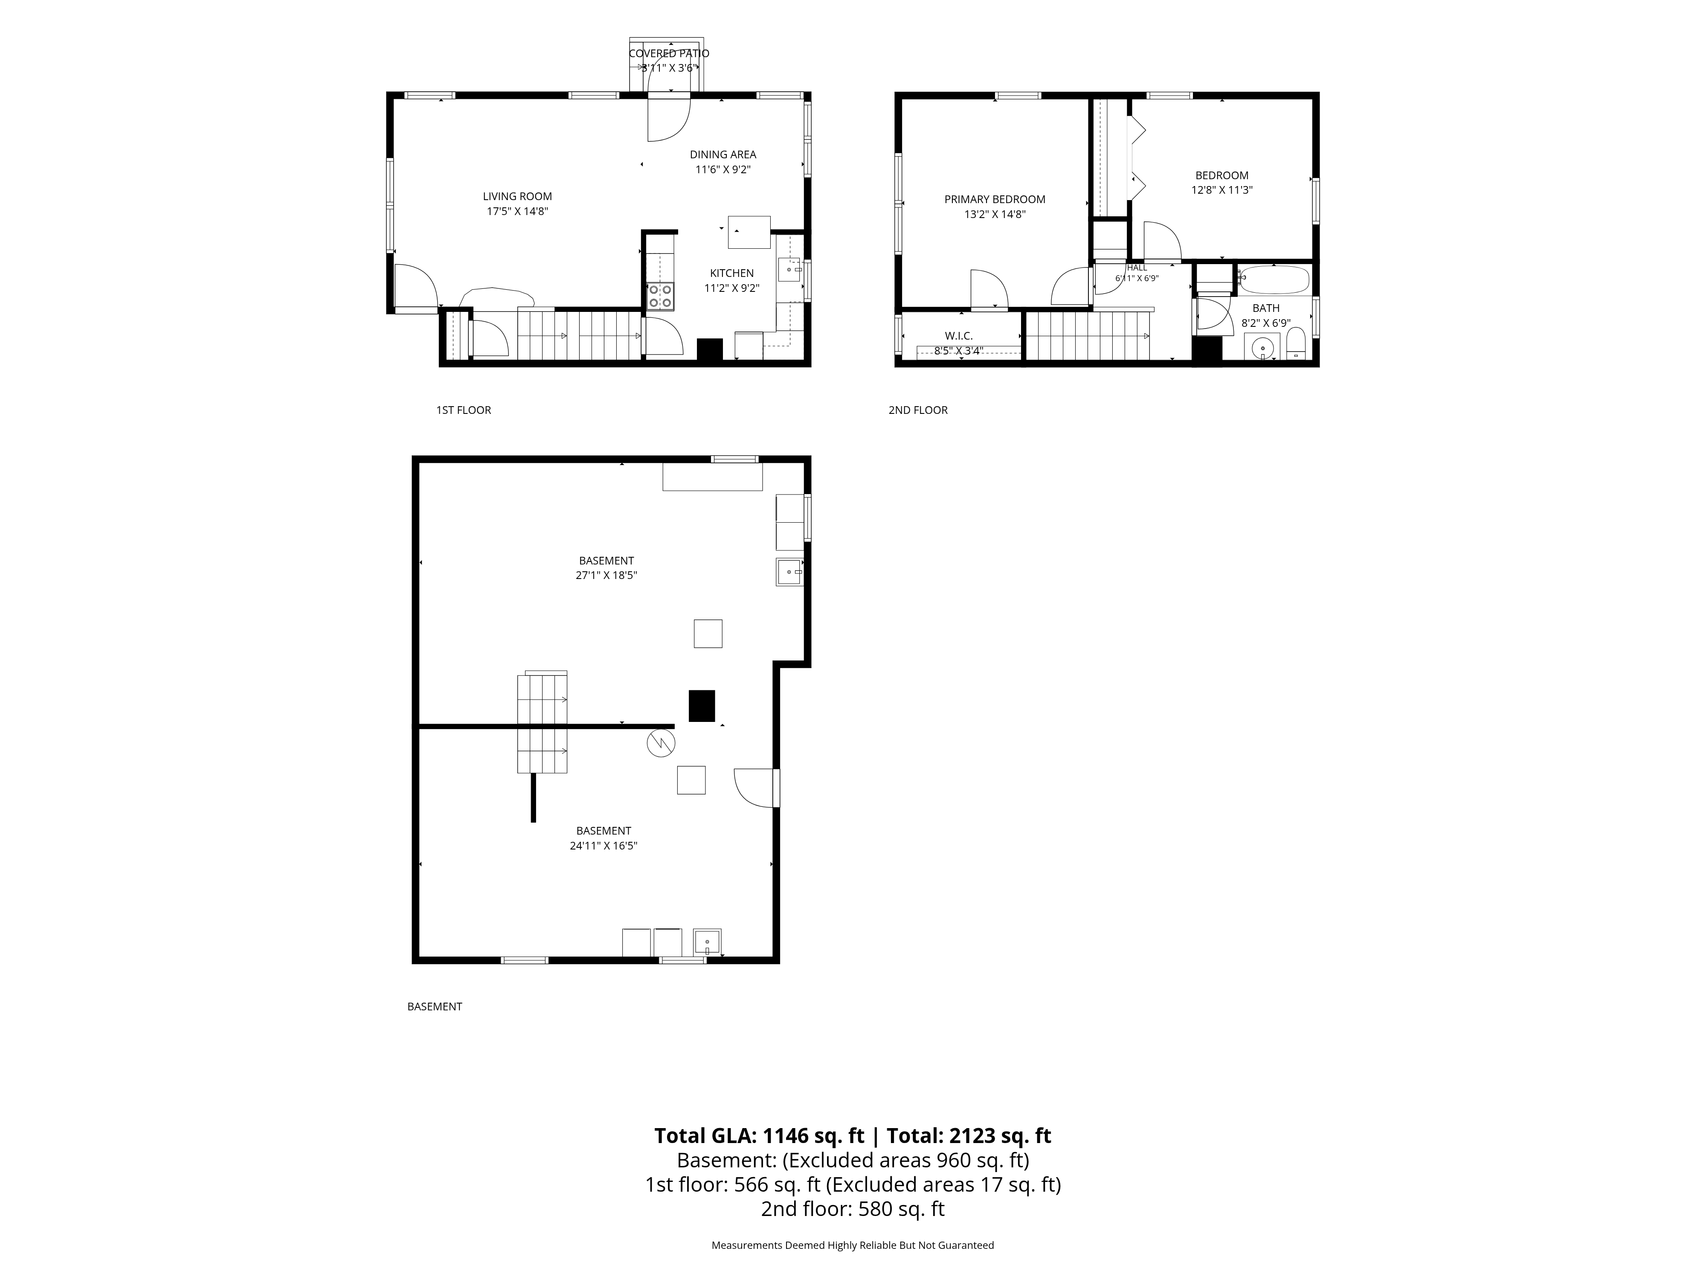
| Room Name | Dimensions | Level |
|---|---|---|
| Dining Room | 11'6" x 9'2" | Main |
| First (1st) Bedroom | 13'2" x 14'8" | Upper |
| Kitchen | 11'2" x 9'2" | Main |
| Living Room | 17'5" x 14'8" | Main |
| Second (2nd) Bedroom | 12'8" x 11'3" | Upper |

Listing Office:
RE/MAX Results
Last Updated: July - 22 - 2026
The data relating to real estate for sale on this web site comes in part from the Broker
Reciprocity SM Program of the Regional Multiple Listing Service of Minnesota, Inc. The information provided is deemed reliable but not guaranteed. Properties subject to prior sale, change or withdrawal.
©2024 Regional Multiple Listing Service of Minnesota, Inc All rights reserved.