
446 Pacific Avenue, Hancock, MN 56244
$369,000
Property Type:
Residential
Bedrooms:
2
Baths:
2
Square Footage:
1,325
Lot Size (sq. ft.):
10,454
Status:
Active
Current Price:
$369,000
List Date:
3/10/2026
Last Modified:
7/19/2026
Listing Details MLS# 6684947
General Property Information
- Common Wall
- No
- Lot Measurement
- Acres
- Manufactured Home?
- No
- Multiple PIDs?
- No
- New Development
- No
- Number of Fireplaces
- Yes
- Waterfront YN
- No
- Year Built
- 2024
- Yearly/Seasonal
- Yearly
- Zoning
- Residential-Single Family
- Bath Three Quarters
- 2
- Main Floor Total SqFt
- 1325
- Above Grd Total SqFt
- 1325
- Total SqFt
- 1325
- Total Finished Sqft
- 1325.00
- FireplaceYN
- Yes
- Style
- (SF) Single Family
- Foundation Size
- 1325
- Garage Stalls
- 1.5
- Lot Dimensions
- 75 x 140
- Acres
- 0.24
- Assessment Pending
- Yes
- Bath Half
- 0
- Bath Quarter
- 0
- Below Grd Total SqFt
- 0
- Association Fee
- 0
Property Features
Accessible:
Door Lever Handles; Doors 36"+
Air Conditioning:
Ductless
Appliances:
Dishwasher; Range; Refrigerator
Basement:
Slab
Bath Description:
Main Floor 3/4 Bath; 3/4 Primary
Construction Materials:
Frame
Construction Status:
Completed New Construction
Dining Room Description:
Living/Dining Room
Exterior:
Cement Board; Shakes
Fireplace Characteristics:
Electric
Foundation:
Slab
Fuel:
Electric; Natural Gas
Heating:
Boiler
Internet Options:
Fiber Optic
Laundry:
Electric Dryer Hookup; Washer Hookup
Road Frontage:
City Street
Road Responsibility:
Public Maintained Road
Roof:
Asphalt Shingles
Sellers Terms:
Cash; Conventional; FHA; VA
Sewer:
City Sewer/Connected
Stories:
One
Water:
City Water/Connected
Contract Information
- Contingency
- None
- Original List Price
- 399000
- ListPrice
- 369000
- Owner is an Agent?
- Yes
- Auction?
- No
Location Tax and Other Information
- House Number
- 446
- Street Name
- Pacific
- Street Suffix
- Avenue
- Postal City
- Hancock
- County
- Stevens
- State
- MN
- Zip Code
- 56244
Assessments
- Tax With Assessments
- 1868
- Assessment Balance
- 0
Basement
- Foundation Dimensions
- 34 x 34, 12 x 14
- Slab
- Yes
More Information
Building Information
- Finished SqFt Above Ground
- 1325
Lease Details
- Land Leased
- Not Applicable
Miscellaneous Information
- DP Resource
- Yes
- Homestead
- Yes
Ownership
- Fractional Ownership
- No
Parking Characteristics
- Garage Dimensions
- 20 x 24
- Garage Square Feet
- 480
Office/Member Info
- Association
- GAAAR
Location, Tax and Other Information
- AssocFeeYN
- No
- Legal Description
- BK 17 LTS 6, 7 & 8 ORIG TOWN
- Listing City
- Hancock
- Map Page
- 999
- Municipality
- Hancock
- School District
- Hancock
- School District Phone
- 320-392-5622
- Zip Plus 4
- 461
- Property ID Number
- 210202000
- Tax Year
- 2024
- Tax Amount
- 1868
- In Foreclosure?
- No
- Potential Short Sale?
- No
- Lender Owned?
- No
Directions & Remarks
- Public Remarks

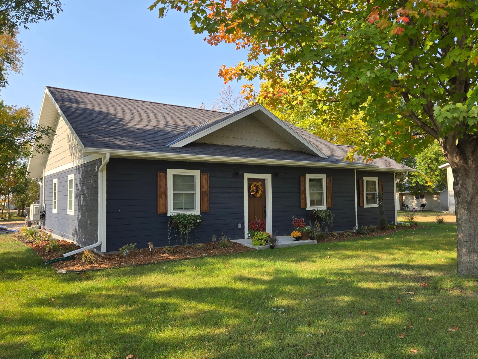
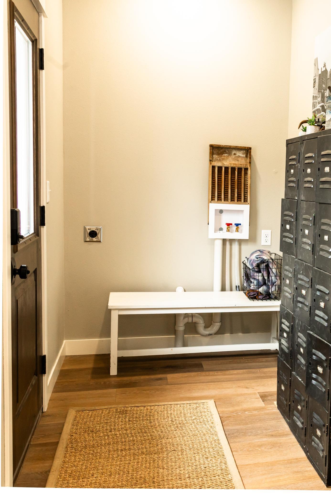
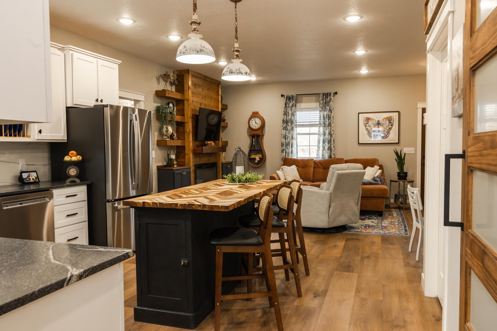
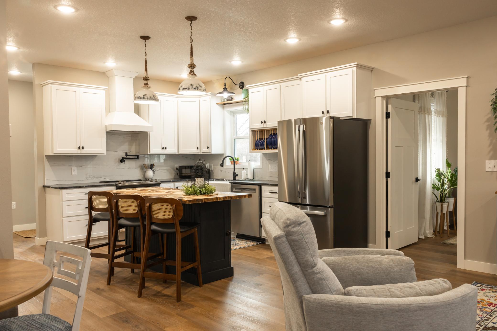
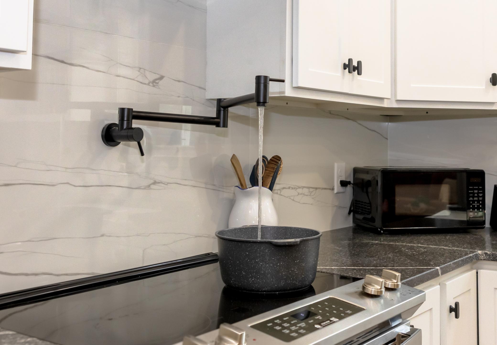
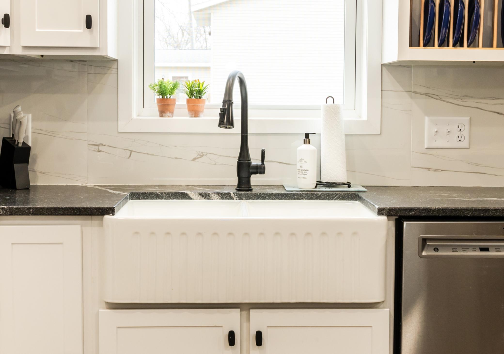
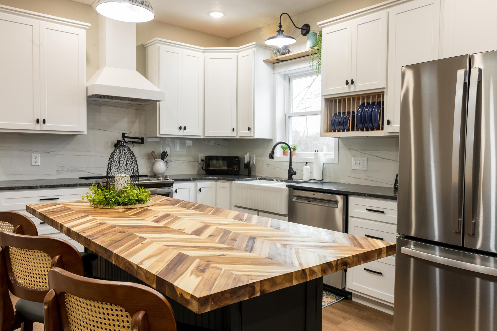
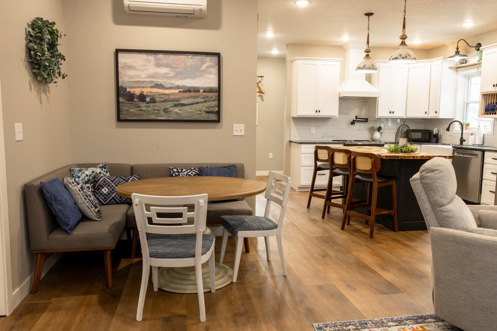
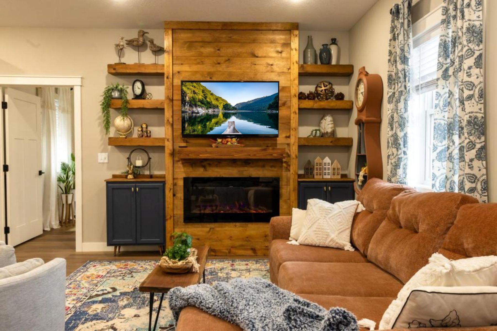
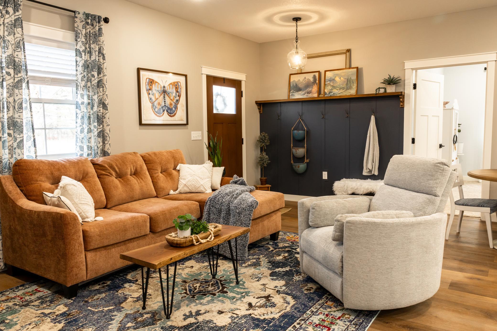
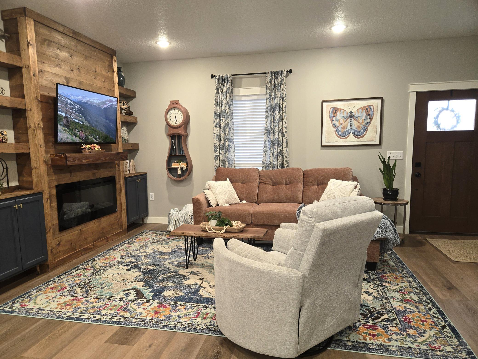
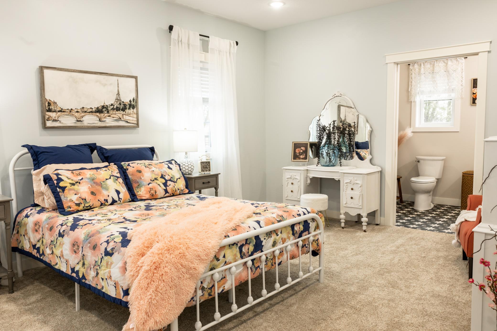
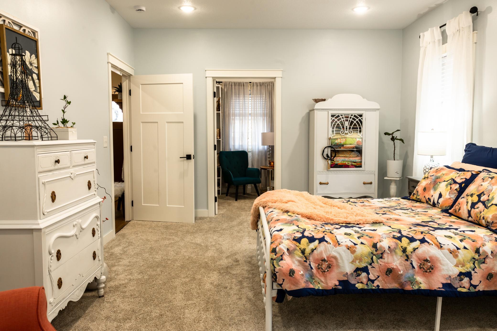

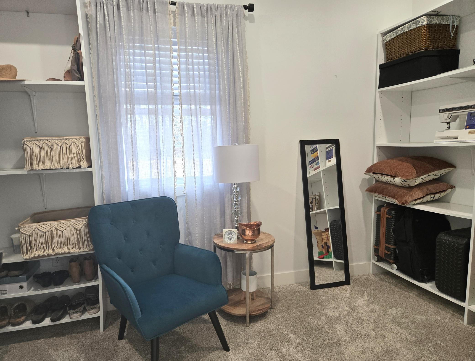
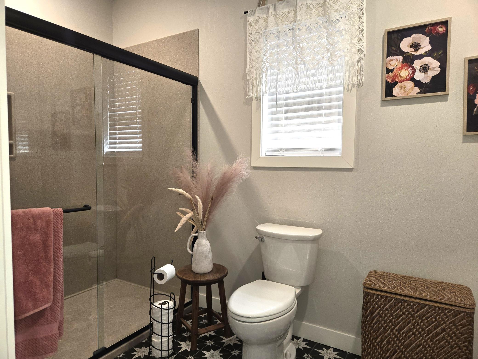
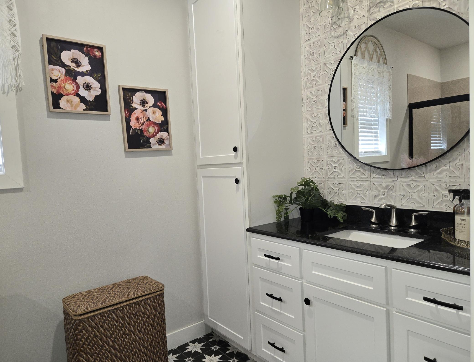
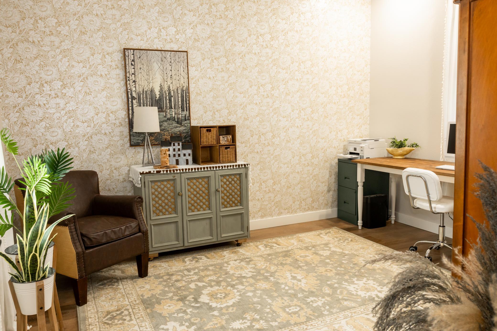
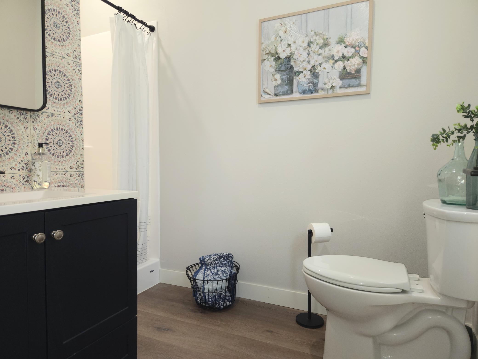
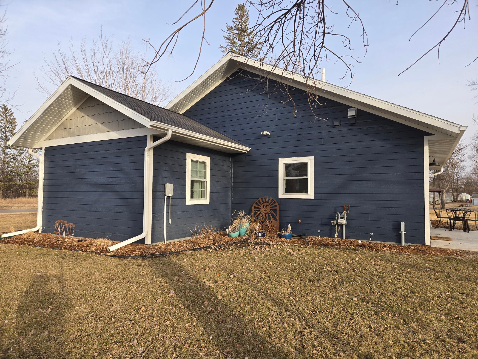

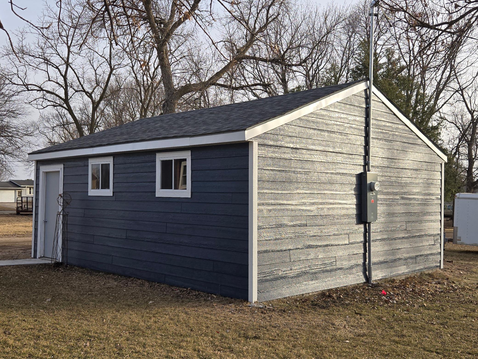
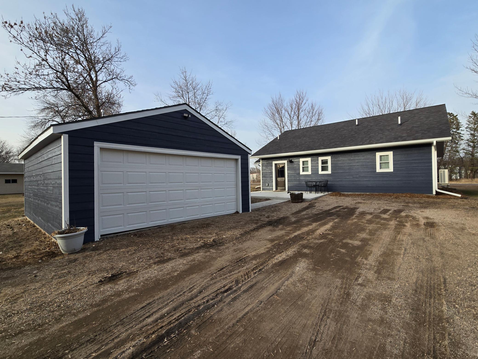
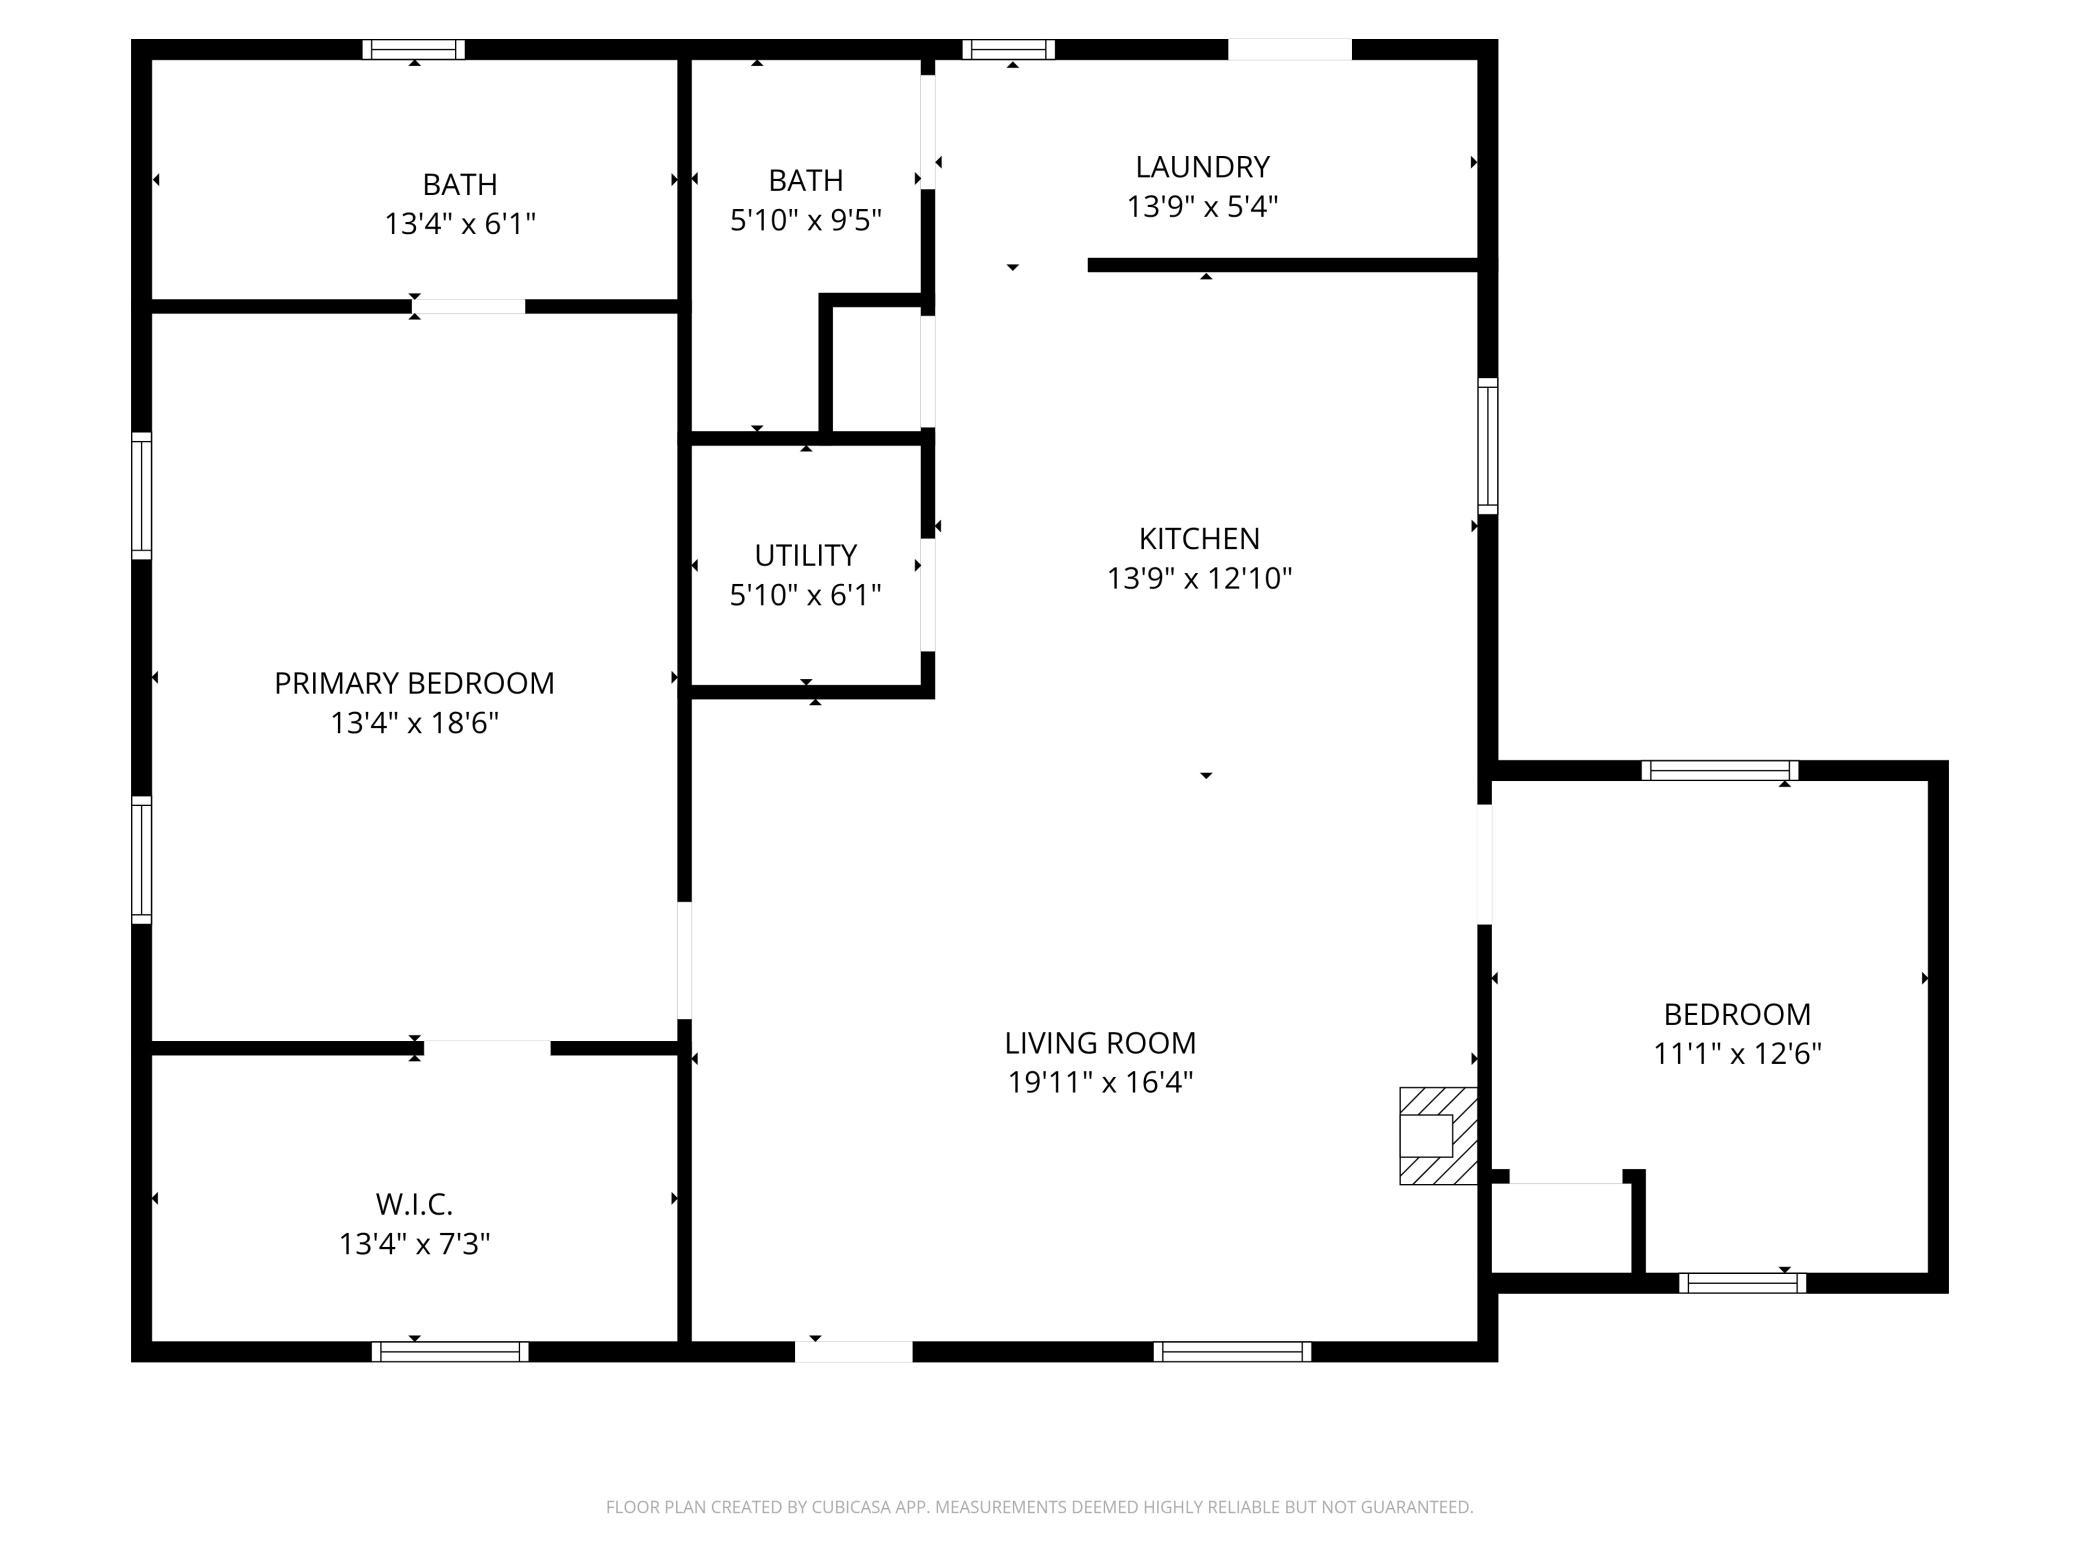
- Enjoy the benefits of a custom-built home without having to wait for it to be built! Constructed in 2024 by Lakes Country Builders, this 1325 sq ft slab on grade, one level home is not only comfortable but efficient! Upon entering you can’t help but notice that the 9' ceilings add to this home’s overall spacious feel. In the well-appointed kitchen you will find that it has all the luxuries - custom cabinets, granite counters, divided farmhouse sink, custom range hood, large format backsplash tile, pot filler, stainless steel appliances, 6' butcher block island that seats four and a pantry with sliding door. The adjoining dining nook allows for additional table seating. The attractive living room fireplace wall provides not only storage and display areas but also space for a TV and an auxiliary heat source is provided by the electric fireplace. The primary suite is a spacious and well-lit get away with room for the largest of beds. You will love the large walk-in closet which provides ample storage space. The primary bath features tile floor and backsplash, custom vanity and linen storage and an awesome 6’ Onyx low entry shower. A second bedroom/office occupies the “addition” on the opposite side of the home. There is also a second bath with shower for family and guests. Laundry hook-ups are located near the back door. A combination boiler provides endless hot water and wonderful in floor heating. (If you’ve never experienced it before, you will love it!) Keep cool in the summer months with the ductless mini-split units which are very energy efficient. All doors are 36”, easy care vinyl plank flooring throughout the home except for the bedroom which has carpet. Outside is a 16’ x 20’ concrete patio and sidewalk to the 20’ x 24’ detached garage. The lawn is established, and the landscaping is done making this home completely turn-key! Stop by and take a look!
- Directions
- From
Accessible
- Door Lever Handles
- Yes
- Doors 36"+
- Yes
Air Conditioning
- Ductless
- Yes
Appliances
- Dishwasher
- Yes
- Range
- Yes
- Refrigerator
- Yes
Bath Description
- Main Floor 3/4 Bath
- Yes
- 3/4 Primary
- Yes
Construction Materials
- Frame
- Yes
Construction Status
- Completed New Construction
- Yes
Dining Room Description
- Living/Dining Room
- Yes
Exterior
- Cement Board
- Yes
- Shakes
- Yes
Fireplace Characteristics
- Electric
- Yes
Foundation
- Slab
- Yes
Fuel
- Electric
- Yes
- Natural Gas
- Yes
Heating
- Boiler
- Yes
Insurance Fee
- Insurance Fee
- 0
Internet Options
- Fiber Optic
- Yes
Laundry
- Electric Dryer Hookup
- Yes
- Washer Hookup
- Yes
Patio, Porch and Deck Features
- Patio
- Yes
Road Frontage
- City Street
- Yes
Road Responsibility
- Public Maintained Road
- Yes
Roof
- Asphalt Shingles
- Yes
Sellers Terms
- Cash
- Yes
- Conventional
- Yes
- FHA
- Yes
- VA
- Yes
Sewer
- City Sewer/Connected
- Yes
Stories
- One
- Yes
Water
- City Water/Connected
- Yes
Room Information
| Room Name | Dimensions | Level |
|---|---|---|
| Living Room | 12 x 20 | Main |
| Kitchen | 14 x 14 | Main |
| First (1st) Bedroom | 13 x 19 | Main |
| Bathroom | 13 x 6 | Main |
| Bathroom | 10 x 6 | Main |
| Dining Room | 8 x 8 | Main |
| Foyer | 14 x 5.5 | Main |
| Second (2nd) Bedroom | 12 x 13 | Main |
Documents
 446 Pacific Floor plan pdf.pdf ›
Listing Office:
Prairie Real Estate
Last Updated: July - 19 - 2026
The data relating to real estate for sale on this web site comes in part from the Broker
Reciprocity SM Program of the Regional Multiple Listing Service of Minnesota, Inc. The information provided is deemed reliable but not guaranteed. Properties subject to prior sale, change or withdrawal.
©2024 Regional Multiple Listing Service of Minnesota, Inc All rights reserved.