
45327 Point Walk, Isle, MN 56342
New Listing
$419,900

Property Type:
Residential
Bedrooms:
2
Baths:
1
Square Footage:
1,180
Lot Size (sq. ft.):
15,682
Status:
Active
Current Price:
$419,900
List Date:
7/23/2026
Last Modified:
7/24/2026
Listing Details MLS# 7111215
General Property Information
- Common Wall
- No
- Lot Measurement
- Acres
- Manufactured Home?
- No
- Multiple PIDs?
- No
- New Development
- No
- Number of Fireplaces
- Yes
- Road Btwn WF & Home?
- No
- Waterfront YN
- Yes
- Year Built
- 1940
- Yearly/Seasonal
- Yearly
- Zoning
- Residential-Single Family
- Bath Three Quarters
- Yes
- Main Floor Total SqFt
- 1180
- Above Grd Total SqFt
- 1180
- Total SqFt
- 1180
- Total Finished Sqft
- 1180.00
- FireplaceYN
- Yes
- Lake/Waterfront Name
- Mille Lacs
- Style
- (SF) Single Family
- Foundation Size
- 1180
- Garage Stalls
- 2
- Lot Dimensions
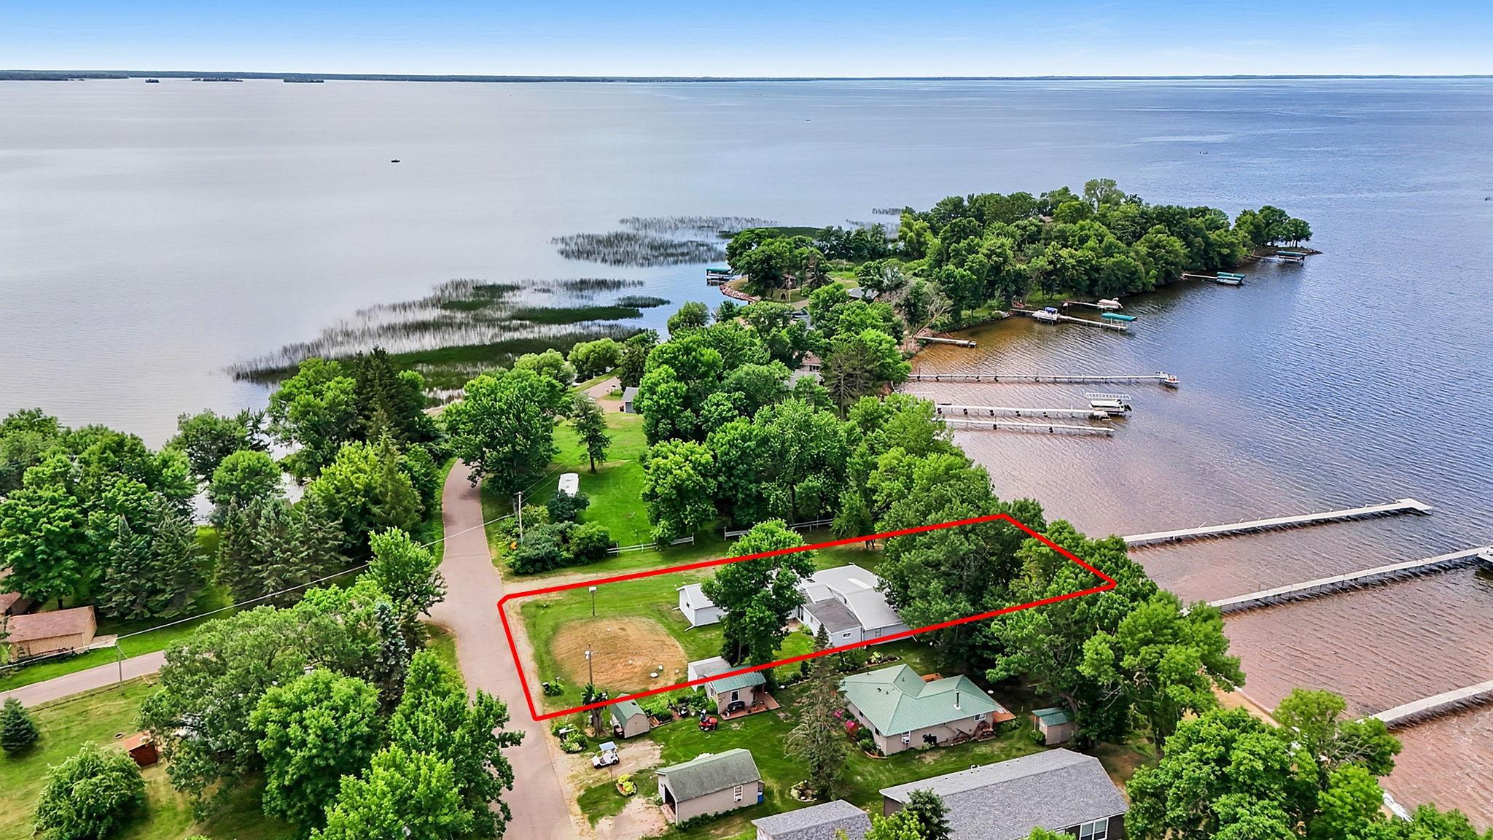
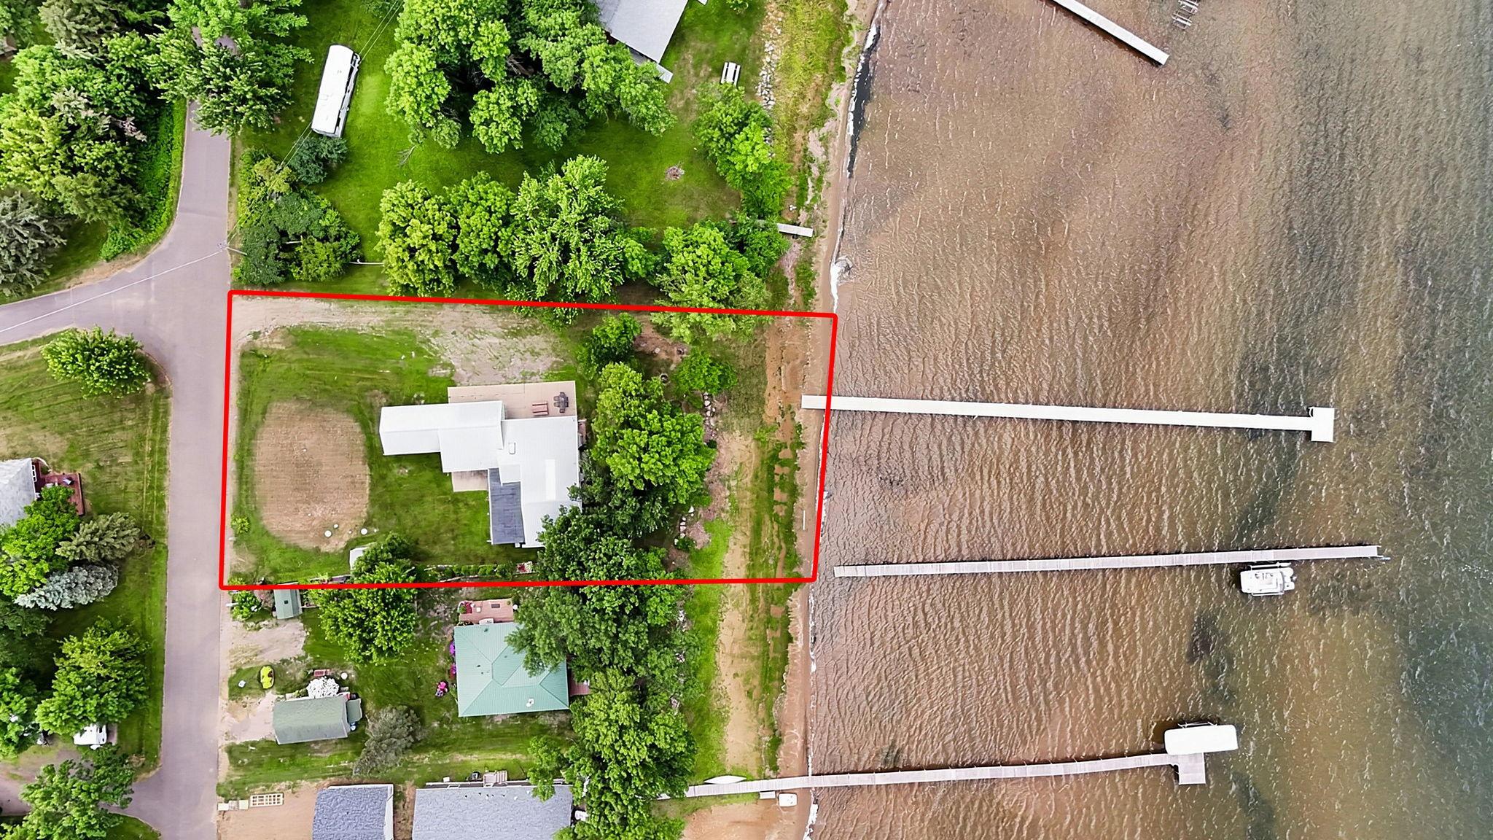
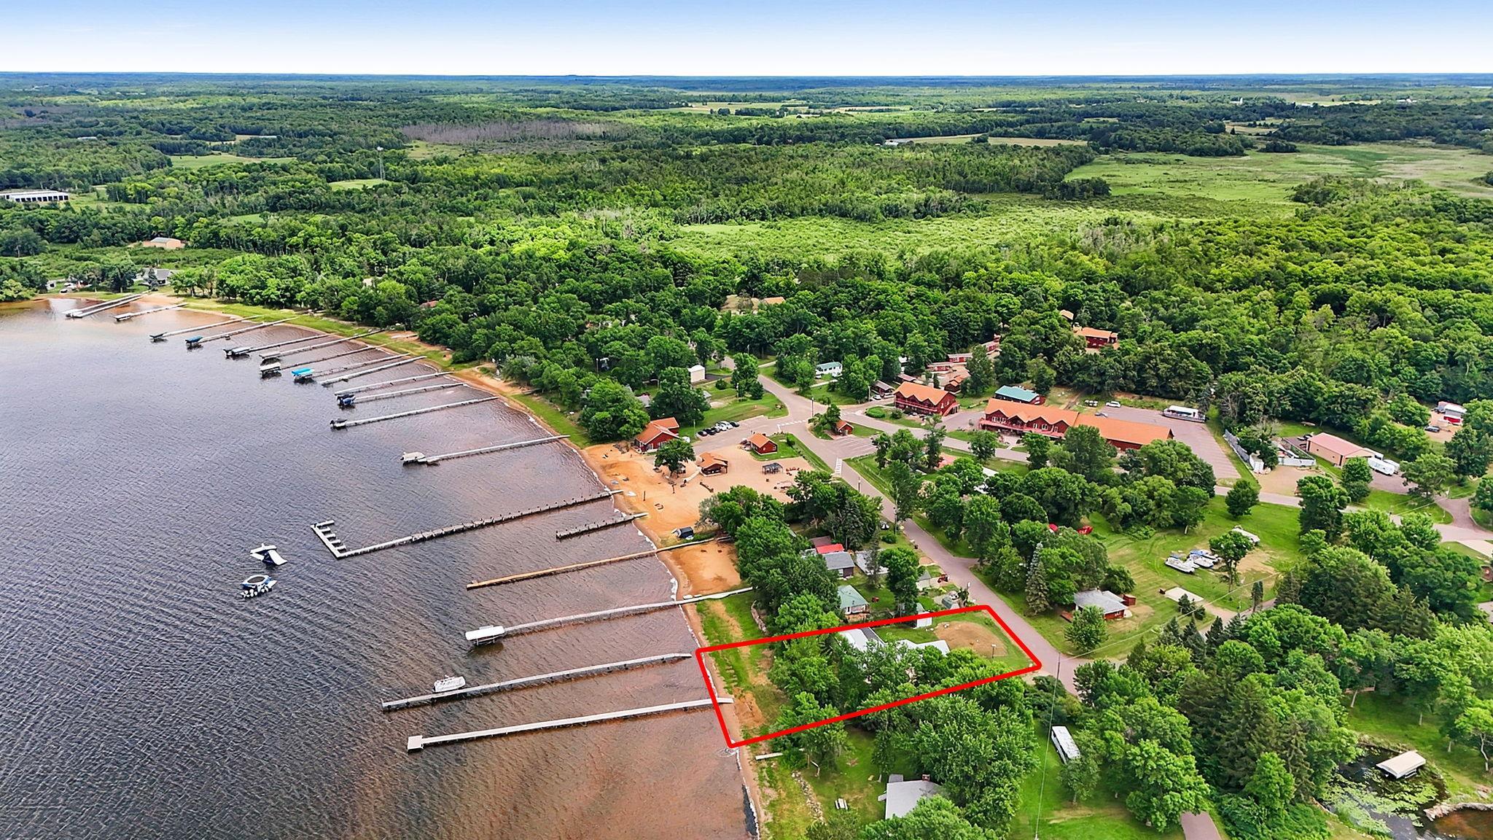
- 200x75
- Acres
- 0.36
- Assessment Pending
- No
- Bath Half
- 0
- Bath Quarter
- 0
- Below Grd Total SqFt
- 0
- Association Fee
- 0
Property Features
Accessible:
None
Air Conditioning:
Ductless
Amenities Unit:
Ceiling Fan(s); Dock; Kitchen Center Island; Main Floor Primary Bedroom; Natural Woodwork; Patio; Tile Floors; Washer/Dryer Hookup
Appliances:
Dishwasher; Dryer; Microwave; Refrigerator; Other
Basement:
None
Bath Description:
Main Floor 3/4 Bath
Construction Status:
Previously Owned
Dining Room Description:
Eat In Kitchen
Exterior:
Vinyl
Fireplace Characteristics:
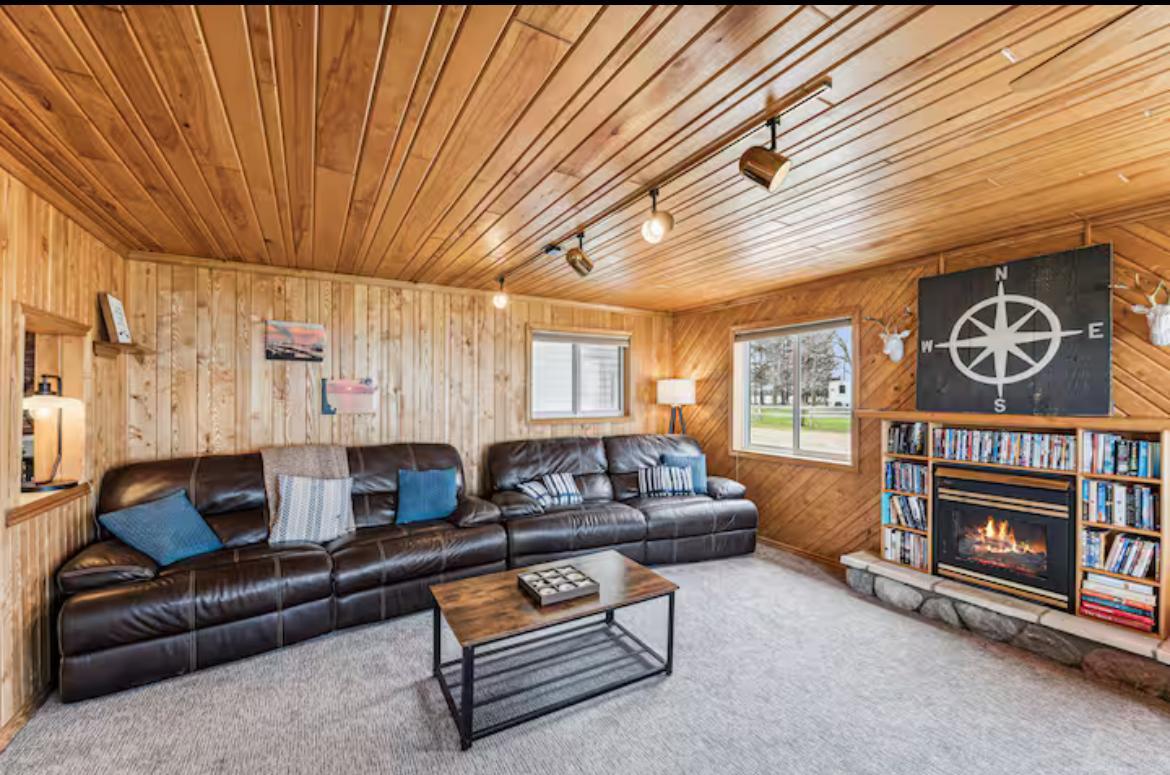
Gas Burning; Living Room
Foundation:
Other
Fuel:
Natural Gas
Heating:
Baseboard; Other
Lake Details:
Sand
Laundry:
Main Level
Lot Description:
Accessible Shoreline; Property Adjoins Public Land
Parking Characteristics:
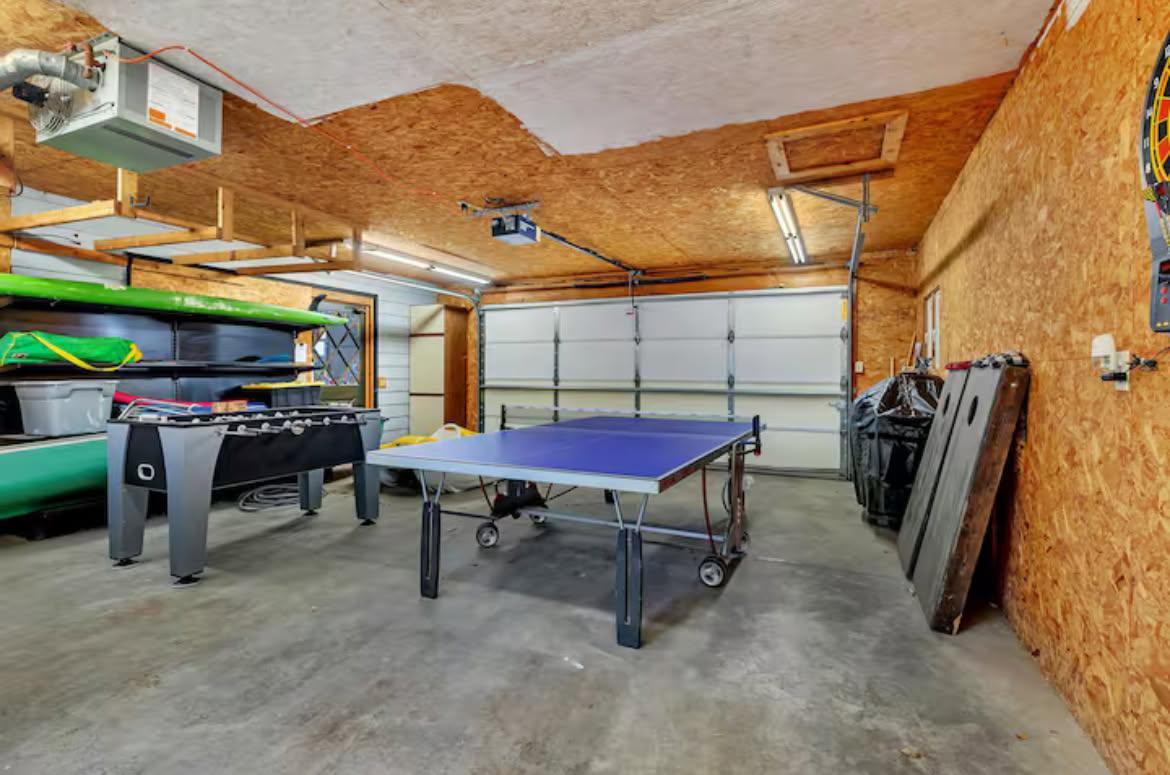
Garage Door Opener; Heated Garage; Storage
Pool Description:
None
Roof:
Metal
Sellers Terms:
Cash; Conventional; FHA; VA
Sewer:
Septic System Compliant - Yes
Special Search:
All Living Facilities on One Level; Main Floor Bedroom; Main Floor Laundry; Main Floor Primary
Stories:
One
Water:
Well
Waterfront Type:
Lake Front
Waterfront View:
Lake; Panoramic; West
Contract Information
- Contingency
- None
- Original List Price
- 419900
- ListPrice
- 419900
- Owner is an Agent?
- No
- Auction?
- No
Location Tax and Other Information
- House Number
- 45327
- Street Name
- Point
- Street Suffix
- Walk
- Postal City
- Isle
- County
- Mille Lacs
- State
- MN
- Zip Code
- 56342
- Complex/Dev/Subdivision
- Sunset Bays
Assessments
- Tax With Assessments
- 3338
- Assessment Balance
- 0
Building Information
- Finished SqFt Above Ground
- 1180
More Information
Lake Details
- Lake Acres
- 128250
- Lake Depth
- 42
- Sand
- Yes
Lease Details
- Land Leased
- Not Applicable
Miscellaneous Information
- DP Resource
- Yes
- Homestead
- Yes
Ownership
- Fractional Ownership
- No
Parking Characteristics
- Garage Square Feet
- 528
- Garage Door Opener
- Yes
- Heated Garage
- Yes
- Storage
- Yes
Public Survey Info
- Range#
- 25
- Section#
- 16
- Township#
- 43
Office/Member Info
- Association
- SPAAR
Location, Tax and Other Information
- AssocFeeYN
- No
- Legal Description
- SUNSET BAYS
- Listing City
- Isle
- Map Page
- 999
- Municipality
- East Side Twp
- School District
- Isle
- School District Phone
- 320-676-3146
- DNR Lake ID#
- 48000200
- DNR Lake Classification
- General Development
- Property ID Number
- 058040520
- Tax Year
- 2026
- Tax Amount
- 3338
- In Foreclosure?
- No
- Potential Short Sale?
- No
- Lender Owned?
- No
Directions & Remarks
- Public Remarks
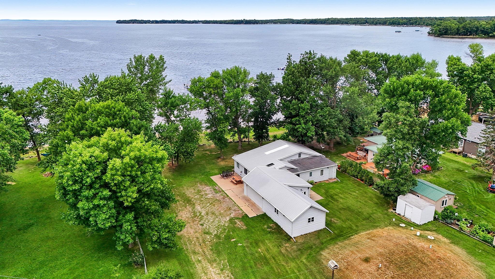
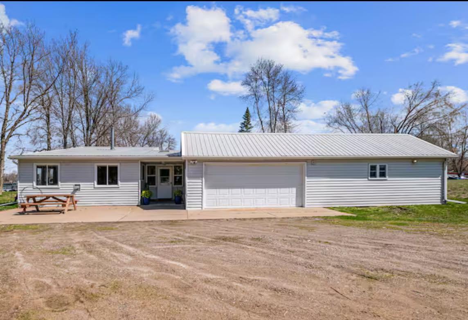
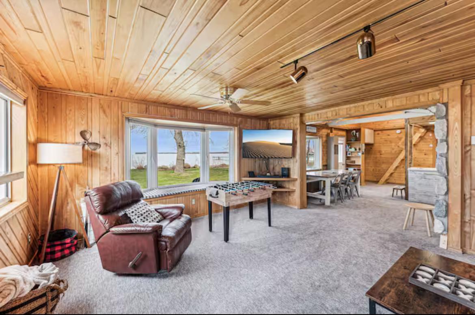
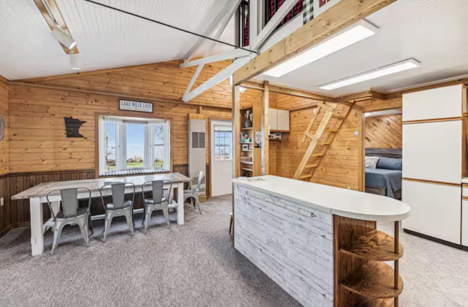
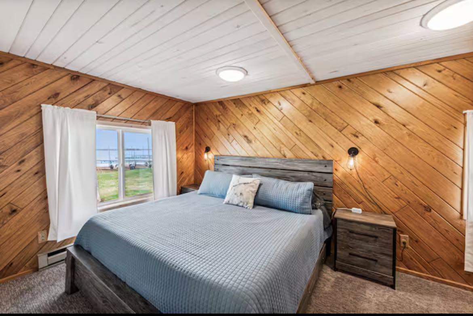
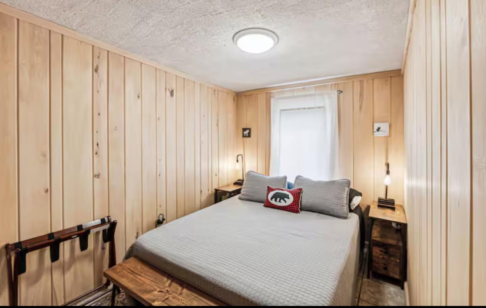
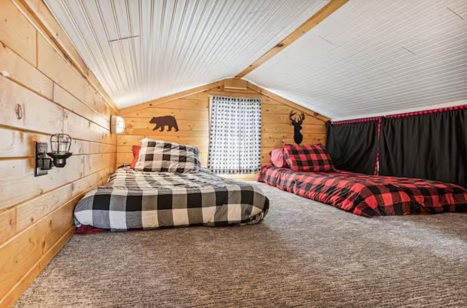
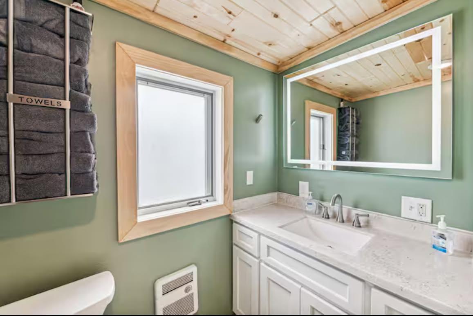
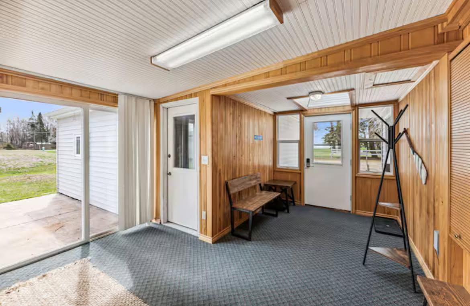
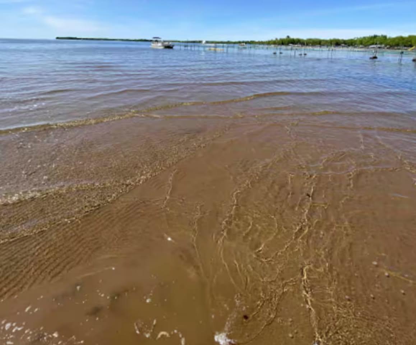
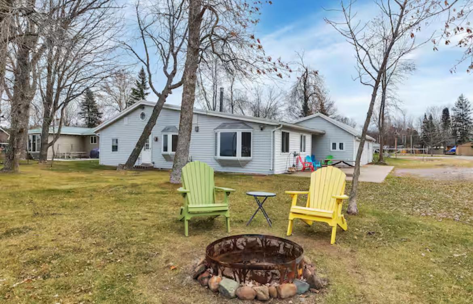
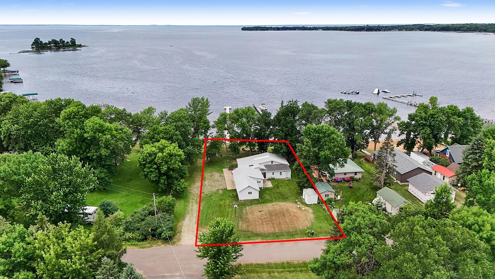
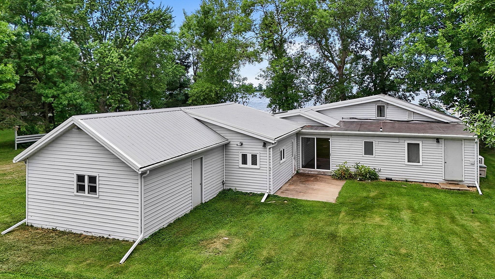
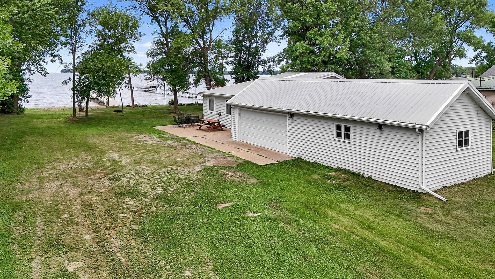
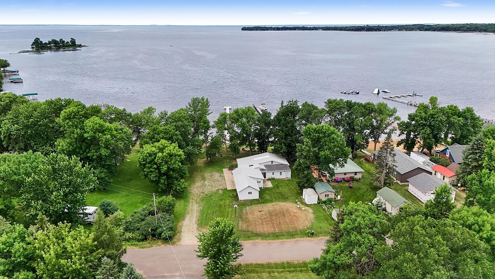
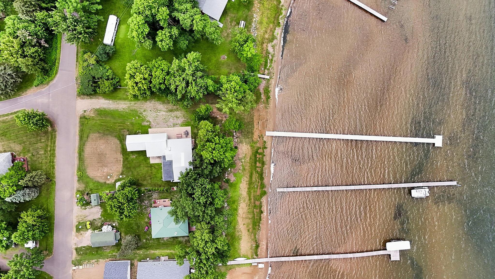
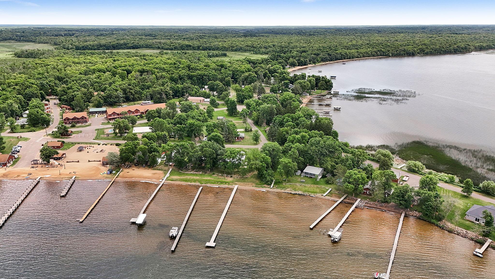
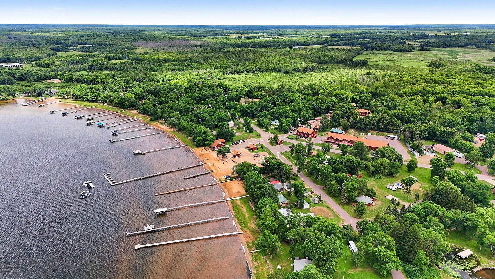
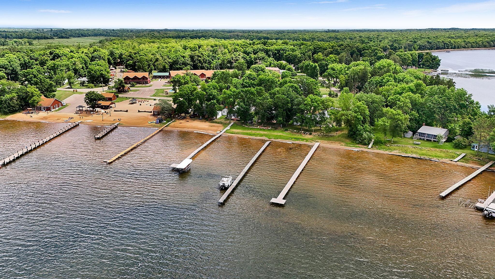
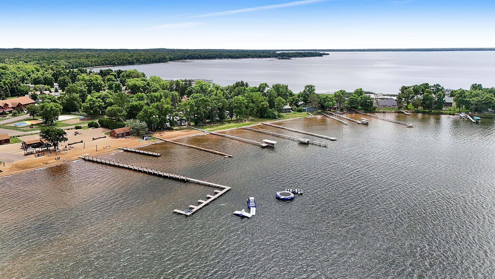
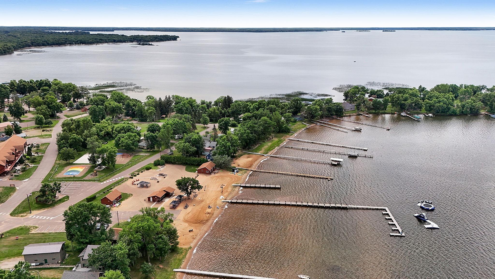
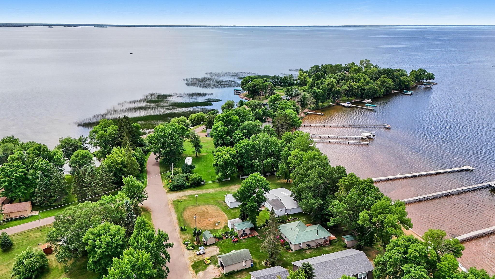
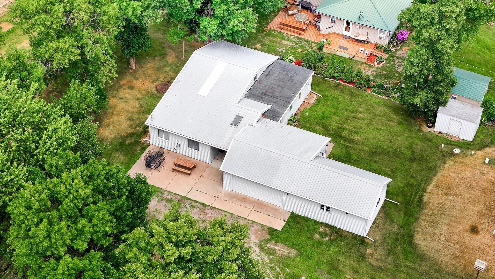
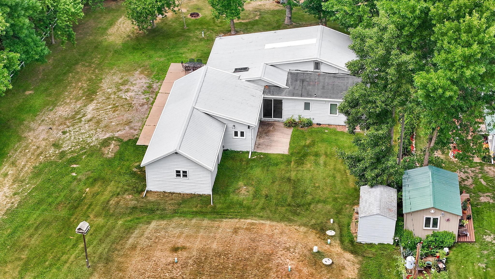
- Welcome to your lakeside retreat on the sought-after Sunset Bay of Mille Lacs Lake! This turn-key, fully furnished cabin offers an exceptional combination of breathtaking west-facing sunsets, a beautiful sugar sand beach, shallow shoreline, and a rare flat lot—perfect for relaxing, entertaining, or enjoying all that lake life has to offer. Whether you're looking for a year-round home, weekend getaway, or income-producing property, this home is ready to enjoy with an established short-term rental history. Inside, you'll find comfortable single-level living with an open-concept kitchen, dining, and living area designed to maximize the stunning lake views. A large bay window fills the living room with natural light while framing panoramic views of Mille Lacs, and a cozy gas fireplace provides the perfect gathering space year-round. The home features two bedrooms, an updated ¾ bathroom, and a loft that offers additional sleeping accommodations for family and guests. Recent improvements include new carpeting, a remodeled bathroom, new water heater, stove, washer, dryer, and TVs. A spacious mudroom connects the home to the attached garage, providing ample storage space for fishing gear, lake toys, or a workshop area. Spend your days swimming from the sandy shoreline, enjoying the gradual lake entry, launching your next fishing adventure, or simply unwinding while taking in some of Mille Lacs' most spectacular sunsets. This property is being sold As-Is and includes furnishings, making it a true move-in-ready opportunity.
- Directions
- Hwy 47 to 455th ST; WEST to Mille Lacs Pkwy; SOUTH to Point Walk; continue to home on right.
Accessible
- None
- Yes
Air Conditioning
- Ductless
- Yes
Amenities Unit
- Ceiling Fan(s)
- Yes
- Dock
- Yes
- Kitchen Center Island
- Yes
- Main Floor Primary Bedroom
- Yes
- Natural Woodwork
- Yes
- Patio
- Yes
- Tile Floors
- Yes
- Washer/Dryer Hookup
- Yes
Appliances
- Dishwasher
- Yes
- Dryer
- Yes
- Microwave
- Yes
- Refrigerator
- Yes
- Other
- Yes
Basement
- None
- Yes
Bath Description
- Main Floor 3/4 Bath
- Yes
Construction Status
- Previously Owned
- Yes
Dining Room Description
- Eat In Kitchen
- Yes
Exterior
- Vinyl
- Yes
Fireplace Characteristics
- Gas Burning
- Yes
- Living Room
- Yes
Foundation
- Other
- Yes
Fuel
- Natural Gas
- Yes
Heating
- Baseboard
- Yes
- Other
- Yes
Insurance Fee
- Insurance Fee
- 0
Laundry
- Main Level
- Yes
Lot Description
- Accessible Shoreline
- Yes
- Property Adjoins Public Land
- Yes
Patio, Porch and Deck Features
- Patio
- Yes
Pool Description
- None
- Yes
Roof
- Metal
- Yes
Sellers Terms
- Cash
- Yes
- Conventional
- Yes
- FHA
- Yes
- VA
- Yes
Sewer
- Septic System Compliant - Yes
- Yes
Special Search
- All Living Facilities on One Level
- Yes
- Main Floor Bedroom
- Yes
- Main Floor Laundry
- Yes
- Main Floor Primary
- Yes
Stories
- One
- Yes
Water
- Well
- Yes
Waterfront Type
- Lake Front
- Yes
Waterfront View
- Lake
- Yes
- Panoramic
- Yes
- West
- Yes
Room Information
| Room Name | Dimensions | Level |
|---|---|---|
| Bathroom | 8.6x6 | Main |
| Dining Room | 11x19 | Main |
| First (1st) Bedroom | 16x9 | Main |
| Foyer | 8x8 | Main |
| Kitchen | 7x19 | Main |
| Living Room | 21x16 | Main |
| Loft | 28x24 | Upper |
| Second (2nd) Bedroom | 12x8 | Main |

Listing Office:
Elite Realty Minnesota
Last Updated: July - 24 - 2026
The data relating to real estate for sale on this web site comes in part from the Broker
Reciprocity SM Program of the Regional Multiple Listing Service of Minnesota, Inc. The information provided is deemed reliable but not guaranteed. Properties subject to prior sale, change or withdrawal.
©2024 Regional Multiple Listing Service of Minnesota, Inc All rights reserved.