
4537 28th Avenue S, Minneapolis, MN 55406
$575,000
Property Type:
Residential
Bedrooms:
3
Baths:
2
Square Footage:
2,570
Lot Size (sq. ft.):
5,227
Status:
Closed
Current Price:
$575,000
List Date:
6/18/2025
Last Modified:
7/18/2026
Listing Details MLS# 6731445
General Property Information
- Common Wall
- No
- Lot Measurement
- Acres
- Manufactured Home?
- No
- Multiple PIDs?
- No
- New Development
- No
- Number of Fireplaces
- 2
- Road Btwn WF & Home?
- Yes
- Waterfront YN
- No
- Year Built
- 1923
- Yearly/Seasonal
- Yearly
- Zoning
- Residential-Single Family
- Bath Full
- Yes
- Bath Three Quarters
- Yes
- Main Floor Total SqFt
- 980
- Above Grd Total SqFt
- 1590
- Below Grd Total SqFt
- 980
- Total SqFt
- 2570
- Total Finished Sqft
- 1843.00
- FireplaceYN
- Yes
- Lake/Waterfront Name
- Hiawatha
- Style
- (SF) Single Family
- Foundation Size
- 980
- Garage Stalls
- 2
- Lot Dimensions
- 40 X 126
- Acres
- 0.12
- Assessment Pending
- No
- Bath Half
- 0
- Bath Quarter
- 0
- Association Fee
- 0
Property Features
Accessible:
None
Air Conditioning:
Central Air
Amenities Unit:
Ceiling Fan(s); Deck; Hardwood Floors; Kitchen Window; Main Floor Primary Bedroom; Patio; Porch; Sun Room; Tile Floors
Appliances:
Chandelier; Dishwasher; Dryer; Microwave; Range; Refrigerator; Washer
Basement:
Full; Partially Finished; Storage Space
Bath Description:
His and Her Closets; Main Floor Full Bath; Upper Level 3/4 Bath; Walk-In Shower Stall
Construction Status:
Previously Owned
Dining Room Description:
Living/Dining Room; Separate/Formal Dining Room
Exterior:
Brick/Stone; Stucco
Family Room Characteristics:
Family Room; Lower Level
Fencing:
Chain Link; Full
Financing Terms:
Conventional
Fireplace Characteristics:
Brick; Electric; Family Room; Gas Burning; Living Room
Foundation:
Concrete Block
Fuel:
Natural Gas
Heating:
Baseboard; Boiler
Laundry:
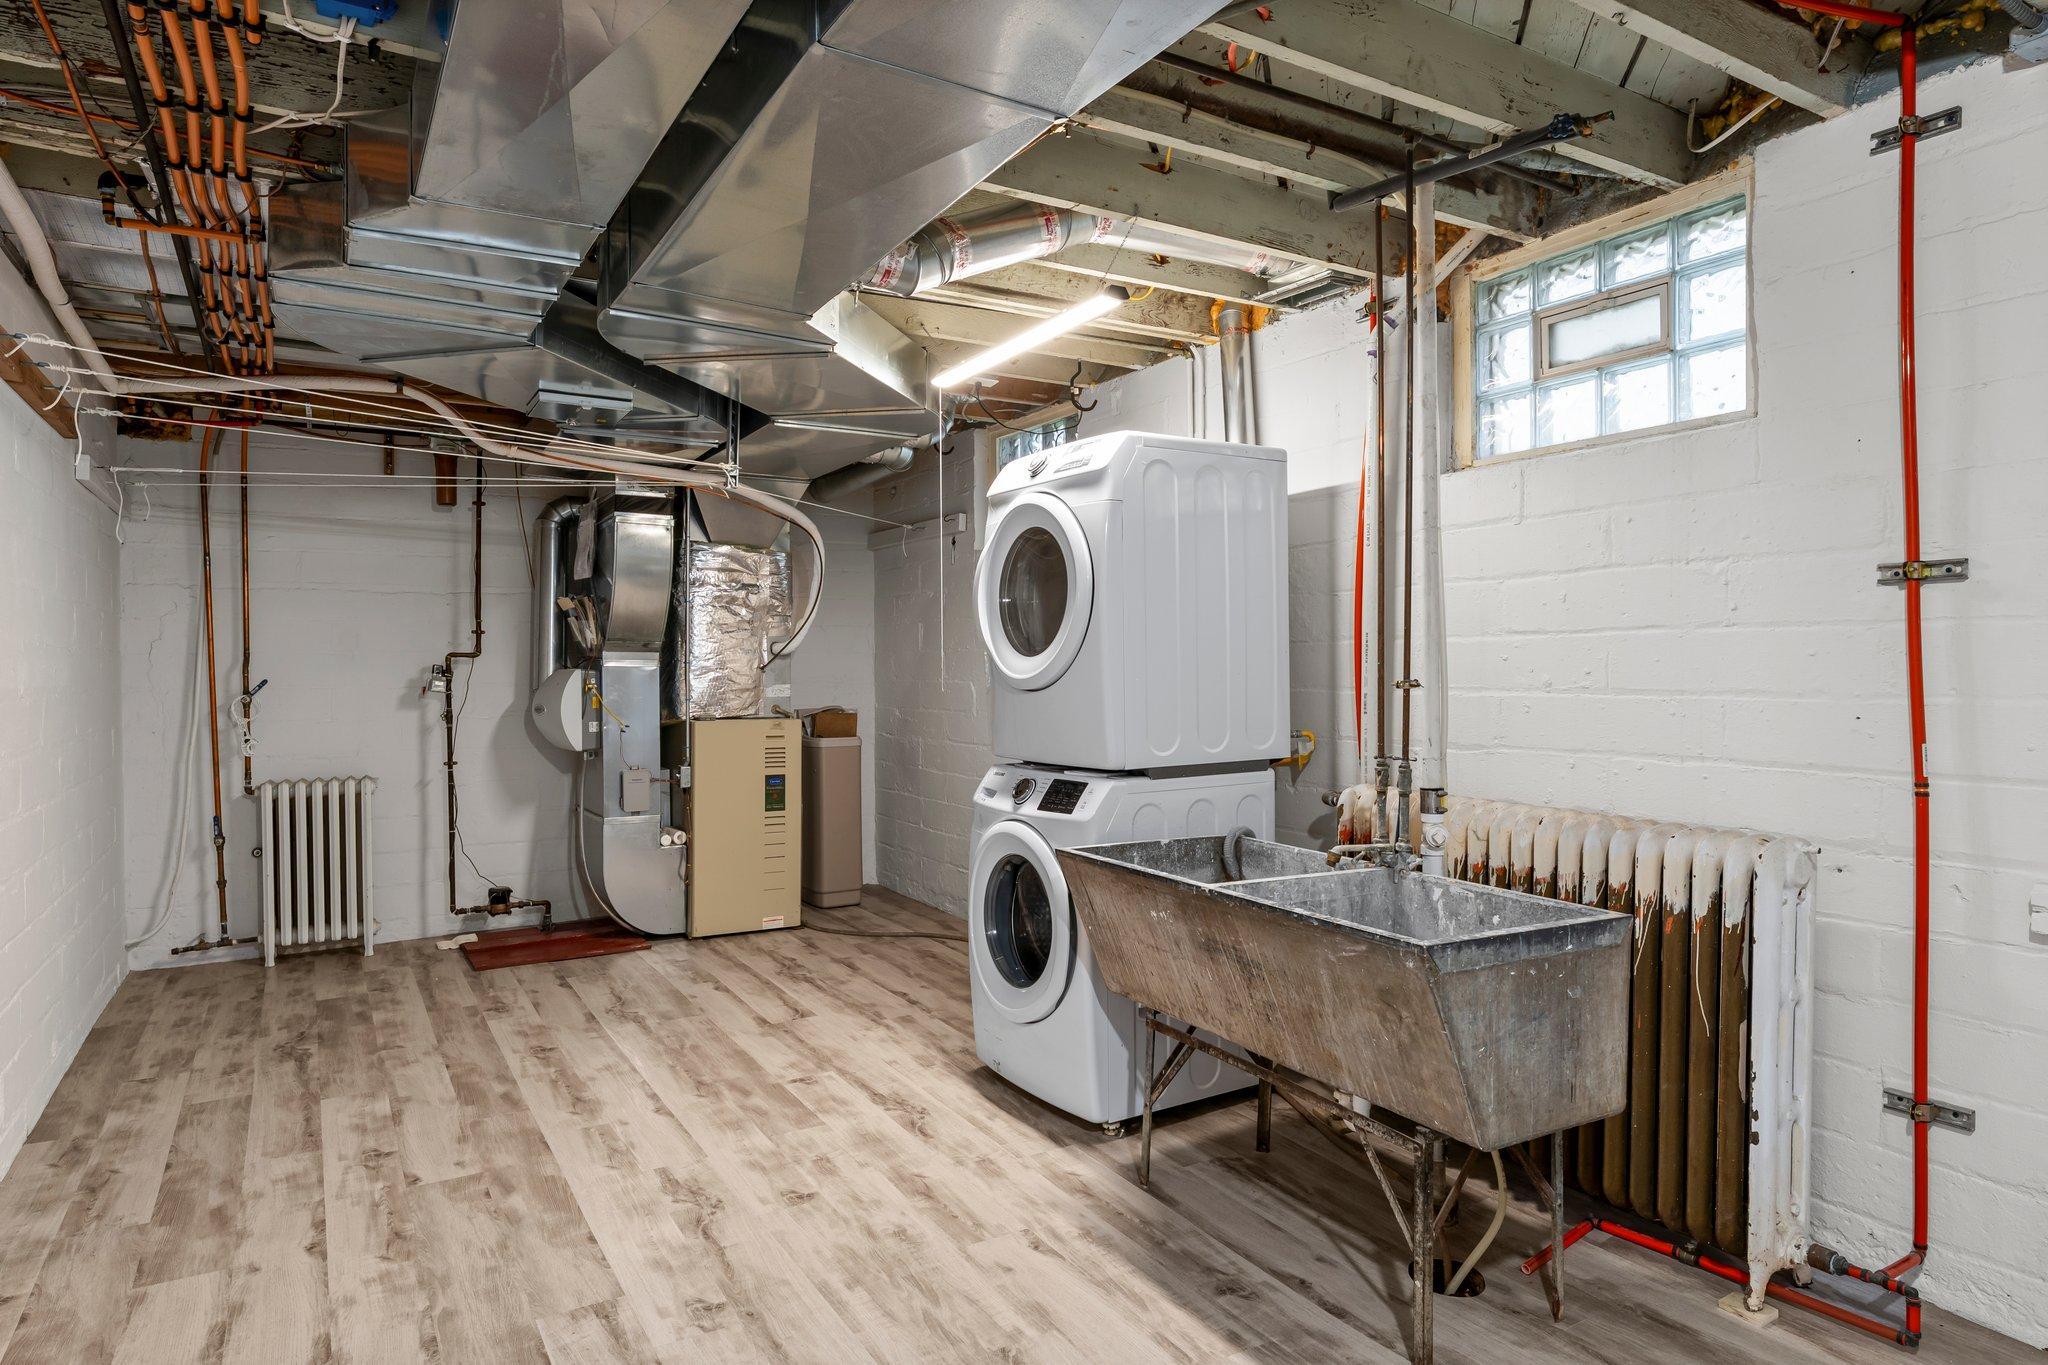
Lower Level; Sink
Lot Description:
Irregular Lot
Parking Characteristics:
Garage Door Opener
Road Frontage:
City Street; Curbs; Paved Streets; Sidewalks
Road Responsibility:
Public Maintained Road
Roof:
Age 8 Years or Less; Asphalt Shingles
Sellers Terms:
Cash; Conventional; FHA; VA
Sewer:
City Sewer/Connected
Special Search:
Main Floor Bedroom; Main Floor Primary
Stories:
One and One Half
Water:
City Water/Connected
Waterfront Type:
Lake View
Contract Information
- Off Market Date
- 2025-06-21
- Contingency
- None
- Closed Date
- 2025-07-17
- Original List Price
- 550000
- Sales Close Price
- 575000
- ListPrice
- 550000
- Owner is an Agent?
- No
- Auction?
- No
Location Tax and Other Information
- House Number
- 4537
- Street Name
- 28th
- Street Suffix
- Avenue
- Street Direction Suffix
- S
- Postal City
- Minneapolis
- County
- Hennepin
- State
- MN
- Zip Code
- 55406
- Complex/Dev/Subdivision
- Fort Ave Add
Assessments
- Tax With Assessments
- 5436
- Assessment Balance
- 0
Building Information
- Finished SqFt Above Ground
- 1590
- Finished SqFt Below Ground
- 253
More Information
Lake Details
- Lake Acres
- 52
- Lake Depth
- 33
Lease Details
- Land Leased
- Not Applicable
Miscellaneous Information
- DP Resource
- Yes
- Homestead
- Yes
Ownership
- Fractional Ownership
- No
Parking Characteristics
- Garage Dimensions
- 20 X 20
- Garage Square Feet
- 400
- Garage Door Opener
- Yes
Public Survey Info
- Range#
- 24
- Section#
- 12
- Township#
- 28
Office/Member Info
- Association
- MAAR
Location, Tax and Other Information
- AssocFeeYN
- No
- Legal Description
- LOT 021 BLOCK 005 FORT AVE ADDN TO MPLS 2ND DIV
- Listing City
- Minneapolis
- Map Page
- 121
- Municipality
- Minneapolis
- School District
- Minneapolis
- School District Phone
- 612-668-0000
- DNR Lake ID#
- 27001800
- DNR Lake Classification
- Natural Environment
- Zip Plus 4
- 3722
- Property ID Number
- 1202824440021
- Tax Year
- 2025
- Tax Amount
- 5436
- In Foreclosure?
- No
- Potential Short Sale?
- No
- Lender Owned?
- No
Directions & Remarks
- Public Remarks
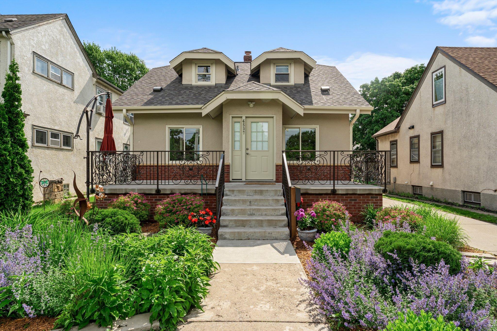
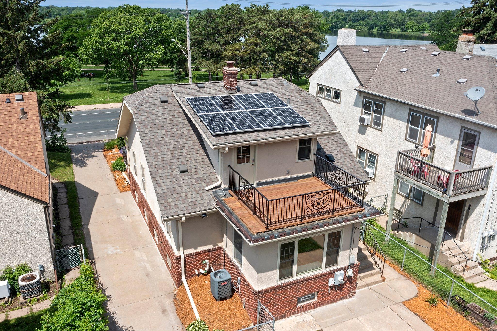
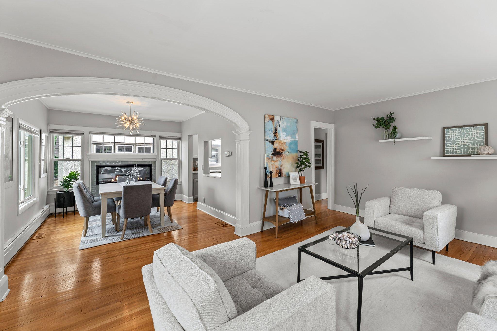
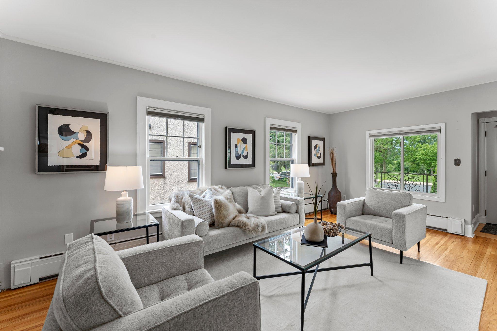
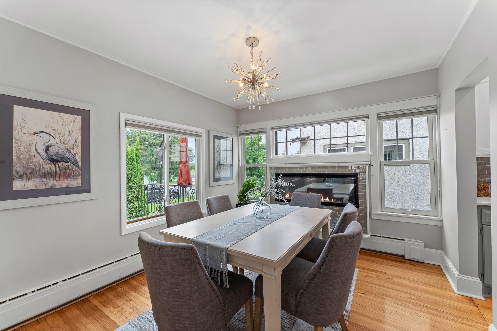
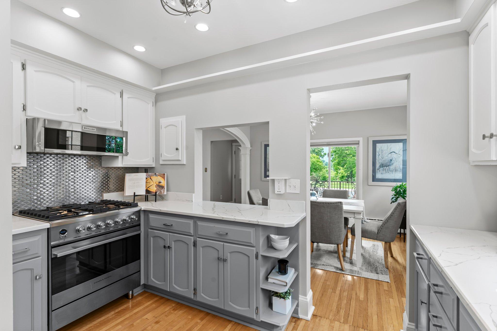
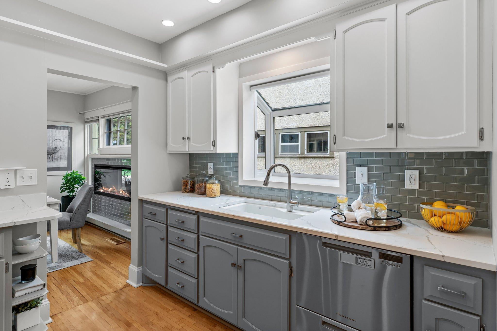
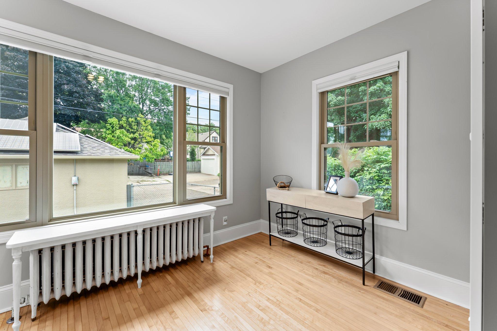
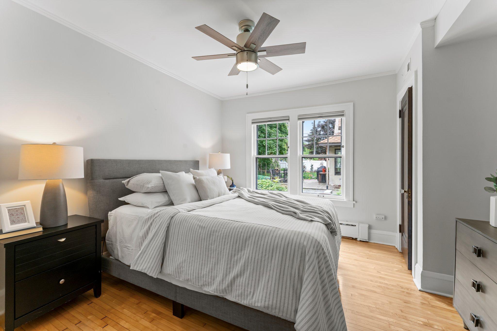
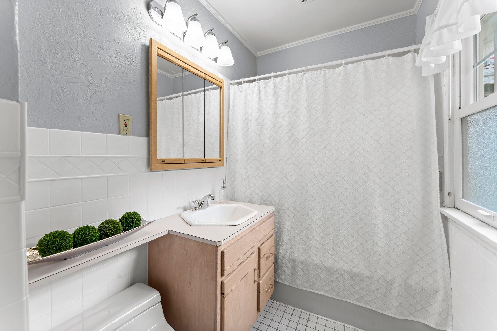
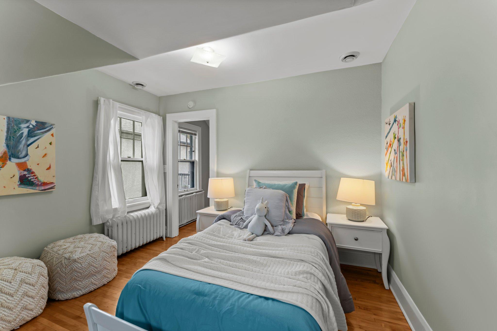
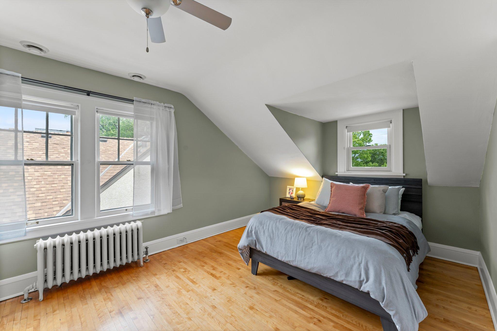
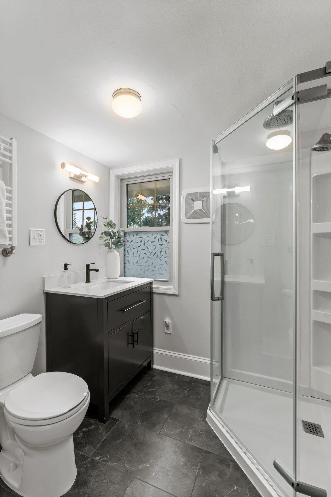
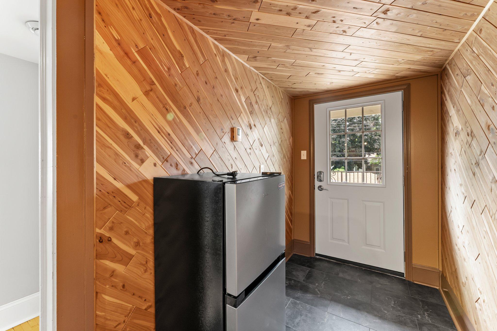
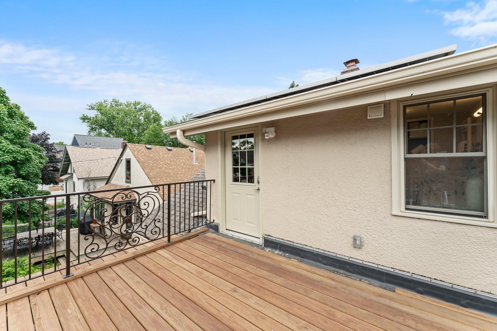
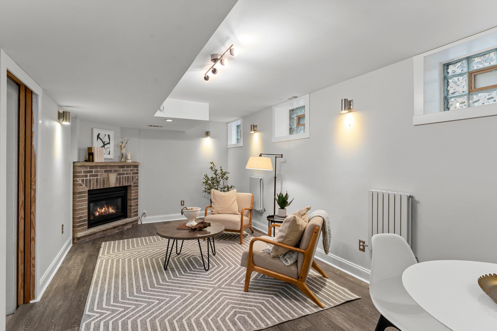
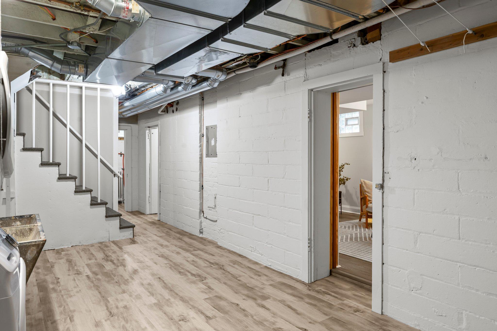
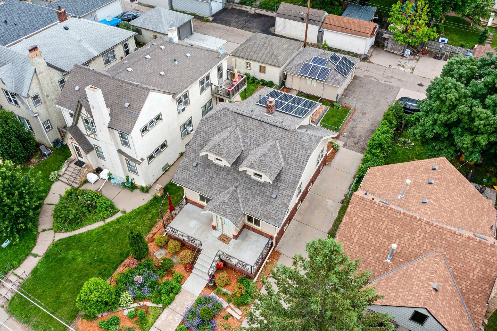
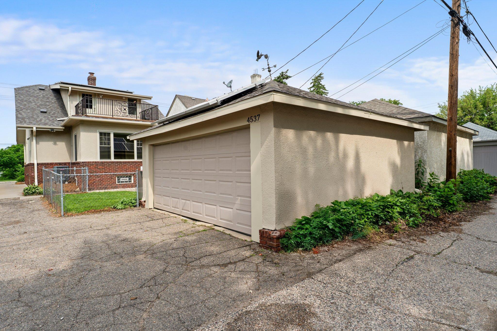
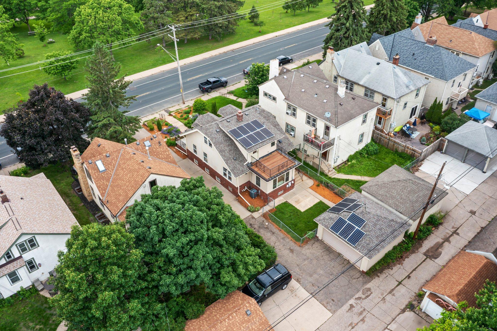
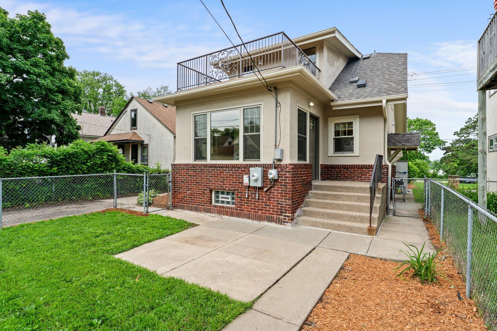
- This beautifully updated three-bedroom, two-bathroom home offers a truly rare opportunity to enjoy lakeside living right in the city. Perfectly situated across from Lake Hiawatha, Hiawatha Park, and the golf course, the home places you at the center of year-round outdoor recreation. In the warmer months, enjoy swimming, paddleboarding, kayaking, fishing, biking, and golfing just steps from your front door. In winter, the lake transforms into a wonderland for ice skating, cross-country skiing, and ice fishing. The neighborhood exudes charm and is celebrated for its walkability and lively mix of local businesses, from cozy bakeries and inviting coffee shops to craft breweries and one-of-a-kind boutiques. Commuting is a breeze with the light rail less than a mile away and the airport just a short drive, making travel convenient and stress-free. Just two blocks from the scenic parkway, which links to miles of bike trails, and only a few blocks from Lake Nokomis, the area perfectly balances urban accessibility with outdoor adventure. Step inside to a sunlit living room with rich wood flooring, elegant crown molding, and a detailed arched doorway that adds timeless character. Large windows provide an abundance of natural light and create a warm, welcoming space. The adjoining dining room features a stylish electric fireplace with a tiled surround and a statement light fixture, offering a perfect setting for gatherings or quiet dinners. The kitchen, fully remodeled in 2020, features quartz countertops, high-end Fisher & Paykel stainless steel appliances, a tile backsplash, and modern lighting. A lovely garden window above the sink fills the space with daylight. A bright and peaceful sunroom at the back of the home offers serene views of the yard and direct access outside, blending indoor comfort with outdoor living. On the main level, you'll also find a spacious bedroom with crown molding, hardwood floors, dual closets, and a ceiling fan. Nearby is a full bathroom with tiled floors, a tub/shower combo with tile surround, and a convenient hallway closet for extra storage. Upstairs, the second bedroom offers views of the fully landscaped front yard, along with generous closet space and natural light. Across the hall, the third bedroom features dual closets, a ceiling fan, and more scenic views. The upper-level ¾ bathroom was completely remodeled in 2024 and includes a walk-in rain shower, heated tile flooring, and modern finishes. Just outside the bathroom is a cozy den area with heated tile floors and direct access to the 12x10 back deck, the perfect perch to enjoy sunsets and quiet evenings. The lower level provides excellent potential for future expansion. A finished 23x11 family room, completed in 2018, features durable flooring and a gas fireplace with a brick surround—an inviting space for movie nights or relaxing with guests. The rest of the basement offers ample opportunity to customize to your needs. With a beautifully landscaped front garden and an expansive 25x10 front porch, this home offers standout curb appeal. Renovated in 2020 and grandfathered in for its generous size and placement, the porch is a rare and desirable feature in the neighborhood. The property also includes a drive-through driveway and a detached two-car garage with a remote opener. Sixteen solar panels were installed on the home and garage in 2017, and the backyard is fully enclosed with chain link fencing for added privacy. Extensive updates have been thoughtfully completed to ensure modern comfort and long-term peace of mind. A full list with dates is included in the Property Highlights.
- Directions
- Minnehaha Pkwy to 28th Ave, north two blocks to home.
Accessible
- None
- Yes
Air Conditioning
- Central Air
- Yes
Amenities Unit
- Ceiling Fan(s)
- Yes
- Deck
- Yes
- Hardwood Floors
- Yes
- Kitchen Window
- Yes
- Main Floor Primary Bedroom
- Yes
- Patio
- Yes
- Porch
- Yes
- Sun Room
- Yes
- Tile Floors
- Yes
Appliances
- Chandelier
- Yes
- Dishwasher
- Yes
- Dryer
- Yes
- Microwave
- Yes
- Range
- Yes
- Refrigerator
- Yes
- Washer
- Yes
Basement
- Full
- Yes
- Partially Finished
- Yes
- Storage Space
- Yes
Bath Description
- His and Her Closets
- Yes
- Main Floor Full Bath
- Yes
- Upper Level 3/4 Bath
- Yes
- Walk-In Shower Stall
- Yes
Construction Status
- Previously Owned
- Yes
Dining Room Description
- Living/Dining Room
- Yes
- Separate/Formal Dining Room
- Yes
Exterior
- Brick/Stone
- Yes
- Stucco
- Yes
Family Room Characteristics
- Family Room
- Yes
- Lower Level
- Yes
Fencing
- Chain Link
- Yes
- Full
- Yes
Financing Terms
- Conventional
- Yes
Fireplace Characteristics
- Brick
- Yes
- Electric
- Yes
- Family Room
- Yes
- Gas Burning
- Yes
- Living Room
- Yes
Foundation
- Concrete Block
- Yes
Fuel
- Natural Gas
- Yes
Heating
- Baseboard
- Yes
- Boiler
- Yes
Insurance Fee
- Insurance Fee
- 0
Laundry
- Lower Level
- Yes
- Sink
- Yes
Lot Description
- Irregular Lot
- Yes
Patio, Porch and Deck Features
- Deck
- Yes
- Front Porch
- Yes
- Patio
- Yes
- Porch
- Yes
Road Frontage
- City Street
- Yes
- Curbs
- Yes
- Paved Streets
- Yes
- Sidewalks
- Yes
Road Responsibility
- Public Maintained Road
- Yes
Roof
- Age 8 Years or Less
- Yes
- Asphalt Shingles
- Yes
Sellers Terms
- Cash
- Yes
- Conventional
- Yes
- FHA
- Yes
- VA
- Yes
Sewer
- City Sewer/Connected
- Yes
Special Search
- Main Floor Bedroom
- Yes
- Main Floor Primary
- Yes
Stories
- One and One Half
- Yes
Water
- City Water/Connected
- Yes
Waterfront Type
- Lake View
- Yes
Room Information
| Room Name | Dimensions | Level |
|---|---|---|
| Family Room | 23 X 11 | Lower |
| Den | 10 X 5 | Upper |
| Third (3rd) Bedroom | 16 X 11 | Upper |
| Second (2nd) Bedroom | 11 X 11 | Upper |
| First (1st) Bedroom | 12 X 12 | Main |
| Living Room | 19 X 12 | Main |
| Dining Room | 12 X 10 | Main |
| Kitchen | 12 X 12 | Main |

Listing Office:
eXp Realty
Last Updated: July - 18 - 2026
The data relating to real estate for sale on this web site comes in part from the Broker
Reciprocity SM Program of the Regional Multiple Listing Service of Minnesota, Inc. The information provided is deemed reliable but not guaranteed. Properties subject to prior sale, change or withdrawal.
©2024 Regional Multiple Listing Service of Minnesota, Inc All rights reserved.