
455 Arcwood Road, Mahtomedi, MN 55115
New Listing
$525,000
Property Type:
Residential
Bedrooms:
3
Baths:
2
Square Footage:
2,624
Lot Size (sq. ft.):
22,651
Status:
Coming Soon
Current Price:
$525,000
List Date:
7/20/2026
Last Modified:
7/21/2026
Listing Details MLS# 7054806
General Property Information
- Common Wall
- No
- Lot Measurement
- Acres
- Manufactured Home?
- No
- Multiple PIDs?
- No
- New Development
- No
- Number of Fireplaces
- 2
- Waterfront YN
- No
- Year Built
- 1957
- Yearly/Seasonal
- Yearly
- Zoning
- Residential-Single Family
- Bath Full
- Yes
- Bath Three Quarters
- Yes
- Main Floor Total SqFt
- 1312
- Above Grd Total SqFt
- 1312
- Below Grd Total SqFt
- 1312
- Total SqFt
- 2624
- Total Finished Sqft
- 2188.00
- FireplaceYN
- Yes
- Style
- (SF) Single Family
- Foundation Size
- 1312
- Garage Stalls
- 2
- Lot Dimensions
- 100x100
- Acres
- 0.52
- Assessment Pending
- No
- Bath Half
- 0
- Bath Quarter
- 0
- Association Fee
- 0
Property Features
Accessible:
None
Air Conditioning:
Central Air
Amenities Unit:
Ceiling Fan(s); Deck; French Doors; Hardwood Floors; Kitchen Center Island; Kitchen Window; Main Floor Primary Bedroom; Natural Woodwork; Patio; Primary Bedroom Walk-In Closet; Tile Floors; Walk-In Closet; Washer/Dryer Hookup
Appliances:
Dishwasher; Disposal; Dryer; Freezer; Microwave; Range; Refrigerator; Washer
Basement:
Drain Tiled; Egress Windows; Full; Storage Space; Sump Pump
Bath Description:
Primary Walk-Thru; Main Floor 3/4 Bath; 3/4 Primary; Full Basement; Bathroom Ensuite
Construction Materials:
Brick
Construction Status:
Previously Owned
Dining Room Description:
Informal Dining Room
Electric:
Circuit Breakers
Exterior:
Brick/Stone
Fencing:
None
Fireplace Characteristics:
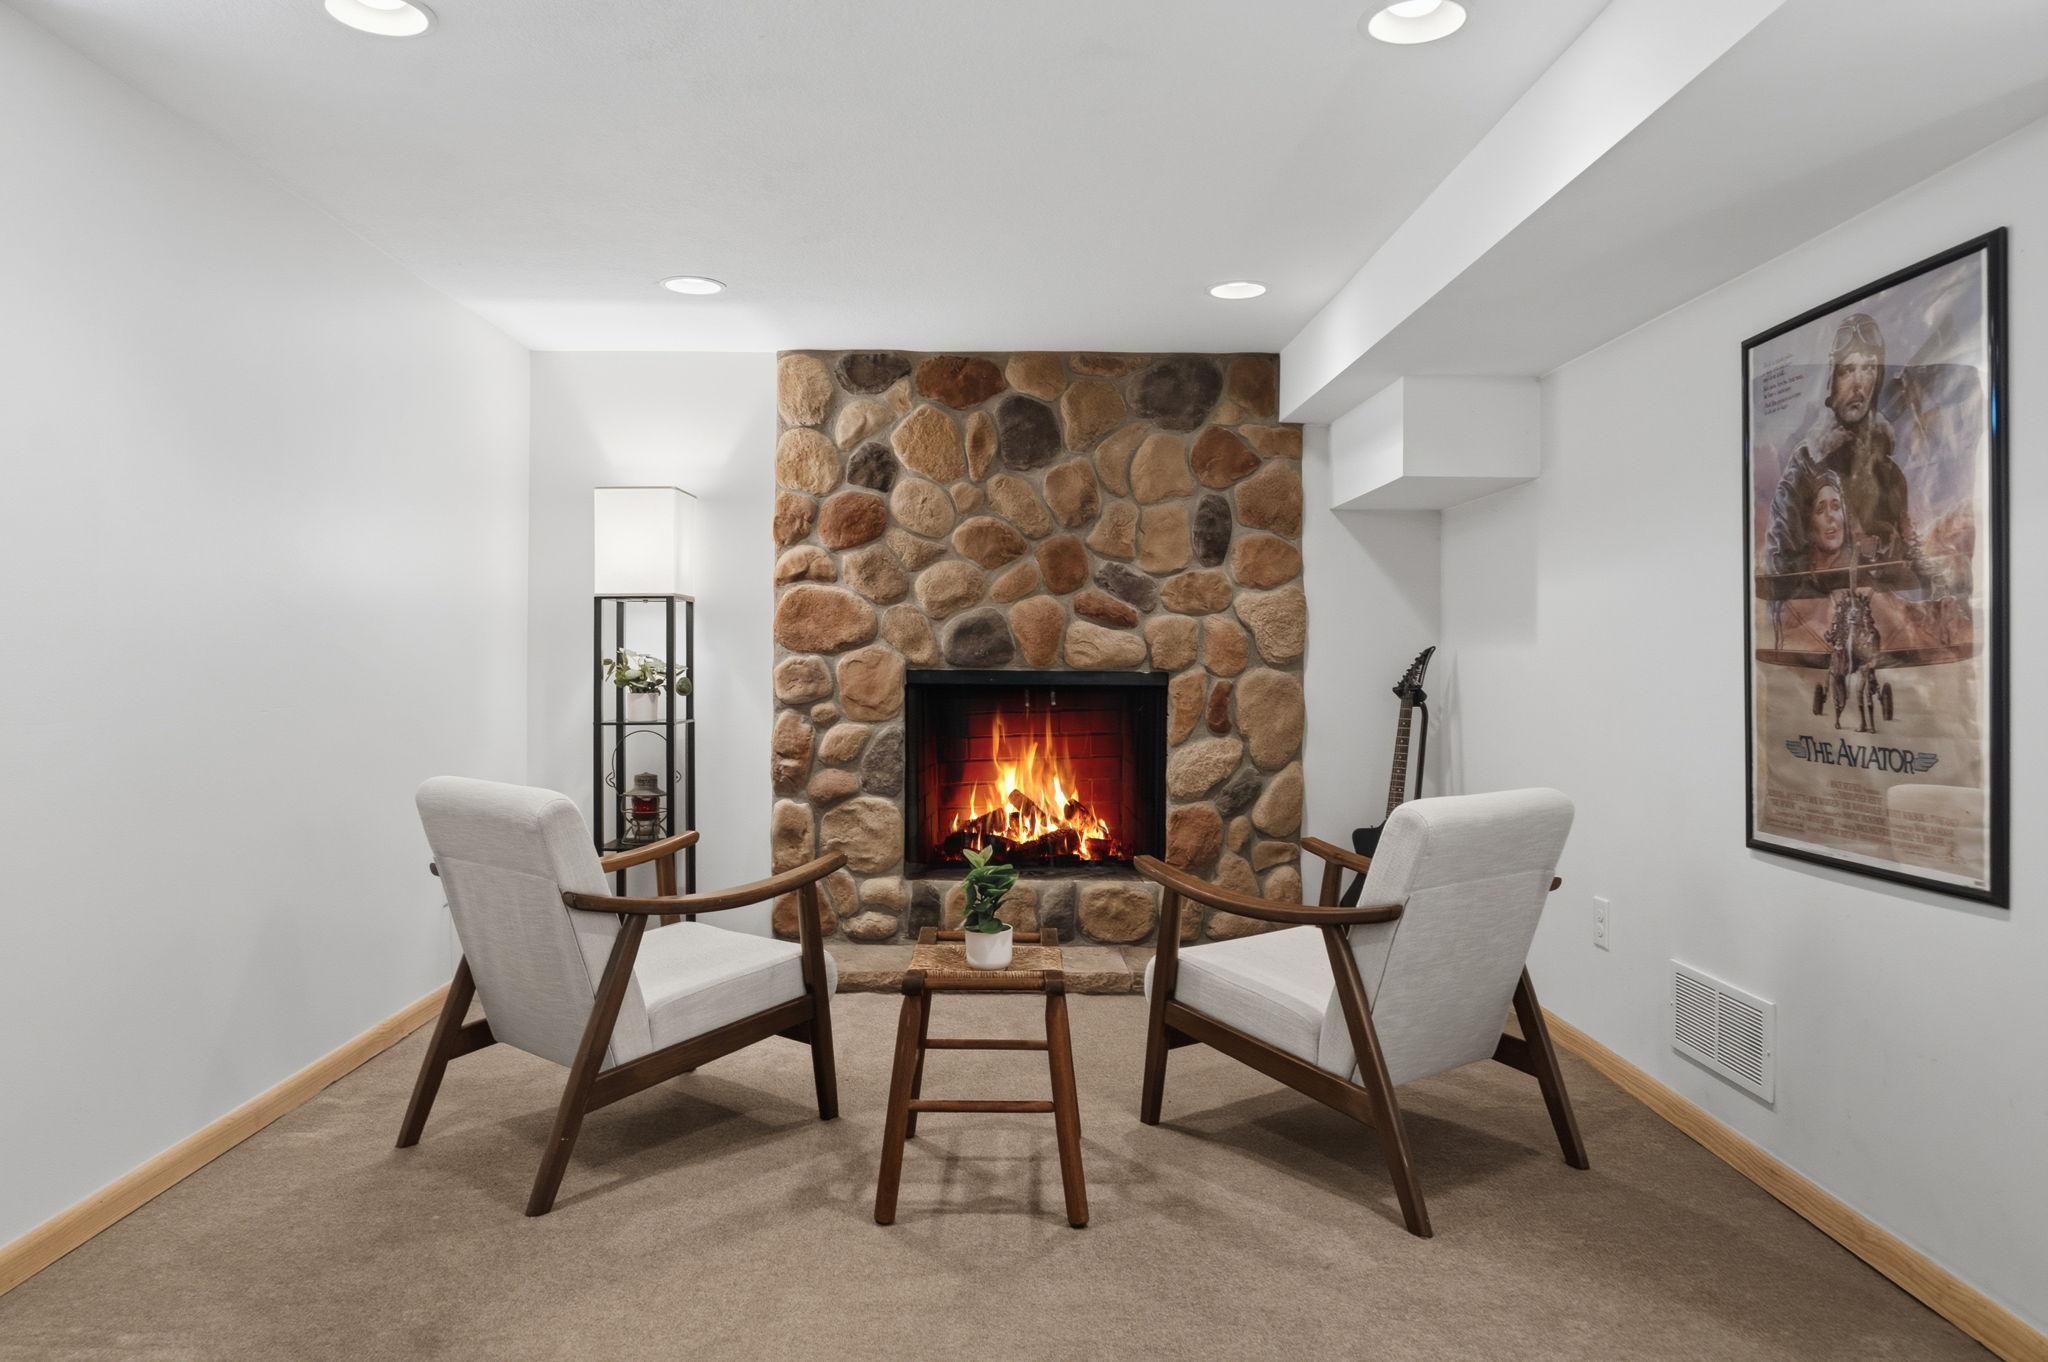
Family Room; Stone; Wood Burning
Foundation:
Concrete Block
Fuel:
Natural Gas
Heating:
Forced Air
Laundry:
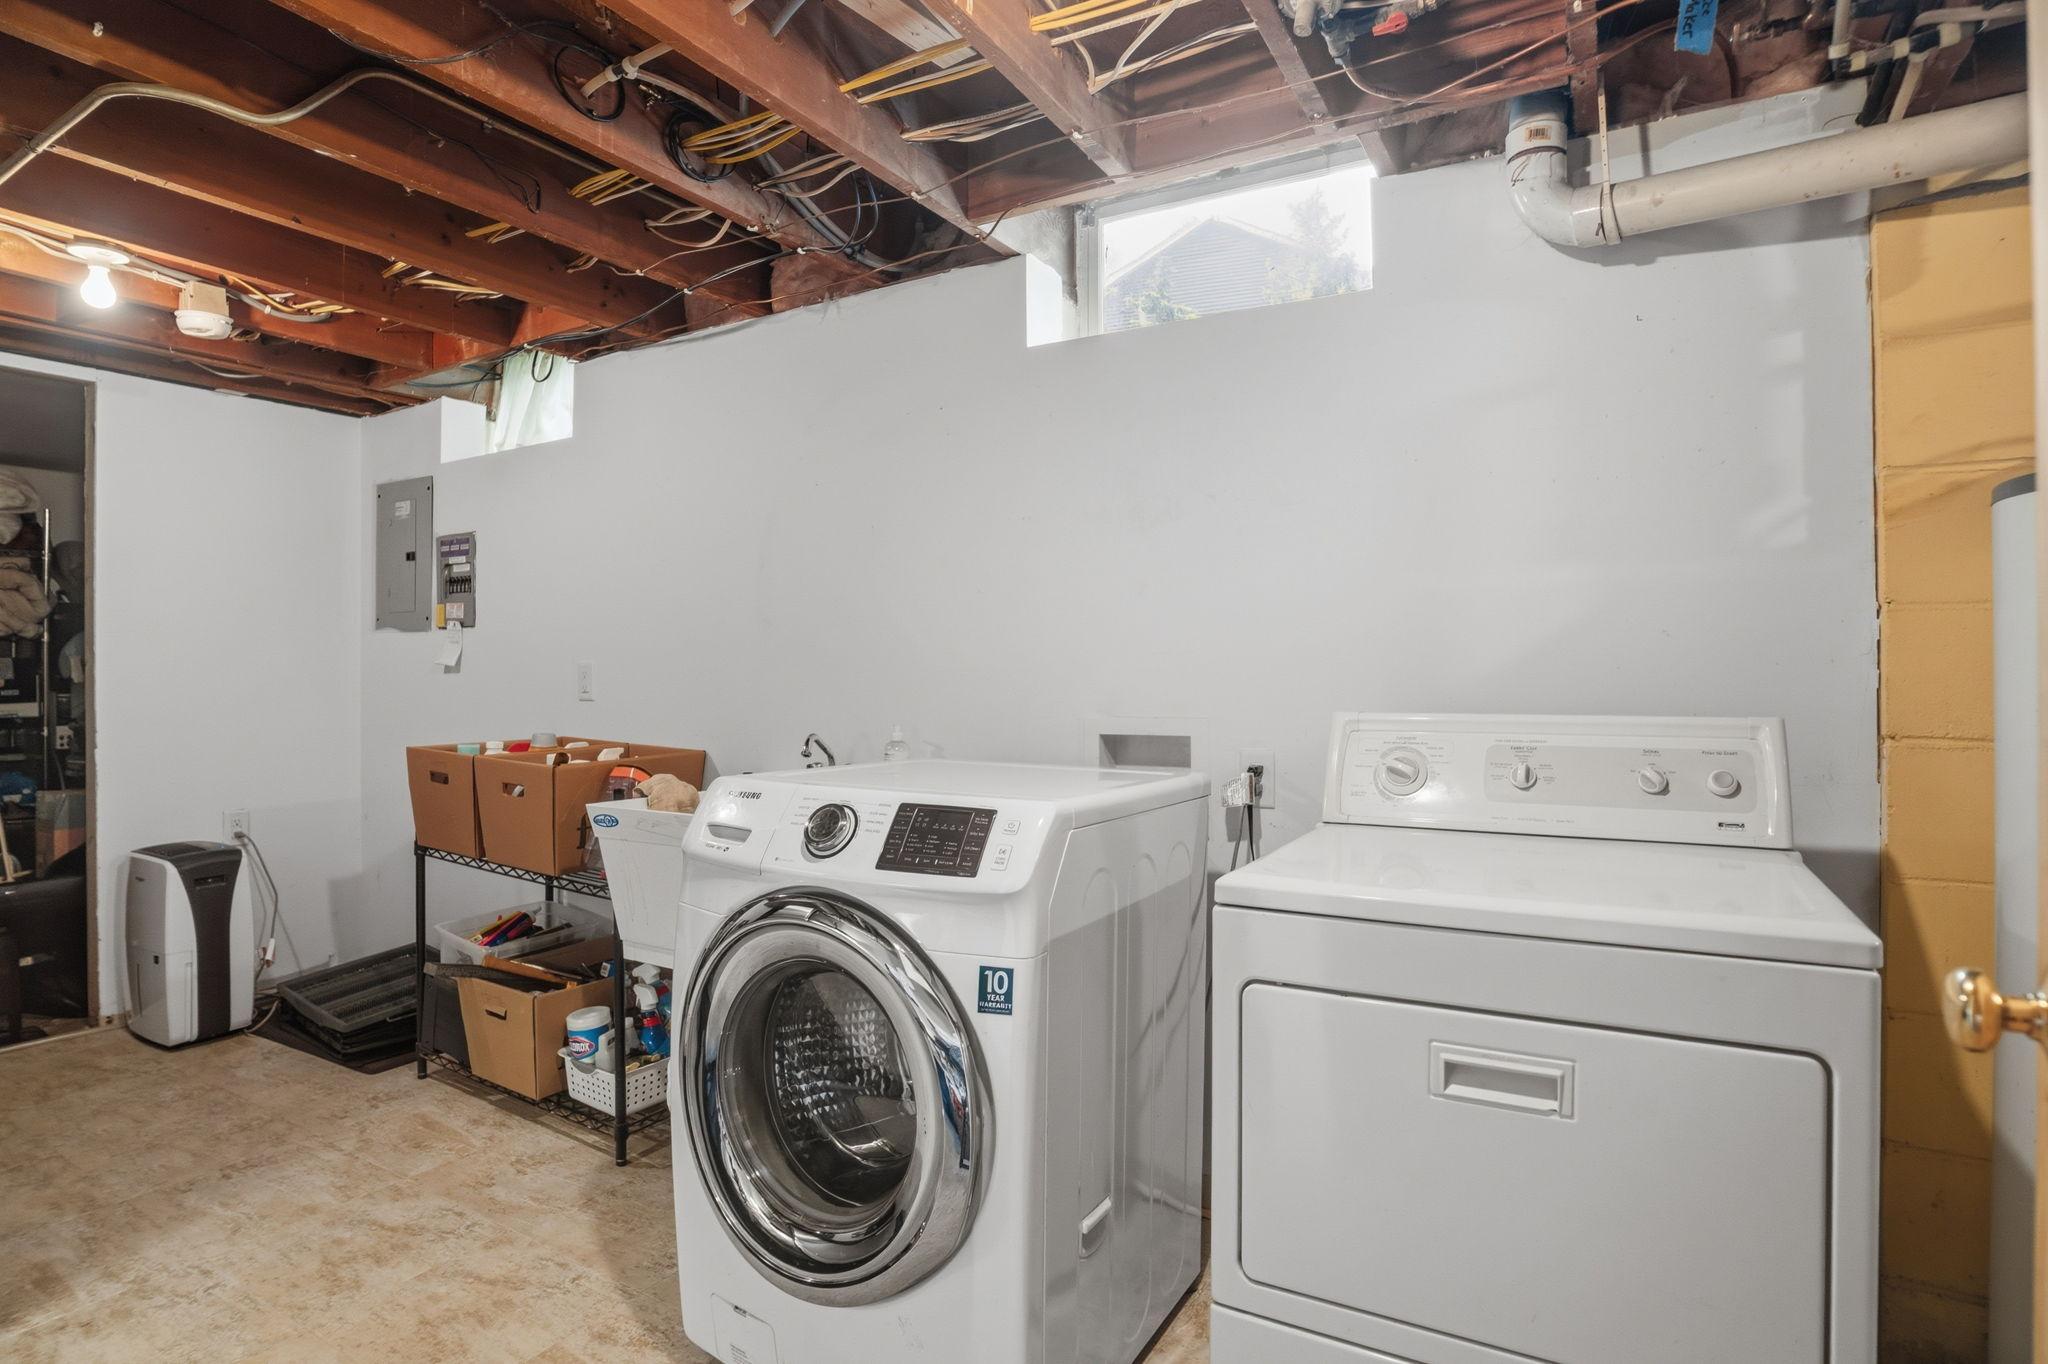
Gas Dryer Hookup; In Basement; Laundry Room; Sink; Washer Hookup
Lock Box Type:
Combo
Parking Characteristics:
Garage Door Opener
Pool Description:
None
Road Frontage:
City Street
Road Responsibility:
Public Maintained Road
Roof:
Age Over 8 Years; Asphalt Shingles
Sellers Terms:
Cash; Conventional; FHA; VA; Other
Sewer:
City Sewer/Connected
Special Search:
Main Floor Bedroom; Main Floor Primary; Primary Bdr Suite; Renovated
Stories:
One
Water:
City Water/Connected
Contract Information
- Contingency
- None
- Original List Price
- 525000
- ListPrice
- 525000
- Owner is an Agent?
- No
- Auction?
- No
Location Tax and Other Information
- House Number
- 455
- Street Name
- Arcwood
- Street Suffix
- Road
- Postal City
- Mahtomedi
- County
- Washington
- State
- MN
- Zip Code
- 55115
- Complex/Dev/Subdivision
- Charles Manor
Assessments
- Tax With Assessments
- 5074
- Assessment Balance
- 0
Basement
- Foundation Dimensions
- 44.5x29.5
- Drain Tiled
- Yes
- Egress Windows
- Yes
- Full
- Yes
- Storage Space
- Yes
- Sump Pump
- Yes
More Information
Building Information
- Finished SqFt Above Ground
- 1312
- Finished SqFt Below Ground
- 876
Lease Details
- Land Leased
- Not Applicable
Miscellaneous Information
- Homestead
- Yes
Ownership
- Fractional Ownership
- No
Parking Characteristics
- Garage Dimensions
- 20x21
- Garage Square Feet
- 420
- Garage Door Opener
- Yes
Public Survey Info
- Range#
- 21
- Section#
- 31
- Township#
- 30
Office/Member Info
- Association
- SPAAR
Location, Tax and Other Information
- AssocFeeYN
- No
- Legal Description
- SUBDIVISIONNAME CHARLES MANOR LOT 8 BLOCK 2 SUBDIVISIONCD 87125
- Listing City
- Mahtomedi
- Map Page
- 95
- Municipality
- Mahtomedi
- School District
- Mahtomedi
- School District Phone
- 651-407-2001
- Zip Plus 4
- 1820
- Property ID Number
- 3103021120027
- Tax Year
- 2026
- Tax Amount
- 5074
- In Foreclosure?
- No
- Potential Short Sale?
- No
- Lender Owned?
- No
Directions & Remarks
- Public Remarks
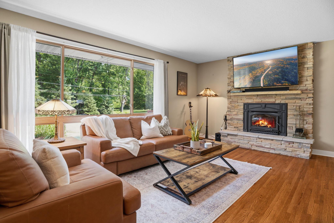
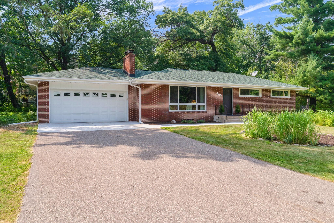
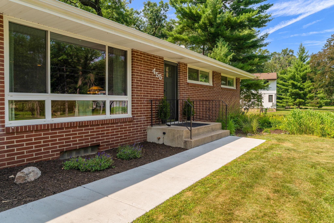
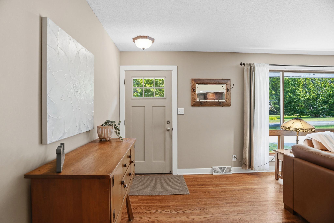
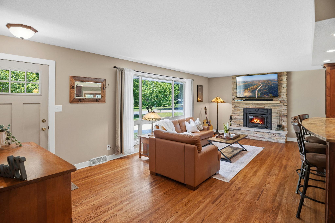
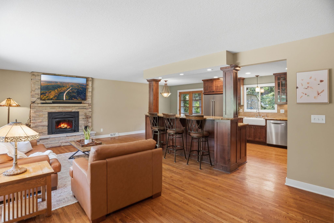
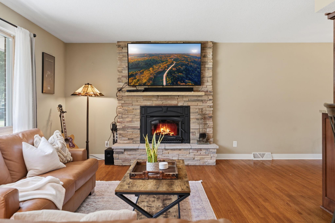
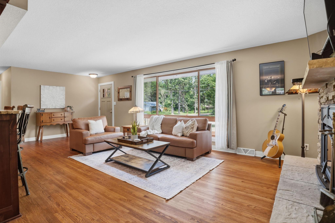
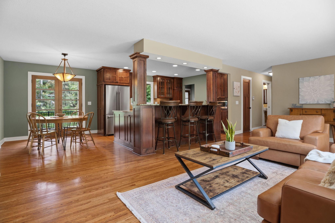
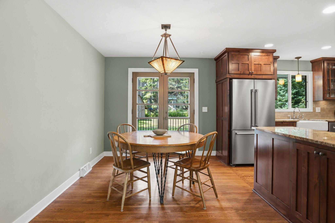
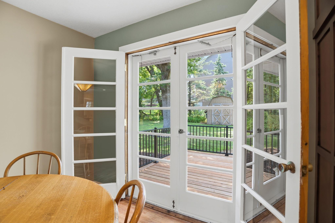
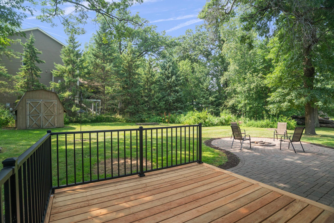
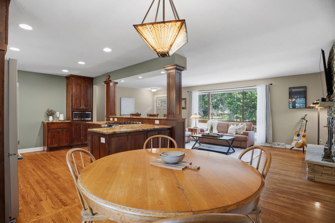
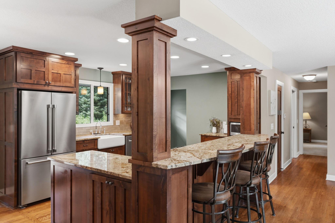
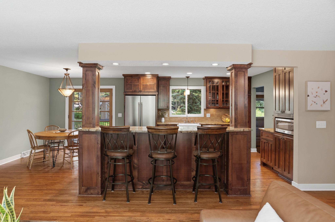
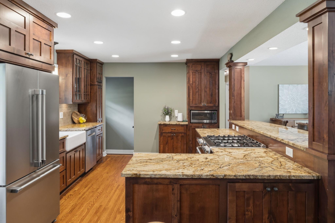
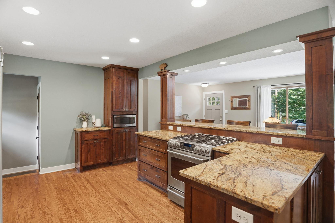
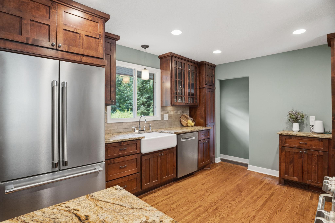
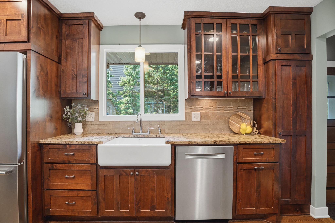
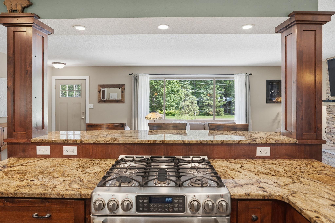
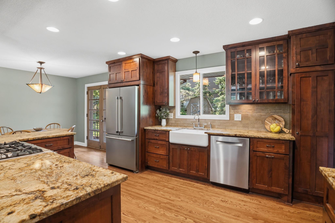
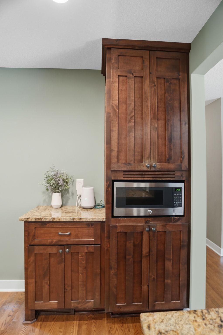
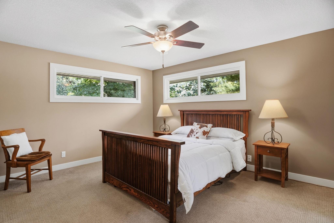
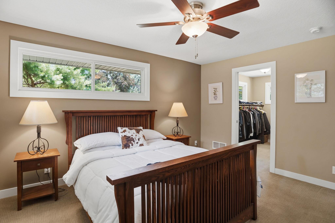
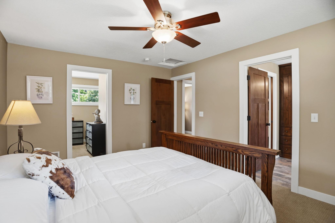
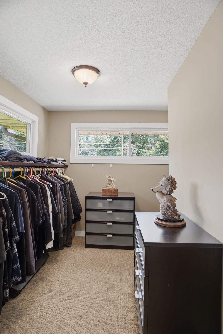
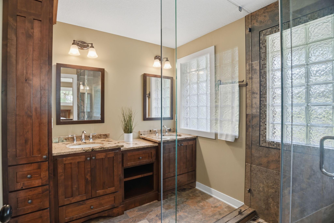
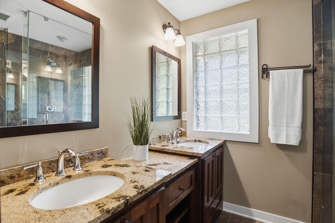
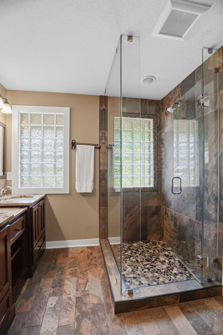
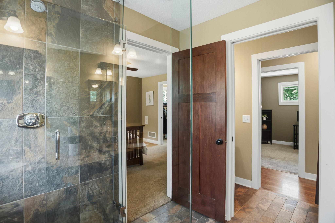
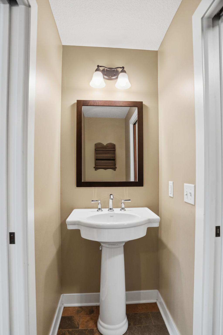
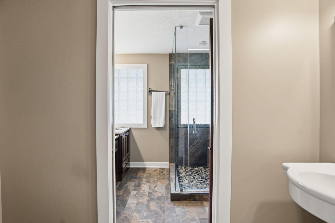
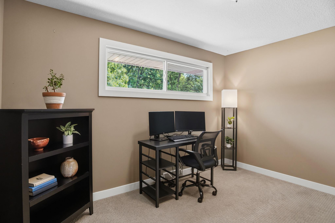
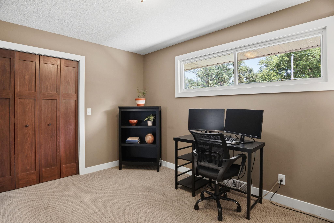
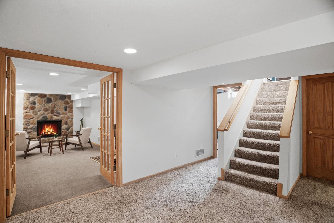
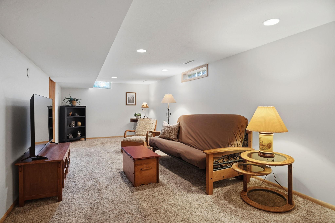
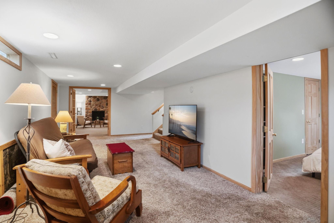
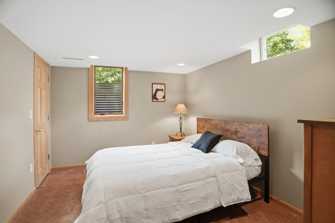
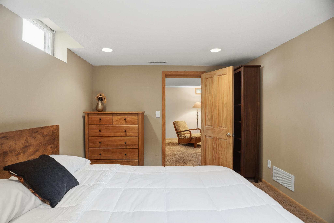
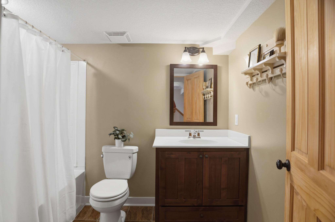
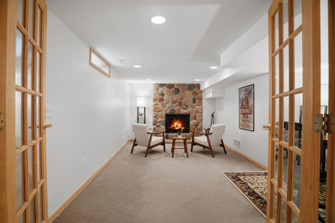
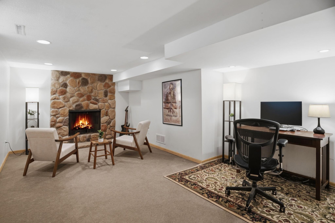
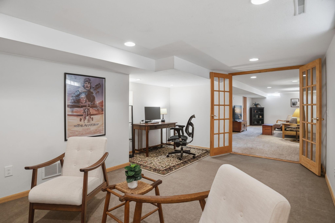
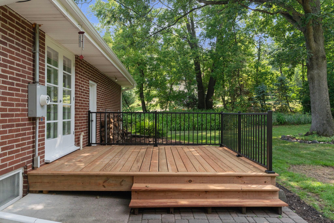
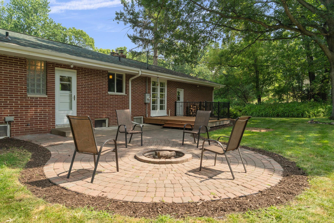
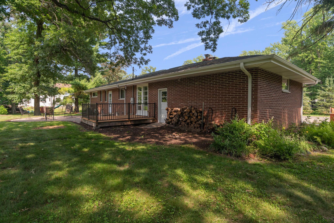
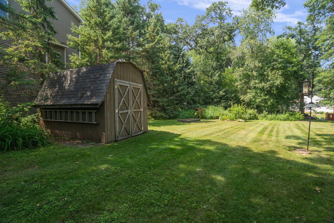
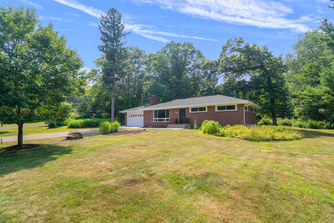
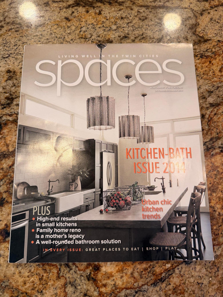
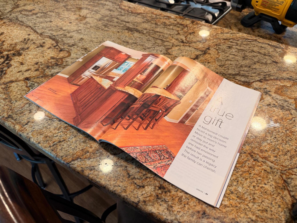
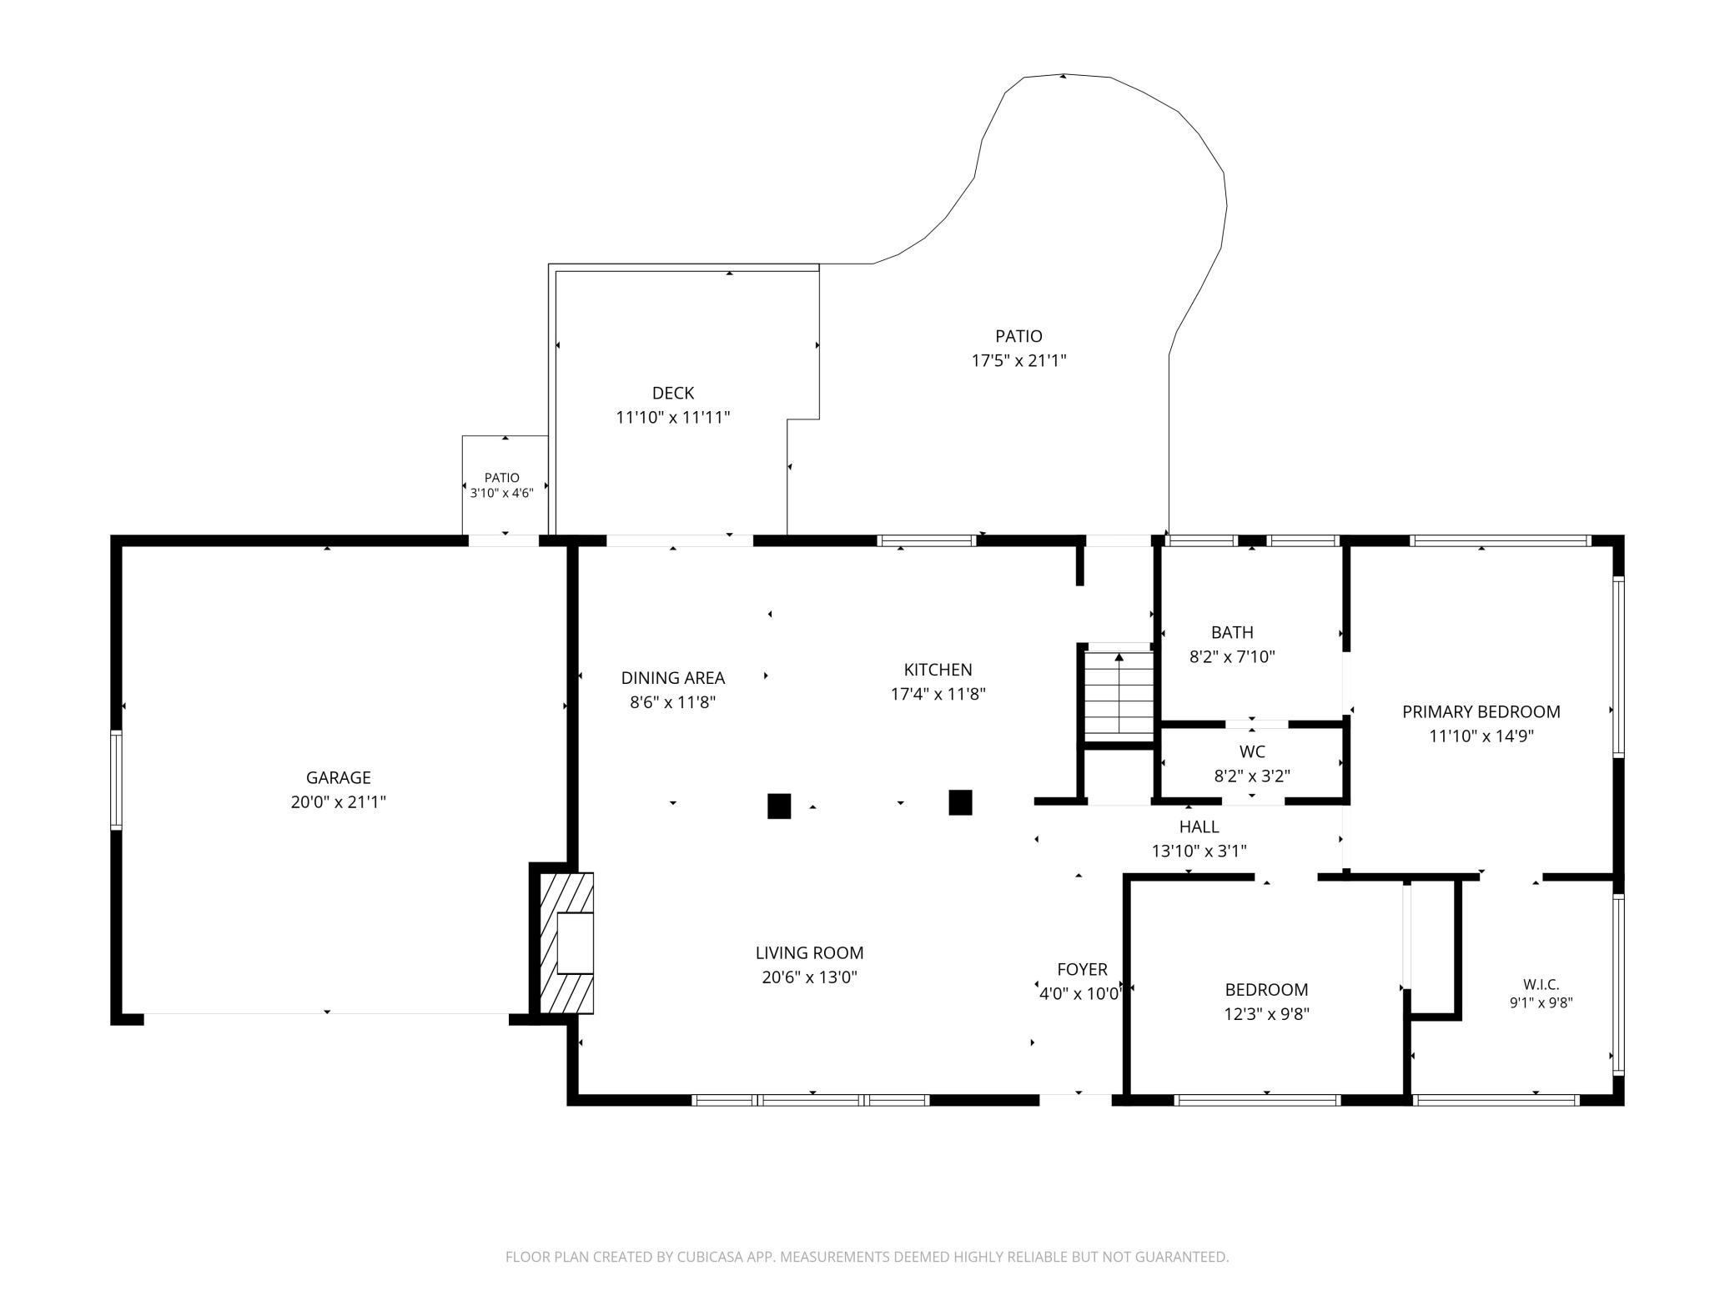
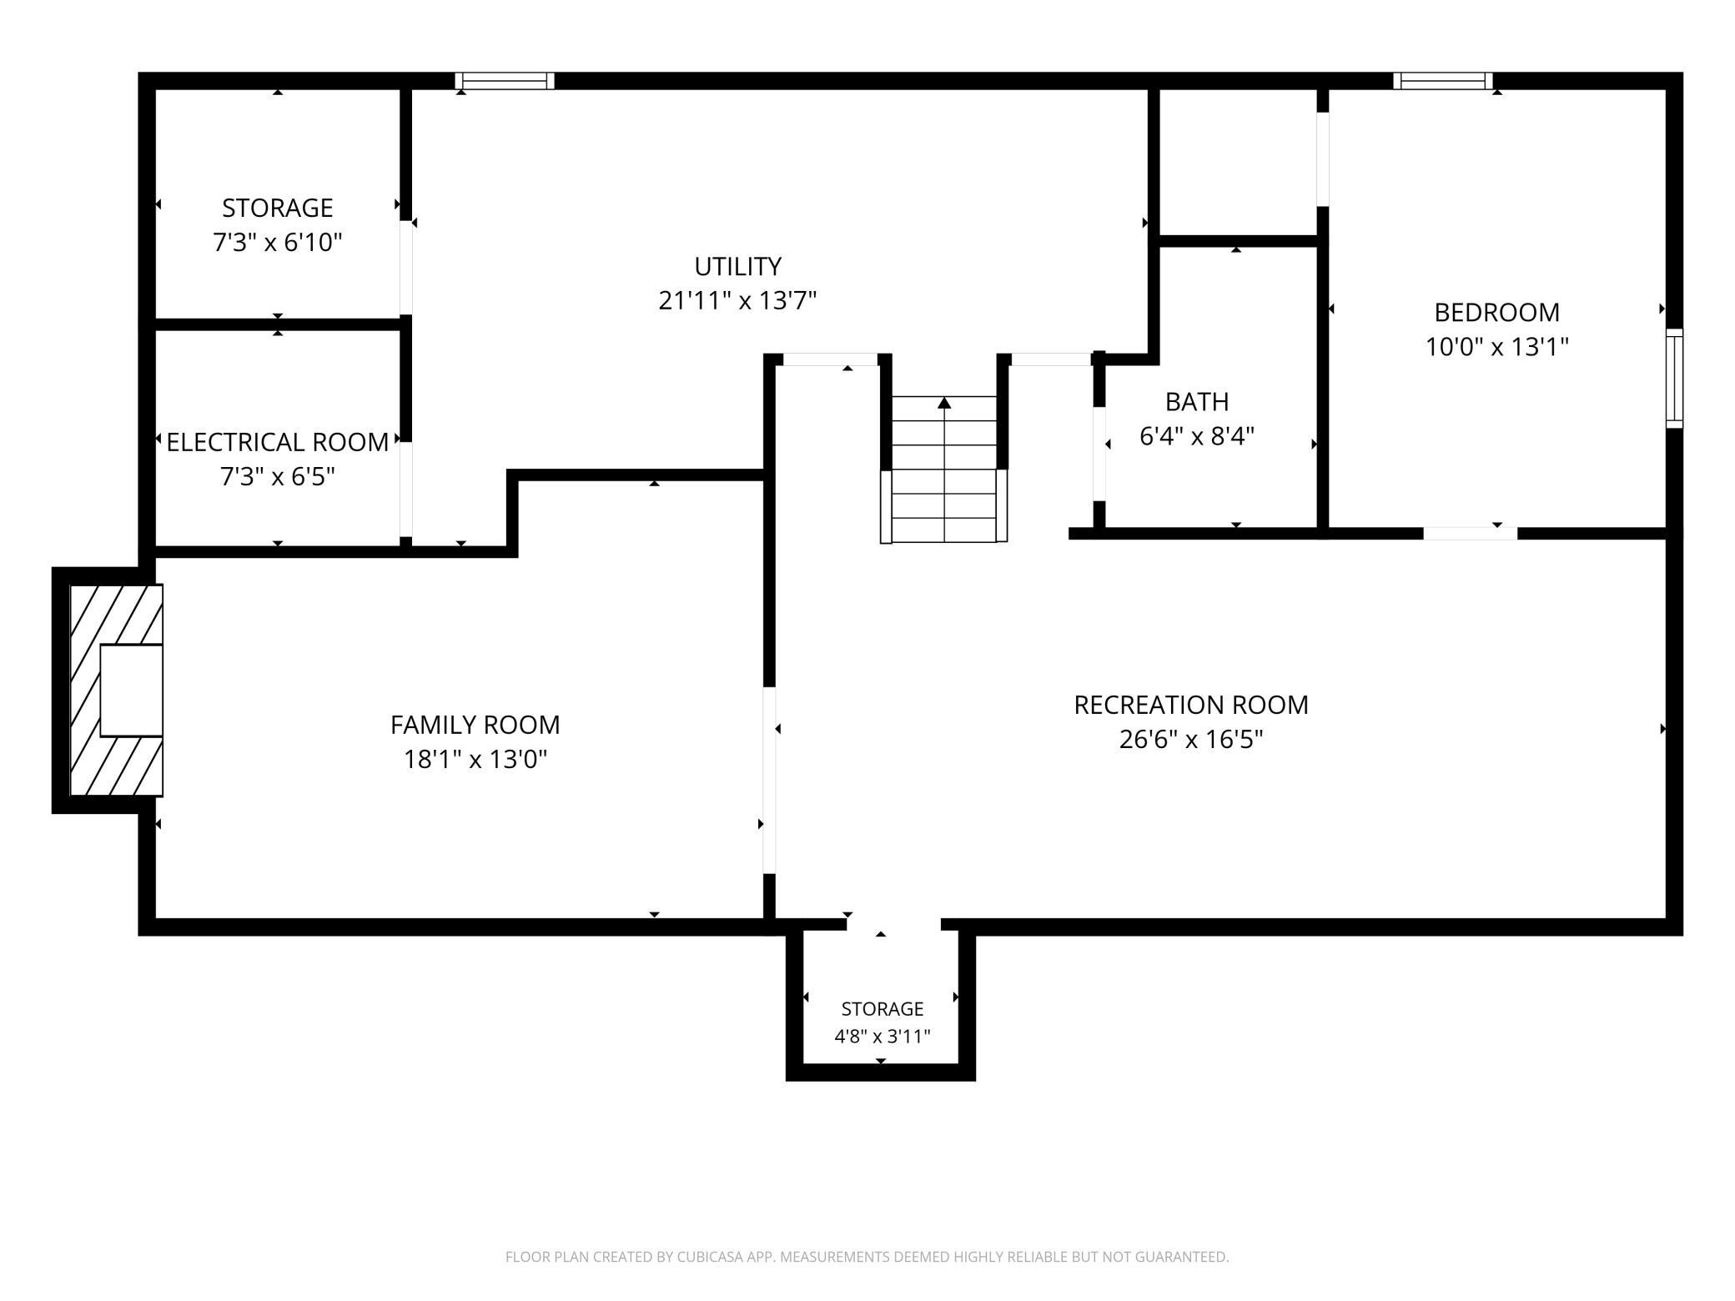
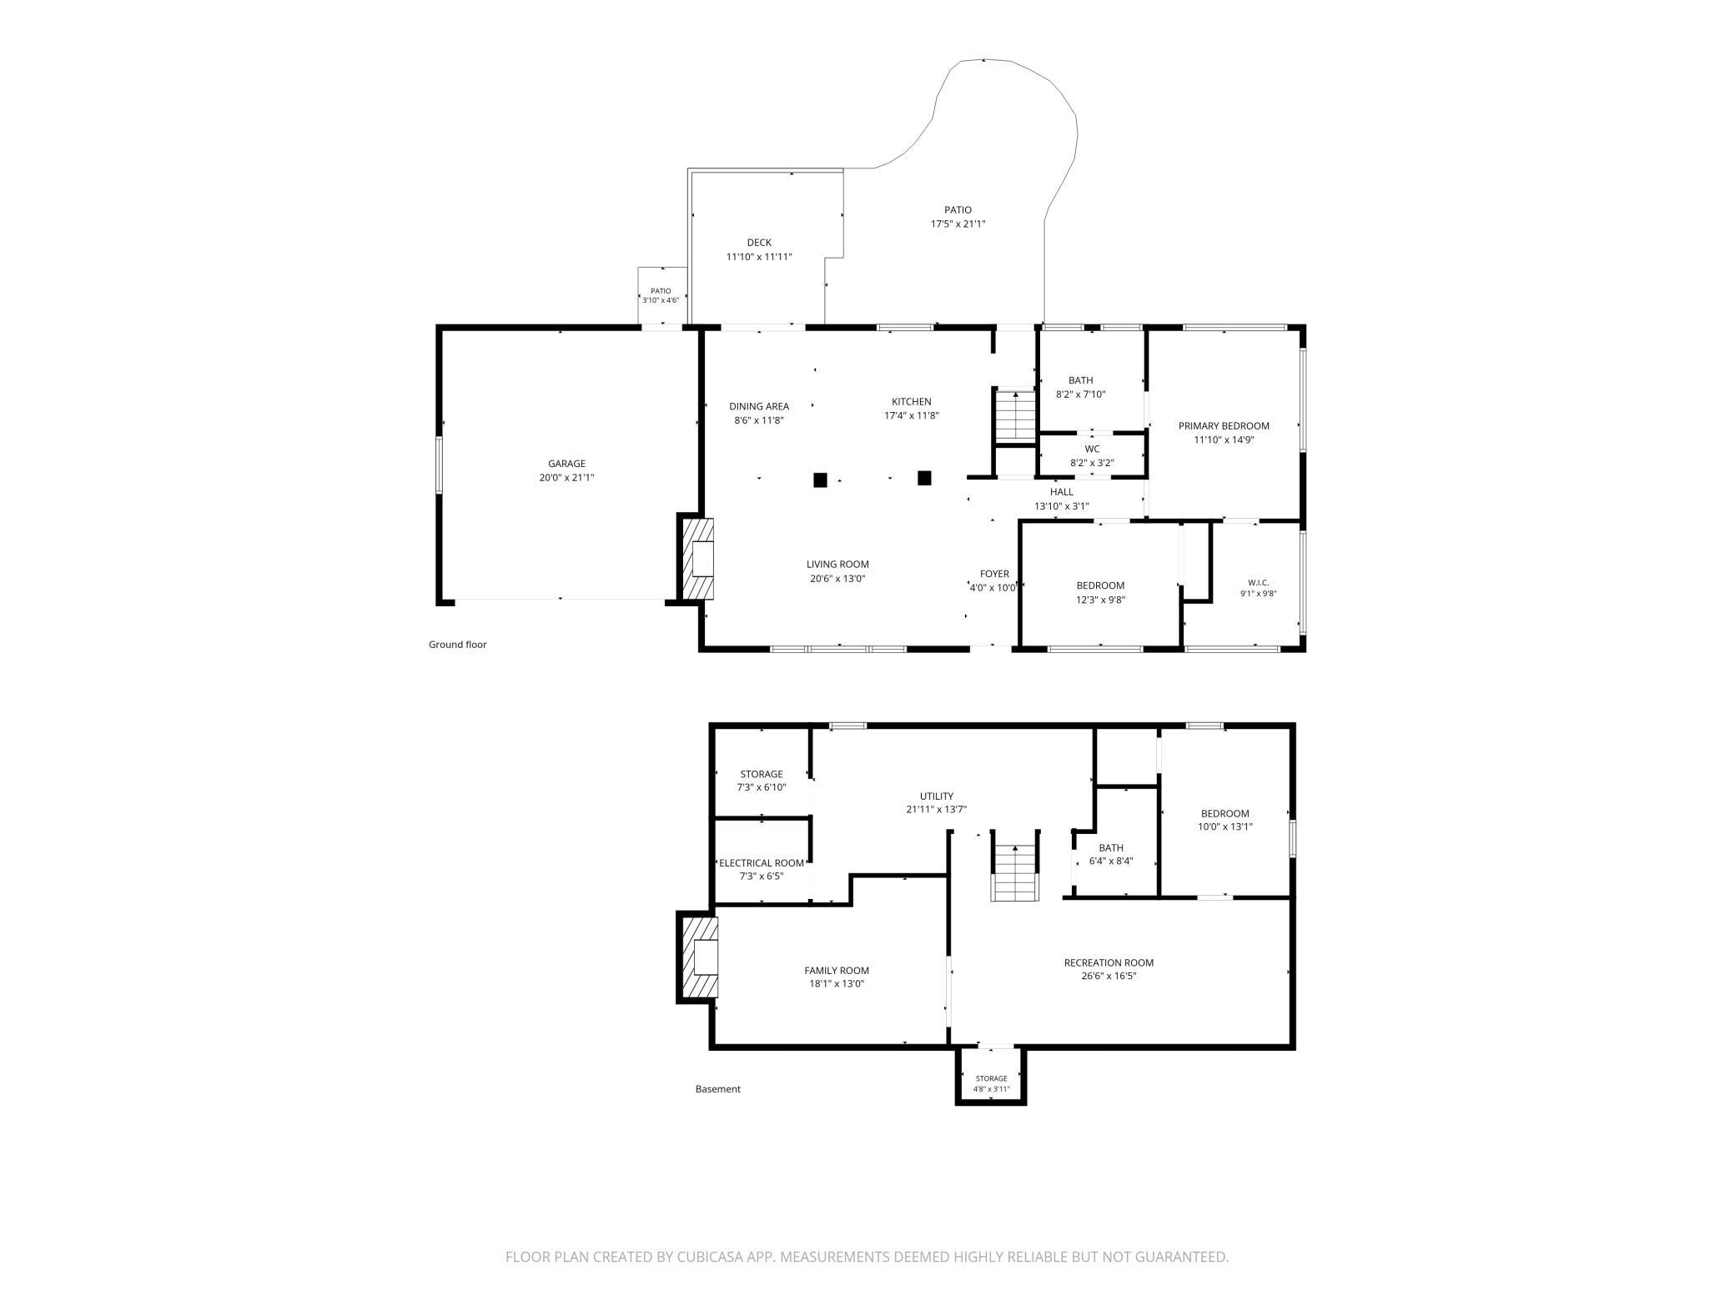
- Welcome home to this beautifully updated 3-bedroom, 2-bath home situated on a picturesque half-acre lot in the heart of Mahtomedi. A true timeless diamond, this is a home with a soul and a loving history that you'll feel the moment you step inside. The stunning main-floor remodel, featured in Twin Cities Spaces Magazine – Kitchens & Bathrooms Edition, wasn't simply an update—it was a complete reimagining of the home's potential. Thoughtfully designed with open space, abundant natural light, warmth, and an award-winning designer's eye for family, home, and togetherness, every detail was carefully considered. Beautiful oak hardwood floors flow throughout the main level, leading to inviting living spaces anchored by a stunning stone fireplace that creates a warm, welcoming focal point and perfectly complements the home's timeless character. At the heart of the home is the beautifully designed kitchen, where exceptional craftsmanship and timeless design come together in a space that's as functional as it is beautiful. Designed for both everyday living and effortless entertaining, the open layout creates a natural flow between the kitchen, dining, and living areas. Just off the dining room, elegant French doors lead to the brand-new deck and patio, seamlessly extending the living space outdoors and making indoor-outdoor entertaining a breeze. The spacious primary bedroom offers a private retreat, complete with a large walk-in closet and direct access to the beautifully updated ¾ bath featuring a double vanity. Thoughtfully designed for both convenience and functionality, the powder room is accessed from the hallway while also serving as the primary ensuite, maximizing the home's layout without sacrificing privacy. Surrounded by mature trees, the expansive half-acre lot offers a peaceful, private setting with abundant space to relax, entertain, garden, or simply enjoy the beauty of nature. A brand-new deck and patio provides the perfect place for morning coffee, summer gatherings, or quiet evenings under the trees. The classic all-brick exterior delivers timeless curb appeal, exceptional durability, and lasting quality. The finished lower level offers exceptional flexibility with a spacious family room pre-wired for surround sound, making it the perfect space for movie nights, game days, or entertaining. An additional finished room showcases a beautiful stone fireplace and presents endless possibilities as a home office, cozy lounge, recreation room, future wet bar, or a fourth bedroom with the addition of an egress window and closet. A generously sized laundry room provides ample storage and everyday convenience. Located in the Mahtomedi School District (832 - Mahtomedi), this home offers the charm of a close-knit community with convenient access to parks, trails, lakes, local shops, dining, and year-round recreation. Thoughtfully updated while preserving its enduring character, this move-in-ready home perfectly blends modern comfort, quality craftsmanship, and an exceptional location. Opportunities like this are rare—don't miss your chance to make this remarkable property your next home.
- Directions
- Right onto Arcwood Rd
Accessible
- None
- Yes
Air Conditioning
- Central Air
- Yes
Amenities Unit
- Ceiling Fan(s)
- Yes
- Deck
- Yes
- French Doors
- Yes
- Hardwood Floors
- Yes
- Kitchen Center Island
- Yes
- Kitchen Window
- Yes
- Main Floor Primary Bedroom
- Yes
- Natural Woodwork
- Yes
- Patio
- Yes
- Primary Bedroom Walk-In Closet
- Yes
- Tile Floors
- Yes
- Walk-In Closet
- Yes
- Washer/Dryer Hookup
- Yes
Appliances
- Dishwasher
- Yes
- Disposal
- Yes
- Dryer
- Yes
- Freezer
- Yes
- Microwave
- Yes
- Range
- Yes
- Refrigerator
- Yes
- Washer
- Yes
Bath Description
- Primary Walk-Thru
- Yes
- Main Floor 3/4 Bath
- Yes
- 3/4 Primary
- Yes
- Full Basement
- Yes
- Bathroom Ensuite
- Yes
Construction Materials
- Brick
- Yes
Construction Status
- Previously Owned
- Yes
Dining Room Description
- Informal Dining Room
- Yes
Electric
- Circuit Breakers
- Yes
Exterior
- Brick/Stone
- Yes
Fencing
- None
- Yes
Fireplace Characteristics
- Family Room
- Yes
- Stone
- Yes
- Wood Burning
- Yes
Foundation
- Concrete Block
- Yes
Fuel
- Natural Gas
- Yes
Heating
- Forced Air
- Yes
Insurance Fee
- Insurance Fee
- 0
Laundry
- Gas Dryer Hookup
- Yes
- In Basement
- Yes
- Laundry Room
- Yes
- Sink
- Yes
- Washer Hookup
- Yes
Lock Box Type
- Combo
- Yes
Patio, Porch and Deck Features
- Deck
- Yes
- Patio
- Yes
Pool Description
- None
- Yes
Road Frontage
- City Street
- Yes
Road Responsibility
- Public Maintained Road
- Yes
Roof
- Age Over 8 Years
- Yes
- Asphalt Shingles
- Yes
Sellers Terms
- Cash
- Yes
- Conventional
- Yes
- FHA
- Yes
- Other
- Yes
- VA
- Yes
Sewer
- City Sewer/Connected
- Yes
Special Search
- Main Floor Bedroom
- Yes
- Main Floor Primary
- Yes
- Primary Bdr Suite
- Yes
- Renovated
- Yes
Stories
- One
- Yes
Water
- City Water/Connected
- Yes
Room Information
| Room Name | Dimensions | Level |
|---|---|---|
| Bathroom | 8x3 | Main |
| Bathroom | 6x8 | Basement |
| Deck | 11x12 | Main |
| First (1st) Bedroom | 12x15 | Main |
| Flex Room | 18x13 | Basement |
| Foyer | 4x10 | Main |
| Garage | 20x21 | Main |
| Informal Dining Room | 9x12 | Main |
| Kitchen | 18x12 | Main |
| Living Room | 21x13 | Main |
| Primary Bath | 8x11 | Main |
| Patio | 17x21 | Main |
| Recreation Room | 27x17 | Basement |
| Second (2nd) Bedroom | 12x10 | Main |
| Third (3rd) Bedroom | 10x13 | Basement |

Listing Office:
Pemberton RE
Last Updated: July - 21 - 2026
The data relating to real estate for sale on this web site comes in part from the Broker
Reciprocity SM Program of the Regional Multiple Listing Service of Minnesota, Inc. The information provided is deemed reliable but not guaranteed. Properties subject to prior sale, change or withdrawal.
©2024 Regional Multiple Listing Service of Minnesota, Inc All rights reserved.